





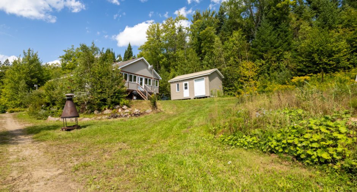
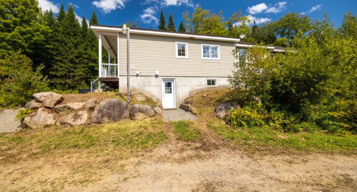
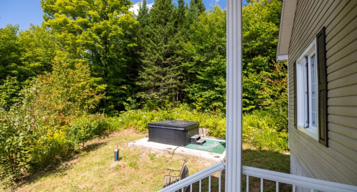
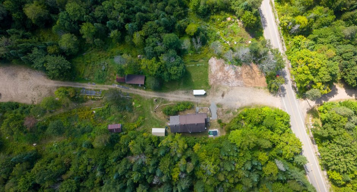
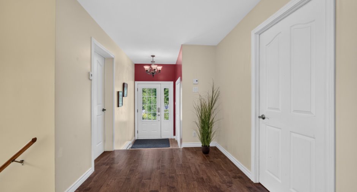
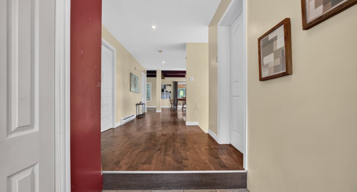
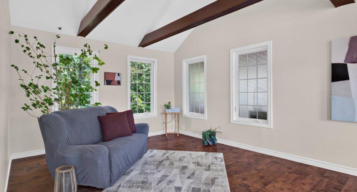
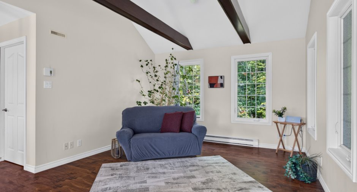
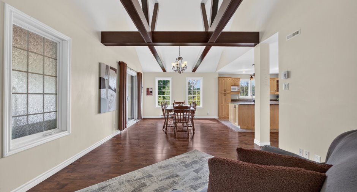
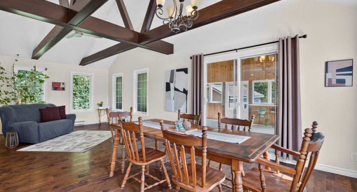
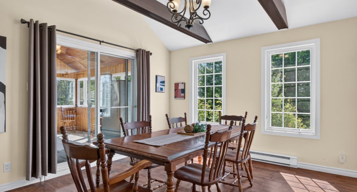
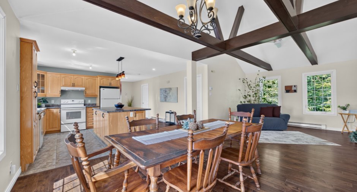
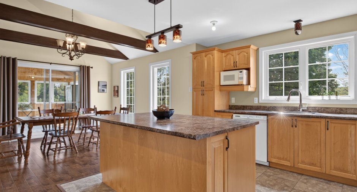
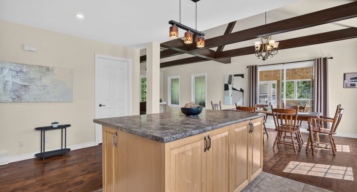
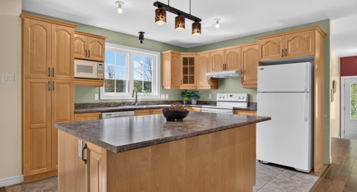
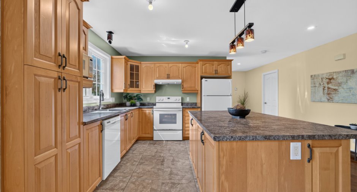
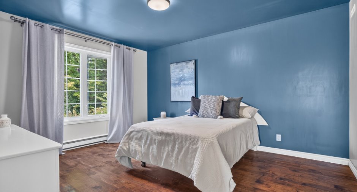
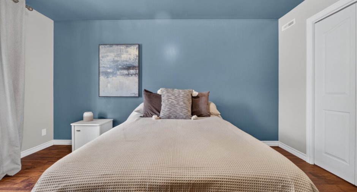
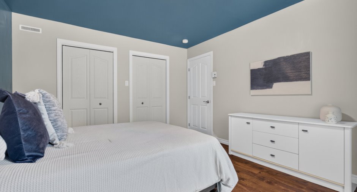
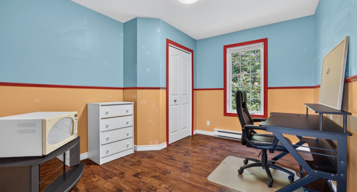
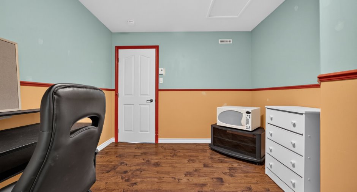
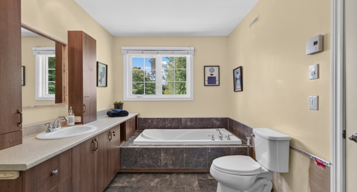
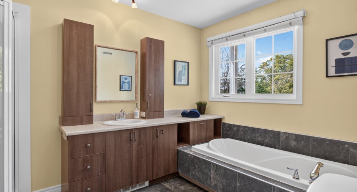
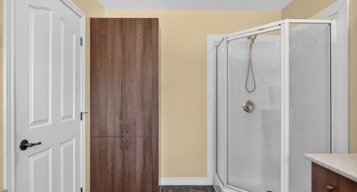
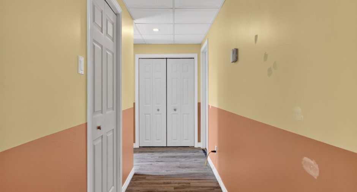
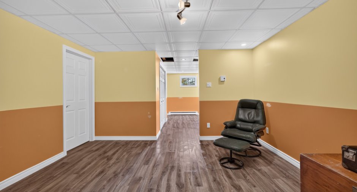
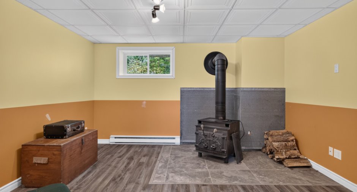
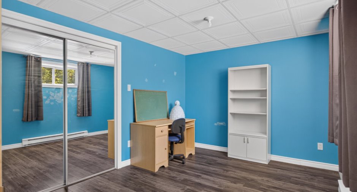
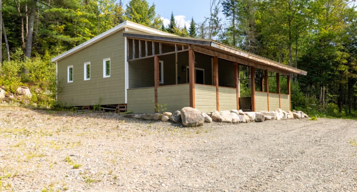
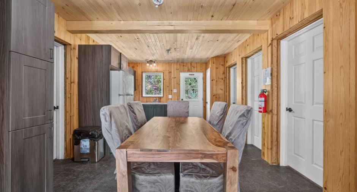
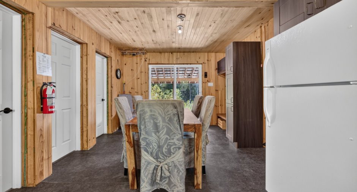
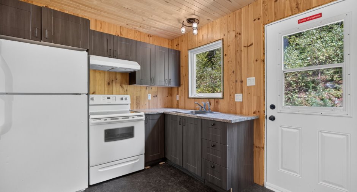
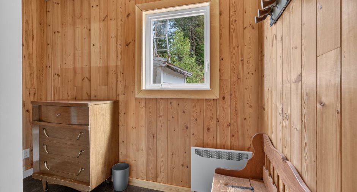
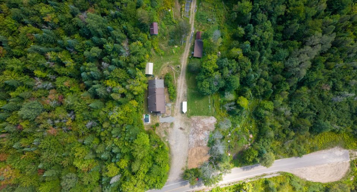
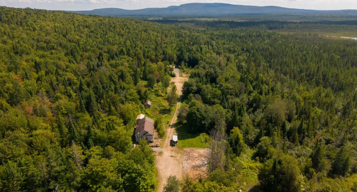
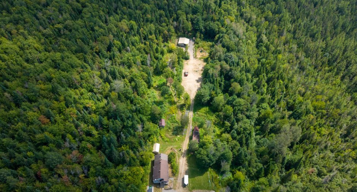
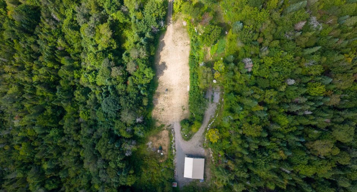
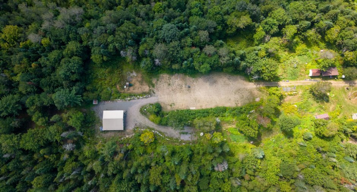
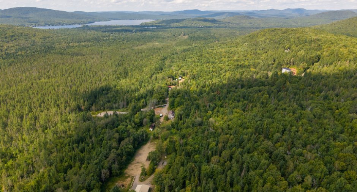
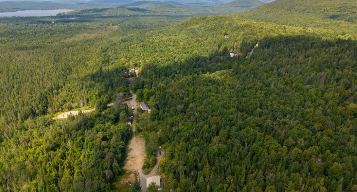
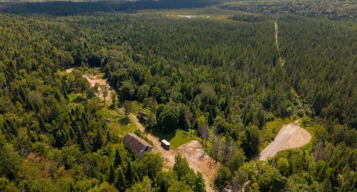
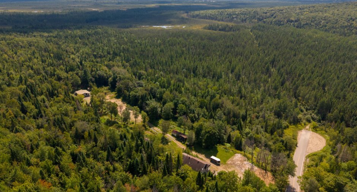
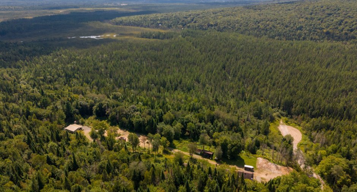
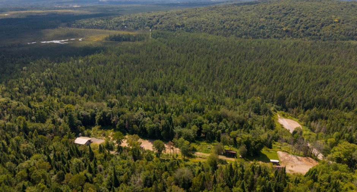
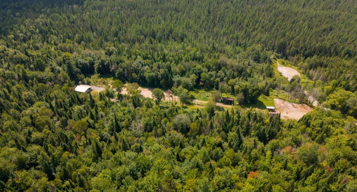
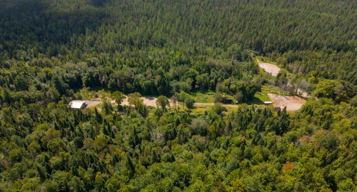
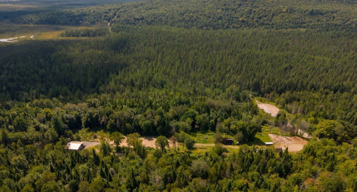
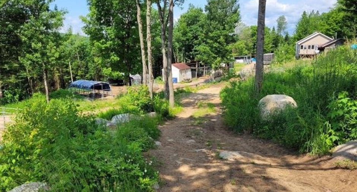
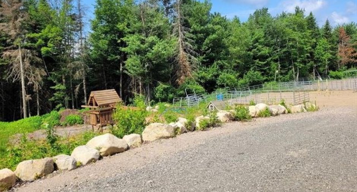
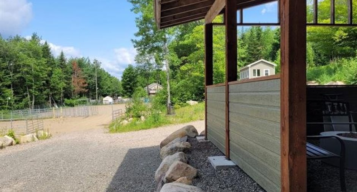
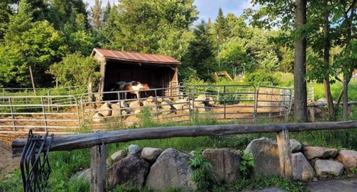
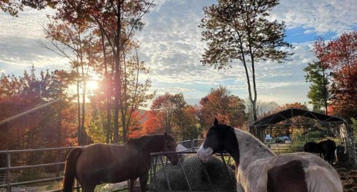
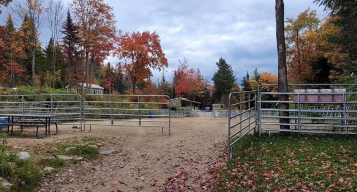
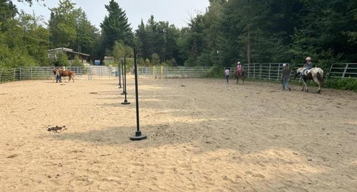
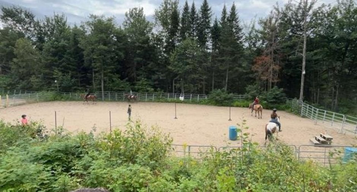
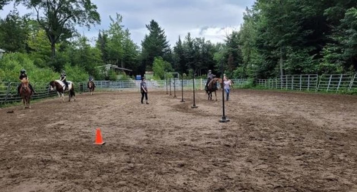
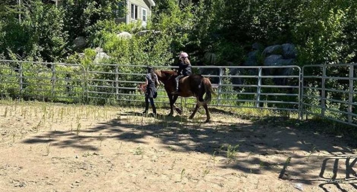
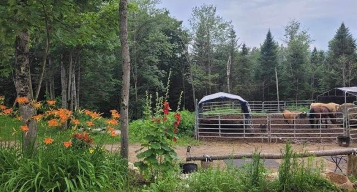
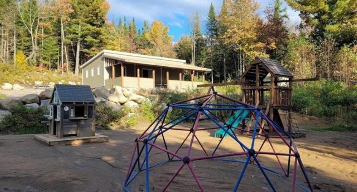
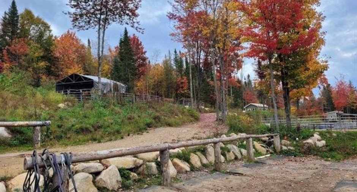
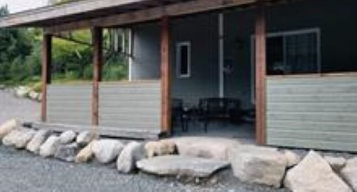
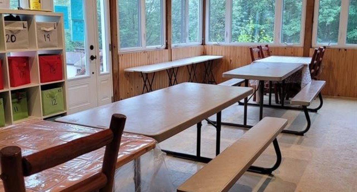
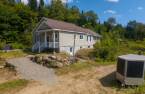
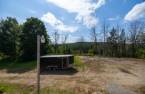
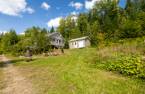
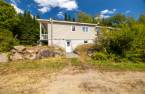
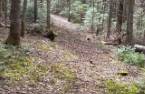
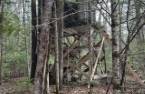
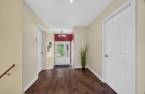
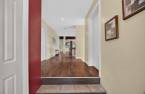
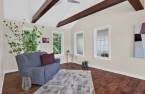
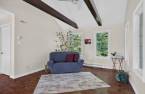
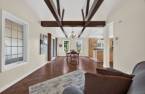
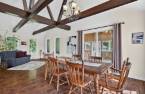
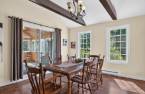
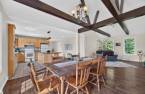
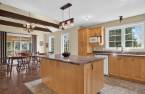
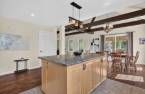
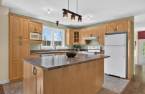
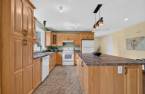
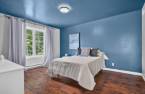

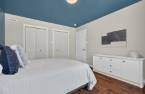
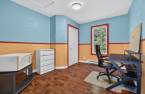
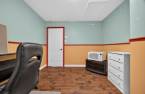
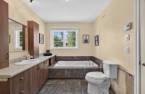
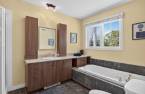
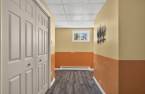
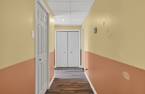
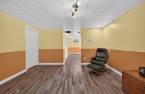
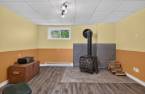
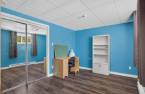
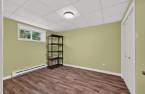
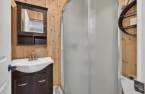
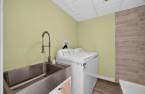
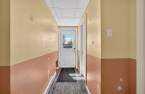
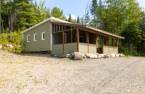
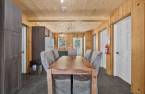
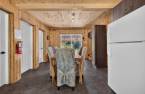
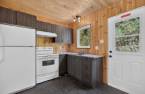
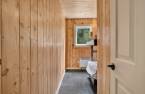
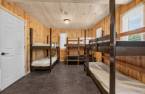
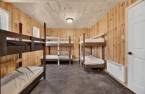
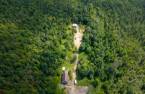
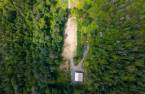
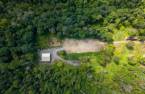
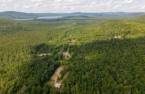
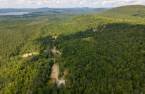
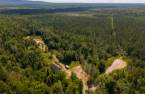
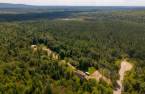
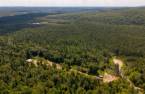
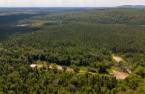
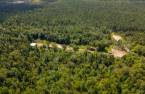
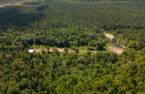
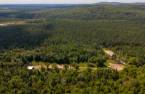
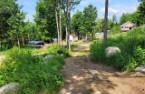
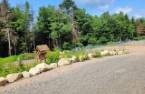
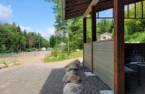
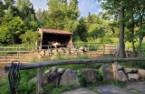


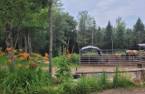
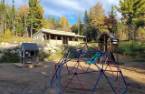
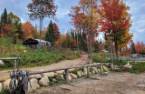

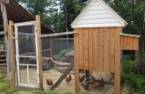
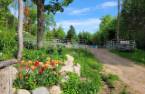
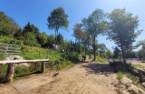
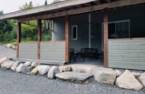
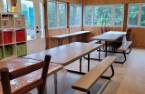
Please contact the selling broker for details about the property.
Create an account
CREATING AN ACCOUNT ALLOWS:
-
 Add favorites
-
 Save your searches
-
 Personalize your visits to viacapitalesells.com
-
 Activity on your properties

4

2

n/a


I AM INTERESTED IN THIS PROPERTY


Certain conditions apply
Presentation
Please contact the selling broker for details about the property.
Building and interior
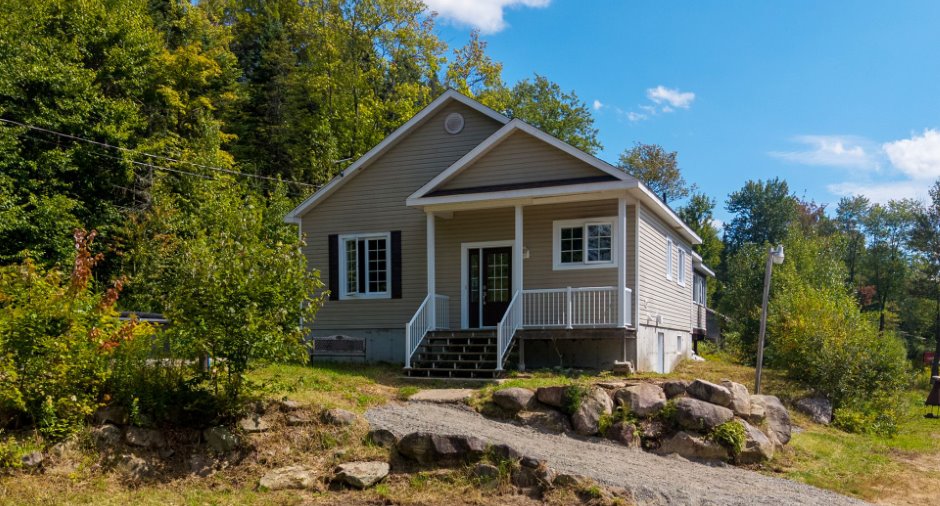
Year of construction
2009
Bathroom / Washroom
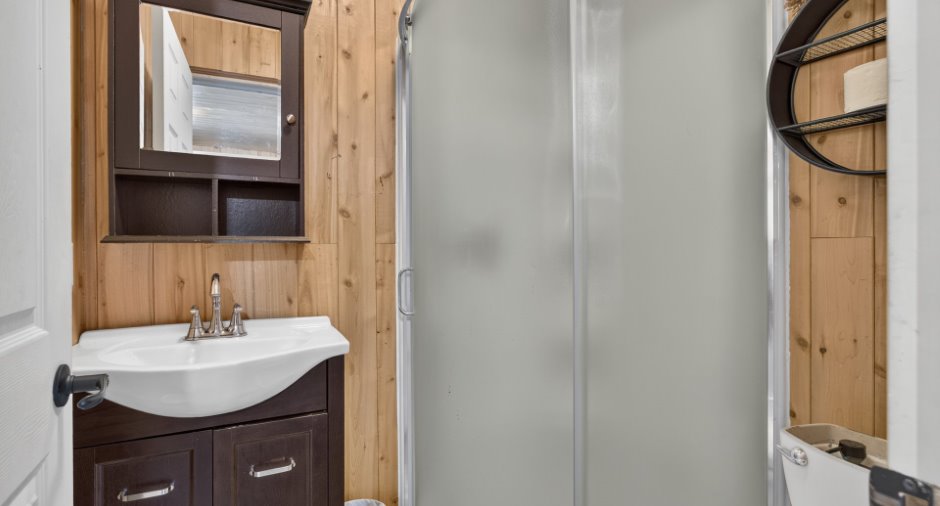
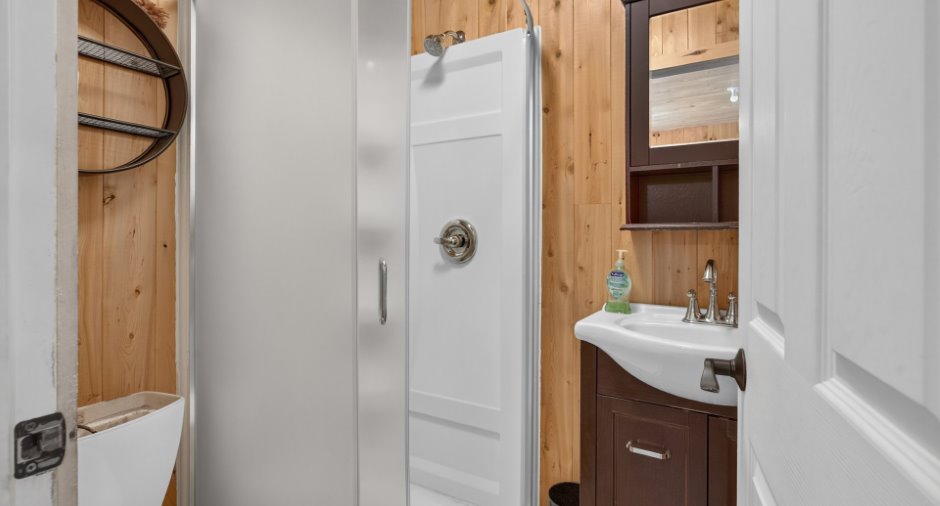
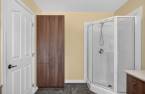
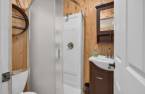
Douche sous-sol manque seulement panneaux vitrés, Separate shower (1)
Heating system
Electric baseboard units (1)
Hearth stove
Wood burning stove (1)
Heating energy
Electricity (1)
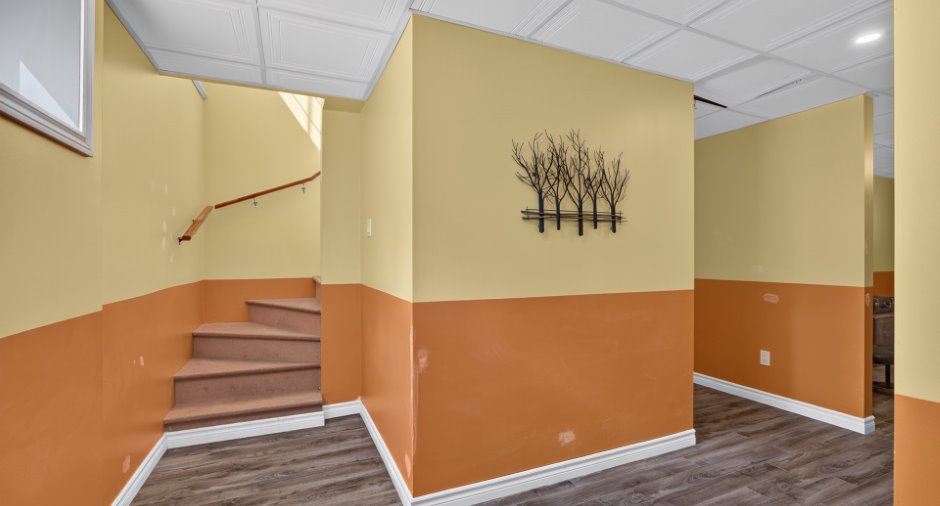
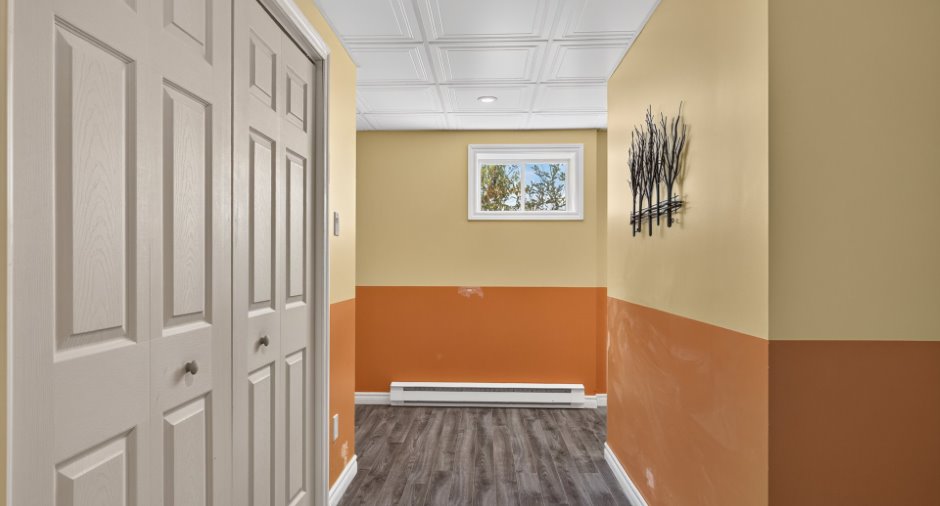
Basement
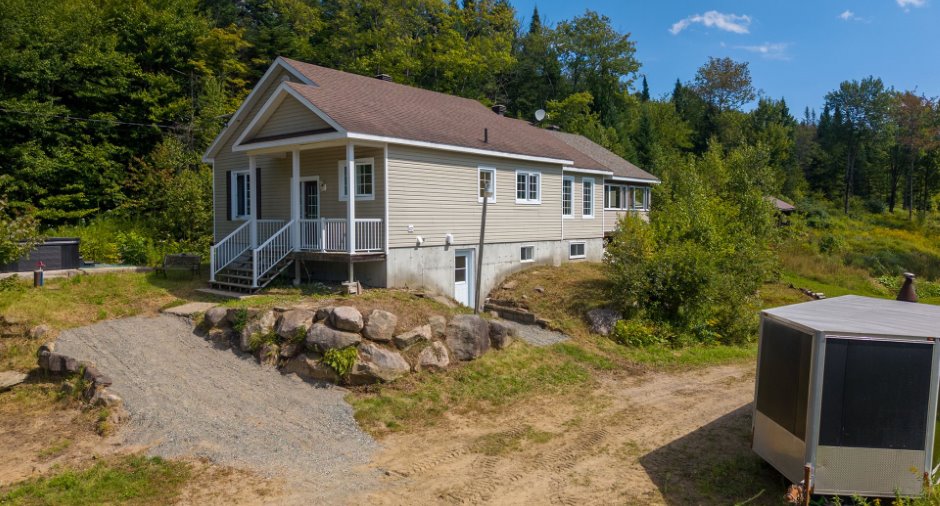
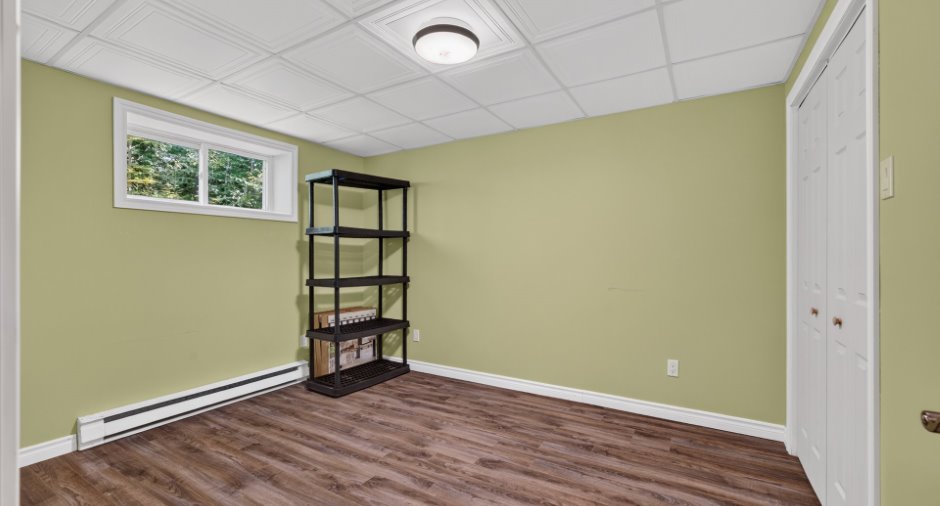
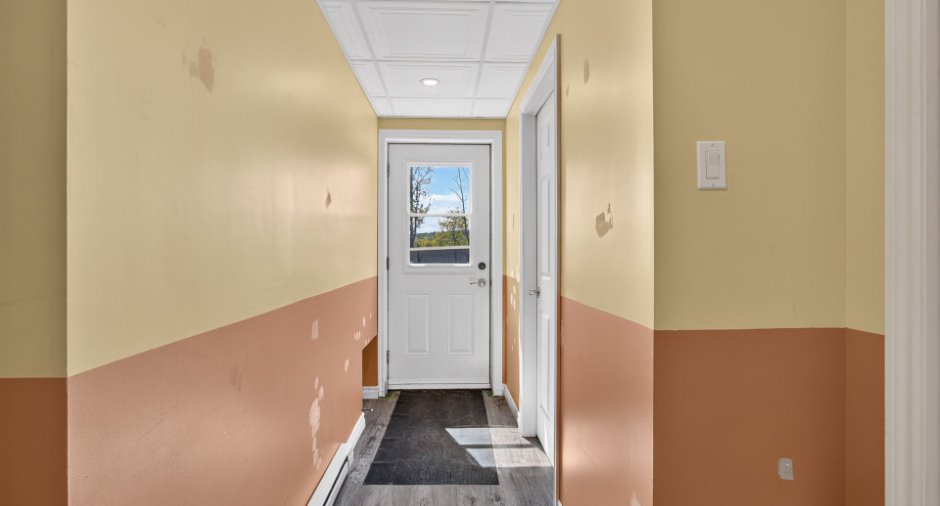
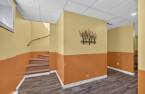
Finished basement (1), Separate entrance (1)
Roofing
Asphalt shingles (1)
Land and exterior
Foundation
Poured concrete (1)
Siding
Vinyl (1)
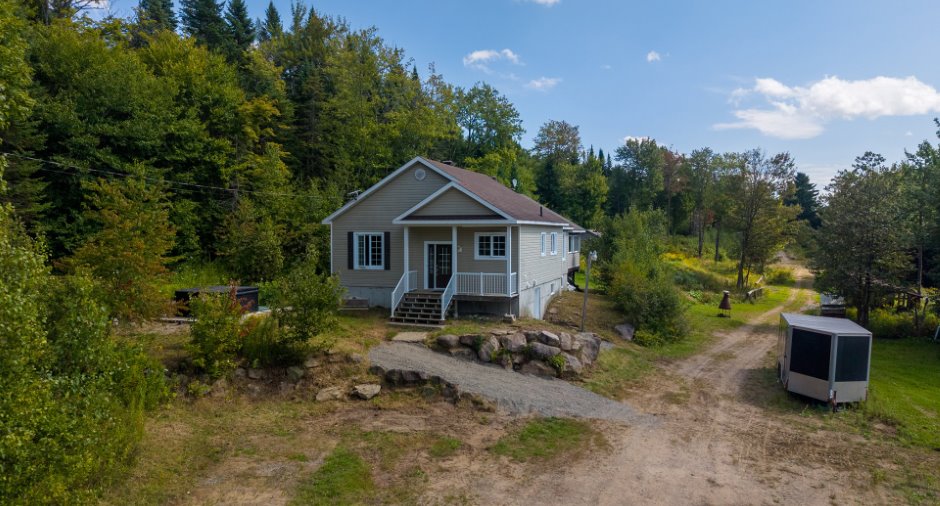
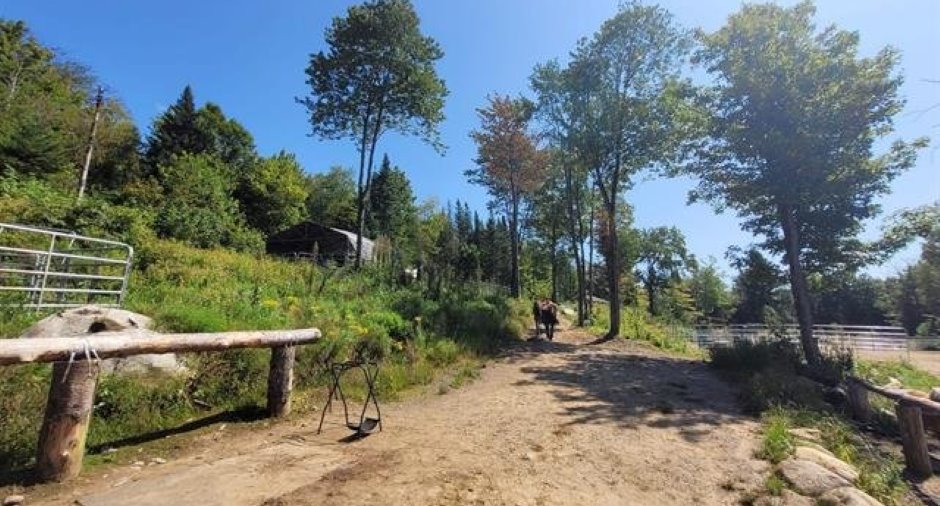
Driveway
Not Paved (1)
Parking (total)
Outdoor (8)
Water supply
2 puits artésiens, Artesian well (1)
Sewage system
2 fosses septiques, Septic tank (1)
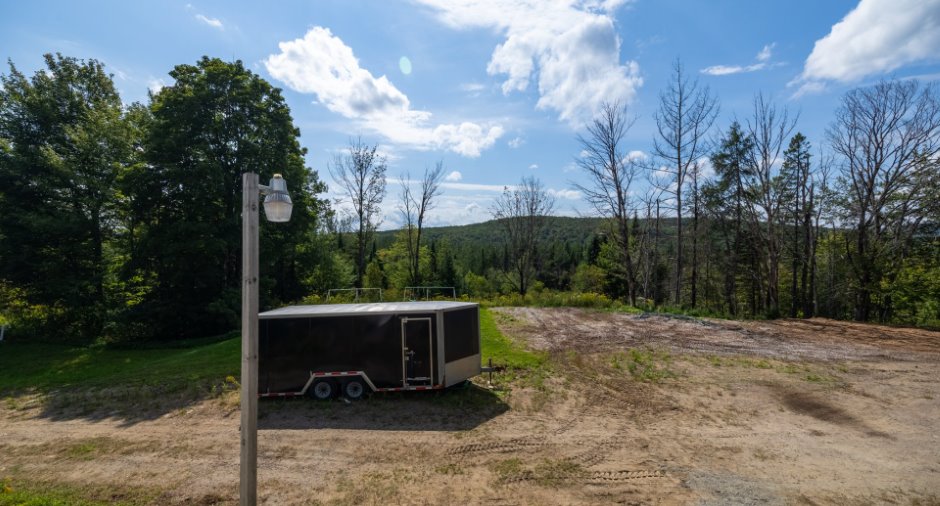
View
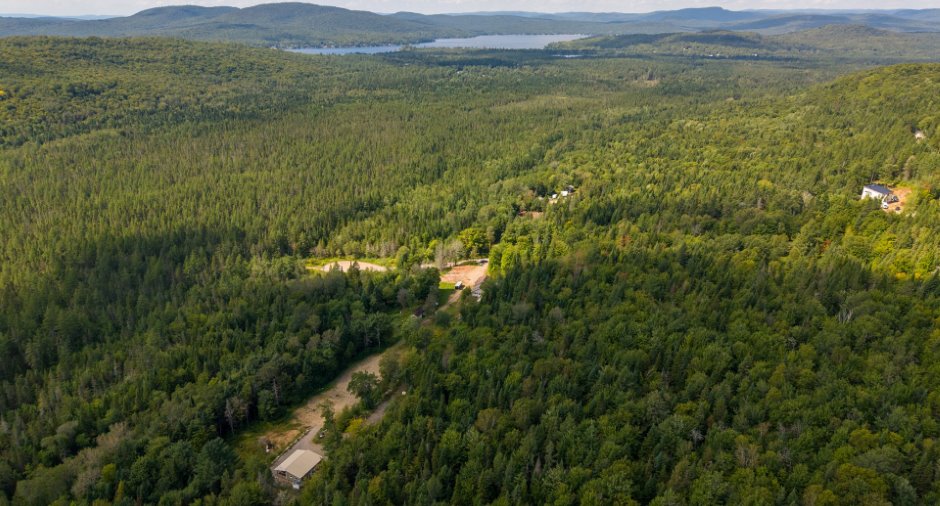
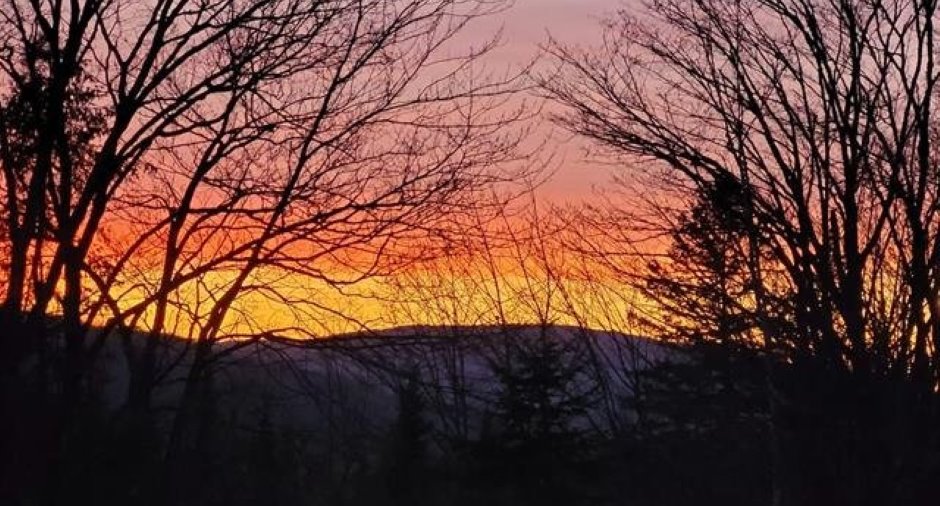
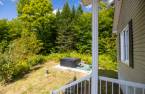
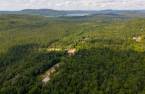
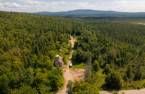
Mountain (1)
Dimensions
Size of building
30.4 pi
Land area
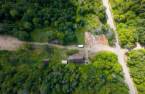
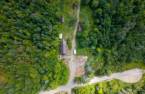
85853.29 m²
Depth of building
42.3 pi
Room details
| Room | Level | Dimensions | Ground Cover |
|---|---|---|---|
| Hallway | Ground floor |
6' 8" x 5' pi
Irregular
|
Ceramic tiles |
| Kitchen | Ground floor |
16' 1" x 12' 6" pi
Irregular
|
Flexible floor coverings |
| Living room | Ground floor |
12' 4" x 13' 4" pi
Irregular
|
Floating floor |
| Bathroom | Ground floor |
8' x 11' pi
Irregular
|
Ceramic tiles |
| Primary bedroom | Ground floor |
11' 9" x 14' 3" pi
Irregular
|
Floating floor |
| Bedroom | Ground floor |
11' 9" x 9' 1" pi
Irregular
|
Floating floor |
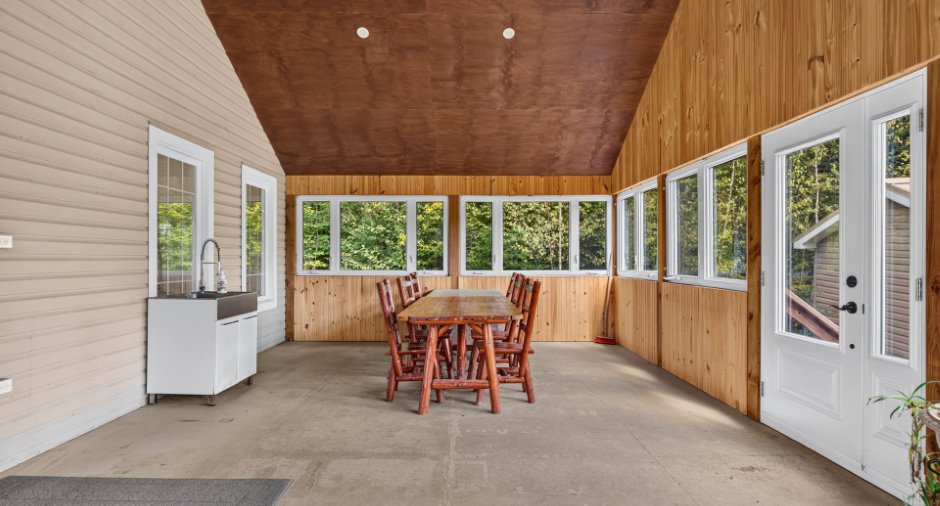
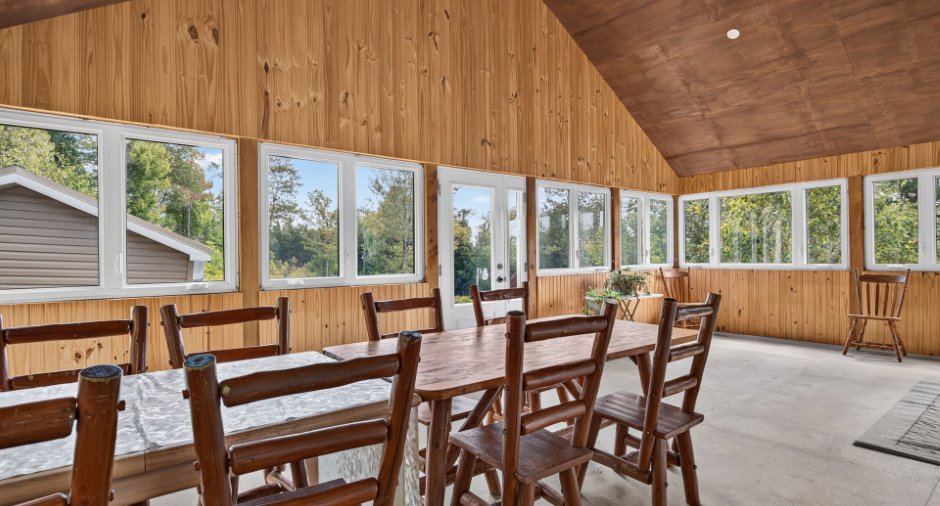
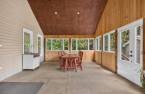
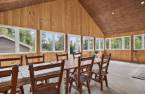
| Solarium/Sunroom | Ground floor |
25' 9" x 15' 3" pi
Irregular
|
Other |
| Bedroom | Basement |
12' 7" x 9' 8" pi
Irregular
|
Floating floor |
| Bedroom | Basement |
9' 1" x 12' pi
Irregular
|
Floating floor |
| Family room | Basement |
13' 7" x 13' 2" pi
Irregular
|
Floating floor |
| Bathroom | Basement |
7' 4" x 7' 9" pi
Irregular
|
Floating floor |
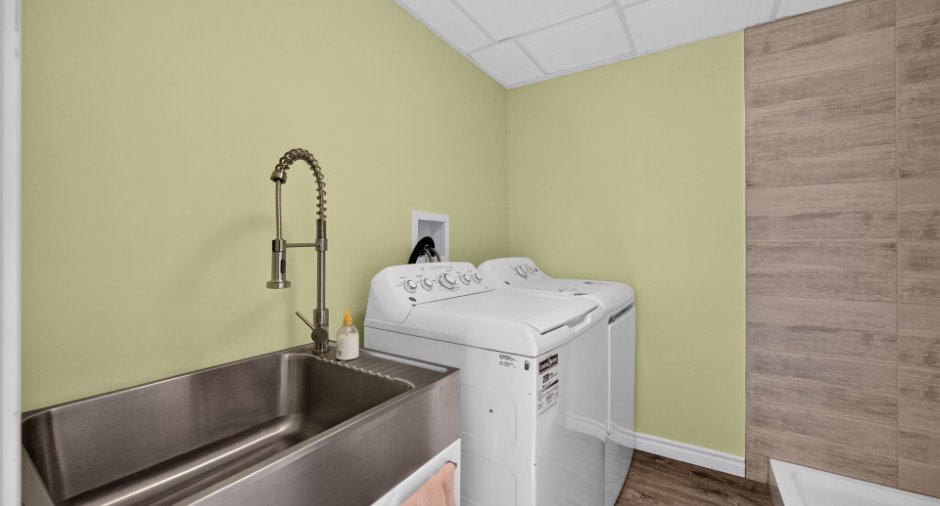
| Storage | Basement |
5' 1" x 7' 9" pi
Irregular
|
Floating floor |
| Workshop | Basement |
11' 9" x 14' 3" pi
Irregular
|
Concrete |
Inclusions
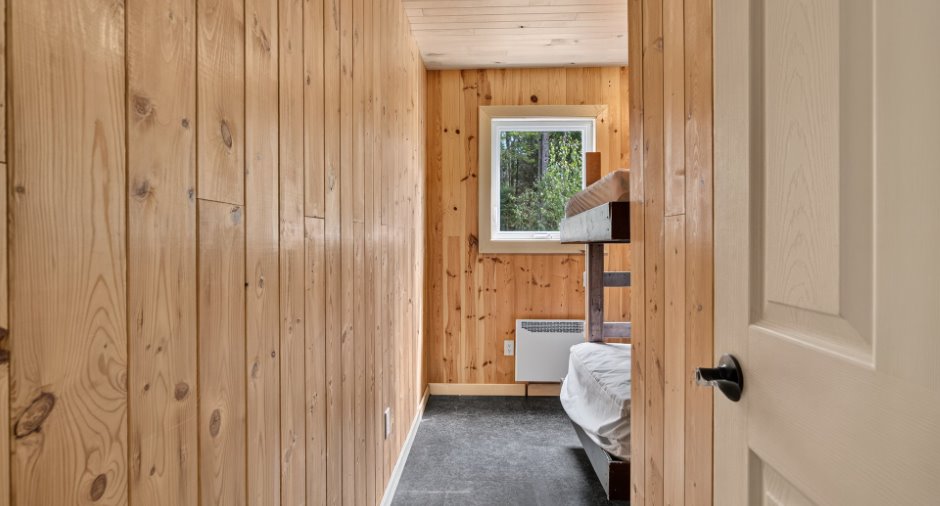
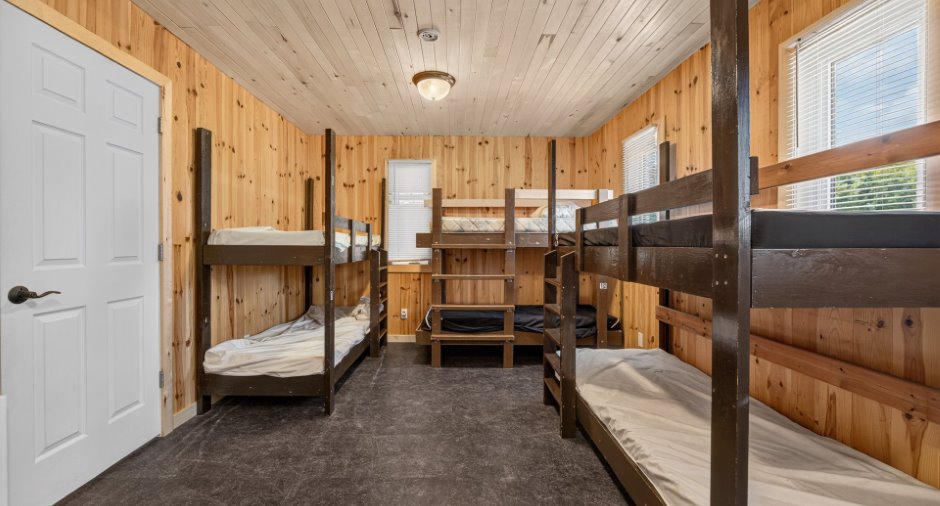
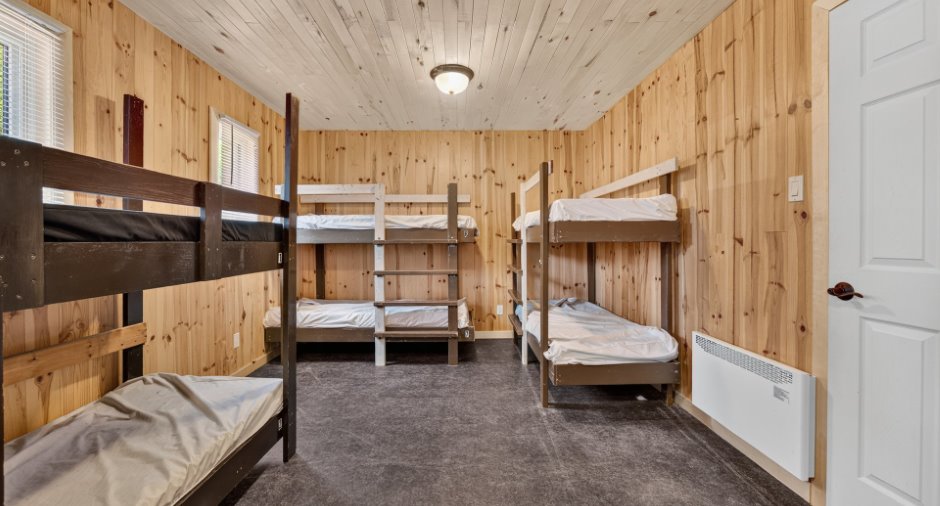
Luminaires, échangeur d'air, poêle à bois, robinetterie salle de bain sous-sol (non-installée), pôles à rideaux, lits à étages dans la maison secondaire, antenne sur le toit de la maison principale, le spa (sans garantie de bon fonctionnement).
Exclusions
Effets personnels des vendeurs et ameublements de la petite maison (sauf lits), caméras installées intérieure et extérieur.
Details of renovations
Basement
2017
Other
2017
Taxes and costs
Municipal Taxes (2026)
3715 $
School taxes (2026)
430 $
Total
4145 $
Evaluations (2026)
Building
408 500 $
Land
211 400 $
Total
619 900 $
Additional features
Distinctive features
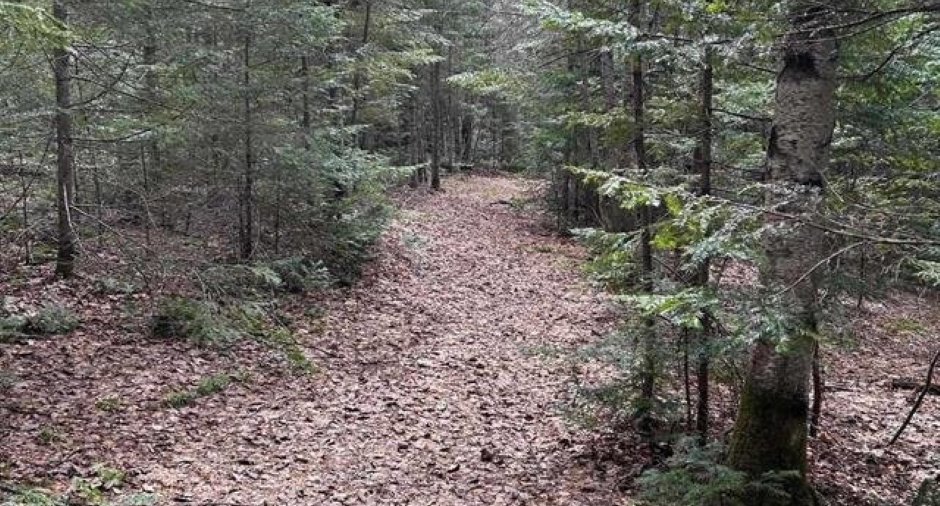
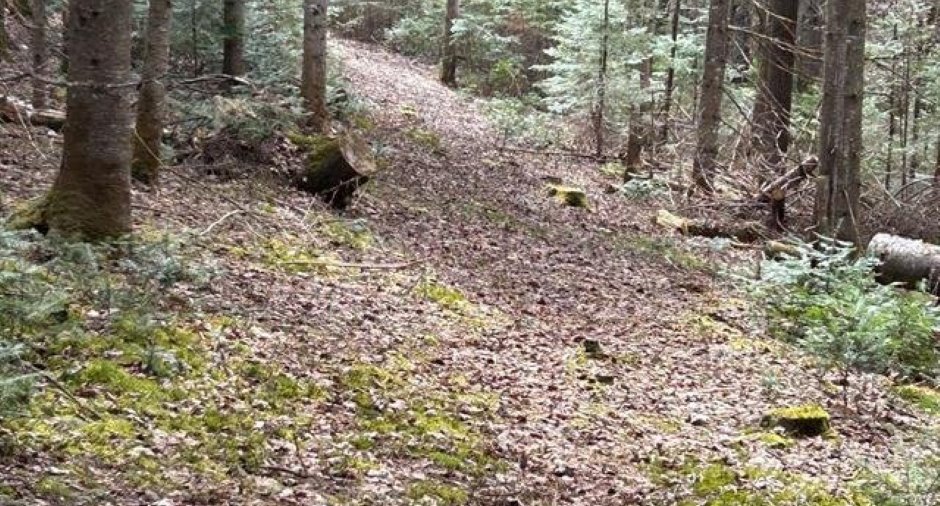
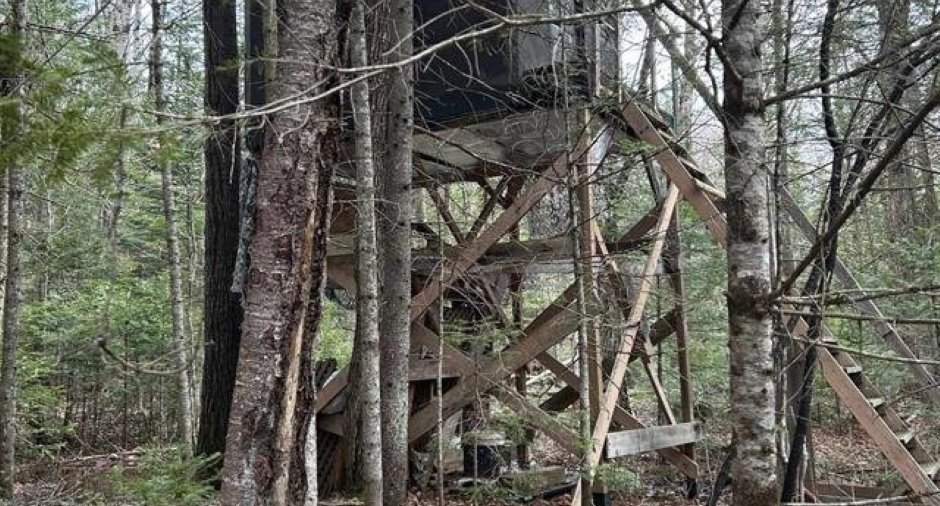
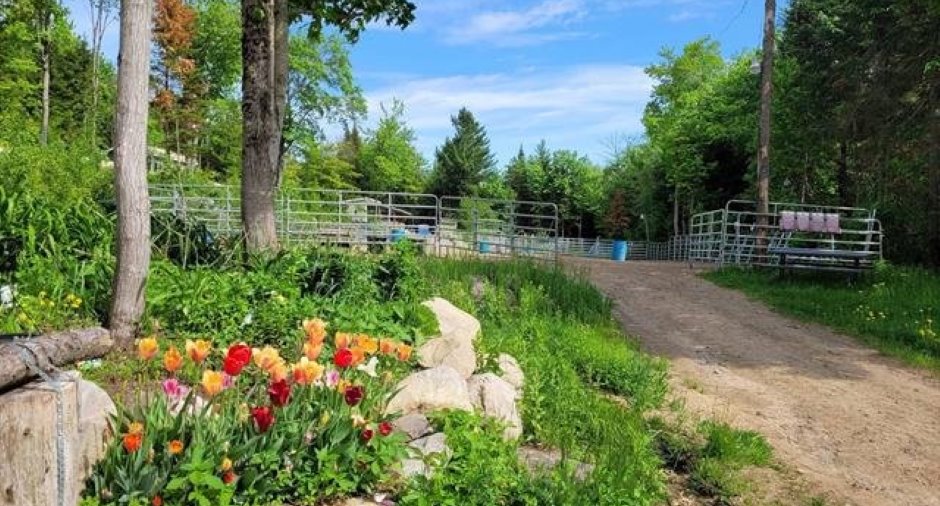
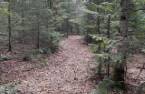
No neighbours in the back (1), Wooded (1), Cul-de-sac (1)
Occupation
30 days
Zoning
, Commercial (1), Forest (1), Recreational and tourism (1), Residential (1)
