





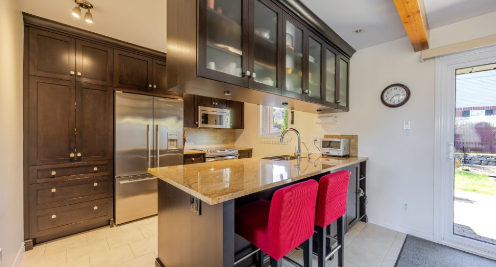
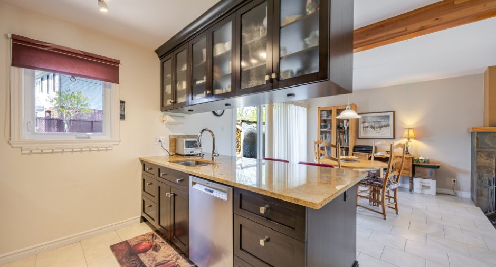
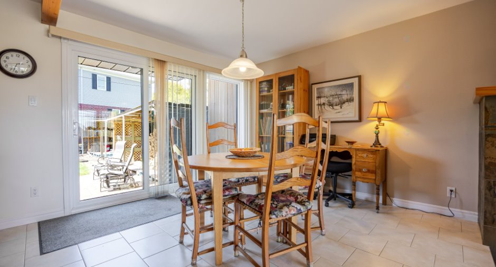
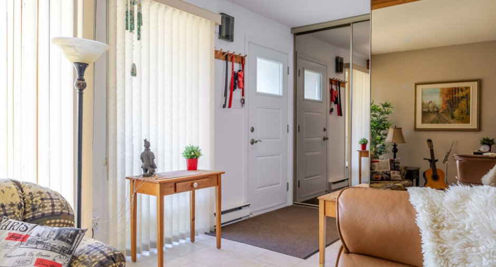
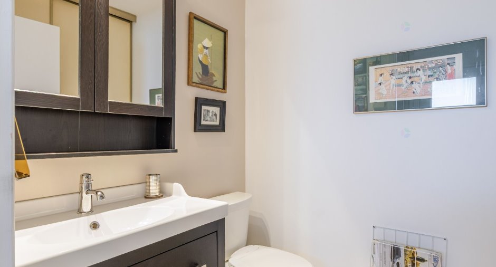
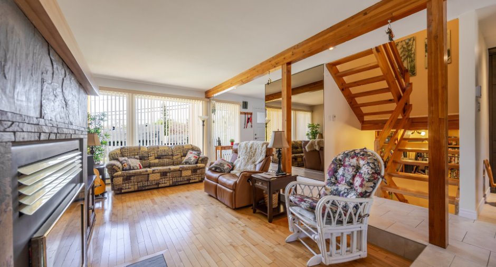
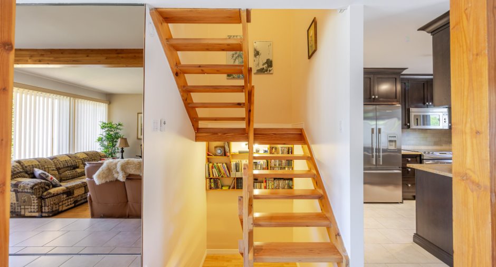
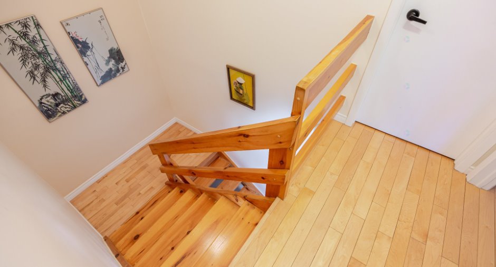
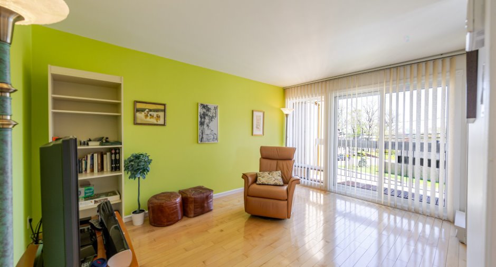
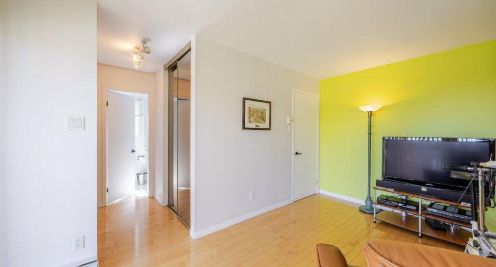
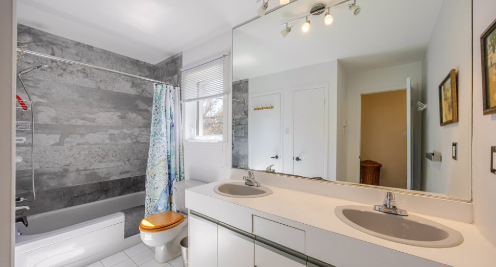
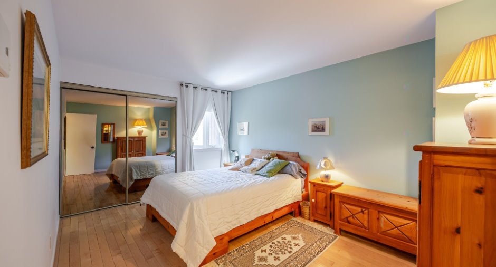
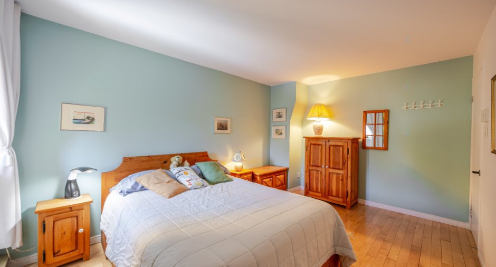
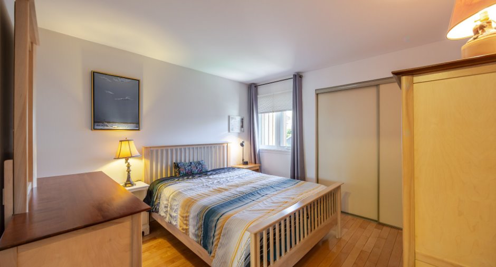
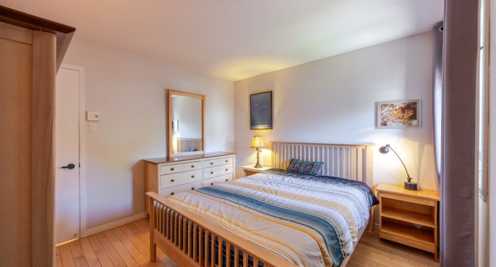
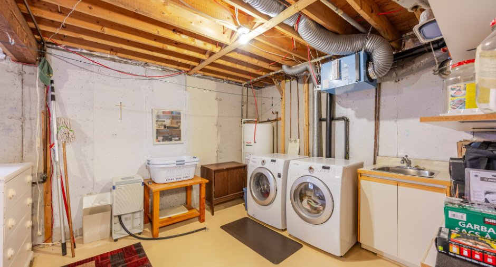
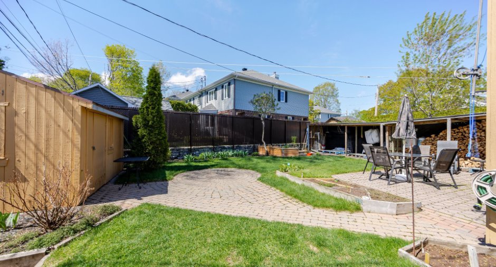
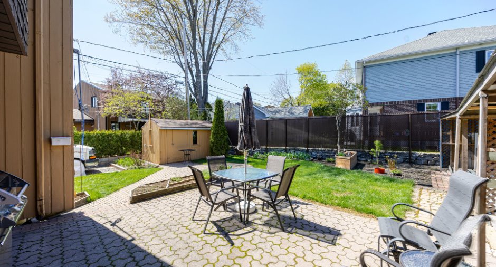
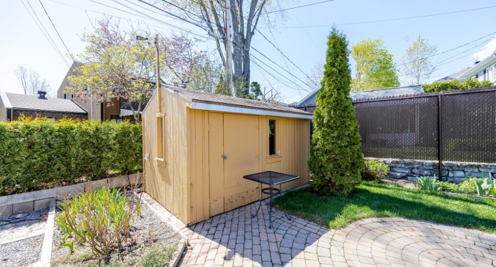
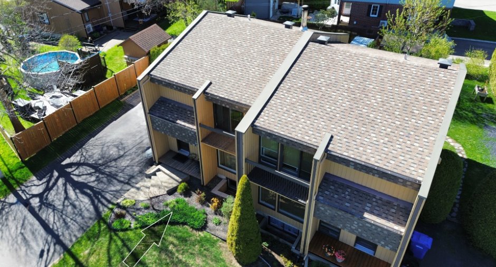
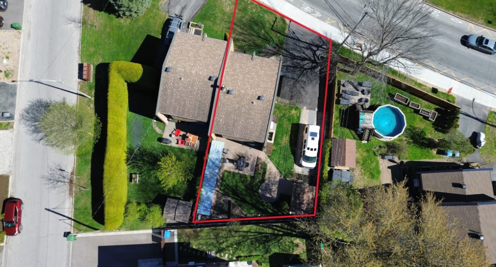
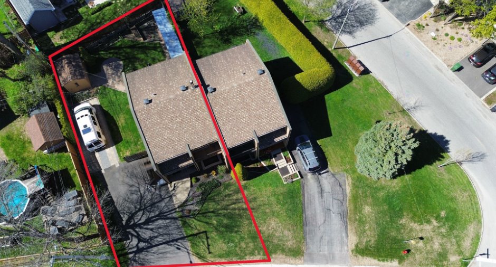
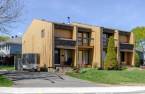
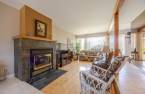
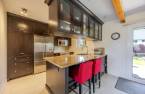
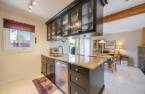
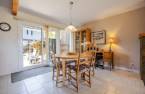
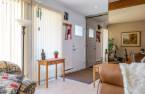
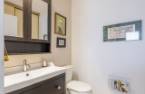
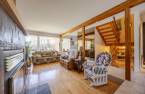
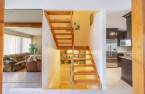
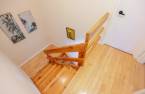
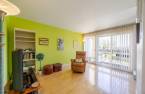
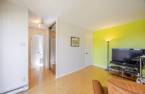
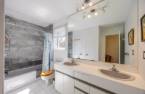
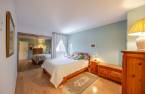
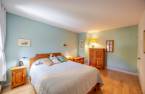
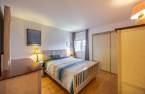
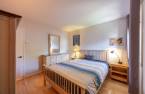
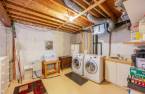
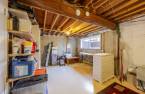
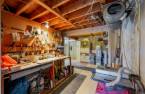
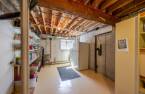
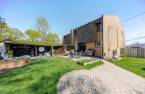
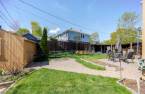
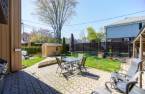
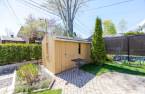
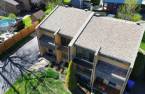
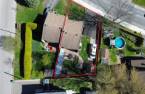
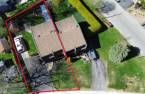
Please contact the selling broker for details about the property.
Create an account
CREATING AN ACCOUNT ALLOWS:
-
 Add favorites
-
 Save your searches
-
 Personalize your visits to viacapitalesells.com
-
 Activity on your properties
No: 12018900

3

1
+ 1

135.4m²


I AM INTERESTED IN THIS PROPERTY


Certain conditions apply
Presentation
Please contact the selling broker for details about the property.
Building and interior
Year of construction
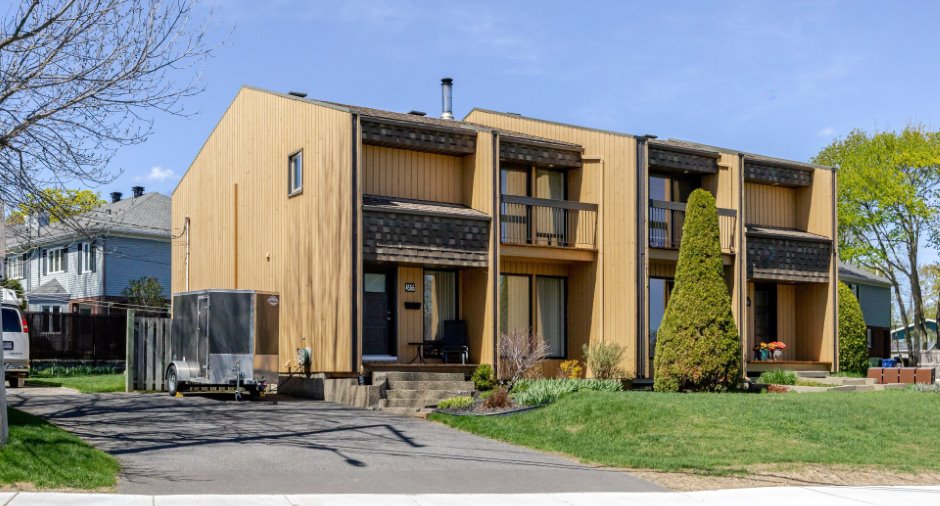
1983
Equipment available
Wall-mounted heat pump (1)
Bathroom / Washroom
Adjoining to the master bedroom (1)
Heating system
Electric baseboard units (1)
Heating energy
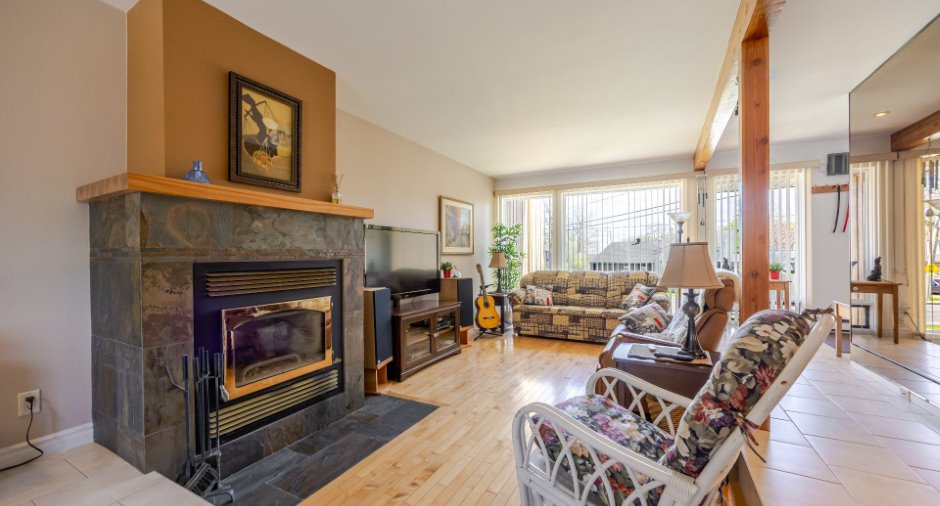
Wood (1), Electricity (1)
Basement
6 feet and over (1), Unfinished (1)
Cupboard
Melamine (1)
Roofing
Asphalt shingles (1)
Land and exterior
Foundation
Poured concrete (1)
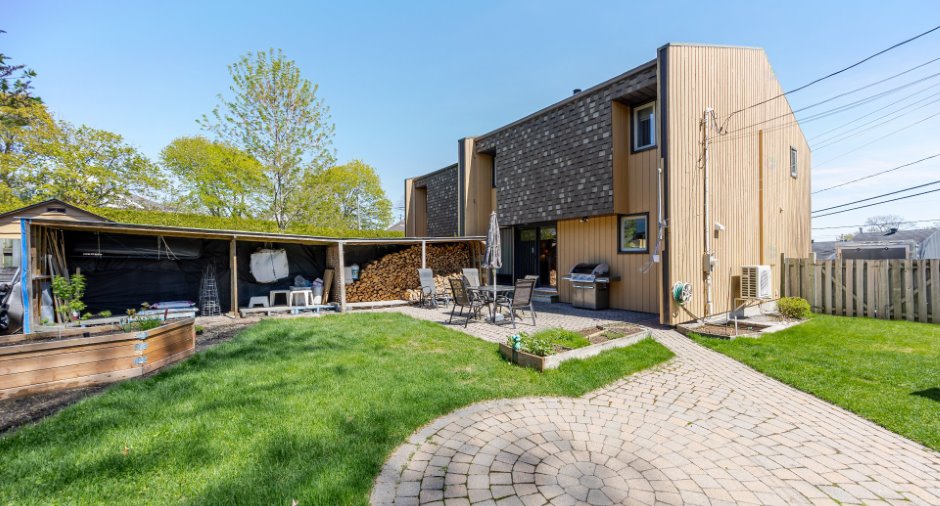
Siding
Wood (1)
Driveway
Asphalt (1)
Parking (total)
Outdoor (4)
Landscaping
Landscape (1)
Water supply
Municipality (1)
Sewage system
Municipal sewer (1)
Topography
Sloped (1), Flat (1)
View
Proximity
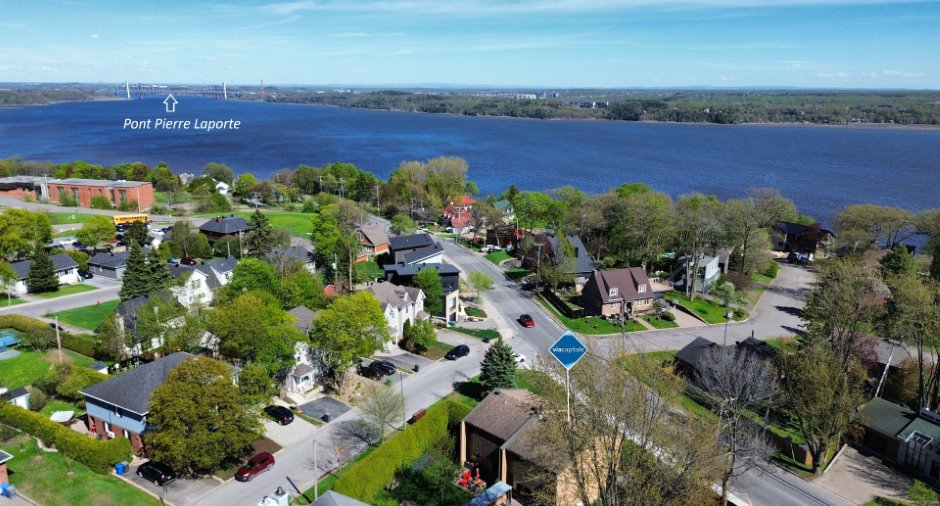
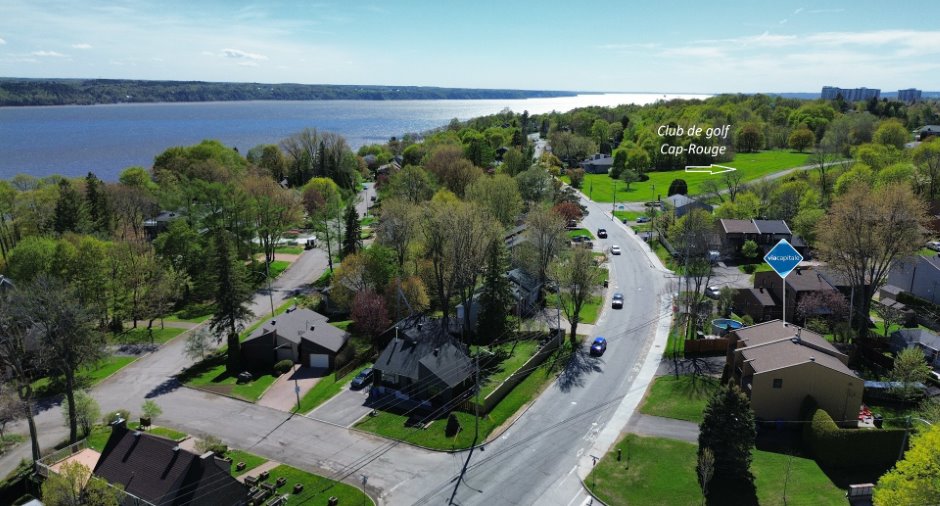
Highway (1), Cegep (1), Golf (1), Hospital (1), Park - green area (1), Bicycle path (1), Elementary school (1), High school (1), Public transport (1), University (1)
Dimensions
Size of building
6.89 m
Depth of land
23.43
Depth of building
9.31 m
Land area
432.9 m²
Building area
64.24 m²
Private portion
135.4 m²
Frontage land
15.25
Room details
| Room | Level | Dimensions | Ground Cover |
|---|---|---|---|
| Hallway | Ground floor | 5' 9" x 5' 7" pi | Ceramic tiles |
| Washroom | Ground floor | 5' 3" x 5' 8" pi | Ceramic tiles |
| Living room | Ground floor | 13' 1" x 17' 1" pi | Wood |
| Dining room | Ground floor | 12' 4" x 11' 8" pi | Ceramic tiles |
| Kitchen | Ground floor |
11' 1" x 9' 8" pi
Irregular
|
Ceramic tiles |
| Primary bedroom | 2nd floor | 10' 3" x 14' 6" pi | Wood |
| Bedroom | 2nd floor | 10' 3" x 14' 6" pi | Wood |
| Bedroom | 2nd floor | 11' 1" x 11' 4" pi | Wood |
| Bathroom | 2nd floor |
11' 5" x 7' 9" pi
Irregular
|
Ceramic tiles |
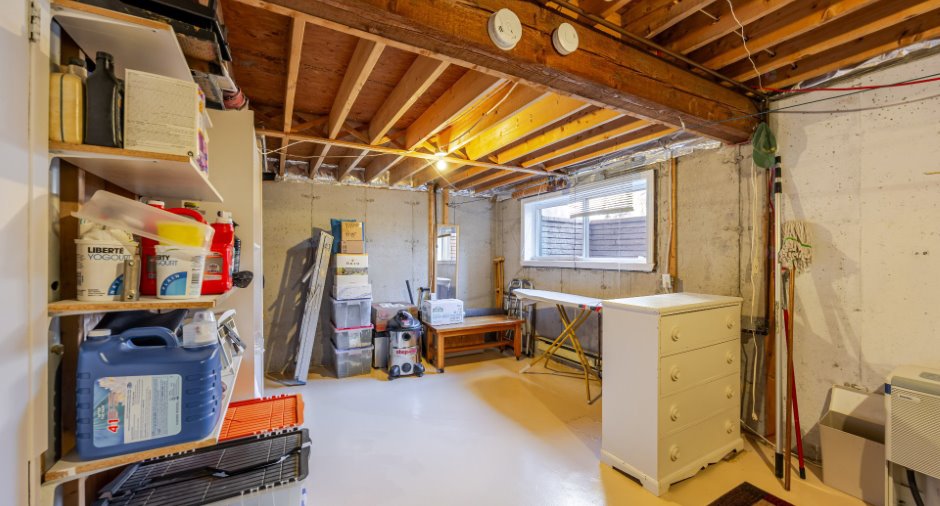
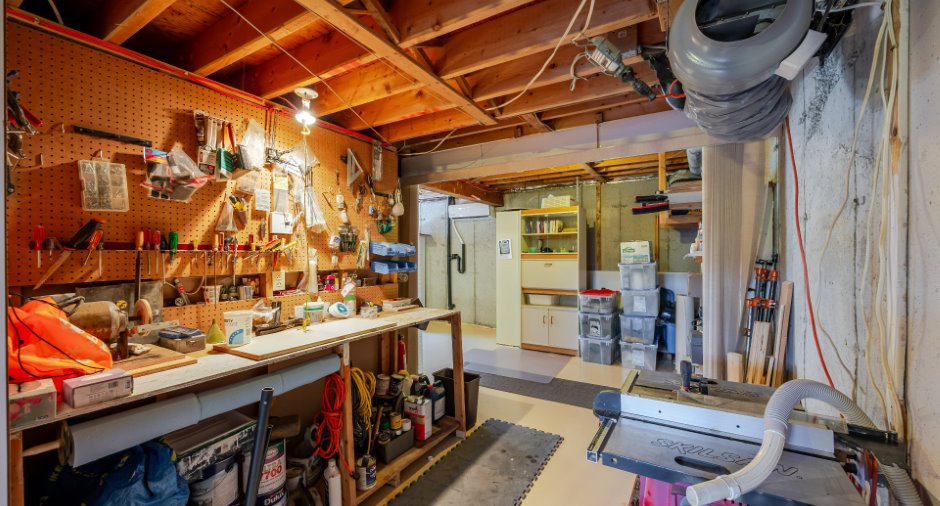
| Workshop | Basement | 8' 3" x 17' 6" pi | Concrete |
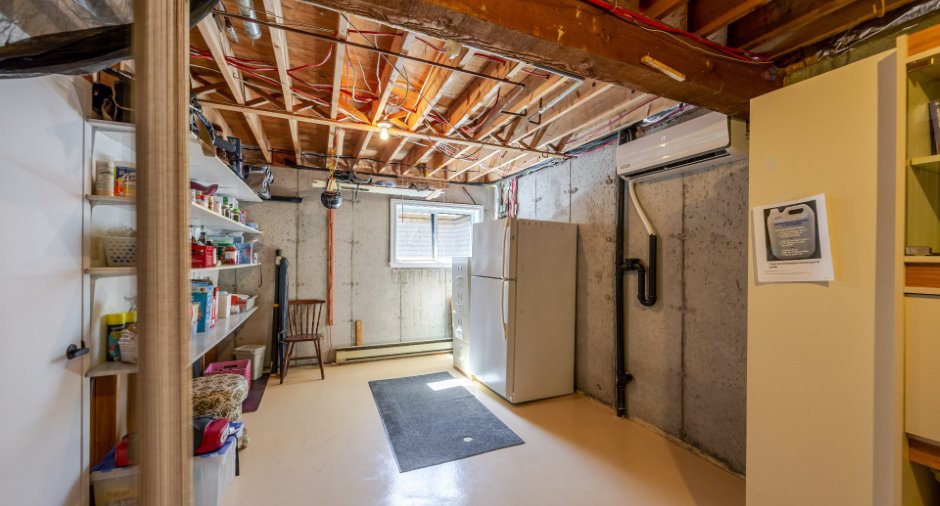
| Storage | Basement | 11' 1" x 10' 1" pi | Concrete |
| Laundry room | Basement | 11' 1" x 10' 1" pi | Concrete |
| Storage | Basement | 13' 8" x 10' 1" pi | Concrete |
Inclusions
Les luminaires, habillages des fenêtres, le bois de chauffage restant lors de la prise de possession, les étagères fixer aux murs et plafond, ainsi que l'établi du s.sol. Le réfrigérateur du s.sol, laveuse/sécheuse. Abris extérieur pour le bois. Cabanon. Les 2 têtes de la thermo-pompe. Échangeur d'air. La hotte micro-onde. Commode blanche au s.sol.
Exclusions
Le bidet de la salle d'eau. Lave-vaisselle.
Taxes and costs
Municipal Taxes (2026)
3201 $
School taxes (2025)
228 $
Total
3429 $
Monthly fees
Energy cost
25 $
Energy cost
91 $
Total
116 $
Evaluations (2026)
Building
194 000 $
Land
157 000 $
Total
351 000 $
Additional features
Occupation
2026-09-01
