





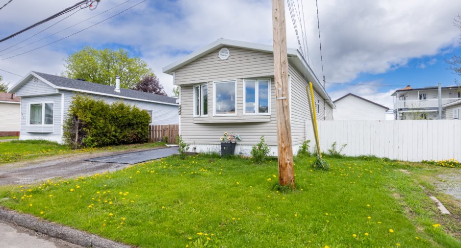
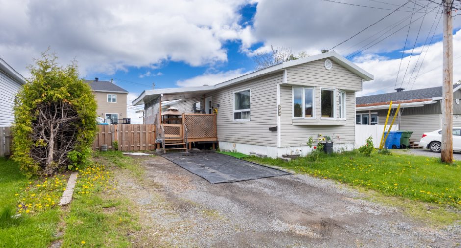
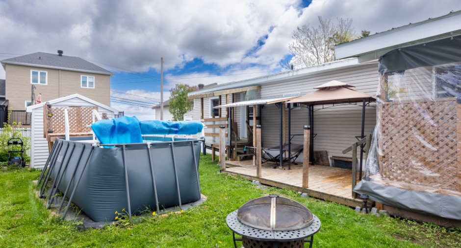
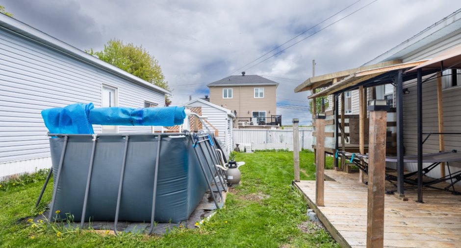
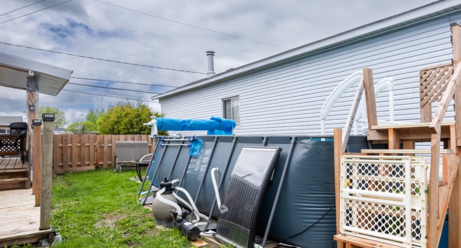
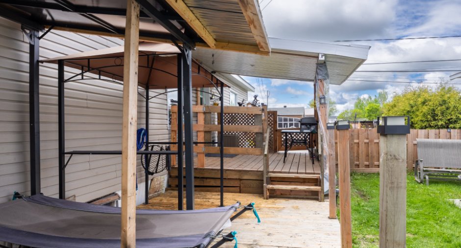
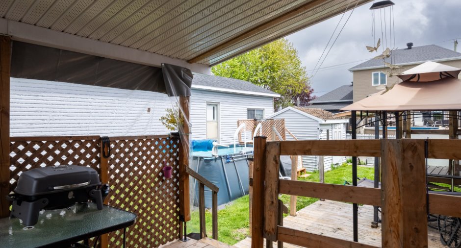
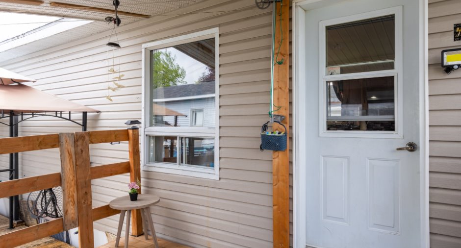
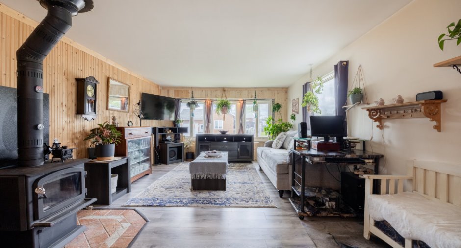
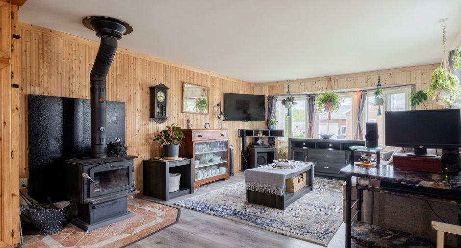
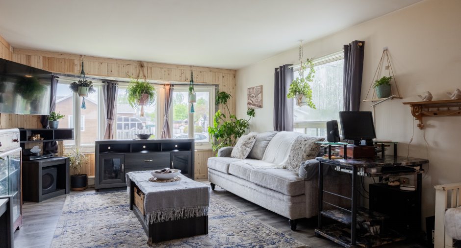
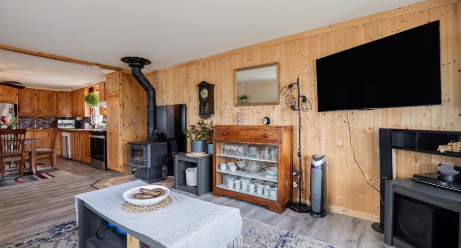
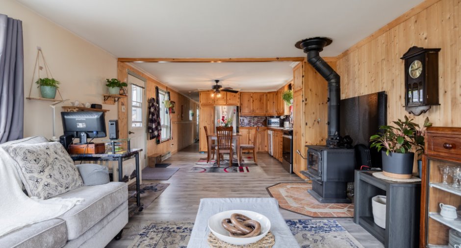
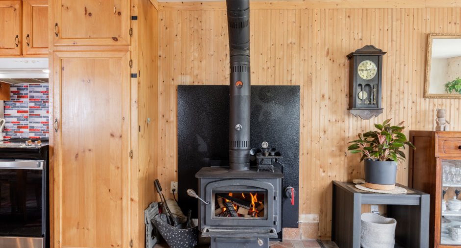
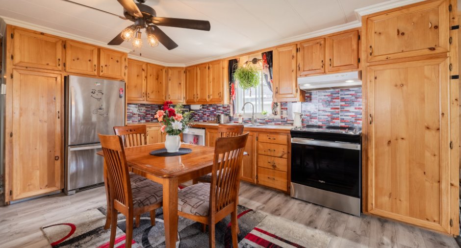
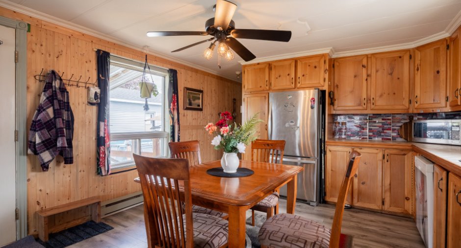
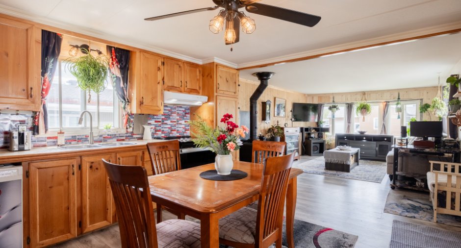
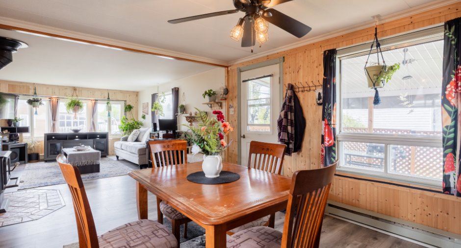
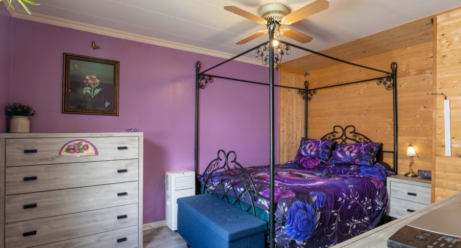
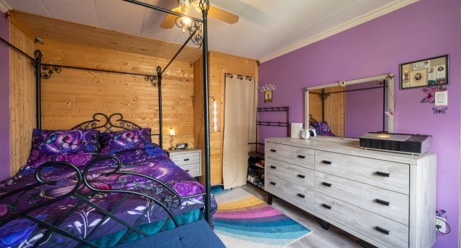
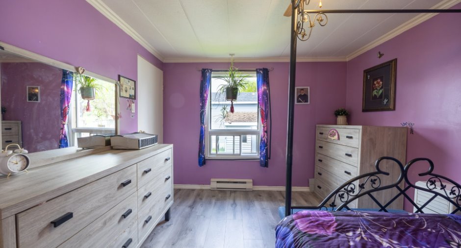
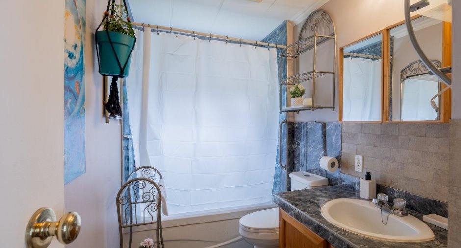
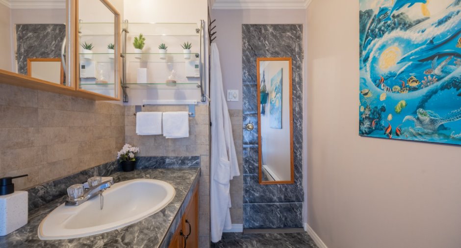
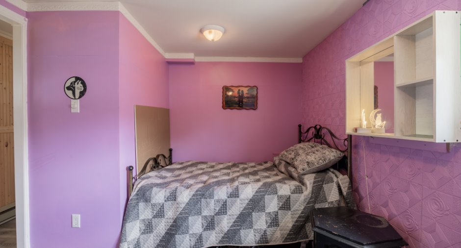
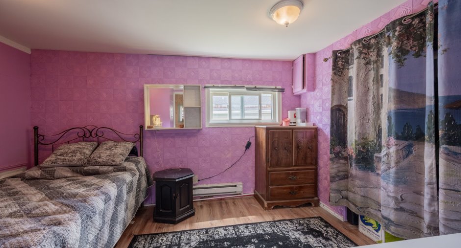
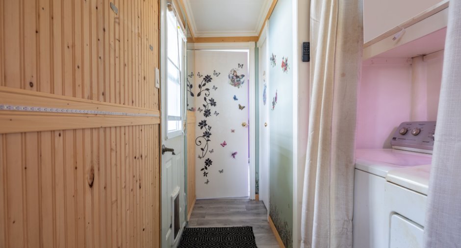
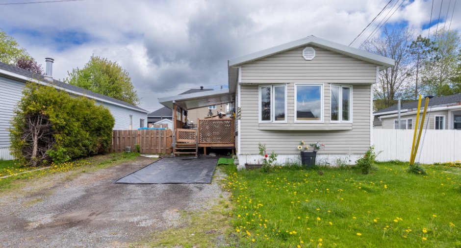
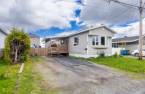
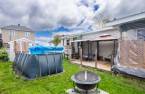
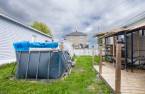
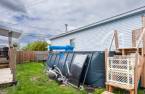
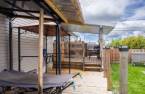
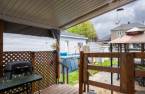
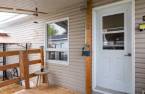
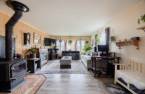
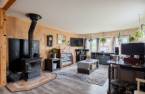
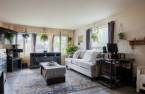
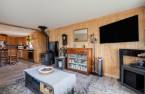
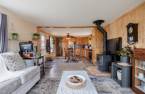
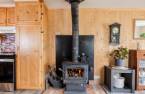
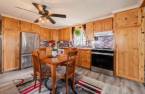
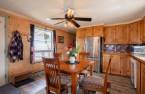
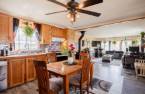
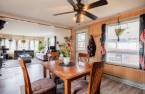
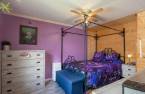
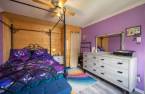
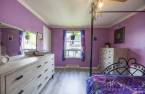
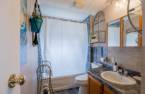
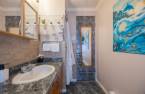
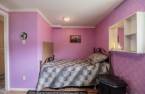
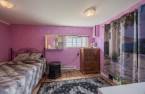
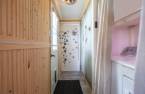
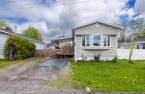
Price under the municipal evaluation! Spacious 14 x 64 mobile home with 2 bedrooms offering great potential, located in Parc Lorette on the border of Ancienne Lorette and St-Foy. Less expensive than an apartment! Enjoy a fully fenced yard, a 2-parking driveway, and a quiet neighborhood while being close to everything at a lower cost. With a metal roof and a code-compliant wood-burning stove for noltagic comfort, come and finish the job to personalize this house to your liking. Act fast, ask for a visite!
Create an account
CREATING AN ACCOUNT ALLOWS:
-
 Add favorites
-
 Save your searches
-
 Personalize your visits to viacapitalesells.com
-
 Activity on your properties

2

1

864pi²


I AM INTERESTED IN THIS PROPERTY


Certain conditions apply
Presentation
Price under the municipal evaluation! Spacious 14 x 64 mobile home with 2 bedrooms offering great potential, located in Parc Lorette on the border of Ancienne Lorette and St-Foy. Less expensive than an apartment! Enjoy a fully fenced yard, a 2-parking driveway, and a quiet neighborhood while being close to everything at a lower cost. With a metal roof and a code-compliant wood-burning stove for noltagic comfort, come and finish the job to personalize this house to your liking. Act fast, ask for a visite!
Building and interior
Year of construction
1974
Heating system
poêle à bois, Electric baseboard units (1)
Hearth stove
Wood burning stove (1)
Heating energy
Wood (1), Electricity (1)
Basement
No basement (1)
Cupboard
Wood (1)
Window type
Sliding (1), Crank handle (1)
Windows
PVC (1)
Roofing
Tin (1)
Land and exterior
Foundation
cage de bois, Piles (1)
Siding
Vinyl (1)
Driveway
Not Paved (1)
Parking (total)
Outdoor (2)
Pool
Heated (1), Above-ground (1)
Landscaping
Fenced (1)
Water supply
Municipality (1)
Sewage system
Municipal sewer (1)
Topography
Flat (1)
Proximity
, Highway (1), Daycare centre (1), Golf (1), Hospital (1), Park - green area (1), Bicycle path (1), Elementary school (1), High school (1), Cross-country skiing (1), Public transport (1)
Dimensions
Size of building
14 pi
Depth of land
80
Depth of building
64 pi
Land area
3600 pi²
Building area
896 pi²
Private portion
864 pi²
Frontage land
45
Room details
| Room | Level | Dimensions | Ground Cover |
|---|---|---|---|
| Hallway | Ground floor |
22' x 2' 6" pi
Irregular
|
Floating floor |
|
Living room
slow combustion
|
Ground floor |
12' 4" x 16' 4" pi
Irregular
|
Floating floor |
|
Kitchen
Dinning room
|
Ground floor |
12' 4" x 12' 8" pi
Irregular
|
Floating floor |
| Bedroom | Ground floor |
9' x 12' 8" pi
Irregular
|
Floating floor |
|
Laundry room
corridor washing space
|
Ground floor |
4' 4" x 2' 8" pi
Irregular
|
Floating floor |
| Bathroom | Ground floor |
4' 9" x 5' 8" pi
Irregular
|
Floating floor |
| Primary bedroom | Ground floor |
10' 8" x 10' 9" pi
Irregular
|
Floating floor |
Inclusions
Dishwashers, swimming pools and accessories, curtains, curtain rods and blinds.
Exclusions
Stove, refrigerator, washer, dryer, wooden shelves on the living room and bathroom walls. Television and its stand.
Taxes and costs
Municipal Taxes (2025)
1648 $
School taxes (2025)
83 $
Total
1731 $
Monthly fees
Energy cost
305 $
Energy cost
99 $
Total
404 $
Evaluations (2025)
Building
143 000 $
Land
1 $
Total
143 001 $
Additional features
Distinctive features
Occupation
2026-08-10
Zoning
Residential (1)
