





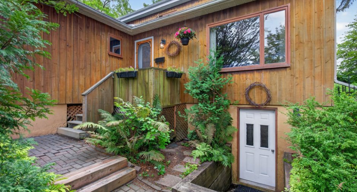
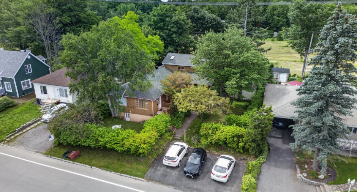
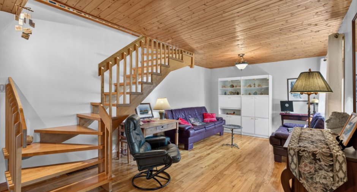
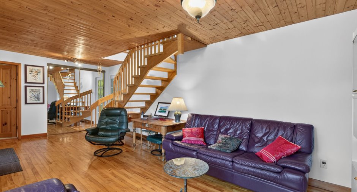
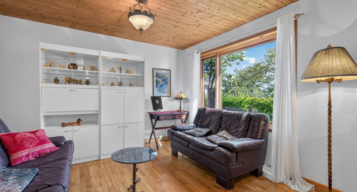
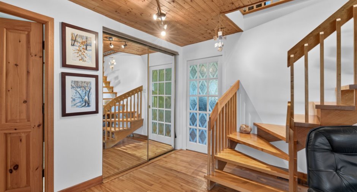
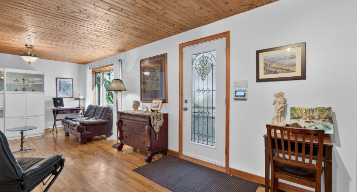
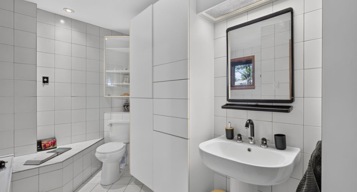
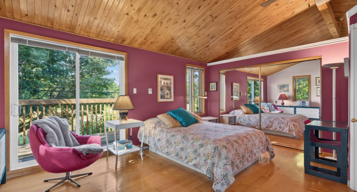
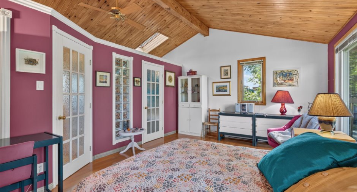
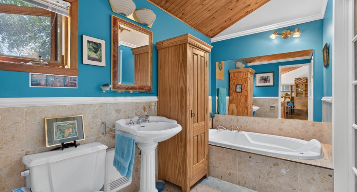
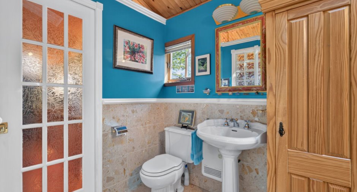
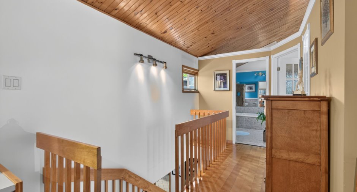
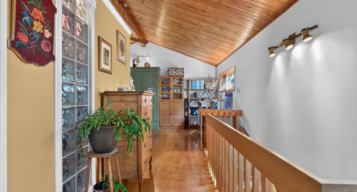
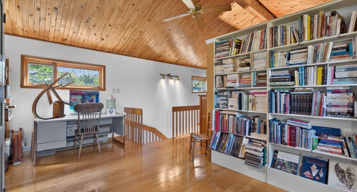
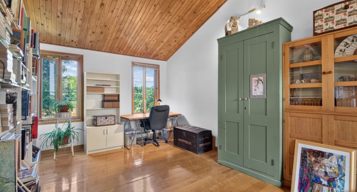
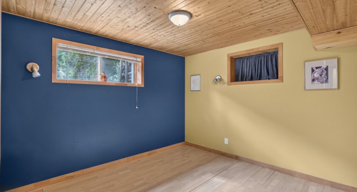
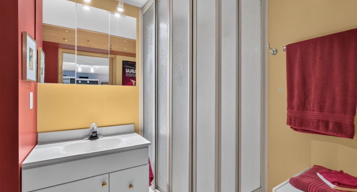
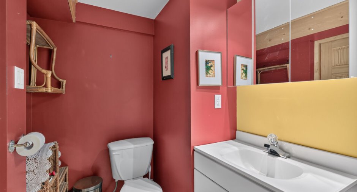
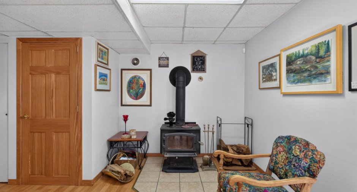
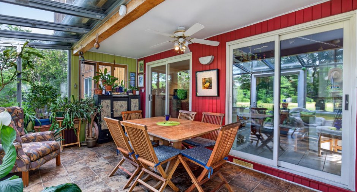
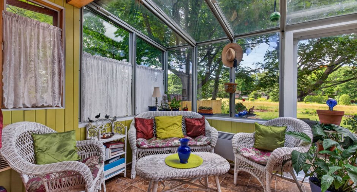
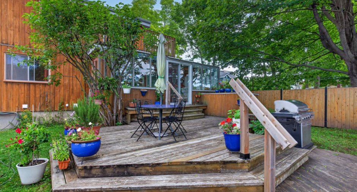
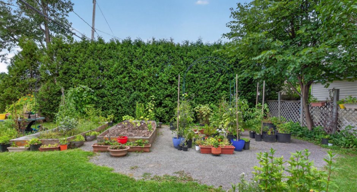
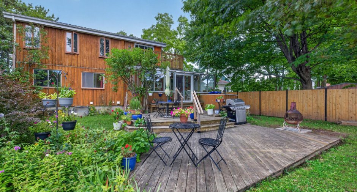
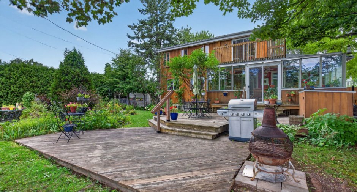
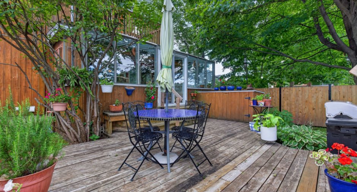
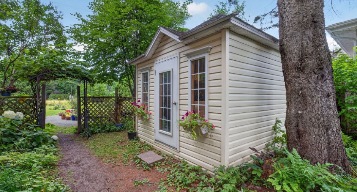
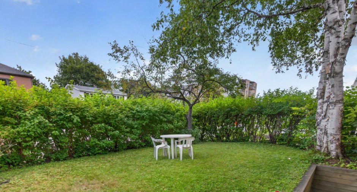
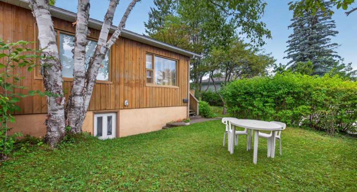
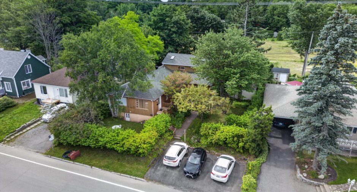
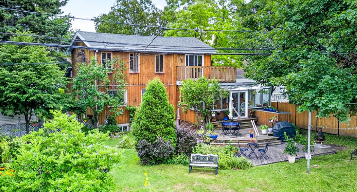
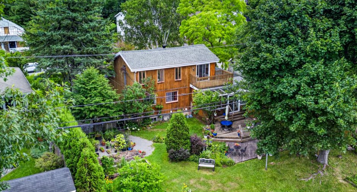
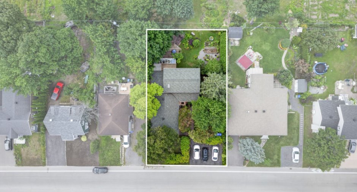
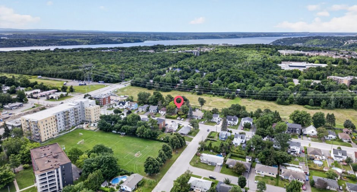
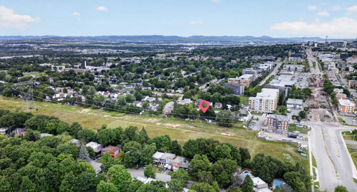
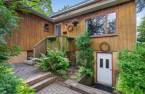
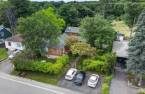
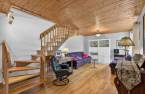
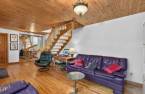
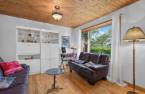
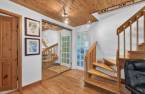
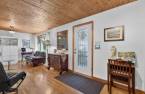
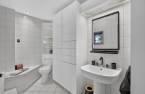
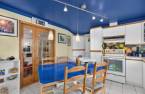
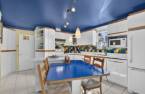
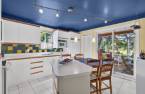
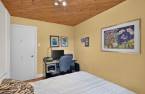
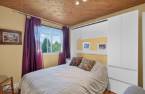
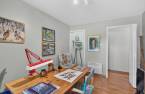
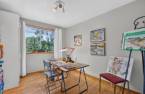
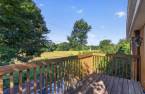
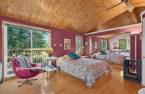
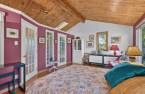
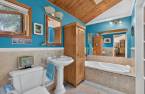
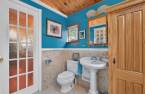
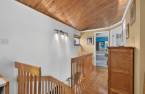
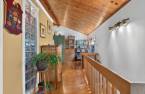
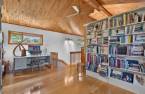
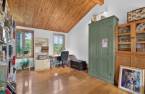
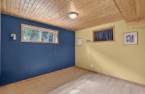
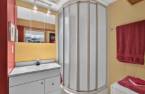
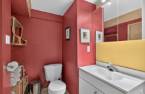
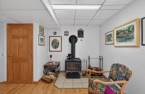
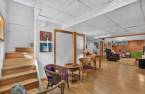
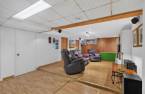
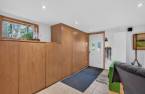
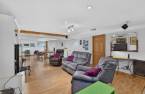
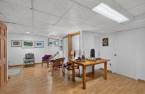
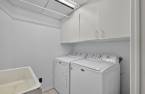
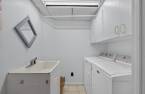
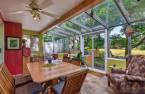
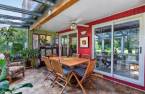
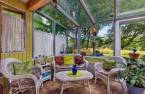
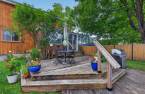
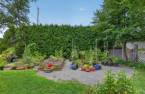
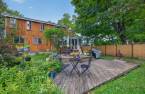
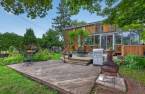
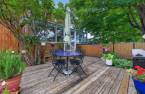
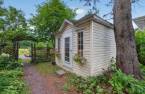
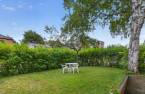
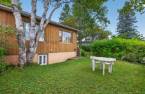
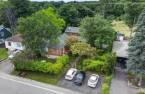
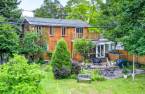
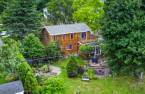
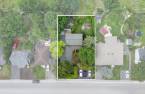
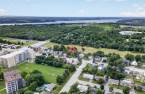
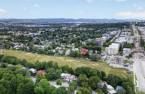
Please contact the selling broker for details about the property.
Create an account
CREATING AN ACCOUNT ALLOWS:
-
 Add favorites
-
 Save your searches
-
 Personalize your visits to viacapitalesells.com
-
 Activity on your properties
No: 11664617

5

3

199.2m²


I AM INTERESTED IN THIS PROPERTY

Serge-Philippe Tremblay
Residential and Commercial Real Estate Broker
Via Capitale Sélect
Real estate agency
Presentation
Please contact the selling broker for details about the property.
Building and interior
Year of construction
1958
Equipment available
Alarm system (1), Central heat pump (1)
Bathroom / Washroom
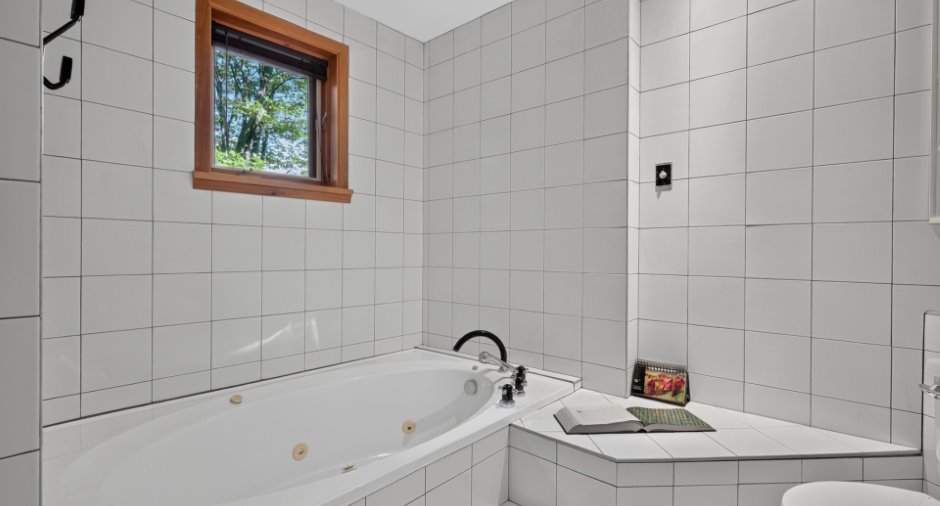
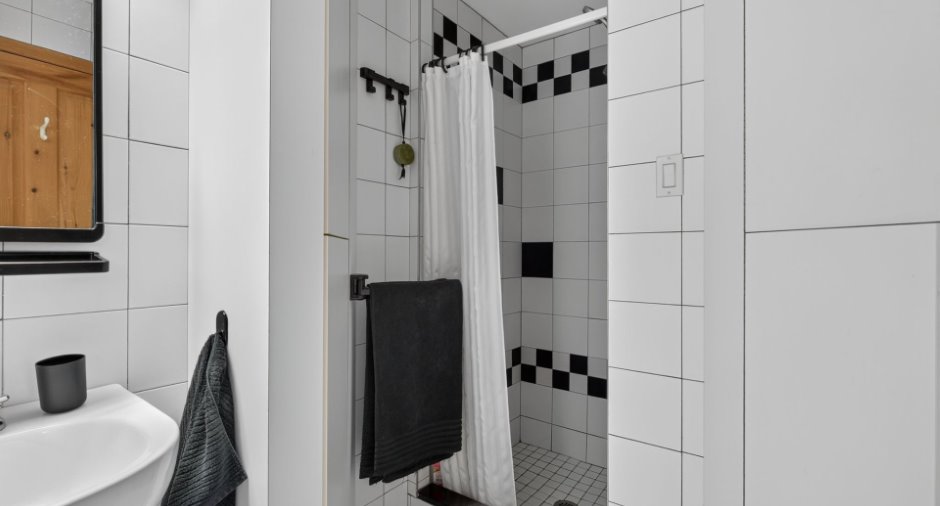
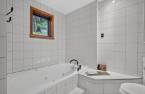
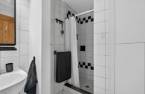
Adjoining to the master bedroom (1), Whirlpool bath-tub (1), Separate shower (1), Jacuzzi bath-tub (1)
Heating system
Air circulation (1), Electric baseboard units (1)
Hearth stove
Wood burning stove (1)
Heating energy
Electricity (1)
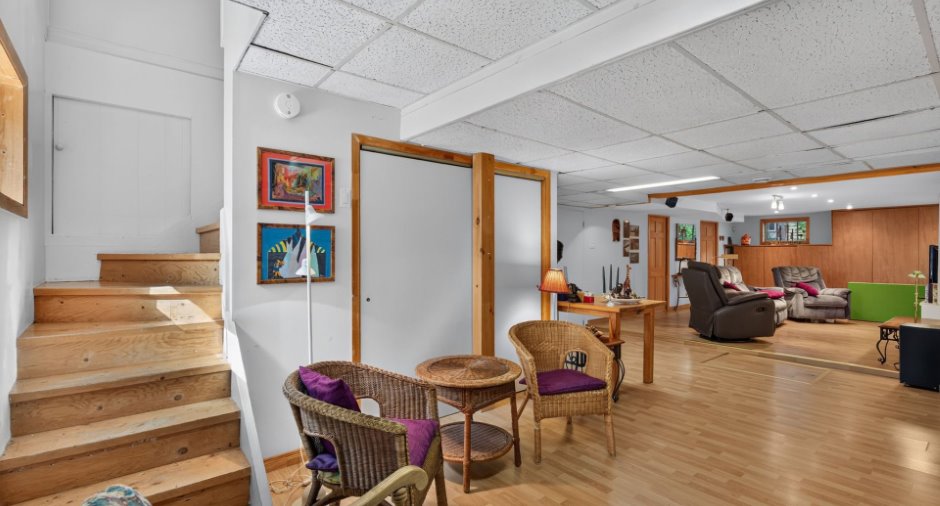
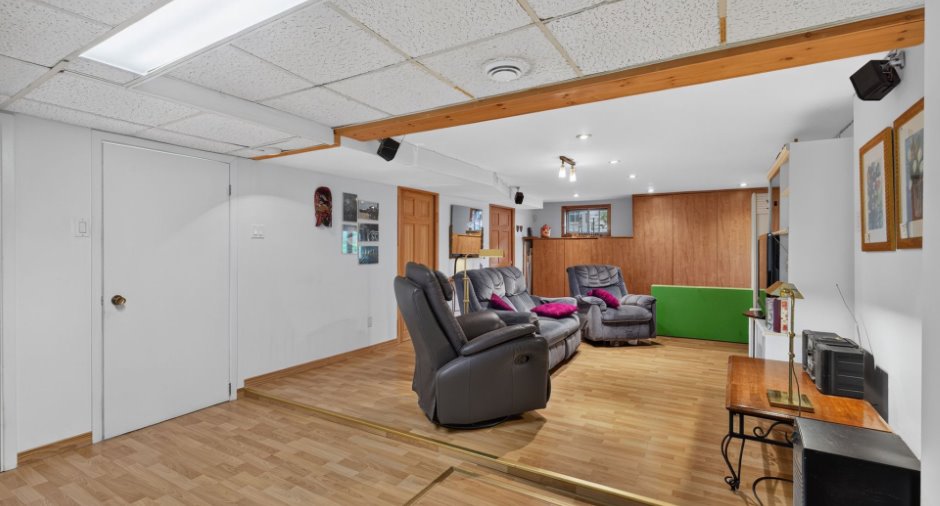
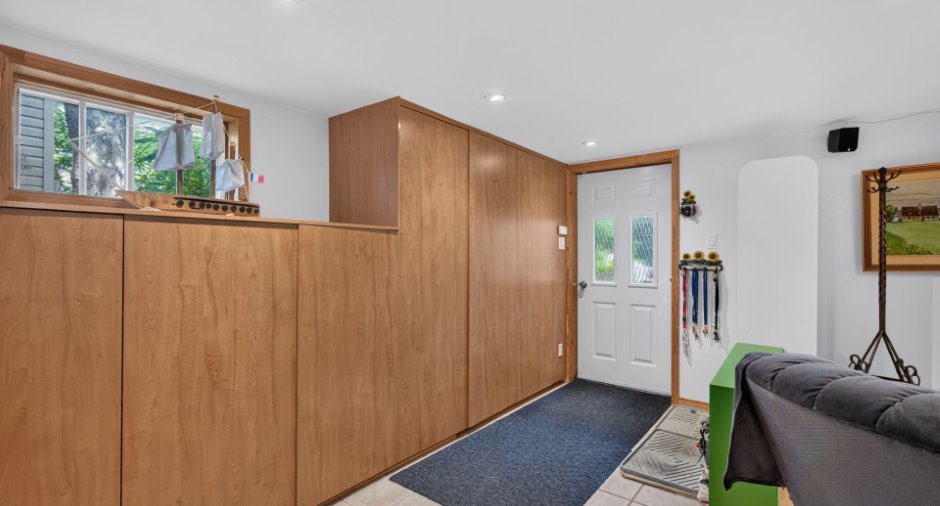
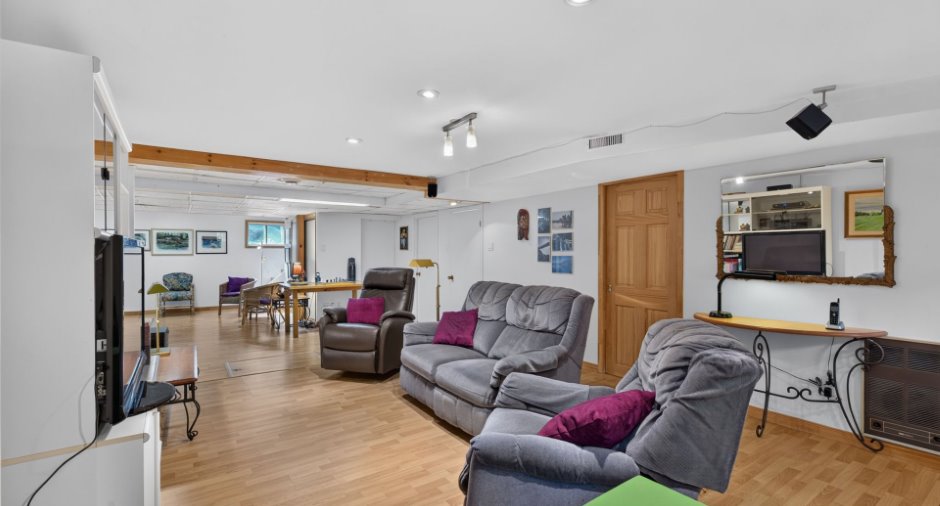
Basement
Finished basement (1), Separate entrance (1)
Cupboard
Melamine (1)
Window type
Sliding (1), French window (1)
Windows
Wood (1), PVC (1)
Rental appliances
Alarm system (1)
Dividing floors
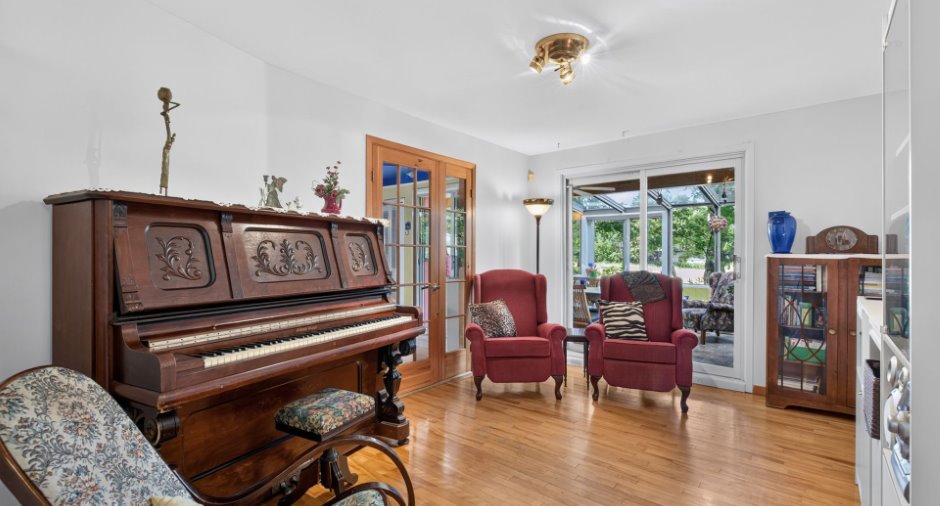
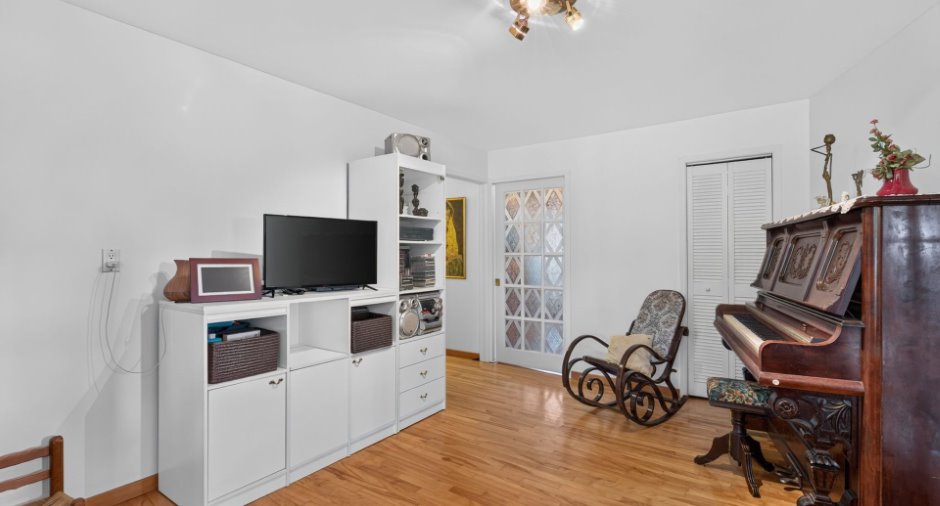
Wood (1)
Roofing
Asphalt shingles (1), Elastomer membrane (1)
Land and exterior
Foundation
Poured concrete (1)
Siding
Steel (1), Wood (1)
Driveway
Not Paved (1)
Parking (total)
Outdoor (3)
Landscaping
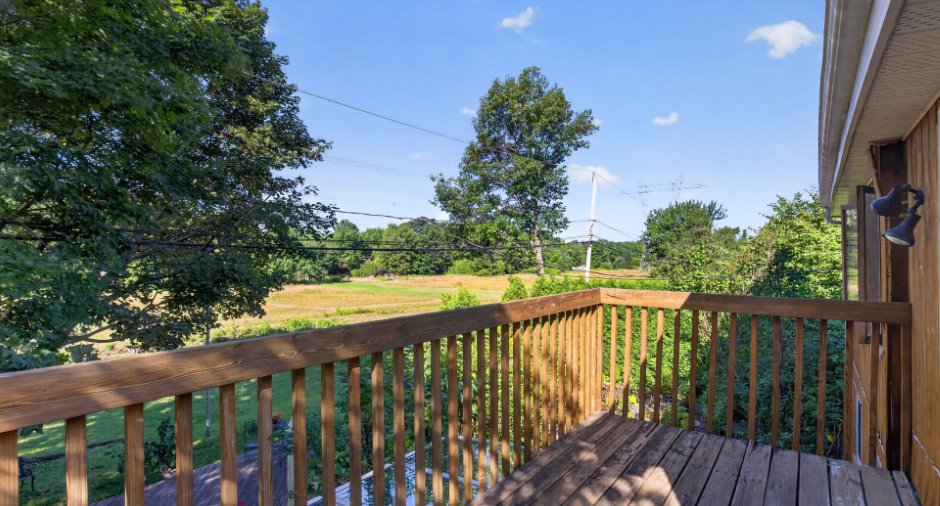
Fenced (1), Landscape (1)
Water supply
Municipality (1)
Sewage system
Municipal sewer (1)
Topography
Flat (1)
Proximity
Highway (1), Cegep (1), Daycare centre (1), Hospital (1), Park - green area (1), High school (1), University (1)
Dimensions
Size of building
18.39 m
Depth of land
40.54
Depth of building
13.58 m
Land area
978 m²
Building area
190.14 m²
Private portion
199.2 m²
Frontage land
24.12
Room details
Unité 1
Unité 2
Unité 3
| Room | Level | Dimensions | Ground Cover |
|---|---|---|---|
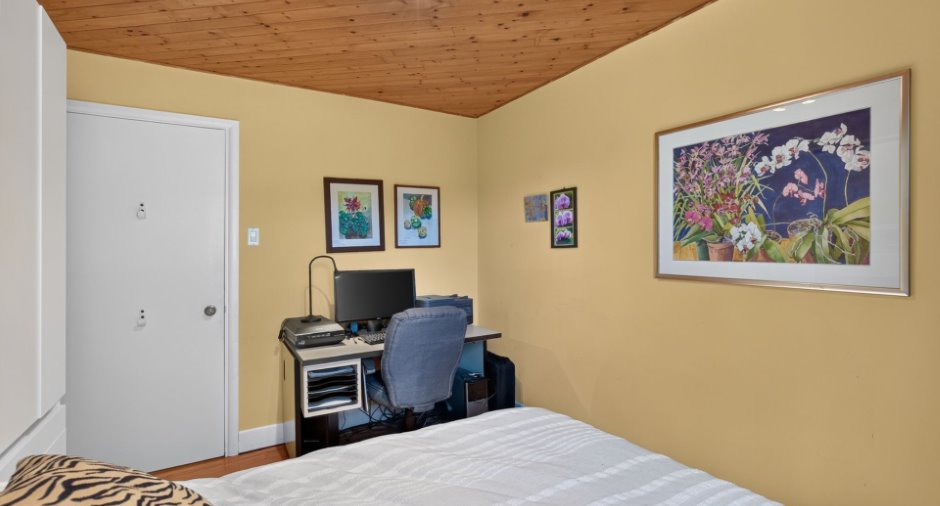
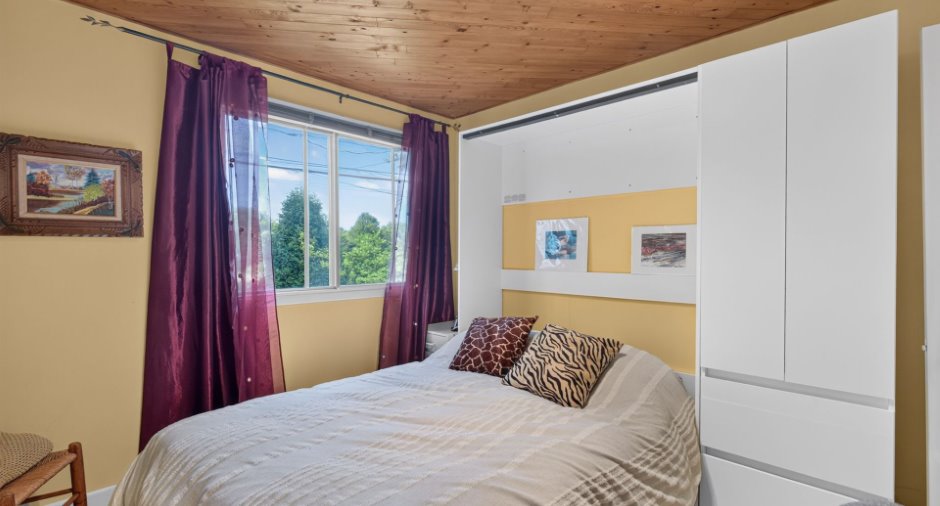
| Primary bedroom | 2nd floor | 12' x 17' pi | Wood |
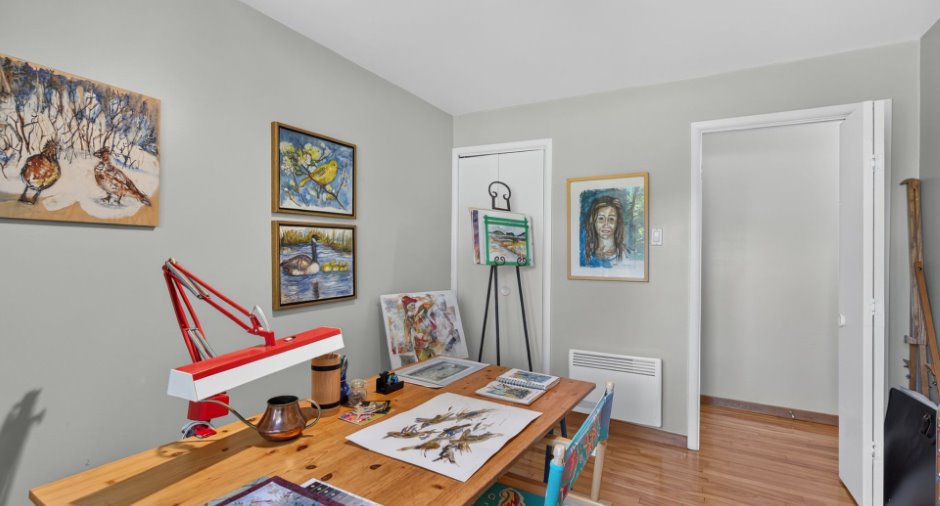
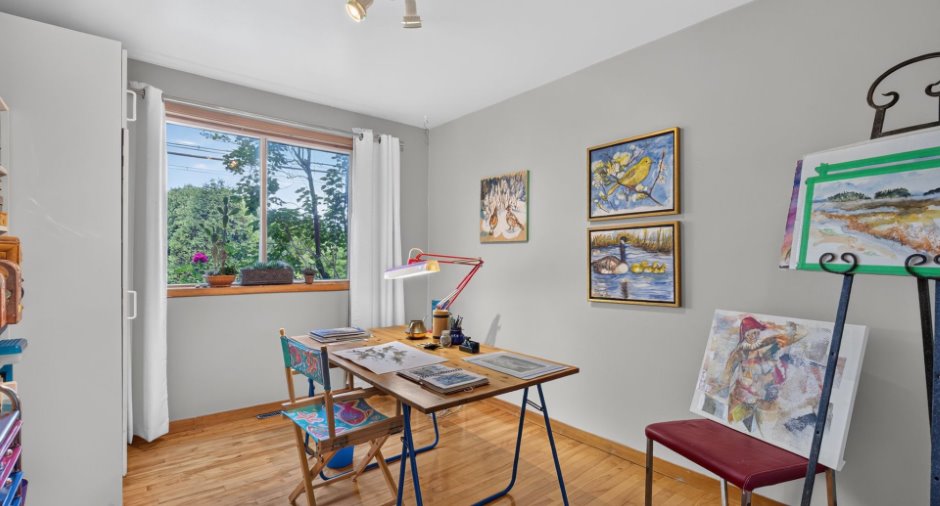
| Bedroom | 2nd floor | 11' x 18' pi | Wood |
| Bathroom | 2nd floor | 10' x 5' pi | Ceramic tiles |
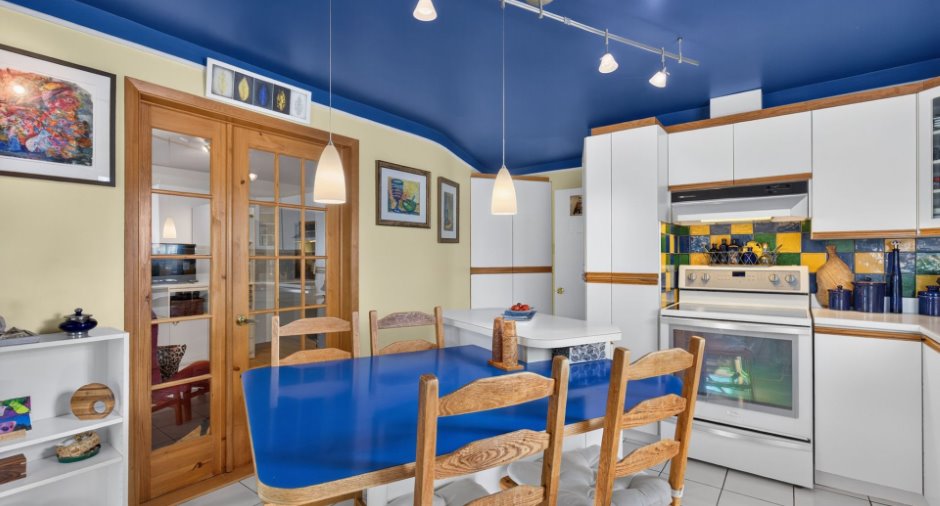
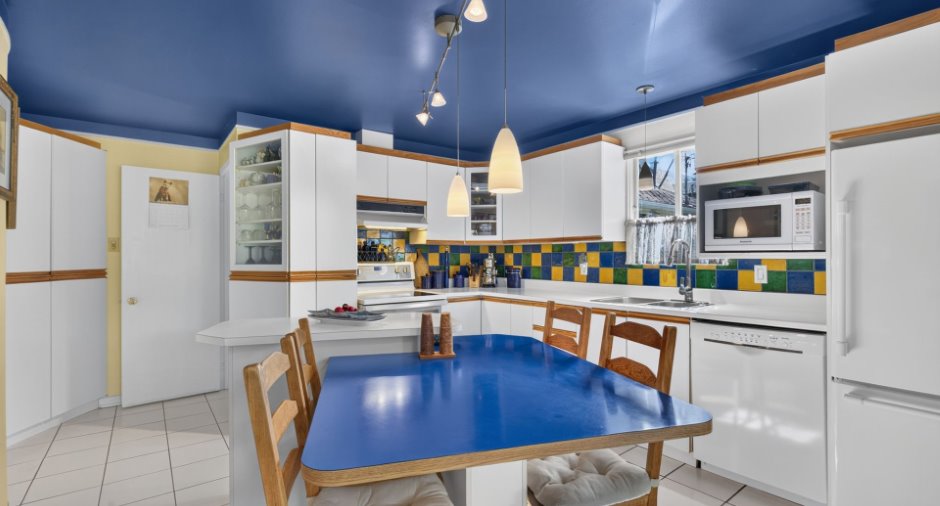
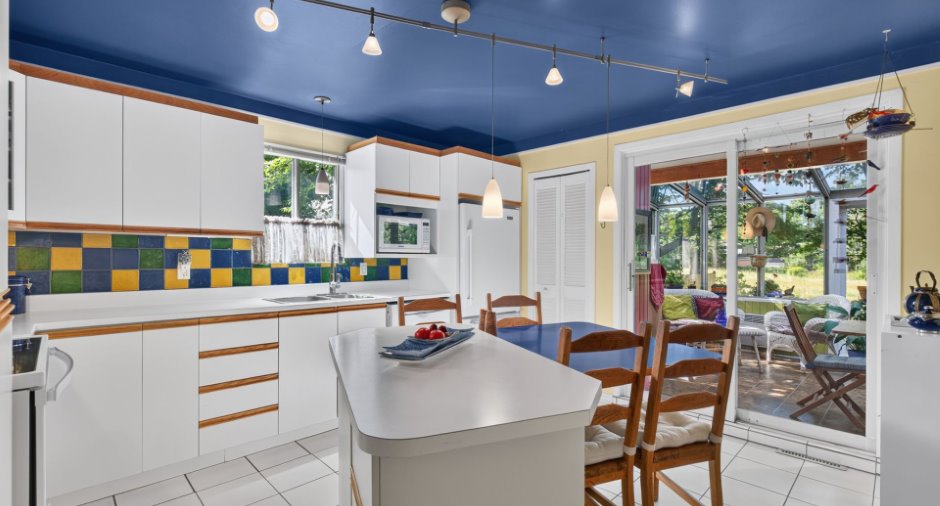
| Kitchen | Ground floor | 11' x 10' pi | Ceramic tiles |
| Dining room | Ground floor | 11' x 15' pi | Wood |
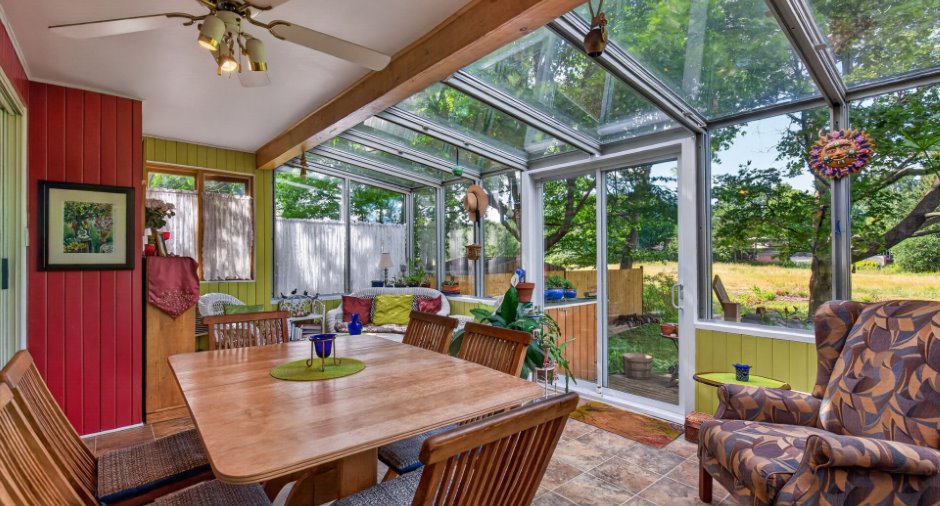
| Solarium/Sunroom | Ground floor | 12' x 20' pi | Linoleum |
| Living room | Ground floor | 11' 6" x 23' pi | Wood |
| Bathroom | Ground floor | 14' 6" x 5' pi | Ceramic tiles |
| Bedroom | Ground floor | 11' x 9' 5" pi | Wood |
| Bedroom | Ground floor | 11' x 9' 5" pi | Wood |
| Hallway | Basement | 14' x 7' pi | Ceramic tiles |
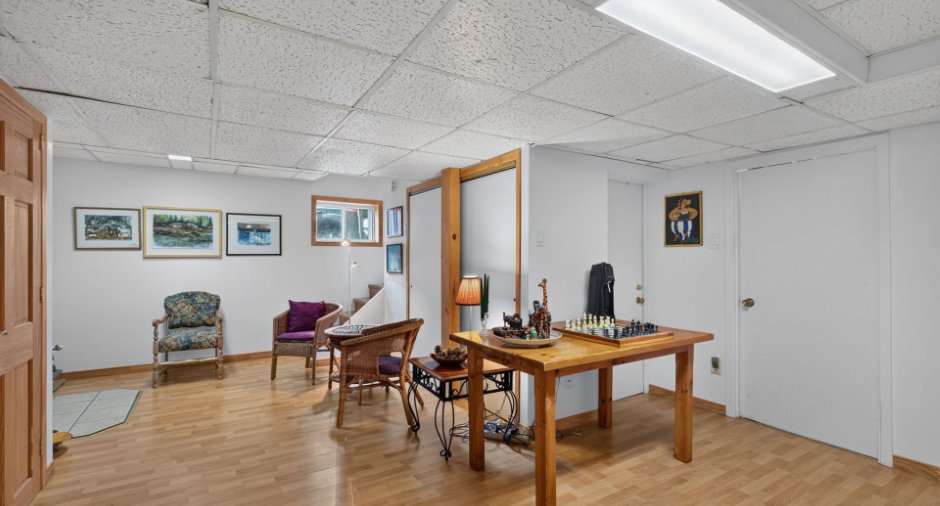
| Family room | Basement | 14' x 23' pi | Floating floor |
| Living room | Basement | 12' x 8' pi | Floating floor |
| Bathroom | Basement | 5' x 7' pi | Ceramic tiles |
| Bedroom | Basement | 10' x 13' pi | Floating floor |
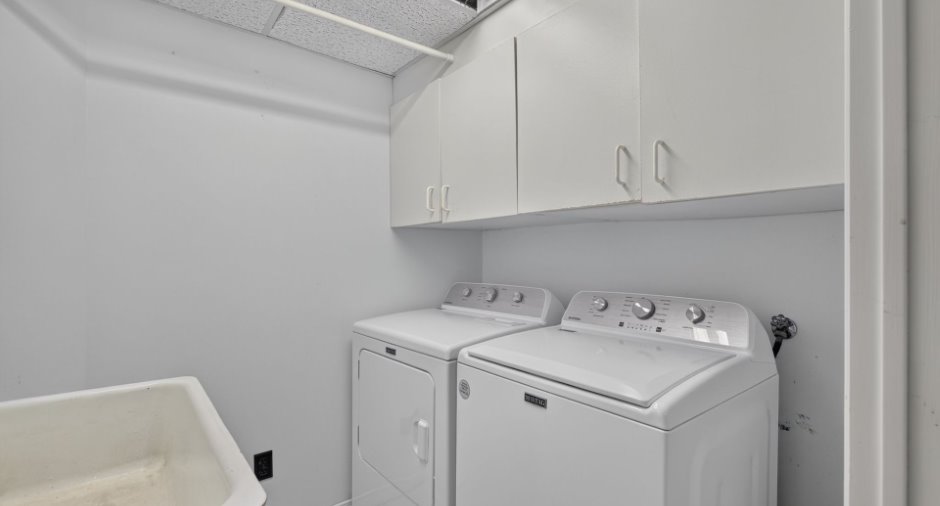
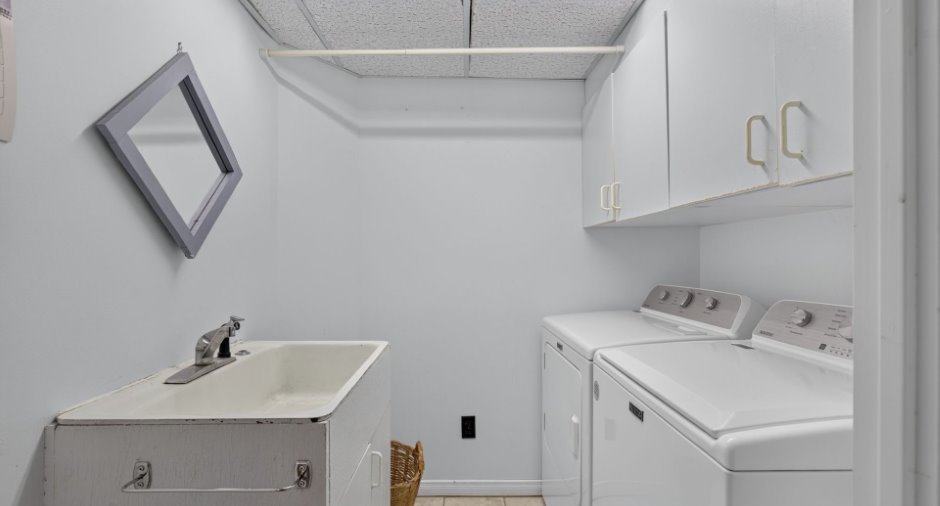
| Laundry room | Basement | 5' 8" x 6' 8" pi | Ceramic tiles |
| Workshop | Basement | 10' x 11' pi | Concrete |
| Storage | Basement | 9' 5" x 4' 5" pi | Concrete |
| Room | Level | Dimensions | Ground Cover |
|---|---|---|---|
| Living room | Ground floor | 17' 5" x 12' 7" pi | Wood |
| Primary bedroom | Ground floor | 13' 1" x 9' 9" pi | Wood |
| Bedroom | Ground floor | 9' 1" x 10' pi | Wood |
| Other | Ground floor | 3' x 5' pi | Wood |
| Kitchen | Ground floor | 13' 9" x 11' pi | Wood |
| Bathroom | Ground floor | 9' x 6' 8" pi | Ceramic tiles |
| Room | Level | Dimensions | Ground Cover |
|---|---|---|---|
| Living room | Basement | 13' 6" x 12' pi | Floating floor |
| Bedroom | Basement | 9' x 11' pi | Floating floor |
| Kitchen | Basement | 10' x 8' pi | Flexible floor coverings |
| Dining room | Basement | 8' x 7' pi | Flexible floor coverings |
| Bathroom | Basement | 7' x 6' pi | Flexible floor coverings |
Income spaces
| Type | Free / Total |
|---|---|
|
Autre
Residential |
0 / 1 |
Possible annual income : 57 660 $
Inclusions
Luminaires, rideaux, vénitiennes, thermopompe, balayeuse central, génératrice (2005-3200w no-1653) système d'alarme, échangeur d'air dans l'atelier au SS, 2 réservoirs 60 gallons et 2 fournaises air chaud (une pour l'appartement 900 et l'autre pour l'appartement 898), pompe d'égout easyflush 2017 (pour toilette, douche, lavabo, laveuse salle de bain), pompe pluviale SS sump pump, foyer combustion lente au sous-sol du 898 Suite des inclusions sur l'annexe g -32215
Exclusions
biens personnels des propriétaires et locataires.
Taxes and costs
Municipal Taxes (2026)
7006 $
School taxes (2026)
407 $
Total
7413 $
Monthly fees
Insurance
210 $
Cable TV
106 $
Energy cost
425 $
Snow removal / Lawn mowing
46 $
Other rental
17 $
Total
804 $
Evaluations (2026)
Building
467 000 $
Land
238 000 $
Total
705 000 $
Additional features
Occupation
120 days
Zoning
Residential (1)
