





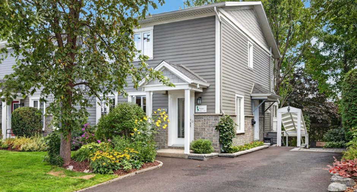
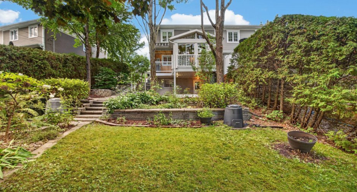
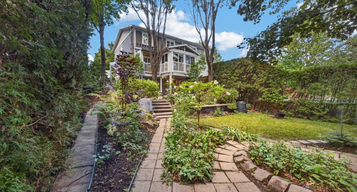
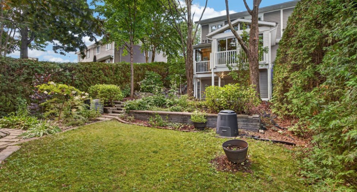
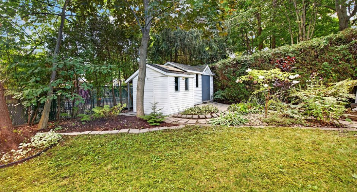
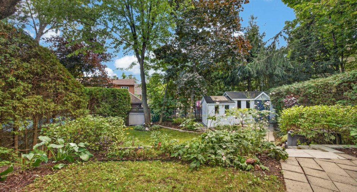
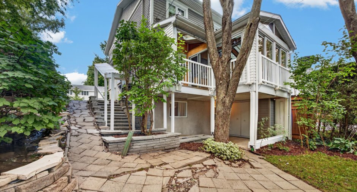
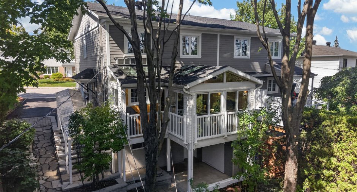
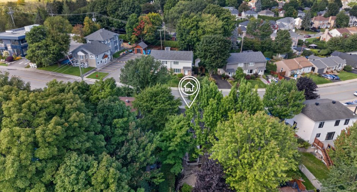
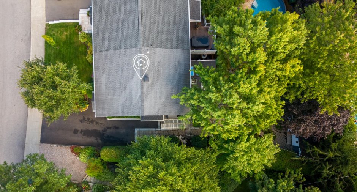
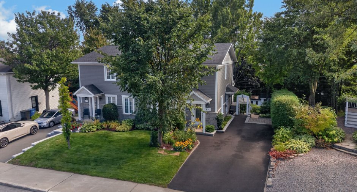
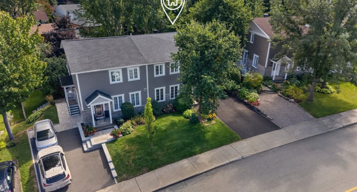
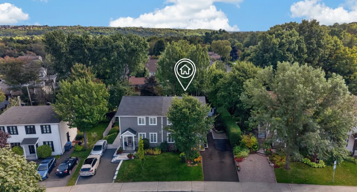
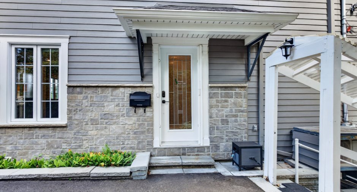
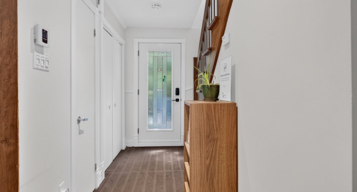
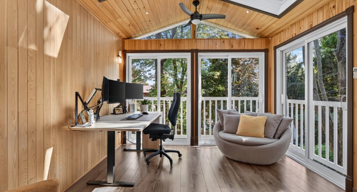
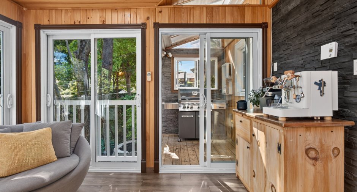
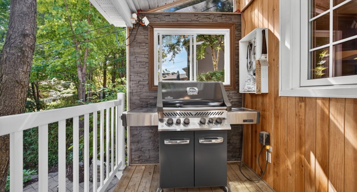
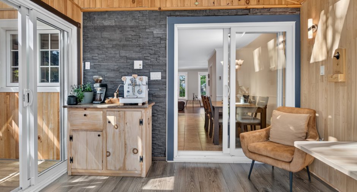
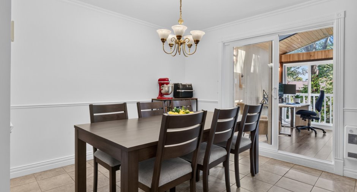
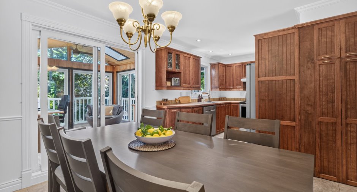
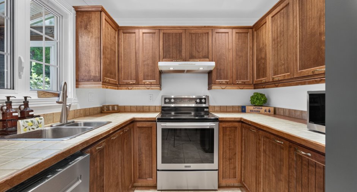
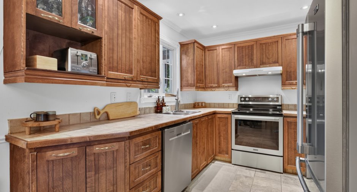
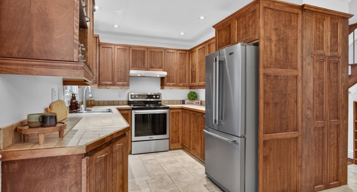
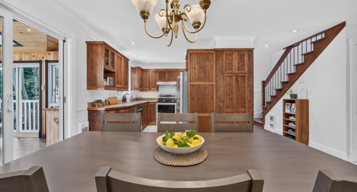
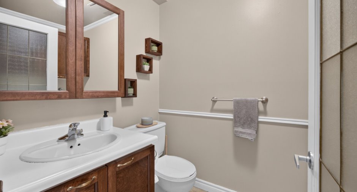
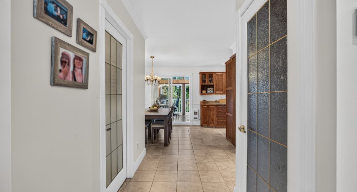
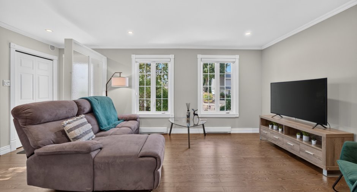
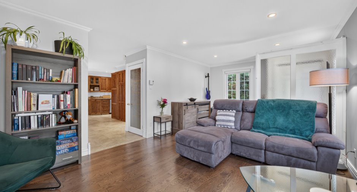
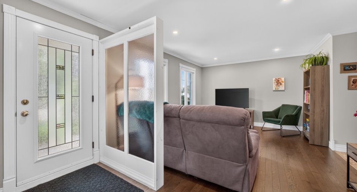
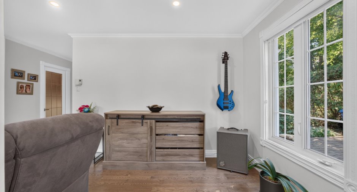
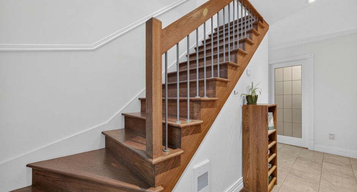
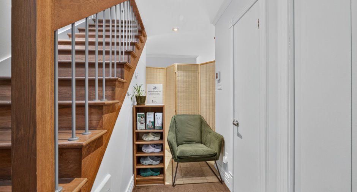
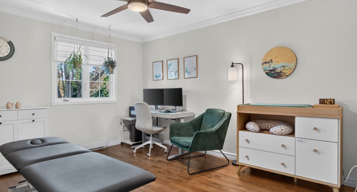
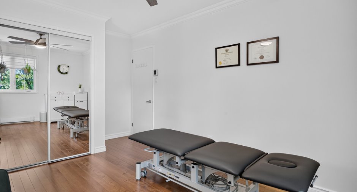
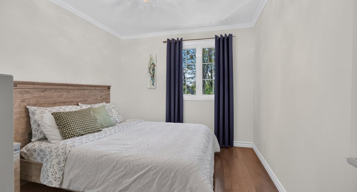
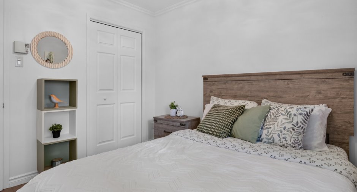
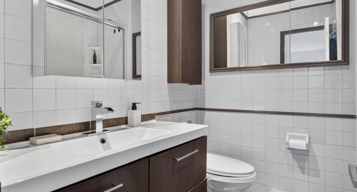
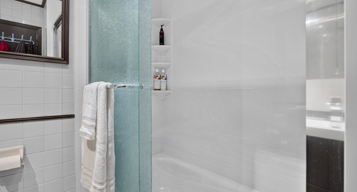
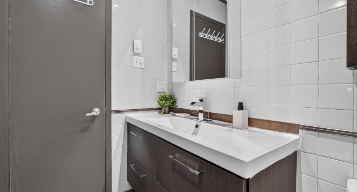
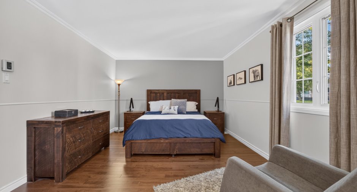
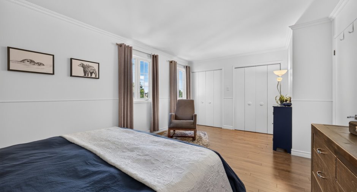
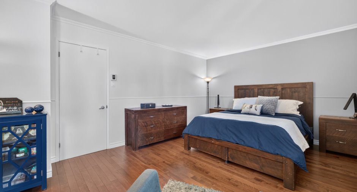
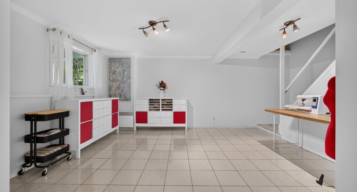
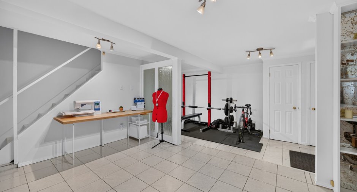
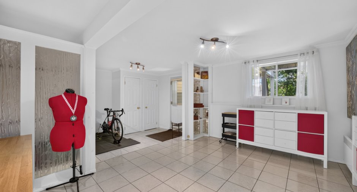
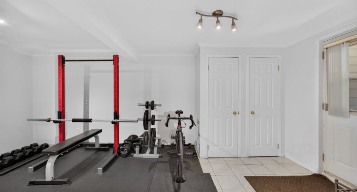
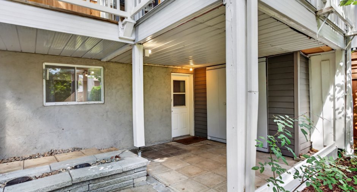
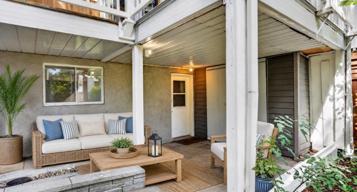
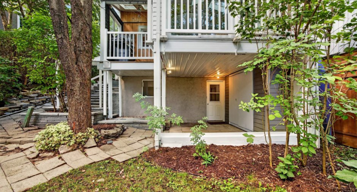
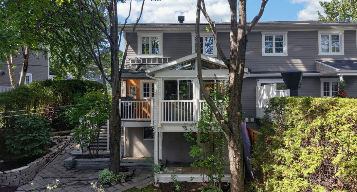
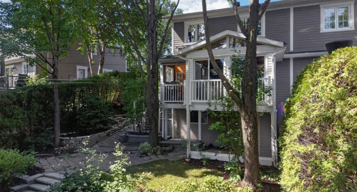
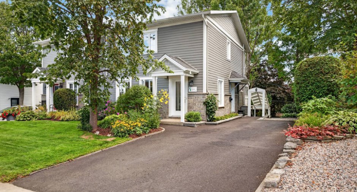
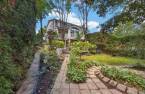
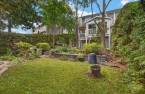
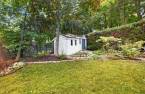
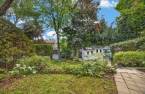
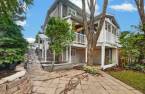
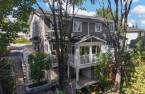
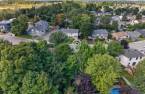
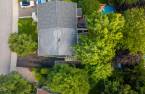
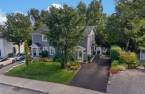
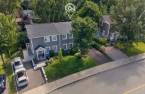
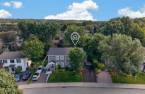
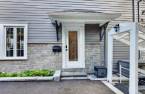
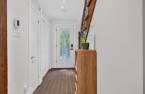
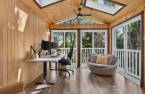
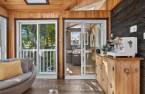
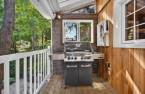
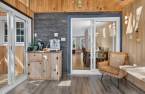
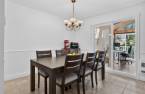
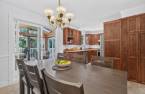
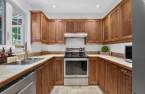
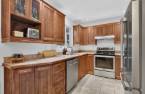
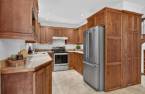
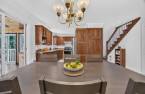
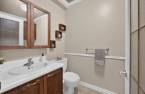
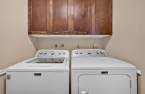
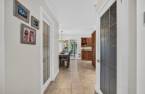
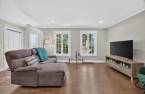
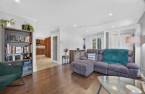
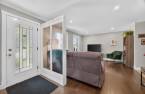
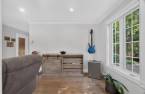
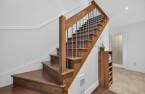
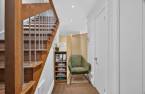
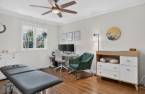
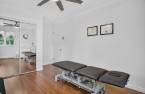
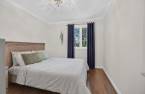
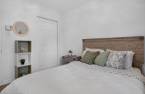
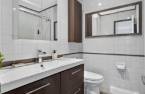
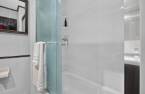
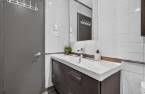
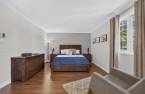
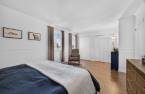
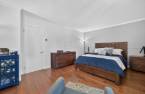
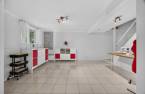
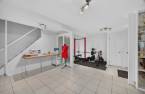
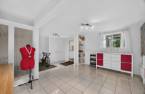
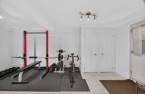
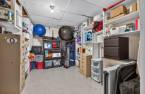
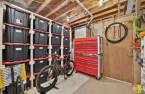
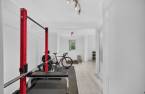
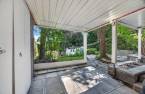
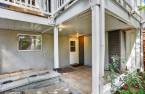
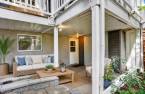
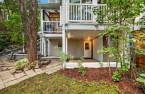
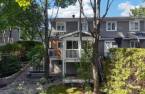
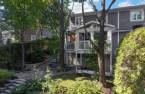
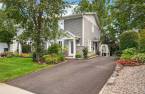
New in Cap-Rouge! Charming and impressive property in the heart of the sought-after Cap-Rouge des Sources area. Just a 5-minute walk from all amenities, including an elementary school, daycare centers, and parks, this meticulously maintained semi-detached home boasts rare and coveted features that are second to none. Featuring a spectacular sunroom extension with a backyard view that no other semi-detached home can boast, it's truly unique. It has everything your family could want: three bedrooms upstairs, two of which are spacious, a heat pump, heated floors, ample storage, and a large living room. Quick possession. Don't miss it!
Create an account
CREATING AN ACCOUNT ALLOWS:
-
 Add favorites
-
 Save your searches
-
 Personalize your visits to viacapitalesells.com
-
 Activity on your properties
No: 21930177

3

1
+ 1

1186pi²


I AM INTERESTED IN THIS PROPERTY


Certain conditions apply
Presentation
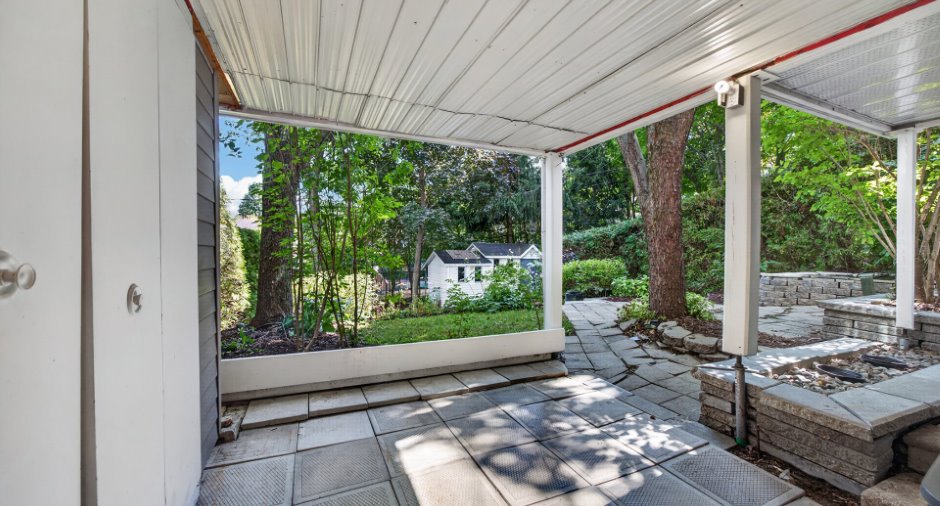
New in Cap-Rouge! Charming and impressive property in the heart of the sought-after Cap-Rouge des Sources area. Just a 5-minute walk from all amenities, including an elementary school, daycare centers, and parks, this meticulously maintained semi-detached home boasts rare and coveted features that are second to none. Featuring a spectacular sunroom extension with a backyard view that no other semi-detached home can boast, it's truly unique. It has everything your family could want: three bedrooms upstairs, two of which are spacious, a heat pump, heated floors, ample storage, and a large living room. Quick possession. Don't miss it!
Building and interior
Year of construction
1986
Equipment available
Central vacuum cleaner system installation (1), Private balcony (1), Wall-mounted heat pump (1)
Heating system
Electric baseboard units (1), Radiant (1)
Heating energy
Electricity (1)
Basement
6 feet and over (1), Finished basement (1)
Cupboard
Wood (1)
Window type
Sliding (1), Crank handle (1), French window (1)
Windows
PVC (1)
Roofing
Asphalt shingles (1), Elastomer membrane (1)
Land and exterior
Foundation
Poured concrete (1)
Siding
Fibrociment, Concrete stone (1)
Driveway
Asphalt (1)
Parking (total)
Outdoor (2)
Landscaping
Landscape (1)
Water supply
Municipality (1)
Sewage system
Municipal sewer (1)
Topography
Sloped (1)
View
City (1)
Proximity
Highway (1), Cegep (1), Daycare centre (1), Golf (1), Hospital (1), Park - green area (1), Bicycle path (1), Elementary school (1), High school (1), Cross-country skiing (1), Public transport (1), University (1)
Dimensions
Size of building
6.77 m
Depth of land
37.64
Depth of building
9.84 m
Land area
448.3 m²
Building area
66.42 m²
Private portion
1186 pi²
Frontage land
14.5
Room details
| Room | Level | Dimensions | Ground Cover |
|---|---|---|---|
| Primary bedroom | 2nd floor |
18' 8" x 11' 1" pi
Irregular
|
Wood |
| Bedroom | 2nd floor |
13' x 11' pi
Irregular
|
Wood |
| Bedroom | 2nd floor |
9' 8" x 10' 7" pi
Irregular
|
Wood |
| Bathroom | 2nd floor |
6' 4" x 7' 1" pi
Irregular
|
Ceramic tiles |
| Living room | Ground floor |
21' x 11' 1" pi
Irregular
|
Wood |
| Kitchen | Ground floor |
10' 8" x 8' 6" pi
Irregular
|
Ceramic tiles |
| Dining room | Ground floor |
12' x 10' 9" pi
Irregular
|
Ceramic tiles |
| Solarium/Sunroom | Ground floor |
11' 9" x 10' 9" pi
Irregular
|
Floating floor |
| Hallway | Ground floor |
15' 8" x 4' 1" pi
Irregular
|
Ceramic tiles |
|
Washroom
washing area
|
Ground floor |
7' 5" x 5' pi
Irregular
|
Ceramic tiles |
|
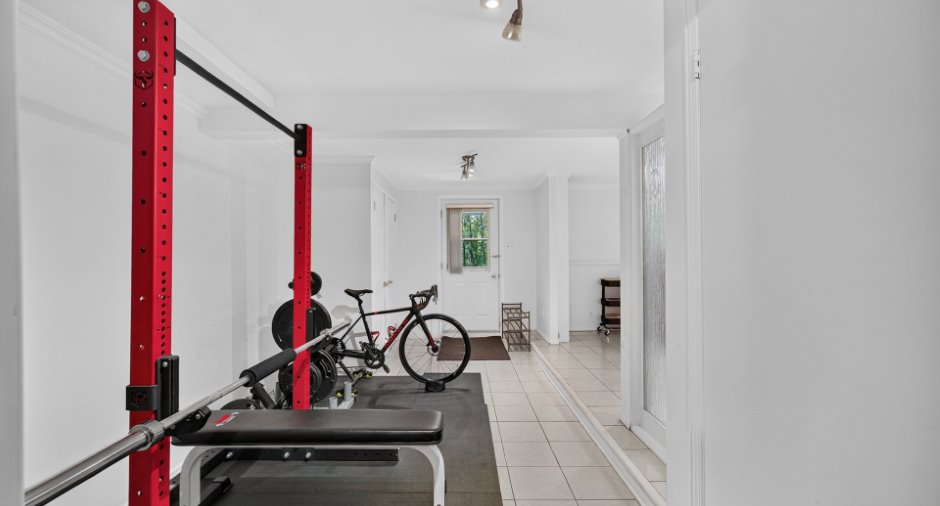
Playroom
gym, yard hall
|
Basement |
18' 2" x 9' 2" pi
Irregular
|
Ceramic tiles |
| Sewing room | Basement |
14' 1" x 11' pi
Irregular
|
Ceramic tiles |
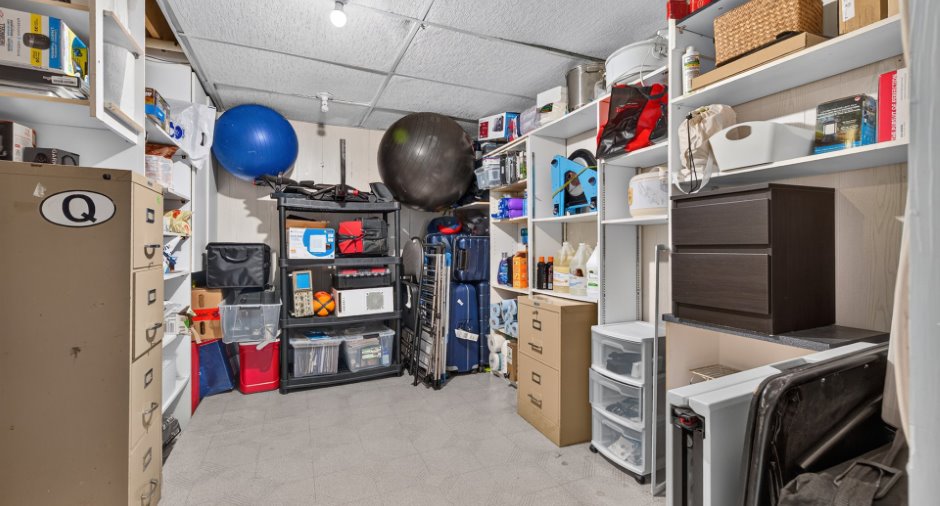
| Storage | Basement |
11' 6" x 9' 6" pi
Irregular
|
Flexible floor coverings |
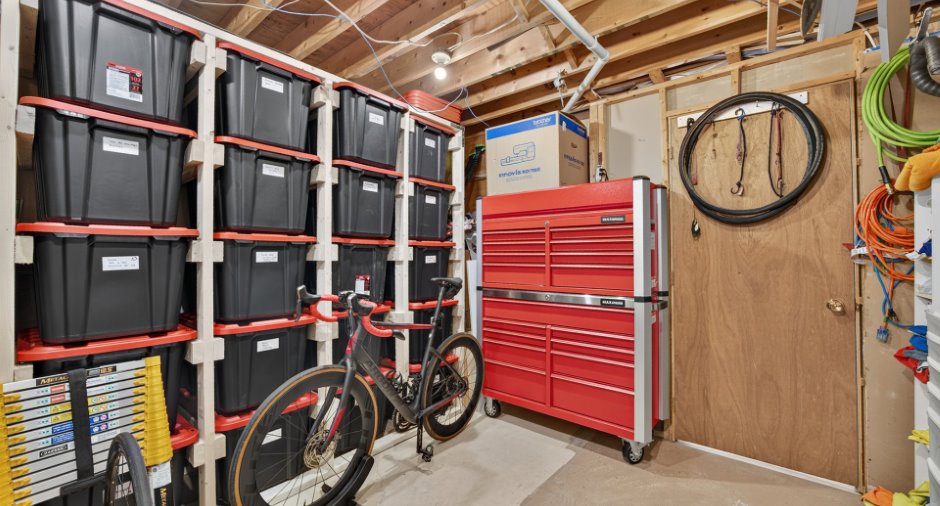
| Workshop | Basement |
10' 8" x 11' 5" pi
Irregular
|
Concrete |
Inclusions
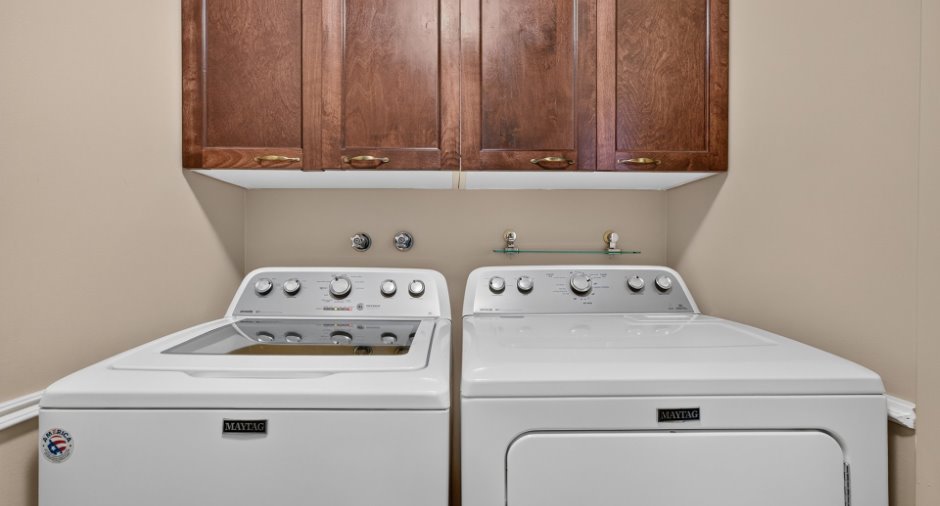
Fridge, stove, dishwasher, washer, dryer, wooden structure for black bins in the basement (the latter not included. Pole and curtain (except two: see exclusions)
Exclusions
Guitar-bass stand hanging on the front entrance wall, the two sets of grey curtains in the master bedroom, sheer blind in the office.
Taxes and costs
Municipal Taxes (2026)
3439 $
School taxes (2026)
259 $
Total
3698 $
Monthly fees
Energy cost
178 $
Evaluations (2023)
Building
231 000 $
Land
152 000 $
Total
383 000 $
Additional features
Distinctive features
Wooded (1)
Occupation
2026-10-30
Zoning
Residential (1)
