





Please contact the selling broker for details about the property.
Create an account
CREATING AN ACCOUNT ALLOWS:
-
 Add favorites
-
 Save your searches
-
 Personalize your visits to viacapitalesells.com
-
 Activity on your properties

3

2

485pi²


I AM INTERESTED IN THIS PROPERTY


Certain conditions apply
Presentation
Please contact the selling broker for details about the property.
Building and interior
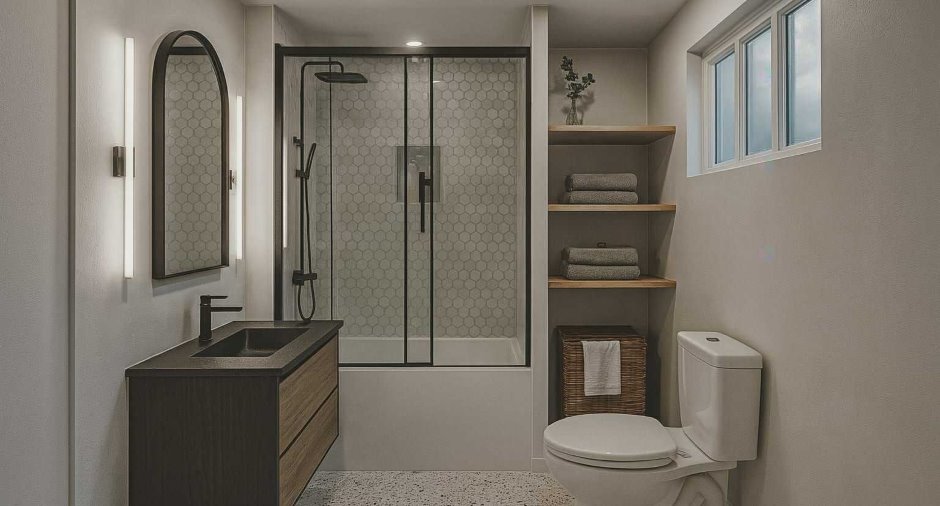
Bathroom / Washroom
Separate shower (1)
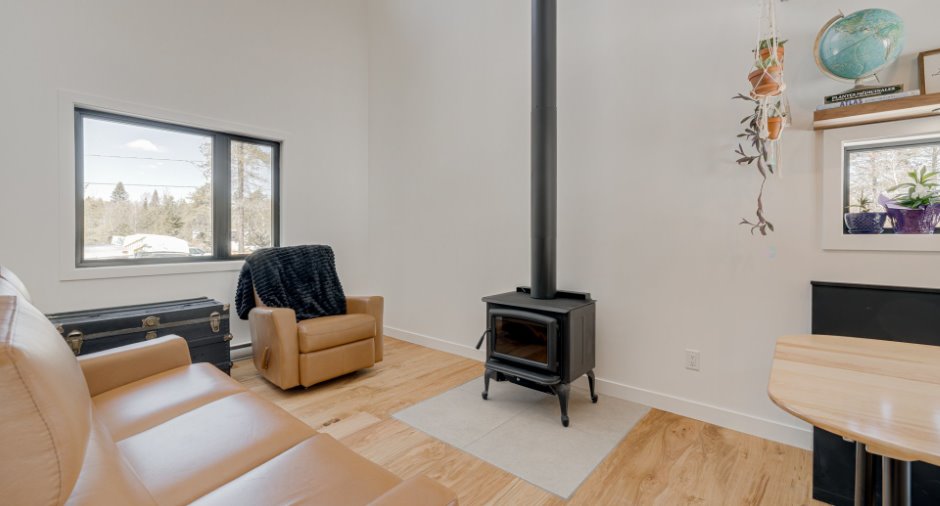
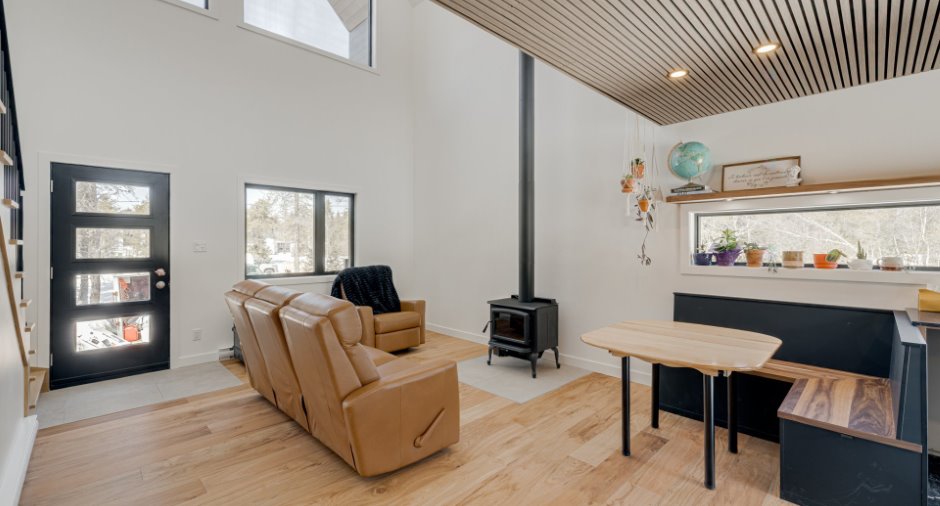
Hearth stove
Wood fireplace (1)
Heating energy
Electricity (1)
Basement
6 feet and over (1), Finished basement (1)
Windows
Aluminum (1), PVC (1)
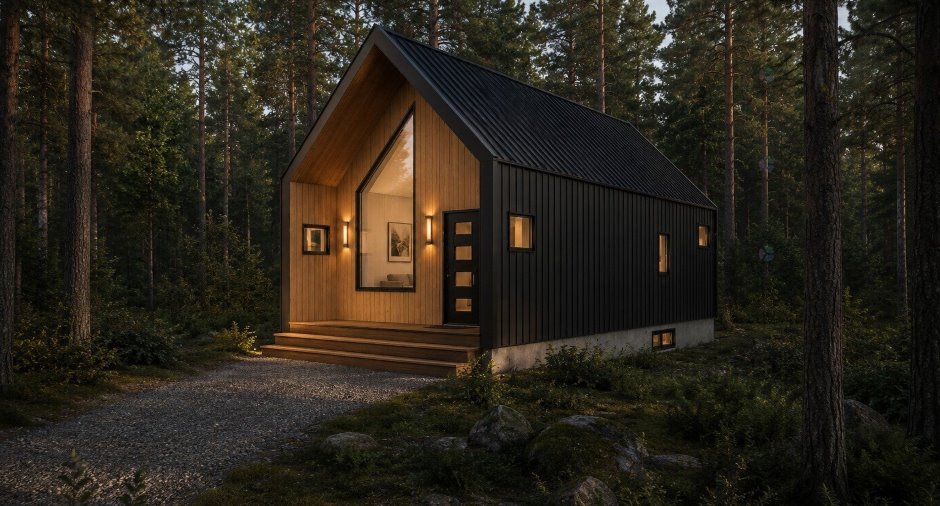
Roofing
Tin (1)
Land and exterior
Foundation
Poured concrete (1)
Driveway
Not Paved (1)
Parking (total)
Outdoor (3)
Water supply
Artesian well (1)
Sewage system
Purification field (1), Septic tank (1)
Topography
Flat (1)
Proximity
Snowmobile trail (1), ATV trail (1)
Dimensions
Land area
56000 pi²
Private portion
485 pi²
Room details
| Room | Level | Dimensions | Ground Cover |
|---|---|---|---|
| Living room | Ground floor |
10' 1" x 12' 7" pi
Irregular
|
Wood |
| Kitchen | Ground floor |
10' 6" x 7' 2" pi
Irregular
|
Ceramic tiles |
| Dining room | Ground floor |
10' 9" x 4' 1" pi
Irregular
|
Wood |
| Bathroom | Ground floor |
6' 1" x 5' 7" pi
Irregular
|
Wood |
| Primary bedroom | 2nd floor |
17' 2" x 12' 3" pi
Irregular
|
Wood |
| Bedroom | Basement |
9' x 9' pi
Irregular
|
Other |
| Bedroom | Basement |
9' 6" x 10' pi
Irregular
|
Other |
| Bathroom | Basement |
7' 1" x 7' pi
Irregular
|
Other |
Inclusions
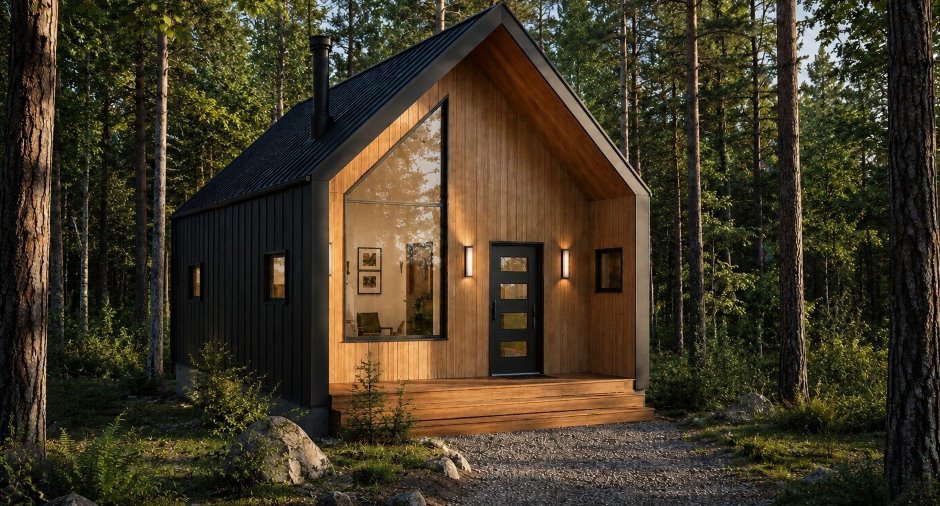
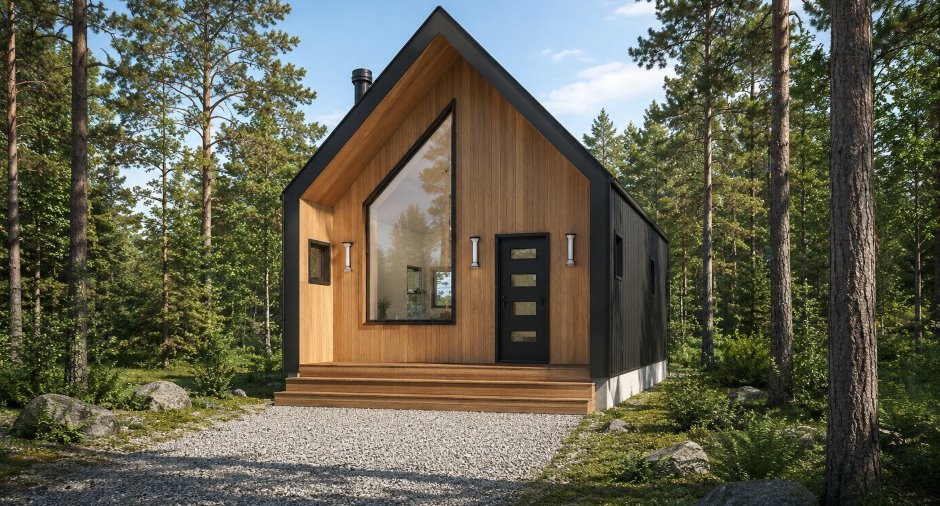
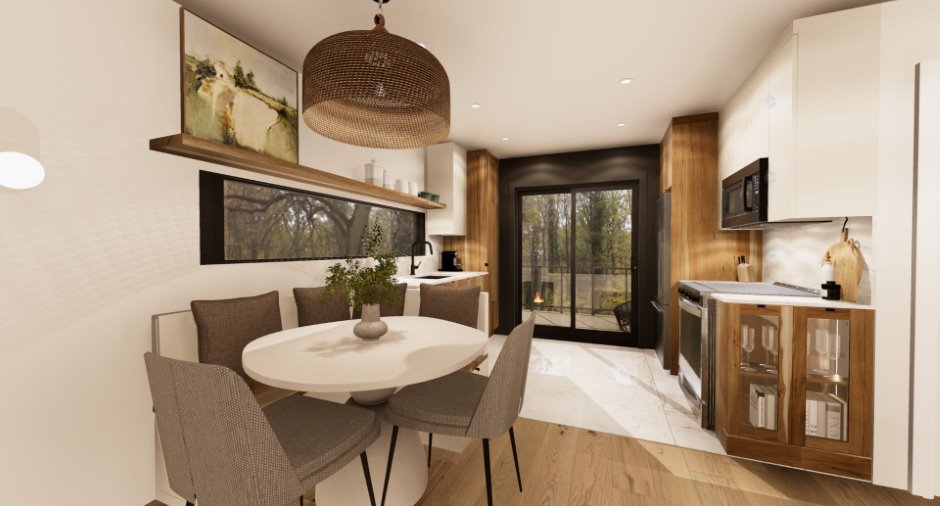
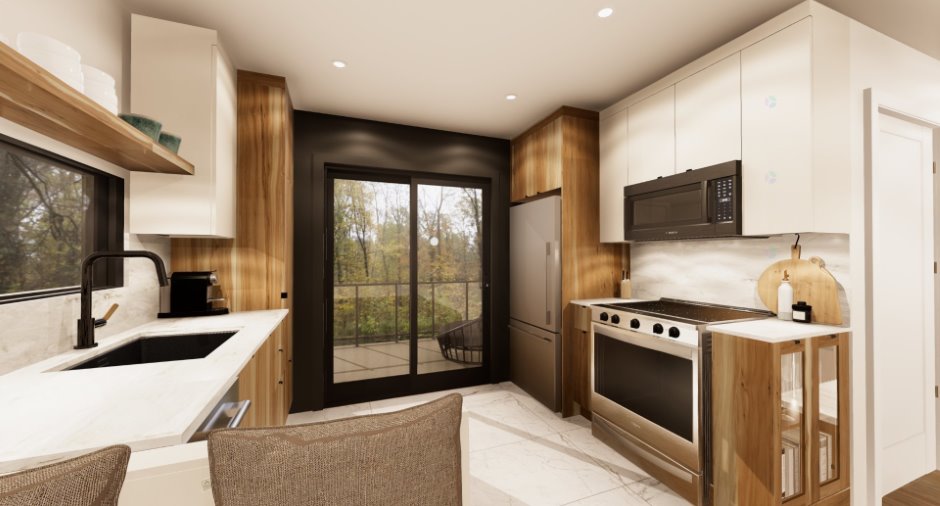
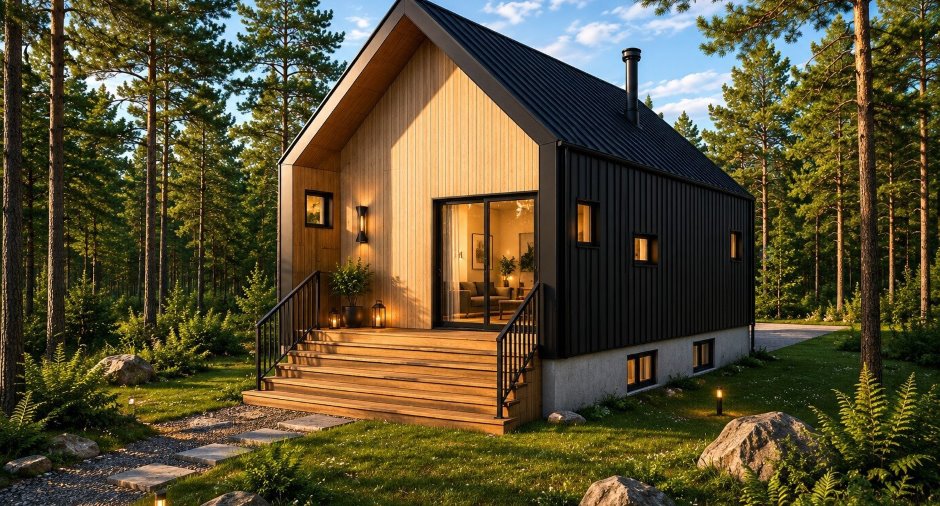
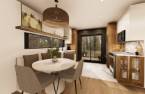
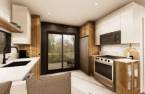
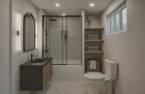
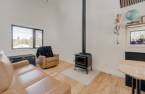
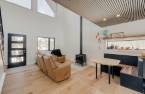
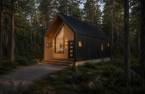
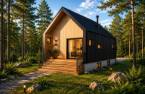
Construction neuve avec garantie GCR, cette propriété clé en main au design signé Nomavira offre 45 m² (485 pi²) habitables avec sous-sol aménagé. Elle comprend 2 chambres, 1 salle d'eau et 1 salle de bain. Cuisine Simard avec comptoirs de quartz, armoires en placage noyer et banquette intégrée. Planchers chauffants à la cuisine et aux salles de bains. Salon avec plafond cathédrale et grande fenestration. Revêtement en tôle et finition bois. Deux grands sur un terrain boisé sans voisin arrière.
Exclusions
Goutières, terrassement.
Additional features
Distinctive features
No neighbours in the back (1), Wooded (1)
Occupation
2026-08-01
Zoning
Residential (1)
