





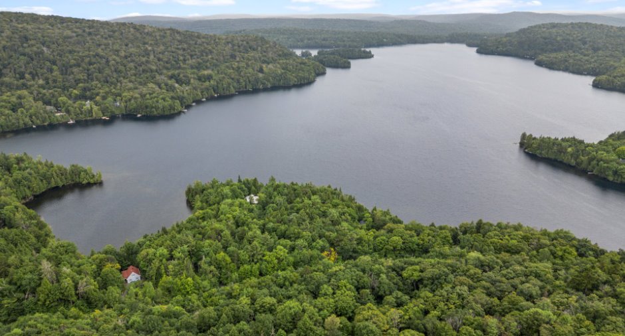
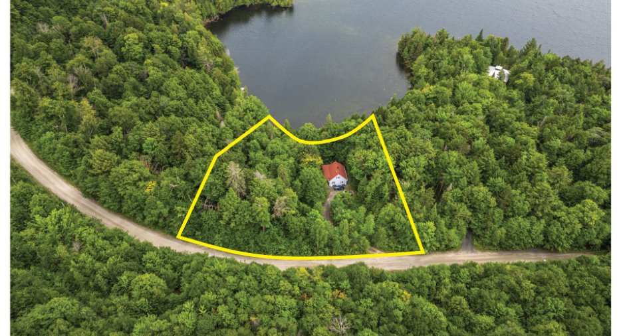
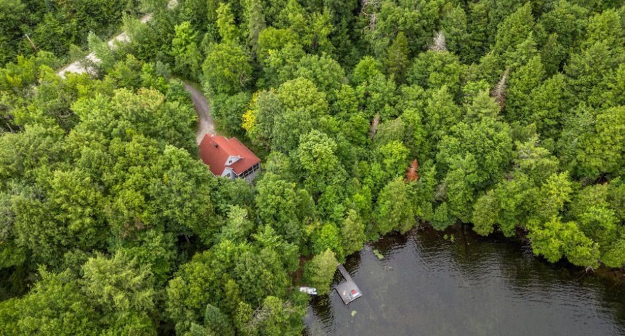
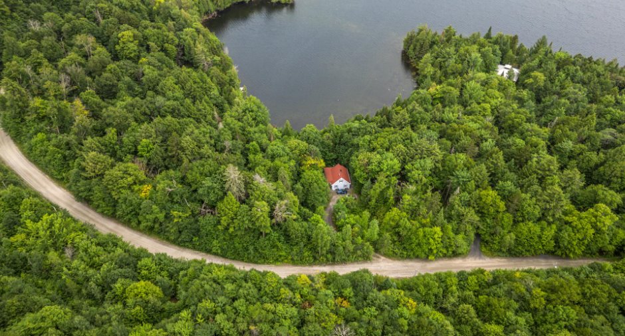
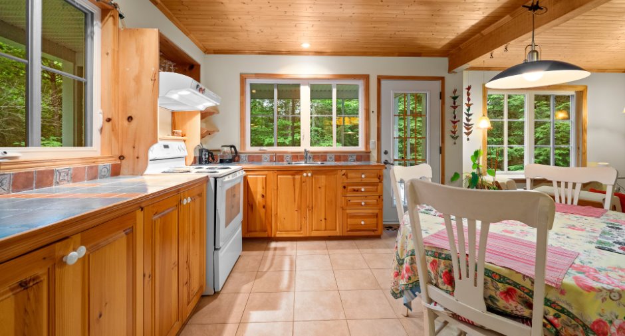
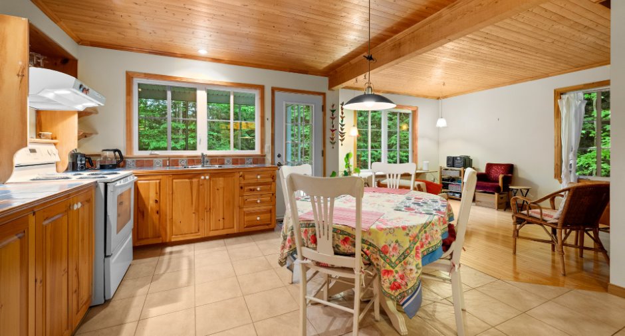
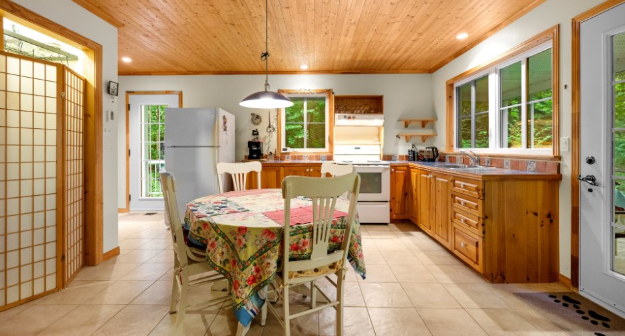
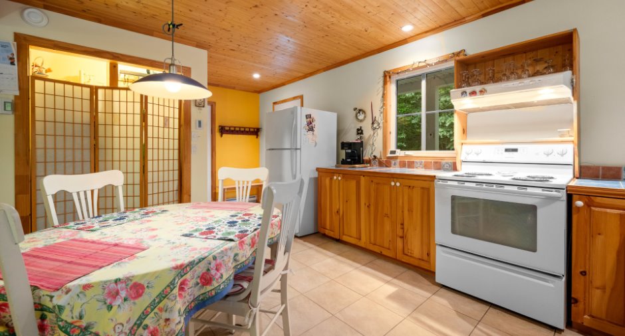
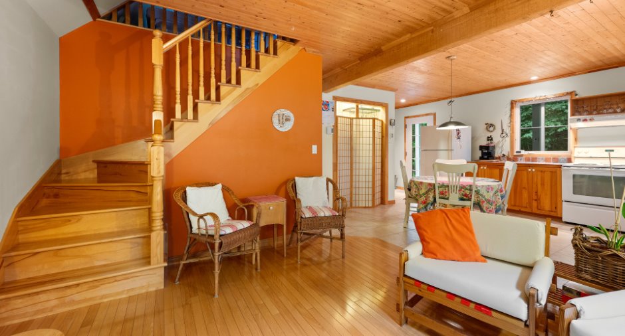
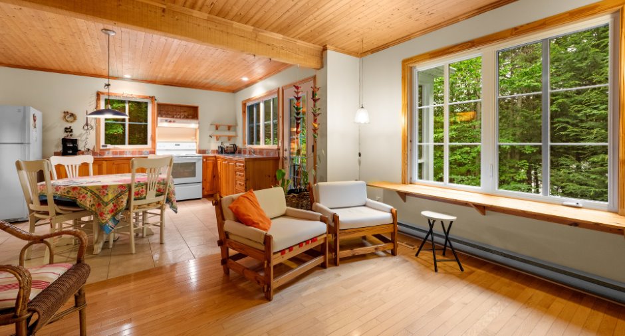
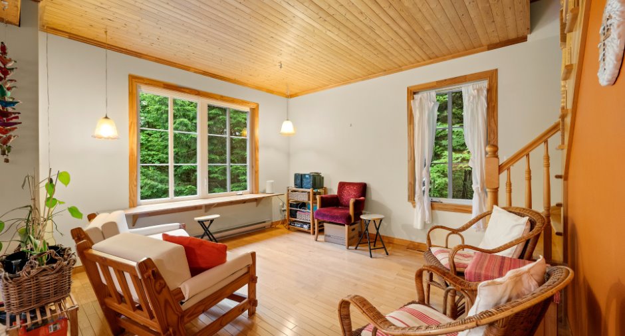
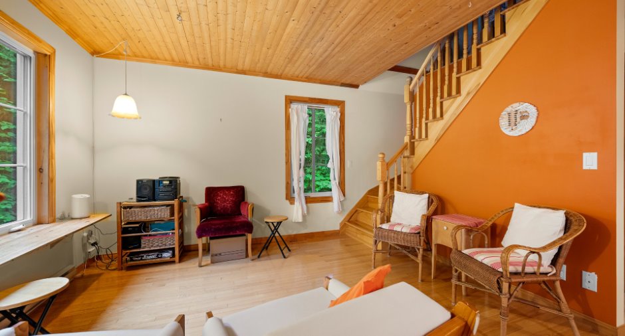
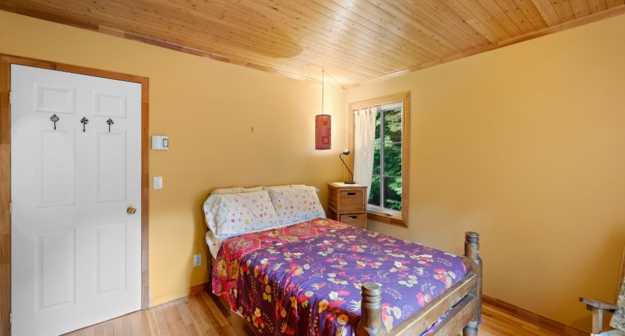
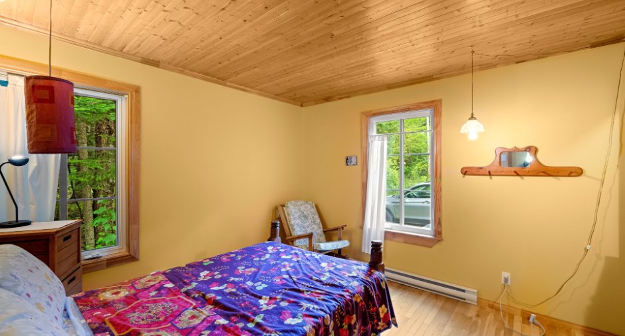
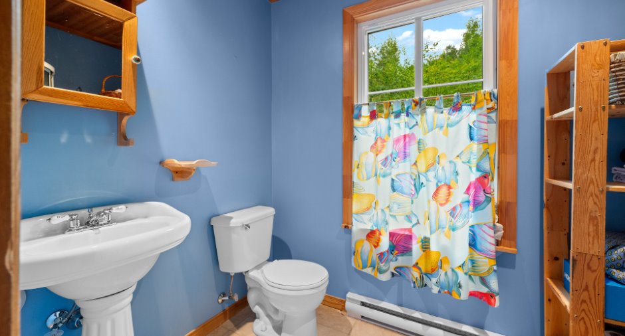
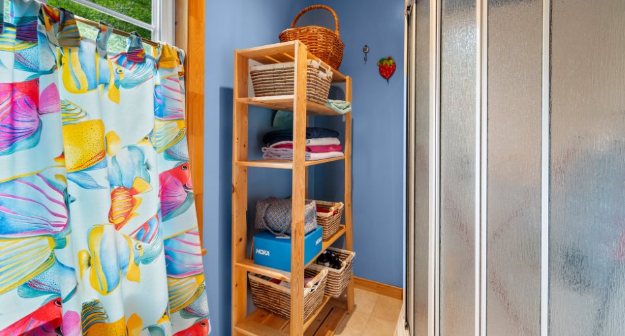
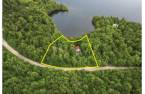
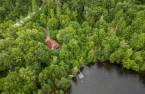
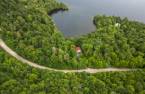
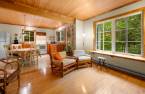
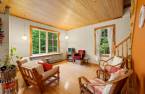
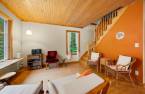
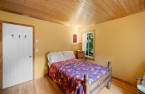
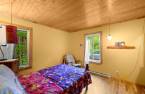
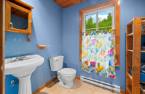
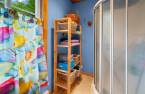
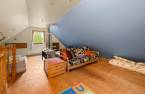
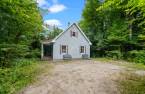
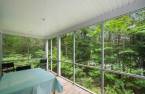
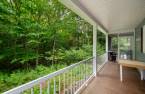
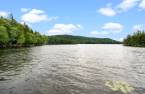
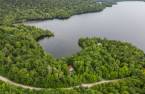

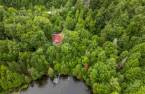
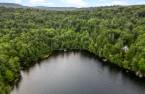
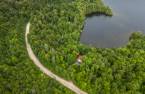

Please contact the selling broker for details about the property.
Create an account
CREATING AN ACCOUNT ALLOWS:
-
 Add favorites
-
 Save your searches
-
 Personalize your visits to viacapitalesells.com
-
 Activity on your properties

No: 17856401

2

1

1154pi²


I AM INTERESTED IN THIS PROPERTY


Mathieu J. Caron
Residential and Commercial Real Estate Broker
Via Capitale Élite
Real estate agency
Presentation
Please contact the selling broker for details about the property.
Building and interior
Year of construction
2003
Heating system
Electric baseboard units (1)
Hearth stove
Combustion lente, Wood burning stove (1)
Heating energy
Wood (1), Electricity (1)
Basement
6 feet and over (1), Unfinished (1), Separate entrance (1)
Basement foundation
Concrete slab on the ground (1)
Cupboard
Wood (1)
Window type
Sliding (1), Crank handle (1)
Windows
PVC (1)
Roofing
Asphalt shingles (1)
Land and exterior
Foundation
Poured concrete (1)
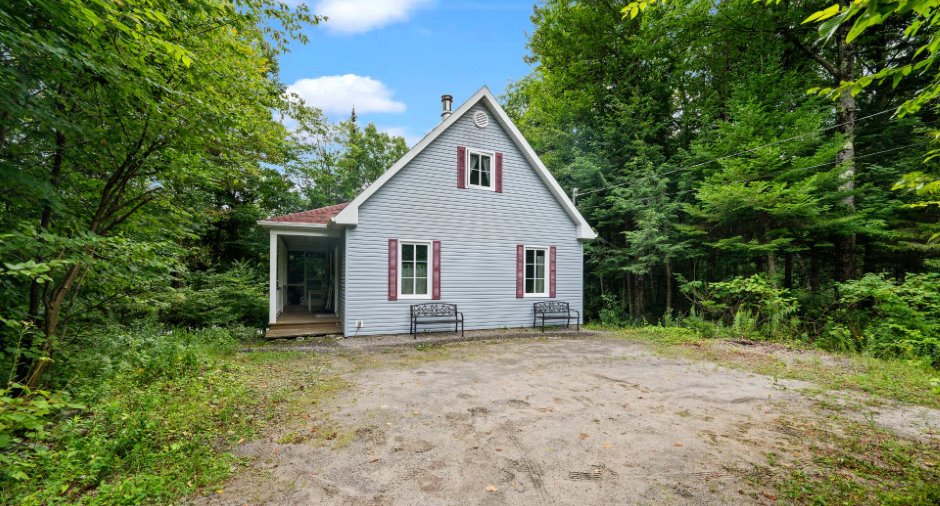
Siding
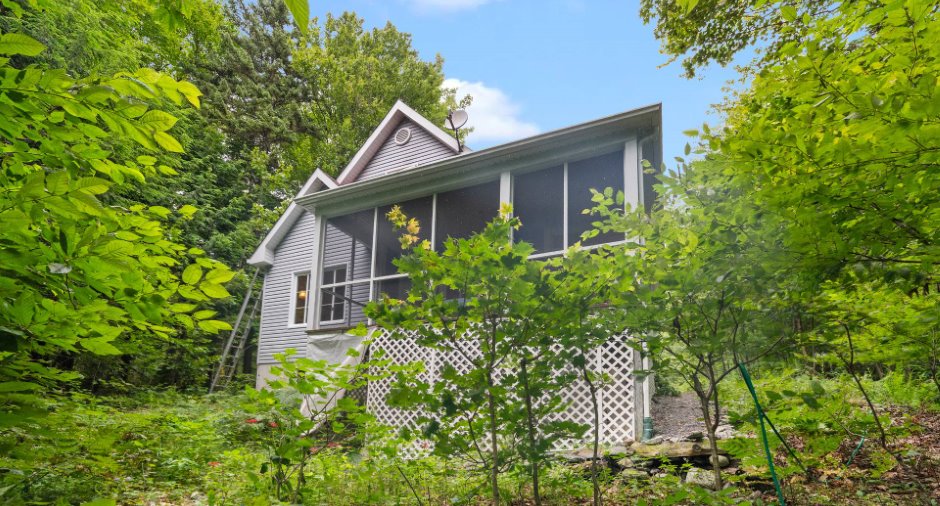
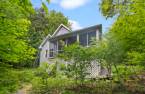
Vinyl (1)
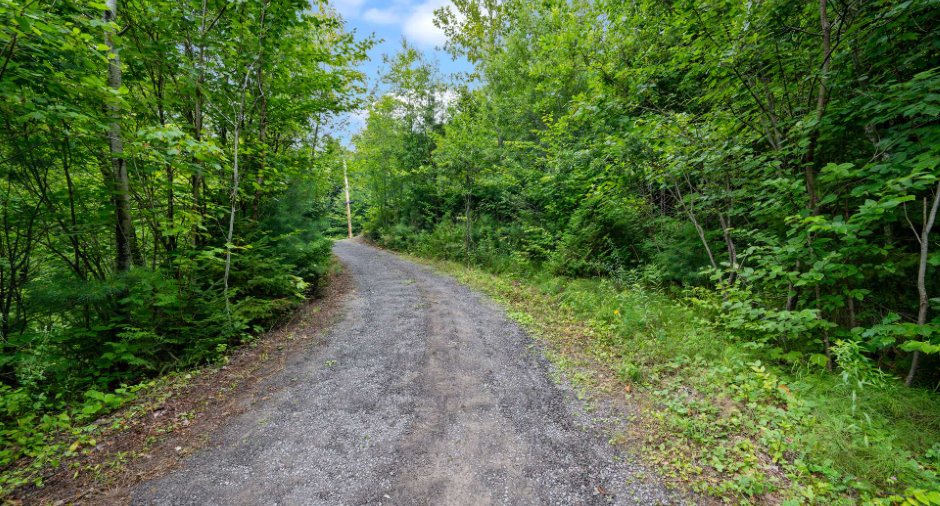
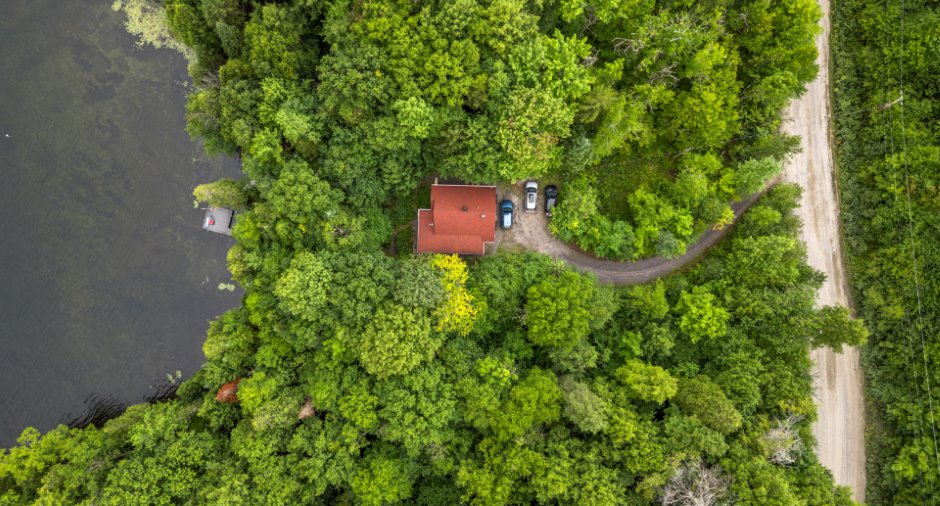
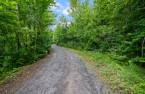
Driveway
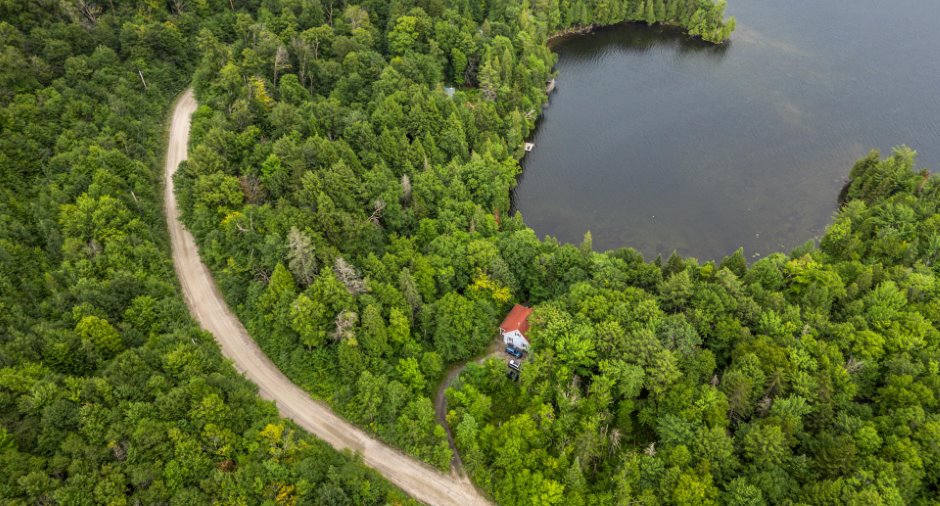
Not Paved (1)
Parking (total)
Outdoor (4)
Water supply
Privé
Sewage system
Private sewer (1)
Topography
Sloped (1), Flat (1)
View
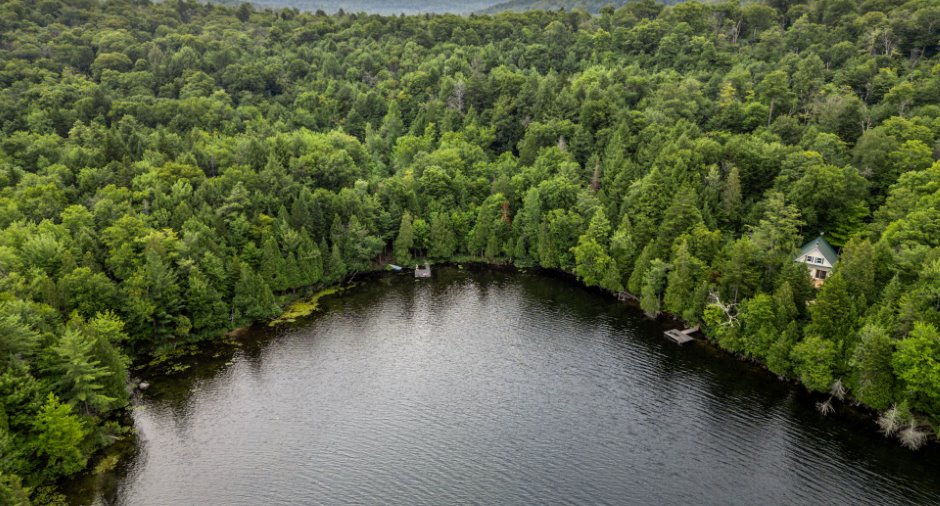
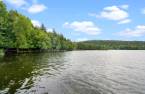
Water (1)
Dimensions
Size of building
7.39 m
Land area
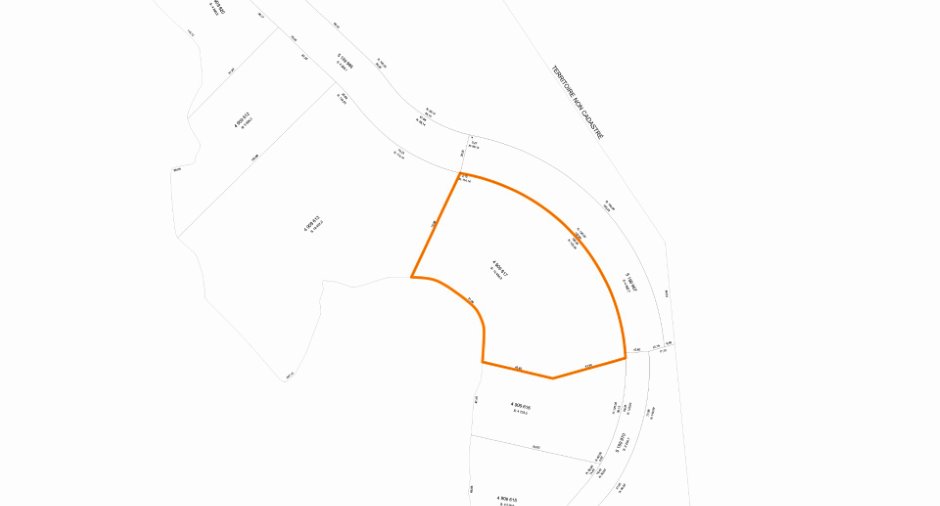
10464 m²
Depth of building
8.63 m
Private portion
1154 pi²
Room details
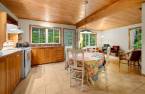
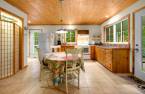
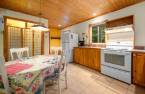
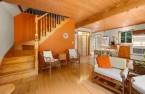
| Room | Level | Dimensions | Ground Cover |
|---|---|---|---|
| Living room | Ground floor |
12' x 10' pi
Irregular
|
Wood |
| Kitchen | Ground floor |
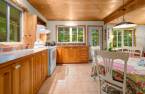
12' x 13' pi
Irregular
|
Ceramic tiles |
| Bedroom | Ground floor |
11' x 11' pi
Irregular
|
Wood |
| Bathroom | Ground floor |
8' x 5' pi
Irregular
|
Ceramic tiles |
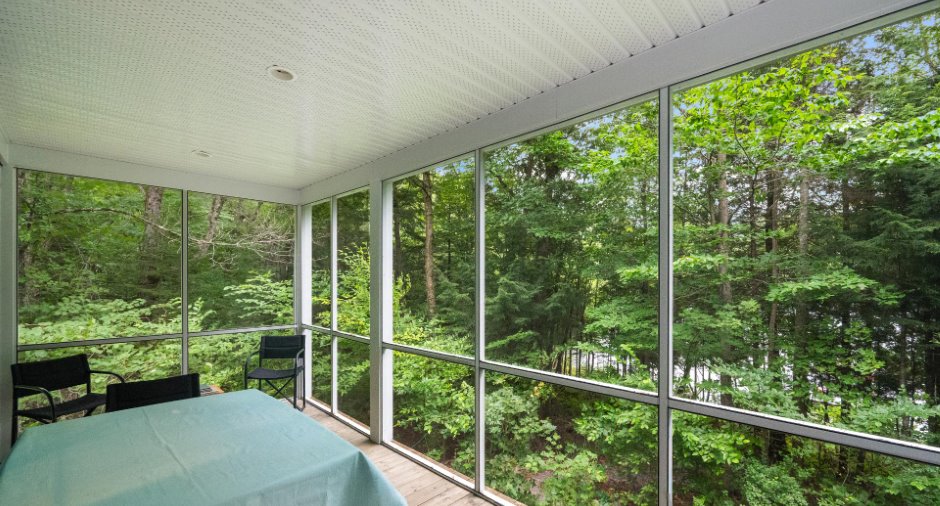
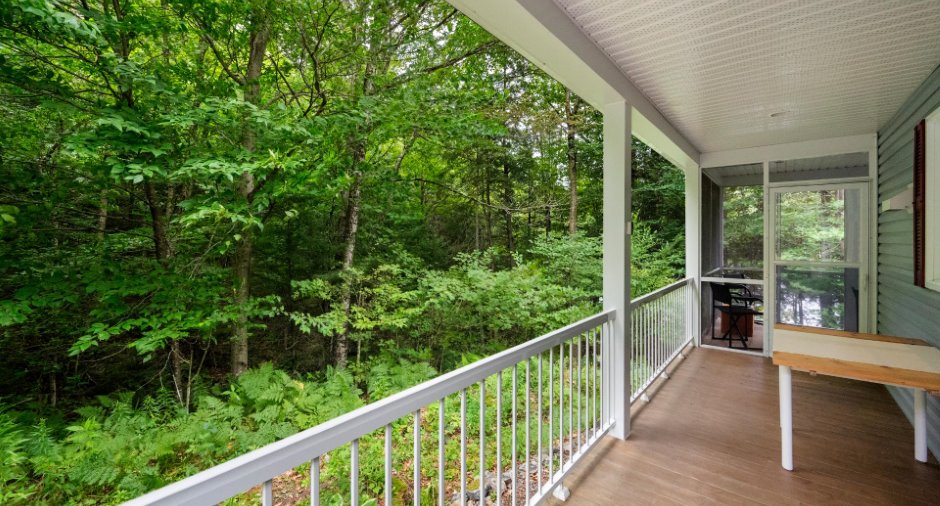
| Solarium/Sunroom | Ground floor |
17' x 7' 4" pi
Irregular
|
Wood |
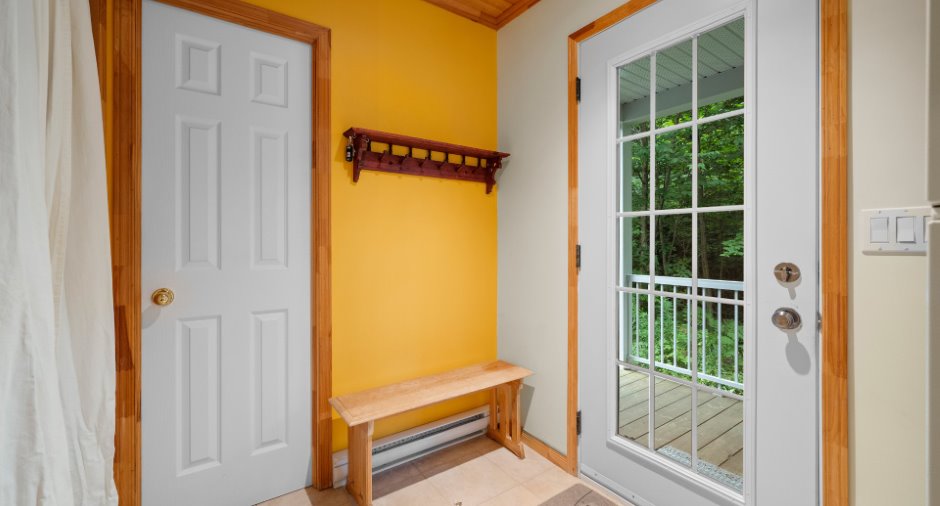
| Hallway | Ground floor |
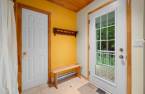
5' x 6' pi
Irregular
|
Ceramic tiles |
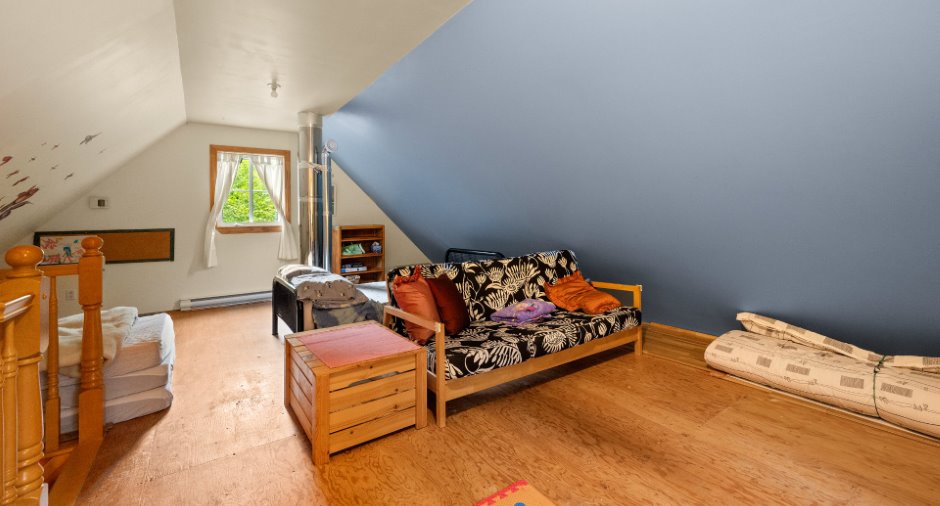
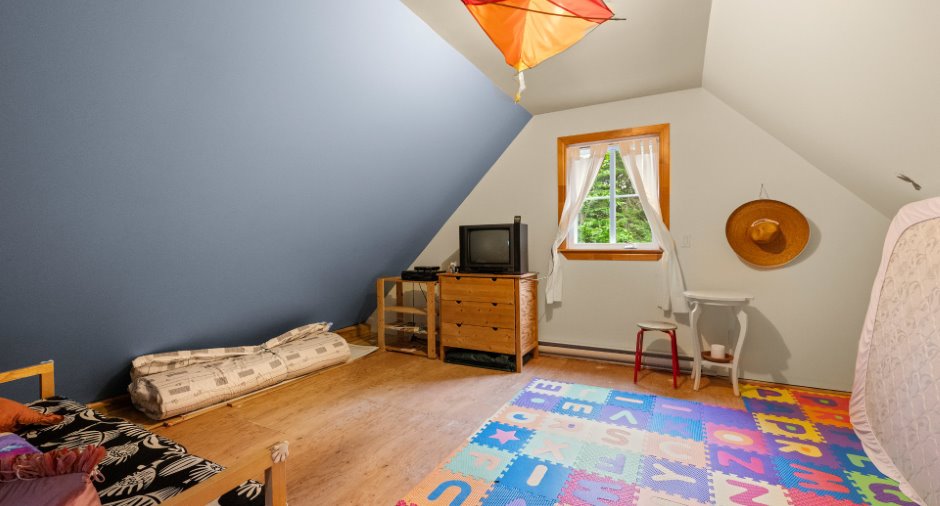
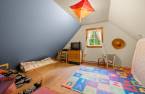
| Mezzanine | 2nd floor |
26' x 22' pi
Irregular
|
Wood |
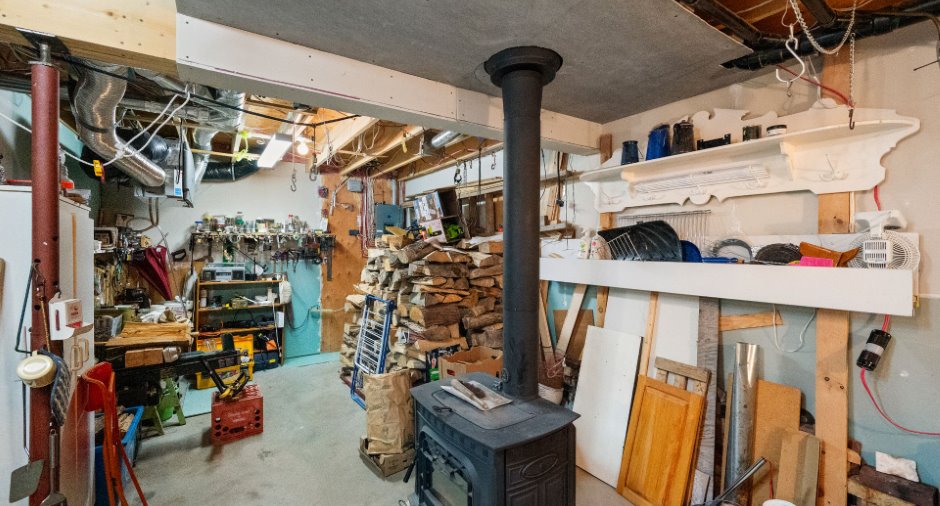
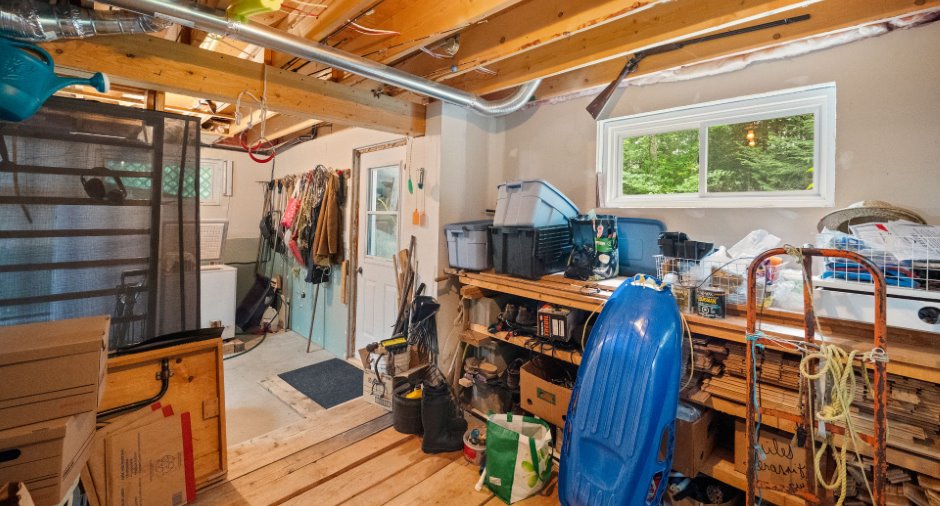
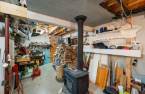
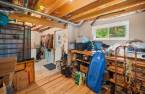
| Workshop | Basement |
23' x 22' pi
Irregular
|
Concrete |
Inclusions
Rideaux, luminaires, cuisinière, réfrigérateur, congélateur, laveuse, poêle à bois, génératrice, déshumidificateur, fendeuse à bois électrique, bois de chauffage restant, chaloupe, moteur électrique, kayak, planche à voile ainsi que les biens meubles que les vendeur voudront laisser sur place.
Exclusions
Quai, effets personnels des propriétaires.
Taxes and costs
Municipal Taxes (2026)
2926 $
School taxes (2026)
354 $
Total
3280 $
Monthly fees
Energy cost
130 $
Common expenses/Rental
175 $
Total
305 $
Evaluations (2026)
Building
229 700 $
Land
303 000 $
Total
532 700 $
Additional features
Distinctive features
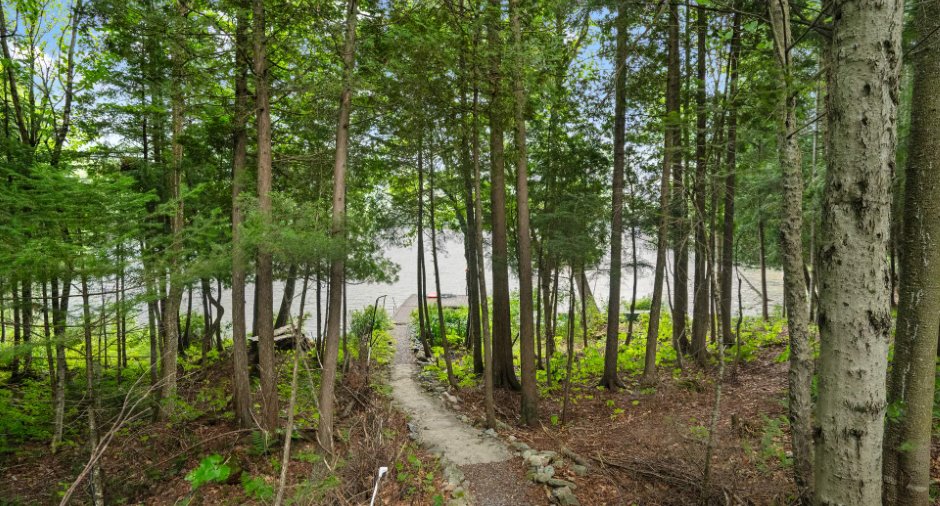
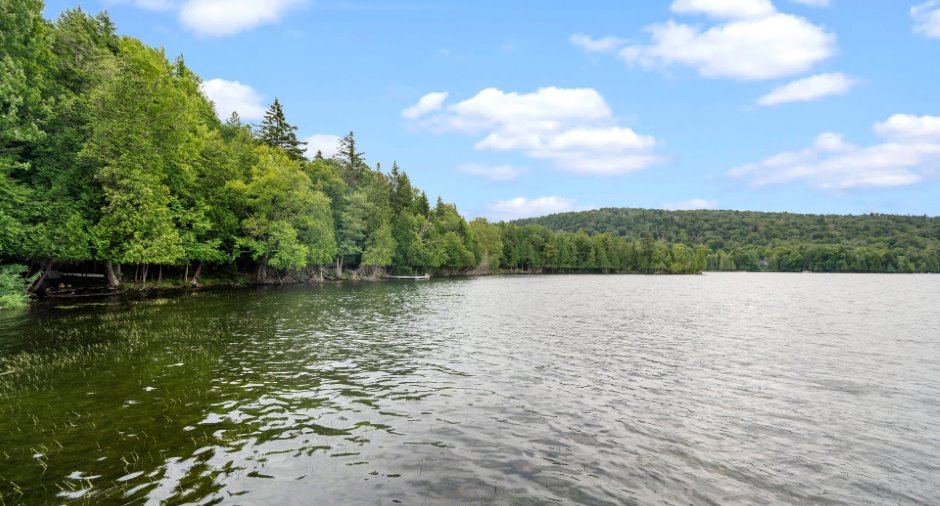
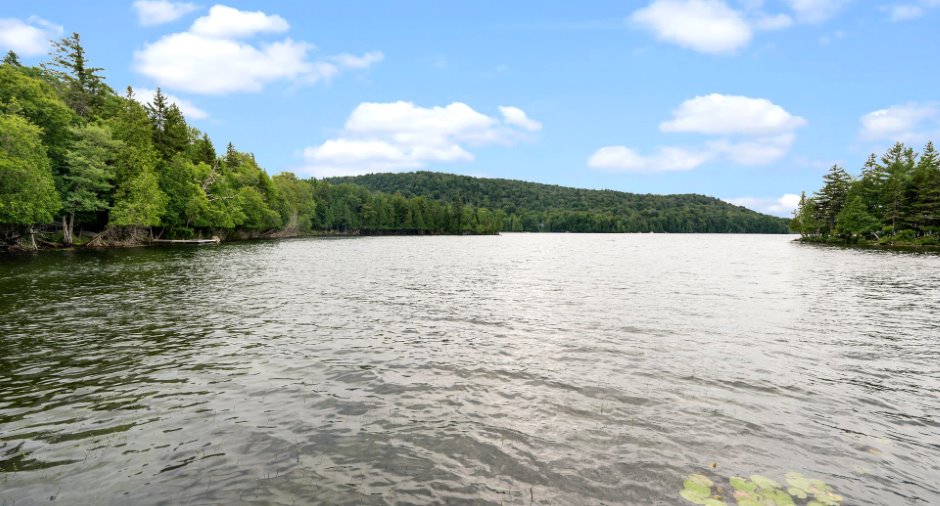
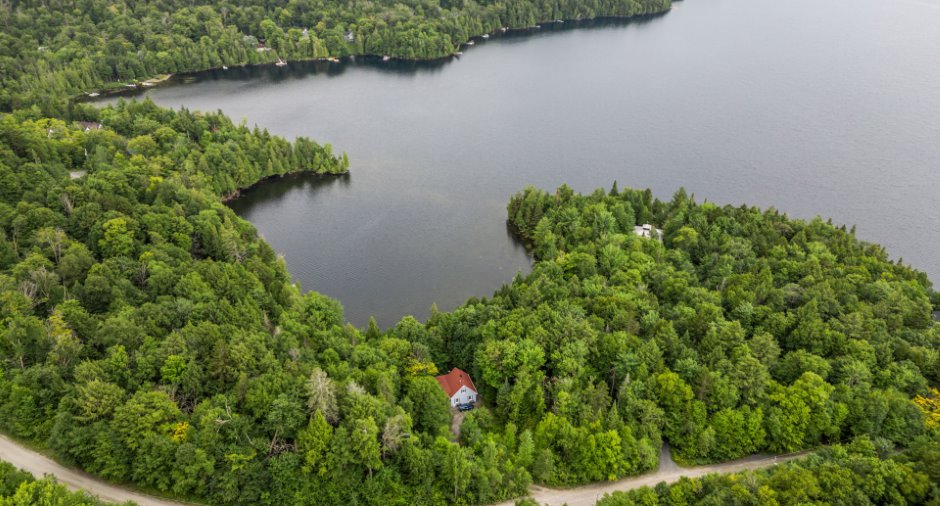
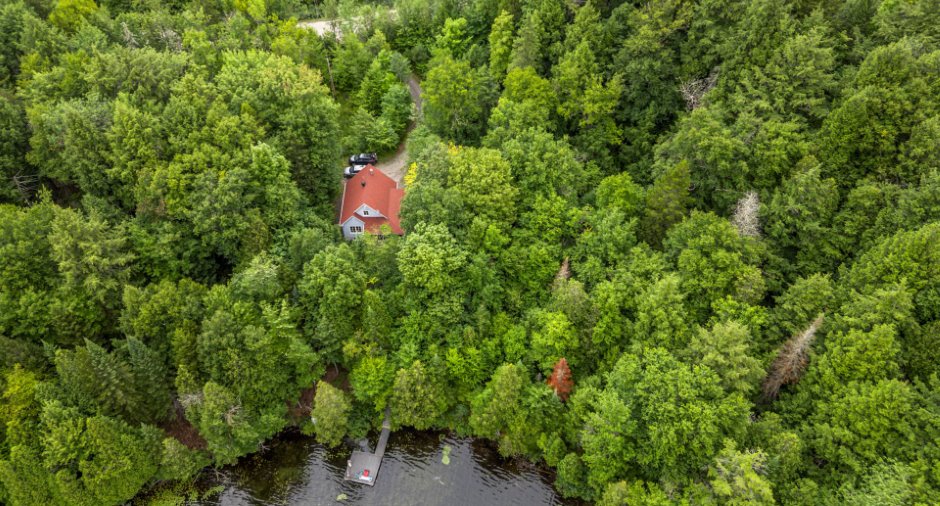
Water access (1), Lake access (1), , No neighbours in the back (1), Wooded (1), Water front (1), Lot with lake (1)
Occupation
2026-11-01
Zoning
Residential (1), Vacationing area (1)
