





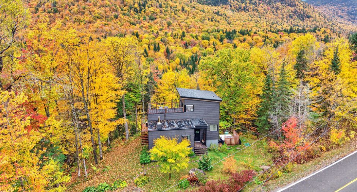
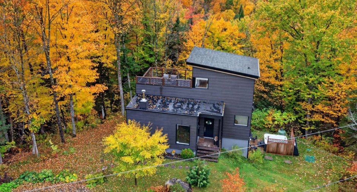
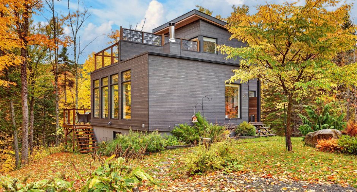
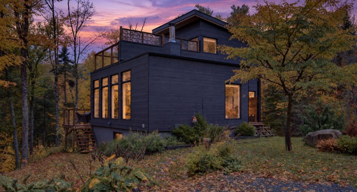
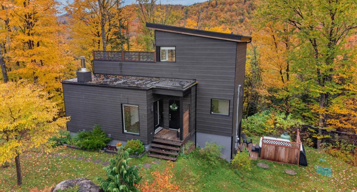
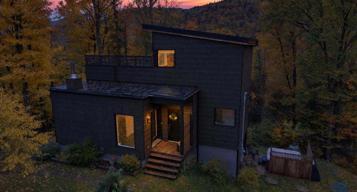
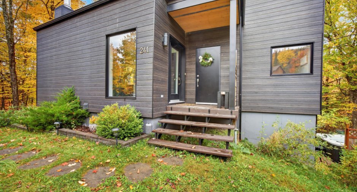
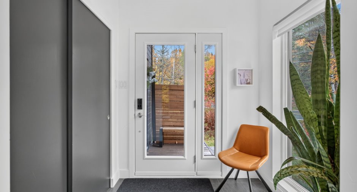
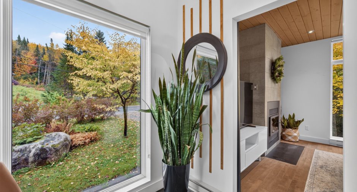
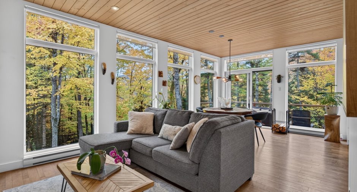
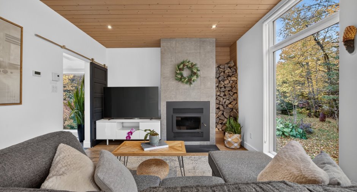
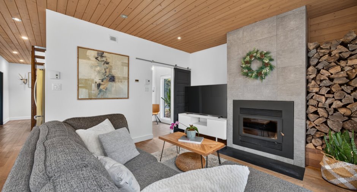
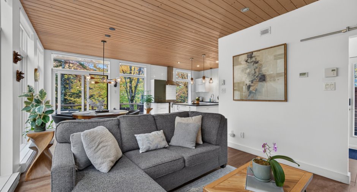
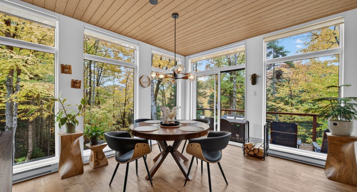
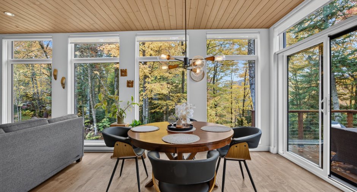
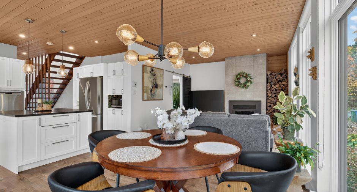
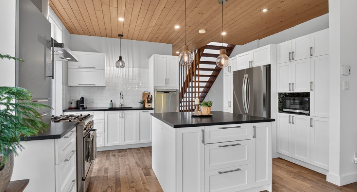
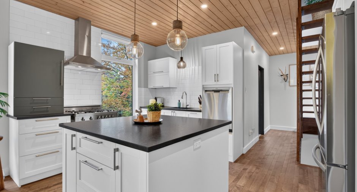
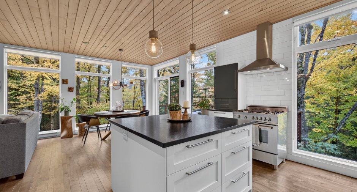
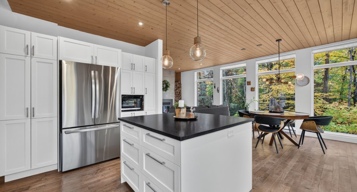
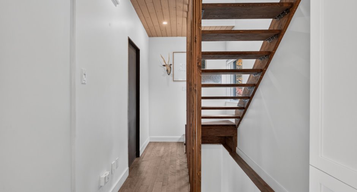
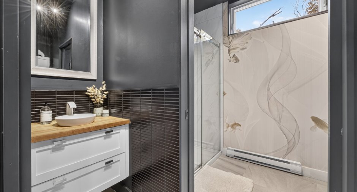
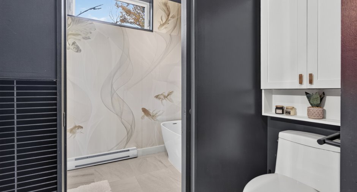
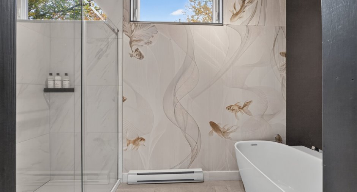
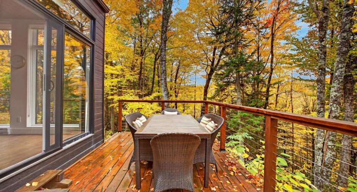
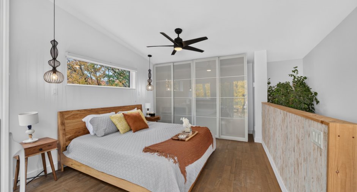
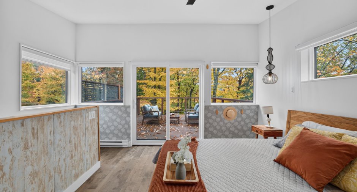
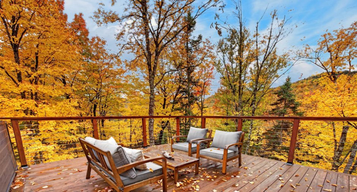
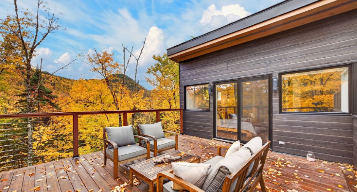
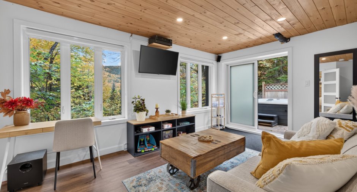
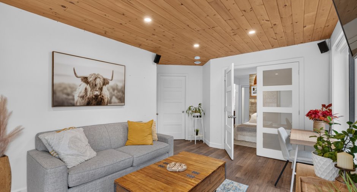
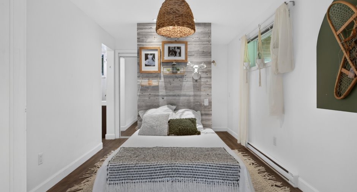
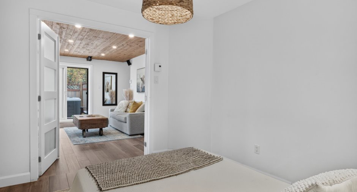
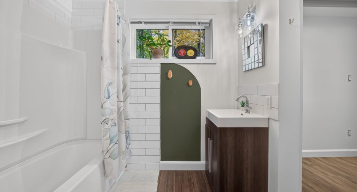
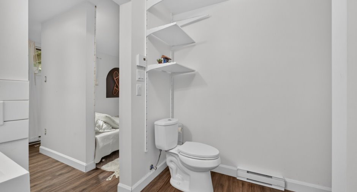
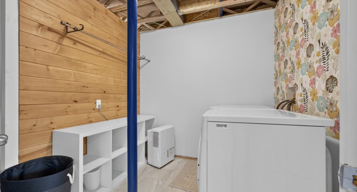
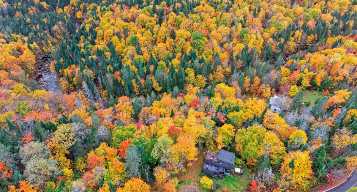
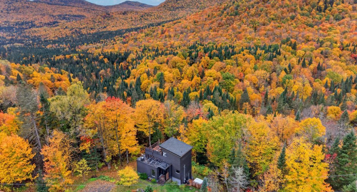
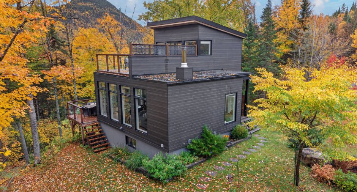
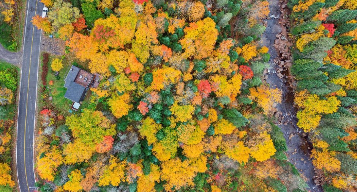

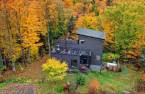
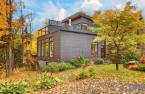
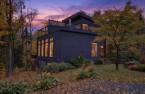
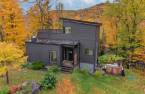
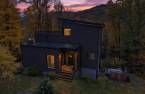
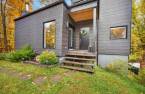
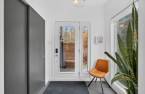
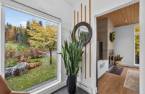
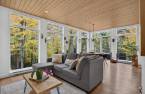
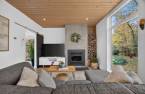
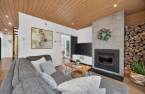
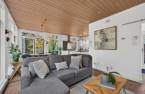
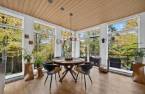
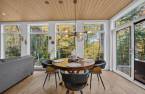
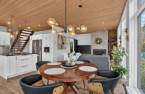
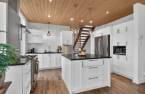
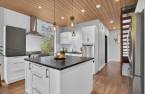
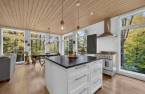
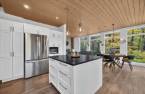
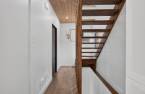
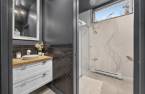
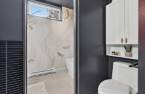
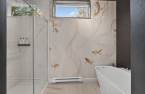
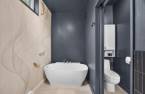
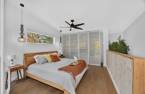
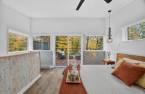
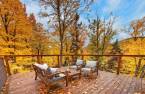
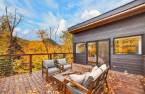
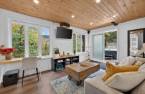
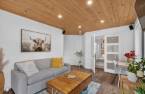
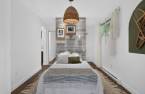
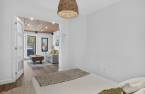
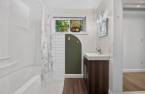
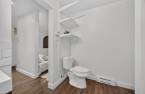
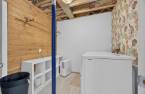
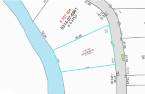
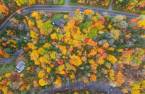
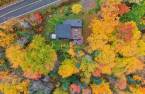

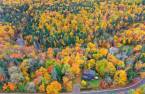

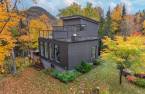

Please contact the selling broker for details about the property.
Create an account
CREATING AN ACCOUNT ALLOWS:
-
 Add favorites
-
 Save your searches
-
 Personalize your visits to viacapitalesells.com
-
 Activity on your properties

2

2

n/a


I AM INTERESTED IN THIS PROPERTY

Yves Baillargeon
Residential and Commercial Real Estate Broker
Via Capitale Élite
Real estate agency
I offer
 *
*
*
Certain conditions apply
Presentation
Please contact the selling broker for details about the property.
Building and interior
Year of construction
2016
Heating system
Electric baseboard units (1)
Hearth stove
Wood fireplace (1)
Heating energy
Electricity (1)
Basement
6 feet and over (1), Partially finished (1), Separate entrance (1)
Windows
PVC (1)
Rental appliances
Réservoir de propane
Roofing
Asphalt shingles (1), Elastomer membrane (1)
Land and exterior
Foundation
Poured concrete (1)
Driveway
Not Paved (1)
Parking (total)
Outdoor (3)
Water supply
Artesian well (1)
Sewage system
ecoflo, Septic tank (1)
Topography
Uneven (1), Sloped (1), Flat (1)
View
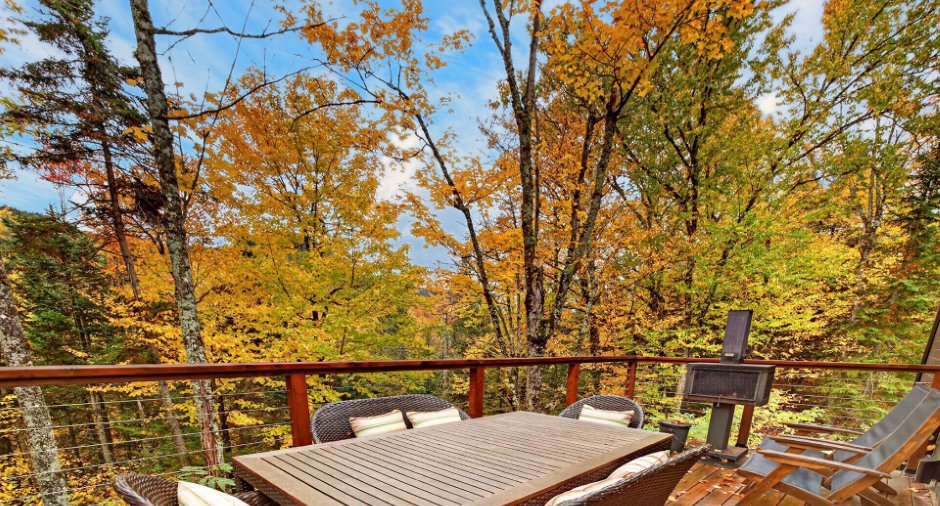
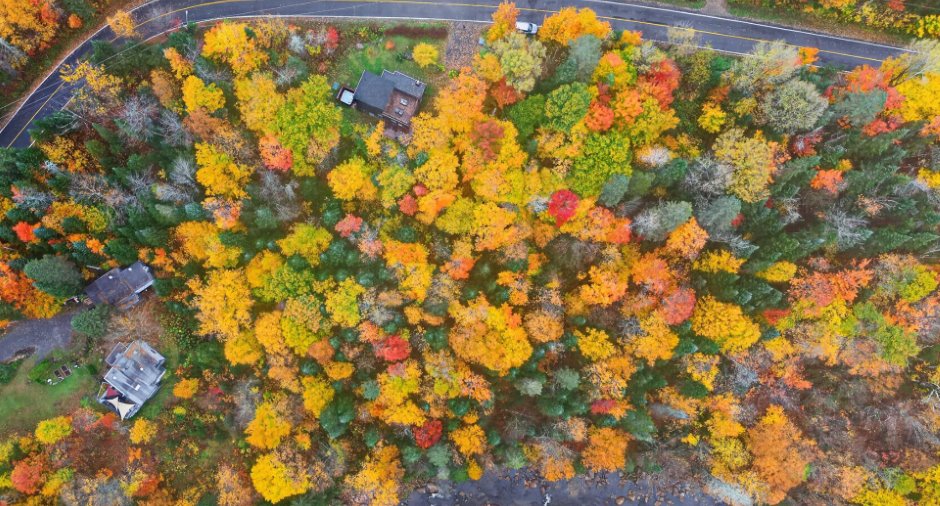
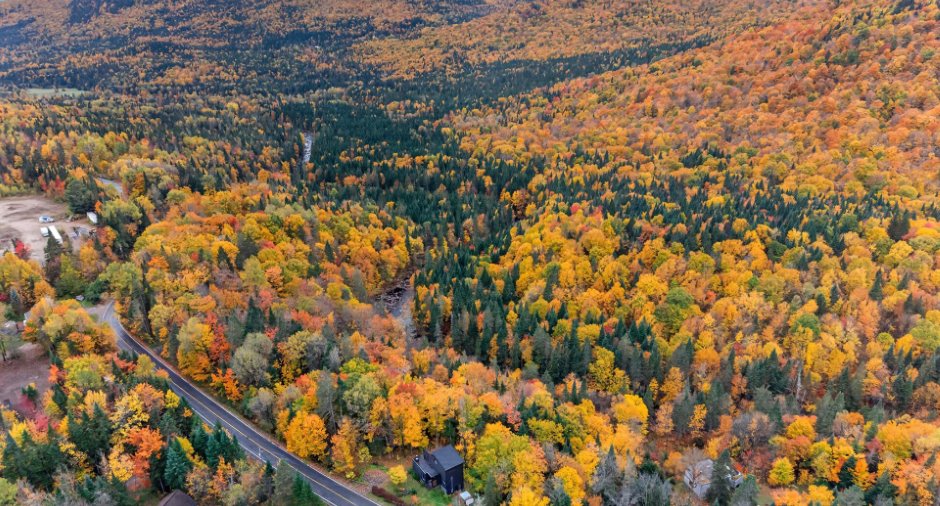
Mountain (1)
Proximity
Golf (1), Elementary school (1), Snowmobile trail (1)
Dimensions
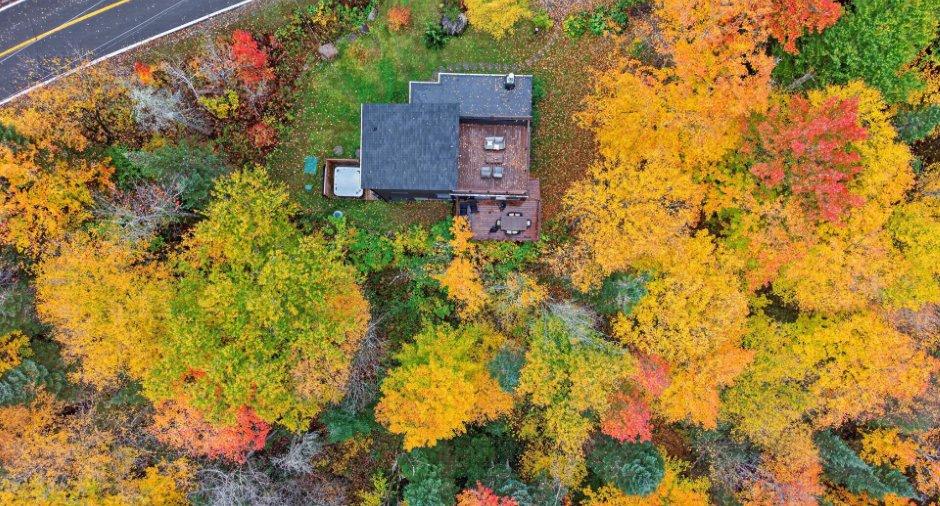
Size of building
8.06 m
Depth of land
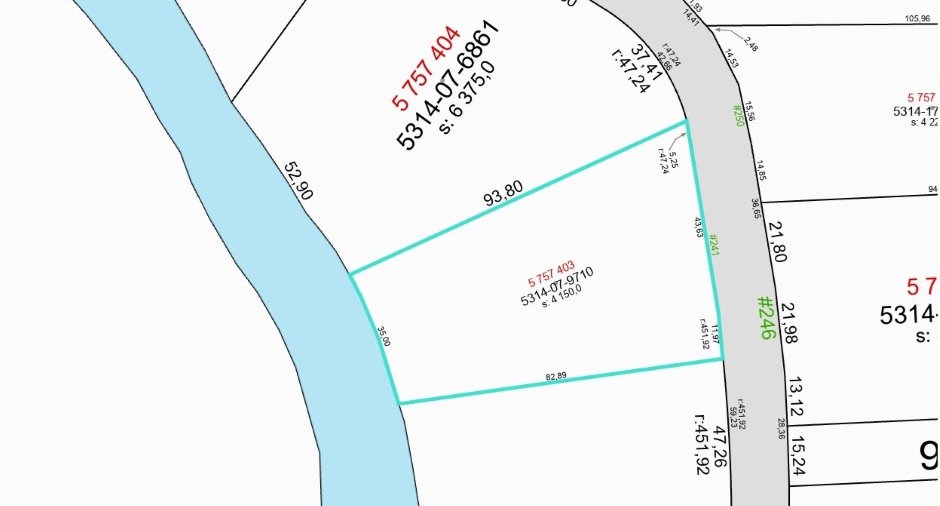
93
Depth of building
10 m
Land area
4150 m²
Frontage land
35
Room details
| Room | Level | Dimensions | Ground Cover |
|---|---|---|---|
| Hallway | Ground floor |
6' 7" x 6' 5" pi
Irregular
|
Ceramic tiles |
| Living room | Ground floor |
12' 1" x 12' 3" pi
Irregular
|
Wood |
| Dining room | Ground floor |
12' 6" x 12' 5" pi
Irregular
|
Wood |
| Kitchen | Ground floor |
12' x 12' pi
Irregular
|
Wood |
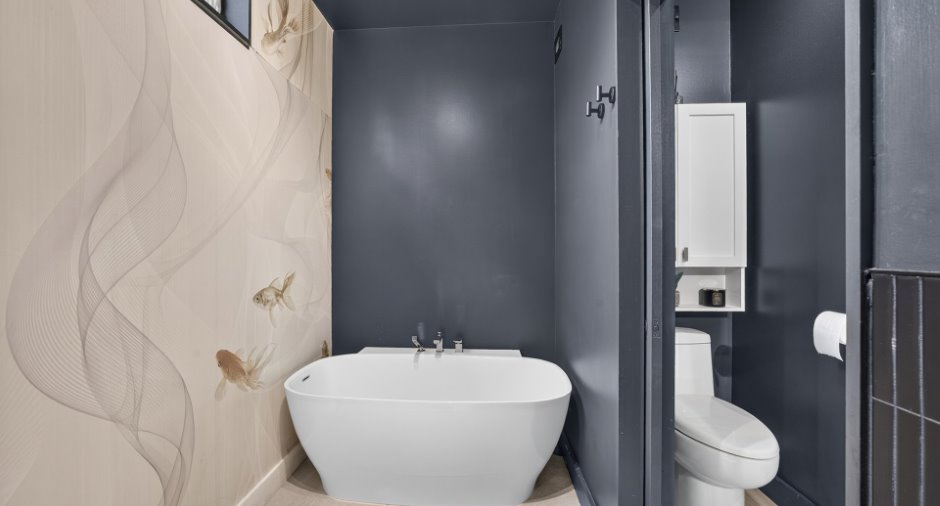
| Bathroom | Ground floor |
8' 2" x 10' 2" pi
Irregular
|
Ceramic tiles |
| Primary bedroom | 2nd floor |
14' 1" x 15' 8" pi
Irregular
|
Wood |
| Family room |
10' 6" x 16' 4" pi
Irregular
|
Floating floor | |
| Bedroom |
15' 6" x 9' 5" pi
Irregular
|
Floating floor | |
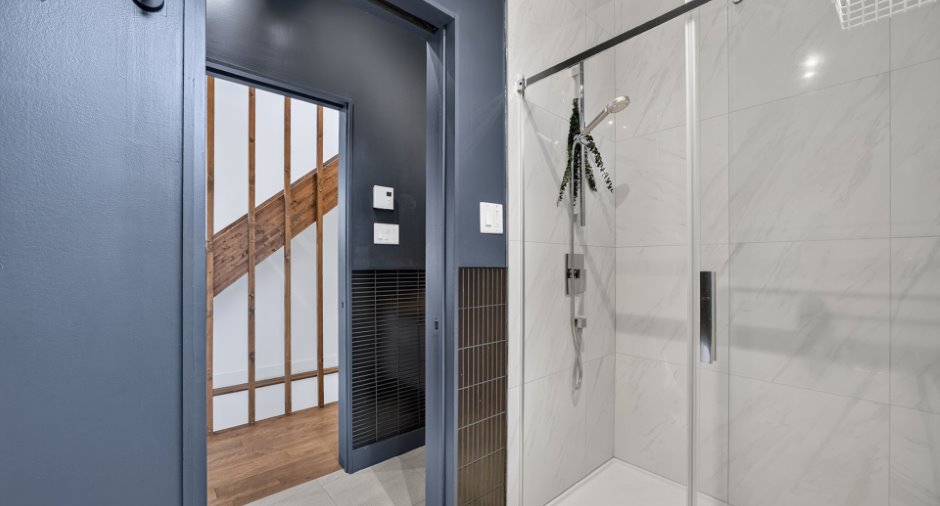
| Bathroom |
7' 7" x 8' 2" pi
Irregular
|
Ceramic tiles | |
| Laundry room |
7' 7" x 9' 3" pi
Irregular
|
Other | |
| Storage |
5' 9" x 17' pi
Irregular
|
Concrete |
Inclusions
beaucoup d'inclusions, voir addenda svp.
Exclusions
Exclusions spécifiques : * télévision du salon principal * canapé (sofa-lit) du sous-sol * table roulante du sous-sol * meuble de télévision du sous-sol * tapis du salon du sous-sol * certaines décorations murales (objets personnels) * tout ce qui se trouve dans la salle de rangement, l'espace de rangement sous les escaliers * déshumidificateur * climatiseurs portatif
Taxes and costs
Municipal Taxes (2026)
4143 $
School taxes (2026)
328 $
Total
4471 $
Monthly fees
Energy cost
202 $
Evaluations (2026)
Building
349 900 $
Land
91 200 $
Total
441 100 $
Additional features
Distinctive features
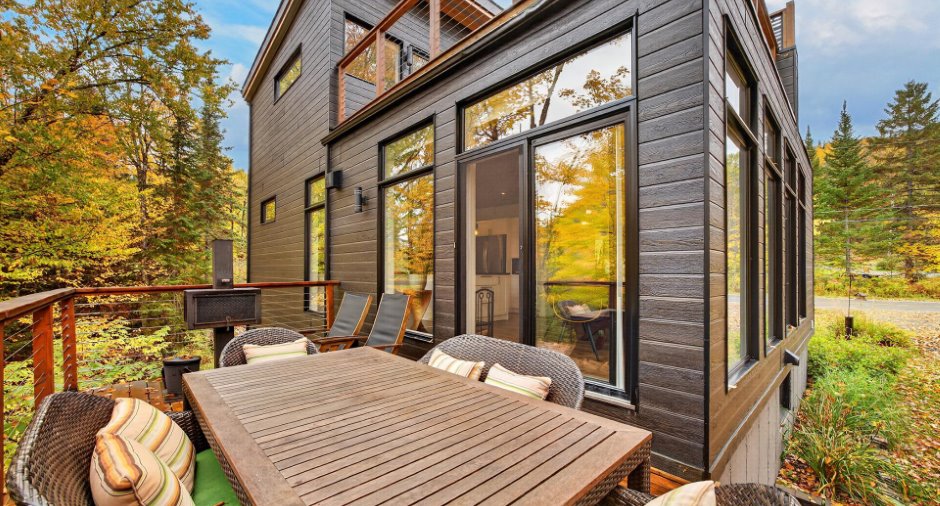
No neighbours in the back (1), Water front (1)
Occupation
30 days
Zoning
Residential (1)
