





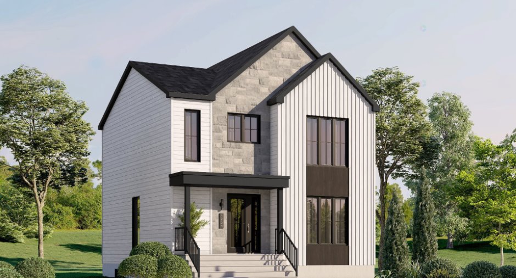
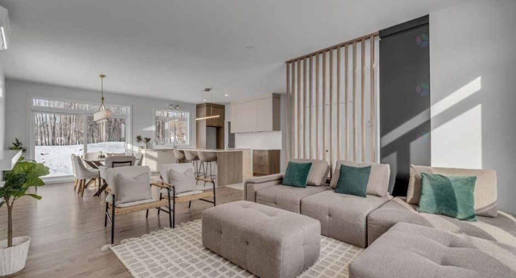
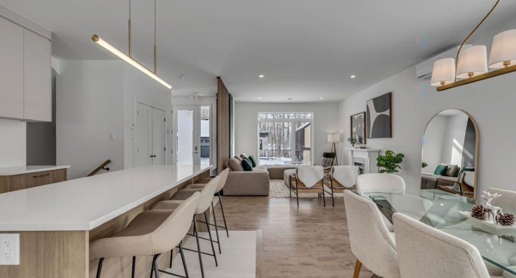
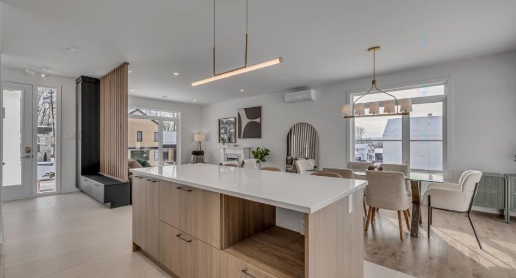
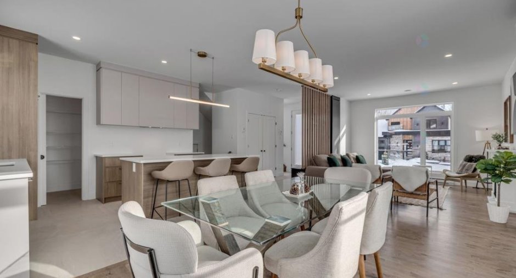
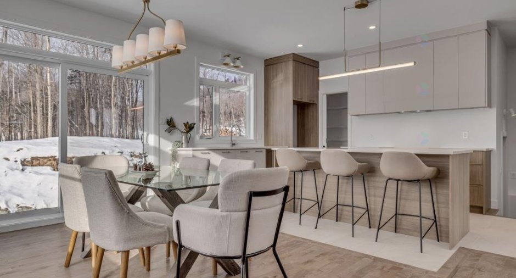
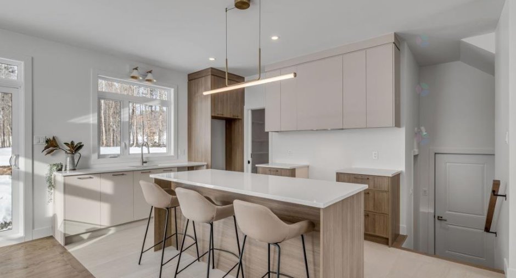
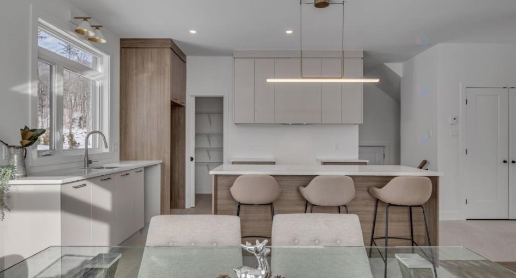
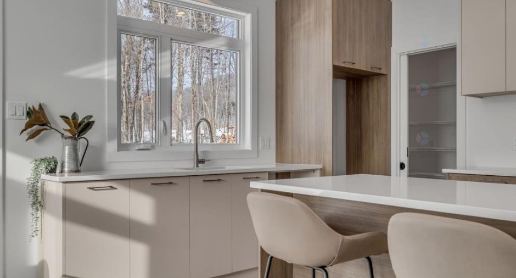
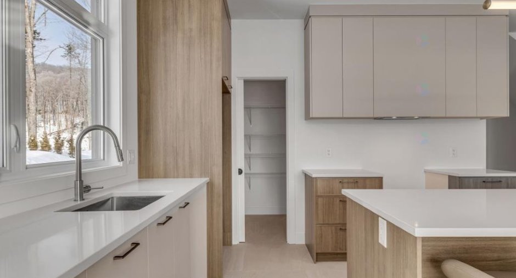
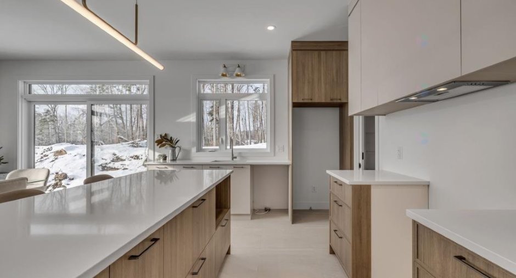
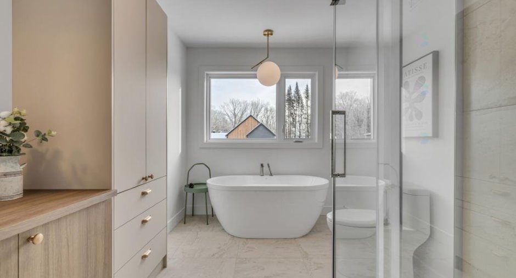
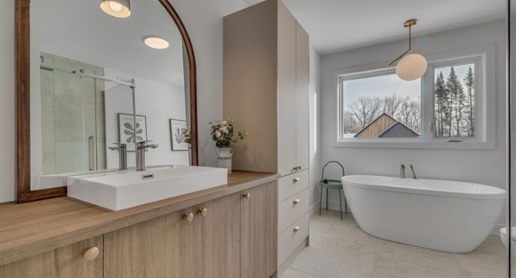
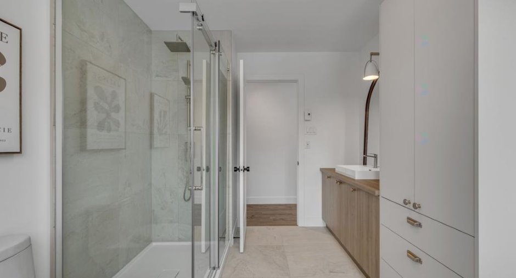
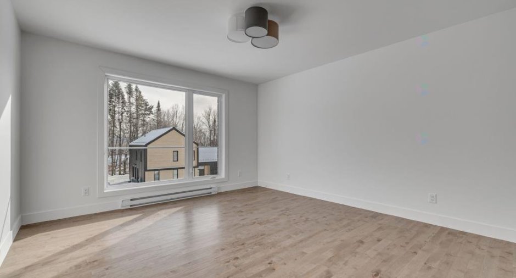
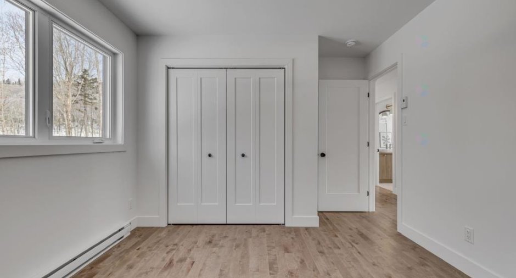
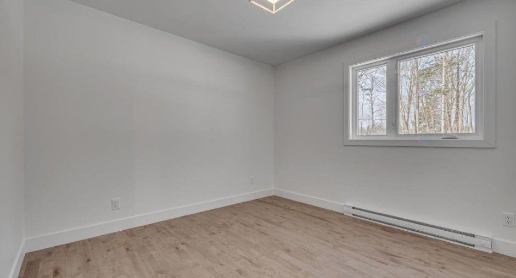
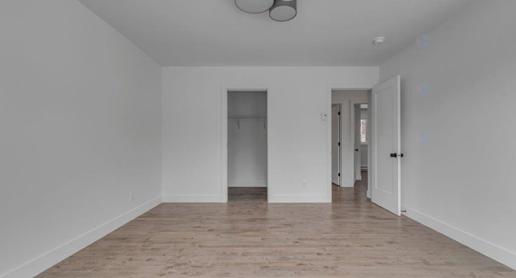
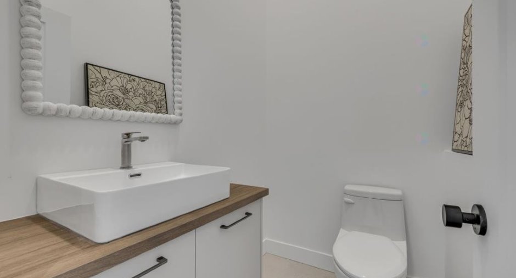
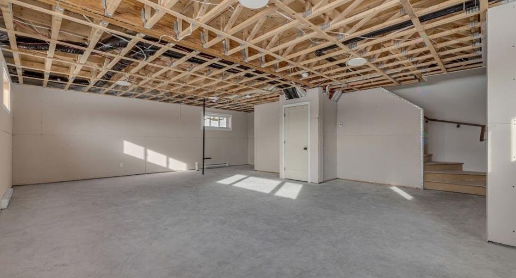
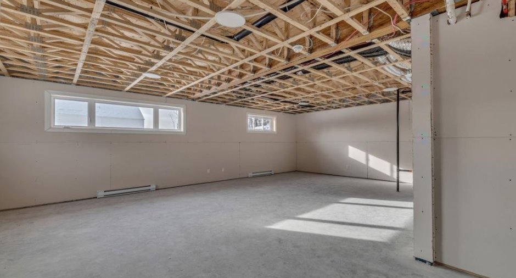
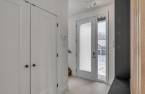
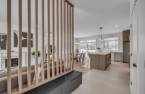
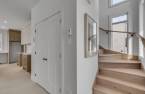
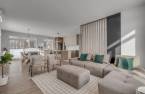
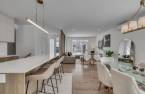
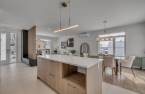
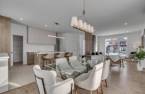
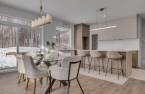
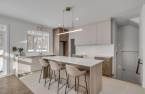
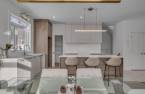
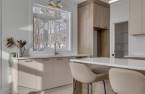
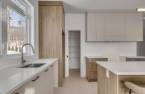
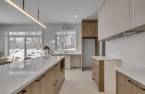
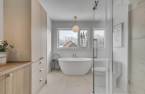
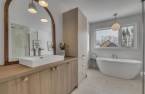
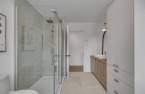
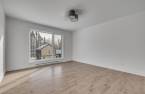
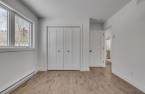
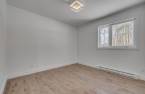
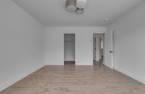
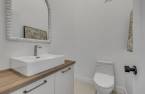
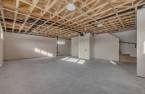
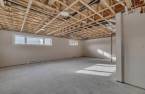
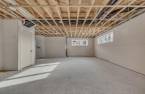
TO BE BUILT. Lina Model 26x28x30 ft. Live in your dream home at 10 rue de l'Oural. Nestled in the mountains, in a quiet neighborhood with all services nearby. Tax rebates and potential Novo Climat subsidy returns available. A beautiful brand-new property where you can customize the interior down to the very last detail. An opportunity to retreat into a peaceful haven at an attractive price. A model unit is available to visit by appointment. Request the full addendum for more information.
Create an account
CREATING AN ACCOUNT ALLOWS:
-
 Add favorites
-
 Save your searches
-
 Personalize your visits to viacapitalesells.com
-
 Activity on your properties

3

1
+ 1

2262pi²


I AM INTERESTED IN THIS PROPERTY



Certain conditions apply
Presentation
TO BE BUILT. Lina Model 26x28x30 ft. Live in your dream home at 10 rue de l'Oural. Nestled in the mountains, in a quiet neighborhood with all services nearby. Tax rebates and potential Novo Climat subsidy returns available. A beautiful brand-new property where you can customize the interior down to the very last detail. An opportunity to retreat into a peaceful haven at an attractive price. A model unit is available to visit by appointment. Request the full addendum for more information.
Building and interior
Year of construction
To be built, New
Equipment available
Central vacuum cleaner system installation (1)
Bathroom / Washroom
Separate shower (1)
Heating system
Electric baseboard units (1)
Heating energy
Electricity (1)
Basement
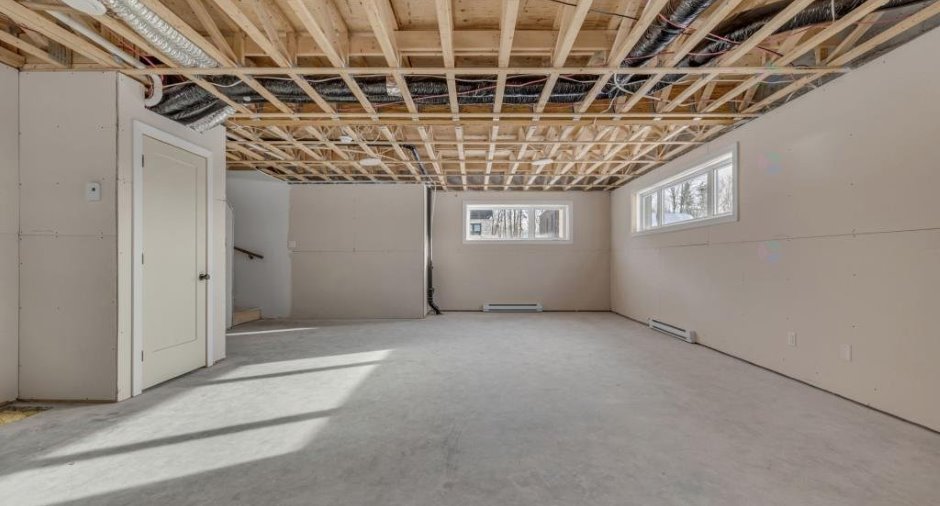
6 feet and over (1), Unfinished (1)
Cupboard
Melamine (1)
Window type
Crank handle (1), French window (1)
Windows
PVC (1)
Roofing
Asphalt shingles (1)
Land and exterior
Foundation
Poured concrete (1)
Siding
Pressed fibre (1), Stone (1), Vinyl (1)
Driveway
Not Paved (1)
Parking (total)
Outdoor (4)
Water supply
Municipality (1)
Sewage system
Municipal sewer (1), Dry well (1)
Topography
Flat (1)
View
Mountain (1)
Proximity
Daycare centre (1), Golf (1), Park - green area (1), Bicycle path (1), Elementary school (1), Cross-country skiing (1), Snowmobile trail (1), ATV trail (1)
Available services
Fire detector (1)
Dimensions
Size of building
26 pi
Depth of land
38 m
Depth of building
30 pi
Land area
5273 pi²irregulier
Building area
754 pi²irregulier
Private portion
2262 pi²
Frontage land
12.89 m
Room details
| Room | Level | Dimensions | Ground Cover |
|---|---|---|---|
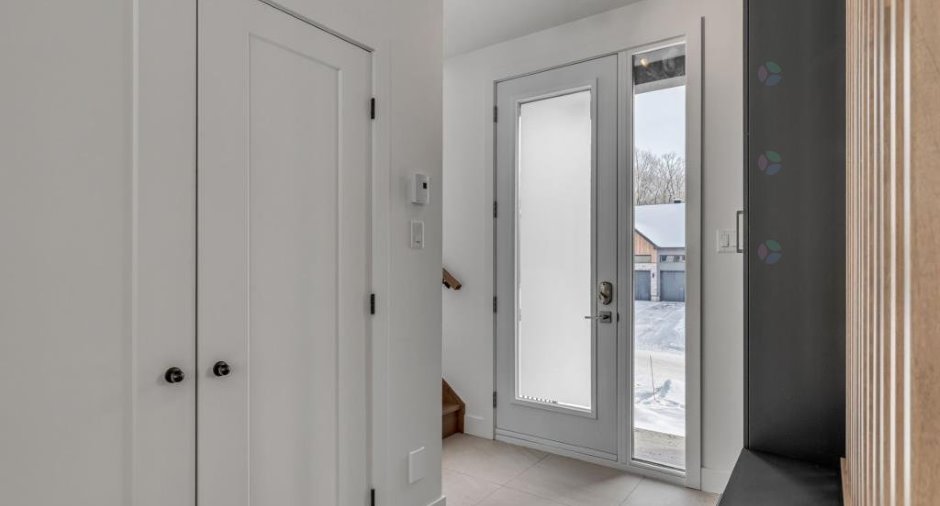
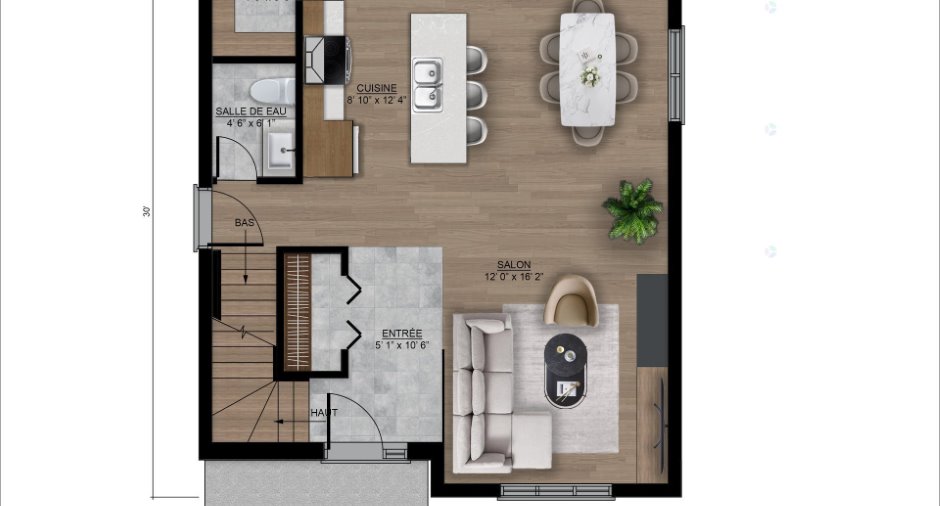
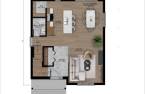
| Hallway | Ground floor | 5' 1" x 10' 6" pi | Ceramic tiles |
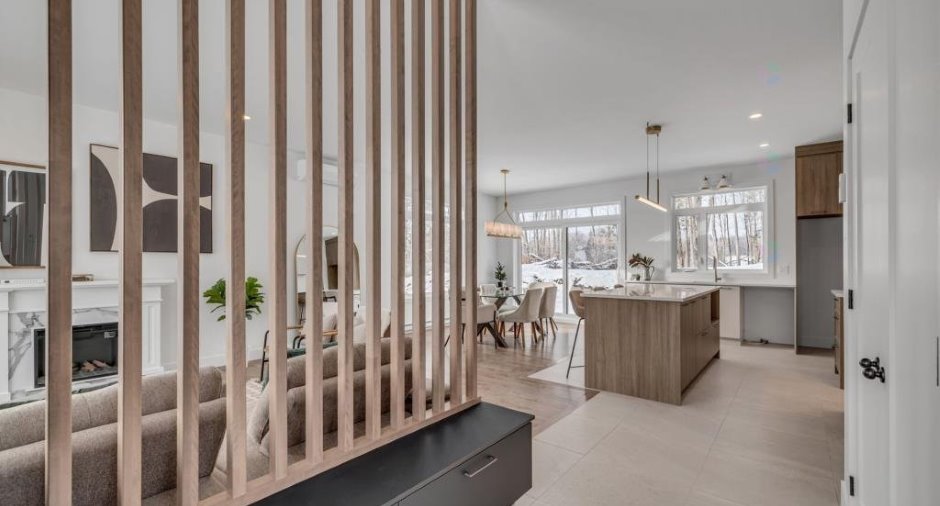
| Living room | Ground floor | 12' x 15' 2" pi | Wood |
| Dining room | Ground floor | 10' 1" x 12' 4" pi | Wood |
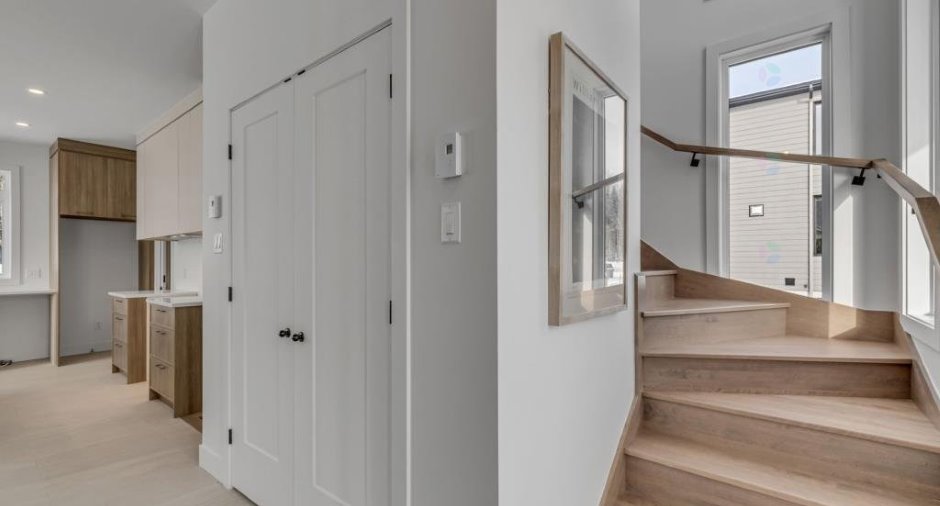
| Kitchen | Ground floor | 8' 1" x 12' 4" pi | Wood |
| Storage | Ground floor | 4' 6" x 5' 6" pi | Ceramic tiles |
| Washroom | Ground floor | 4' 6" x 6' 1" pi | Ceramic tiles |
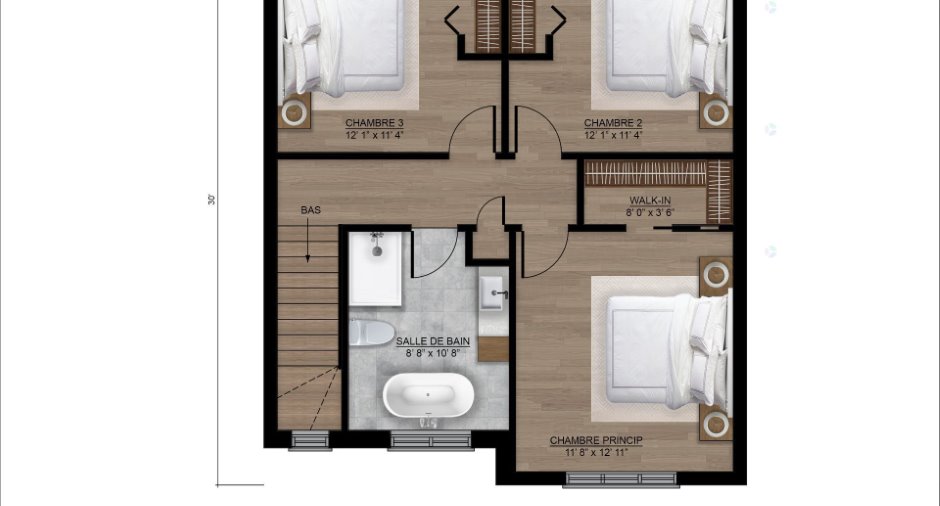
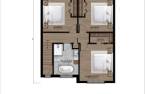
| Bedroom | 2nd floor | 12' 1" x 11' 4" pi | Floating floor |
| Bedroom | 2nd floor | 12' 1" x 11' 4" pi | Floating floor |
| Primary bedroom | 2nd floor | 11' 8" x 12' 1" pi | Floating floor |
| Walk-in closet | 2nd floor | 8' x 3' 6" pi | Floating floor |
| Bathroom | 2nd floor | 8' 8" x 10' 8" pi | Ceramic tiles |
|
Family room
26x28x30
|
Basement |
26' x 30' pi
Irregular
|
Concrete |
| Other | Basement | 7' 7" x 10' 5" pi | Concrete |
Inclusions
- Model: Lina, 26x28x30ft.- Black doors and windows - 20% masonry - Central vacuum installation (without accessories) - 5-year GCR warranty (new construction warranty).
Exclusions
Landscaping - back patio - dry well - gutters
Additional features
Occupation
2027-01-26
Zoning
Residential (1)
