


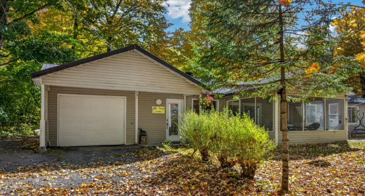
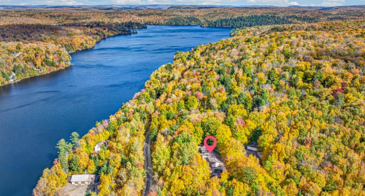
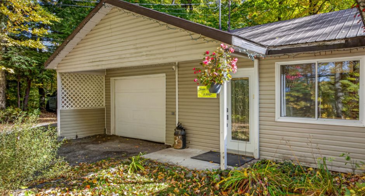
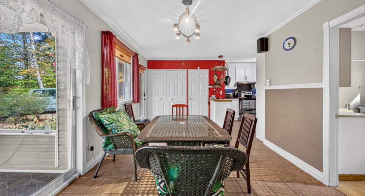
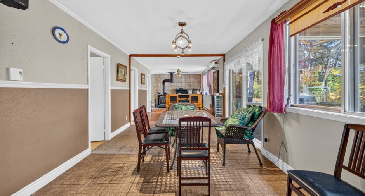
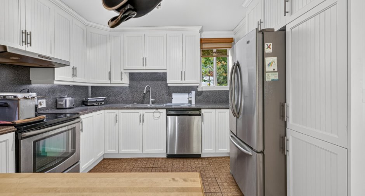
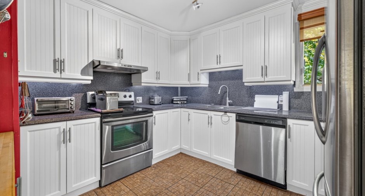
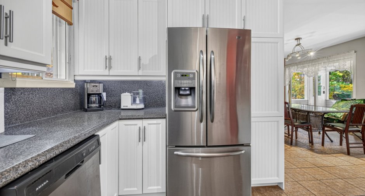
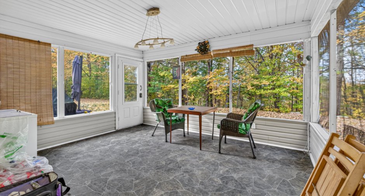
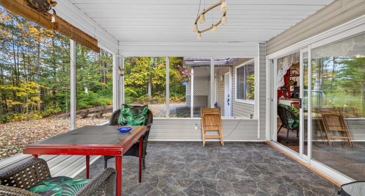
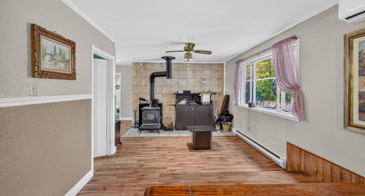
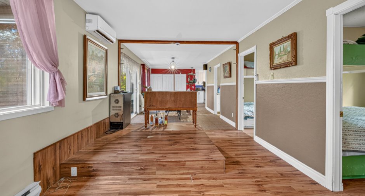
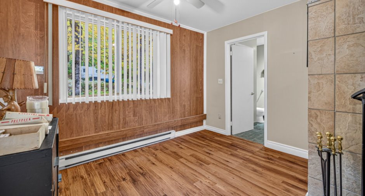
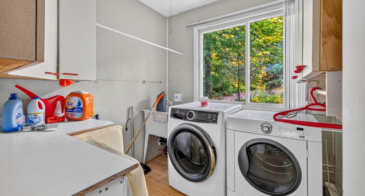
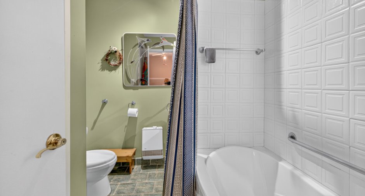
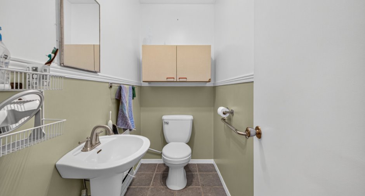
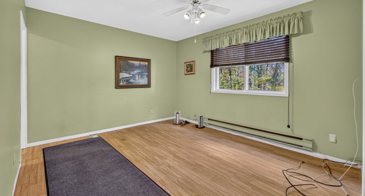
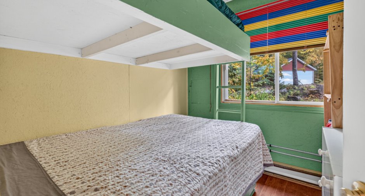
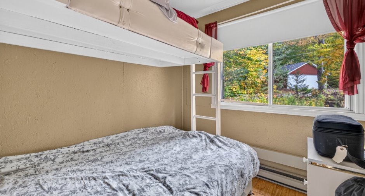
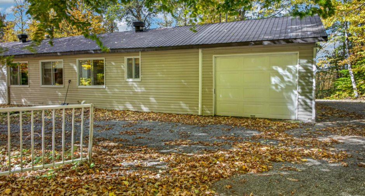
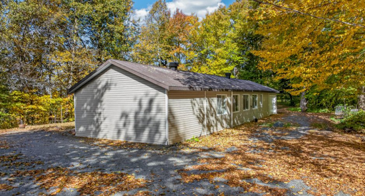
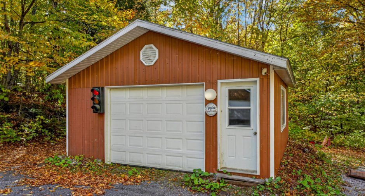
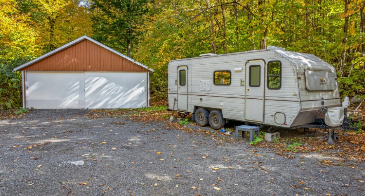
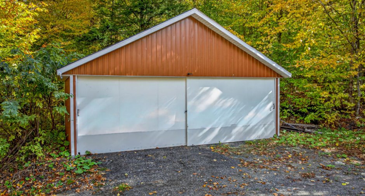
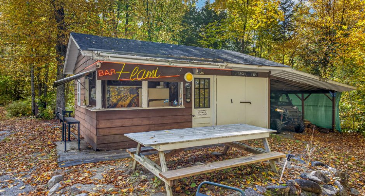
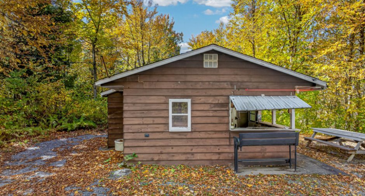
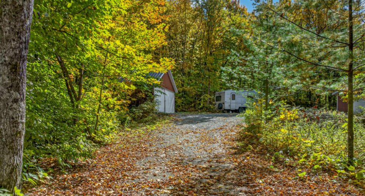
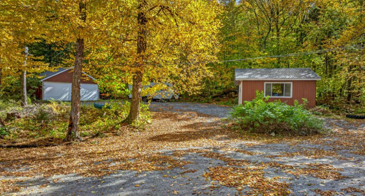
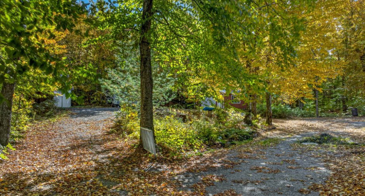
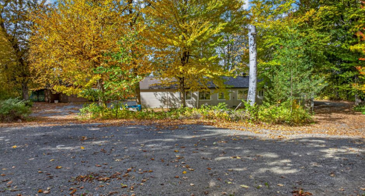
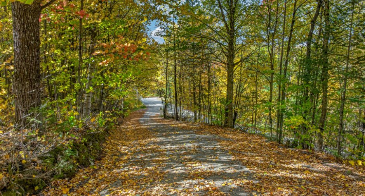
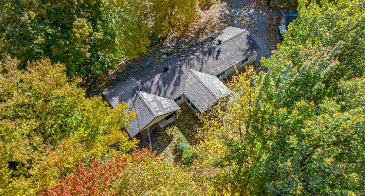
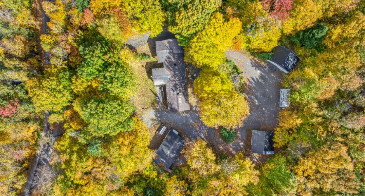
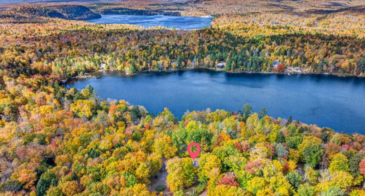
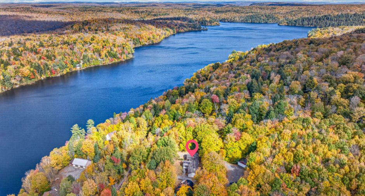
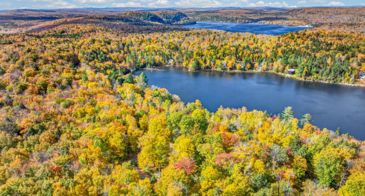
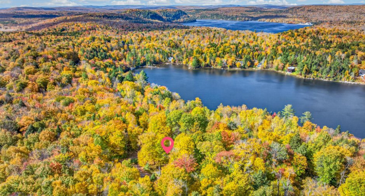
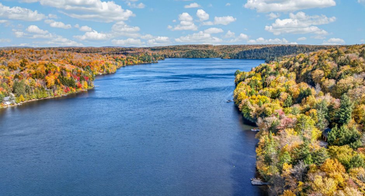
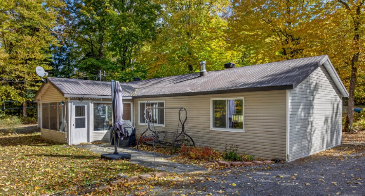
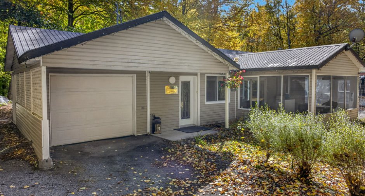
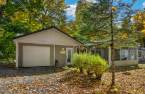
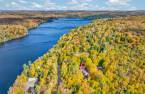
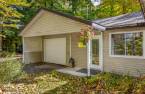
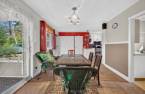
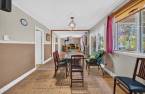
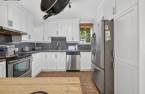
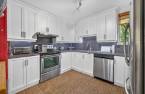
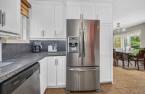
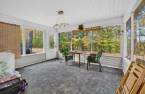
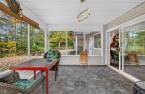
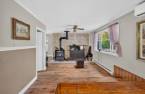
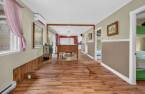
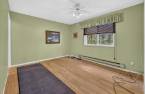
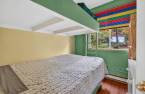
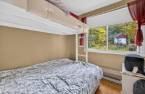
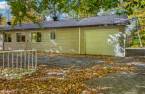
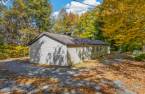
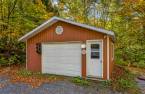
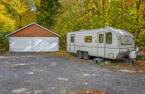
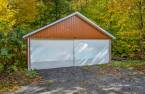
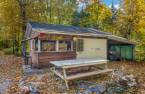
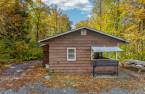
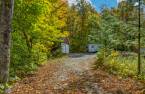
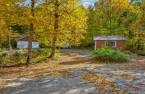
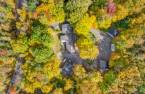
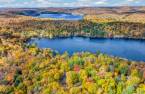

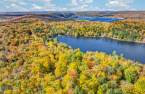


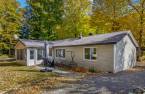
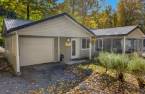
Please contact the selling broker for details about the property.
Create an account
CREATING AN ACCOUNT ALLOWS:
-
 Add favorites
-
 Save your searches
-
 Personalize your visits to viacapitalesells.com
-
 Activity on your properties

5

1
+ 1

114.9m²


I AM INTERESTED IN THIS PROPERTY


Certain conditions apply
Presentation
Please contact the selling broker for details about the property.
Building and interior
Year of construction
1962
Equipment available
Electric garage door (1), Wall-mounted heat pump (1)
Heating system
Electric baseboard units (1)
Hearth stove
Wood burning stove (1)
Heating energy
Electricity (1)
Basement
No basement (1)
Basement foundation
Concrete slab on the ground (1)
Roofing
Tin (1)
Land and exterior
Garage
Attached (1), Detached (1), Double width or more (1)
Driveway
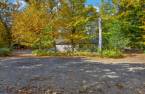
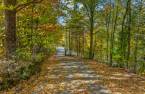
Not Paved (1)
Parking (total)
Outdoor (6), Garage (4)
Water supply
Artesian well (1)
Sewage system
Purification field (1), Septic tank (1)
Topography
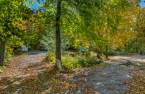
Sloped (1)
Dimensions
Land area
40000 m²
Private portion
114.9 m²
Room details
| Room | Level | Dimensions | Ground Cover |
|---|---|---|---|
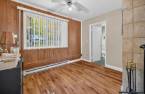
| Living room | Ground floor |
12' x 18' pi
Irregular
|
|
| Dining room | Ground floor |
12' x 8' pi
Irregular
|
|
| Kitchen | Ground floor |
10' x 19' pi
Irregular
|
|
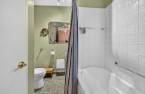
| Bathroom | Ground floor |
5' x 8' pi
Irregular
|
|
| Primary bedroom | Ground floor |
16' x 8' pi
Irregular
|
|
| Bedroom | Ground floor |
12' x 8' pi
Irregular
|
|
| Bedroom | Ground floor |
8' x 8' pi
Irregular
|
|
| Bedroom | Ground floor |
8' x 8' pi
Irregular
|
|
| Bedroom | Ground floor |
8' x 8' pi
Irregular
|
|
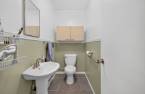
| Washroom | Ground floor |
4' x 8' pi
Irregular
|
Inclusions
Luminaires, hotte, air climatisé, poêle à bois, haut parleur fix, système de caméra extérieur, lave-vaisselle, ouvre porte automatique garage, et tout ce que le vendeur souhaitera laisser sur place.
Taxes and costs
Municipal Taxes (2026)
1981 $
School taxes (2026)
117 $
Total
2098 $
Monthly fees
Energy cost
286 $
Evaluations (2026)
Building
113 700 $
Land
70 900 $
Total
184 600 $
Additional features
Distinctive features
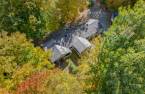
No neighbours in the back (1), Wooded (1)
Occupation
2026-12-01
Zoning
Residential (1)
