





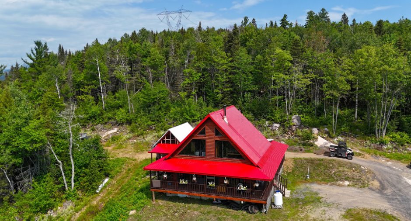
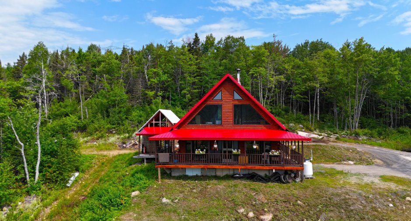
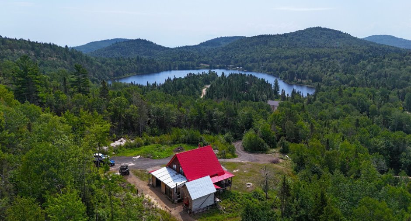
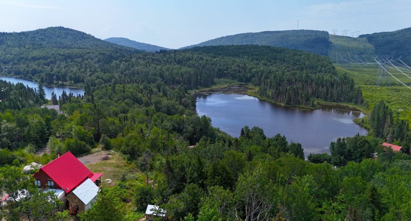
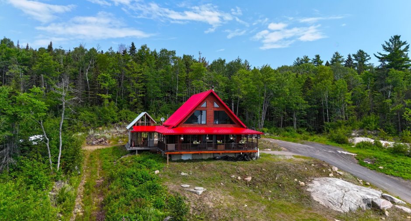
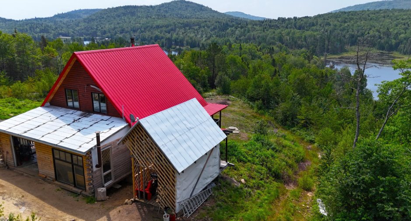
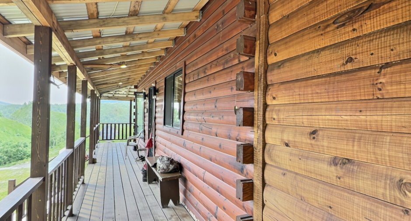
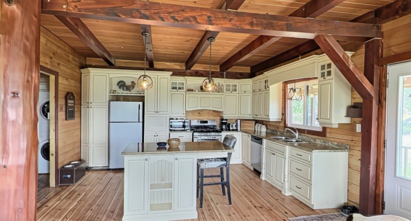
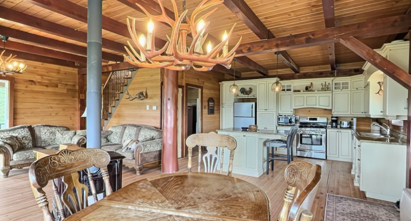
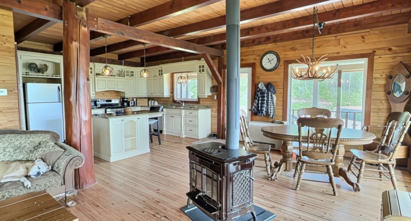
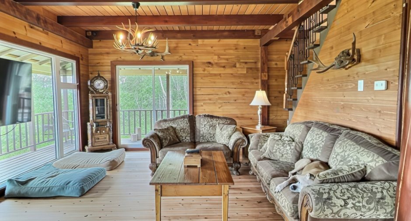
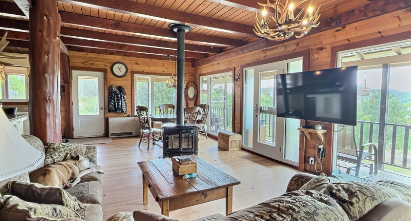
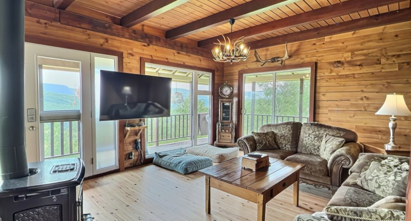
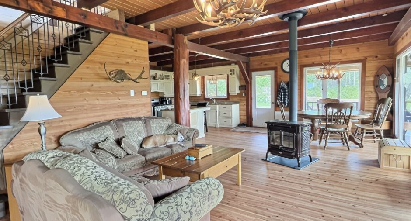
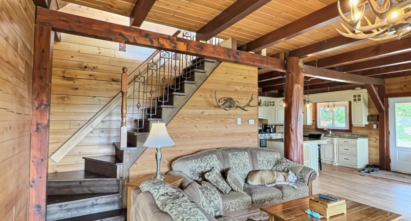
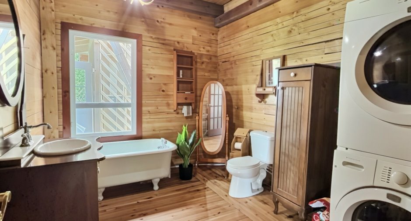
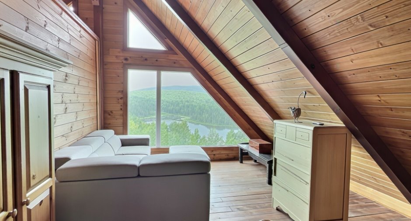
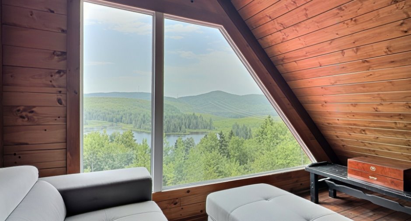
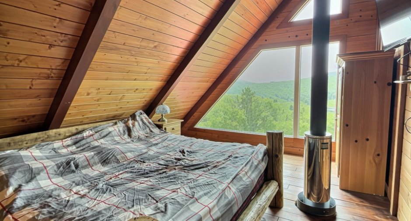
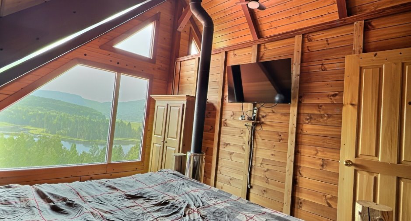
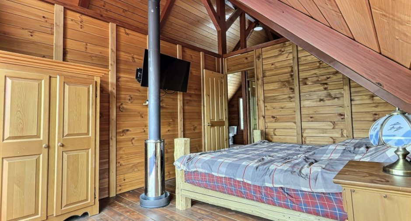
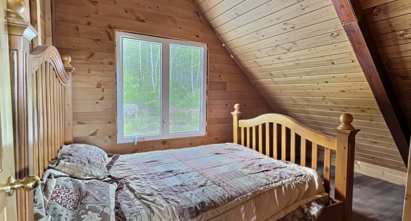
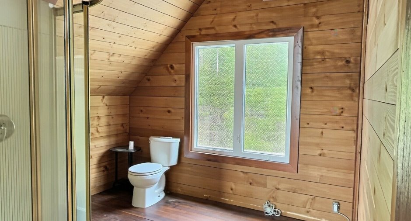
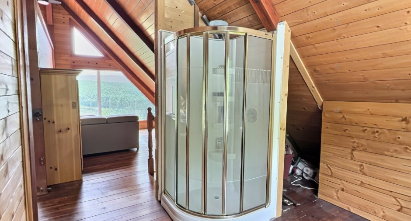
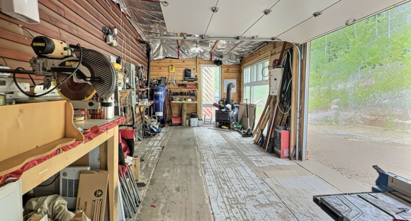
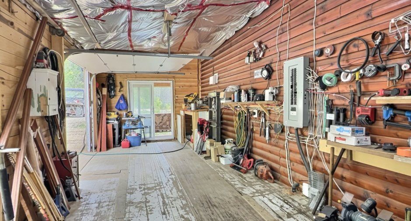
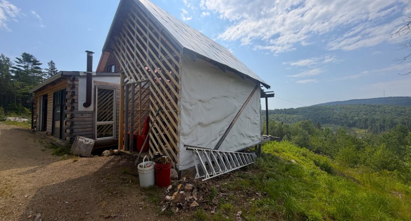
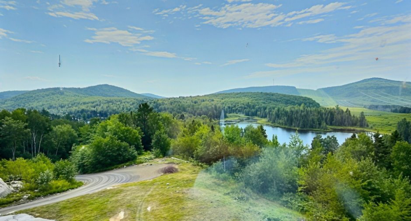
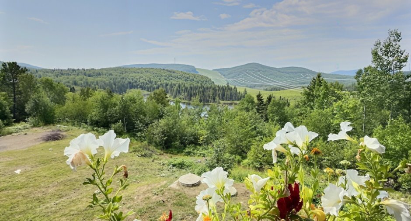
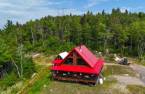
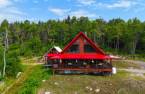
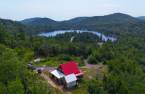
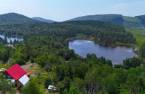
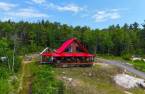
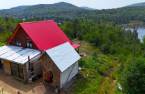
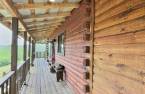
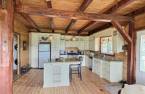
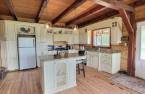
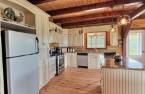
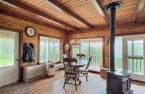
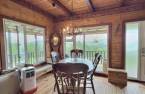
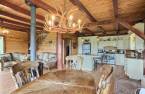
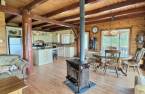
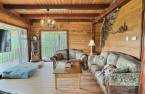
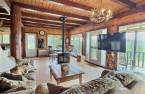
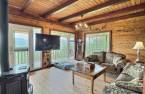
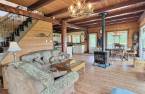
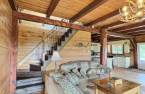
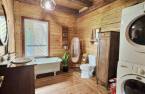
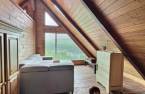
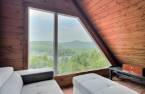
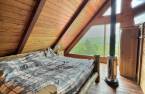
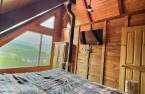
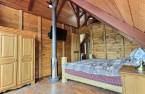
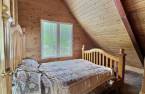
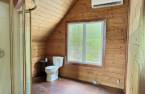
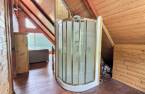
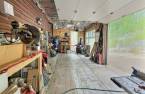
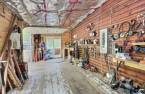
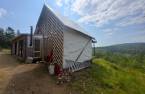
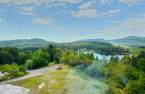
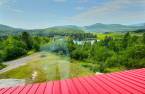
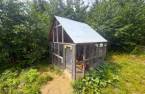
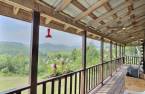
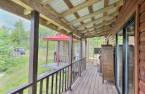
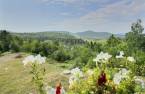
Please contact the selling broker for details about the property.
Create an account
CREATING AN ACCOUNT ALLOWS:
-
 Add favorites
-
 Save your searches
-
 Personalize your visits to viacapitalesells.com
-
 Activity on your properties

1

2

136.43m²


I AM INTERESTED IN THIS PROPERTY

Gilles Dufour
Certified Residential and Commercial Real Estate Broker
Via Capitale Charlevoix
Real estate agency

Presentation
Please contact the selling broker for details about the property.
Building and interior
Year of construction
2017
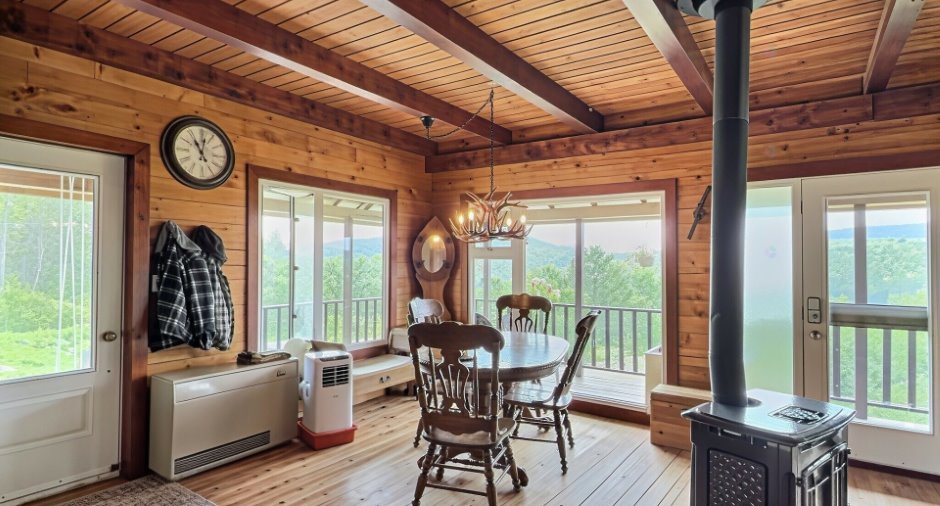
Hearth stove
Wood burning stove (1)
Heating energy
Wood (1), Propane (1)
Basement
No basement (1)
Window type
Crank handle (1)
Windows
PVC (1)
Land and exterior
Driveway
Not Paved (1)
Parking (total)
Outdoor (4)
Water supply
Artesian well (1)
Sewage system
Purification field (1), Septic tank (1)
Topography
Sloped (1)
View
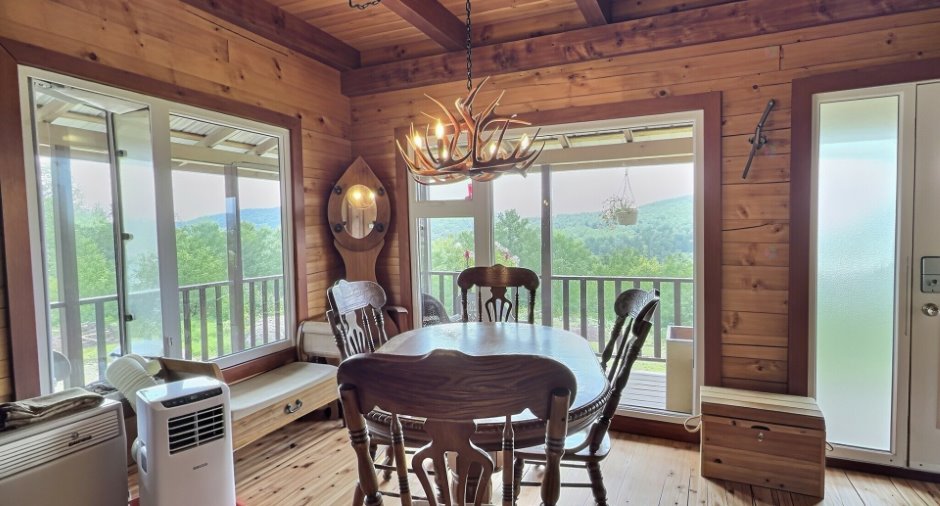
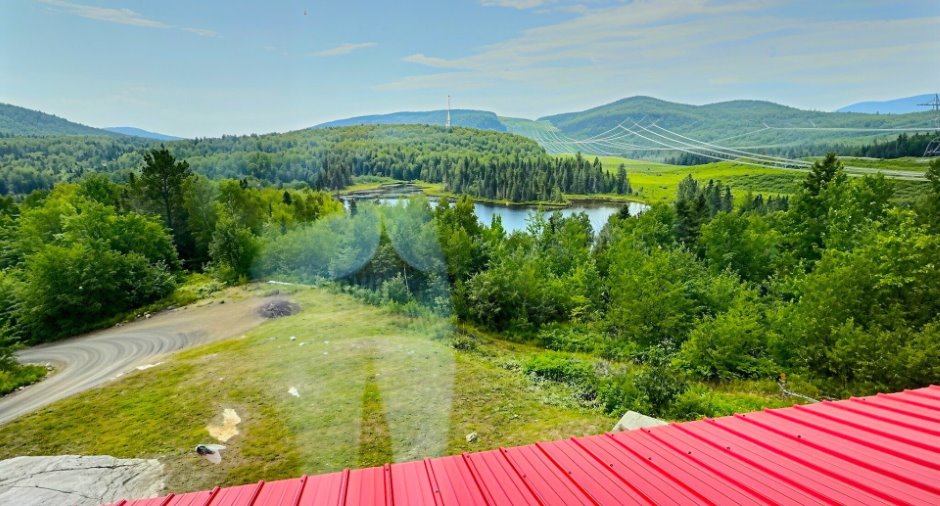
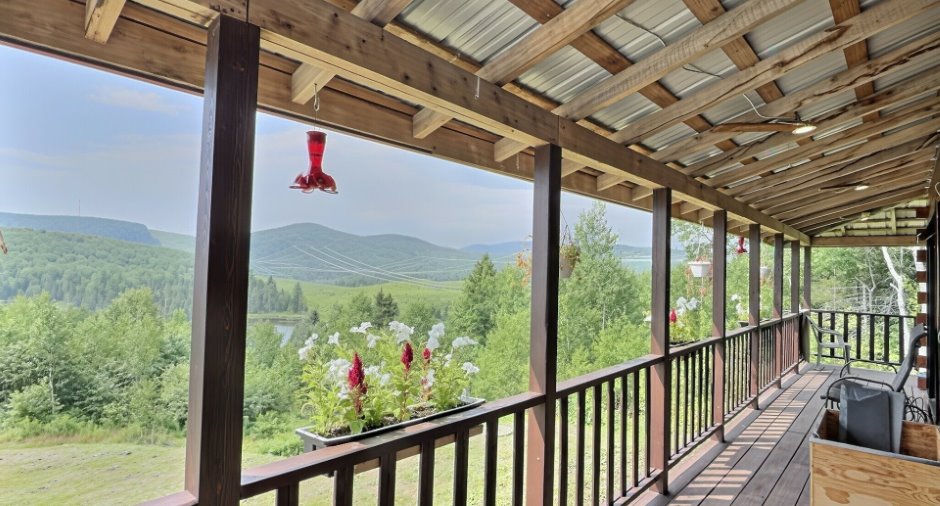
Water (1), Mountain (1), Panoramic (1)
Proximity
, Snowmobile trail (1), ATV trail (1)
Dimensions
Size of building
8.35 m
Depth of land
264.53
Depth of building
8.17 m
Land area
16125.8 m²
Building area
68.21 m²
Private portion
136.43 m²
Frontage land
61.85
Room details
| Room | Level | Dimensions | Ground Cover |
|---|---|---|---|
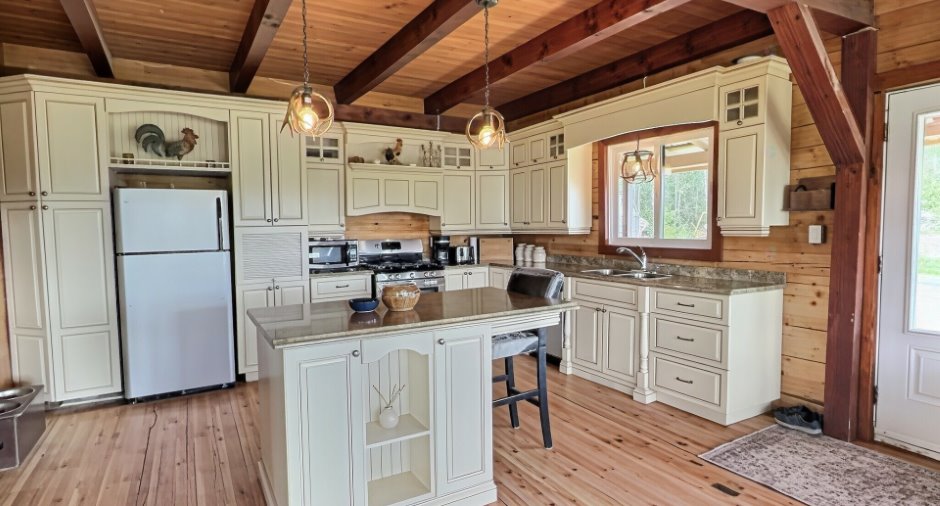
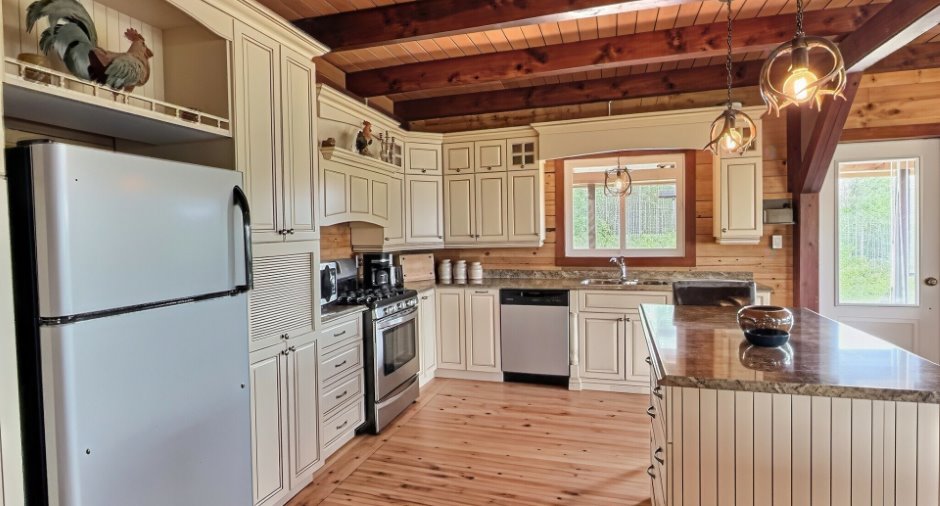
| Kitchen | Ground floor | 15' 7" x 13' pi | Wood |
| Dining room | Ground floor | 10' 4" x 13' pi | Wood |
| Living room | Ground floor | 16' 6" x 14' 4" pi | Wood |
| Bathroom | Ground floor | 11' x 8' 9" pi | Wood |
| Living room | 2nd floor | 12' x 14' pi | Wood |
| Primary bedroom | 2nd floor | 11' x 13' 8" pi | Wood |
| Office | 2nd floor | 12' x 9' pi | Wood |
| Bathroom | 2nd floor | 10' x 9' pi | Wood |
Inclusions
Génératrice, luminaires, cuisinière au propane, frigidaire, laveuse et sécheuse à linge, divan salon à l'étage, table de salle a manger, poêle à bois(2)
Exclusions
meuble de salon R.D.C., compresseur à air, outils et V.T.T.
Taxes and costs
Municipal Taxes (2026)
2200 $
School taxes (2025)
142 $
Total
2342 $
Monthly fees
Energy cost
145 $
Evaluations (2026)
Building
173 300 $
Land
46 200 $
Total
219 500 $
Additional features
Distinctive features
No neighbours in the back (1)
Occupation
30 days
Zoning
Residential (1)
