





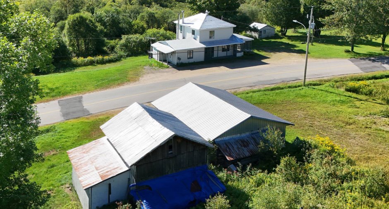
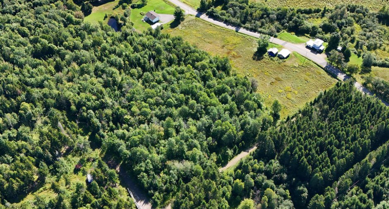
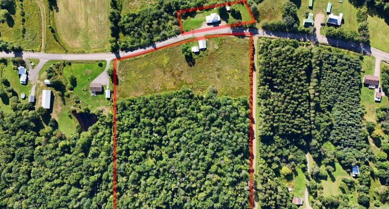
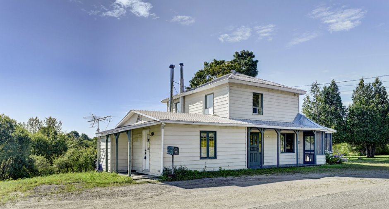
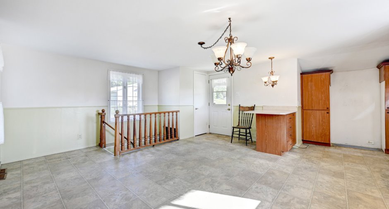
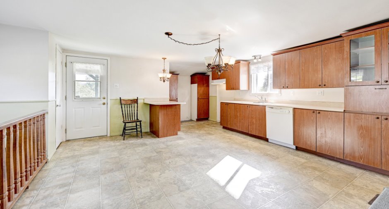
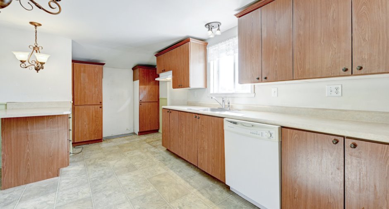
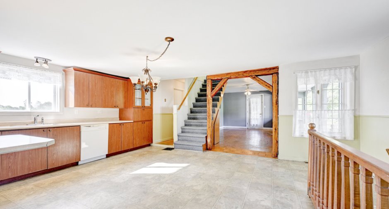
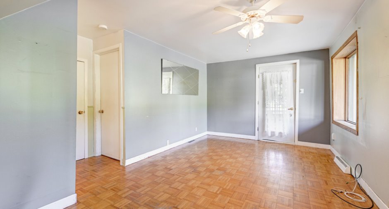
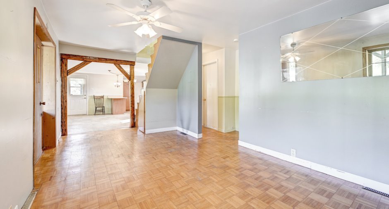
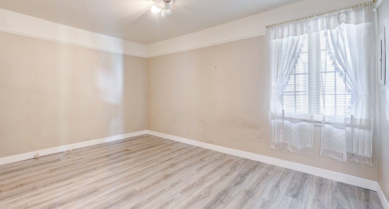
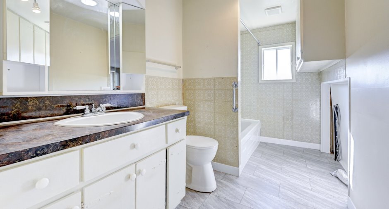
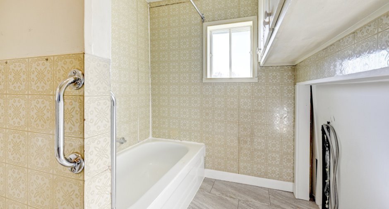
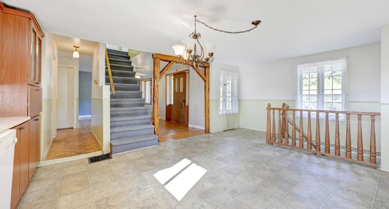
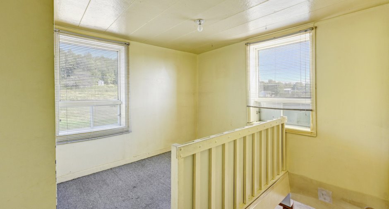
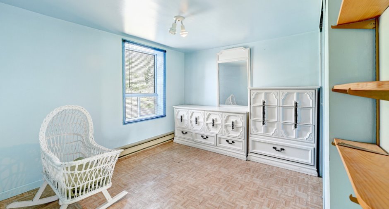
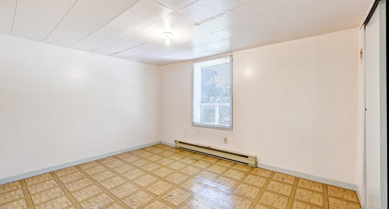
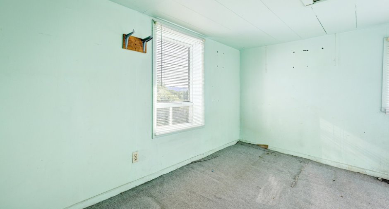
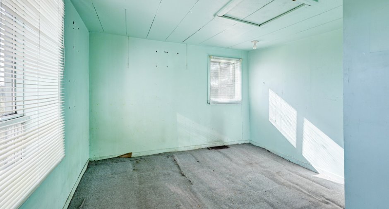
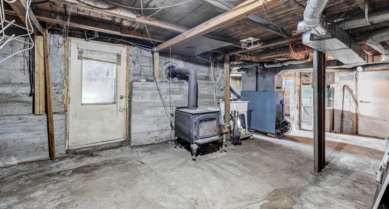
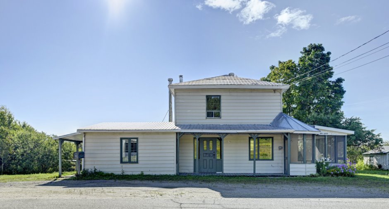
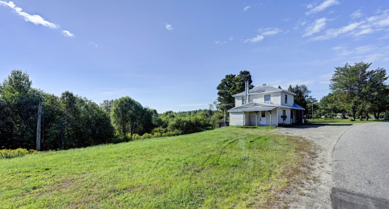
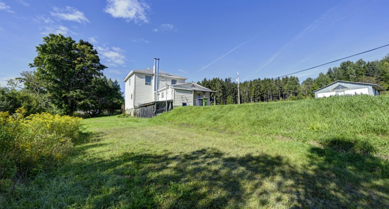
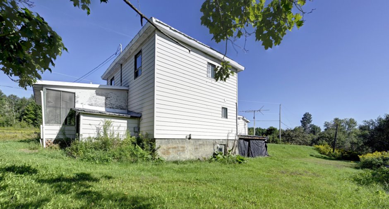
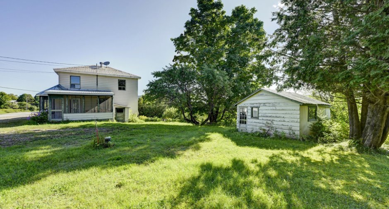
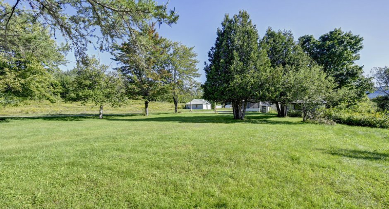
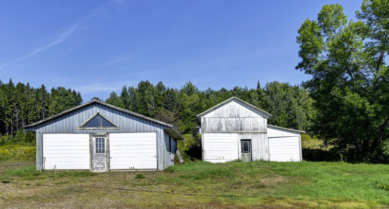
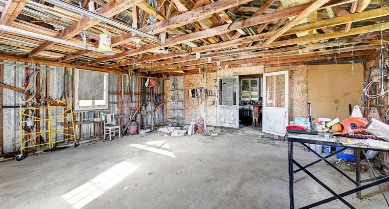
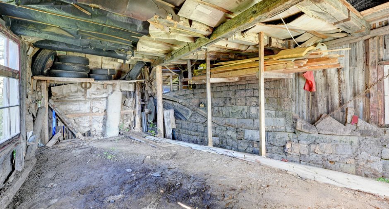
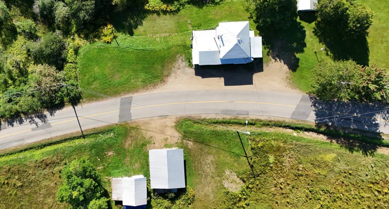
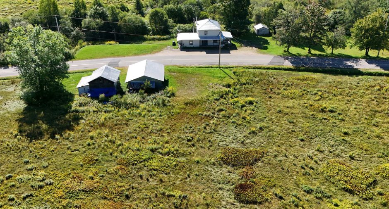
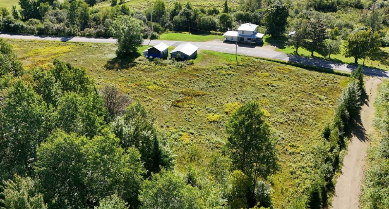
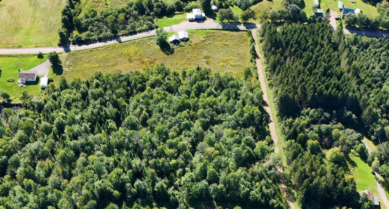
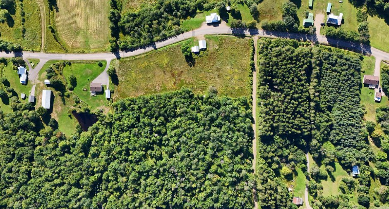
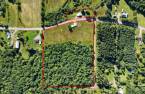
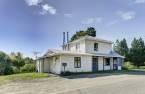
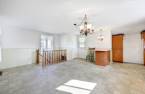
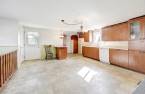
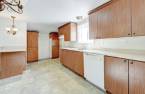
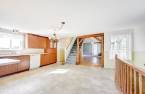
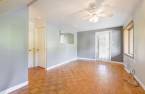
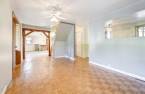
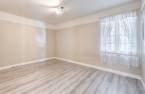
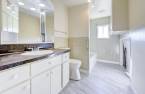
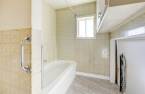
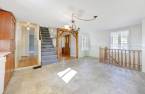
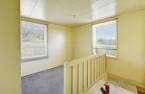
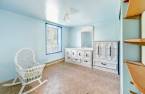
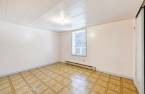
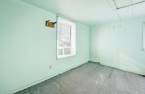
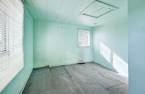
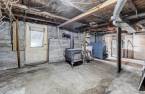
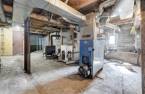
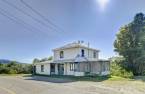
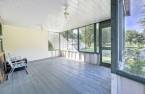
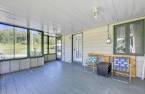
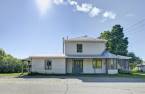
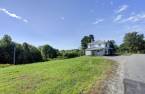
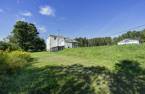
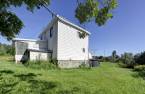
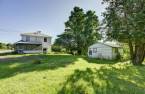
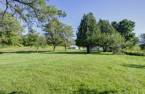
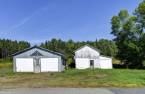
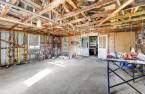
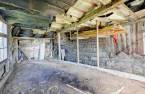
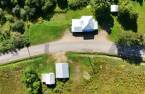
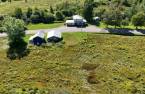
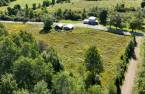
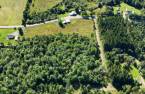
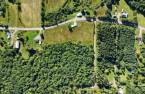
Please contact the selling broker for details about the property.
Create an account
CREATING AN ACCOUNT ALLOWS:
-
 Add favorites
-
 Save your searches
-
 Personalize your visits to viacapitalesells.com
-
 Activity on your properties

3

1

n/a


I AM INTERESTED IN THIS PROPERTY


Alyson De Melo-Asselin
Residential Real Estate Broker
Via Capitale Sélect
Real estate agency
I offer
 *
*
*
Certain conditions apply
Presentation
Please contact the selling broker for details about the property.
Building and interior
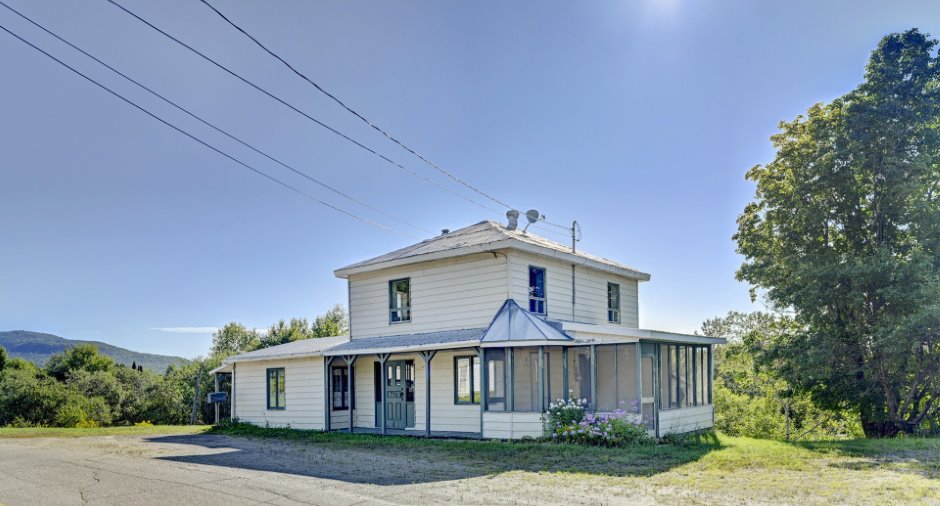
Year of construction
1880
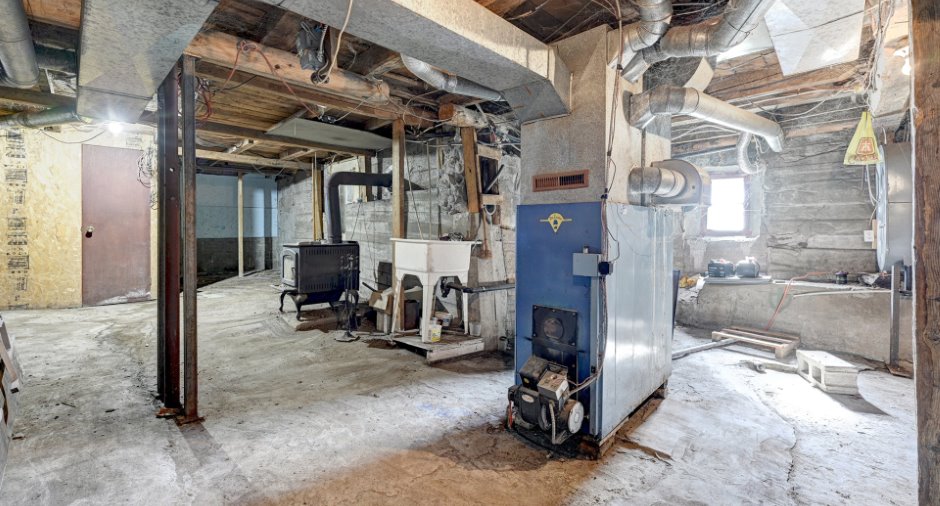
Heating system
Air circulation (1), Electric baseboard units (1)
Hearth stove
Wood burning stove (1)
Heating energy
Wood (1), Electricity (1), Heating oil (1)
Basement
6 feet and over (1), Unfinished (1), Separate entrance (1)
Window type
Sliding (1), Crank handle (1)
Windows
Wood (1), PVC (1)
Roofing
Tin (1)
Land and exterior
Foundation
Poured concrete (1), Concrete block (1), Stone (1)
Siding
Vinyl (1)
Garage
Detached (1)
Parking (total)
Outdoor (4), Garage (2)
Water supply
Artesian well (1)
Sewage system
Purification field (1), Septic tank (1)
Topography
Sloped (1), Flat (1)
Proximity
Snowmobile trail (1), ATV trail (1)
Dimensions
Size of building
11.34 m
Frontage land
90.86
Depth of building
8.09 m
Land area
36817.5 m²
Inclusions
Luminaires, lave-vaisselle, poêle au bois, contenu des bâtiments.
Taxes and costs
Municipal Taxes (2026)
1668 $
School taxes (2026)
127 $
Total
1795 $
Evaluations (2026)
Building
119 500 $
Land
65 700 $
Total
185 200 $
Additional features
Occupation
30 days
Zoning
Agricultural (1), Vacationing area (1)
