





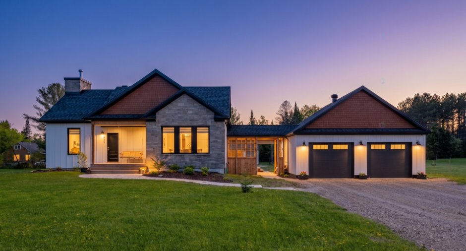
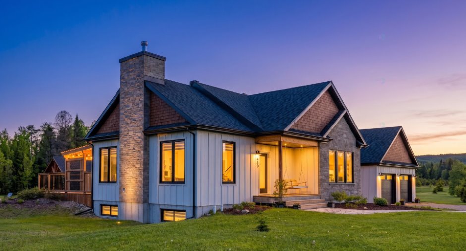
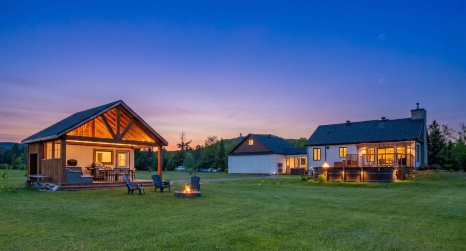
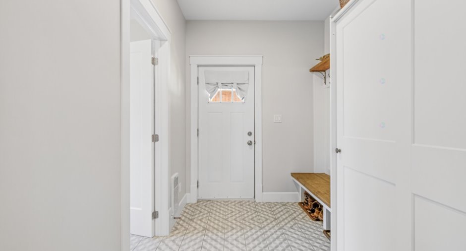
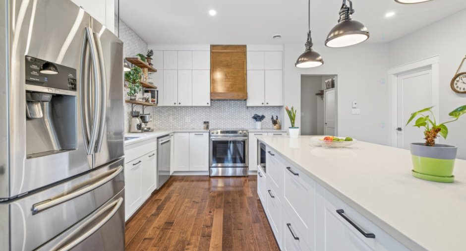
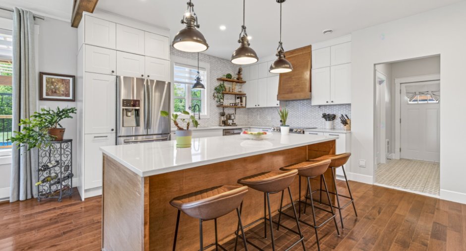
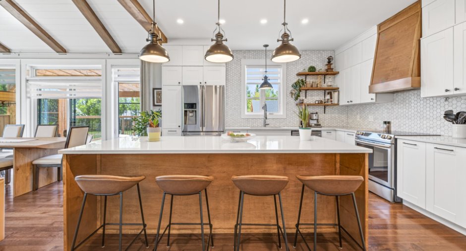
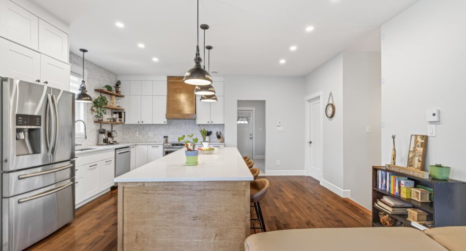
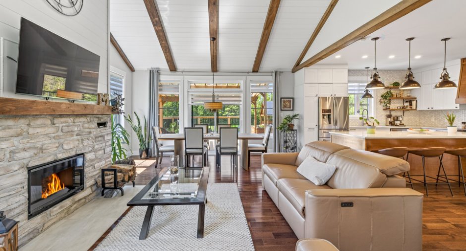
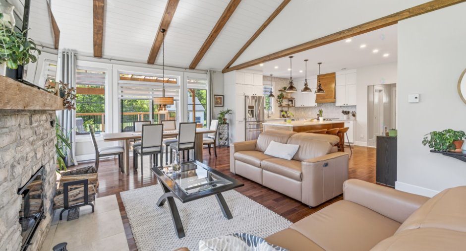
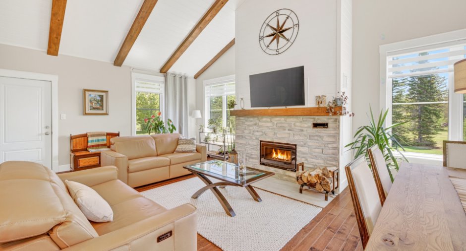
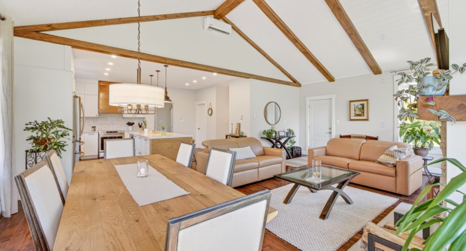
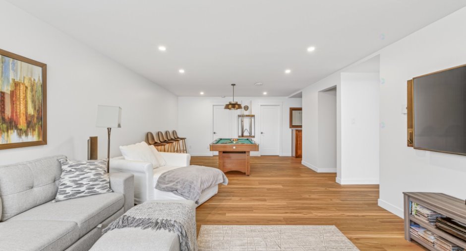
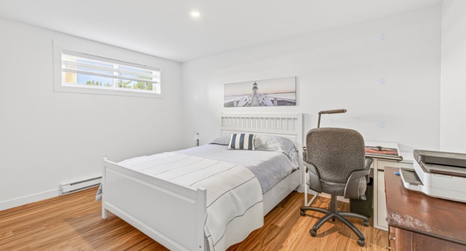
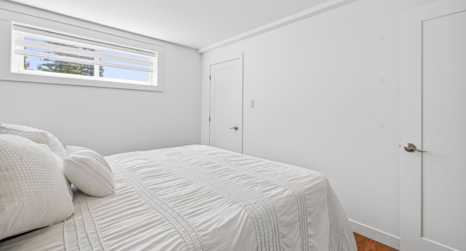
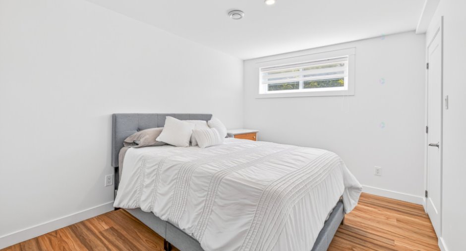
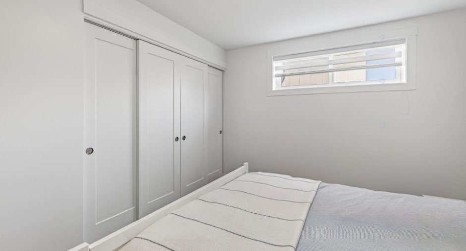
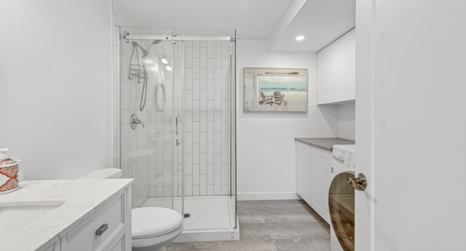
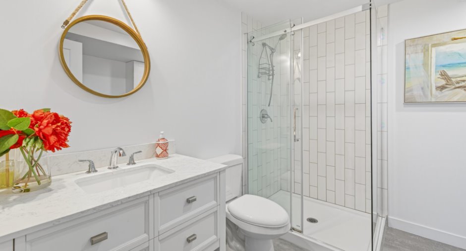
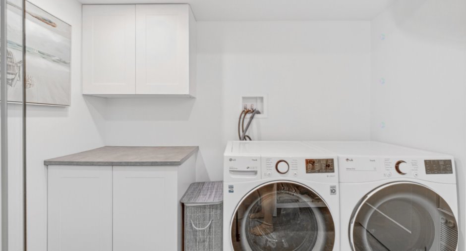
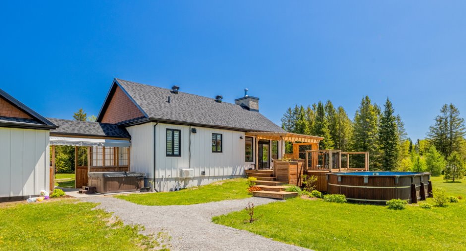
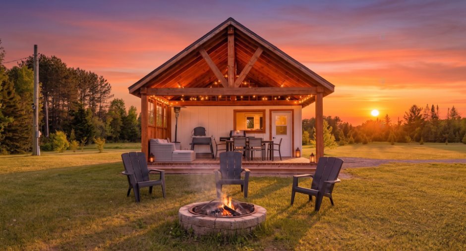
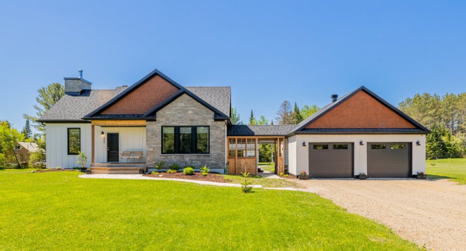
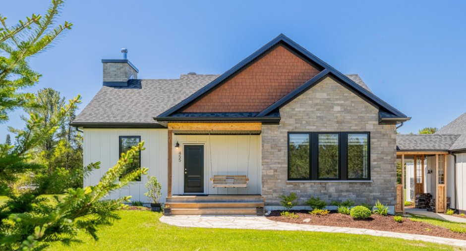
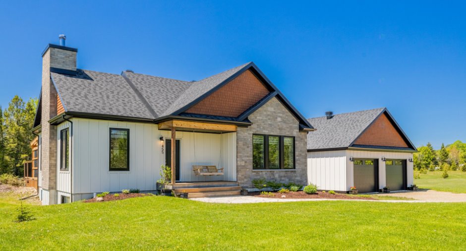
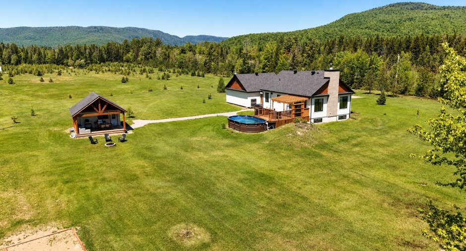
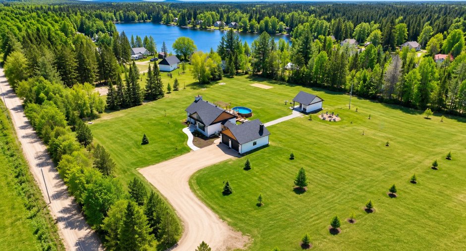
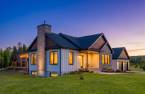
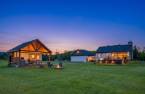
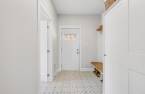
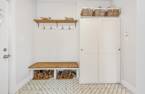

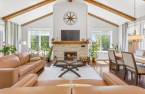
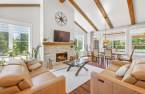
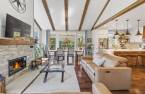
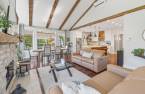
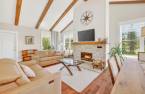
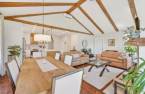
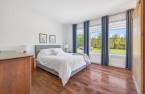


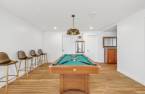
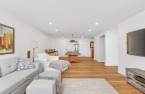
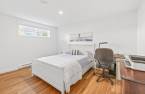
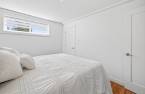

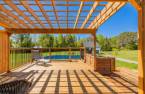
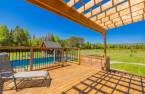
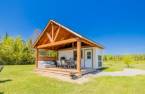
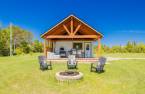
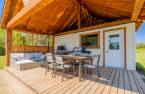
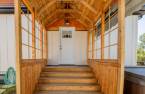
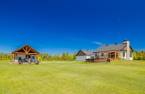
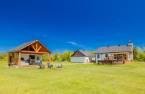
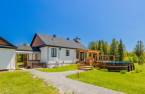

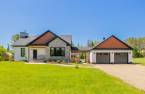
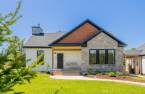
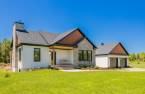
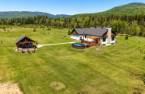
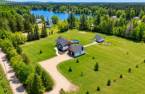
Please contact the selling broker for details about the property.
Create an account
CREATING AN ACCOUNT ALLOWS:
-
 Add favorites
-
 Save your searches
-
 Personalize your visits to viacapitalesells.com
-
 Activity on your properties

3

2

n/a


I AM INTERESTED IN THIS PROPERTY

Gabriel Bourget
Residential and Commercial Real Estate Broker
Via Capitale Sélect
Real estate agency
I offer
 *
*
*
Certain conditions apply
Presentation
Please contact the selling broker for details about the property.
Building and interior
Year of construction
2022
Heating energy
Electricity (1)
Basement
6 feet and over (1), Finished basement (1)
Windows
PVC (1)
Roofing
Asphalt shingles (1)
Land and exterior
Foundation
Poured concrete (1)
Garage
Detached (1), Double width or more (1)
Parking (total)
Garage (2)
Water supply
Surface well (1)
Sewage system
Septic tank (1)
Topography
Flat (1)
Dimensions
Size of building
42 pi
Land area
8079 m²
Depth of building
32 pi
Room details
| Room | Level | Dimensions | Ground Cover |
|---|---|---|---|
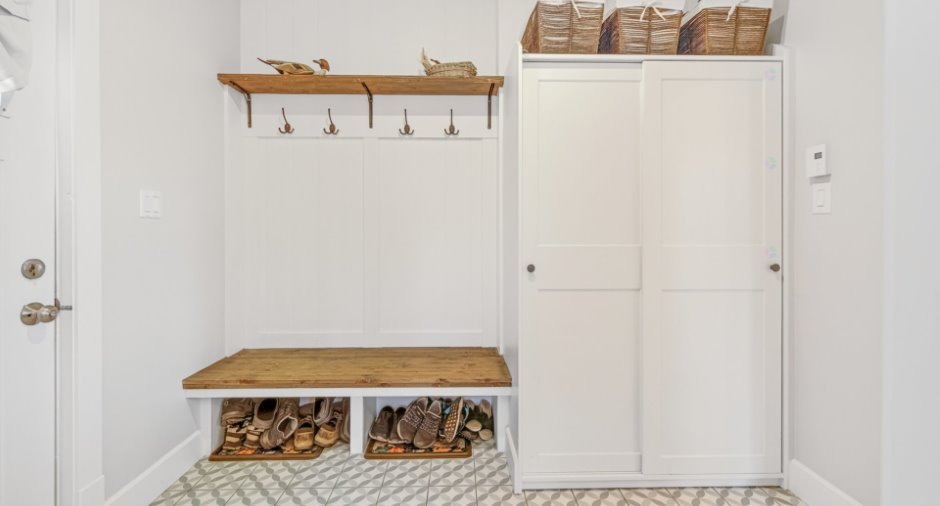
| Laundry room | Ground floor | 6' x 11' pi | |
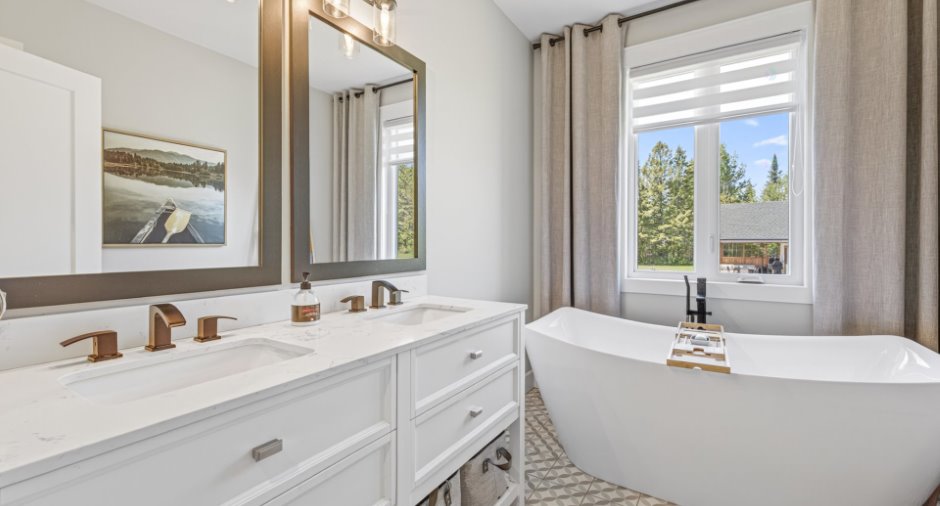
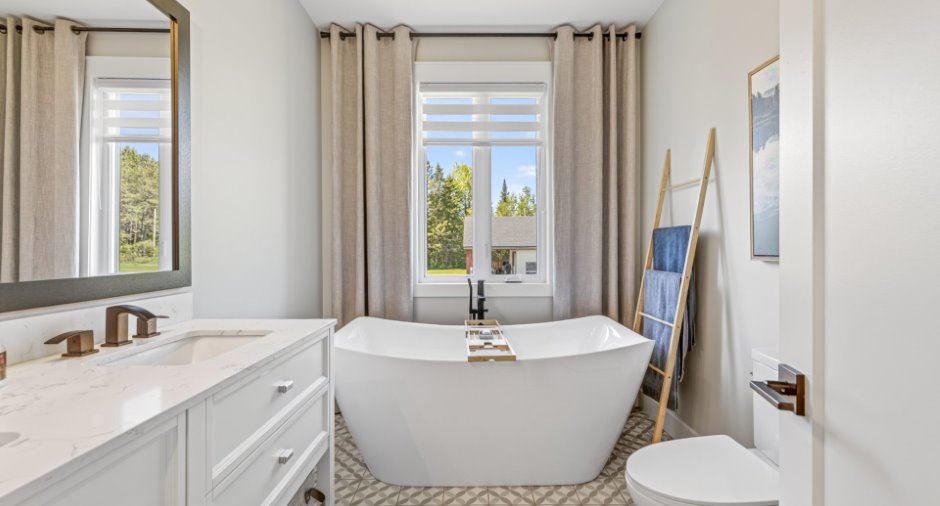
| Bathroom | Ground floor | 7' x 10' pi | |
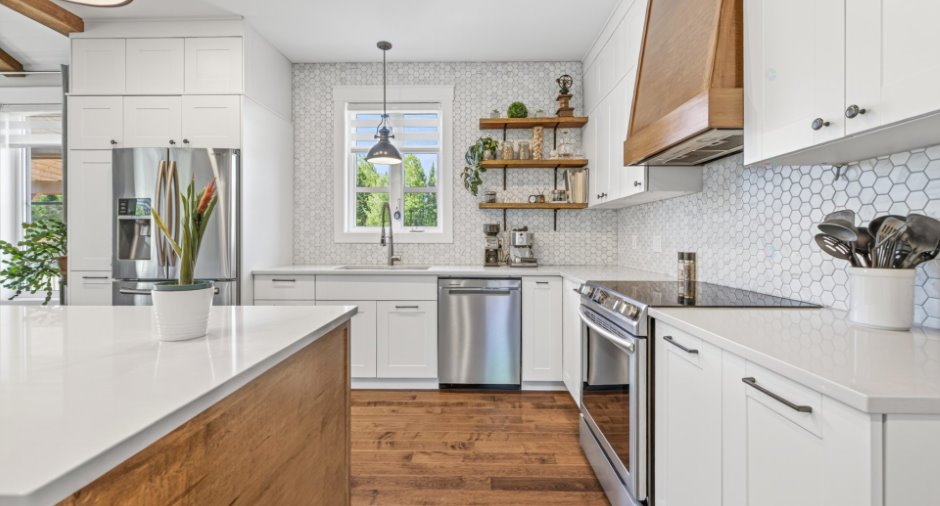
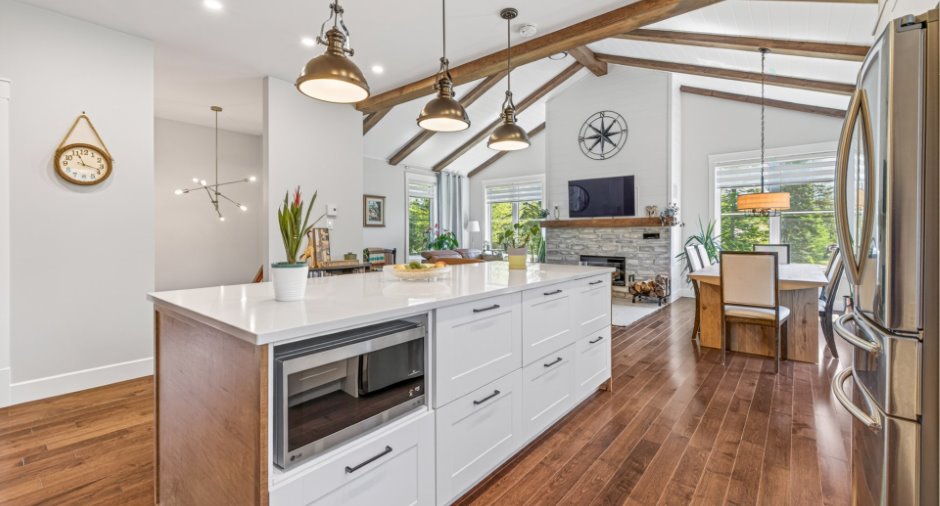
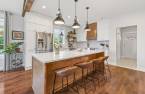
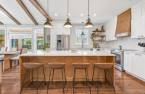
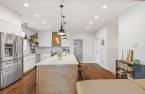
| Kitchen | Ground floor | 15' x 17' pi | |
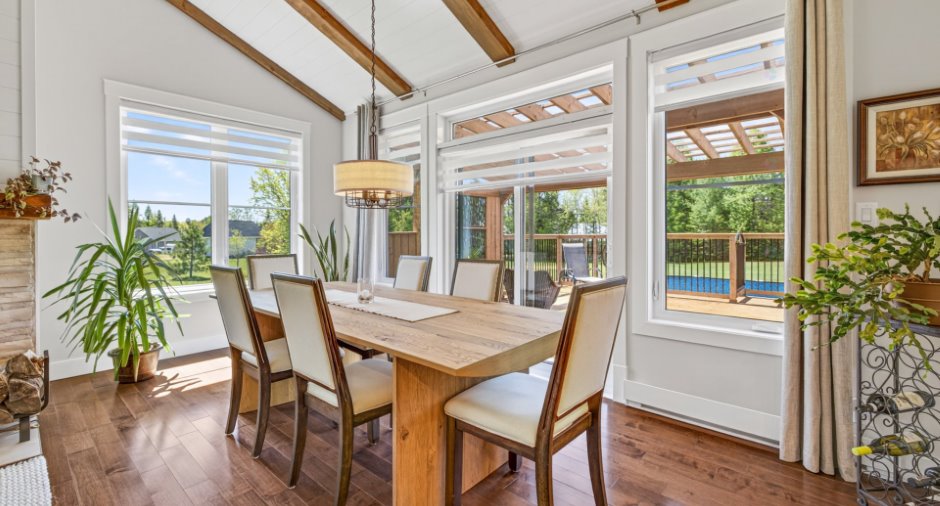
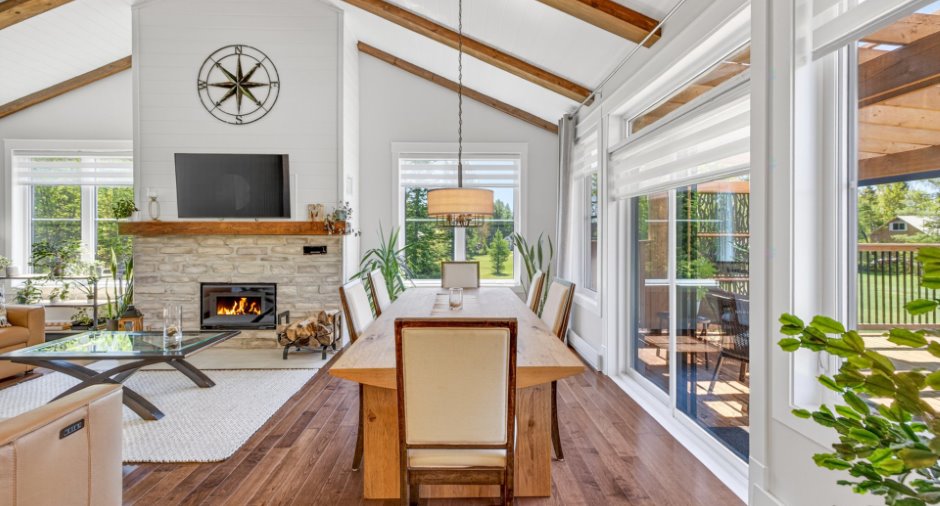
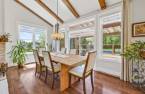
| Dining room | Ground floor | 12' x 10' pi | |
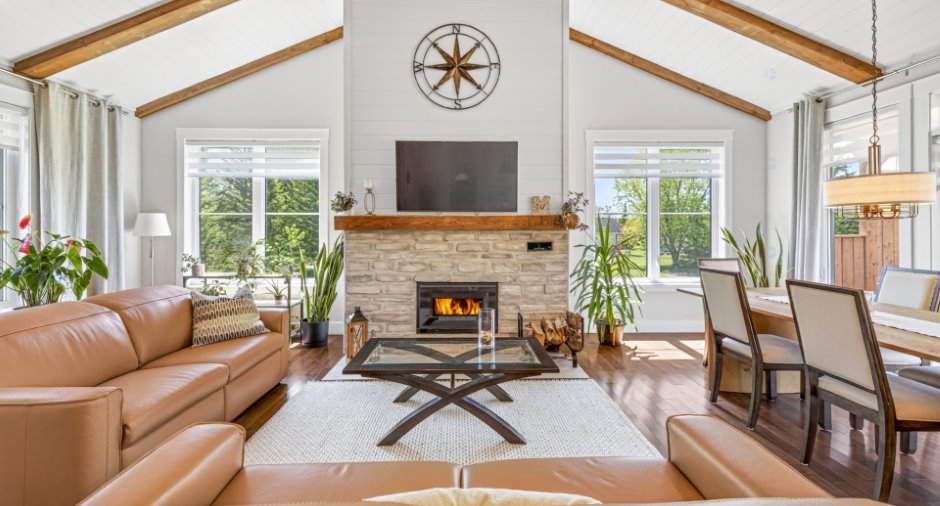
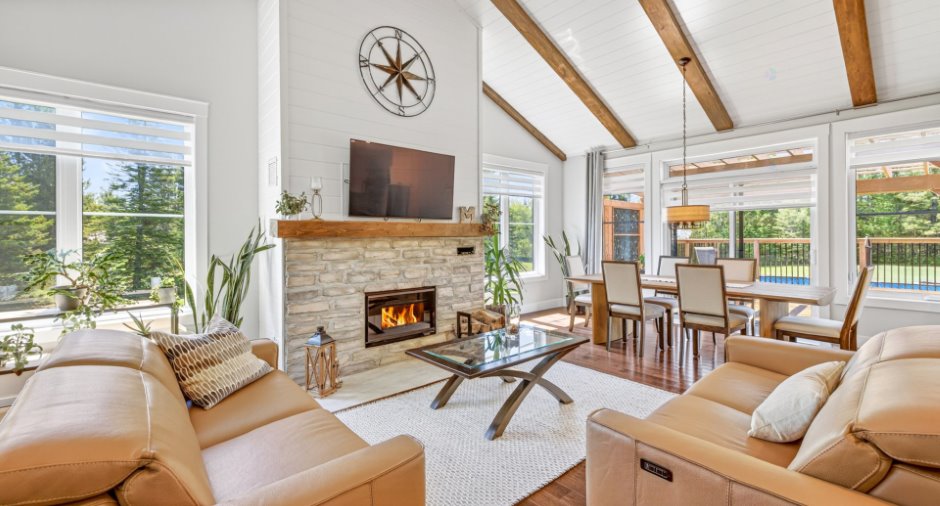
| Living room | Ground floor | 13' x 21' pi | |
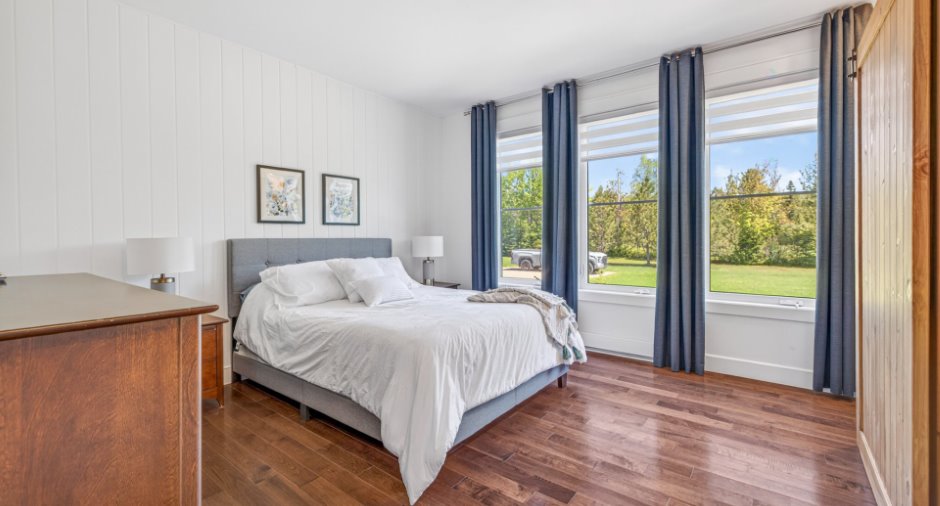
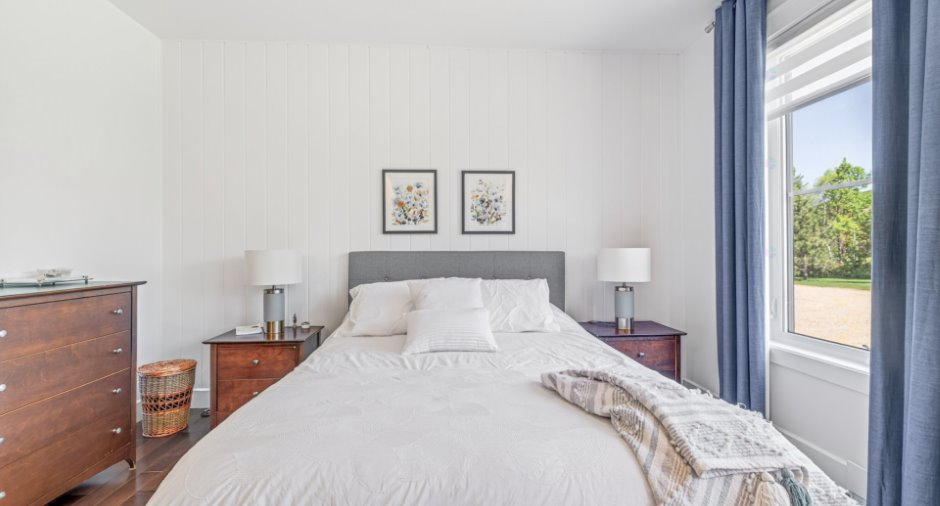
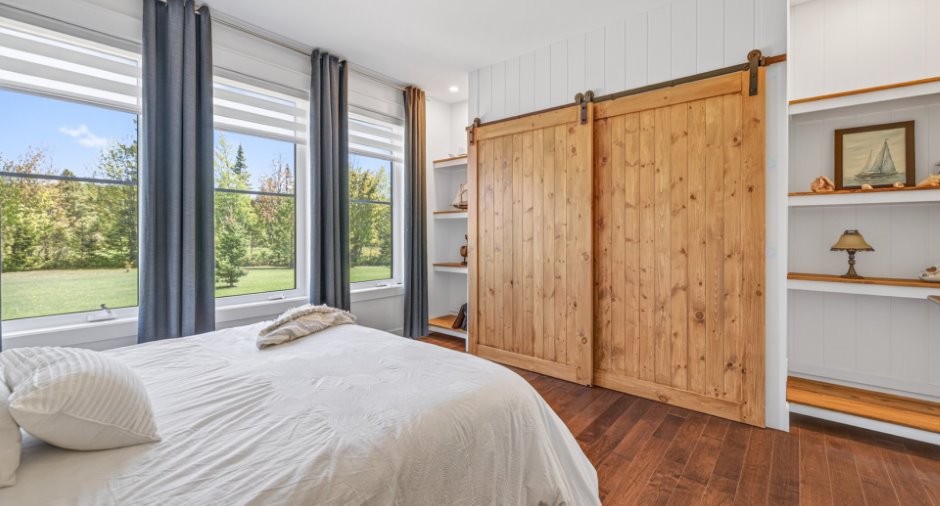
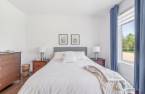
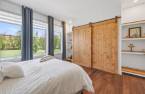
| Bedroom | Ground floor | 12' x 13' 5" pi | |
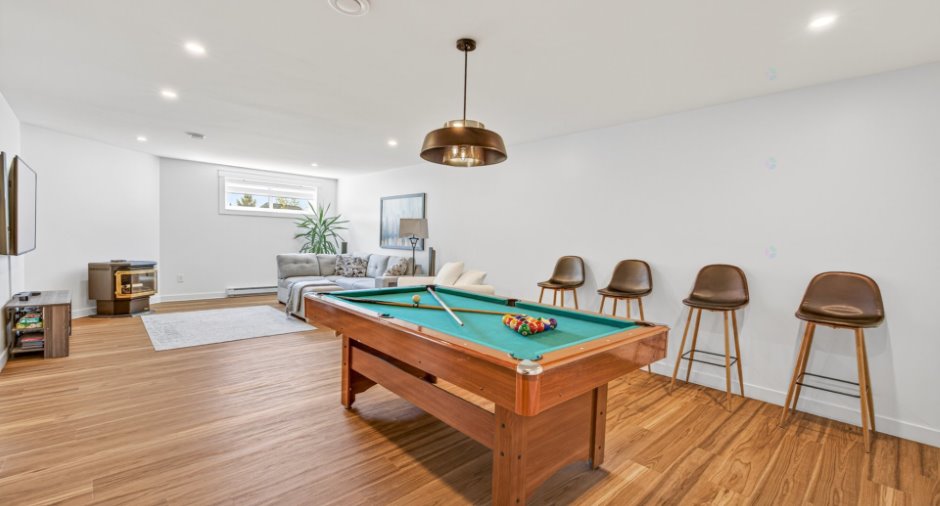
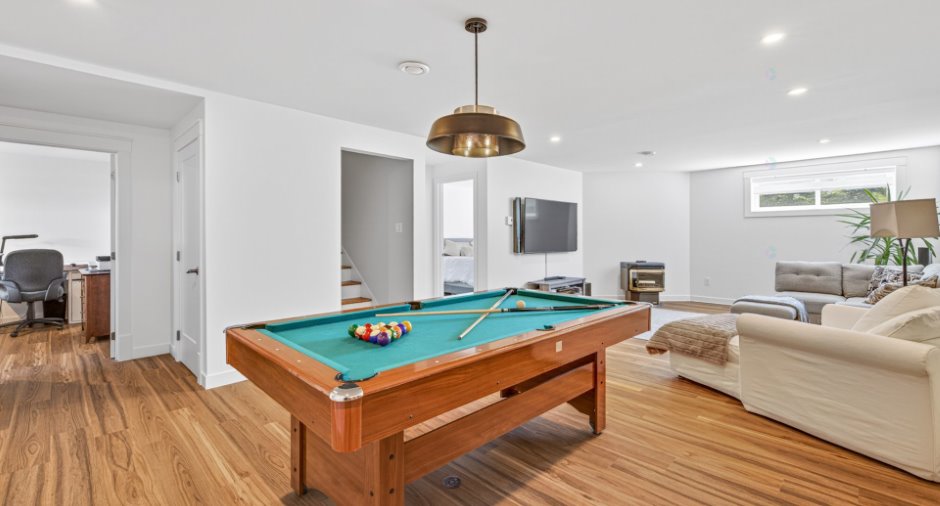
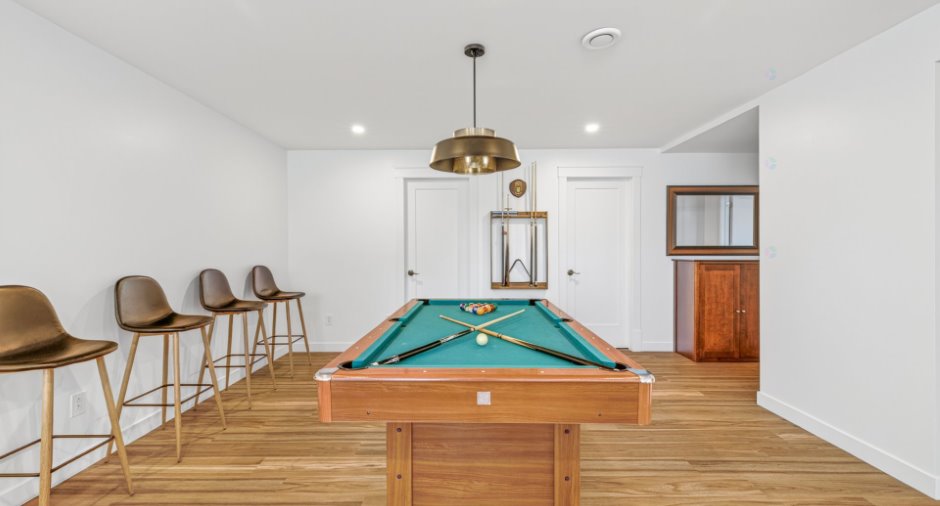
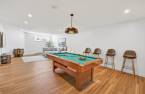
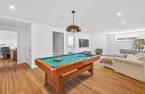
| Family room | Basement | 14' 3" x 28' 9" pi | |
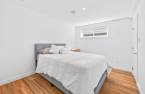
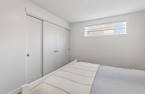
| Bedroom | Basement | 10' x 14' pi | |
| Bedroom | Basement | 12' 6" x 9' 8" pi | |
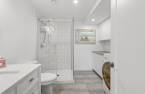
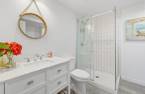
| Bathroom | Basement | 9' 1" x 8' 8" pi |
Inclusions
Habillages de fenêtres, Luminaires, Chaises au sous-sol près de la table de billard, Table de billard
Exclusions
Spa et accessoires, Tout l'outillage Armoire/racking du garage, Lift du garage, Rack télévision du sous-sol, Borne électrique, Rack télévision + télévision sous-sol
Taxes and costs
Municipal Taxes (2026)
2955 $
School taxes (2026)
224 $
Total
3179 $
Evaluations (2026)
Building
254 700 $
Land
55 400 $
Total
310 100 $
Additional features
Occupation
90 days
Zoning
Residential (1)
