





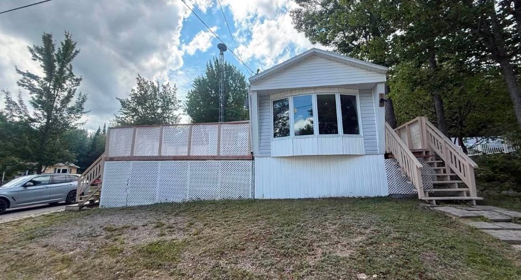
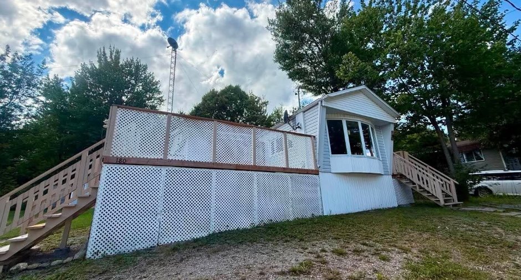
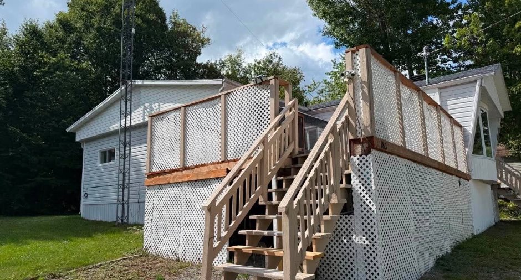
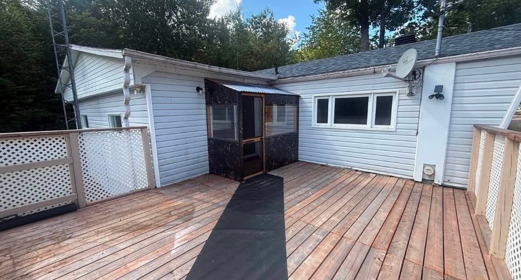
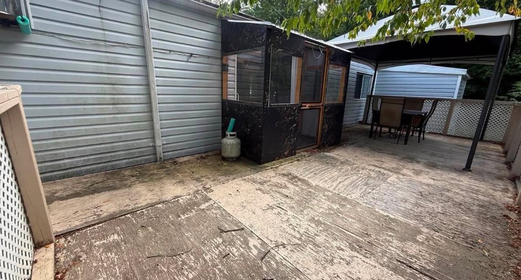
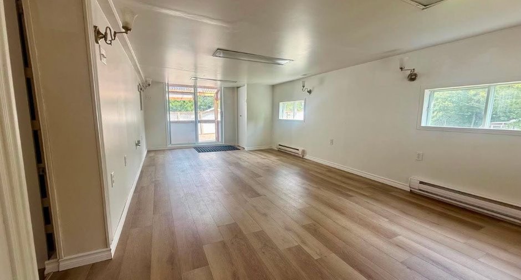
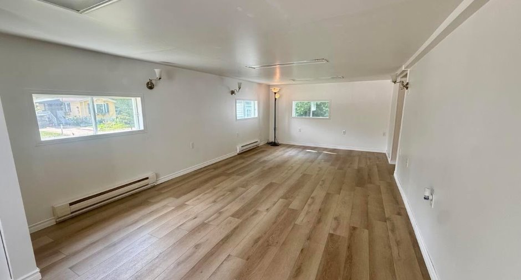
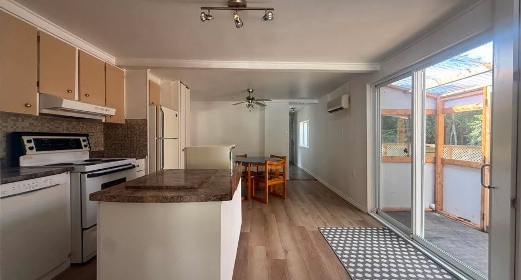
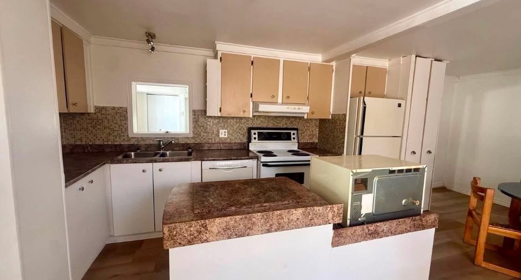
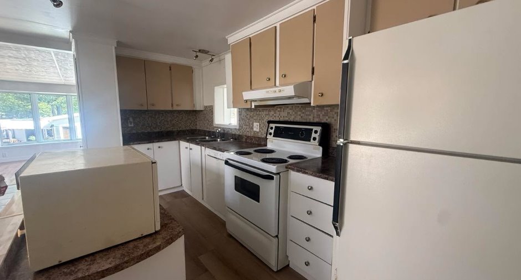
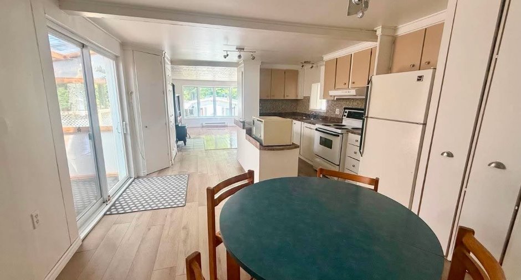
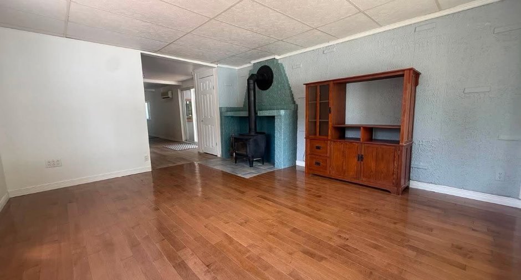
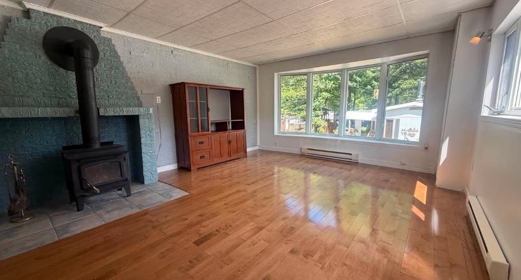
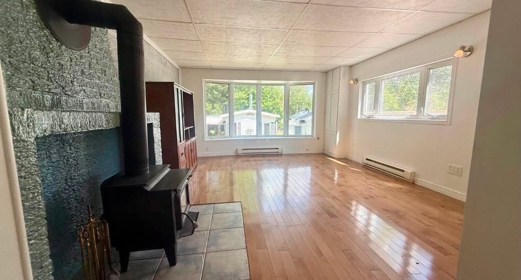
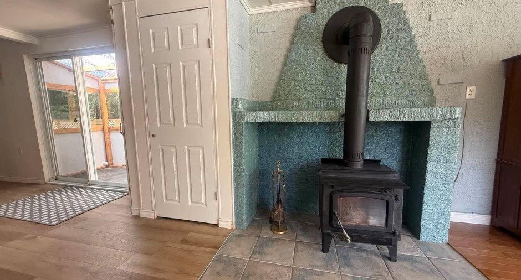
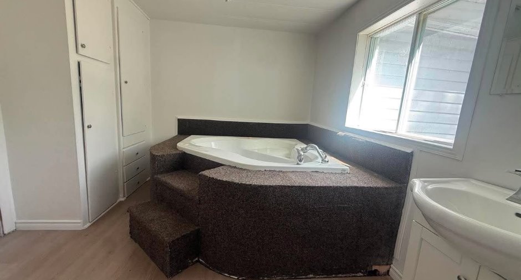
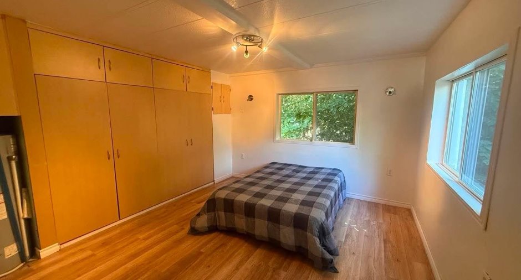
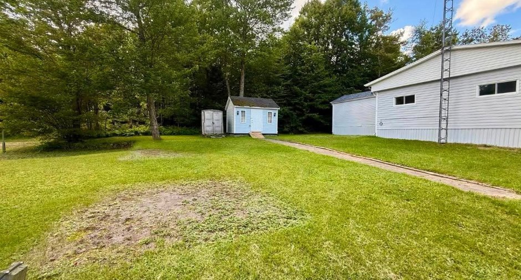
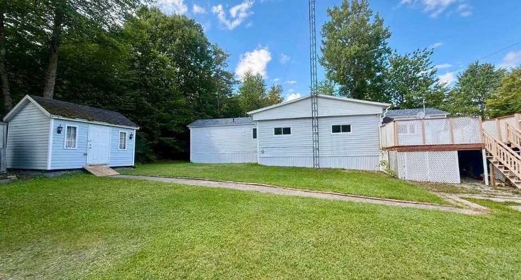
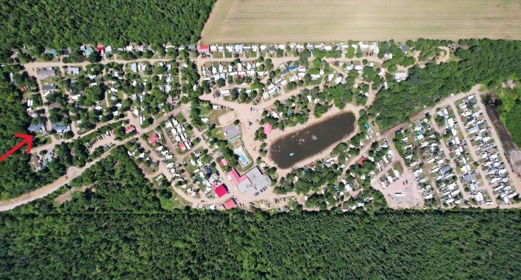
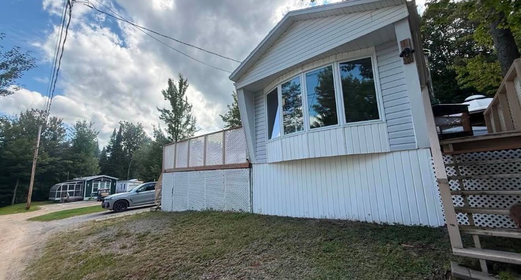
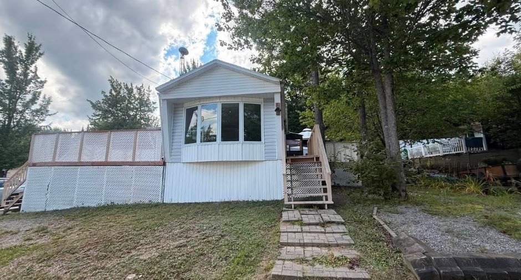
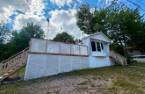
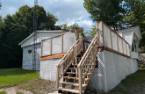
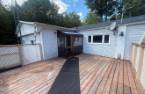
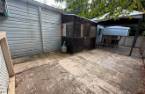
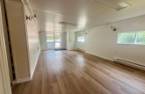
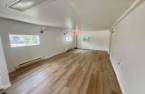
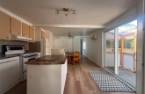
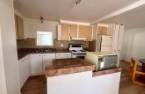
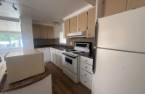
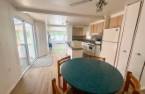
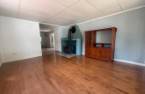
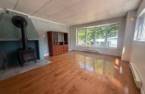
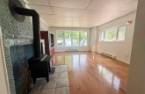
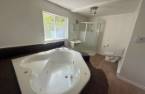
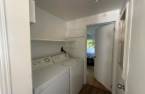
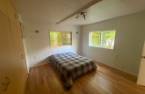
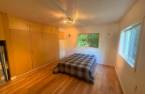
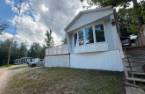
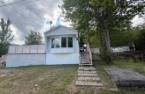
Please contact the selling broker for details about the property.
Create an account
CREATING AN ACCOUNT ALLOWS:
-
 Add favorites
-
 Save your searches
-
 Personalize your visits to viacapitalesells.com
-
 Activity on your properties

1

1

109.4m²


I AM INTERESTED IN THIS PROPERTY


Certain conditions apply
Presentation
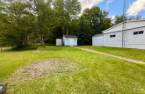
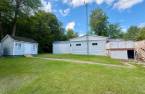
Please contact the selling broker for details about the property.
Building and interior
Year of construction
1974
Equipment available
Wall-mounted air conditioning (1)
Heating system
Electric baseboard units (1)
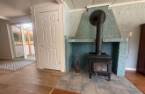
Hearth stove
Wood fireplace (1)
Heating energy
Electricity (1)
Basement
No basement (1)
Roofing
Asphalt shingles (1)
Land and exterior
Foundation
cage de bois, Wood (1)
Parking (total)
Outdoor (3)
Pool
Sur le site du camping, Heated (1), Inground (1)
Water supply
Système du camping
Sewage system
Système du camping
Dimensions
Private portion
109.4 m²
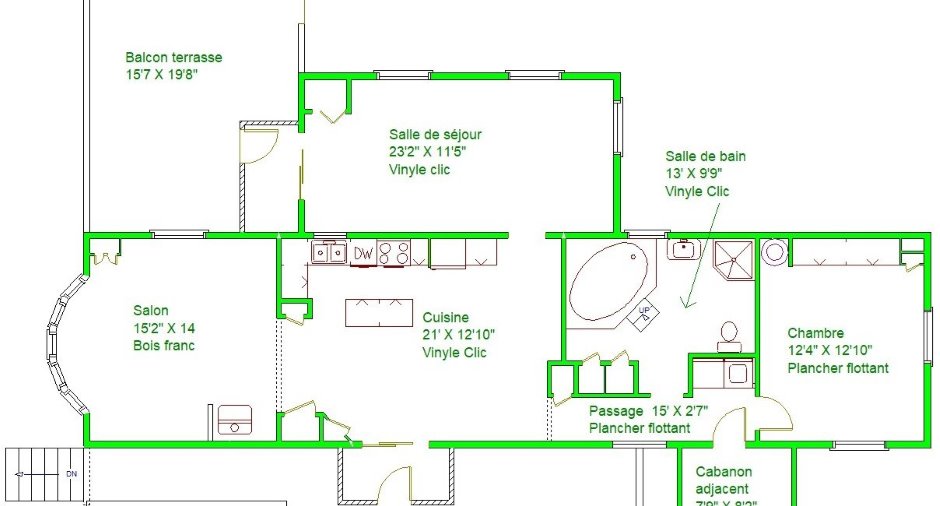
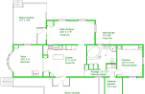
Room details
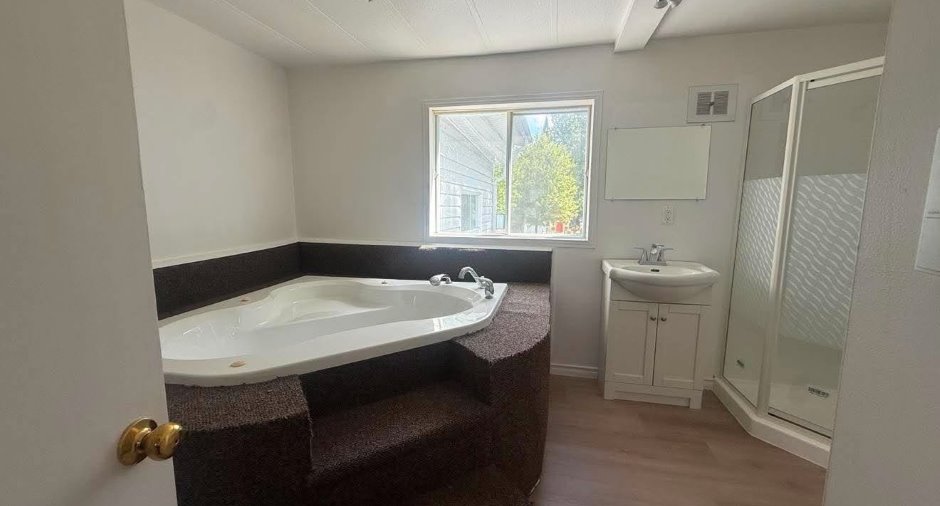
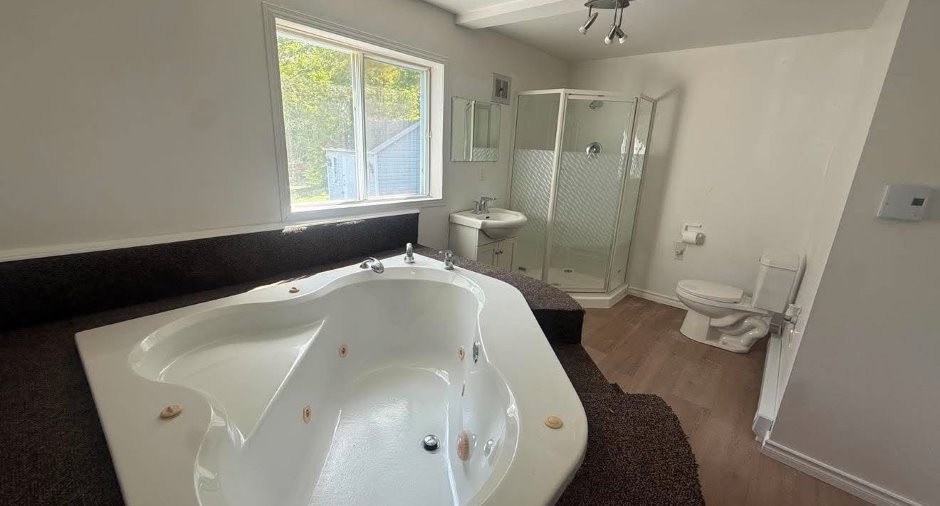
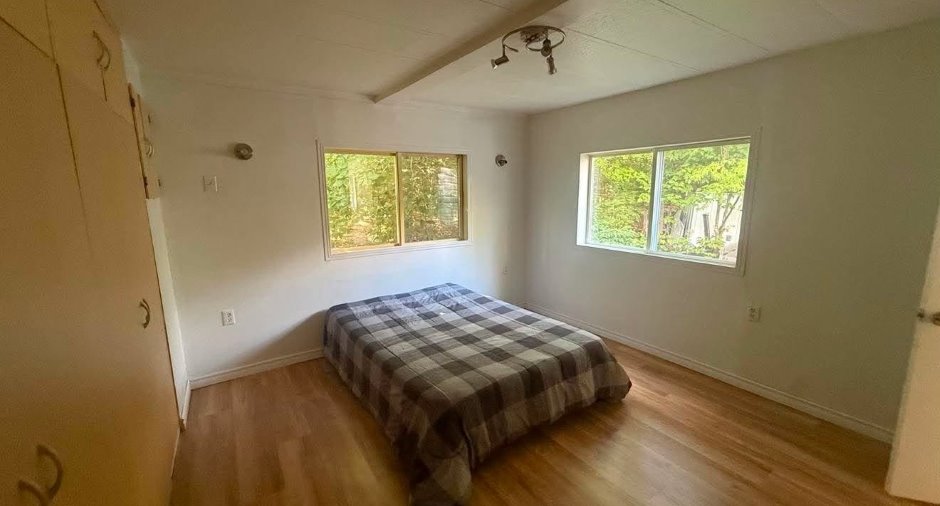
| Room | Level | Dimensions | Ground Cover |
|---|---|---|---|
| Living room | Ground floor |
15' 2" x 14' pi
Irregular
|
Wood |
| Kitchen | Ground floor |
21' x 12' 1" pi
Irregular
|
Other |
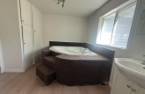
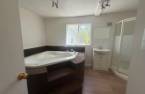
| Bathroom | Ground floor |
13' x 9' 9" pi
Irregular
|
Other |
| Primary bedroom | Ground floor |
12' 4" x 12' 1" pi
Irregular
|
Floating floor |
| Other | Ground floor |
23' 2" x 11' 5" pi
Irregular
|
Other |
Inclusions
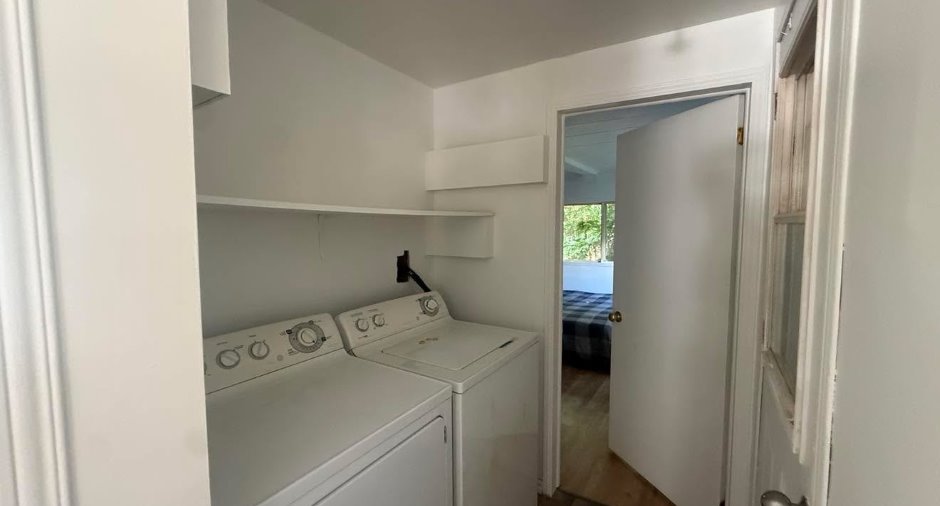
Luminaires, hotte, lave-vaisselle, cuisinière, réfrigérateur, laveuse, sécheuse, meuble audio-vidéo et micro-ondes, le matelas/sommier, lampe sur pied. Inclus dans la location du terrain : l'accès à toutes les installations du camping ainsi que le déneigement de la rue.
Taxes and costs
Municipal Taxes (2026)
599 $
School taxes (2026)
33 $
Total
632 $
Monthly fees
Energy cost
691 $
Evaluations (2026)
Building
66 900 $
Land
1 $
Total
66 901 $
Additional features
Occupation
60 days
