





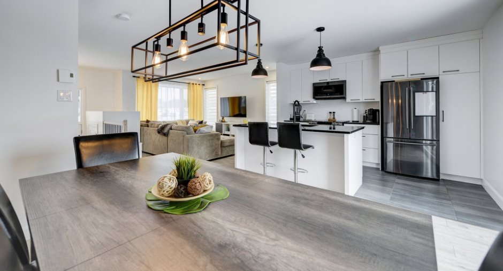
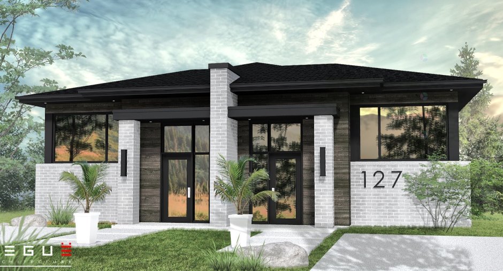
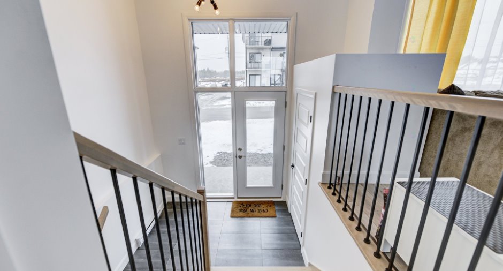
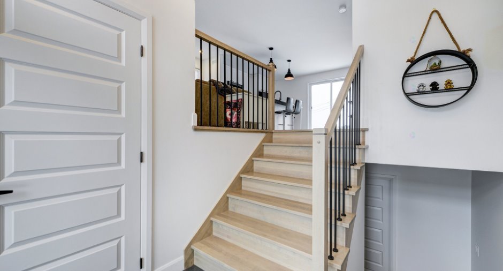
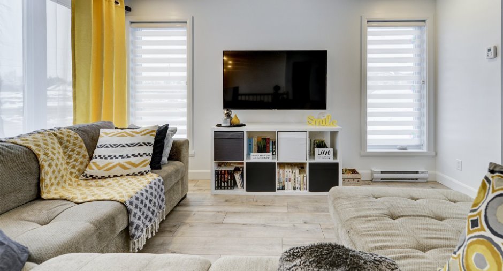
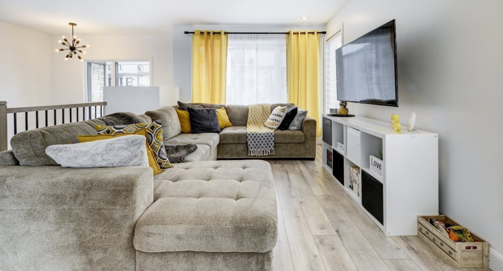
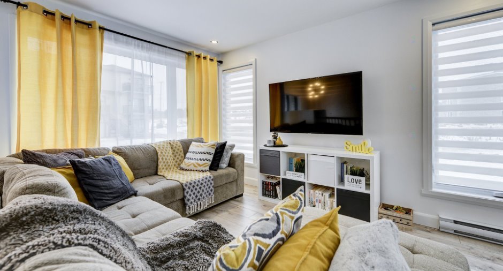
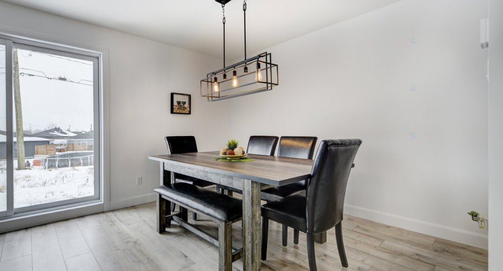
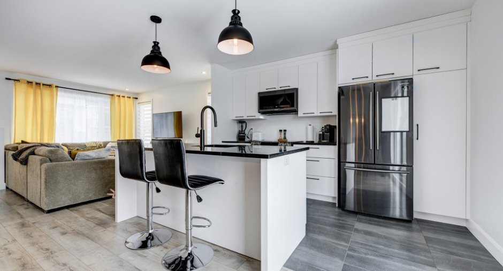
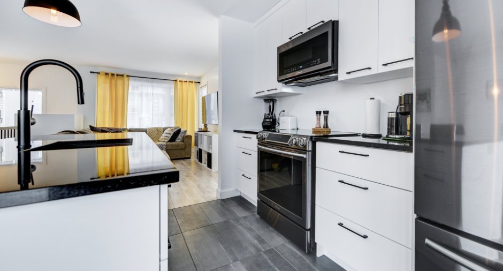
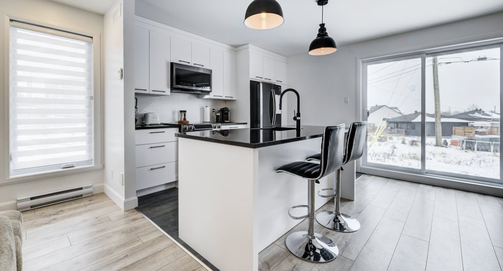
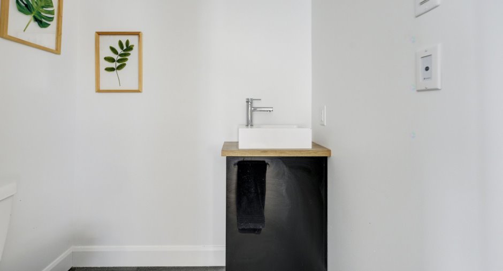
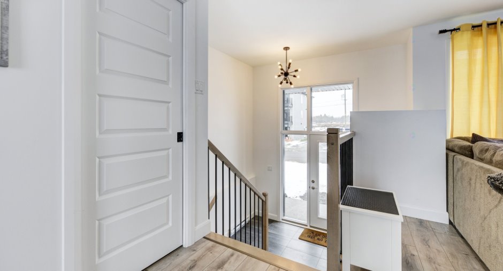
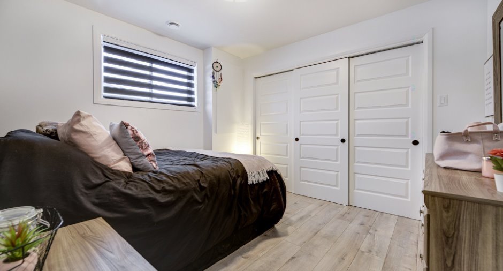
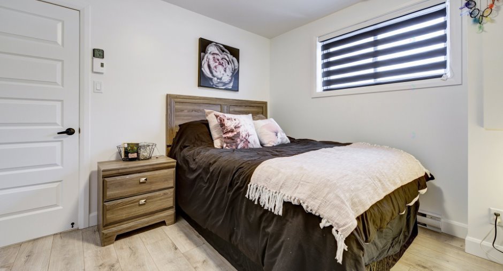
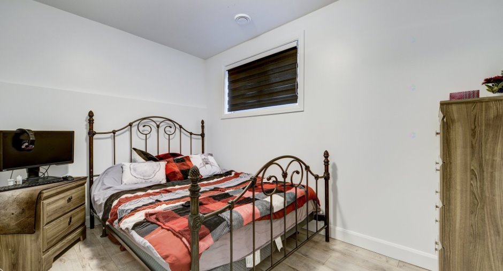
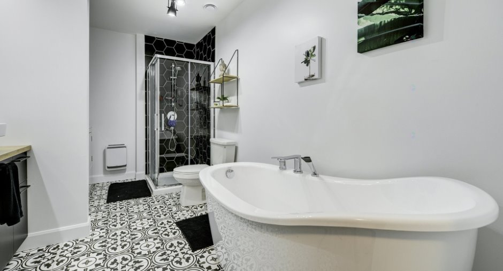
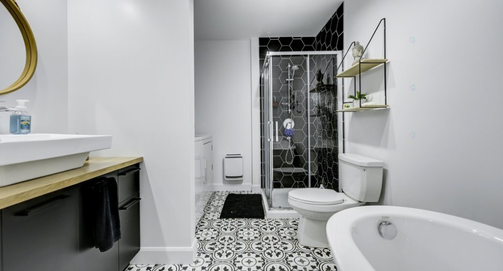
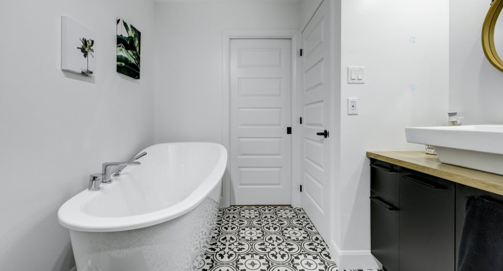
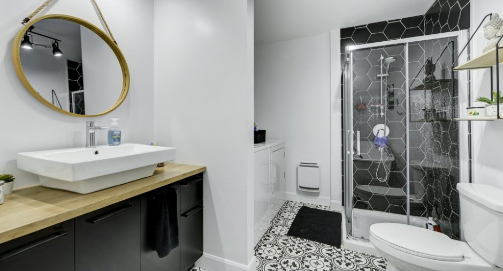
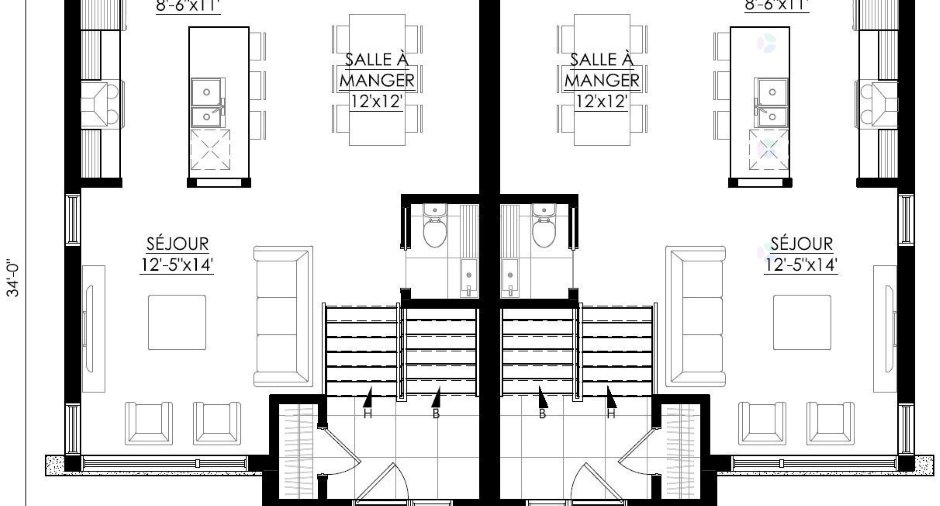
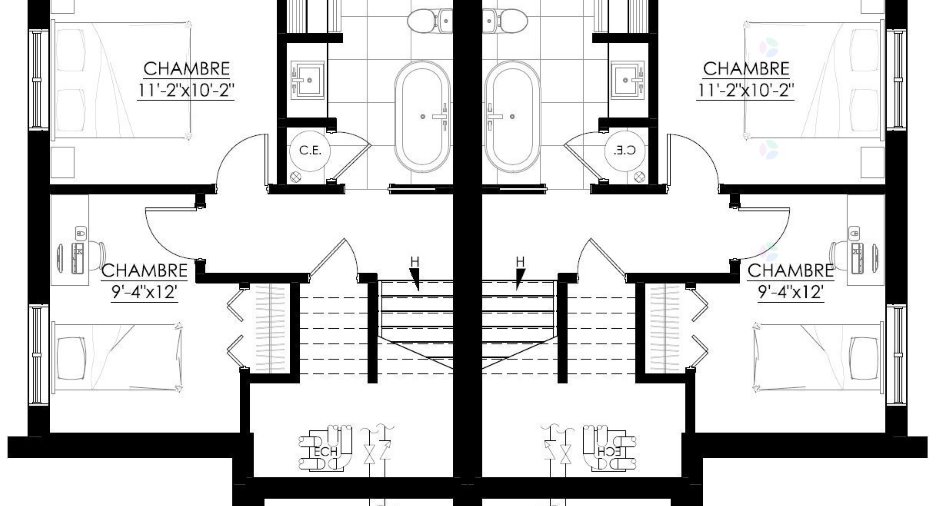
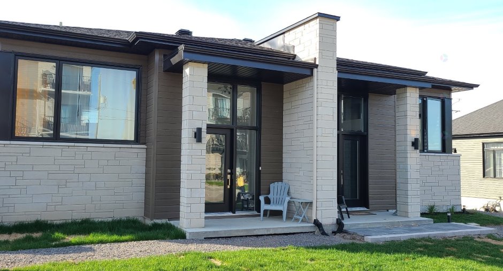
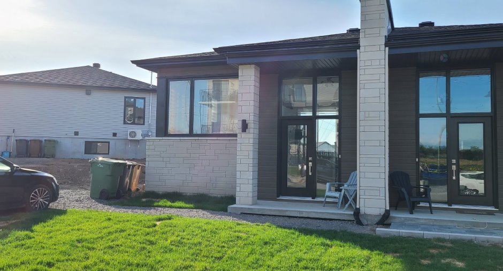
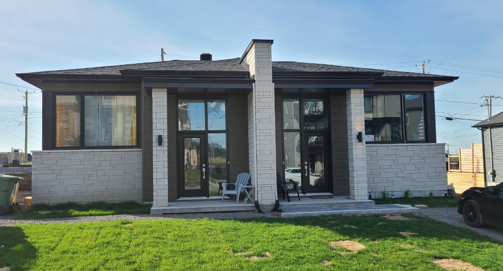
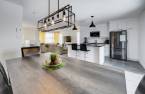
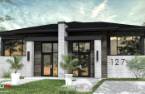
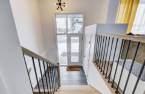
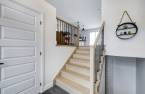
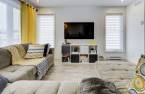
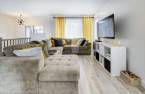
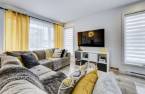
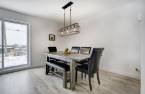
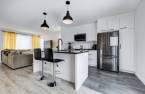
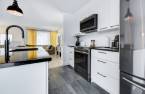
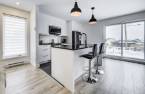
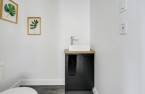
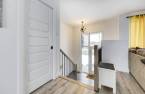
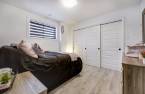
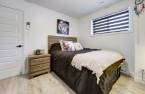
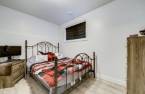
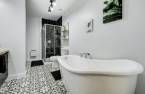
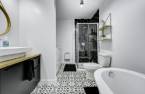
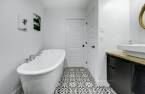
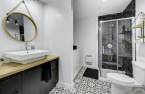
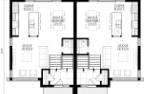
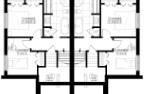
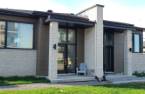
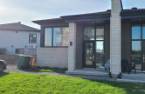
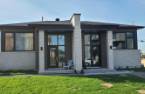
Semi-detached for sale in Pont-Rouge! Discover this magnificent new home with a modern and urban style, designed to meet your needs for comfort and practicality. Ideal for a couple or a small family, it offers a bright and functional living environment. Large ground floor with open spaces. Kitchen offering plenty of storage and a central island. 2 bedrooms in the basement with full bathroom. Ideal for a couple or a small family. Family-friendly area, close to everything. Request information!
Create an account
CREATING AN ACCOUNT ALLOWS:
-
 Add favorites
-
 Save your searches
-
 Personalize your visits to viacapitalesells.com
-
 Activity on your properties

2

1
+ 1

n/a


I AM INTERESTED IN THIS PROPERTY

Presentation
Semi-detached for sale in Pont-Rouge! Discover this magnificent new home with a modern and urban style, designed to meet your needs for comfort and practicality. Ideal for a couple or a small family, it offers a bright and functional living environment. Large ground floor with open spaces. Kitchen offering plenty of storage and a central island. 2 bedrooms in the basement with full bathroom. Ideal for a couple or a small family. Family-friendly area, close to everything. Request information!
Addendum
Treat yourself to the comfort of a new home, designed to meet modern needs.
Located in a thriving family-friendly area, this modern, urban-style home offers a smart layout, beautiful materials, and an ideal living environment for a couple or a small family.
It perfectly combines functionality, brightness, and contemporary design.
Contact us today for more information.
Building and interior
Year of construction
2025, New
Bathroom / Washroom
Separate shower (1)
Heating system
Electric baseboard units (1)
Heating energy
Electricity (1)
Basement
6 feet and over (1), Finished basement (1)
Cupboard
Melamine (1)
Window type
Sliding (1)
Windows
PVC (1)
Roofing
Asphalt shingles (1)
Land and exterior
Foundation
Poured concrete (1)
Siding
Asphalt shingles (1)
Driveway
Double width or more (1), Not Paved (1)
Parking (total)
Outdoor (2)
Water supply
Municipality (1)
Sewage system
Municipal sewer (1)
Topography
Flat (1)
Proximity
Highway (1), Daycare centre (1), Golf (1), Bicycle path (1), Elementary school (1), Alpine skiing (1), High school (1), Cross-country skiing (1)
Dimensions
Size of building
21 pi
Land area
330 m²
Depth of building
34 pi
Room details
| Room | Level | Dimensions | Ground Cover |
|---|---|---|---|
| Living room | Ground floor | 12' 5" x 14' pi | Floating floor |
| Dining room | Ground floor | 12' x 12' pi | Floating floor |
| Kitchen | Ground floor | 8' 6" x 11' pi | Ceramic tiles |
| Washroom | Ground floor | 3' x 4' pi | Ceramic tiles |
| Primary bedroom | Basement | 11' 2" x 10' 2" pi | Floating floor |
| Bedroom | Basement |
9' 4" x 12' pi
Irregular
|
Floating floor |
| Bathroom | Basement | 10' x 8' pi | Ceramic tiles |
Additional features
Occupation
2025-12-01
Zoning
Residential (1)
