





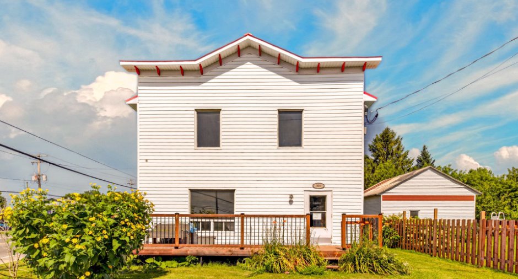
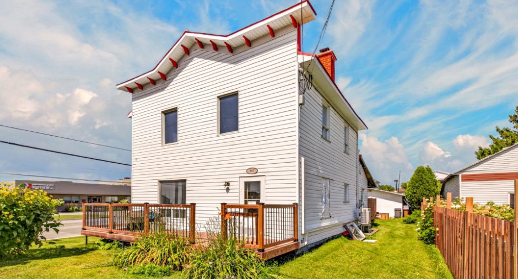
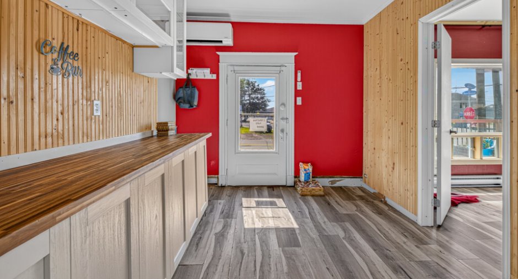
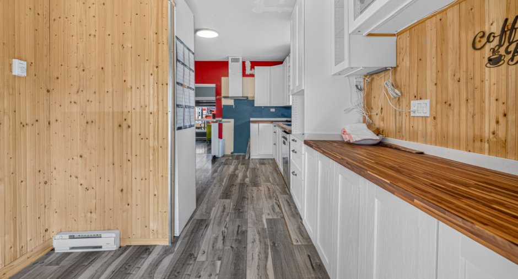
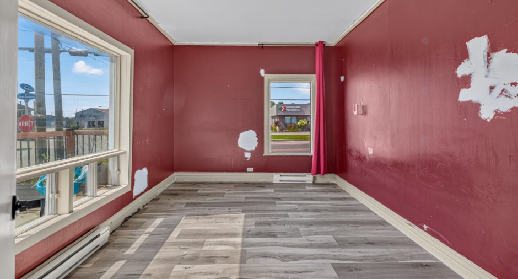
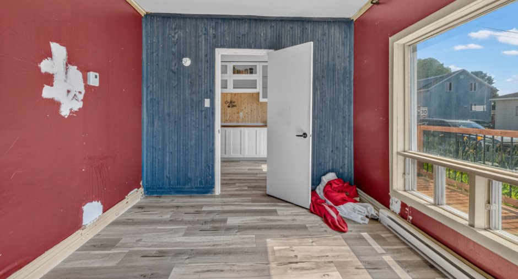
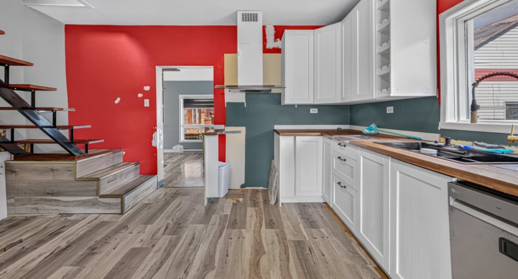
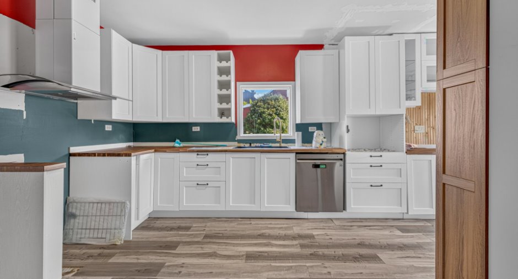
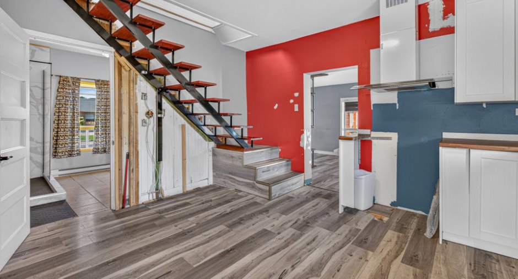
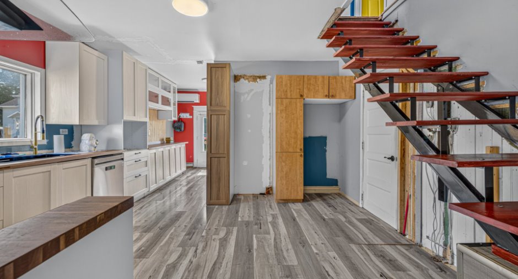
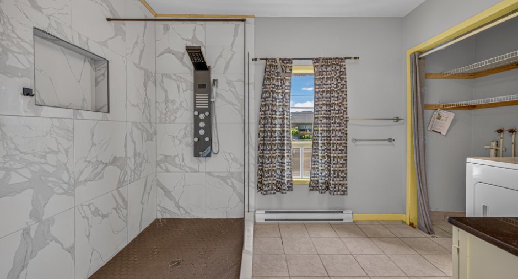
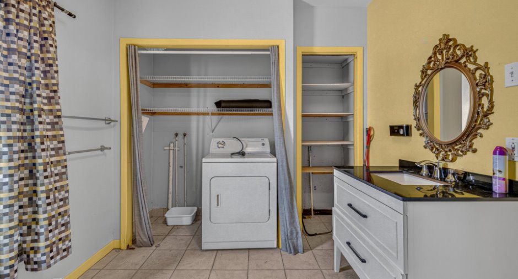
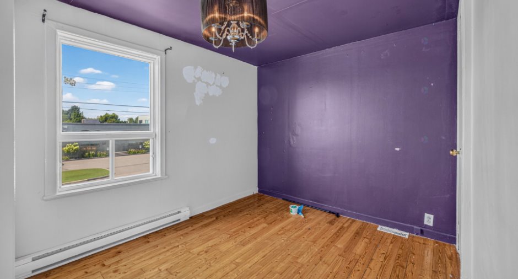
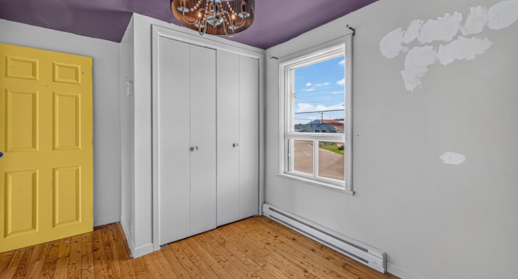
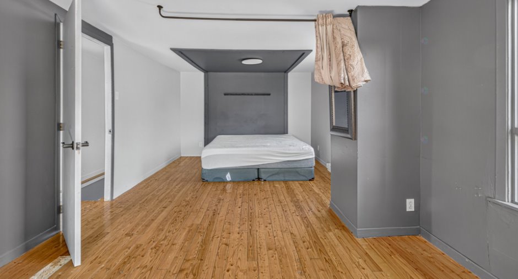
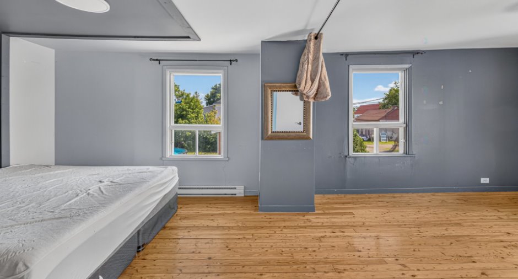
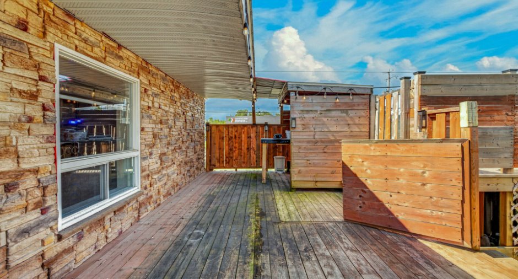
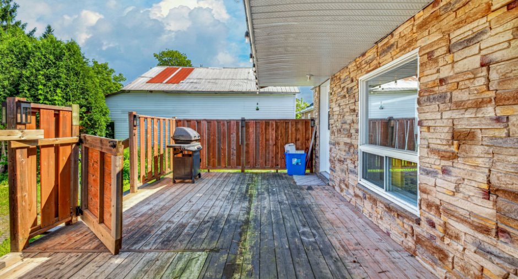
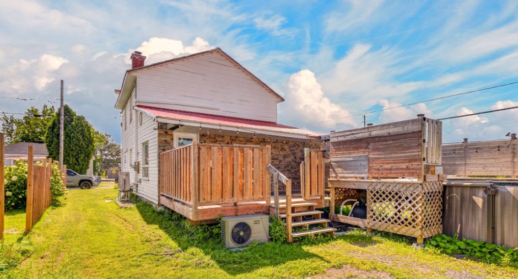

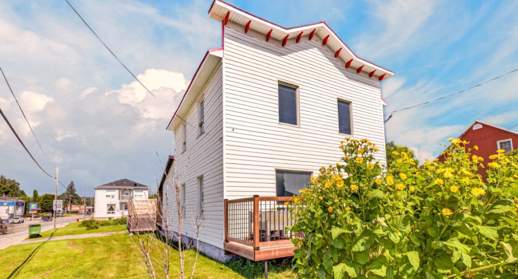
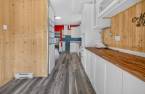
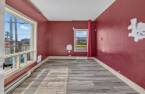
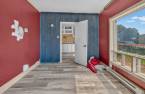
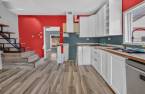
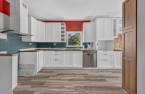
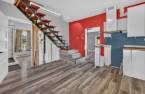
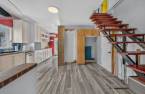
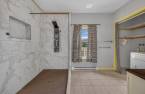
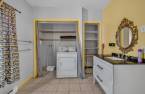
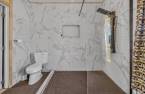
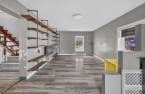
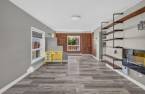
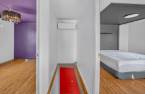
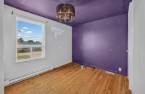
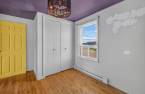
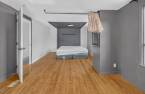
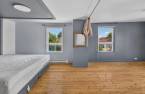
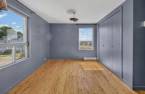
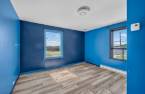
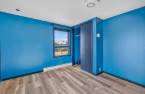
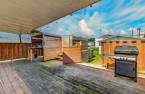
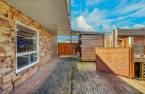
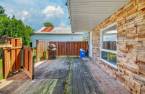
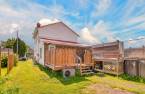
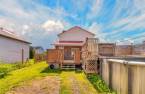
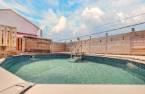
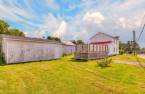
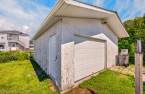
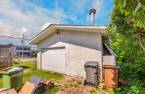
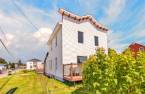
Please contact the selling broker for details about the property.
Create an account
CREATING AN ACCOUNT ALLOWS:
-
 Add favorites
-
 Save your searches
-
 Personalize your visits to viacapitalesells.com
-
 Activity on your properties

4

1

139.7m²


I AM INTERESTED IN THIS PROPERTY


Certain conditions apply
Presentation
Please contact the selling broker for details about the property.
Building and interior
Year of construction
1900
Equipment available
Wall-mounted heat pump (1)
Heating system
Air circulation (1)
Heating energy
Heating oil (1)
Basement
6 feet and over (1), Unfinished (1), Separate entrance (1)
Window type
Sliding (1)
Windows
Wood (1)
Roofing
Tin (1)
Land and exterior
Foundation
Stone (1)
Siding
Vinyl (1)
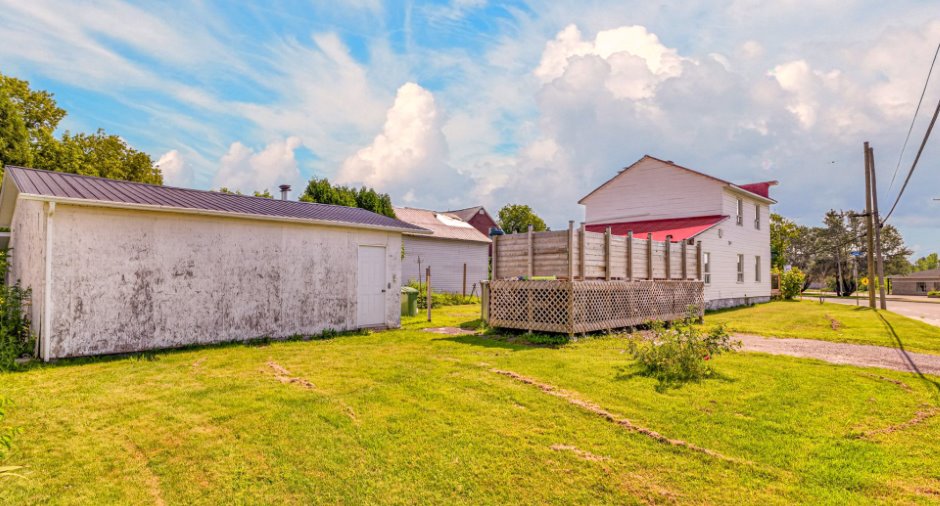
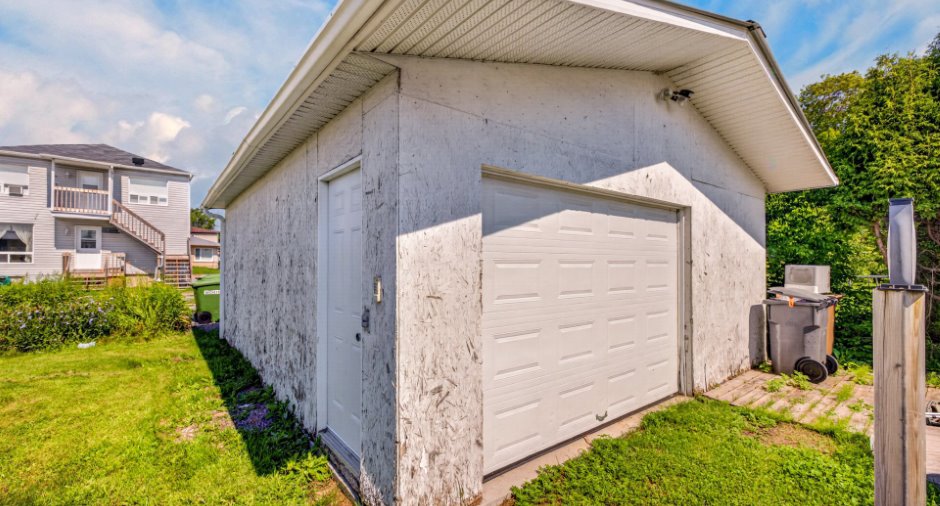
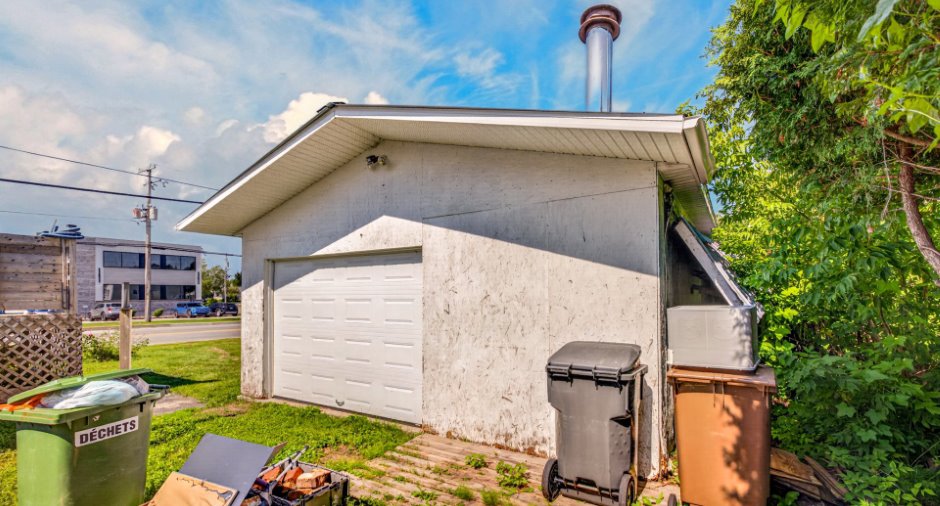
Garage
Detached (1)
Driveway
Double width or more (1), Not Paved (1)
Parking (total)
Outdoor (6), Garage (1)
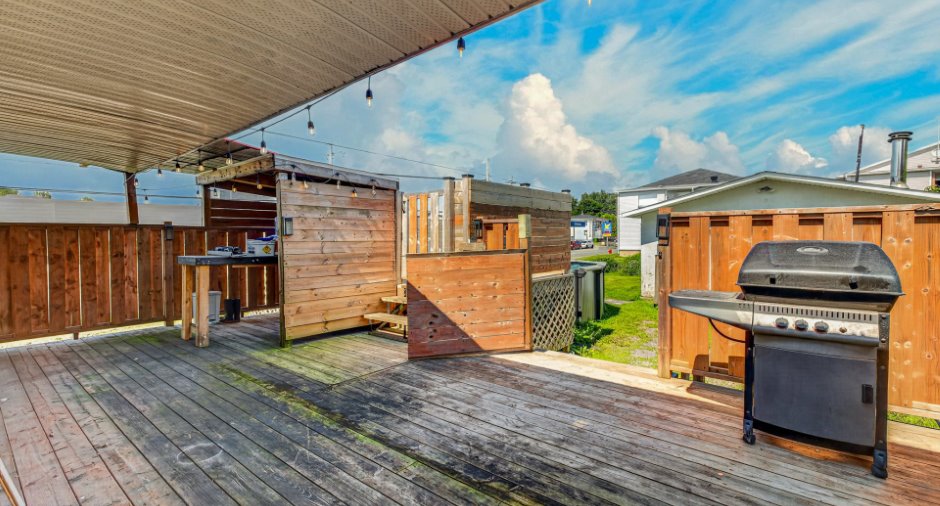
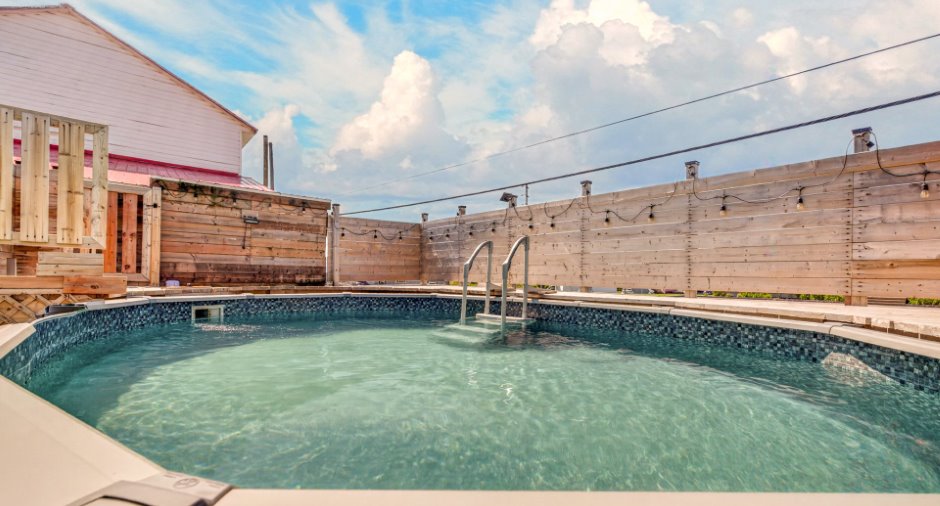
Pool
Above-ground (1)
Landscaping
Fenced (1)
Water supply
Municipality (1)
Sewage system
Municipal sewer (1)
Topography
Flat (1)
Proximity
Park - green area (1), Bicycle path (1), Elementary school (1), High school (1)
Dimensions
Land area
671.6 m²
Private portion
139.7 m²
Room details
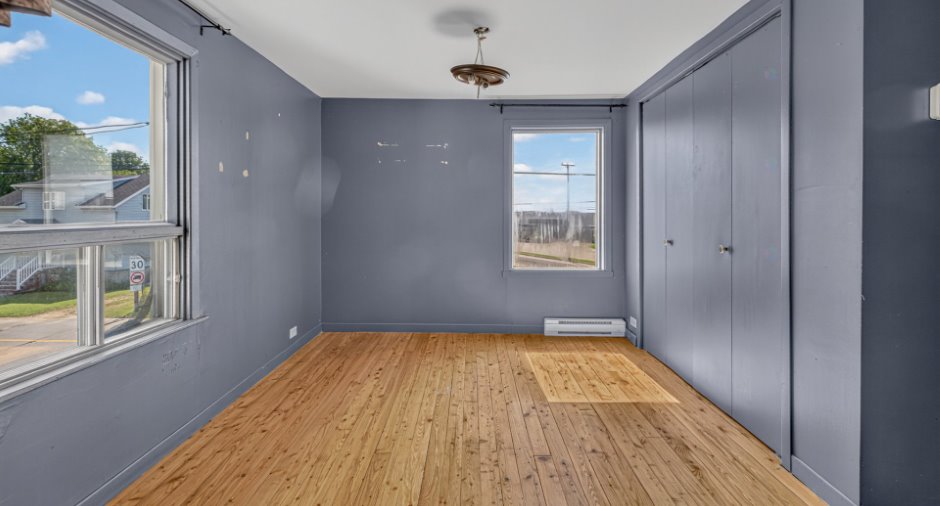
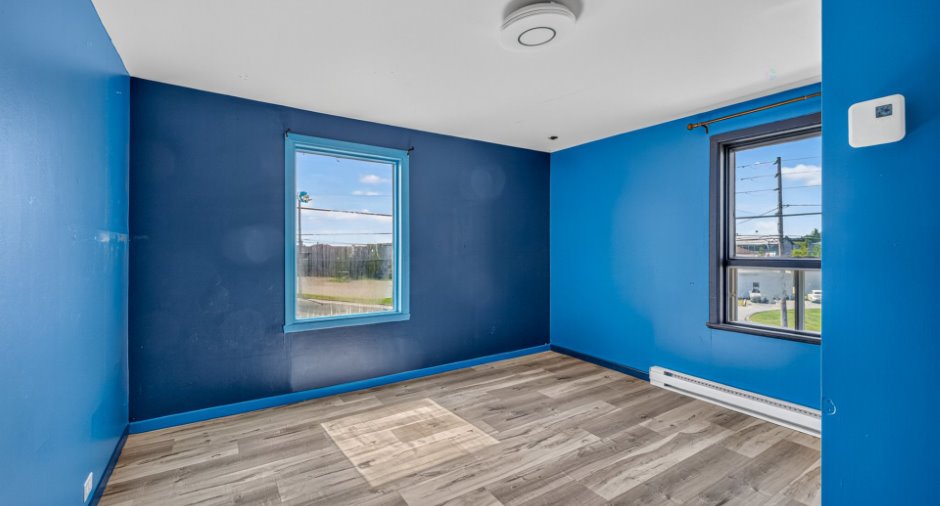
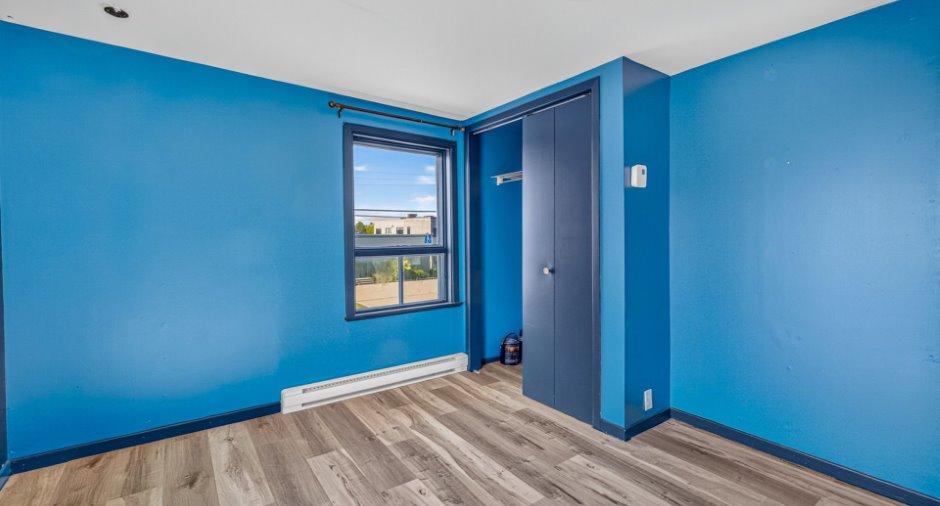
| Room | Level | Dimensions | Ground Cover |
|---|---|---|---|
| Hallway | Ground floor |
13' 4" x 9' 7" pi
Irregular
|
Floating floor |
| Kitchen | Ground floor |
13' 2" x 11' 7" pi
Irregular
|
Floating floor |
| Dining room | Ground floor |
9' 5" x 9' 8" pi
Irregular
|
Wood |
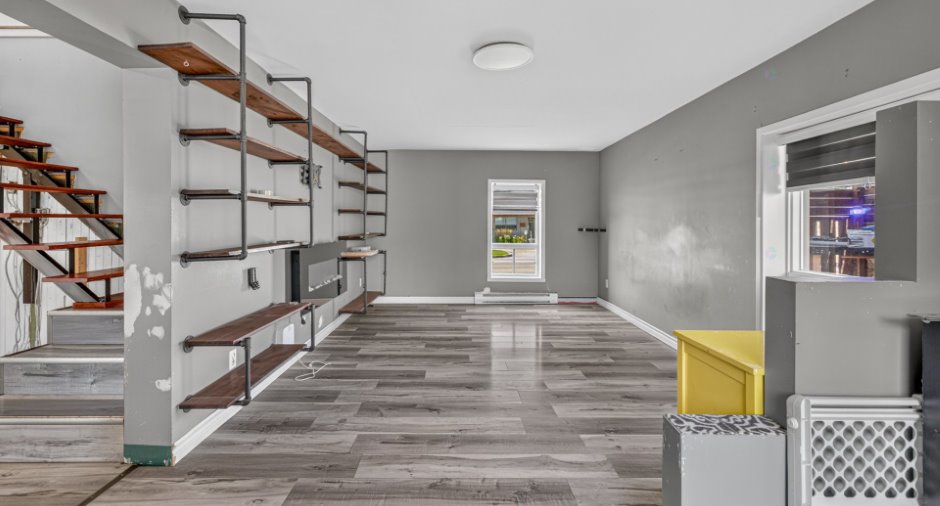
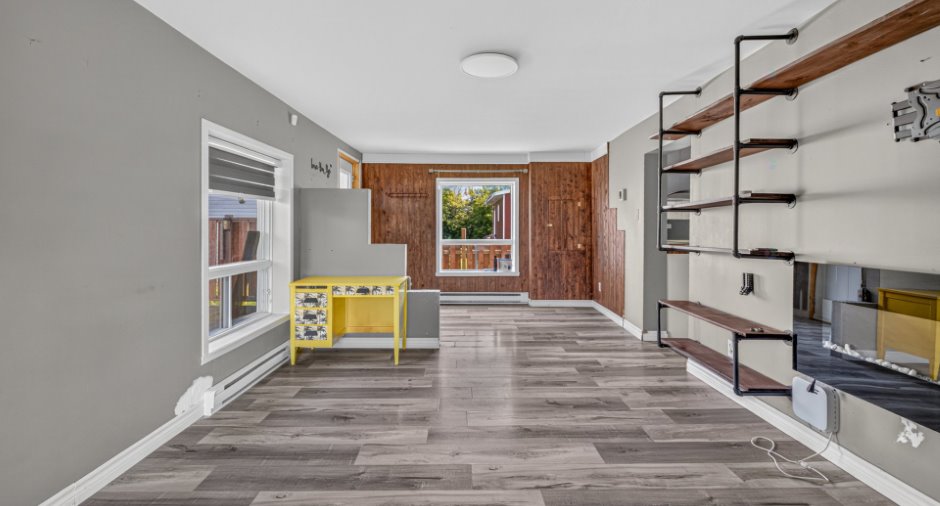
| Living room | Ground floor |
11' 2" x 22' 7" pi
Irregular
|
Floating floor |

| Bathroom | Ground floor |
8' 8" x 11' pi
Irregular
|
Ceramic tiles |
| Bedroom | Ground floor |
4' 4" x 4' 4" pi
Irregular
|
Floating floor |
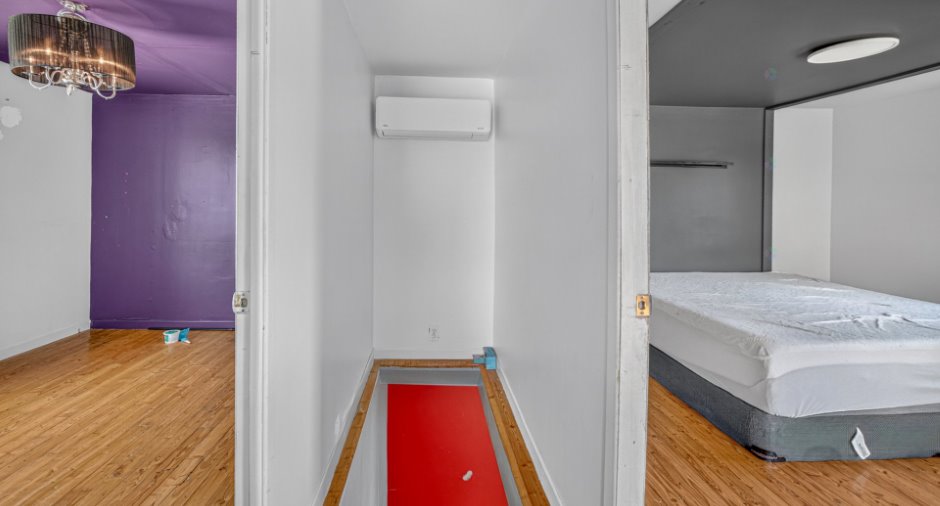
| Bedroom | 2nd floor |
10' 5" x 11' 6" pi
Irregular
|
Floating floor |
| Bedroom | 2nd floor |
8' 6" x 9' 2" pi
Irregular
|
Wood |
| Primary bedroom | 2nd floor | 11' 1" x 23' 1" pi | Wood |
Inclusions
Support à téléviseur, lave-vaisselle, hotte de cuisine, piscine et ses accessoires, foyer mural, tablette du salon, thermopompe murale, luminaires ainsi que le lit de la chambre des maîtres.
Taxes and costs
Municipal Taxes (2026)
1835 $
School taxes (2025)
78 $
Total
1913 $
Monthly fees
Energy cost
478 $
Evaluations (2026)
Building
93 900 $
Land
60 400 $
Total
154 300 $
Additional features
Distinctive features
Street corner (1)
Occupation
30 days
Zoning
Residential (1)
