





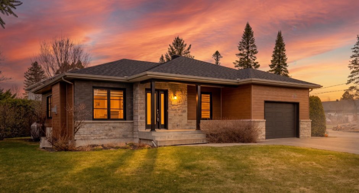
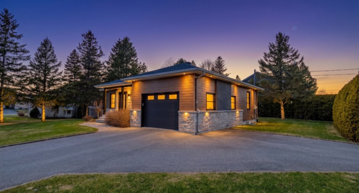
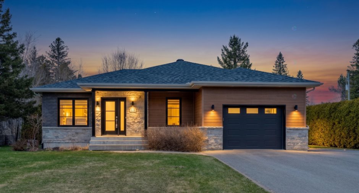
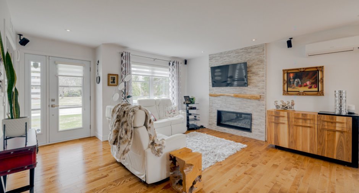
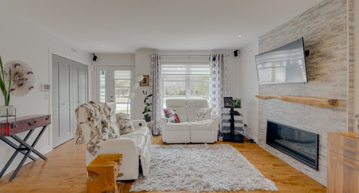
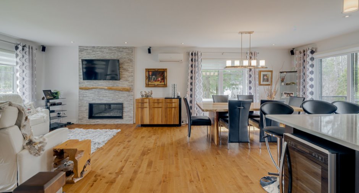
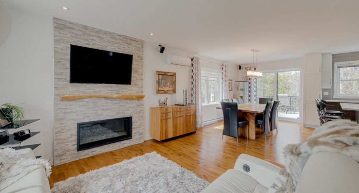
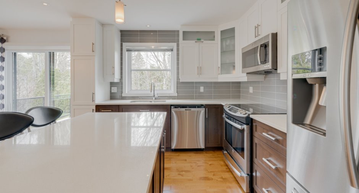
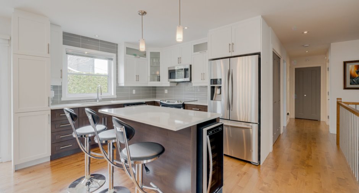
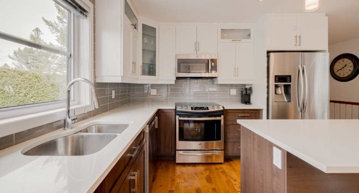
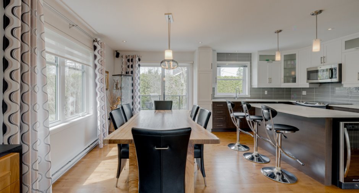
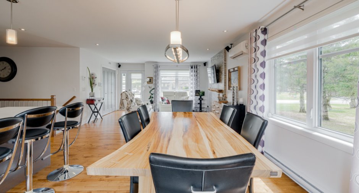
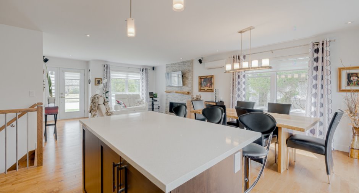
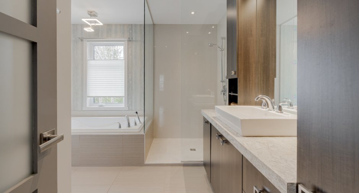
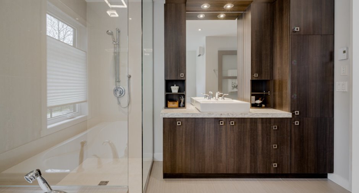
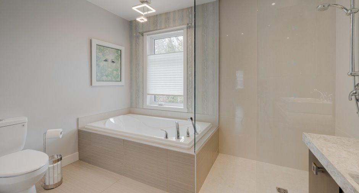
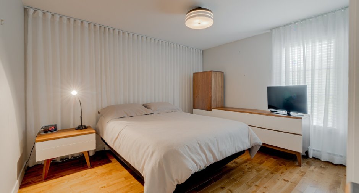
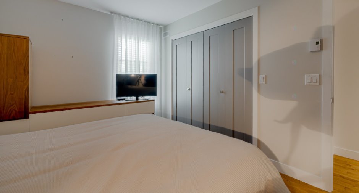
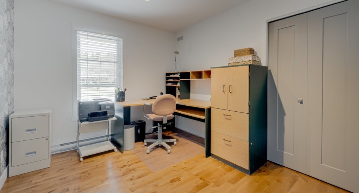
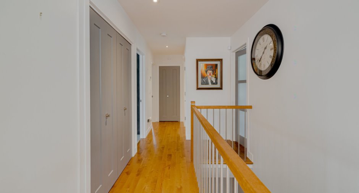
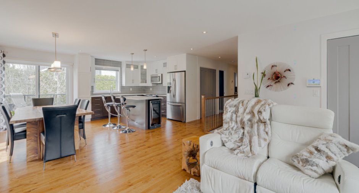
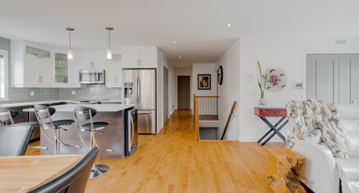
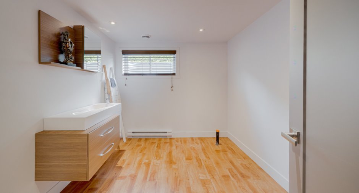
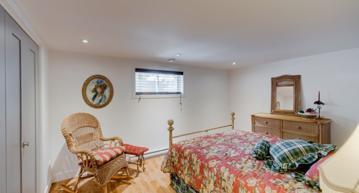
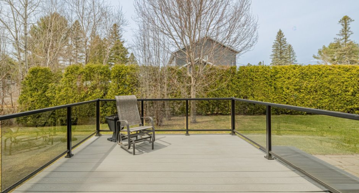
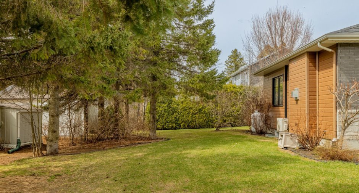
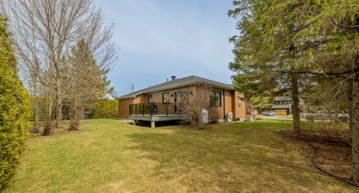
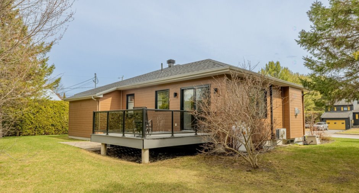
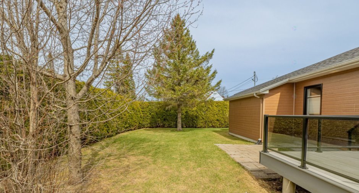
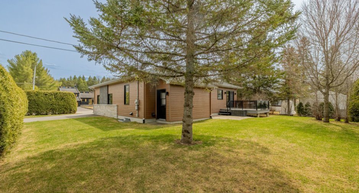
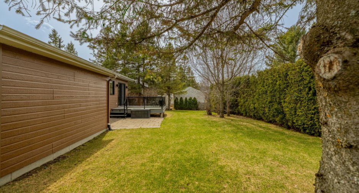
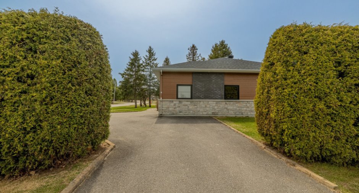
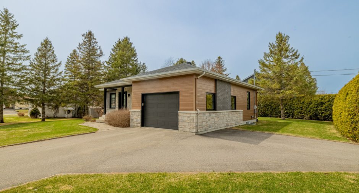
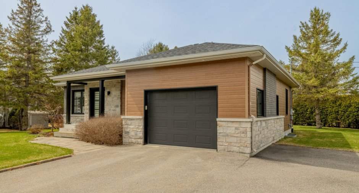
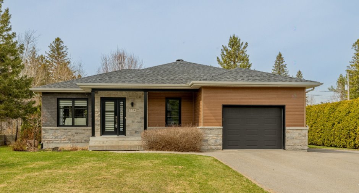
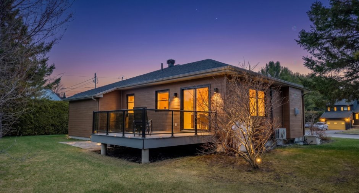
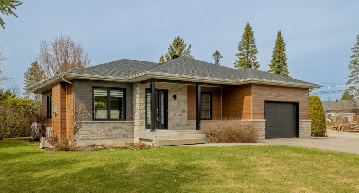
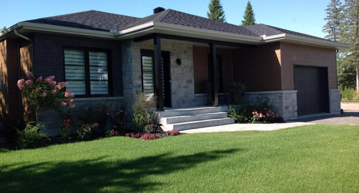
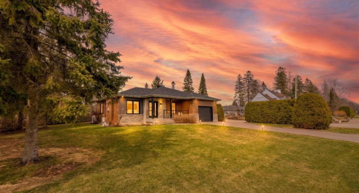
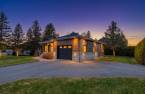
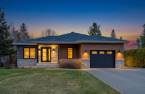
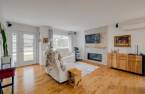
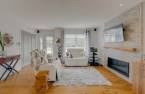
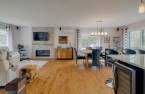
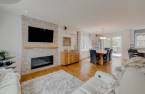
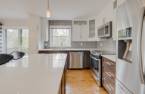
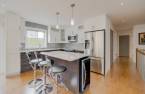
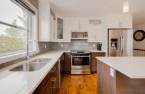
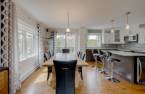
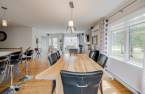
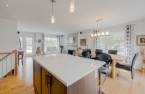
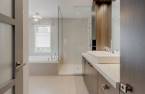
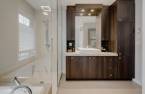
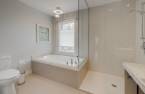
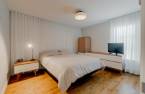
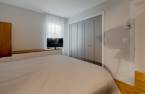
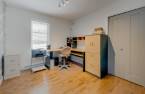
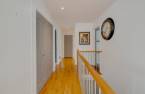
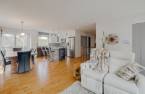
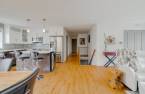
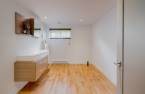
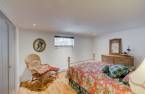
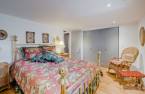
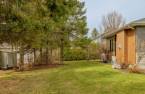
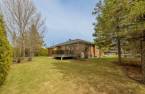
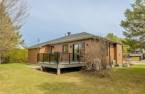
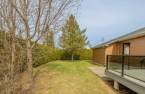
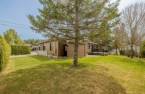
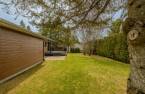
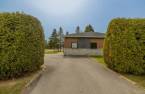
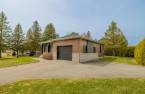
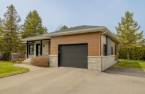
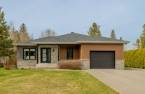
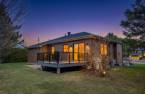
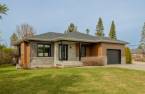
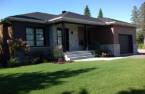
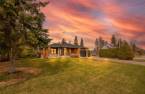
Please contact the selling broker for details about the property.
Create an account
CREATING AN ACCOUNT ALLOWS:
-
 Add favorites
-
 Save your searches
-
 Personalize your visits to viacapitalesells.com
-
 Activity on your properties

4

1
+ 1

n/a


I AM INTERESTED IN THIS PROPERTY


Certain conditions apply
Presentation
Please contact the selling broker for details about the property.
Building and interior
Year of construction
2015
Equipment available
Central vacuum cleaner system installation (1), Electric garage door (1), Wall-mounted heat pump (1)
Bathroom / Washroom
Separate shower (1)
Heating system
Electric baseboard units (1)
Heating energy
Electricity (1)
Basement
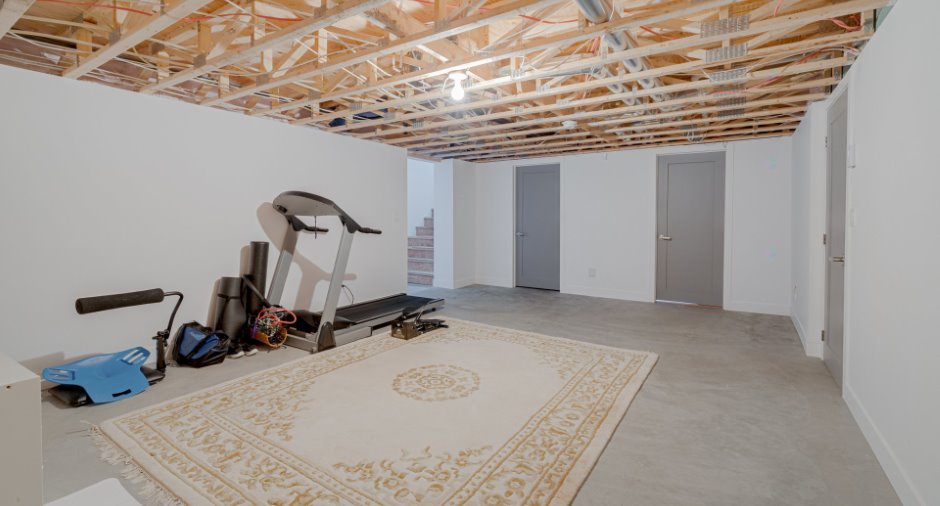
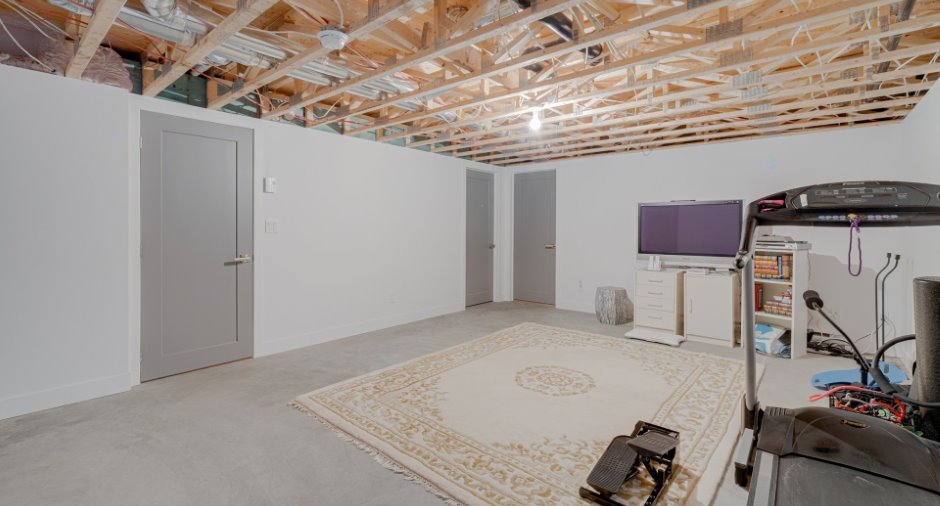
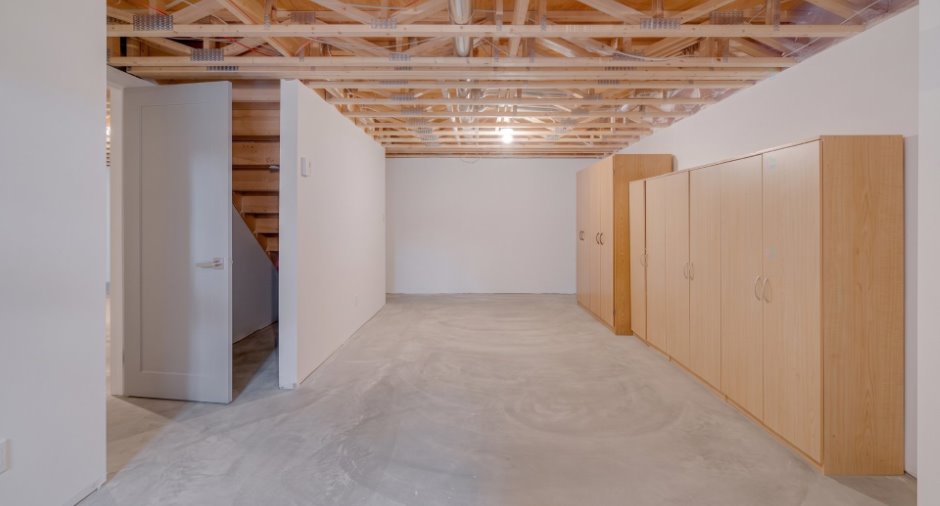
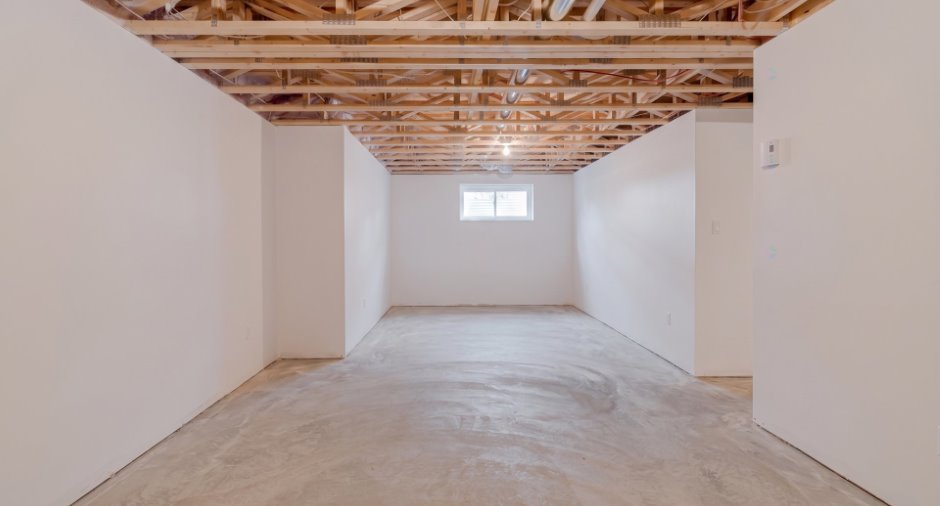
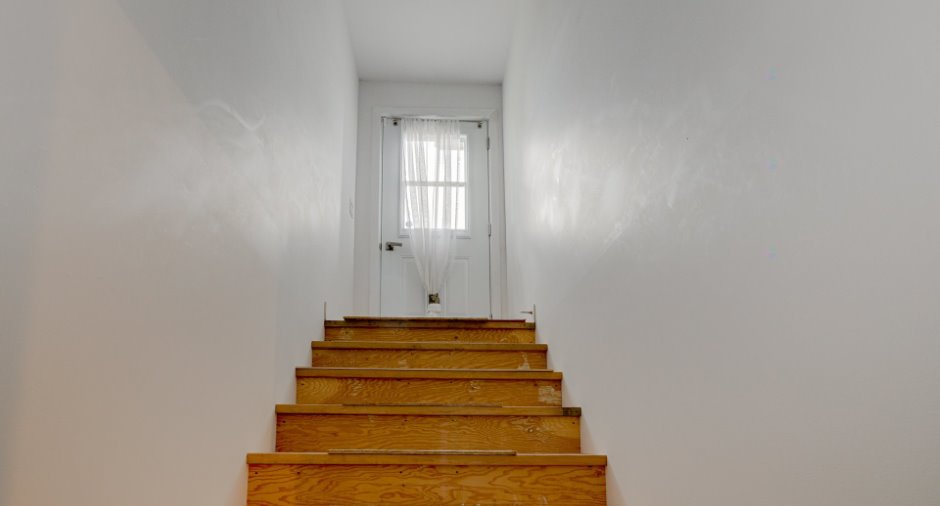
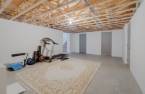
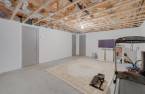
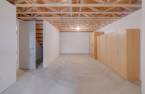
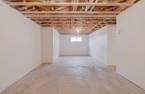
6 feet and over (1), Partially finished (1), Separate entrance (1)
Roofing
Asphalt shingles (1)
Land and exterior
Foundation
Poured concrete (1)
Garage
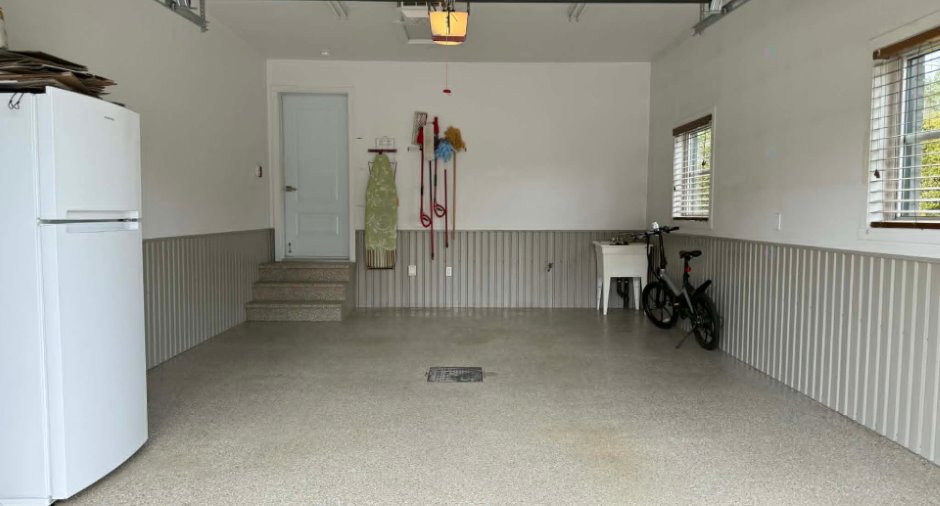
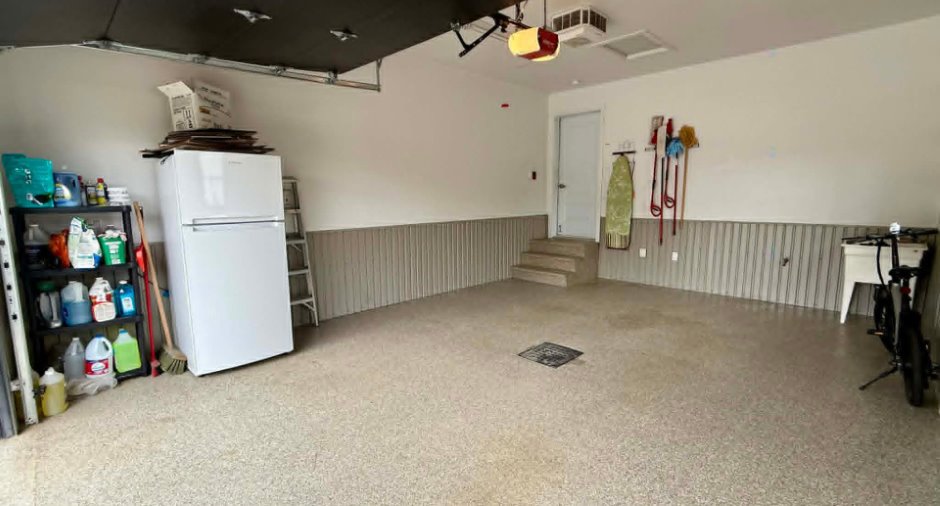
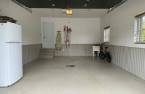
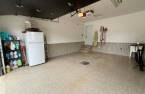
Attached (1), Heated (1), Single width (1)
Driveway
Asphalt (1)
Parking (total)
Outdoor (3), Garage (1)
Water supply
Municipality (1)
Sewage system
Municipal sewer (1)
Topography
Flat (1)
Proximity
Daycare centre (1), Elementary school (1), High school (1), Snowmobile trail (1), ATV trail (1)
Dimensions
Size of building
13.6 m
Depth of land
24.38
Depth of building
11.6 m
Land area
921.1 m²
Frontage land
30.48
Room details
| Room | Level | Dimensions | Ground Cover |
|---|---|---|---|
| Hallway | Ground floor |
5' x 6' 1" pi
Irregular
|
Wood |
| Living room | Ground floor |
14' 5" x 13' 8" pi
Irregular
|
Wood |
| Dining room | Ground floor |
13' 6" x 8' 1" pi
Irregular
|
Wood |
| Kitchen | Ground floor | 11' x 10' 2" pi | Wood |
| Bathroom | Ground floor |
10' 5" x 9' 5" pi
Irregular
|
Ceramic tiles |
| Bedroom | Ground floor | 10' 4" x 9' 3" pi | Wood |
| Primary bedroom | Ground floor | 10' 3" x 12' 7" pi | Wood |
| Family room | Basement | 20' 1" x 13' 7" pi | Concrete |
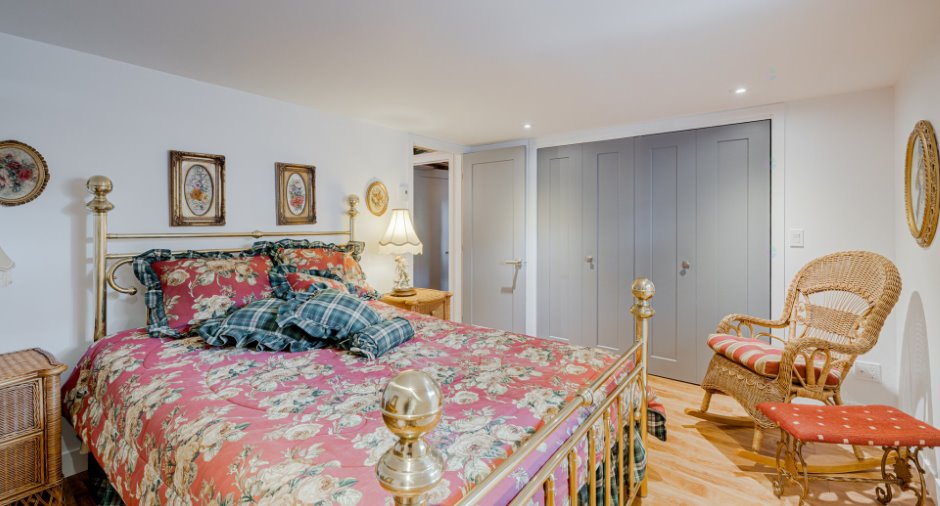
| Bedroom | Basement | 11' 4" x 26' pi | Concrete |
| Bedroom | Basement | 10' 6" x 13' 7" pi | Floating floor |
| Washroom | Basement | 10' 4" x 7' 9" pi | Floating floor |
| Other | Basement | 10' 3" x 5' pi | Concrete |
Inclusions
Luminaires, stores, rideaux, hotte micro ondes, foyer au propane, pôles, lave-vaisselle, système de son Bose, et tout ce que le vendeur souhaitera laisser sur place, thermopompe murale, ouvre-porte automatique garage,
Exclusions
Systeme d'alarme, bonbonne de propane, cellier.
Taxes and costs
Municipal Taxes (2026)
3130 $
School taxes (2025)
206 $
Total
3336 $
Evaluations (2026)
Building
237 800 $
Land
82 900 $
Total
320 700 $
Additional features
Distinctive features
Street corner (1)
Occupation
2026-08-28
