


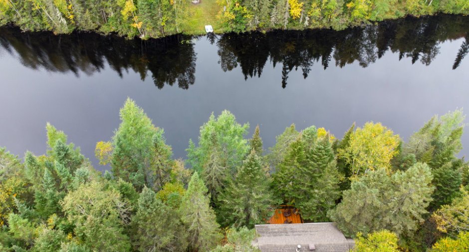
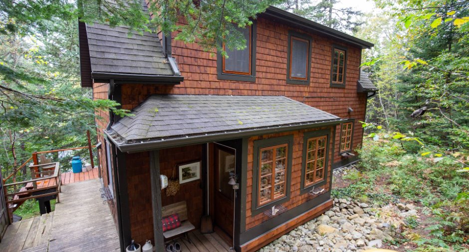
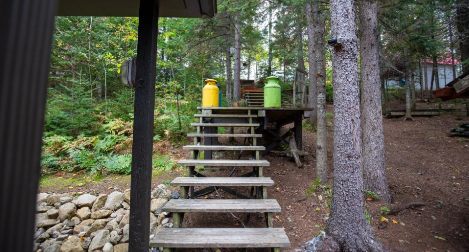
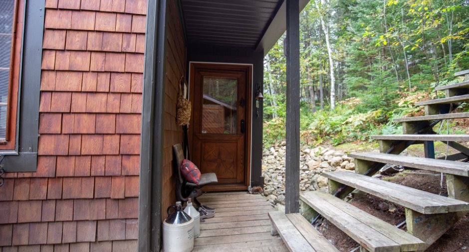
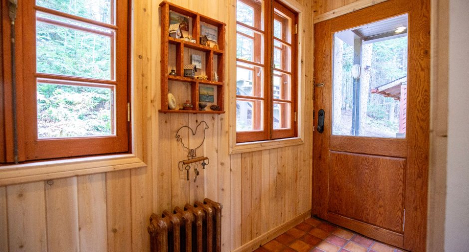
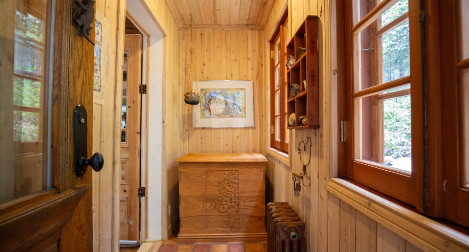
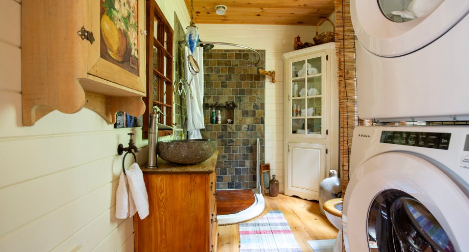
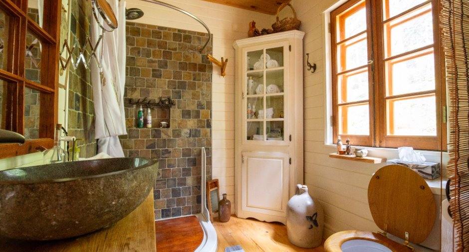
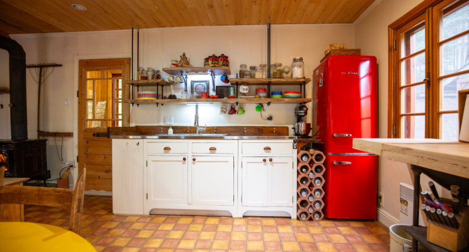
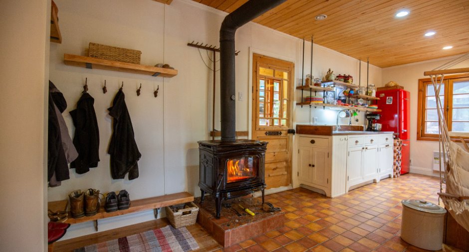
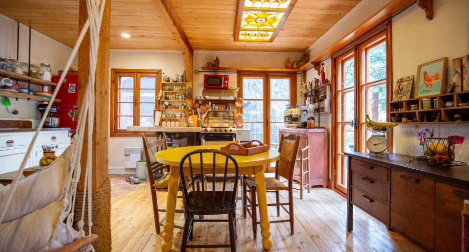
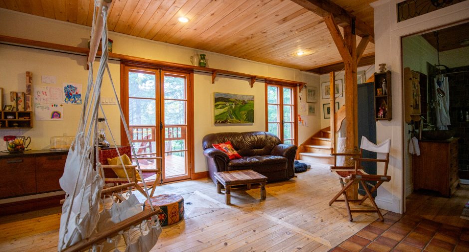
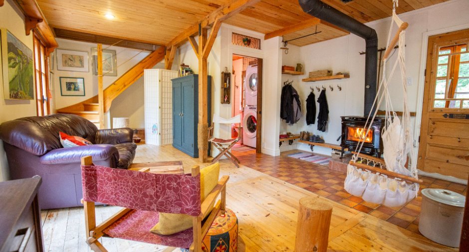
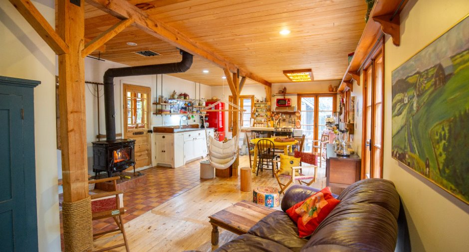
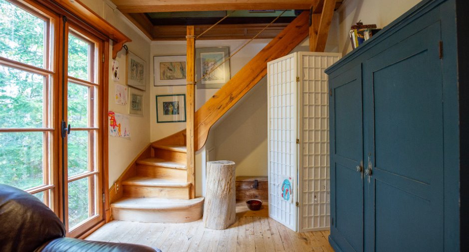
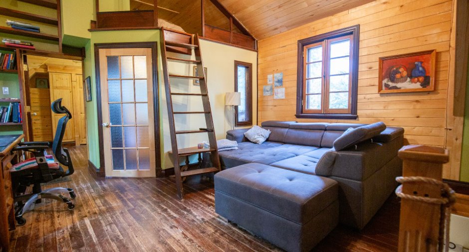
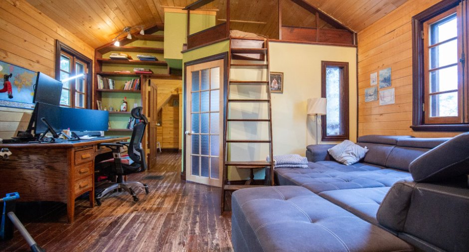
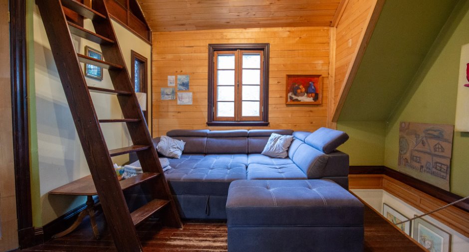
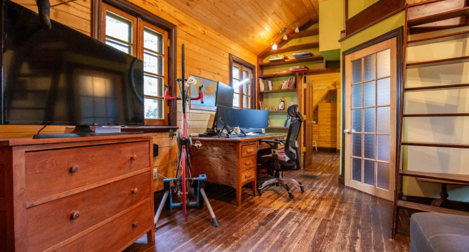
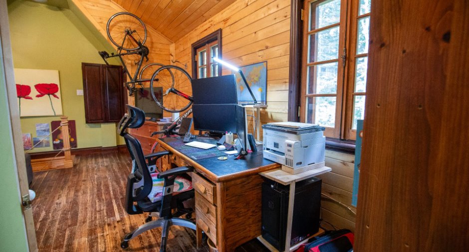
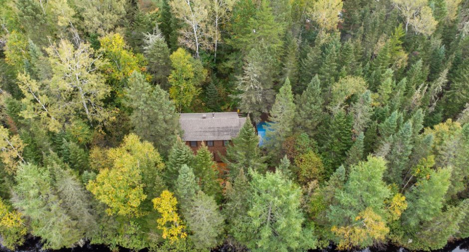
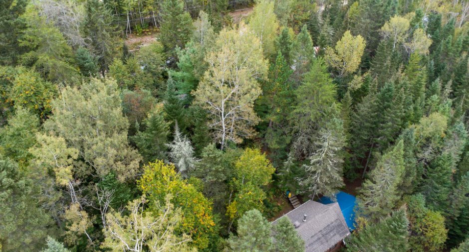
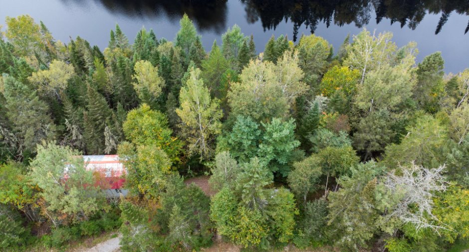
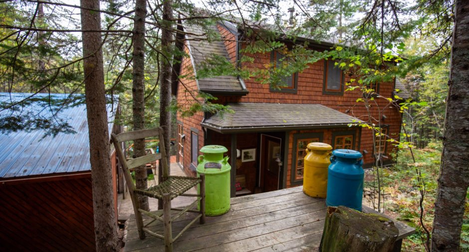
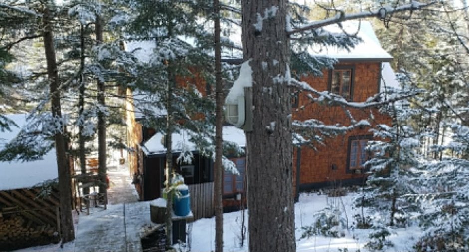
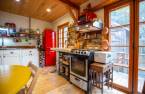
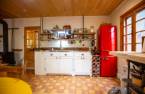
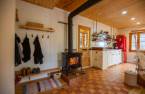
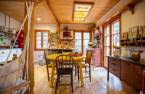
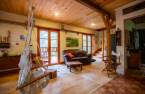
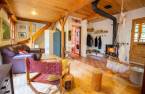
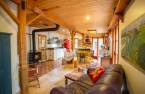
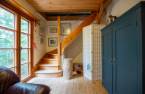
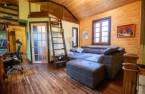
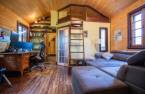
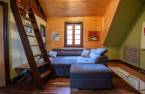
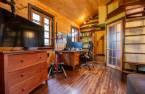
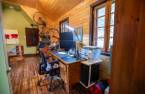
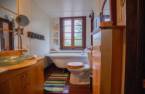
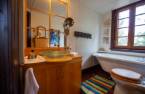
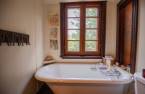
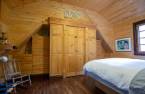
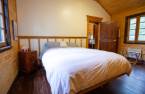
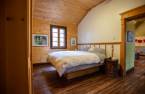
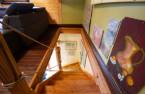
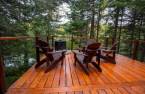
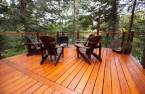
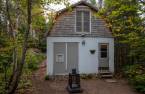
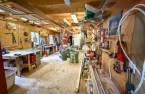
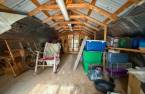
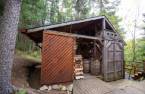
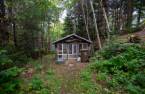
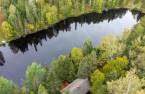
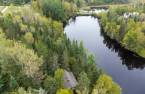
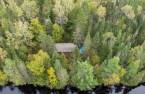
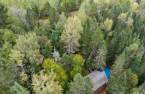
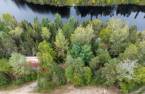
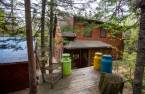
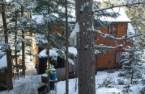
Please contact the selling broker for details about the property.
Create an account
CREATING AN ACCOUNT ALLOWS:
-
 Add favorites
-
 Save your searches
-
 Personalize your visits to viacapitalesells.com
-
 Activity on your properties

1

2

100.3m²


I AM INTERESTED IN THIS PROPERTY

Mathieu Audet
Certified Residential and Commercial Real Estate Broker AEO
Via Capitale Charlevoix
Real estate agency
Presentation
Please contact the selling broker for details about the property.
Building and interior
Year of construction
1979
Equipment available
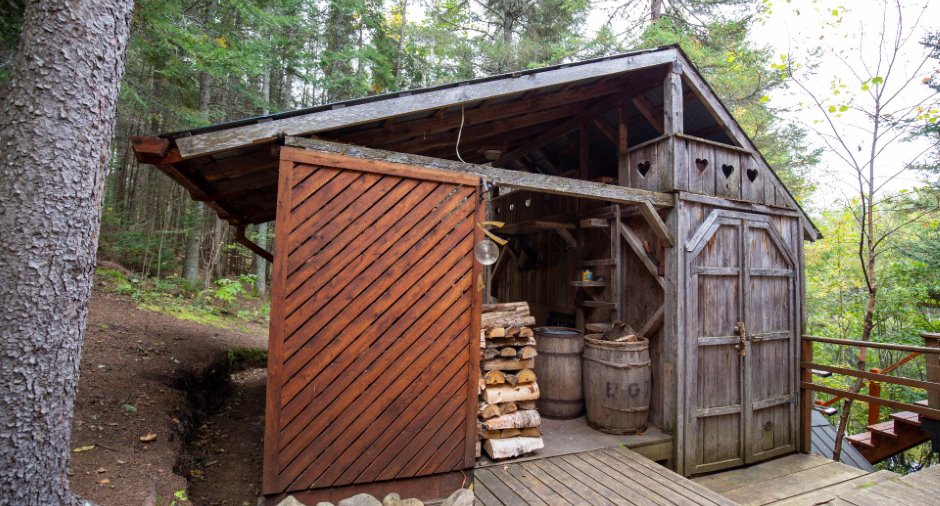
Central vacuum cleaner system installation, Furnished, Shed
Bathroom / Washroom
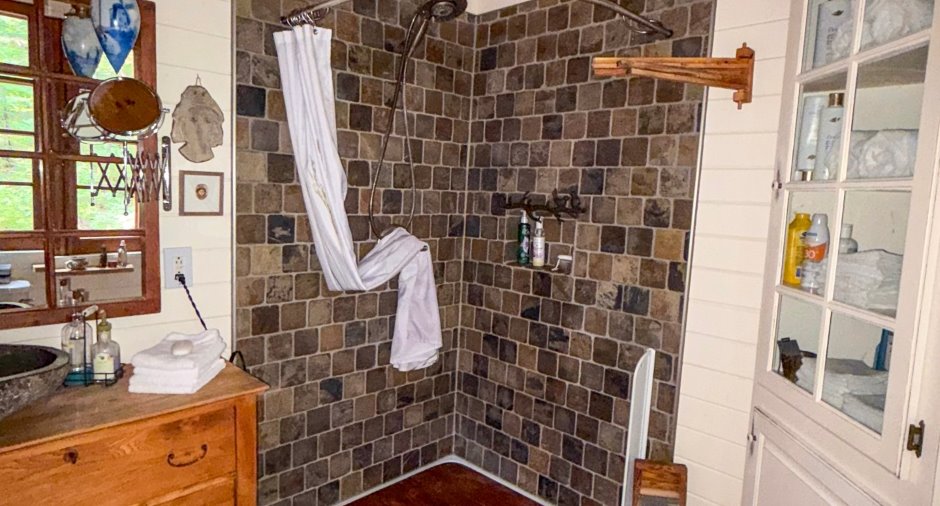
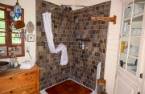
Separate shower
Heating system
Electric baseboard units
Hearth stove
Wood burning stove
Heating energy
Bi-energy, Wood, Electricity
Basement
Unfinished, Low (less than 6 feet), Crawl Space
Cupboard
Wood
Window type
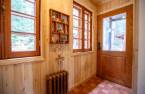
French window
Windows
Fenêtres à crémone du Manoir Richelieu, Wood
Roofing
Asphalt shingles
Land and exterior
Foundation
Concrete block
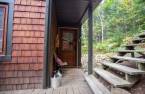
Siding
Cedar shingles, Cedar covering joint
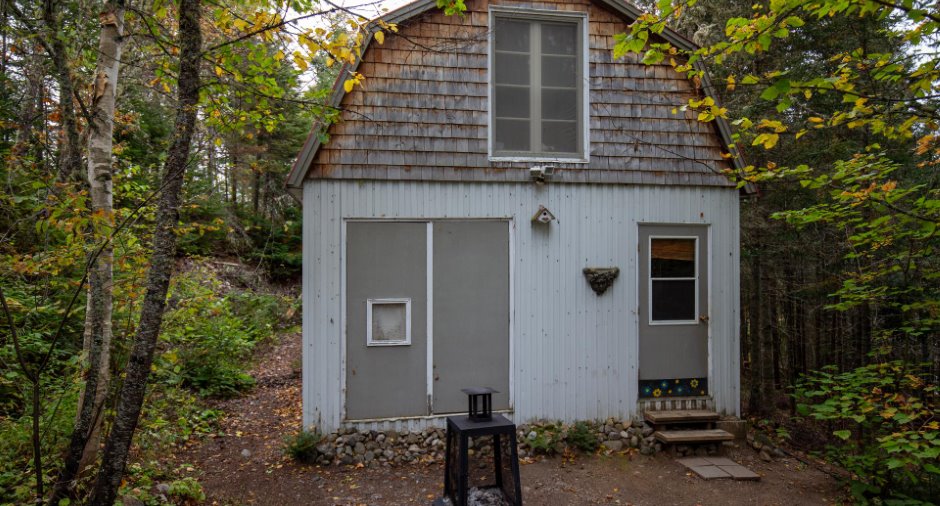
Garage
Heated, Detached, Single width
Driveway
Not Paved
Parking (total)
Outdoor (4), Garage
Water supply
Surface well
Sewage system
Purification field, Septic tank
Topography
Sloped
View
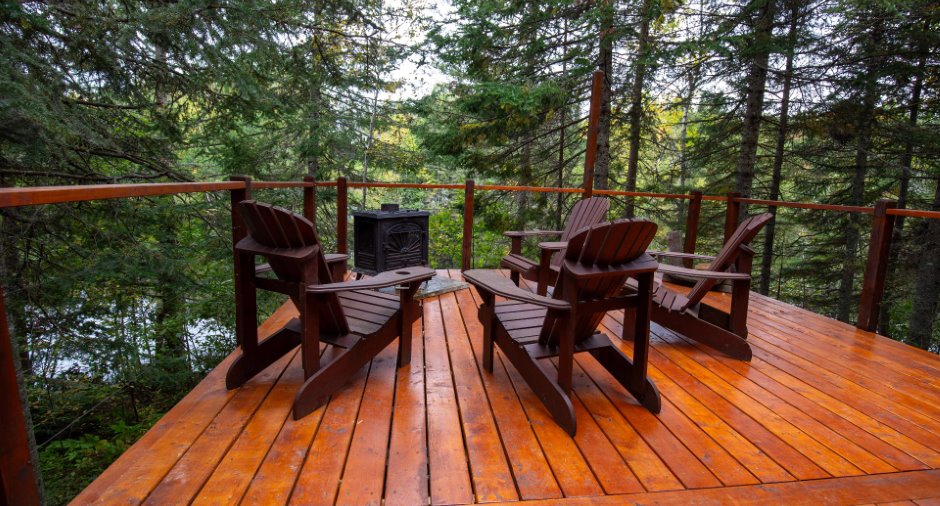
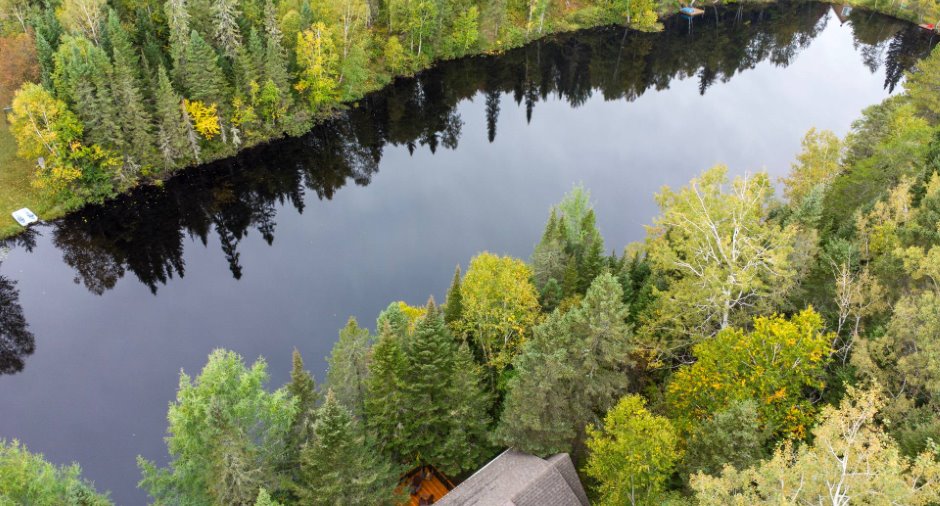
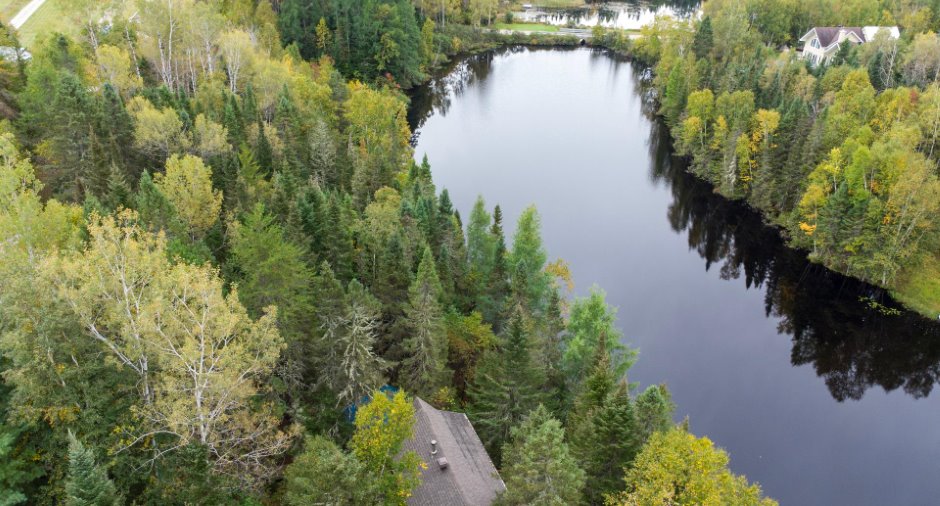
Water
Proximity
Cegep, Daycare centre, Golf, Hospital, Elementary school, Alpine skiing, High school, Cross-country skiing, Snowmobile trail, ATV trail
Dimensions
Size of building
9.86 m
Depth of land
44.28
Depth of building
5 m
Land area
1712.2 m²
Building area
49.3 m²
Private portion
100.3 m²
Frontage land
48.77
Room details
| Room | Level | Dimensions | Ground Cover |
|---|---|---|---|
| Other | Ground floor | 9' 3" x 3' 6" pi | Wood |
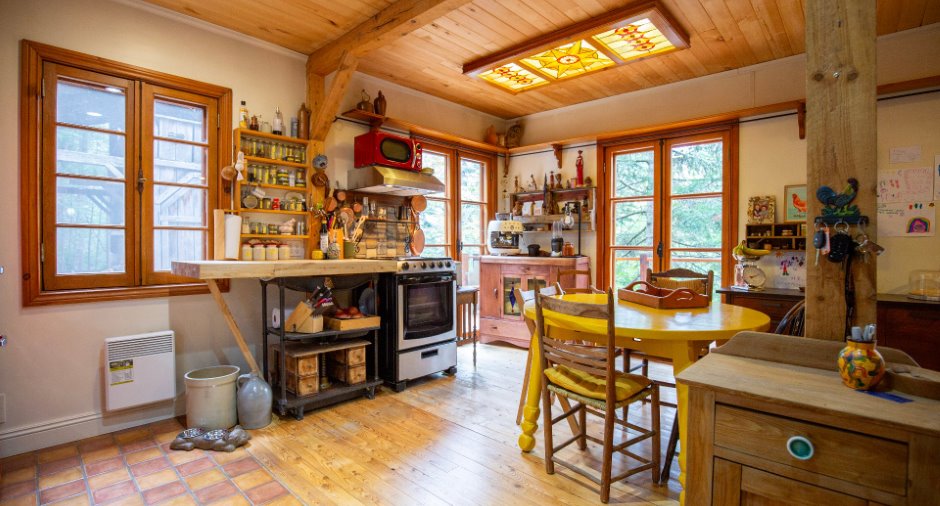
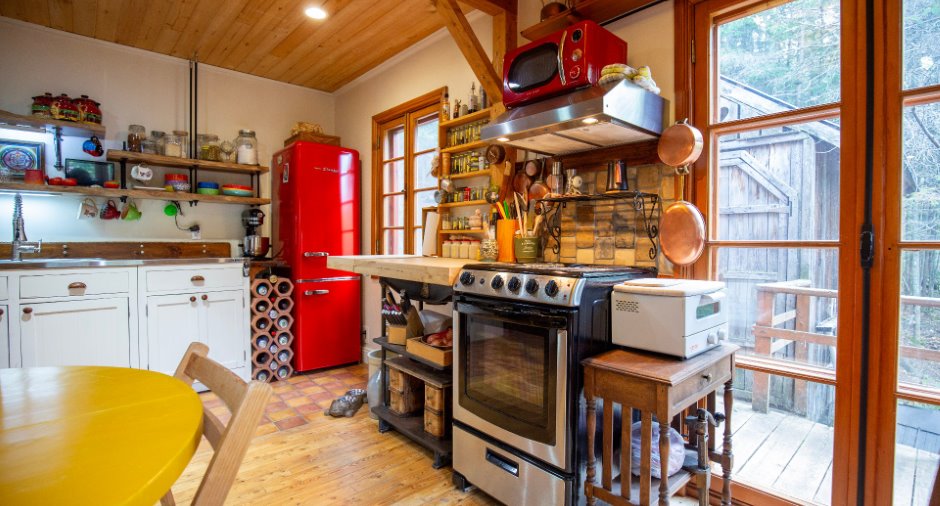
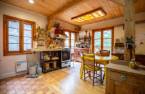
| Kitchen | Ground floor | 15' 3" x 14' pi | Ceramic tiles |
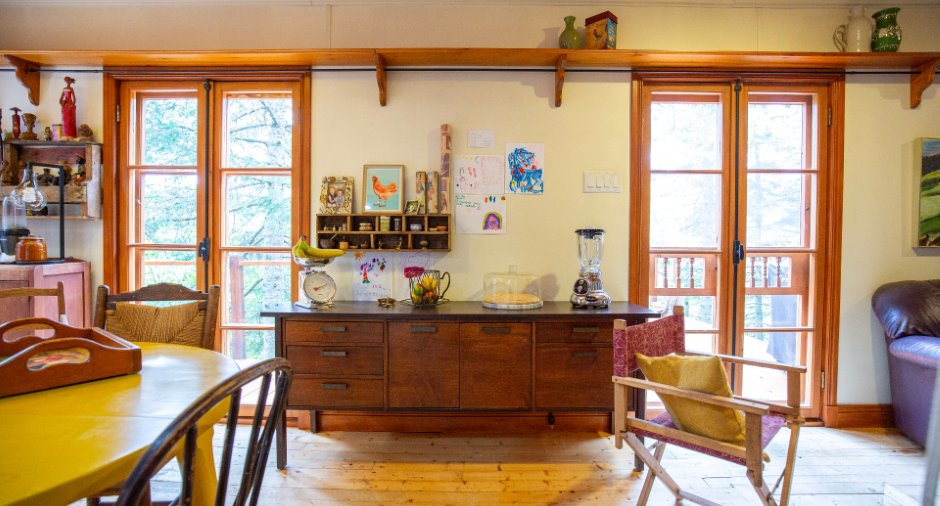
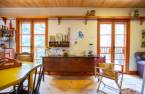
| Living room | Ground floor | 15' 3" x 18' pi | Wood |
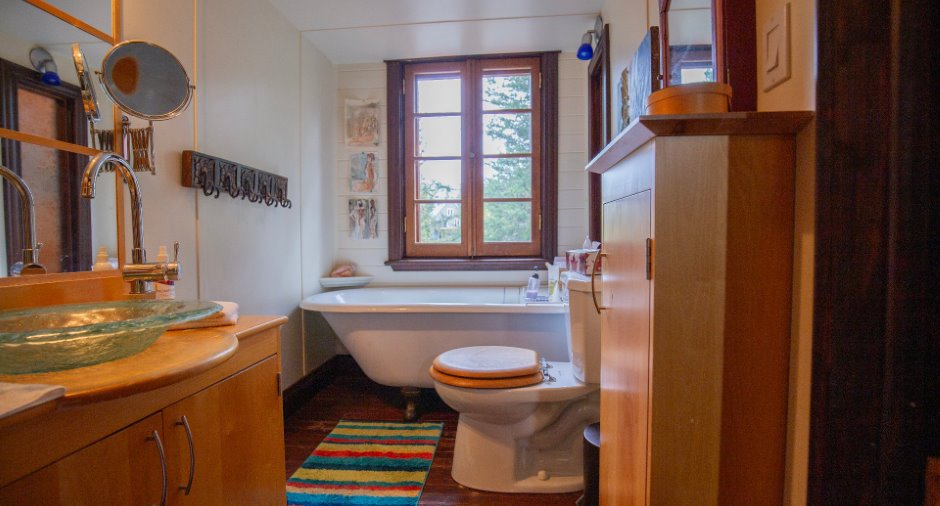
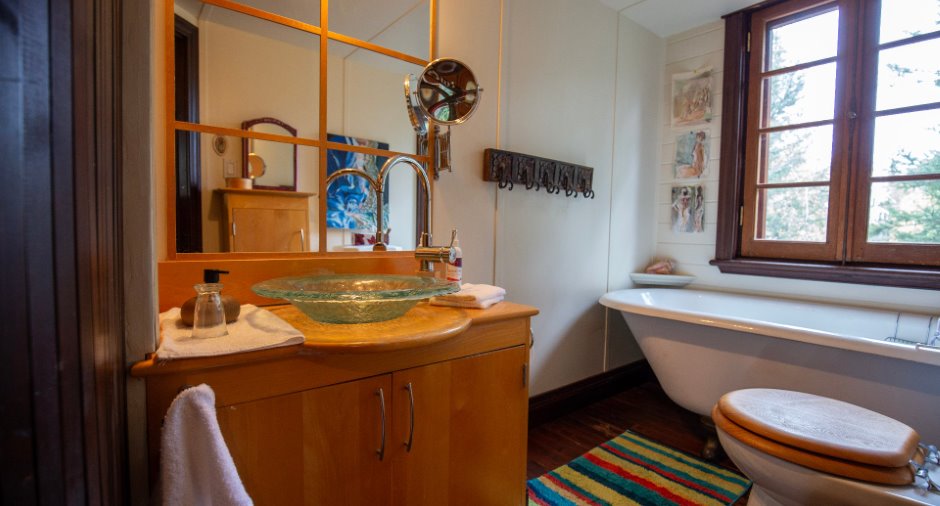
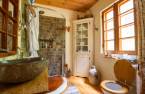
| Bathroom | Ground floor | 10' x 6' 2" pi | Ceramic tiles |
| Family room | 2nd floor | 13' x 15' 3" pi | Wood |
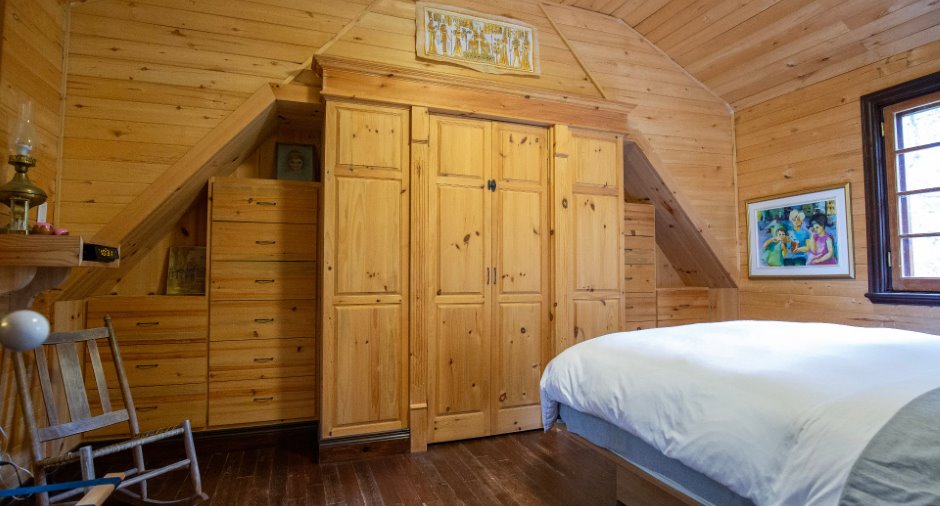
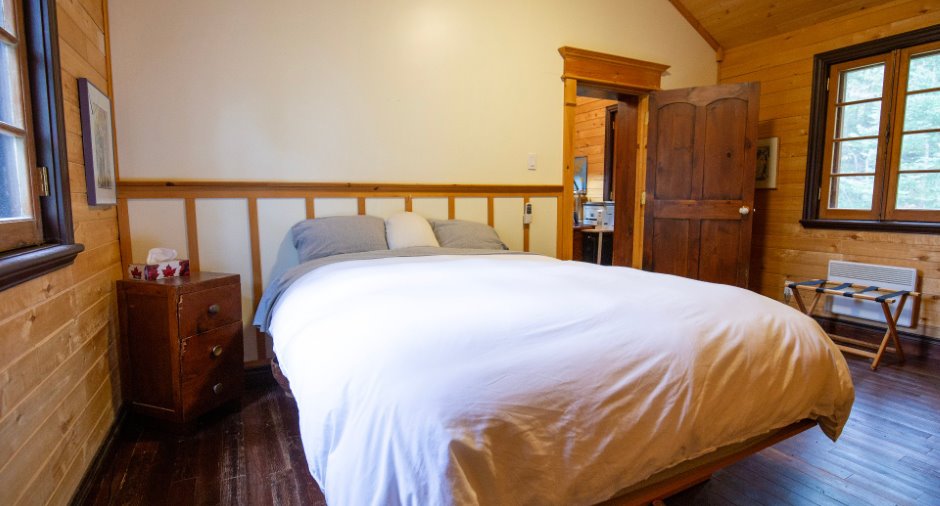
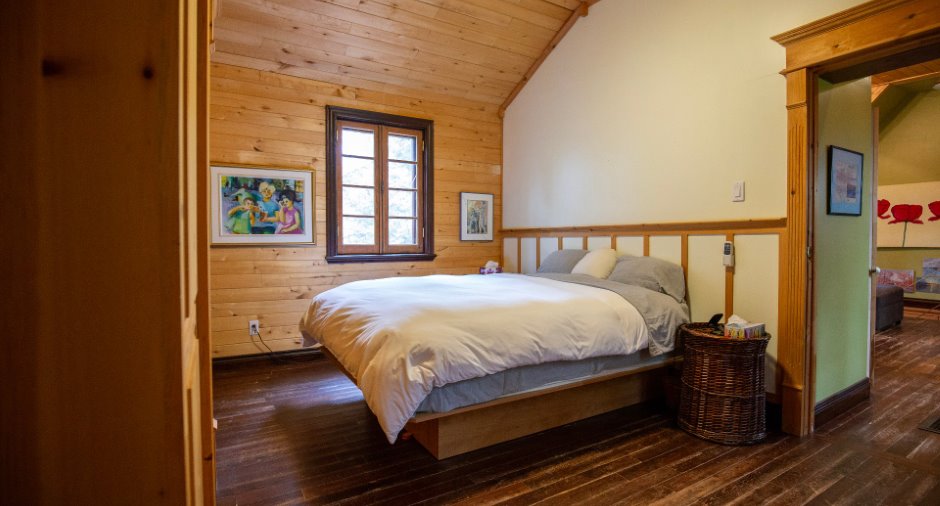
| Primary bedroom | 2nd floor | 12' x 15' 3" pi | Wood |
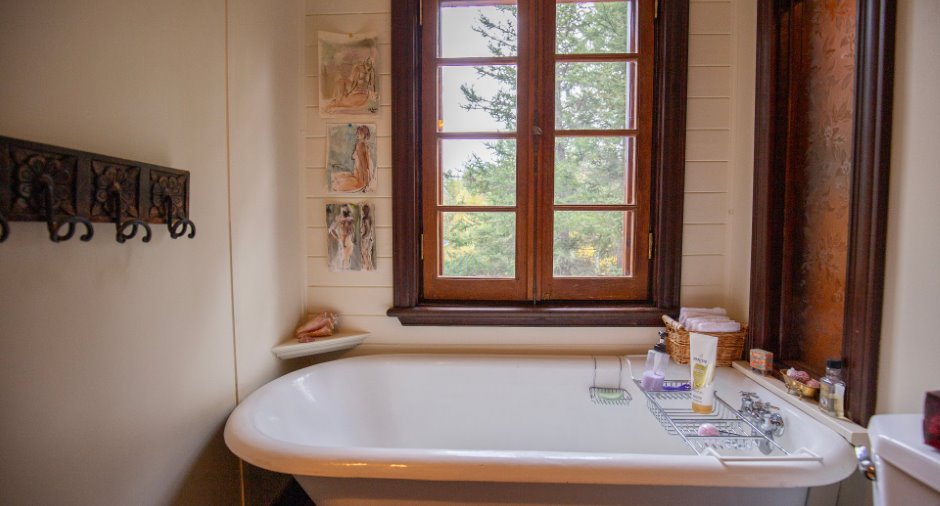
| Bathroom | 2nd floor | 9' 3" x 5' pi | Wood |
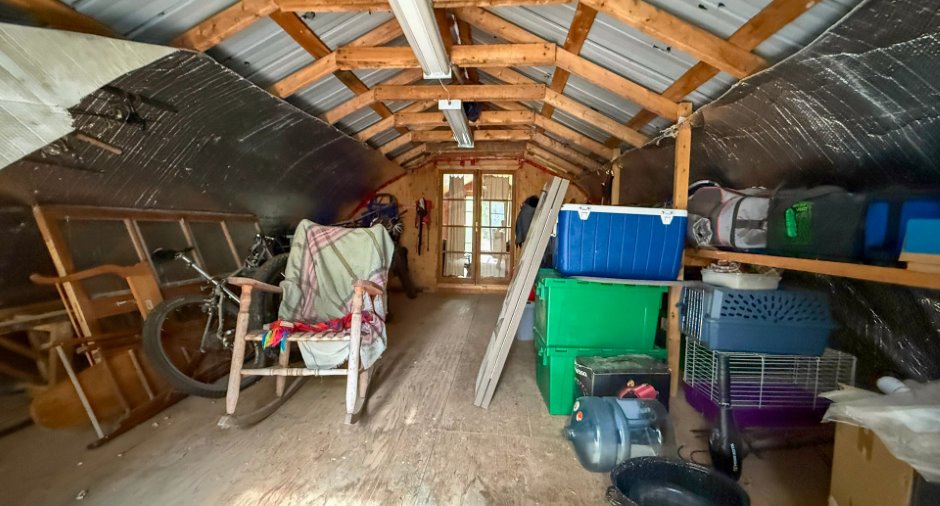
| Mezzanine | 3rd floor | 9' 3" x 5' pi | Wood |
Inclusions
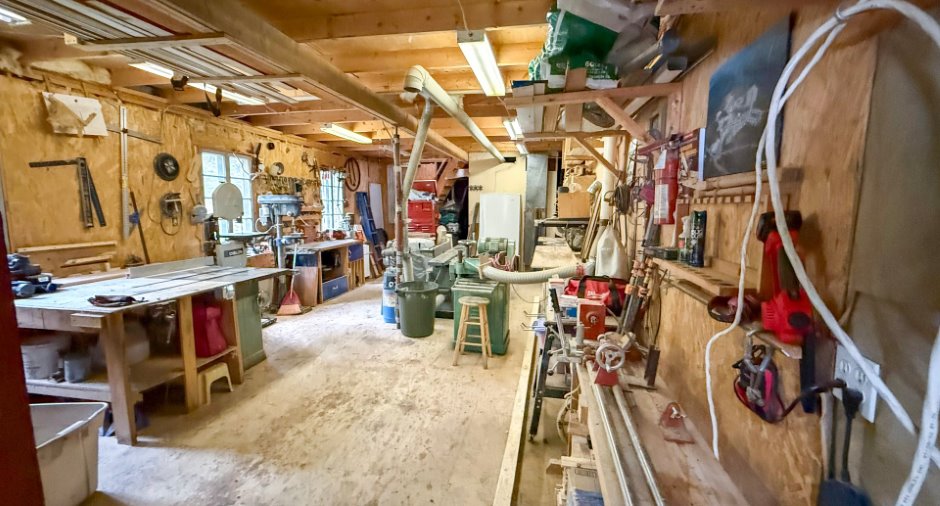
MEUBLÉ; Tous les habillages de fenêtres; tous les luminaires; bac bleu, bac vert, bac brun; tous les équipements fixes de menuiserie dans le garage et autres items; tous les électroménagers et les biens meubles; mobilier extérieur et BBQ; bois de poêle restant à la fin de la saison; vaisselle.
Exclusions
Vitrail au plafond dans la salle à manger; décoration.
Taxes and costs
Municipal Taxes (2026)
2420 $
School taxes (2026)
173 $
Total
2593 $
Monthly fees
Energy cost
124 $
Common expenses/Rental
74 $
Total
198 $
Evaluations (2026)
Building
209 500 $
Land
34 900 $
Total
244 400 $
Additional features
Distinctive features
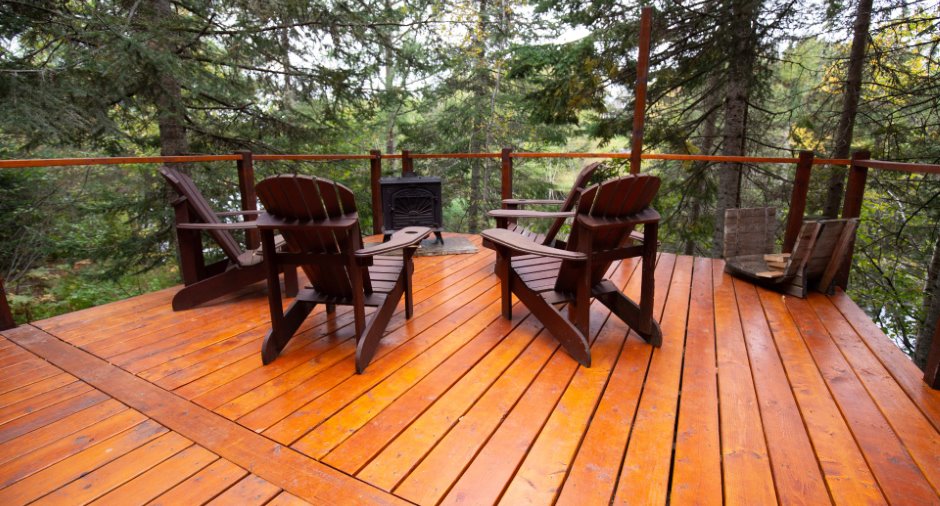
Water access, Lake access, No neighbours in the back, Cul-de-sac
Occupation
30 days
Zoning
Recreational and tourism, Residential
