


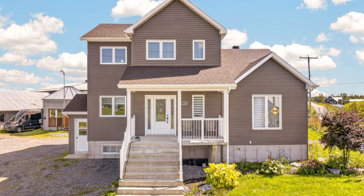
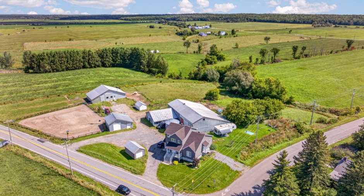
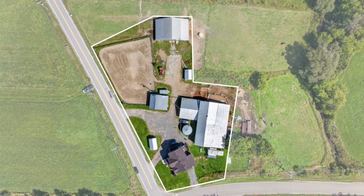
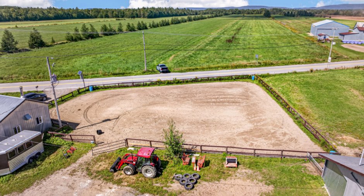
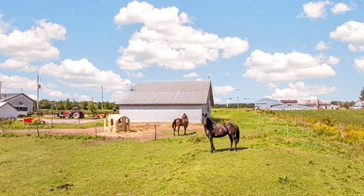
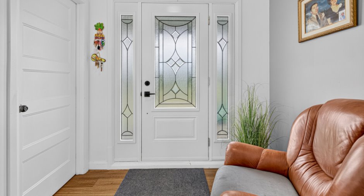
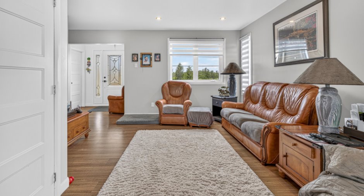
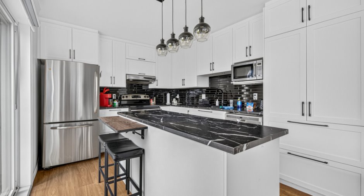
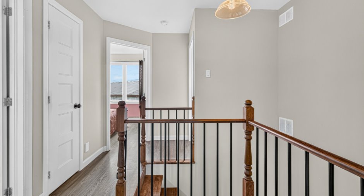
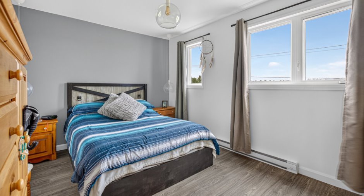
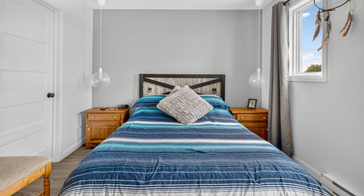
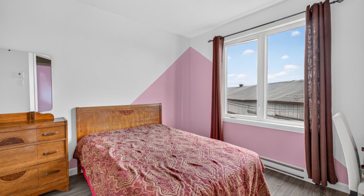
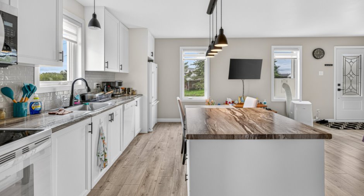
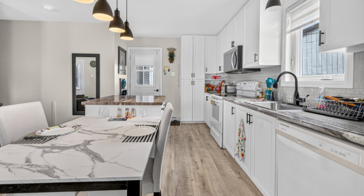
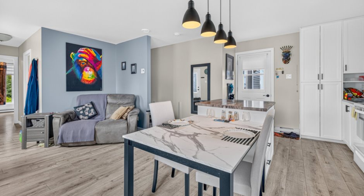
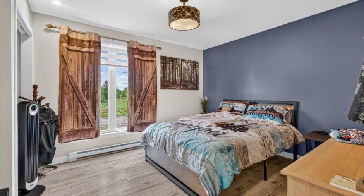
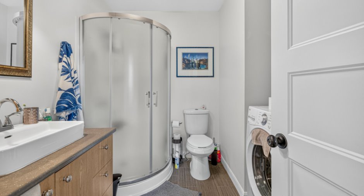
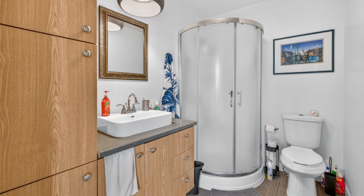
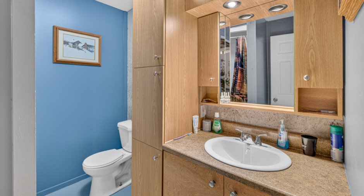
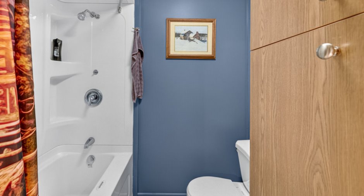
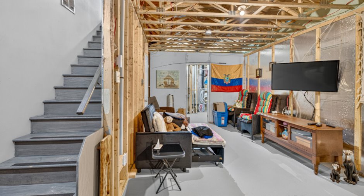
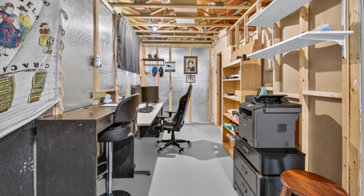
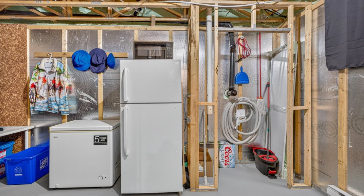
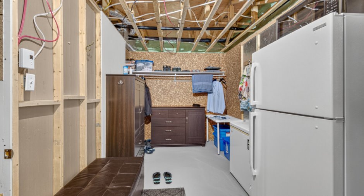
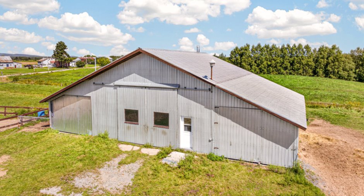
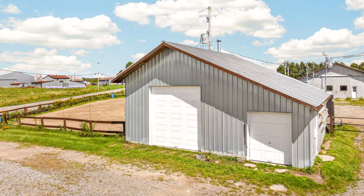
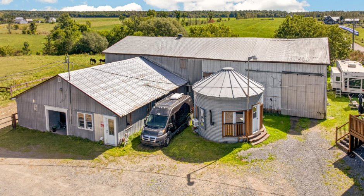
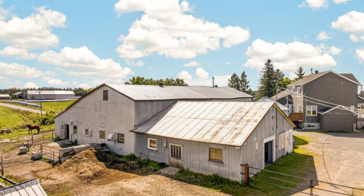
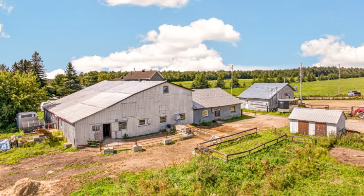
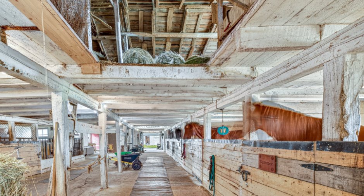
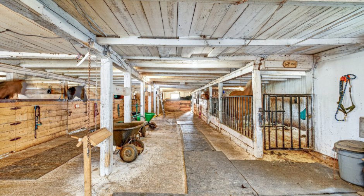
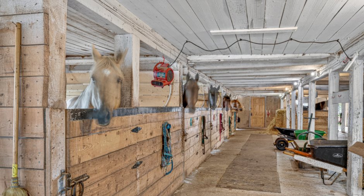
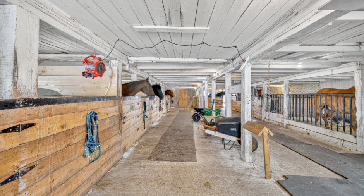
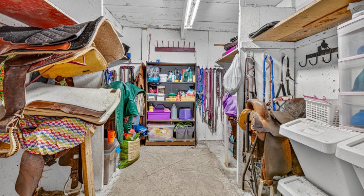
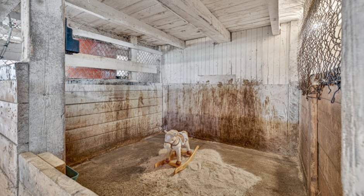
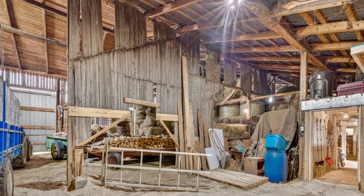
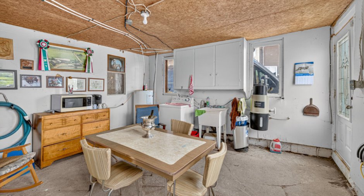
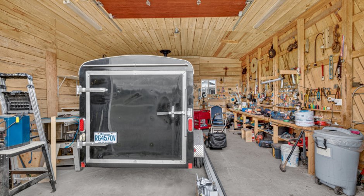
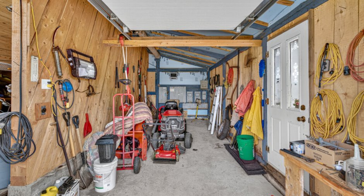
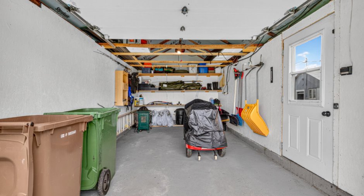
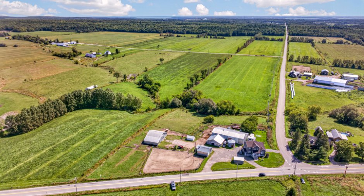
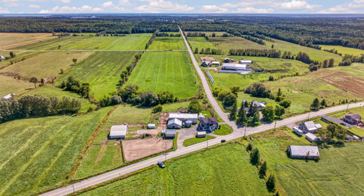
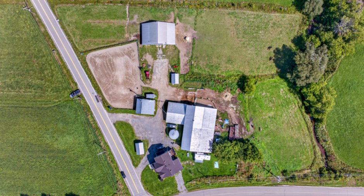
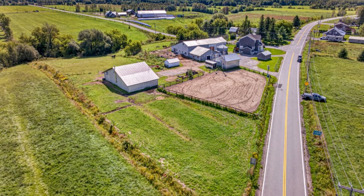
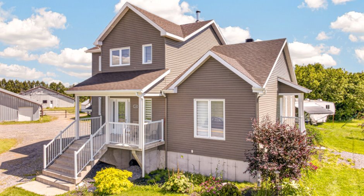
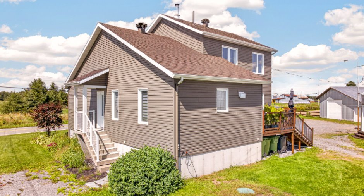
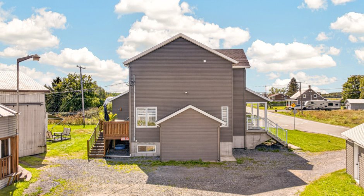
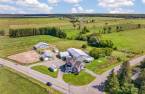
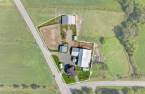
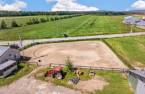
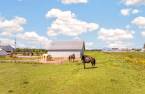
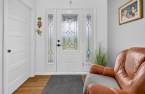
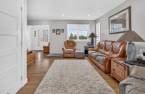
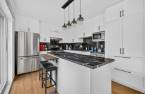
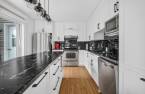
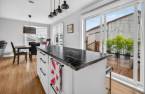
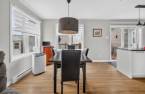
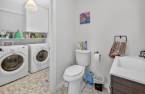
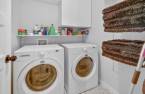

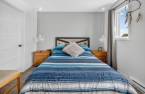
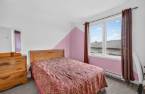
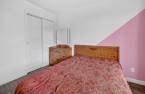
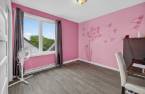
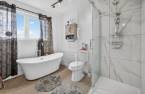
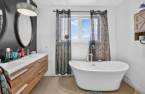
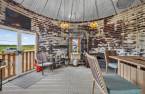
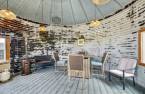
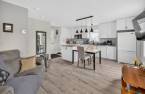
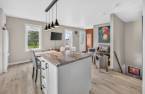
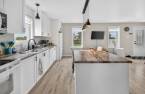
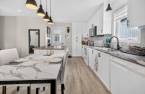
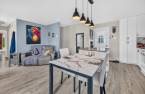
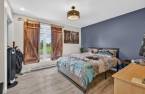
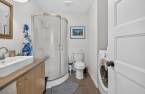
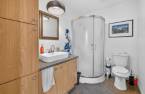
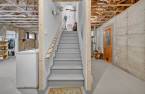
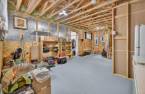
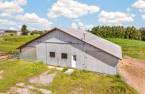
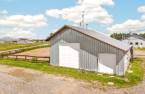
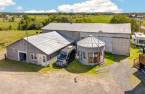
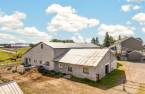
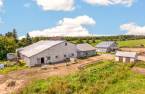
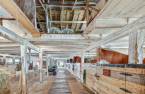
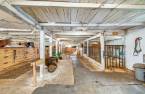
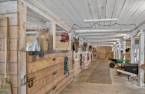
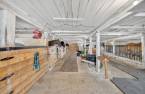
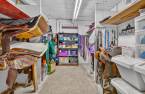
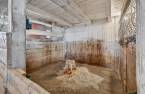
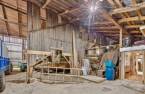
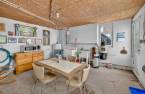
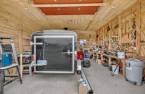
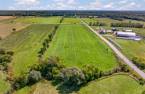
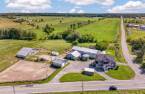
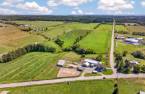
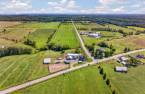
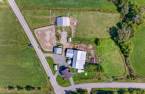
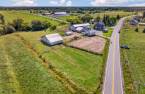
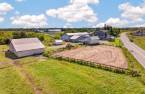
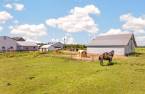
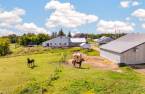
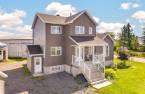
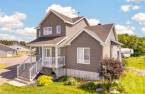
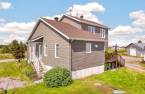
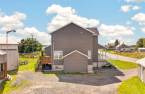
Please contact the selling broker for details about the property.
Create an account
CREATING AN ACCOUNT ALLOWS:
-
 Add favorites
-
 Save your searches
-
 Personalize your visits to viacapitalesells.com
-
 Activity on your properties

3

1
+ 1

n/a


I AM INTERESTED IN THIS PROPERTY

Presentation
Please contact the selling broker for details about the property.
Building and interior
Year of construction
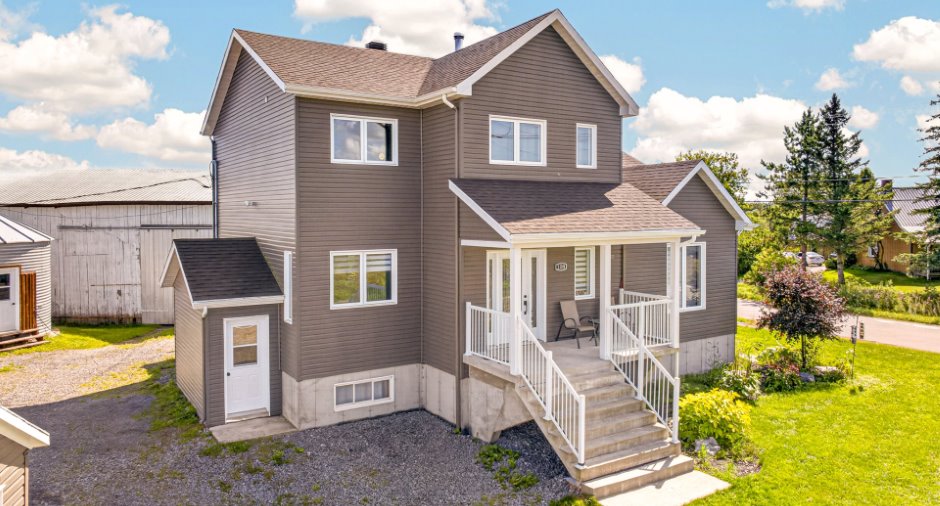
2020
Bathroom / Washroom
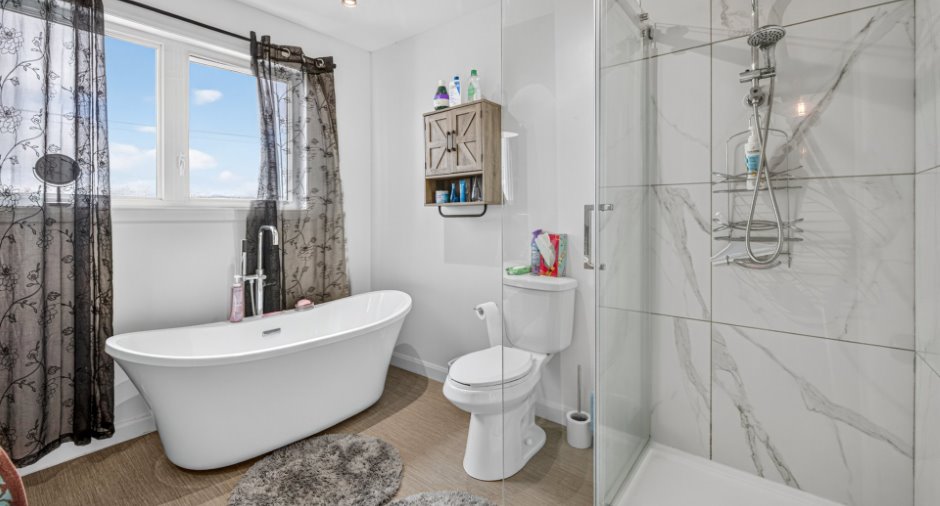
Separate shower
Heating system
Air circulation, Electric baseboard units
Hearth stove
Fournaise, Wood burning stove
Heating energy
Wood, Electricity
Basement
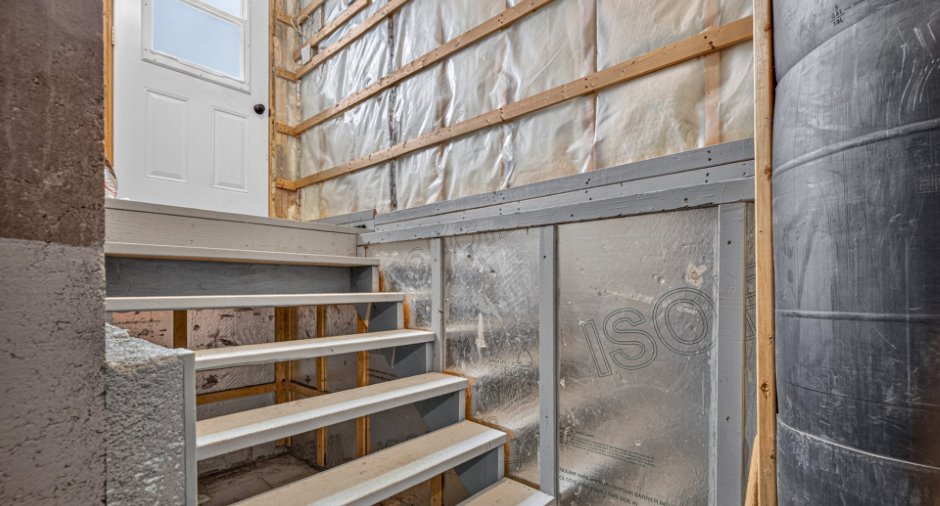
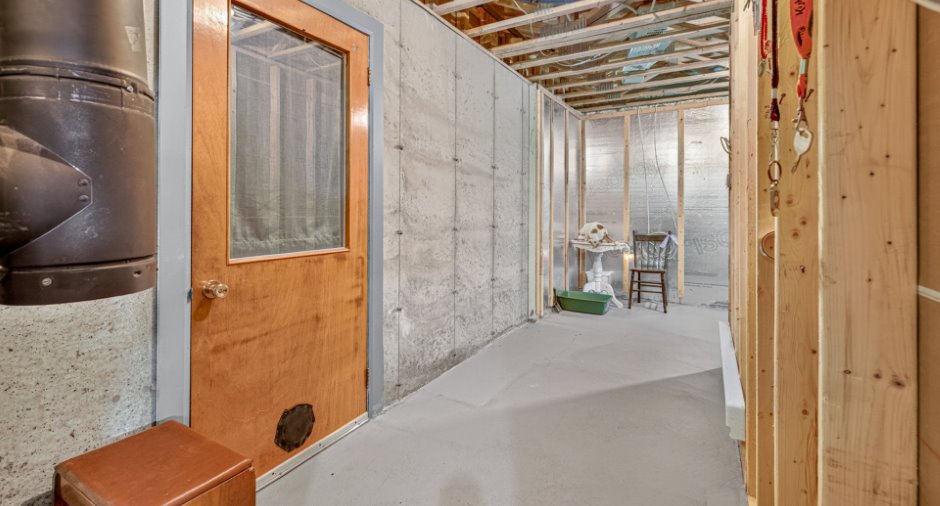
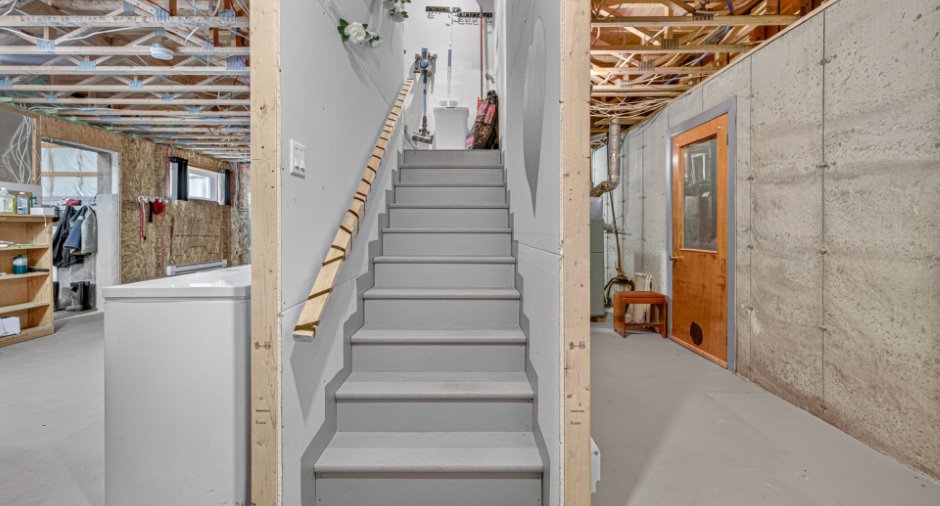
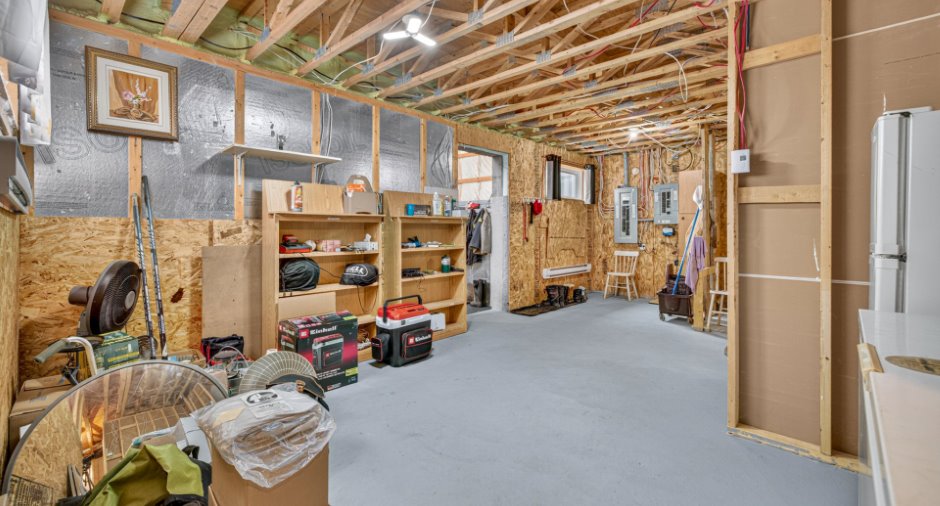
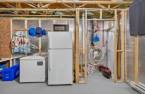
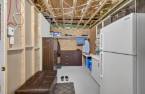
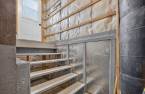
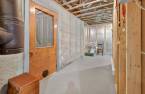
6 feet and over, Partially finished, Separate entrance
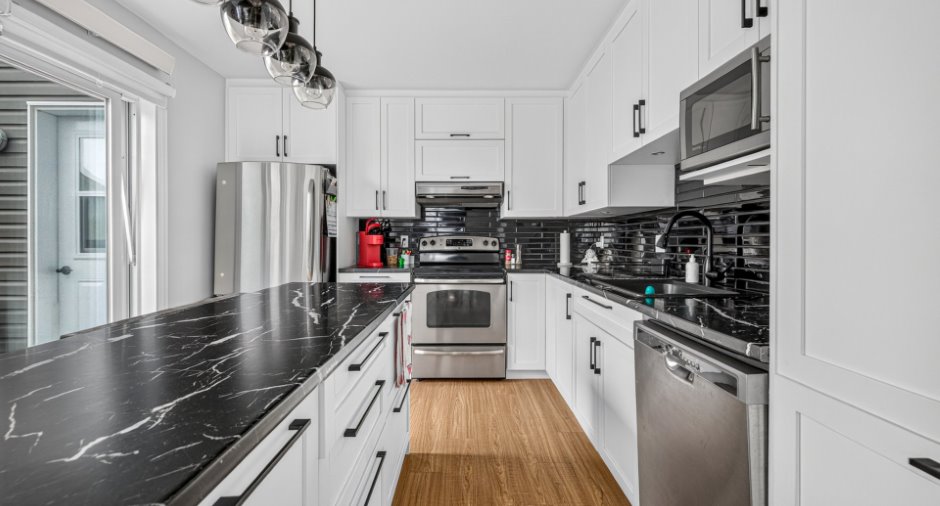
Cupboard
Melamine, Laminated
Window type
Crank handle
Windows
PVC
Additional spaces
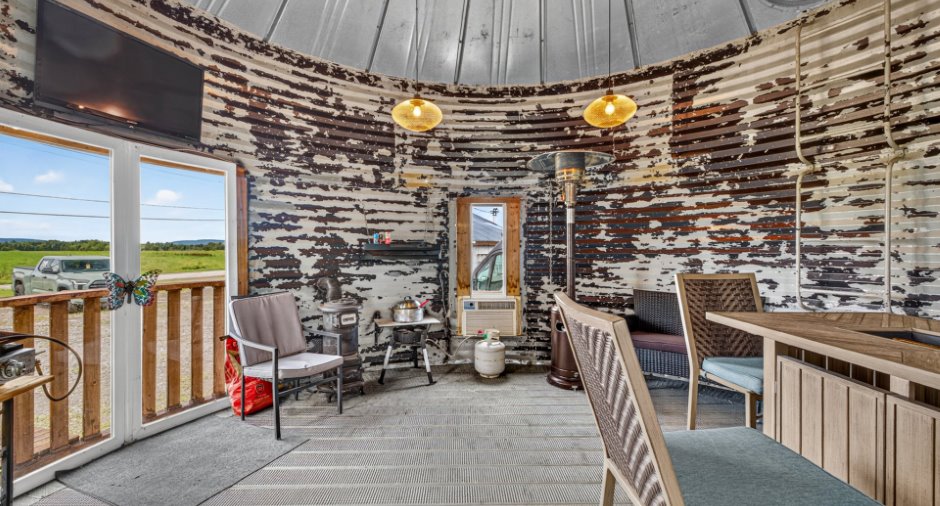
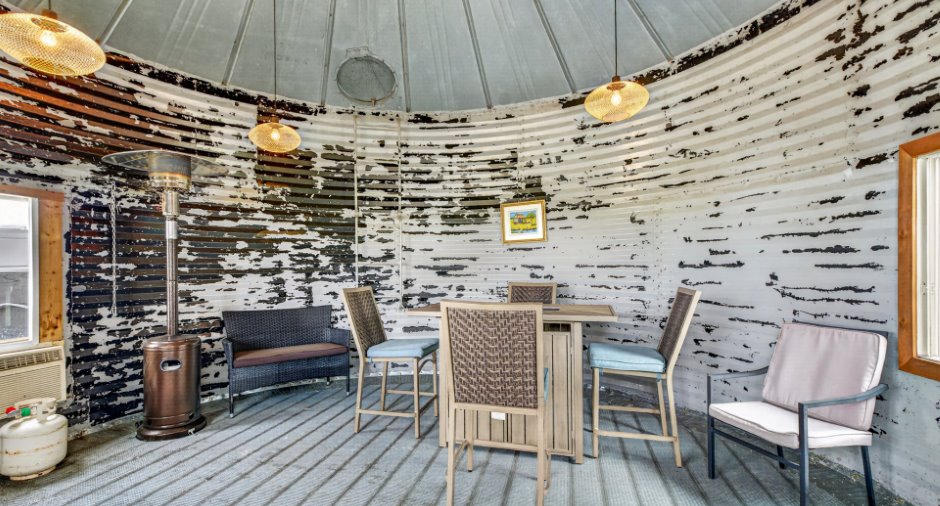
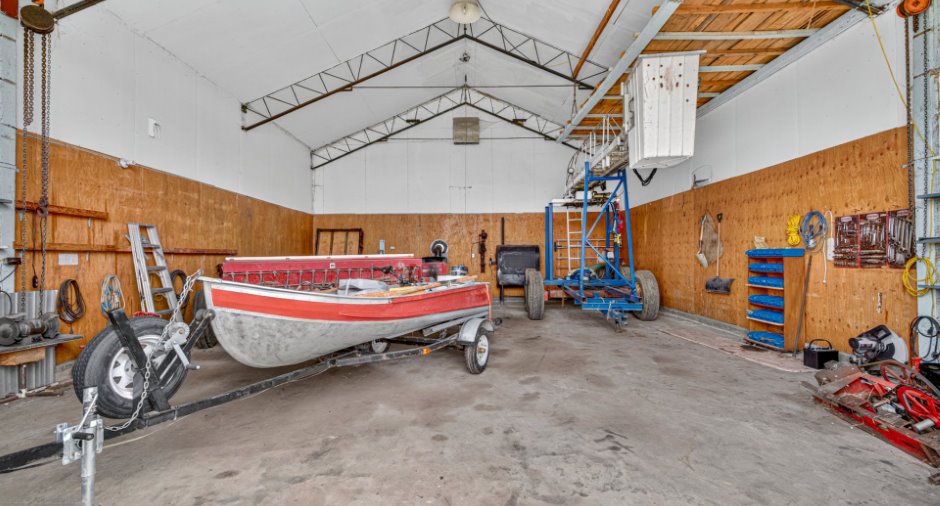
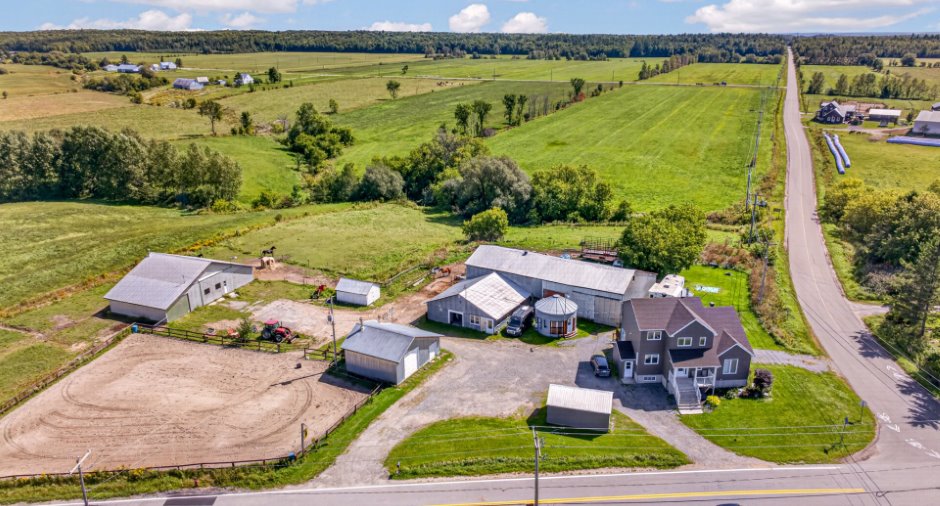
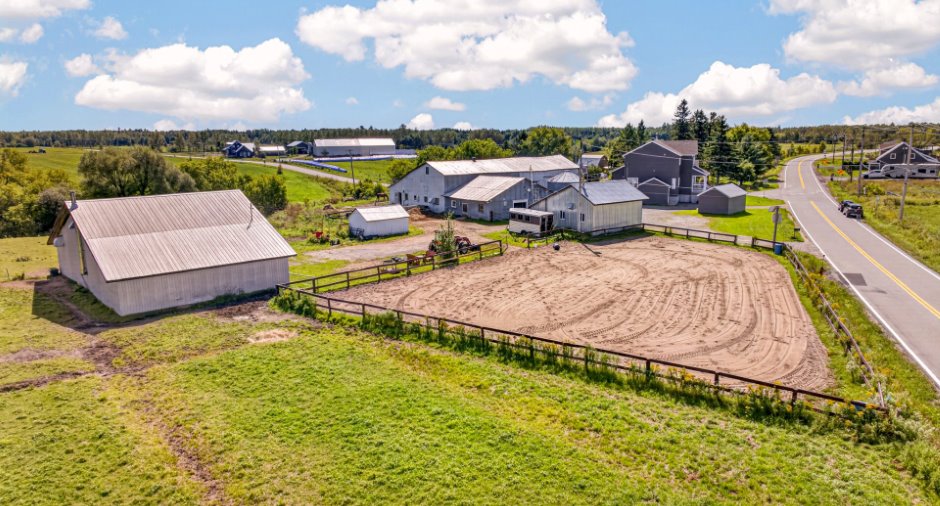
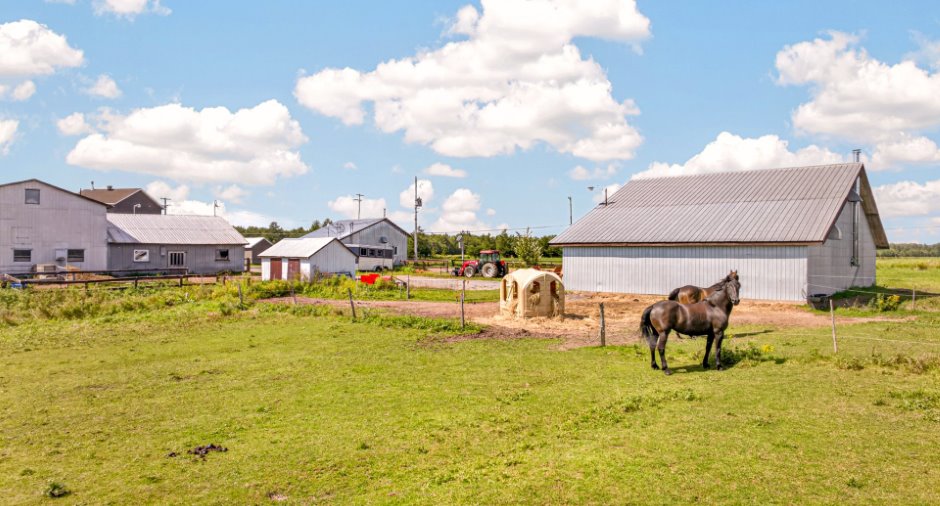
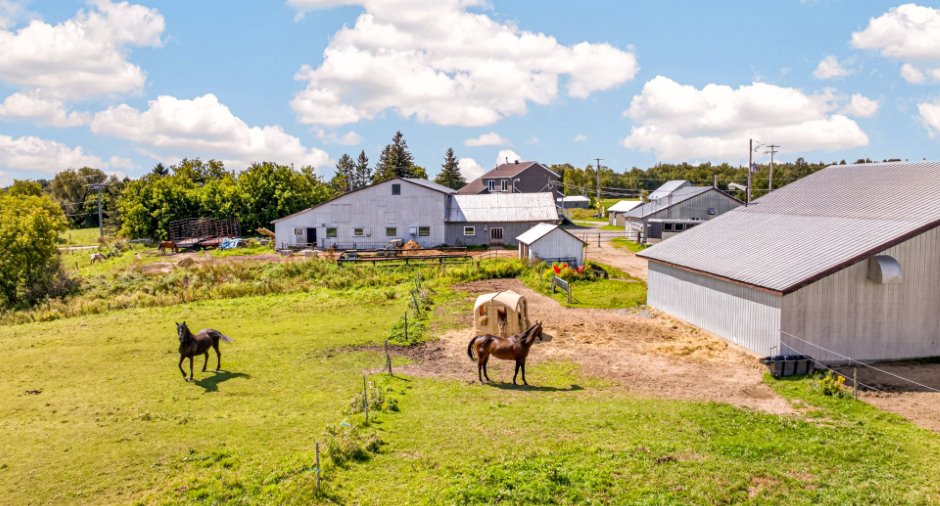
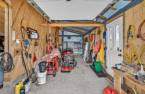
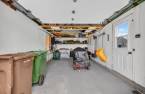
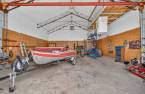
Hanguard, 31 X 24.4 ft ; Hanguard, 36.2 X 60.5 ft, Garage: 12.6 X 20.7 ft / 3.81 X 6.27 m, Patio: 10 X 20 ft irr / 3.05 X 6.10 m irr, Shed: 18 X 12.4 ft / 5.49 X 3.76 m
Roofing
Asphalt shingles
Land and exterior
Foundation
Poured concrete
Siding
Vinyl
Garage
Heated, Detached
Driveway
Not Paved
Parking (total)
Outdoor (16), Garage
Landscaping
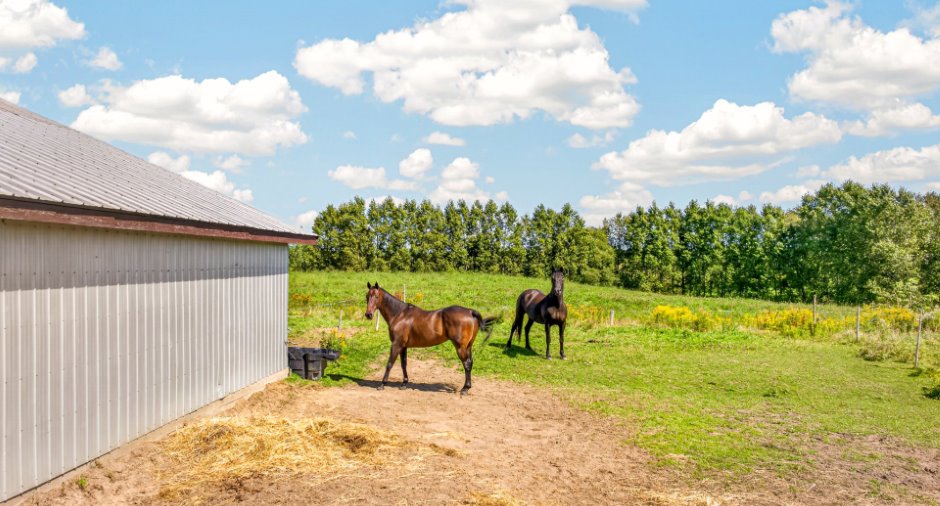
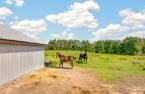
Fenced, Landscape
Water supply
Municipality
Sewage system
BIONEST UV, BIONEST system, Septic tank
Topography
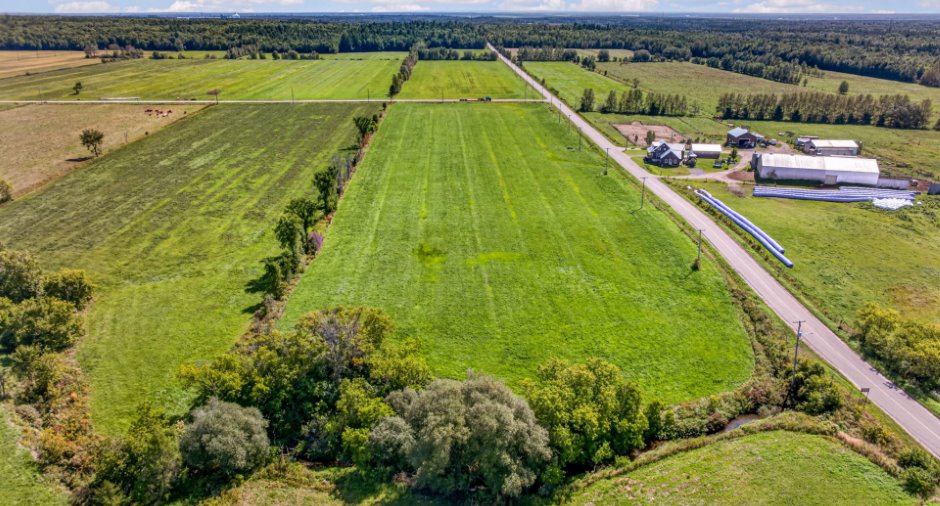
Flat
Proximity
Highway
Dimensions
Size of building
13.67 m
Depth of land
50.28
Frontage land
92.28
Land area
5000 m²
Room details
Unité 1
Unité 2
| Room | Level | Dimensions | Ground Cover |
|---|---|---|---|
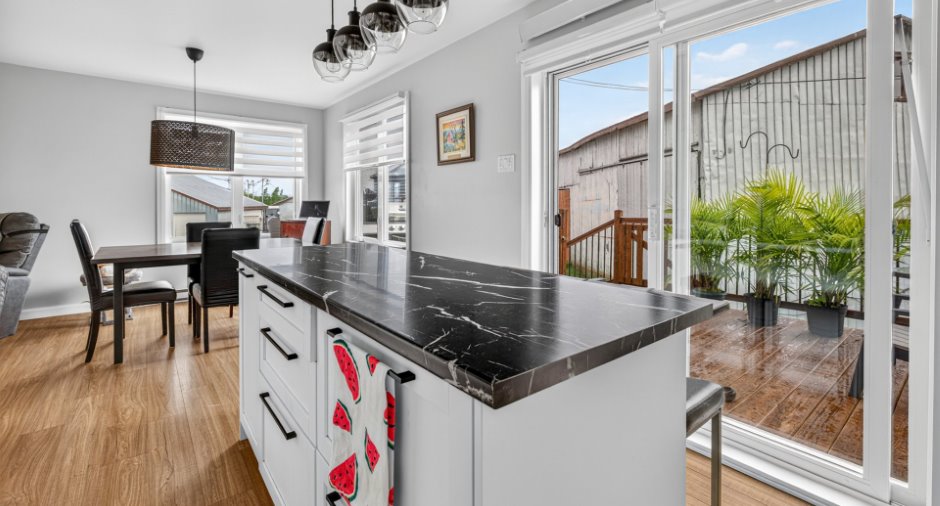
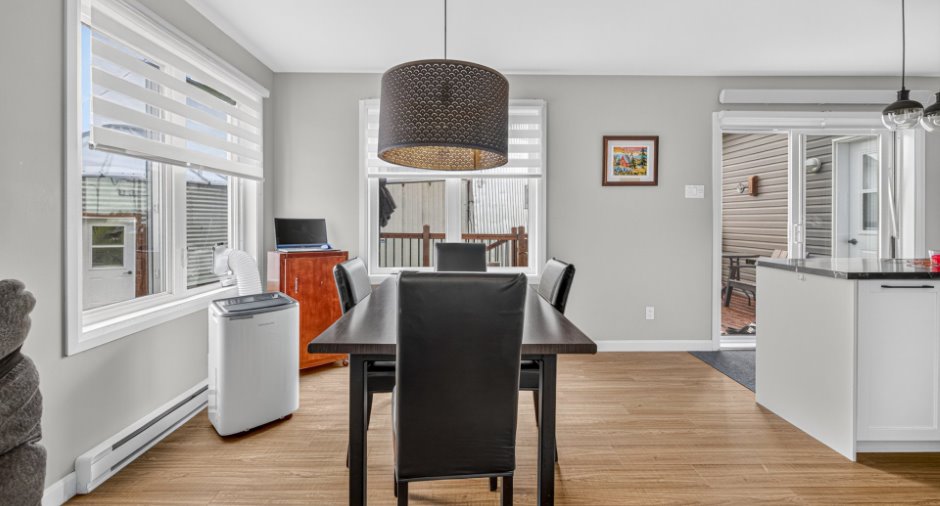
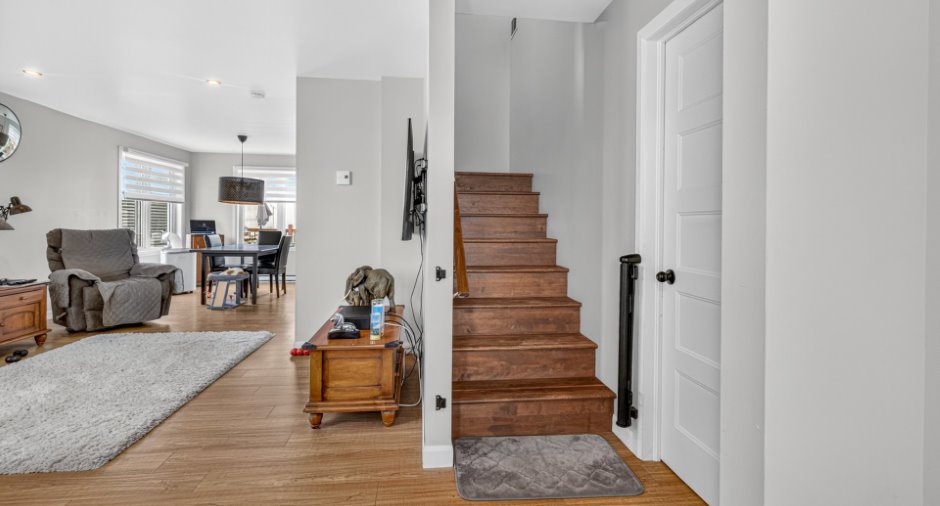
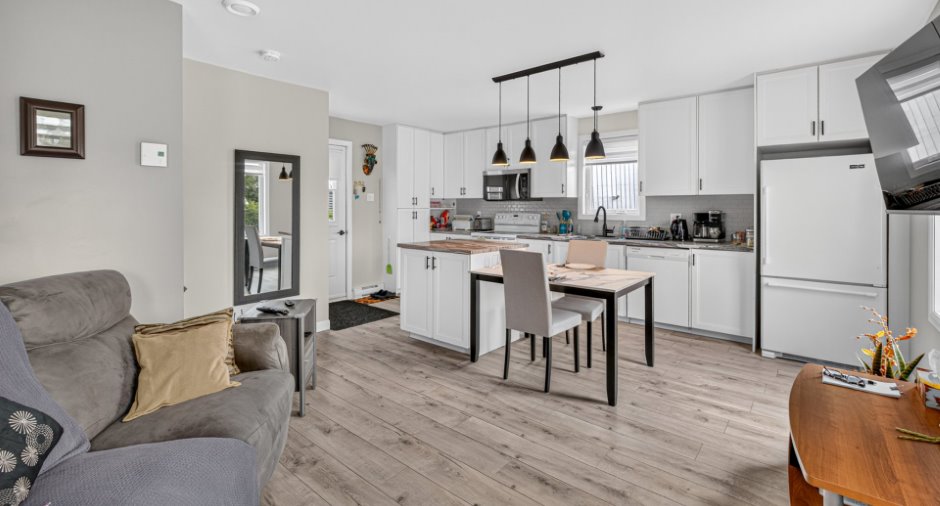
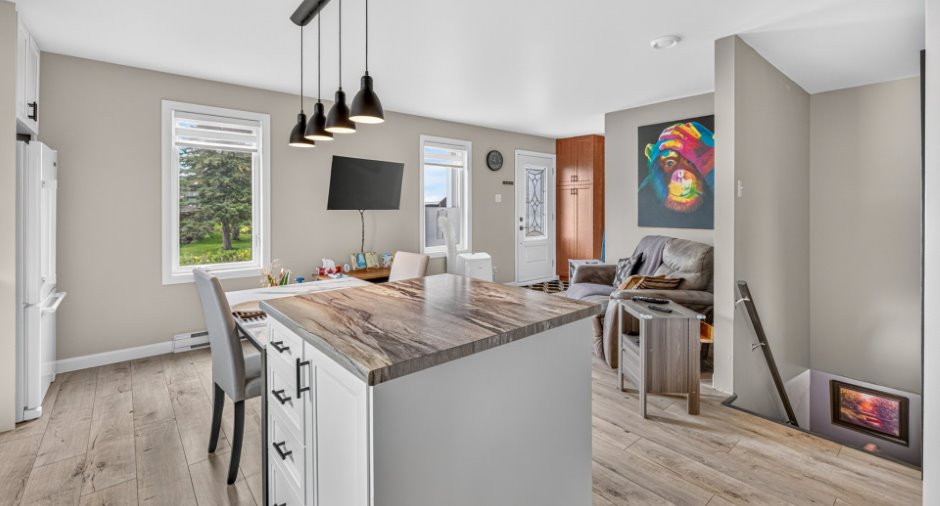
| Dining room | Ground floor | 10' 2" x 10' 5" pi | Floating floor |
| Kitchen | Ground floor | 10' 6" x 12' 8" pi | Floating floor |
| Living room | Ground floor |
13' 2" x 13' 8" pi
Irregular
|
Floating floor |
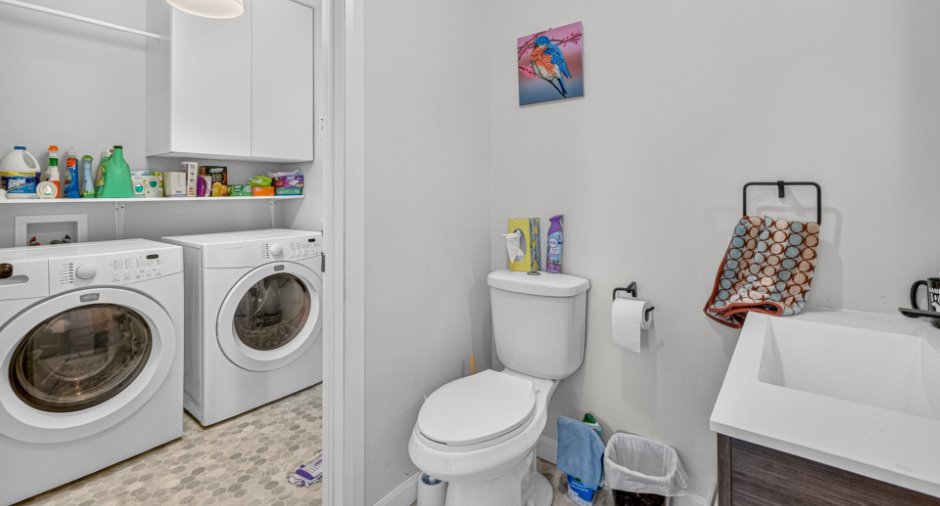
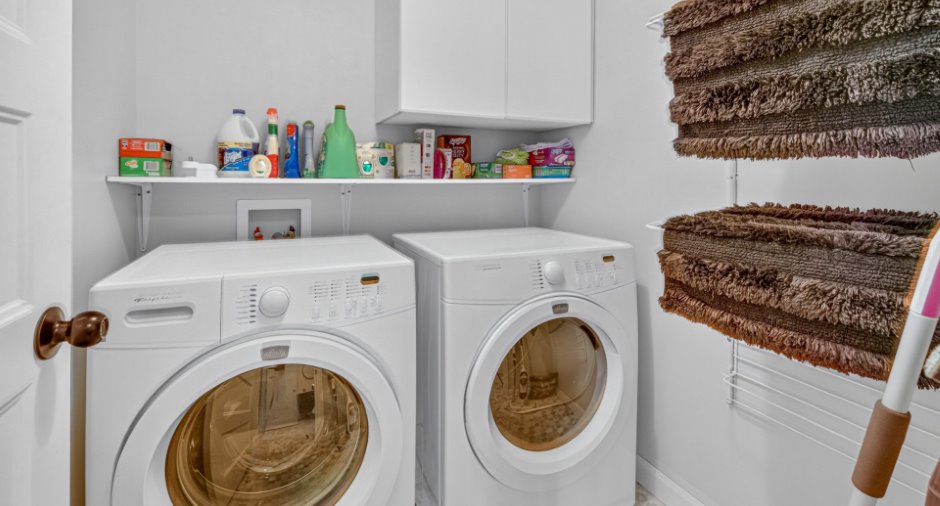
| Laundry room | Ground floor | 6' x 5' 5" pi | Flexible floor coverings |
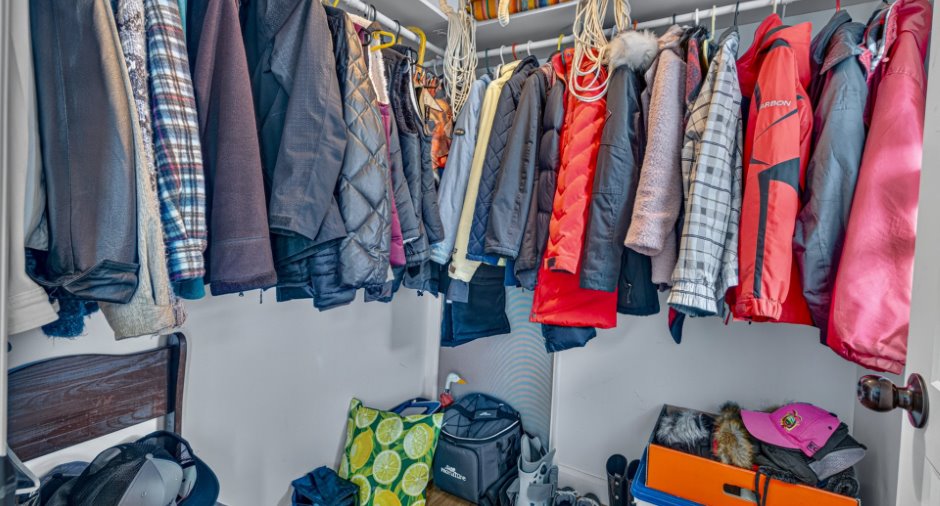
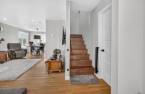
| Hallway | Ground floor | 5' 2" x 7' 6" pi | Floating floor |
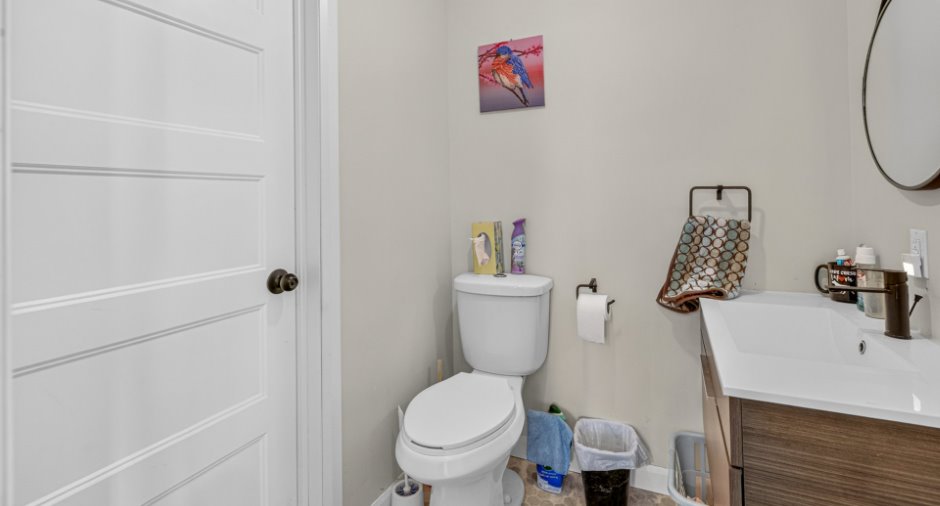
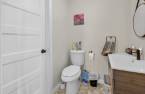
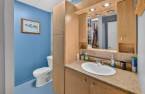
| Washroom | Ground floor | 4' 9" x 5' 6" pi | Flexible floor coverings |
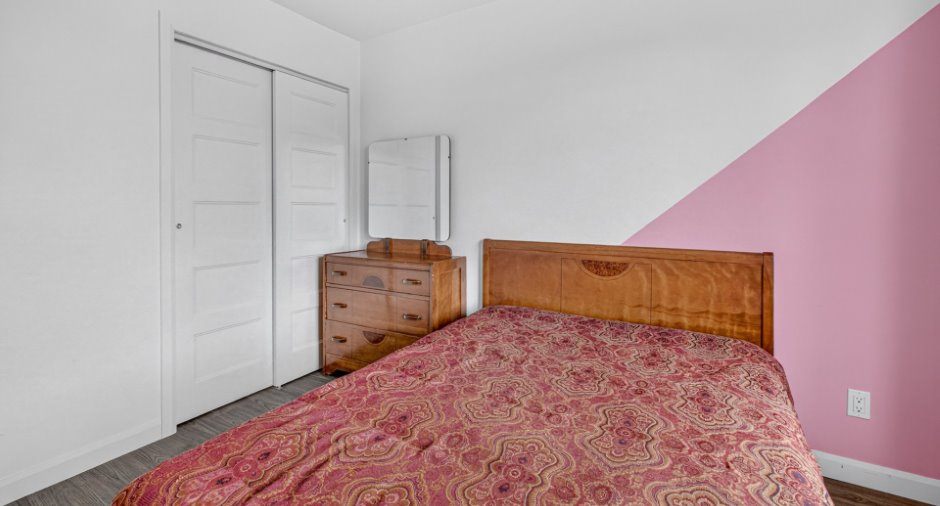
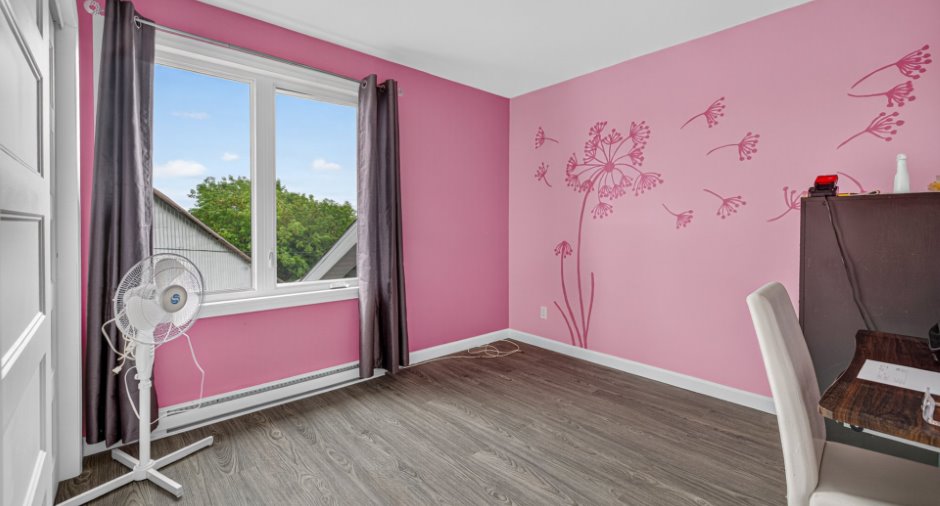
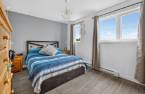
| Bedroom | 2nd floor | 13' 6" x 10' 5" pi | Floating floor |
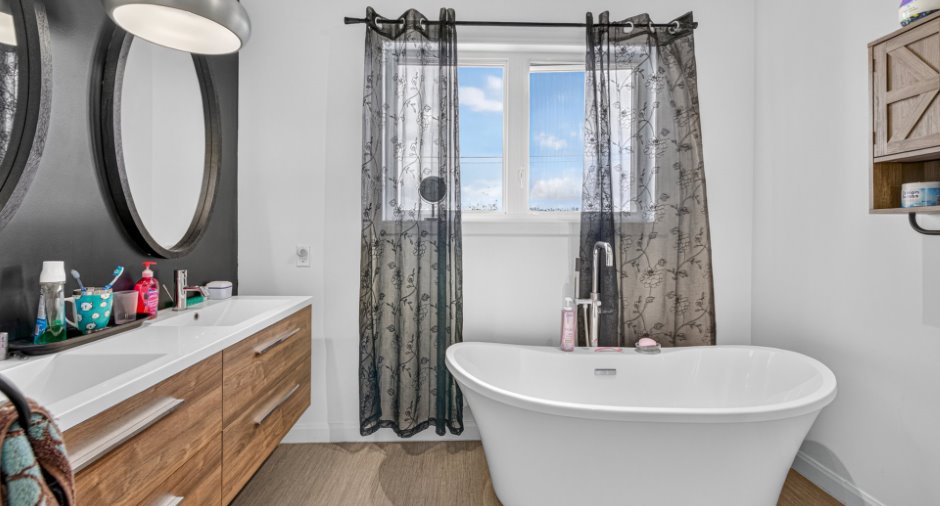
| Bathroom | 2nd floor |
9' 8" x 9' 2" pi
Irregular
|
Other |
| Bedroom | 2nd floor |
10' 3" x 11' 3" pi
Irregular
|
Floating floor |
| Bedroom | 2nd floor | 10' 7" x 10' 5" pi | Floating floor |
| Other | Basement |
28' 6" x 22' 7" pi
Irregular
|
Concrete |
| Room | Level | Dimensions | Ground Cover |
|---|---|---|---|
| Living room | Ground floor | 14' 4" x 10' 6" pi | Floating floor |
| Bedroom | Ground floor | 11' 2" x 14' 4" pi | Floating floor |
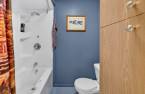
| Bathroom | Ground floor | 8' 7" x 8' 5" pi | Other |
| Kitchen | Ground floor | 8' 4" x 17' 9" pi | Floating floor |
| Bathroom | Basement | 6' 7" x 8' pi | Concrete |
| Office | Basement | 12' 8" x 7' pi | Concrete |
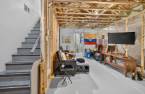
| Family room | Basement | 17' 4" x 11' pi | Concrete |
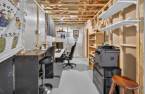
| Workshop | Basement | 8' 3" x 17' pi | Concrete |
Inclusions
Lustres, rideaux, stores, fournaise au bois, lave-vaisselle.
Exclusions
Effets personnels.
Taxes and costs
Municipal Taxes (2026)
5504 $
School taxes (2026)
432 $
Total
5936 $
Evaluations (2026)
Building
630 800 $
Land
70 400 $
Total
701 200 $
Additional features
Distinctive features
No neighbours in the back, Street corner
Occupation
2027-06-30
Zoning
Agricultural
