


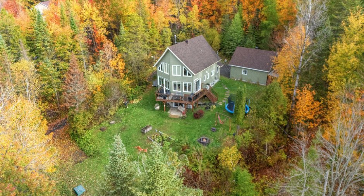
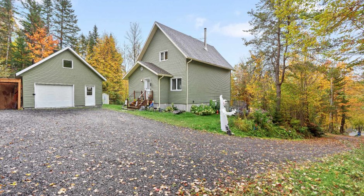
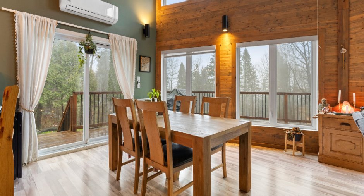
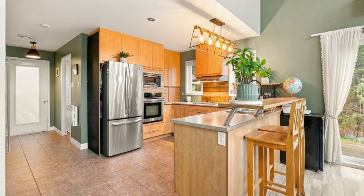
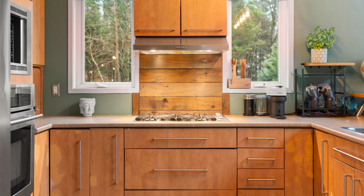
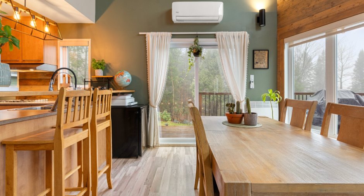
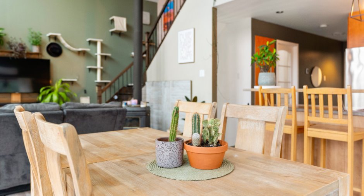
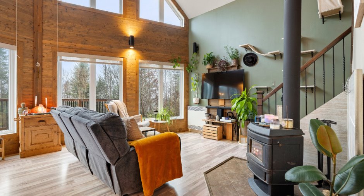
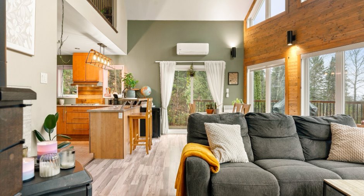
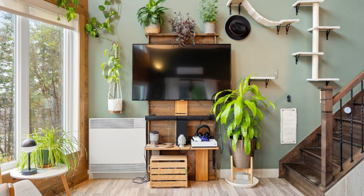
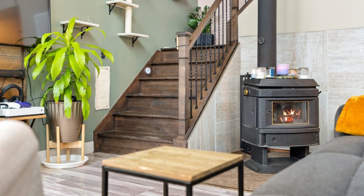
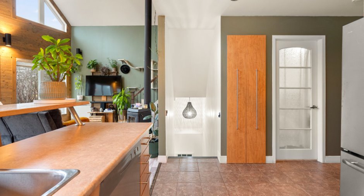
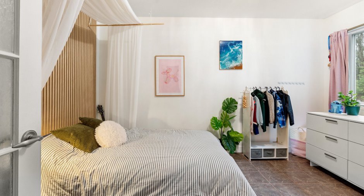
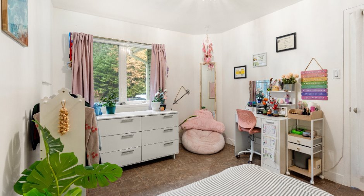
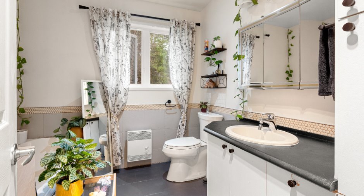
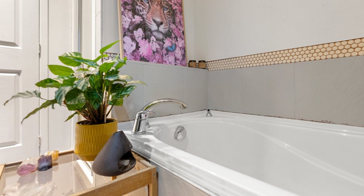
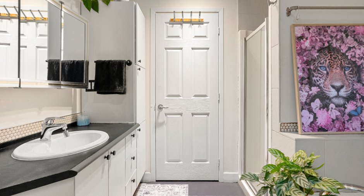
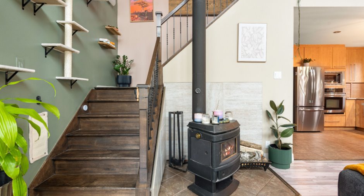
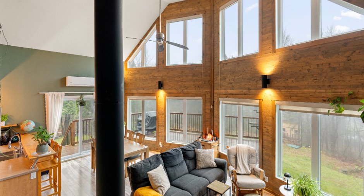
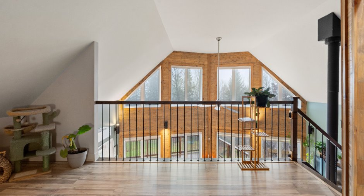
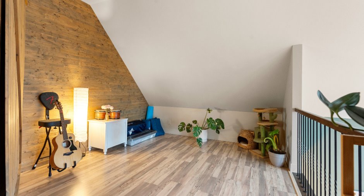
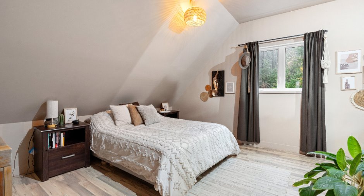
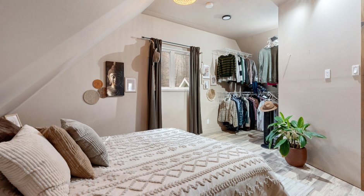
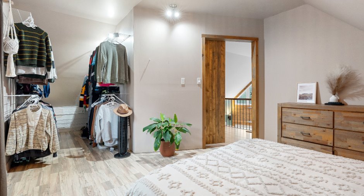
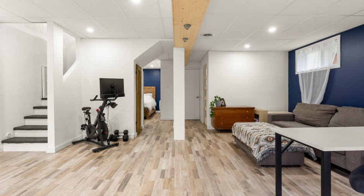
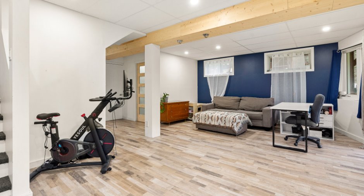
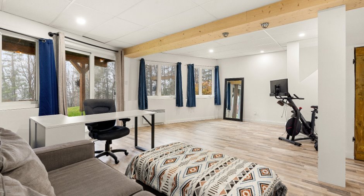
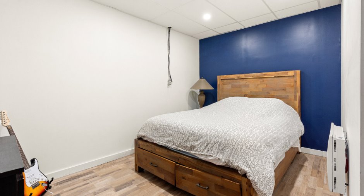
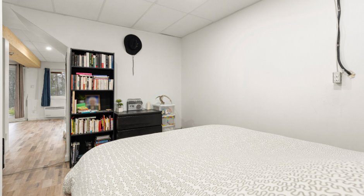
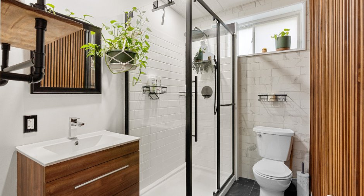
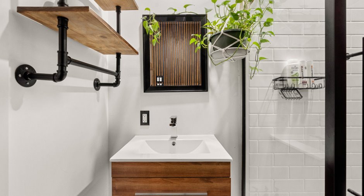
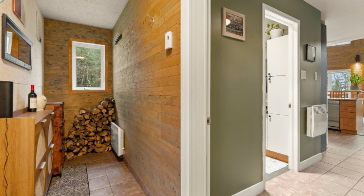
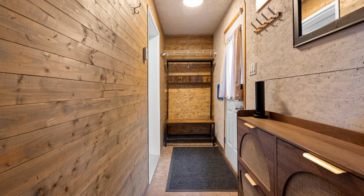
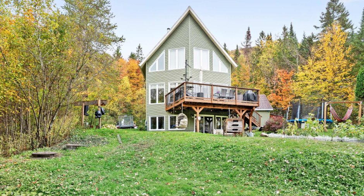
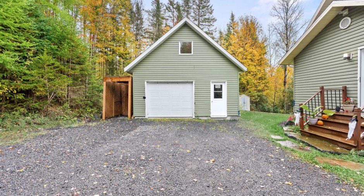
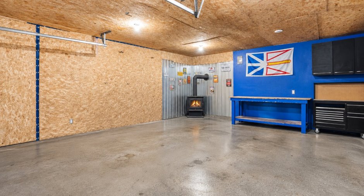
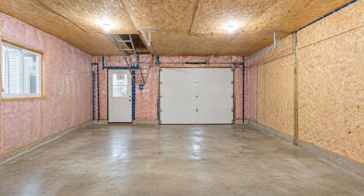
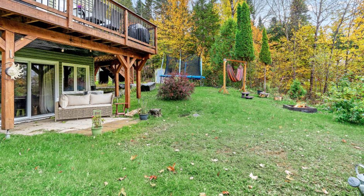
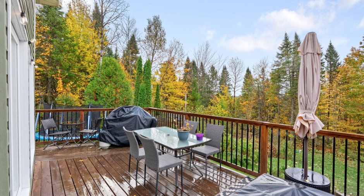
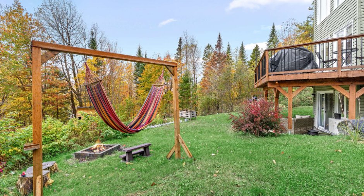
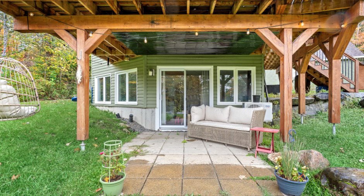
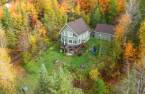
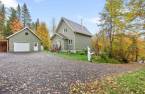
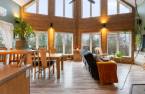
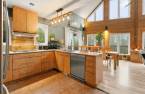
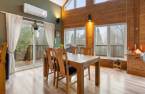
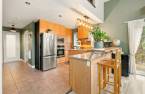
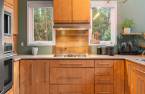
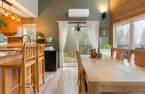
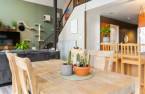
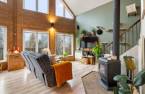
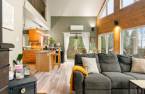
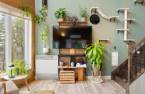
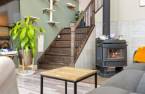
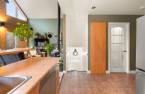
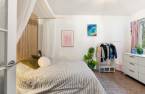
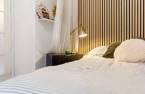
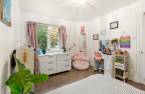
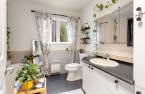
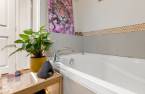
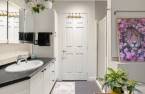
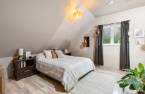
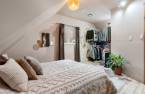
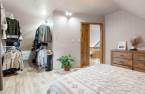
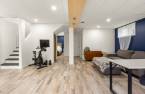
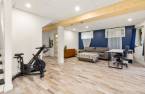
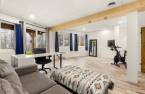
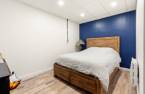
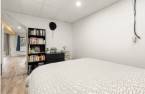
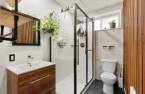
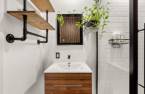
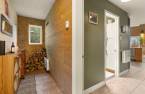
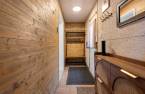
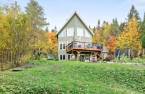
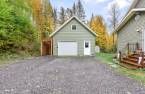
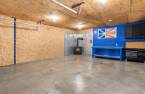
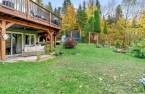
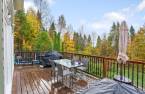
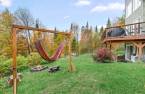
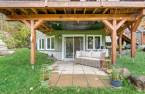
Please contact the selling broker for details about the property.
Create an account
CREATING AN ACCOUNT ALLOWS:
-
 Add favorites
-
 Save your searches
-
 Personalize your visits to viacapitalesells.com
-
 Activity on your properties


2

2

n/a
Open Houses
Saturday 14 November From 10h00 to 12h00


I AM INTERESTED IN THIS PROPERTY


Certain conditions apply
Presentation
Please contact the selling broker for details about the property.
Building and interior
Year of construction
2005
Rental appliances
Réservoir de propane
Land and exterior
Water supply
Artesian well
Sewage system
Septic tank
Dimensions
Size of building
7.87 m
Land area
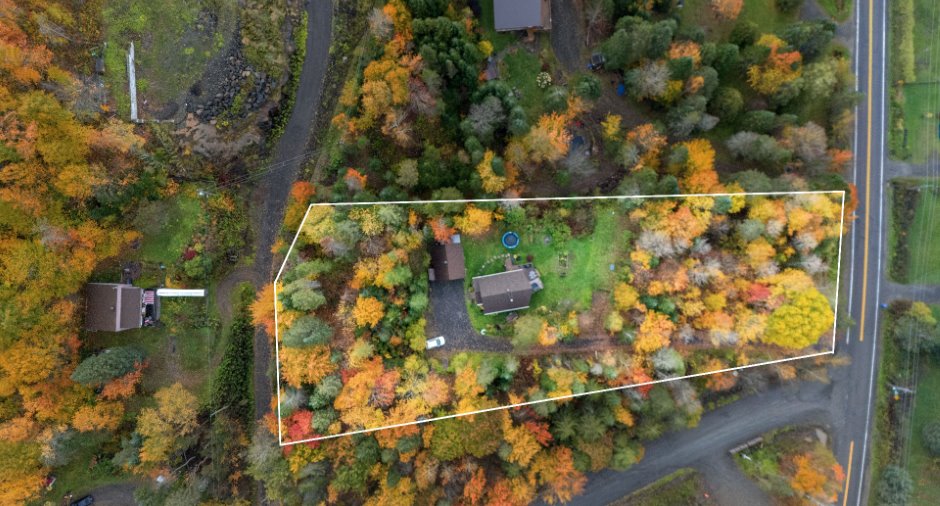
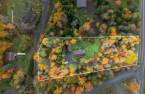
4443.6 m²
Depth of building
10.61 m
Room details
| Room | Level | Dimensions | Ground Cover |
|---|---|---|---|
| Hallway | Ground floor |
15' 5" x 3' 8" pi
Irregular
|
Ceramic tiles |
| Bathroom | Ground floor |
8' 4" x 7' 1" pi
Irregular
|
Ceramic tiles |
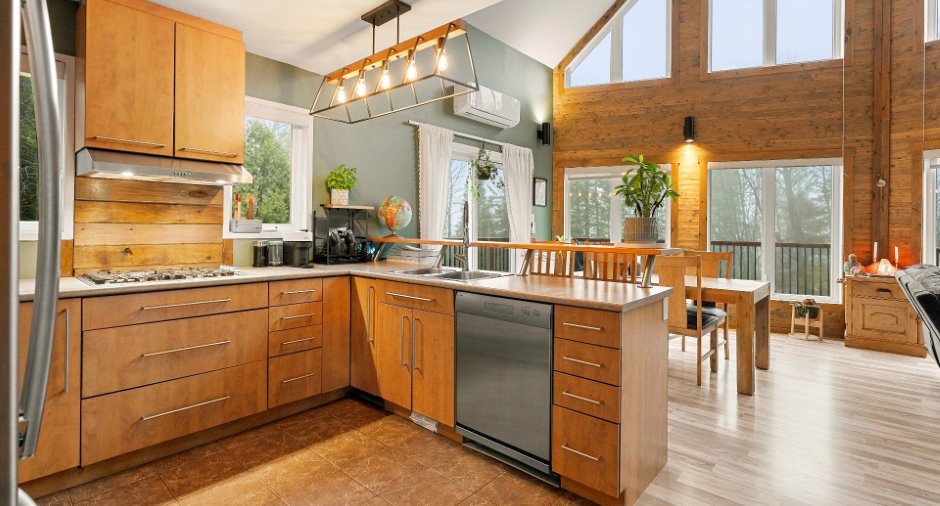
| Kitchen | Ground floor |
10' 6" x 8' 4" pi
Irregular
|
Ceramic tiles |
| Dining room | Ground floor |
10' 8" x 10' 4" pi
Irregular
|
Floating floor |
| Bedroom | Ground floor |
10' x 13' 4" pi
Irregular
|
Ceramic tiles |
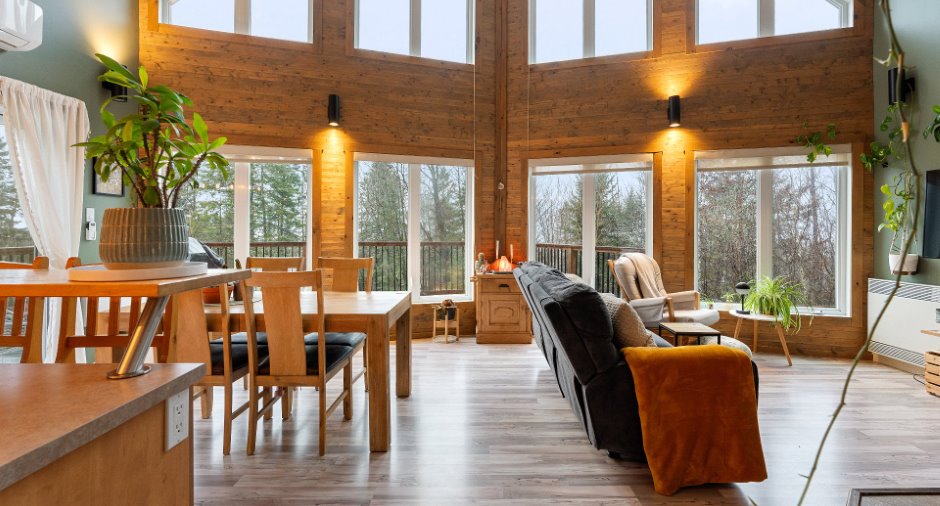
| Living room | Ground floor |
12' 8" x 15' 7" pi
Irregular
|
Floating floor |
| Den | 2nd floor |
13' 2" x 10' 9" pi
Irregular
|
Floating floor |
| Primary bedroom | 2nd floor |
13' 5" x 22' 1" pi
Irregular
|
Floating floor |
| Family room | Basement |
22' x 24' 2" pi
Irregular
|
Floating floor |
| Office | Basement |
8' 9" x 13' pi
Irregular
|
Floating floor |
| Bathroom | Basement |
7' 7" x 5' 4" pi
Irregular
|
Ceramic tiles |
| Other | Basement |
7' 1" x 12' 1" pi
Irregular
|
Concrete |
Inclusions
Lave-vaisselle, luminaires, aspirateur central et accessoires, échangeur d'air, habillages des fenêtres, plaque de cuisson (propane), four encastré et micro-ondes (qui sera remplacé par un modèle de taille adaptée).
Exclusions
Biens personnels
Taxes and costs
Municipal Taxes (2026)
2414 $
School taxes (2026)
276 $
Total
2690 $
Monthly fees
Energy cost
366 $
Evaluations (2026)
Building
315 200 $
Land
96 600 $
Total
411 800 $
Additional features
Occupation
2027-05-03
Zoning
, Forest, Residential
