





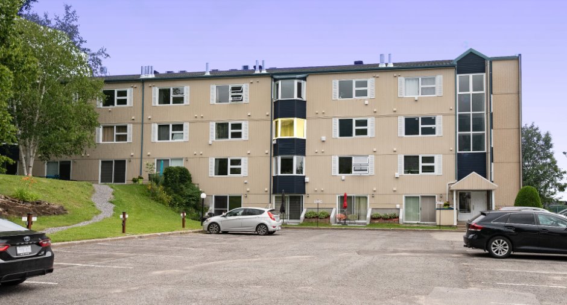
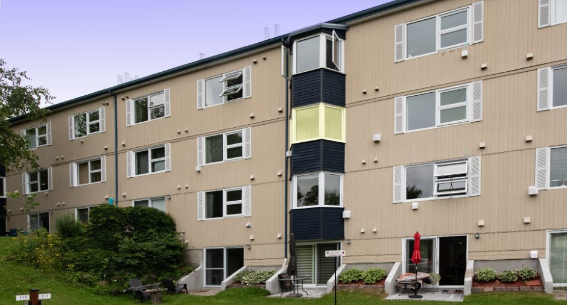
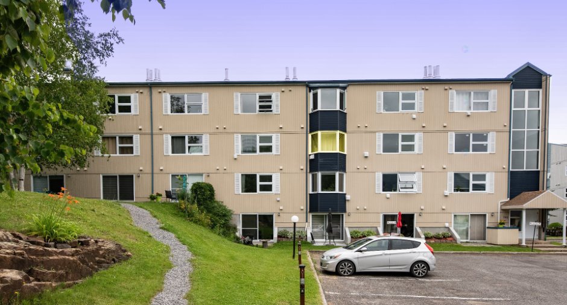
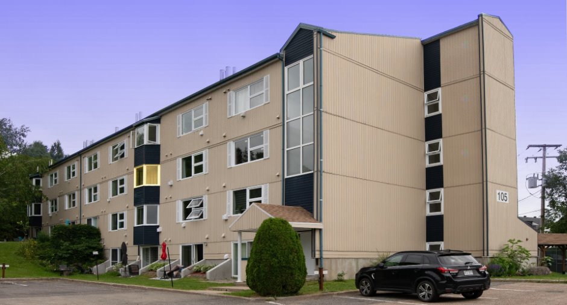
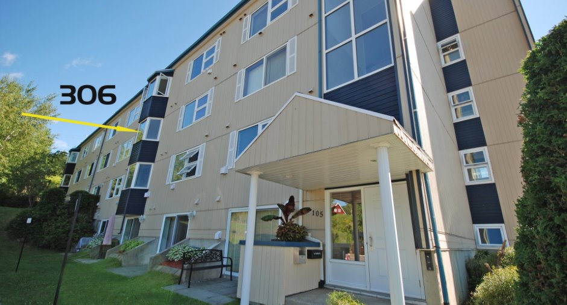
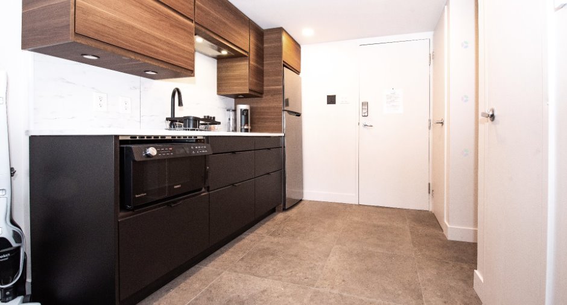
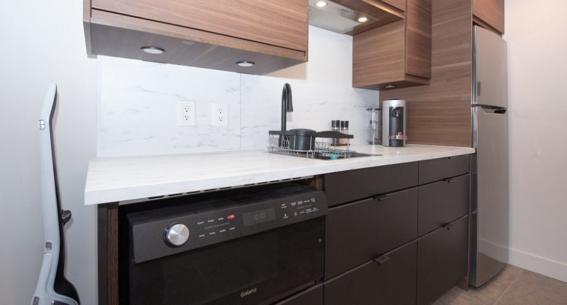
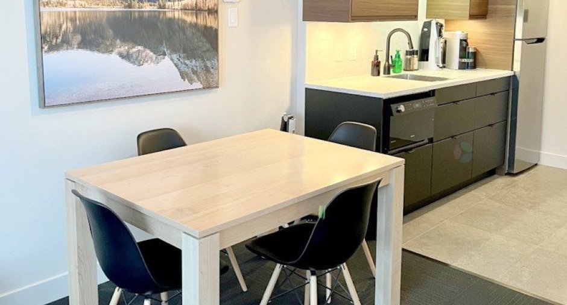
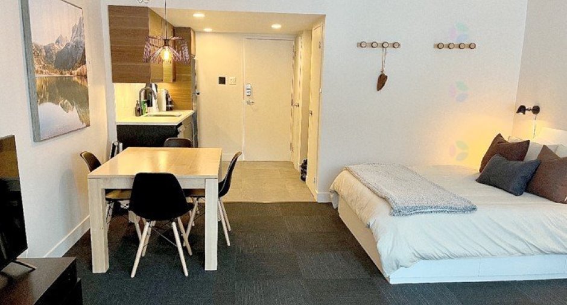
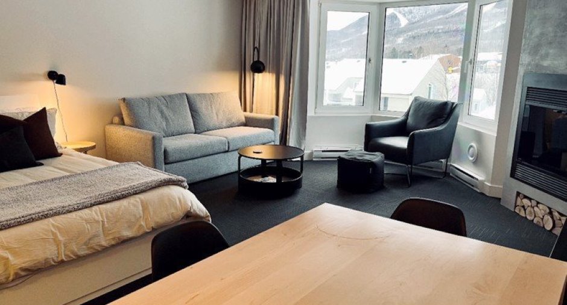
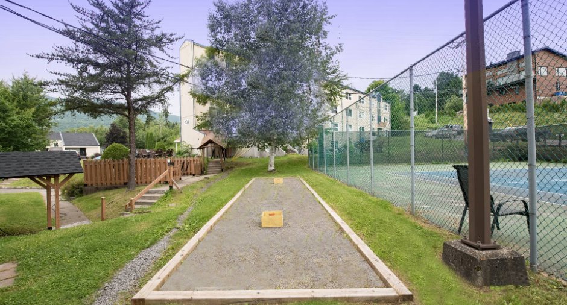
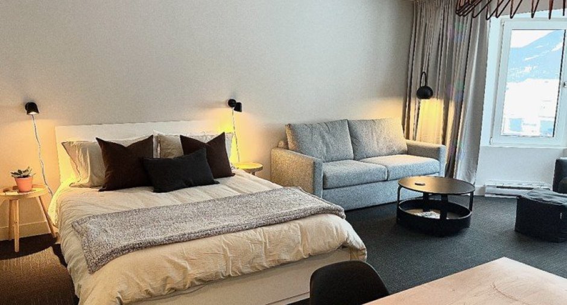
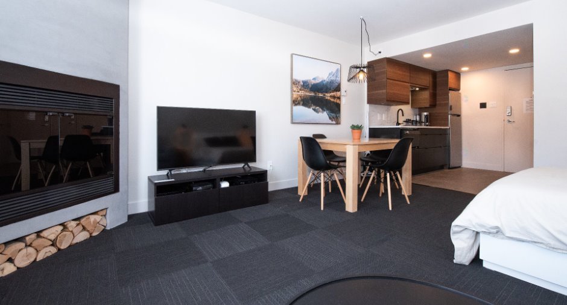
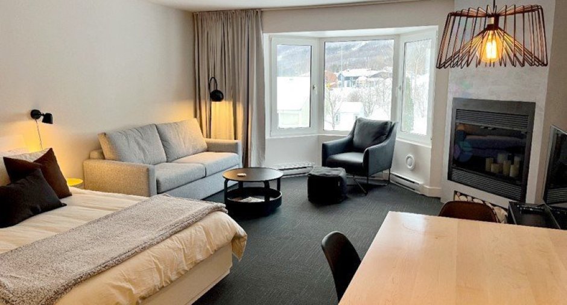
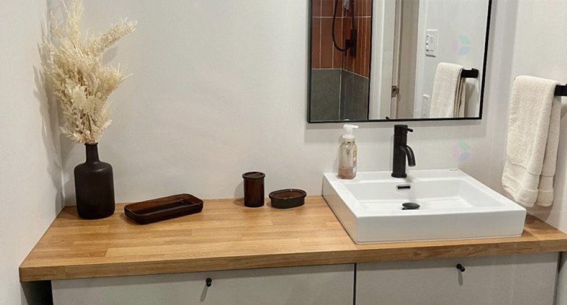
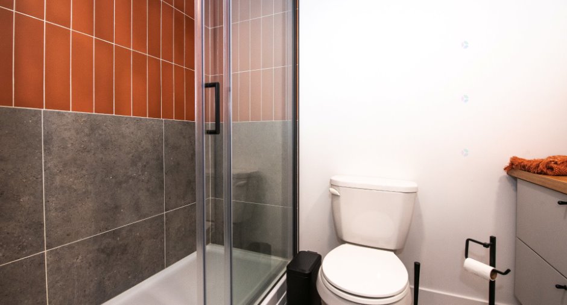
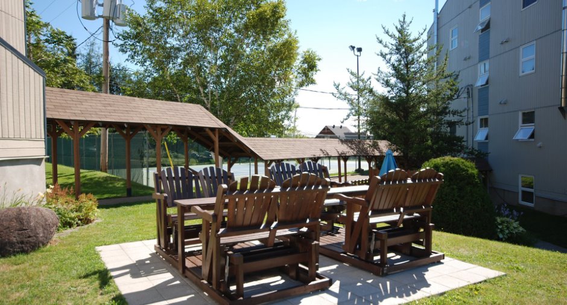
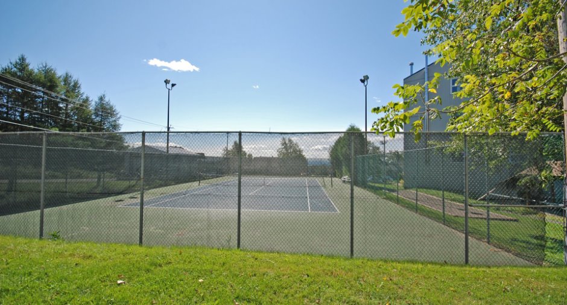
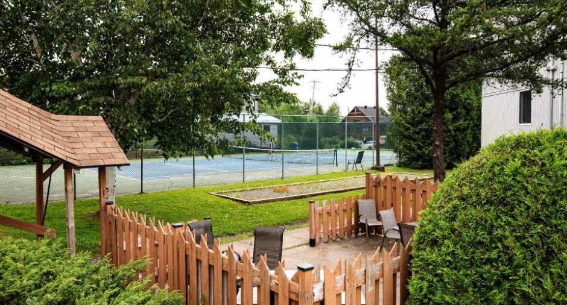
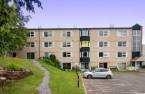
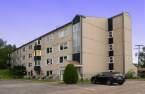
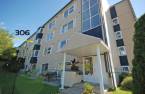
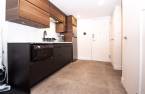
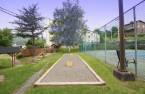
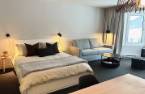
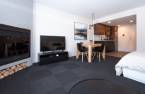
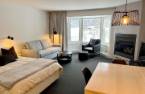
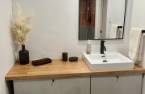
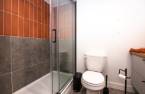
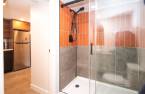
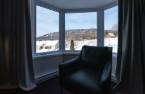
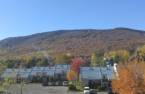
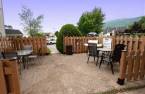
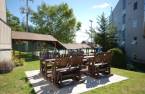
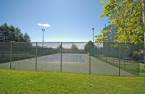


Please contact the selling broker for details about the property.
Create an account
CREATING AN ACCOUNT ALLOWS:
-
 Add favorites
-
 Save your searches
-
 Personalize your visits to viacapitalesells.com
-
 Activity on your properties


I AM INTERESTED IN THIS PROPERTY

Serge-Philippe Tremblay
Residential and Commercial Real Estate Broker
Via Capitale Sélect
Real estate agency
Presentation
Please contact the selling broker for details about the property.
Building and interior
Year of construction
1989
Number of floors
4
Level
3rd floor
Equipment available
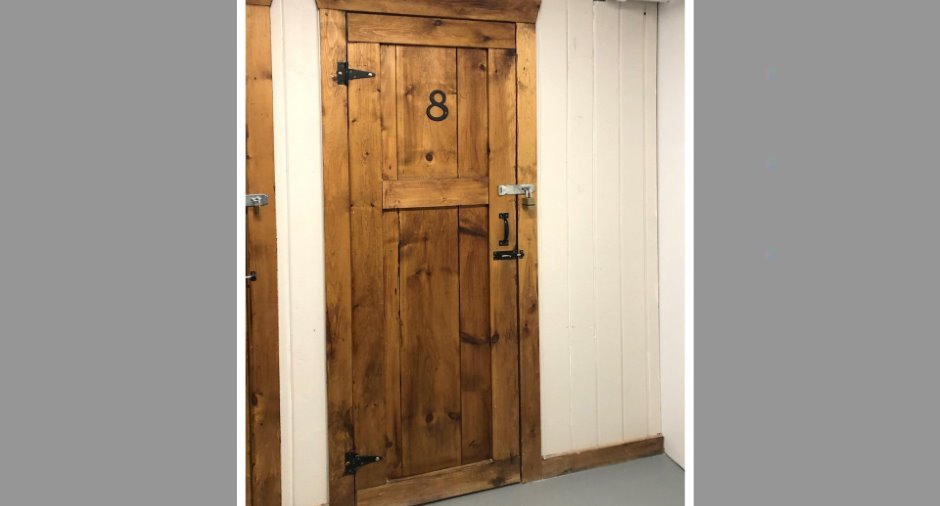
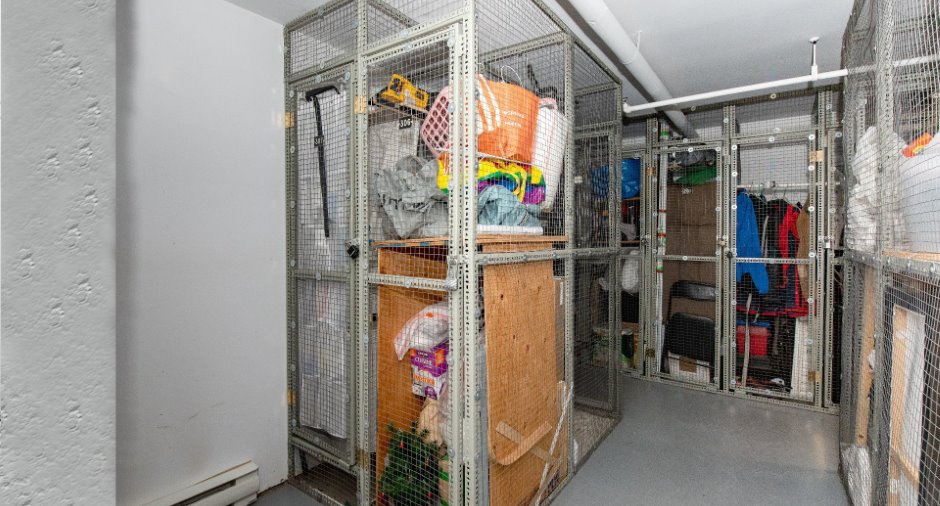
Shed (1)
Bathroom / Washroom
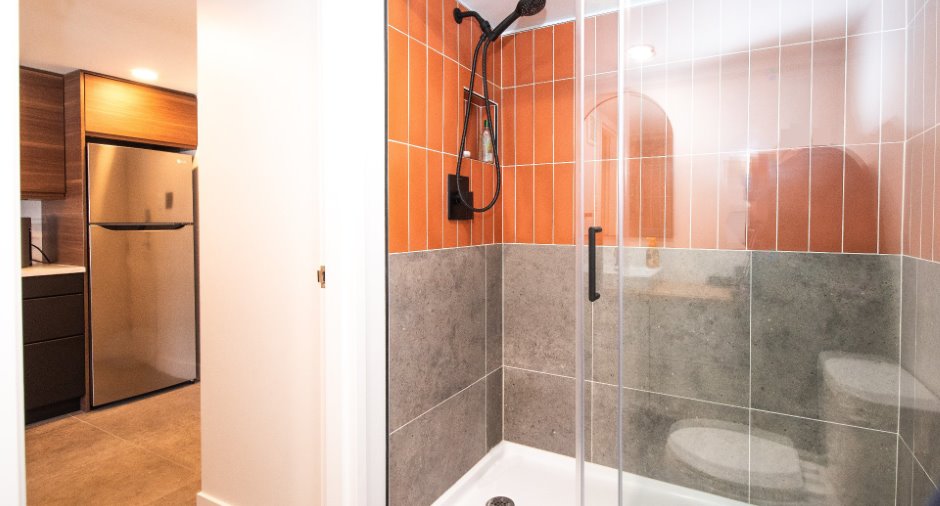
Separate shower (1)
Heating system
Electric baseboard units (1)
Heating energy
Electricity (1)
Cupboard
Melamine (1)
Roofing
Asphalt shingles (1)
Land and exterior
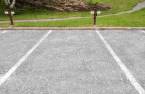
Parking (total)
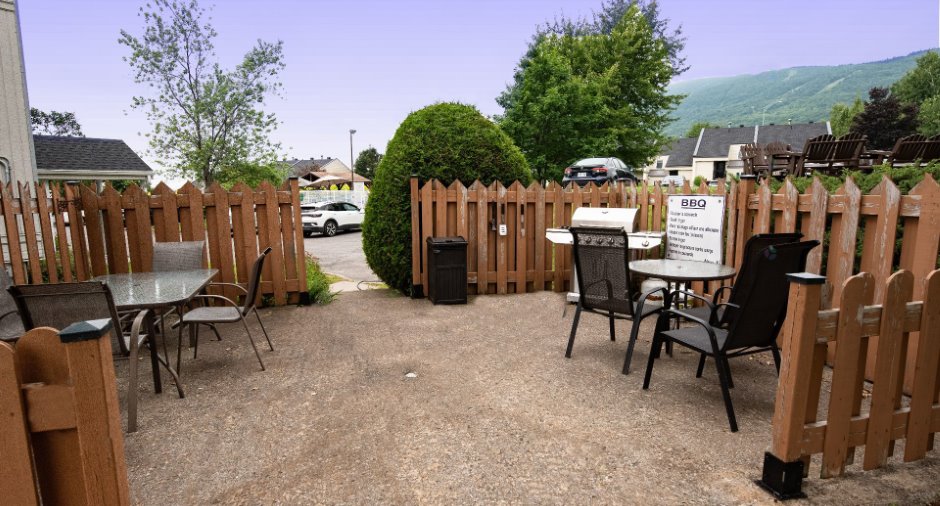
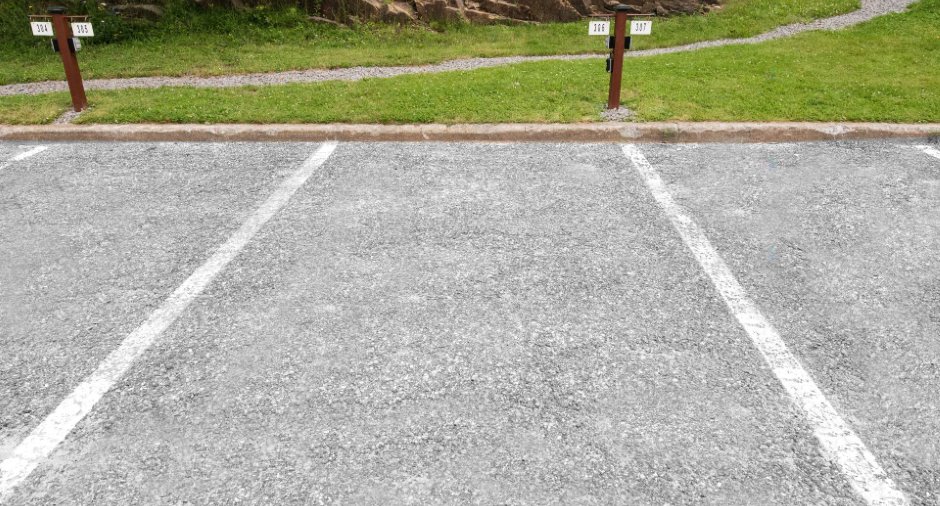
Outdoor (1), Exterior electric outlet (1)
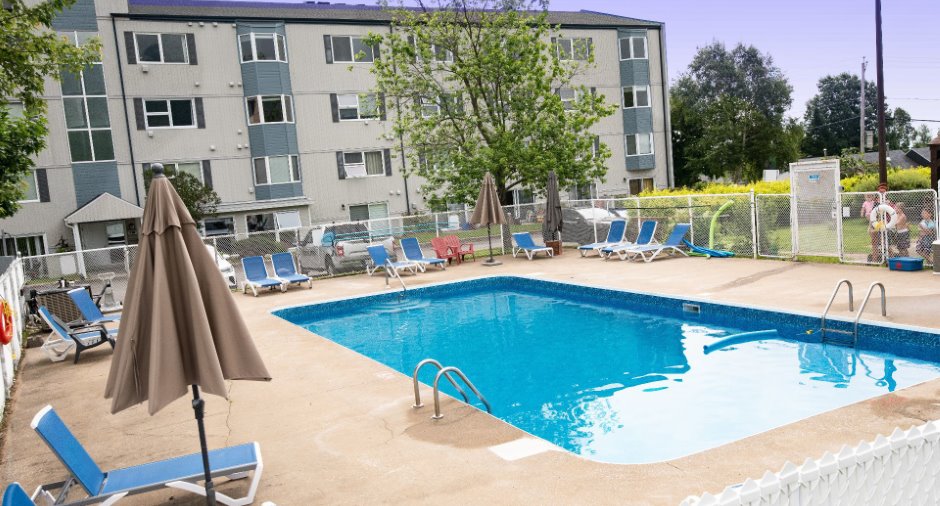
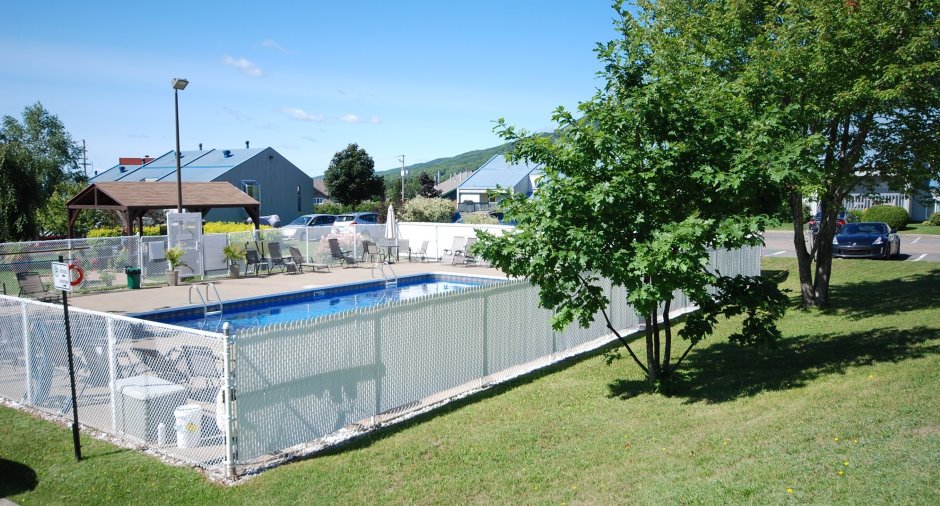
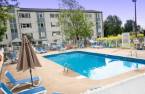
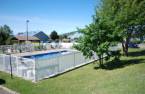
Pool
Inground (1)
Landscaping
Landscape (1)
Water supply
Municipality (1)
Sewage system
Municipal sewer (1)
Topography
Flat (1)
View
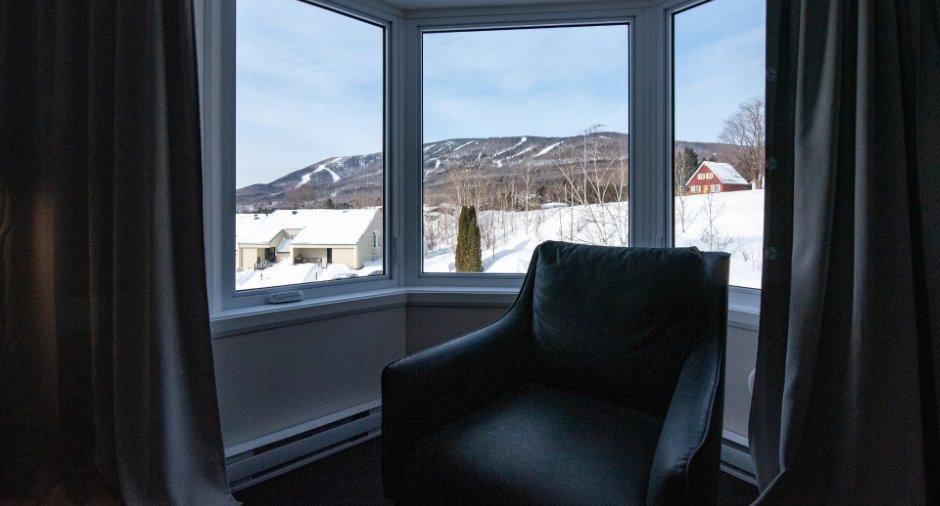
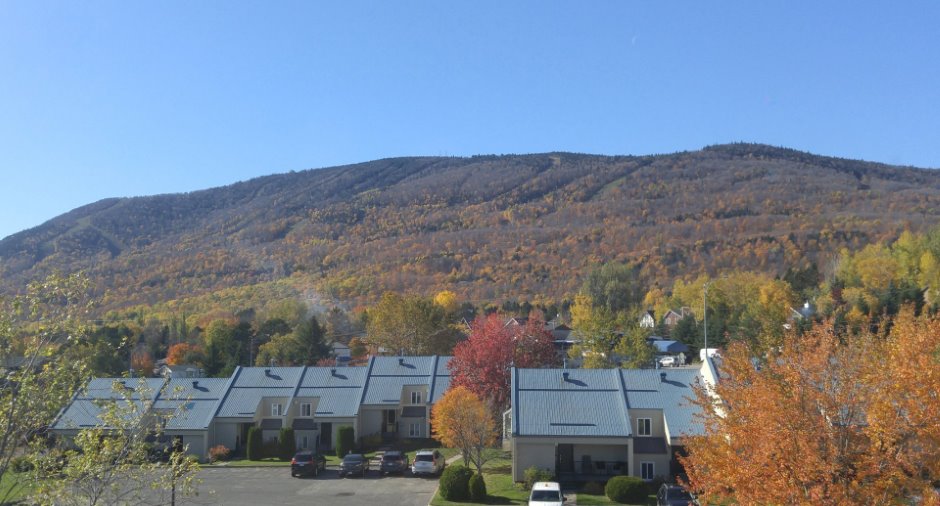
Mountain (1)
Proximity
Golf (1), Park - green area (1), Bicycle path (1), Elementary school (1), Alpine skiing (1), High school (1), Cross-country skiing (1), Public transport (1)
Dimensions
Size of building
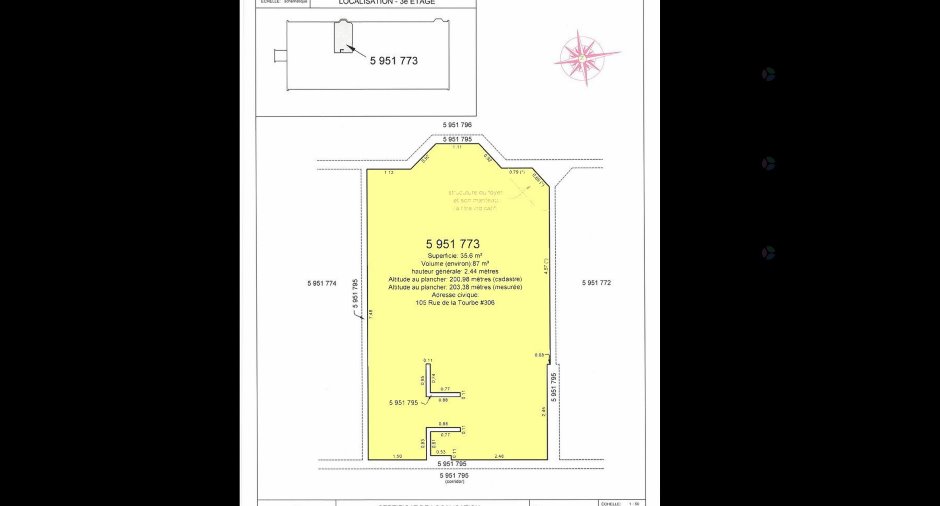
7.48 m
Building area
35.6 m²
Depth of building
4.62 m
Private portion
35.6 m²
Room details
| Room | Level | Dimensions | Ground Cover |
|---|---|---|---|
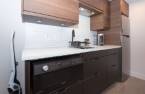
| Kitchen | 3rd floor | 7' 6" x 7' 5" pi | Ceramic tiles |
| Bathroom | 3rd floor | 7' 7" x 4' 8" pi | Ceramic tiles |
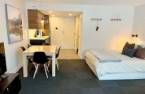
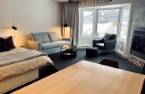
| Other | 3rd floor | 15' 5" x 19' 7" pi | Carpet |
Inclusions
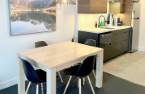
Meubles: base de lit blanche queen incluant 6 tiroirs, matelas queen, divan-lit, fauteuil noir, table de salon, meuble de tv, télévision intelligente, table à manger en bois naturel, 4 chaises, électroménagers: réfrigérateur, plaque à induction non-fixe, four et four micro-ondes compact, machine à café Nespresso, literie et serviettes, décoration, luminaires, rideaux, vaisselle complète et autre fourniture de cuisine, air climatisé portative (2023).
Taxes and costs
Municipal Taxes (2025)
950 $
School taxes (2025)
41 $
Total
991 $
Monthly fees
Energy cost
30 $
Co-ownership fees
160 $
Total
190 $
Evaluations (2026)
Building
107 900 $
Land
20 400 $
Total
128 300 $
