


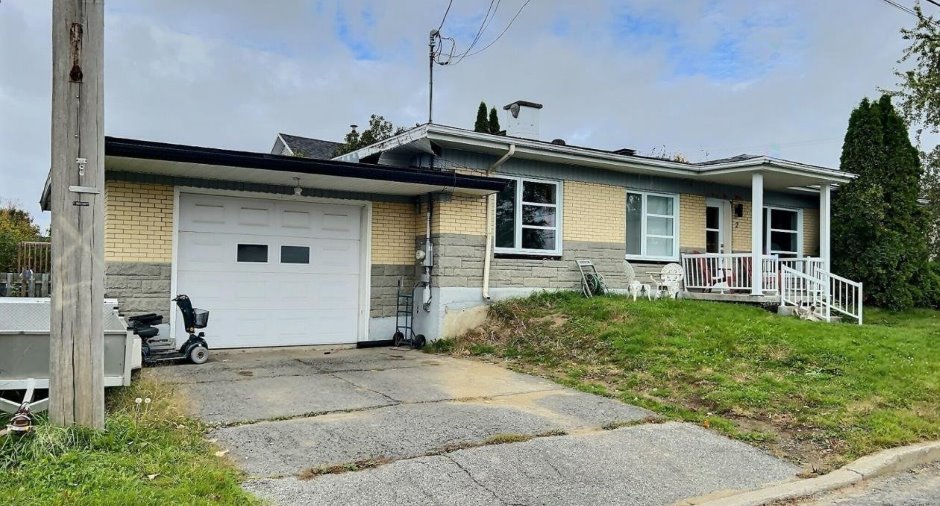
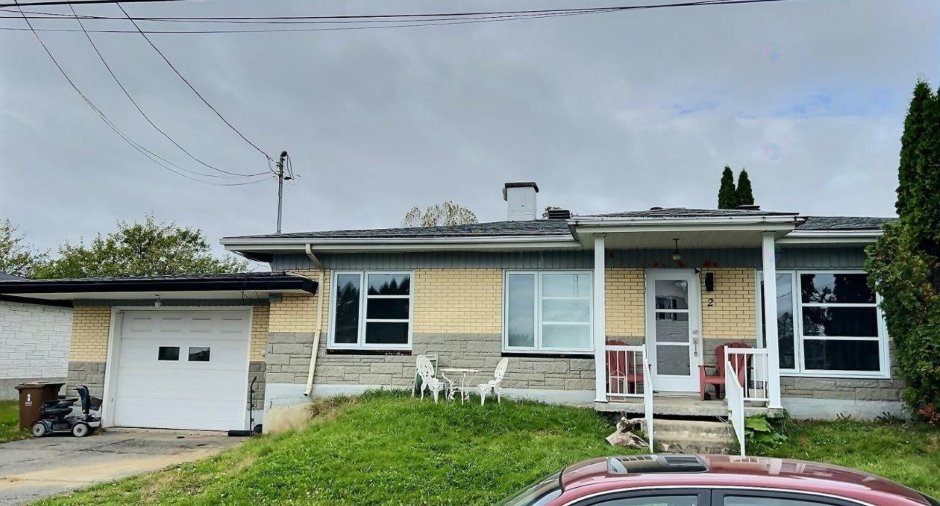
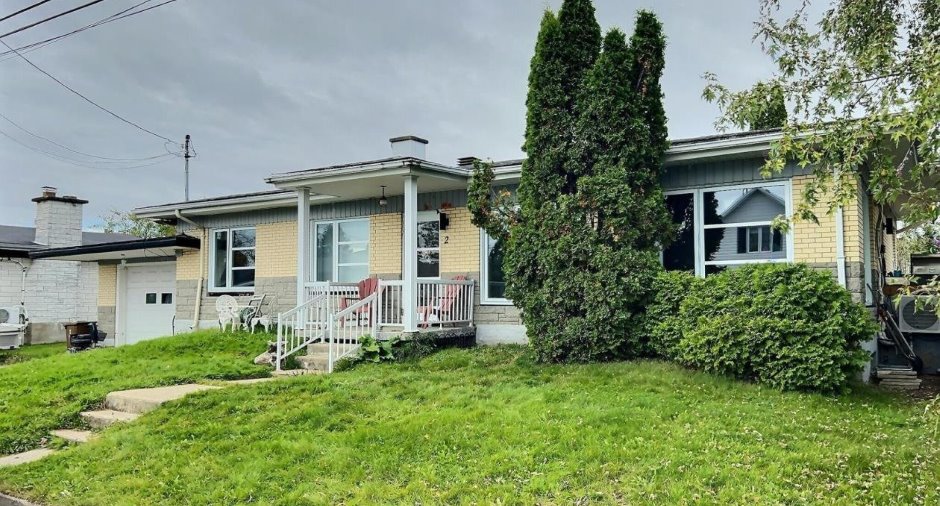
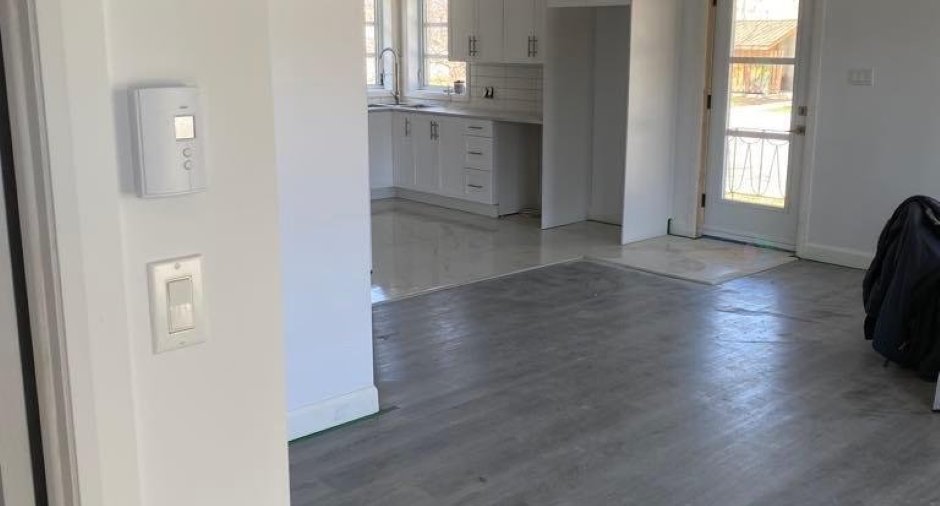
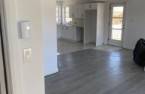
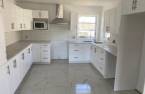
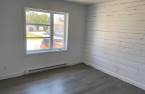
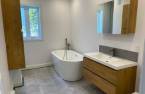
Please contact the selling broker for details about the property.
Create an account
CREATING AN ACCOUNT ALLOWS:
-
 Add favorites
-
 Save your searches
-
 Personalize your visits to viacapitalesells.com
-
 Activity on your properties

6

2

133.59m²


I AM INTERESTED IN THIS PROPERTY

Presentation
Please contact the selling broker for details about the property.
Building and interior
Year of construction
1965
Equipment available
Ventilation system, Wall-mounted heat pump
Heating system
Electric baseboard units
Heating energy
Electricity
Basement
6 feet and over, Finished basement
Window type
Crank handle
Windows
PVC
Roofing
Asphalt shingles
Land and exterior
Foundation
Poured concrete
Siding
Brick, Stone
Garage
Attached
Driveway
Asphalt
Parking (total)
Outdoor, Garage
Water supply
Municipality
Sewage system
Municipal sewer
Topography
Flat
Proximity
Park - green area, Elementary school
Dimensions
Size of building
9.13 m
Depth of land
15.12
Depth of building
19.27 m
Land area
508 m²
Building area
175.94 m²
Private portion
133.59 m²
Frontage land
33.6
Room details
| Room | Level | Dimensions | Ground Cover |
|---|---|---|---|
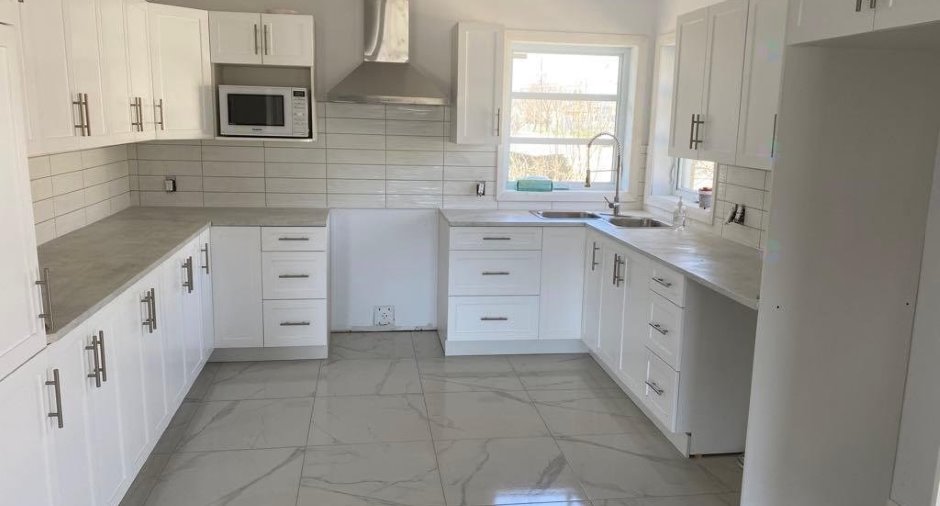
| Kitchen | Ground floor | 11' 1" x 11' 7" pi | Ceramic tiles |
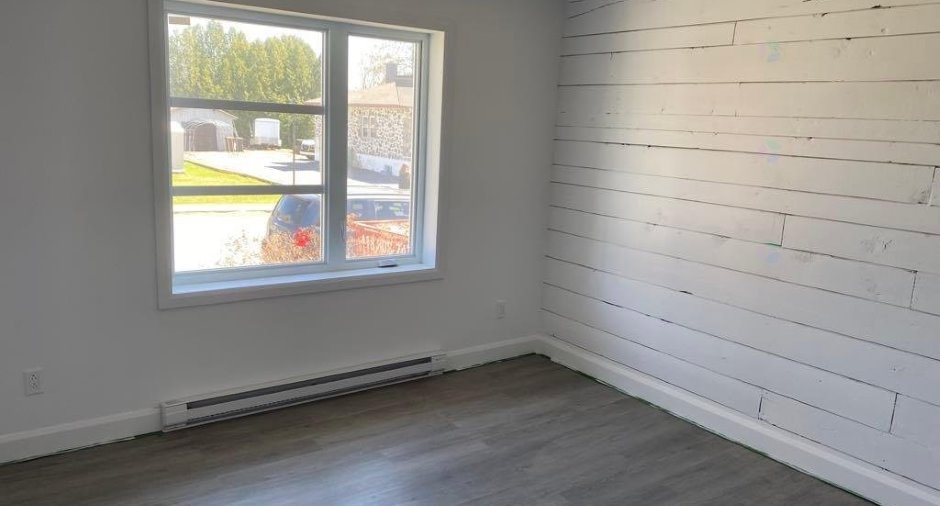
| Living room | Ground floor | 11' 6" x 10' 1" pi | Floating floor |
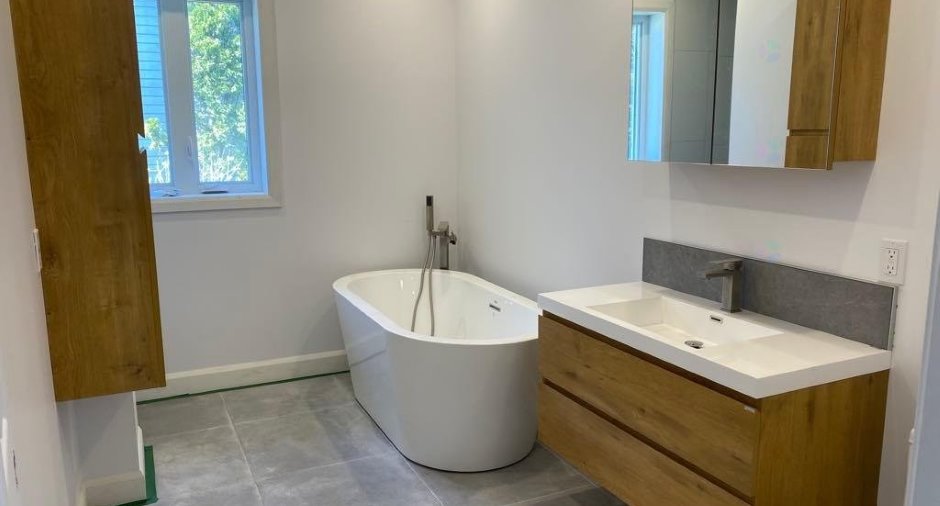
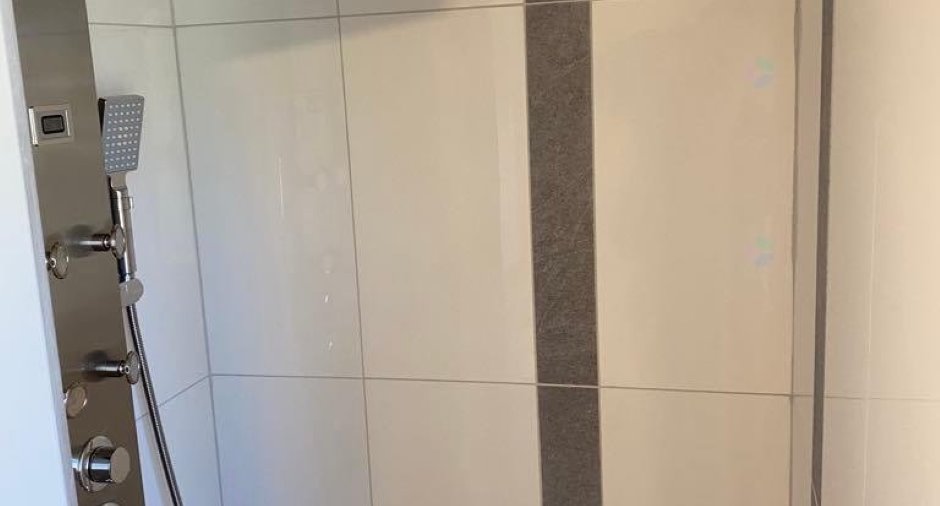
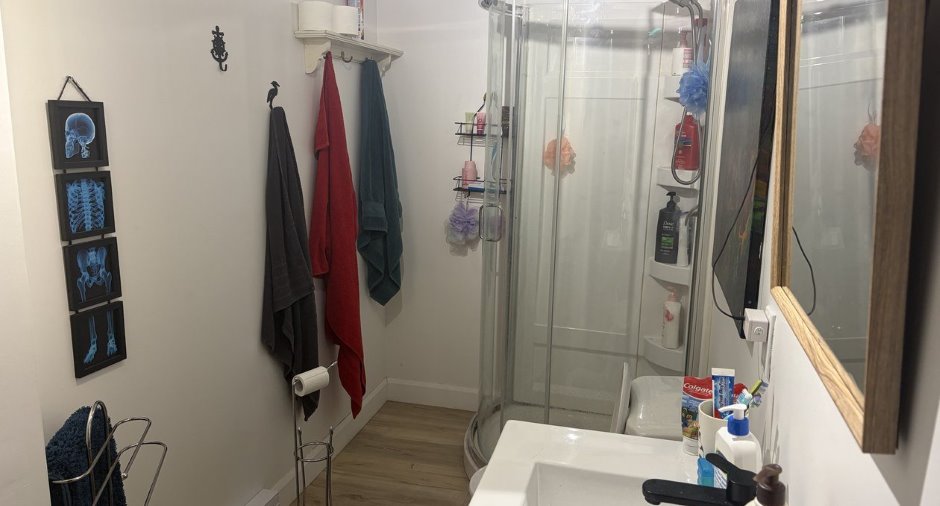
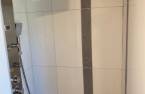
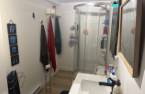
| Bathroom | Ground floor |
11' 6" x 6' 1" pi
Irregular
|
Ceramic tiles |
| Primary bedroom | Ground floor | 11' 1" x 11' 6" pi | Floating floor |
| Bedroom | Ground floor | 8' 8" x 9' 1" pi | Floating floor |
| Bedroom | Ground floor | 11' 5" x 10' 3" pi | Floating floor |
| Dining room | Ground floor | 7' 1" x 12' 3" pi | Floating floor |
| Laundry room | Ground floor | 11' 5" x 11' 6" pi | Floating floor |
| Storage | Basement | 8' 4" x 7' 6" pi | Concrete |
| Storage | Basement | 16' 3" x 5' 1" pi | Concrete |
| Bedroom | Basement | 10' 1" x 14' 2" pi | Floating floor |
| Bedroom | Basement | 10' 2" x 11' 3" pi | Floating floor |
| Bathroom | Basement | 14' 5" x 4' 1" pi | Floating floor |
| Family room | Basement |
25' 1" x 27' 9" pi
Irregular
|
Floating floor |
Inclusions
Les luminaires.
Exclusions
Les effets personnels des vendeurs.
Details of renovations
Electricity
2022
Other
2022
Taxes and costs
Municipal Taxes (2026)
2848 $
School taxes (2025)
131 $
Total
2979 $
Additional features
Distinctive features
Street corner
Zoning
Residential
