





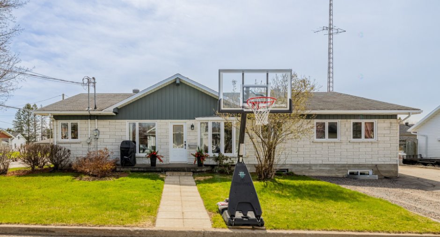
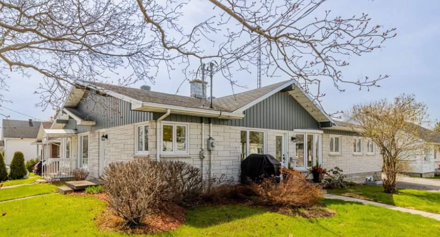
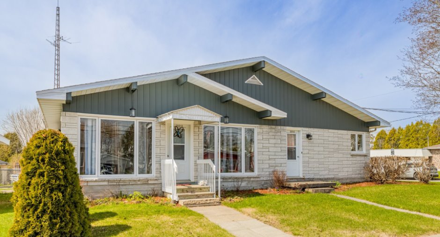
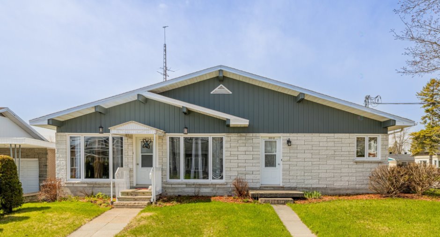
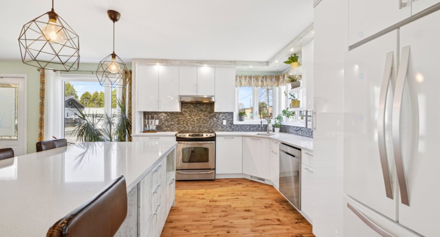
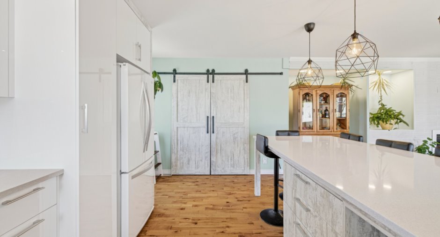
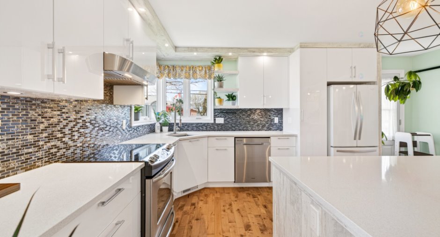
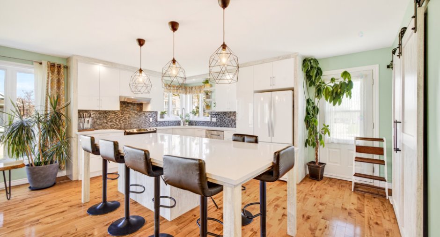
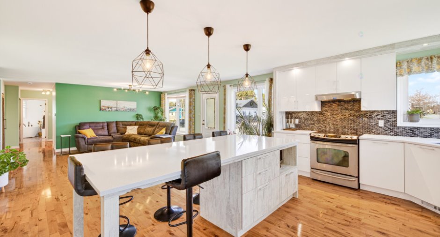
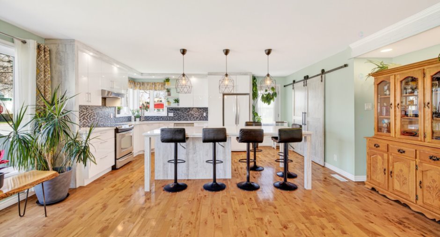
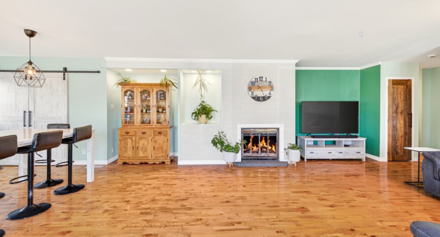
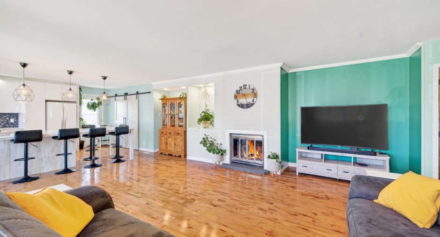
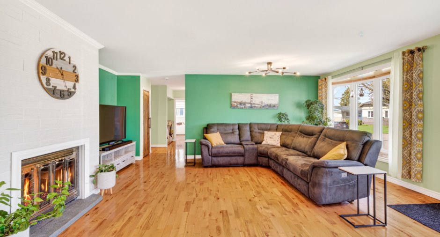
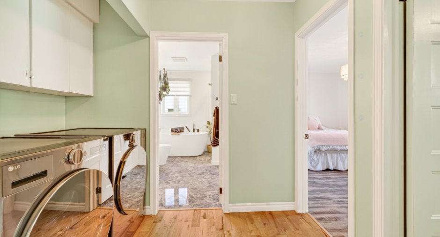
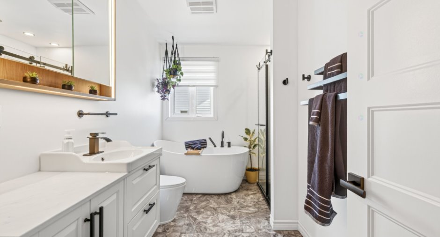
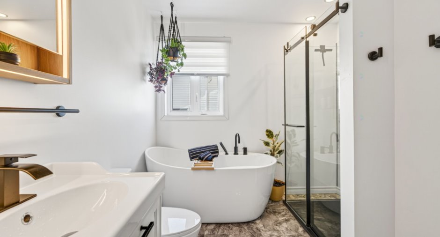
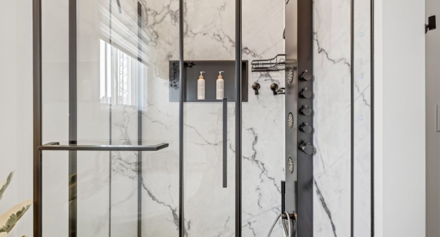
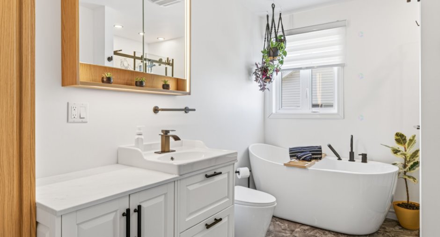
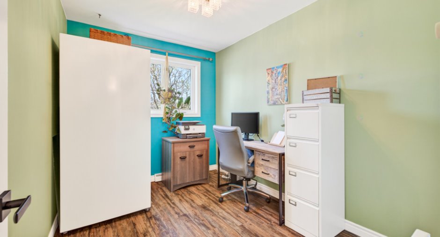
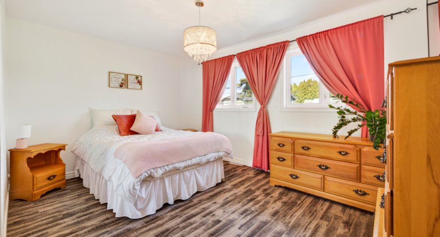
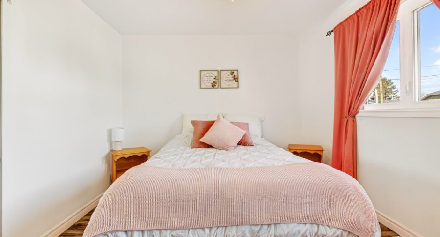
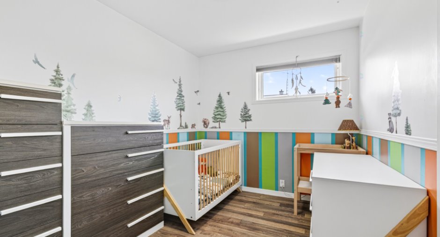
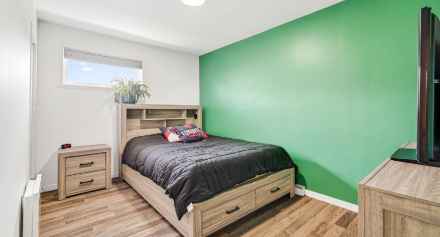
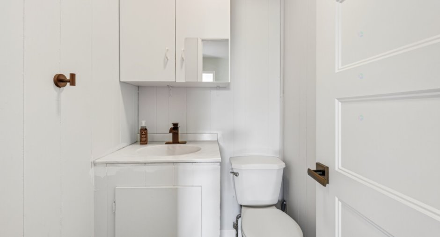
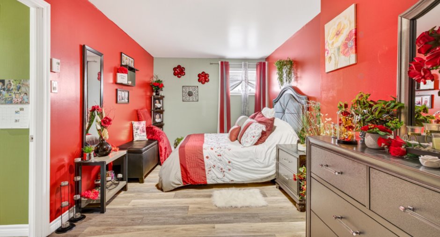
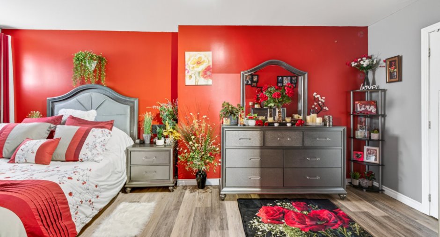
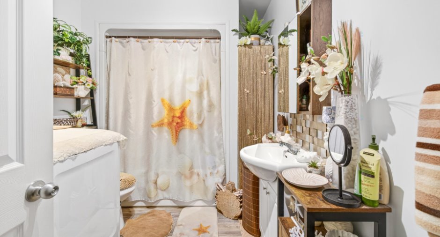
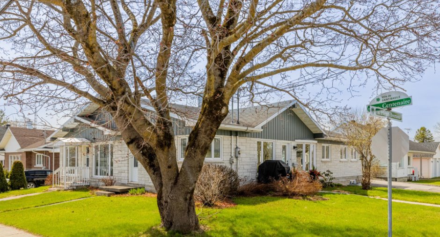
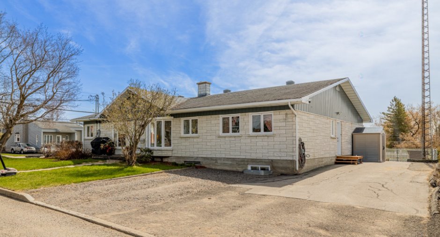
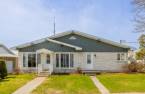
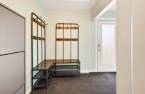
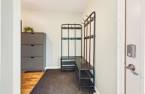
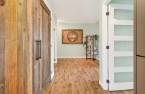
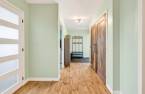
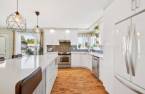
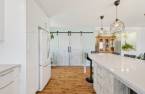
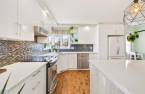
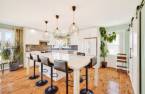
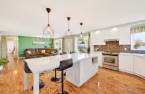
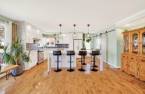
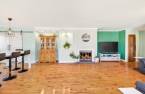
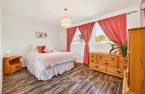
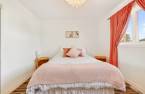
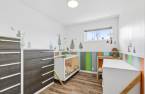
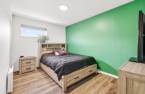
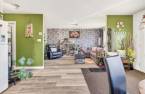
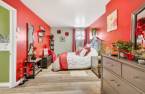
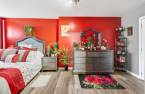
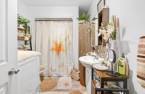
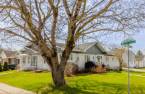
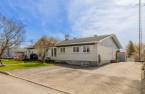
Please contact the selling broker for details about the property.
Create an account
CREATING AN ACCOUNT ALLOWS:
-
 Add favorites
-
 Save your searches
-
 Personalize your visits to viacapitalesells.com
-
 Activity on your properties

6

2
+ 1

n/a


I AM INTERESTED IN THIS PROPERTY


Certain conditions apply
Presentation
Please contact the selling broker for details about the property.
Building and interior
Year of construction
1978
Equipment available
Central vacuum cleaner system installation (1), Central heat pump (1)
Heating system
Air circulation (1)
Heating energy
Electricity (1)
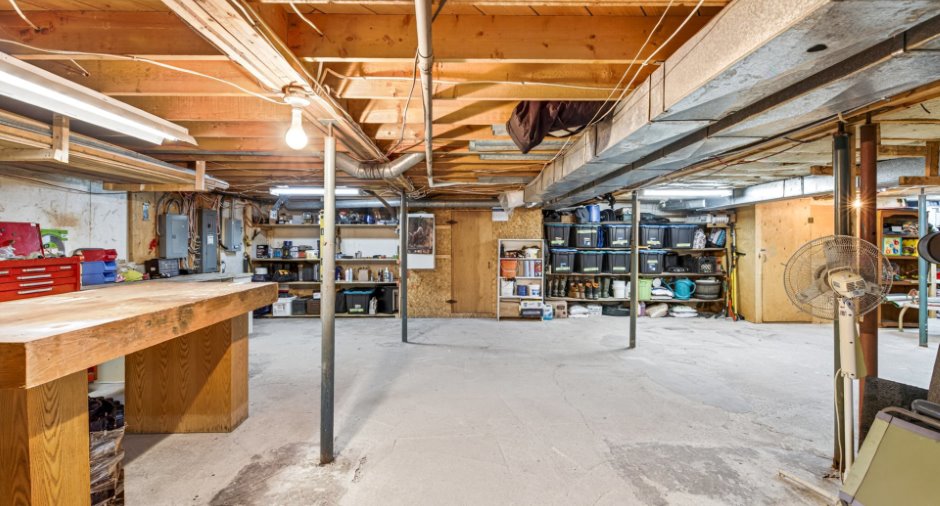
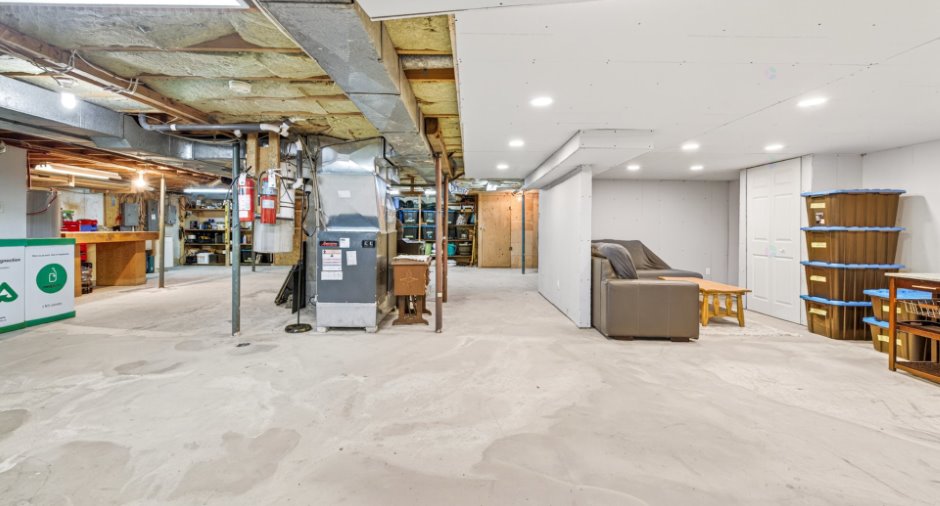
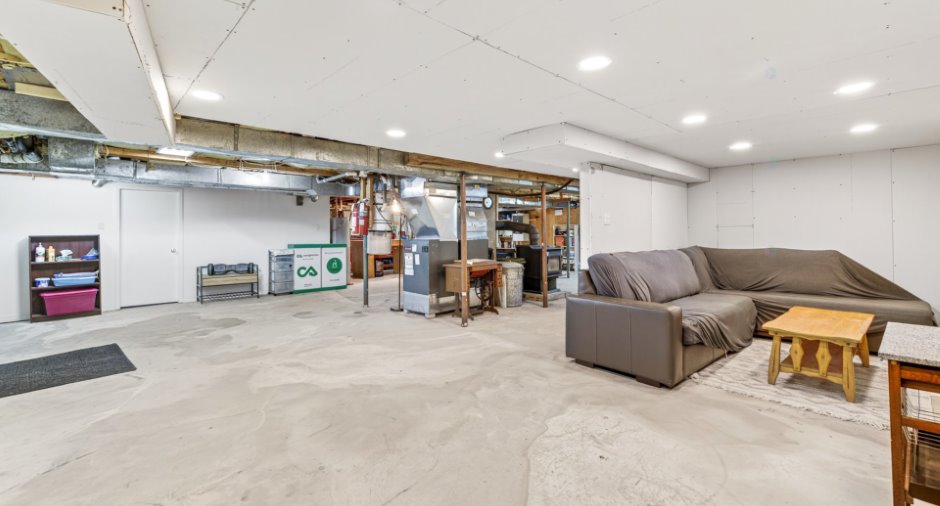
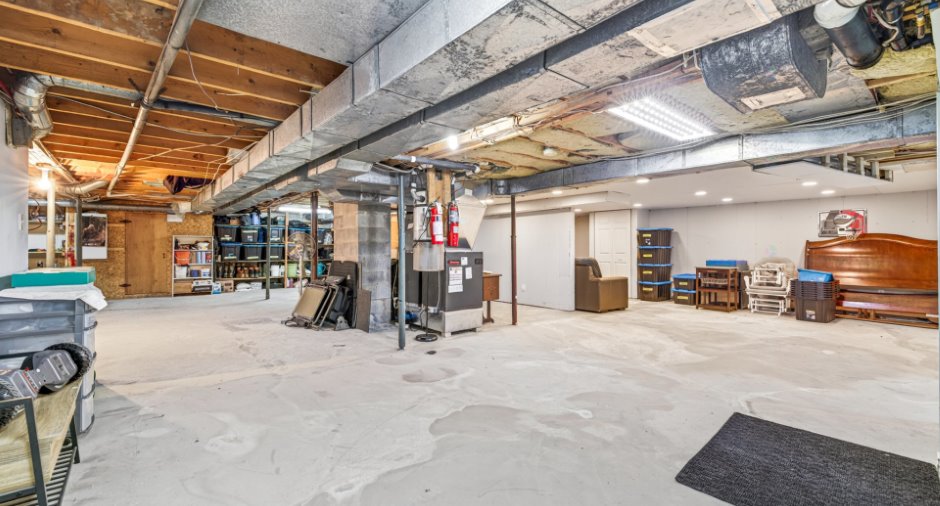
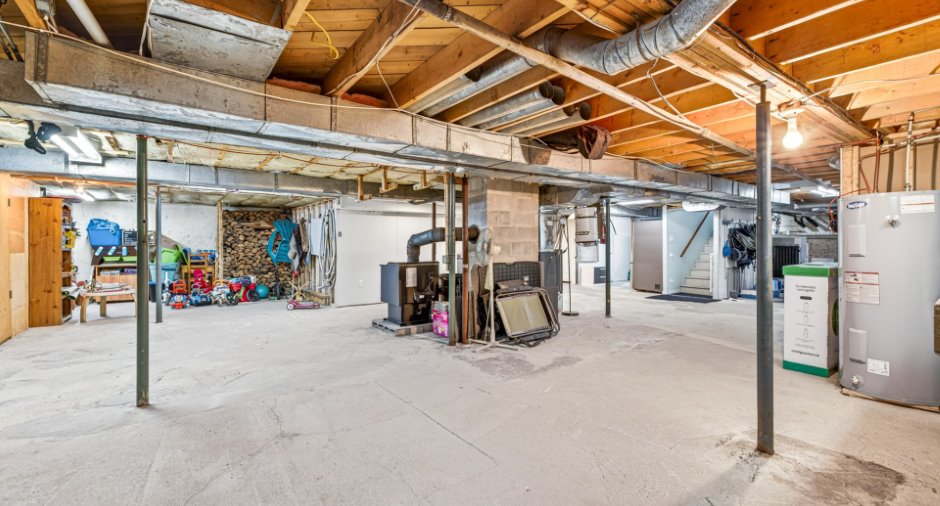
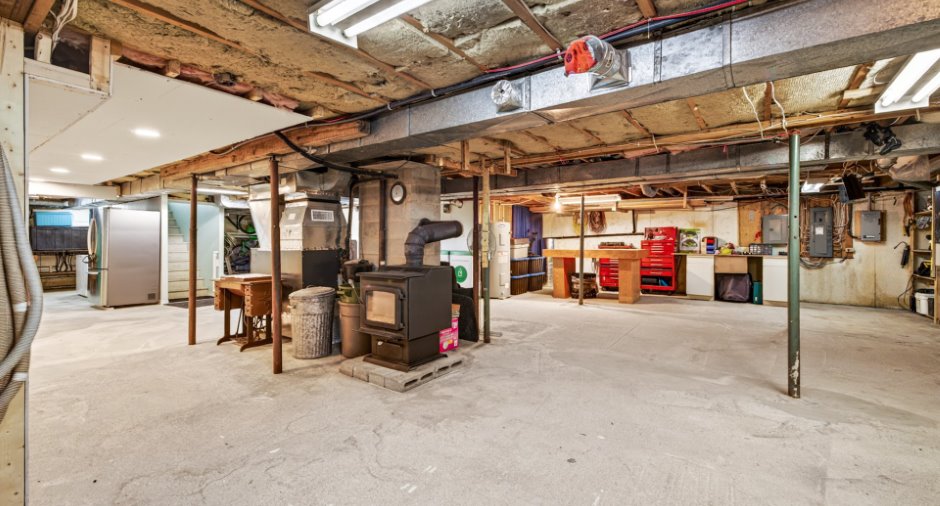
Basement
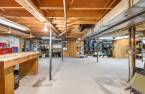
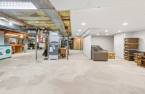
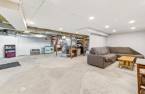
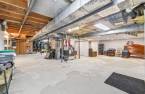
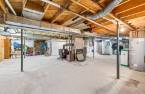
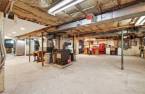
6 feet and over (1), Partially finished (1)
Cupboard
Thermoplastic (1)
Roofing
Asphalt shingles (1)
Land and exterior
Foundation
Poured concrete (1)
Siding
Brick (1)
Driveway
Asphalt (1), Not Paved (1)
Parking (total)
Outdoor (3)
Water supply
Municipality (1)
Sewage system
Municipal sewer (1)
Proximity
Daycare centre (1), Golf (1), Bicycle path (1), Elementary school (1), Cross-country skiing (1), Snowmobile trail (1), ATV trail (1)
Dimensions
Size of building
17.4 m
Land area
629.3 m²
Depth of building
13.8 m
Room details
Unité 1
Unité 3
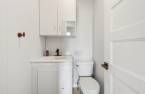
| Room | Level | Dimensions | Ground Cover |
|---|---|---|---|
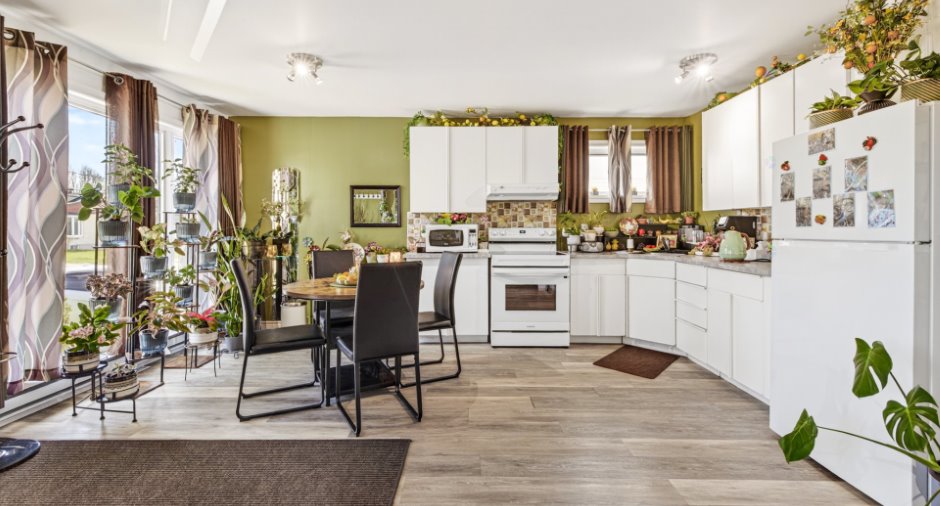
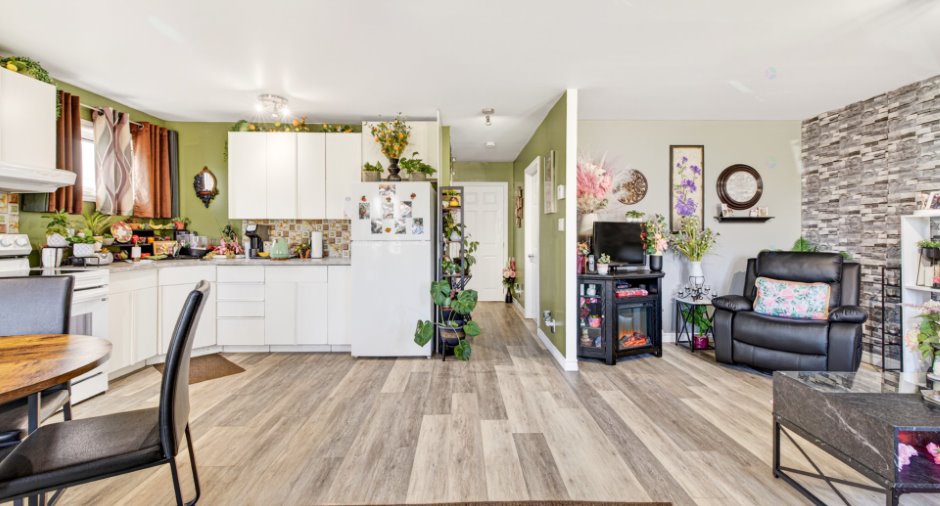
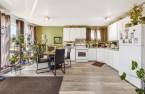
| Kitchen | Ground floor |
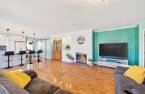
17' 2" x 12' 4" pi
Irregular
|
Wood |
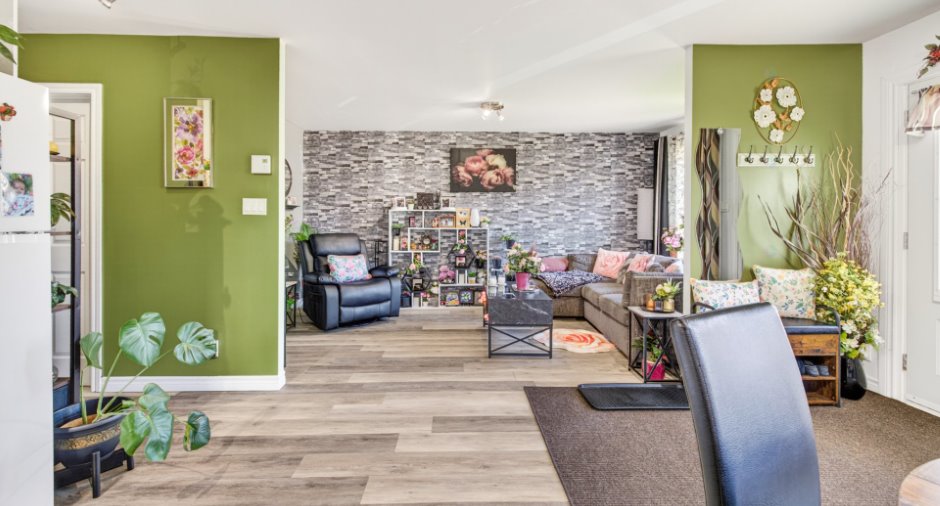
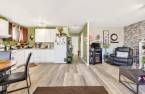
| Living room | Ground floor |
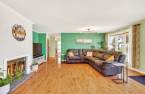
20' 4" x 17' 1" pi
Irregular
|
Wood |
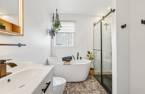
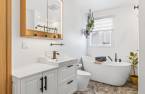
| Bathroom | Ground floor |
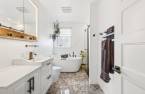
11' 1" x 6' 2" pi
Irregular
|
Ceramic tiles |
| Primary bedroom | Ground floor |
10' 6" x 14' 5" pi
Irregular
|
Floating floor |
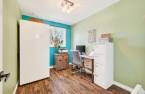
| Bedroom | Ground floor |
10' 6" x 8' 1" pi
Irregular
|
Flexible floor coverings |
| Washroom | Ground floor |
4' 8" x 4' pi
Irregular
|
Ceramic tiles |
| Bedroom | Ground floor |
9' 9" x 8' pi
Irregular
|
Floating floor |
| Bedroom | Ground floor |
12' 9" x 11' 3" pi
Irregular
|
Floating floor |
| Hallway | Ground floor |
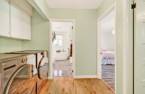
10' 2" x 4' 2" pi
Irregular
|
Wood |
| Living room | Basement |
10' 5" x 22' 5" pi
Irregular
|
Concrete |
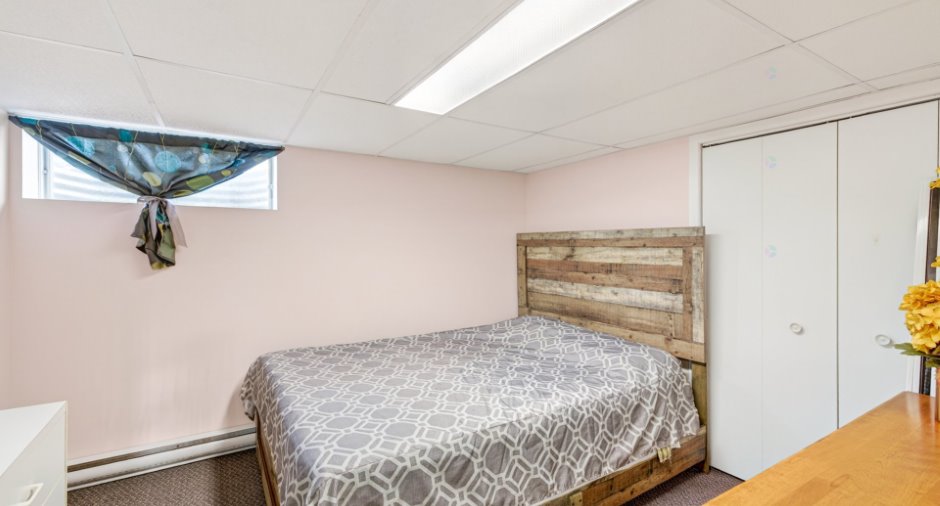
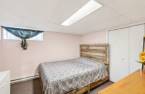
| Bedroom | Basement |
9' 5" x 10' 6" pi
Irregular
|
Carpet |
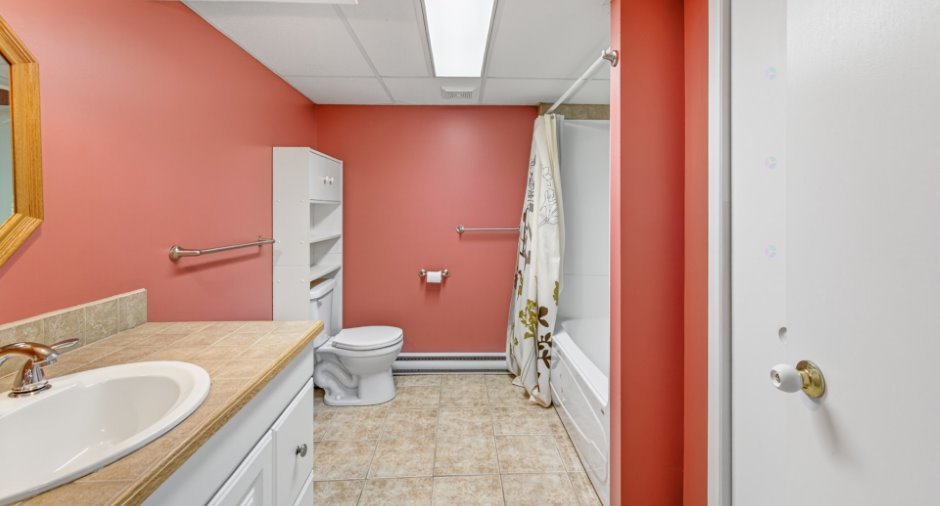
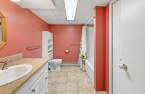
| Bathroom | Basement |
9' 5" x 7' 7" pi
Irregular
|
Ceramic tiles |
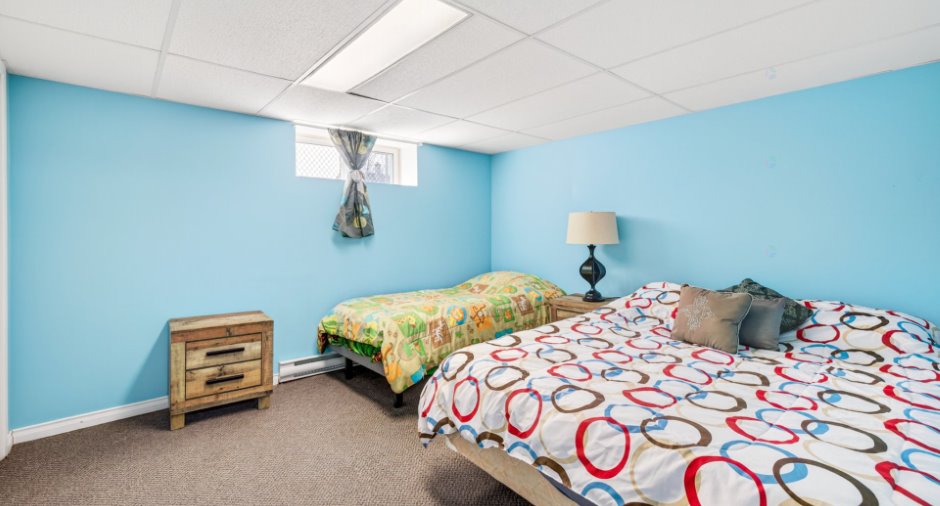
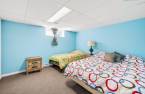
| Bedroom | Basement |
10' 8" x 11' 9" pi
Irregular
|
Carpet |
| Room | Level | Dimensions | Ground Cover |
|---|---|---|---|
| Bedroom | Ground floor |
19' 1" x 9' 5" pi
Irregular
|
Floating floor |
| Kitchen | Ground floor |
13' 8" x 14' 1" pi
Irregular
|
Floating floor |
| Bathroom | Ground floor |
7' 4" x 7' 2" pi
Irregular
|
Floating floor |
Inclusions
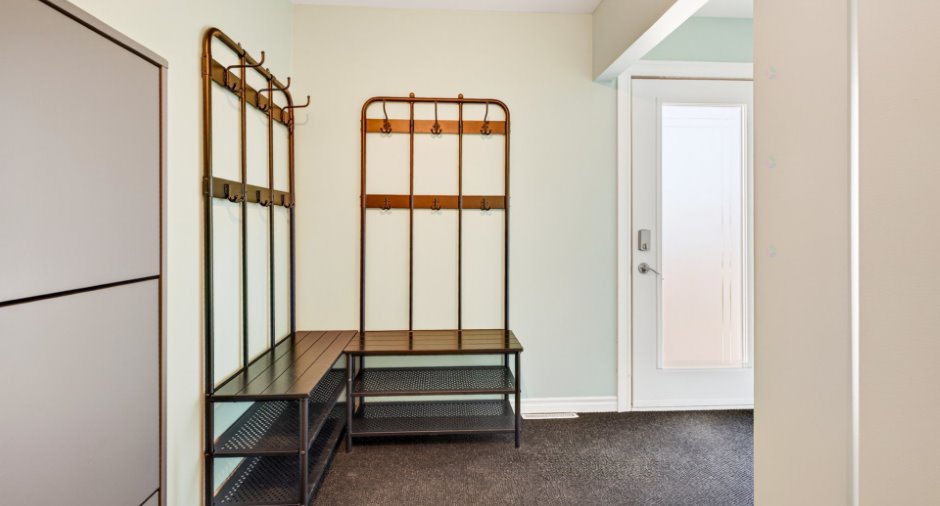
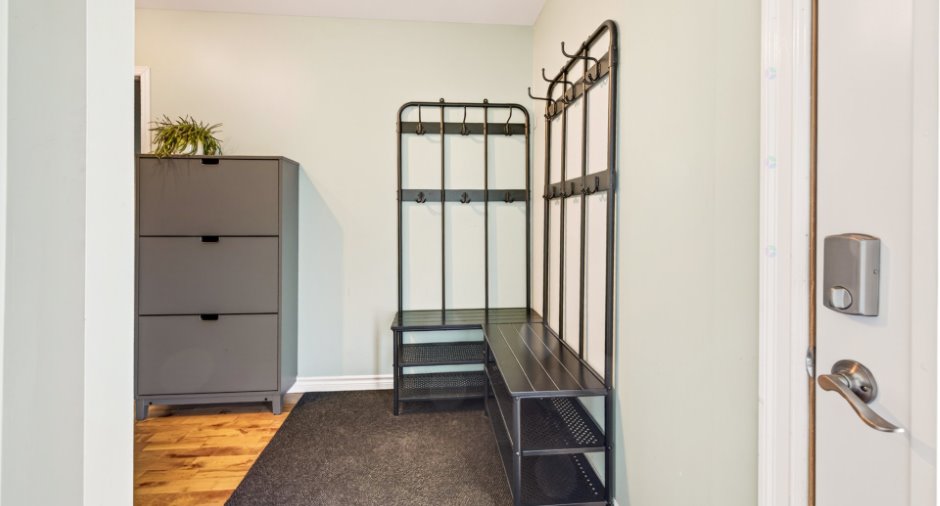
Poêle à bois, tapis d'entrée fait sur mesure, le meuble d'entrée et les deux portes manteaux, habillage des fenêtres, aspirateur central et ses accessoires, restant des matériaux utilisés pour les rénovations, cabanon, bois (quantité restantes), hotte, cuisinière, tablette murale cuisine, luminaires.
Exclusions
Logement #2 lave vaisselle, camera extérieure, borne de recharge portative (le filage électrique demeure en place), lave-vaisselle. Logement #1; effets personnels des locataires. habillage des fenêtres du locataire.
Taxes and costs
Municipal Taxes (2026)
3265 $
School taxes (2025)
169 $
Total
3434 $
Evaluations (2026)
Building
215 100 $
Land
50 800 $
Total
265 900 $
Additional features
Distinctive features
Street corner (1)
Occupation
2026-09-30
