





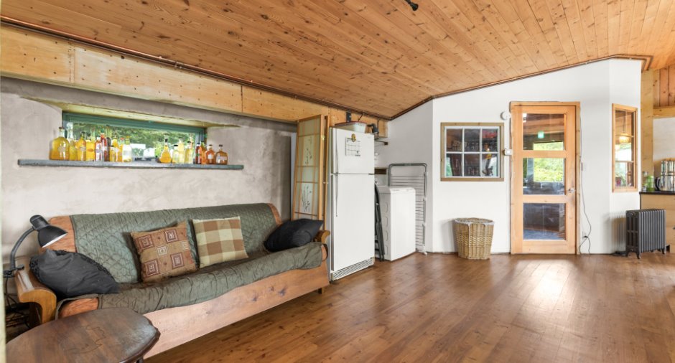
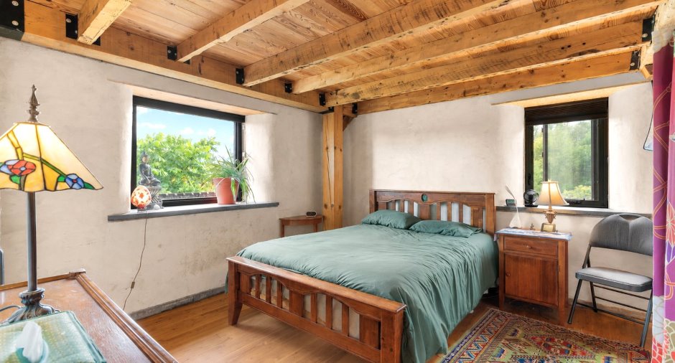
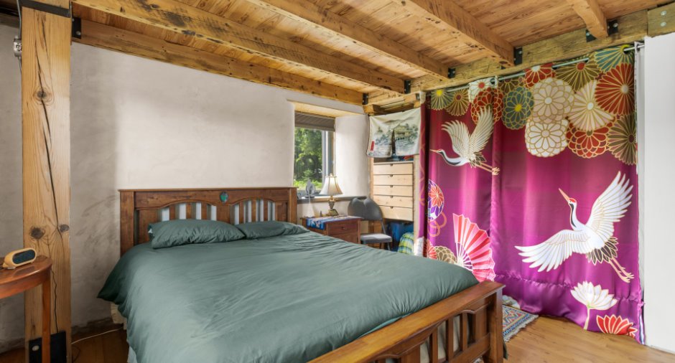
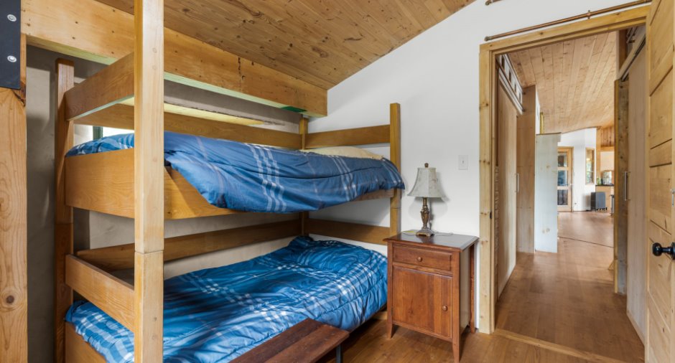
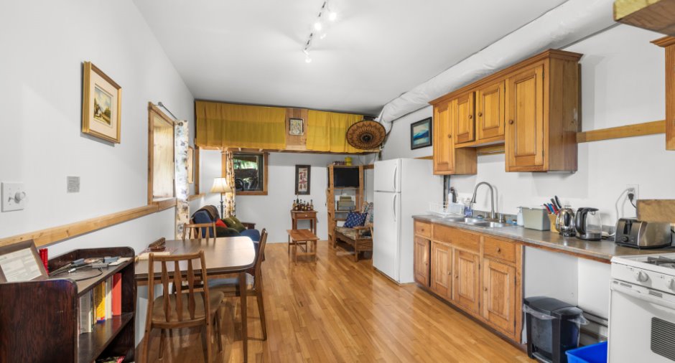
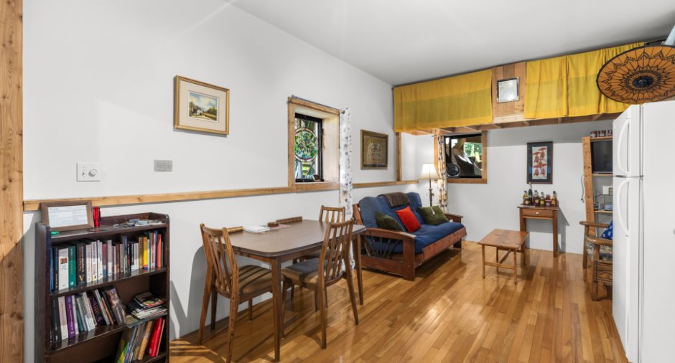
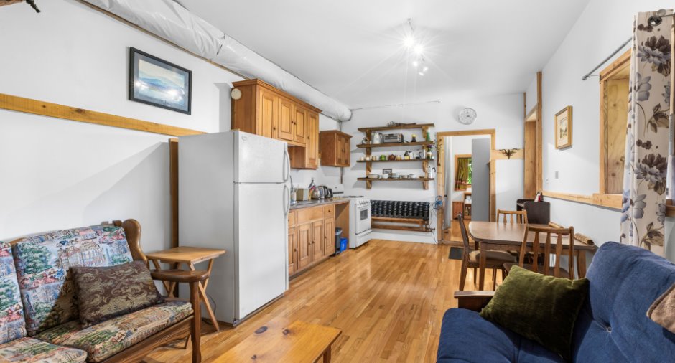
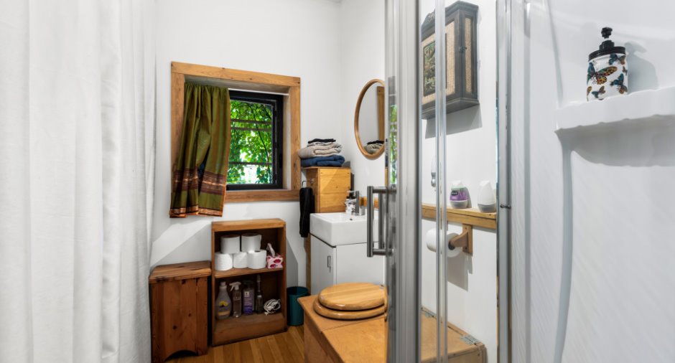
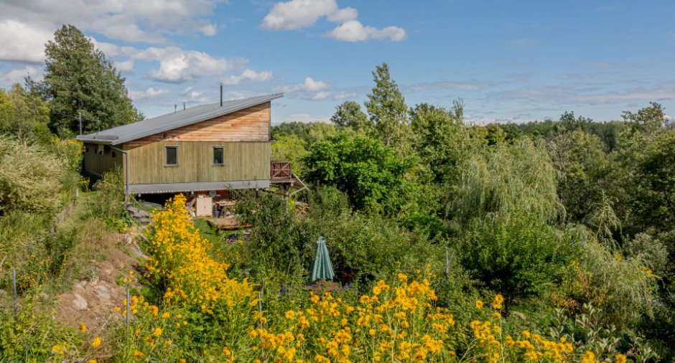
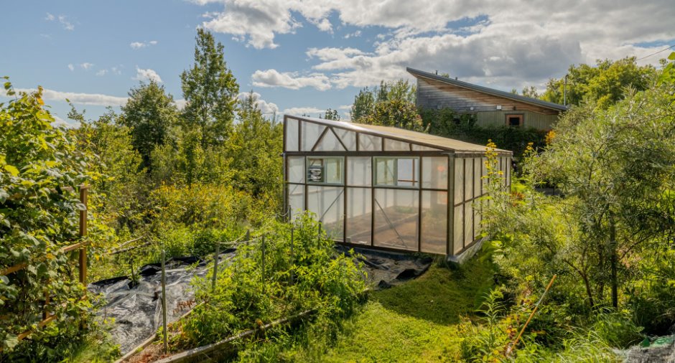
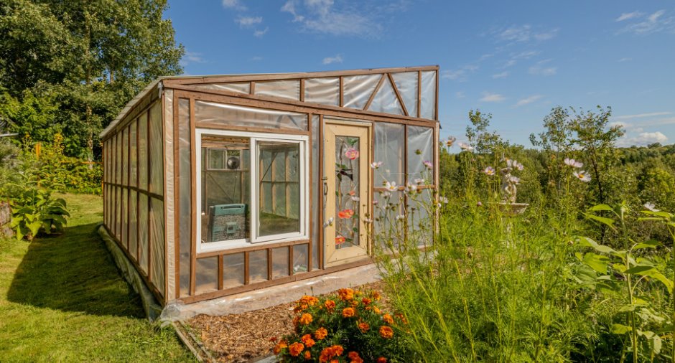
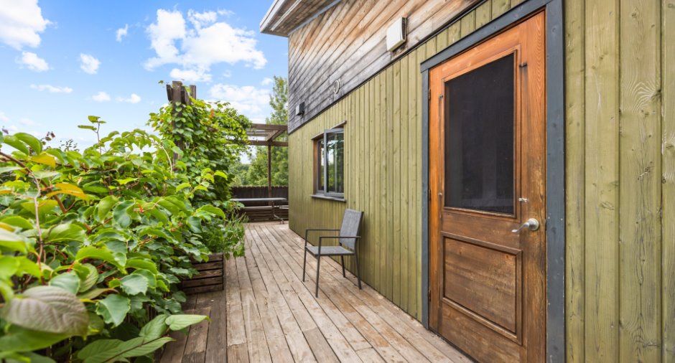
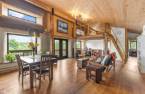
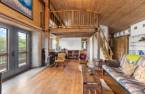
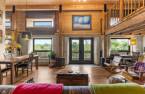
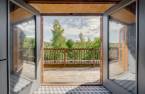
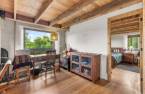
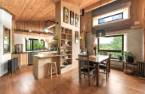
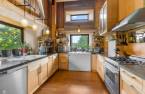
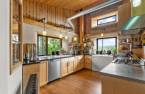
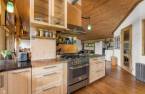
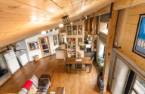
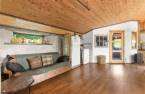
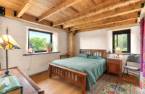
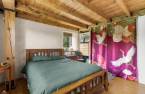
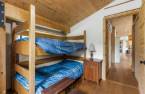
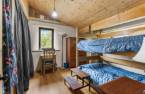
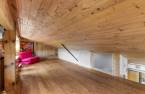
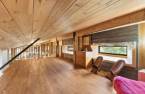
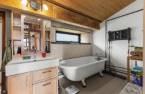
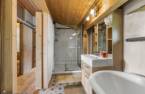
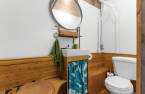
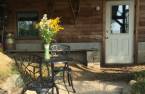
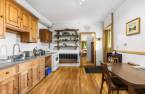
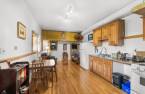
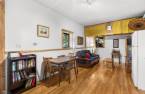
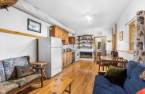
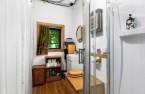
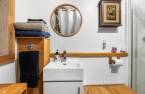
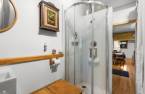
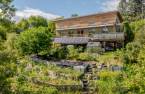
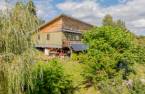
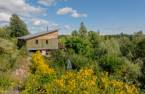
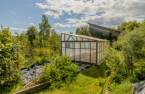
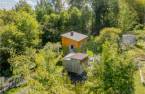
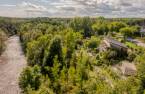
Please contact the selling broker for details about the property.
Create an account
CREATING AN ACCOUNT ALLOWS:
-
 Add favorites
-
 Save your searches
-
 Personalize your visits to viacapitalesells.com
-
 Activity on your properties


3

2
+ 1

n/a


I AM INTERESTED IN THIS PROPERTY


Certain conditions apply
Presentation
Please contact the selling broker for details about the property.
Building and interior
Year of construction
2012
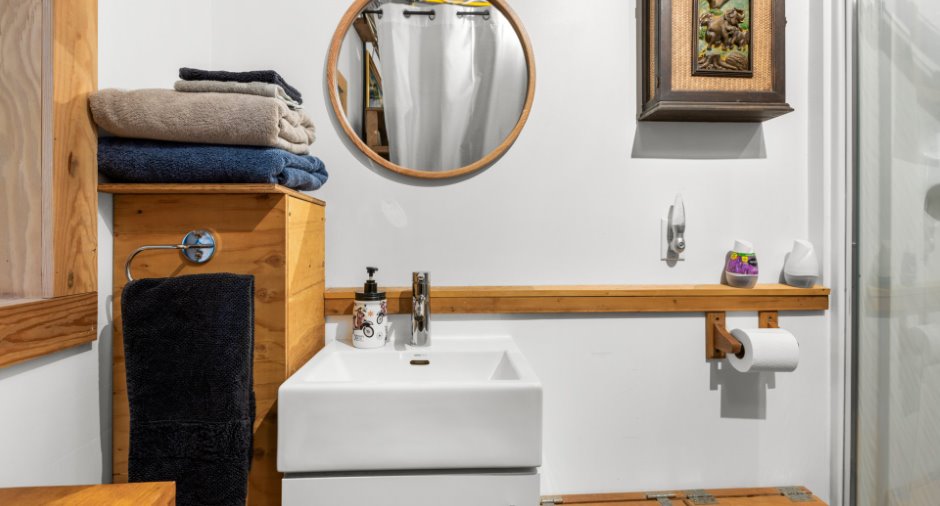
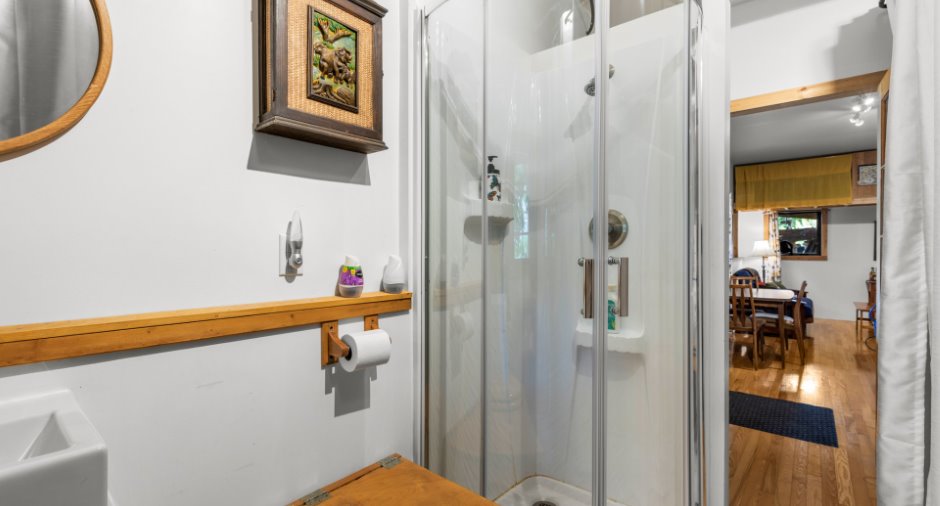
Bathroom / Washroom
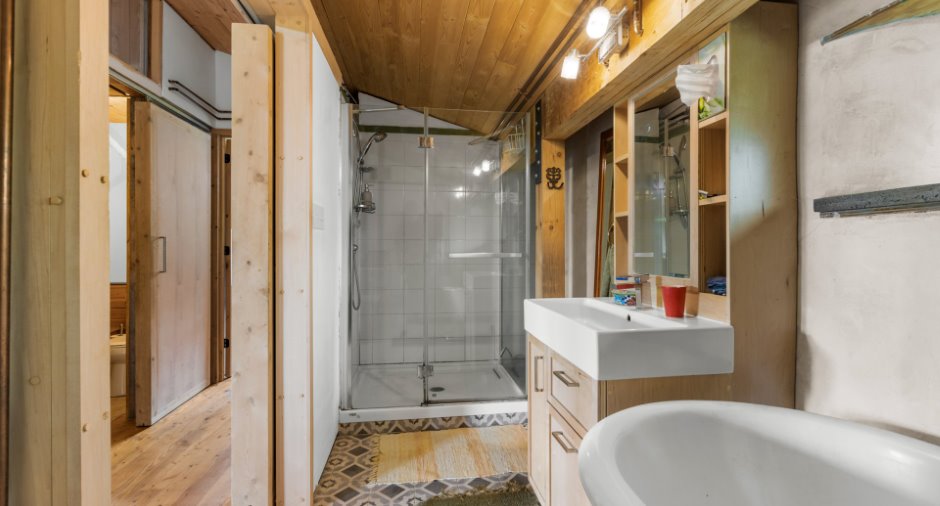
Separate shower (1)
Heating system
Hot water (1)
Hearth stove
Granule stove (1)
Heating energy
granules, Bi-energy (1), Electricity (1)
Basement
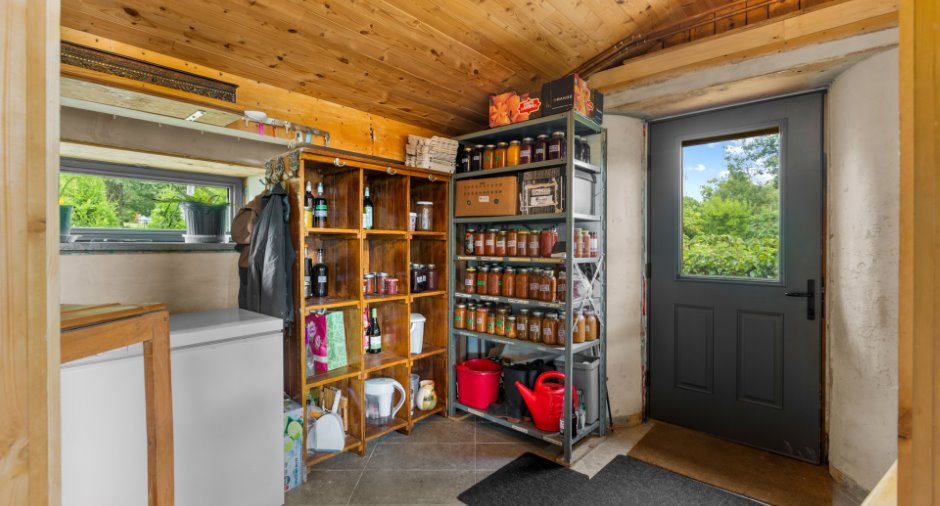
6 feet and over (1), Finished basement (1), Studio rez-de-jardin, Separate entrance (1)
Cupboard
Wood (1)
Window type
Porte française, Crank handle (1)
Windows
Fibre de verre
Rental appliances
Réservoir de propane
Roofing
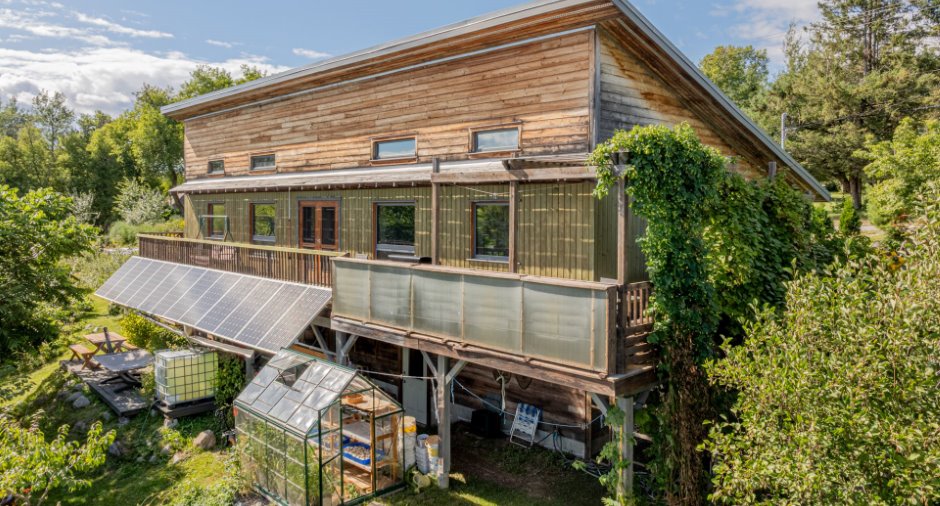
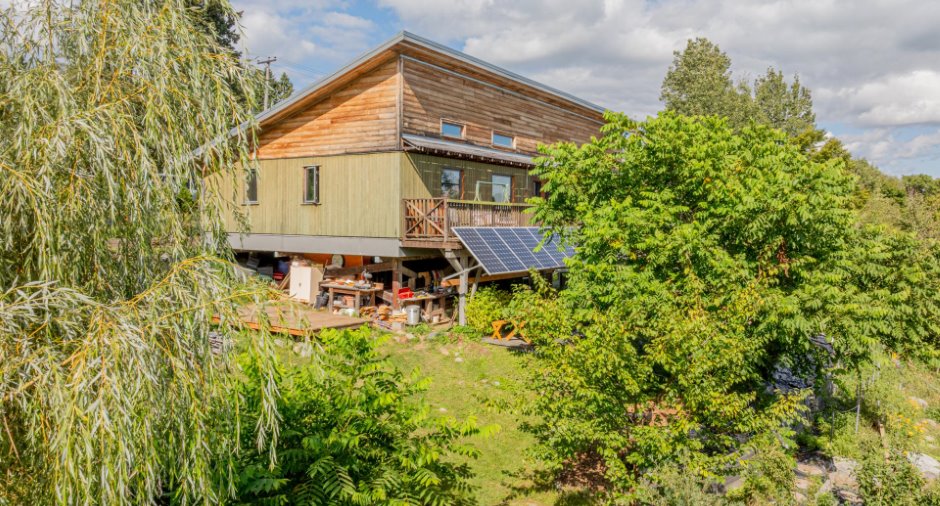
Tin (1)
Land and exterior
Foundation
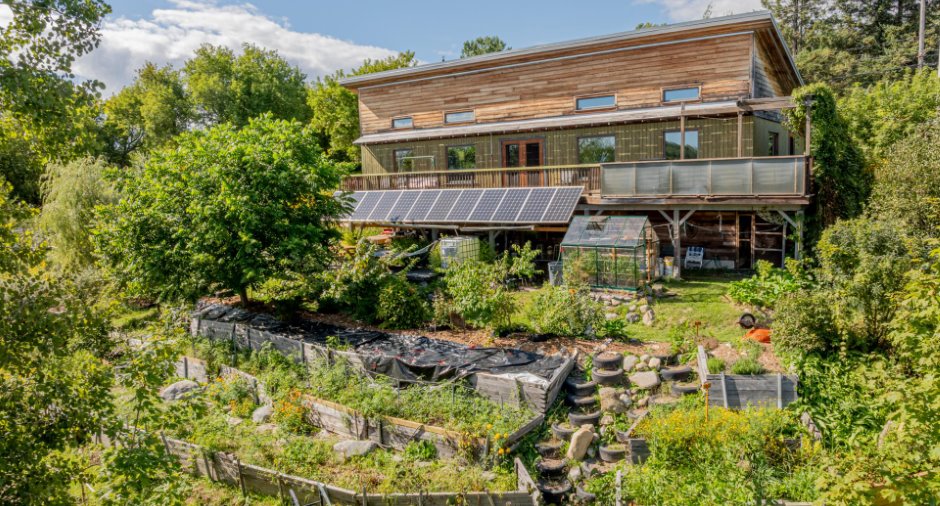
Poured concrete (1), Piles (1)
Siding
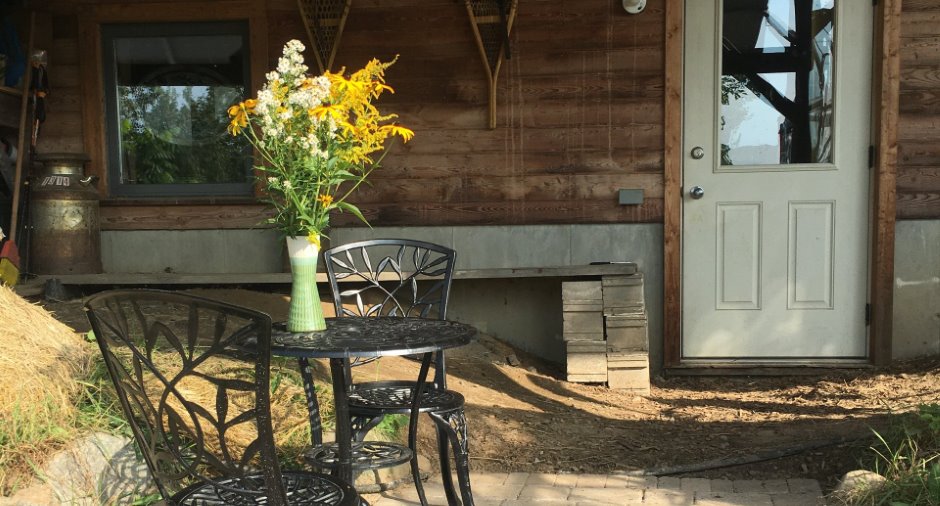
Wood (1)
Driveway
Not Paved (1)
Parking (total)
Outdoor (6)
Landscaping
Landscape (1)
Water supply
Municipality (1)
Sewage system
Municipal sewer (1)
Topography
Sloped (1)
Proximity
Highway (1), Golf (1), Park - green area (1), Elementary school (1), High school (1)
Available services
Fire detector (1)
Dimensions
Size of building
16.98 m
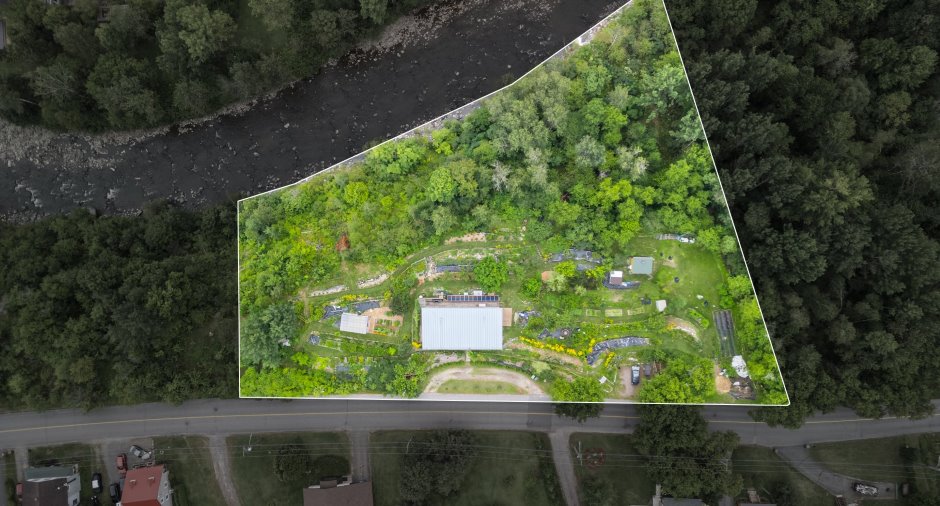
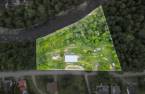
Land area
9411.8 m²
Depth of building
8.63 m
Room details
| Room | Level | Dimensions | Ground Cover |
|---|---|---|---|
| Hallway | Ground floor |
10' 6" x 10' pi
Irregular
|
Ceramic tiles |
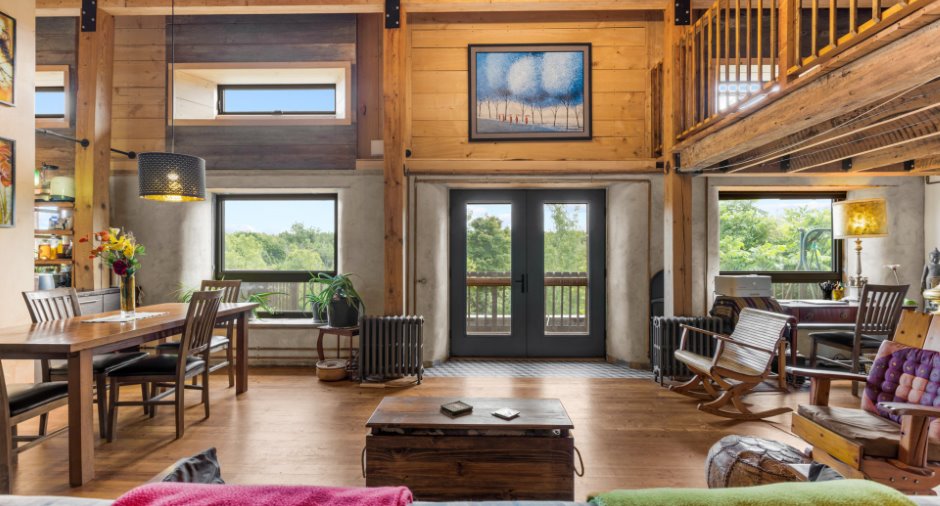
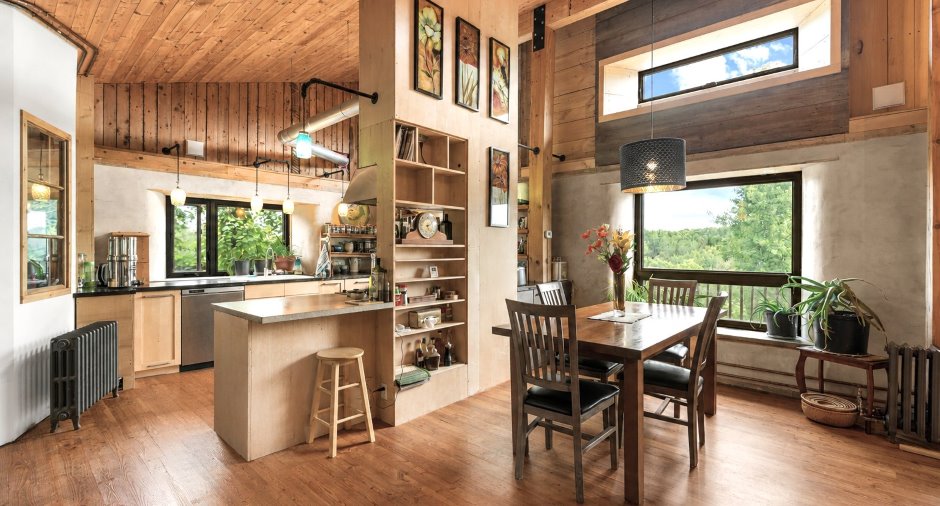
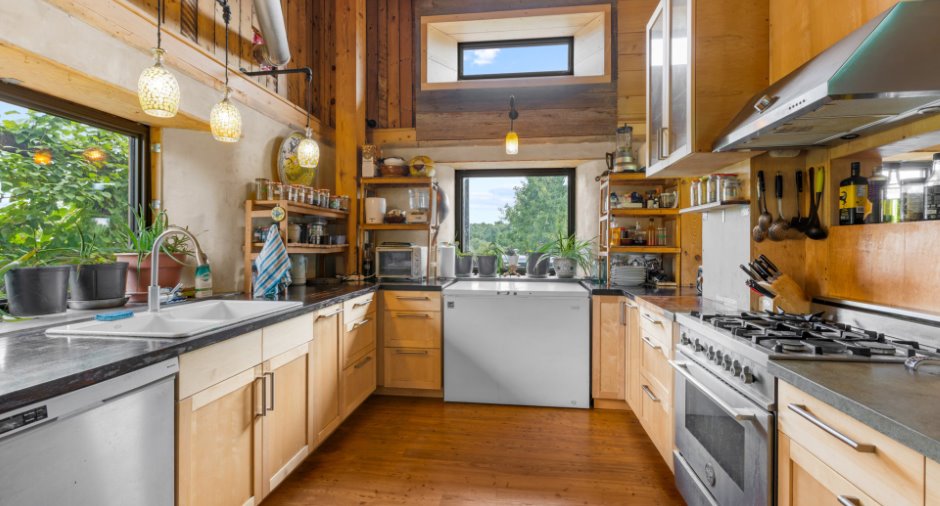
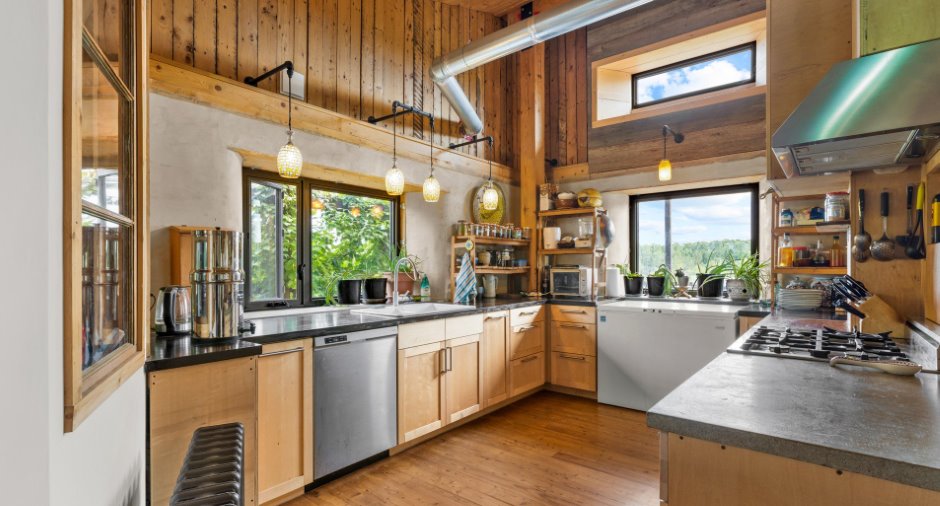
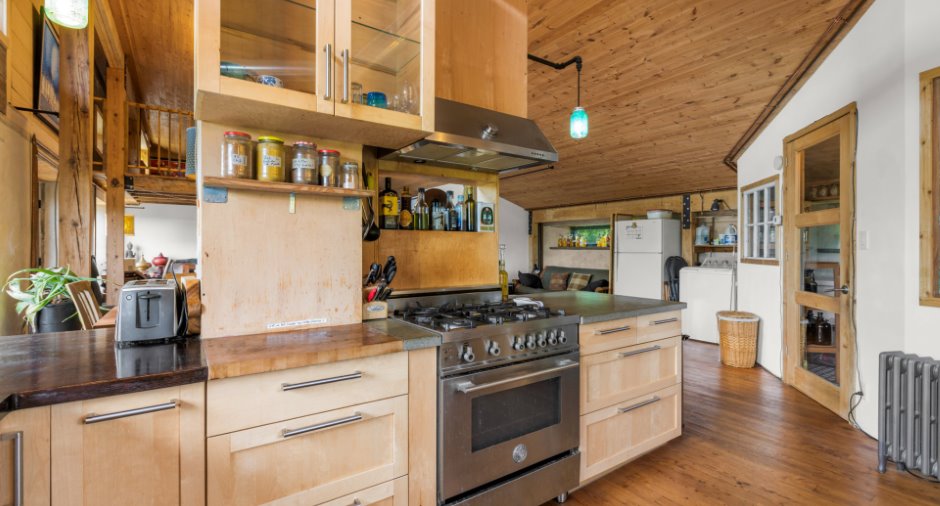
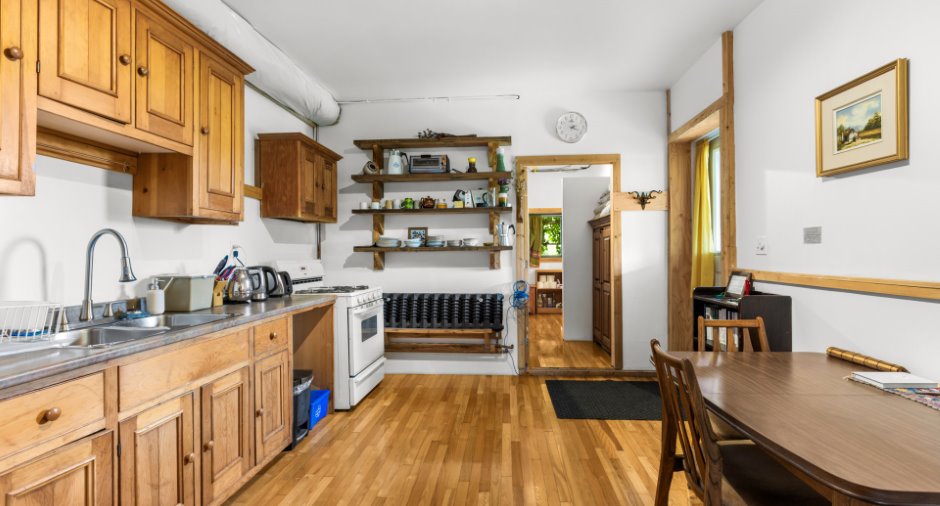
| Kitchen | Ground floor | 9' 7" x 13' 7" pi | Wood |
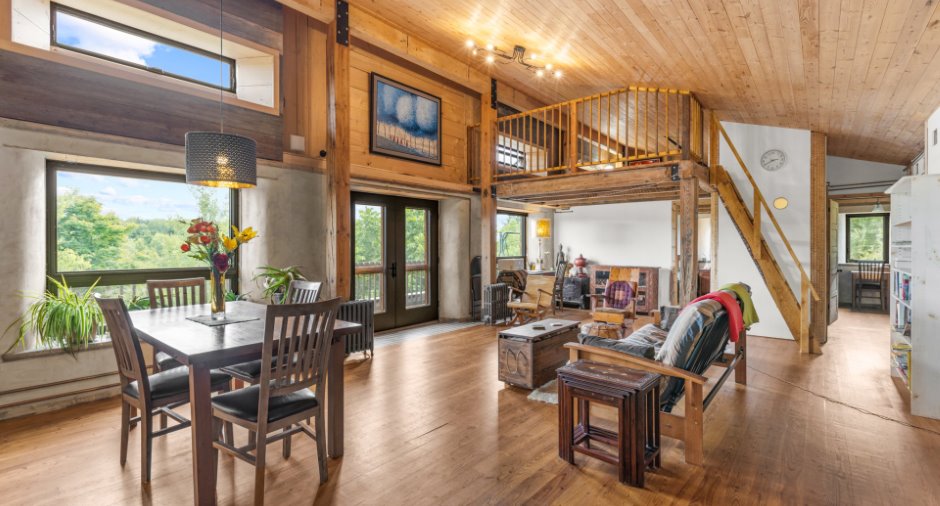
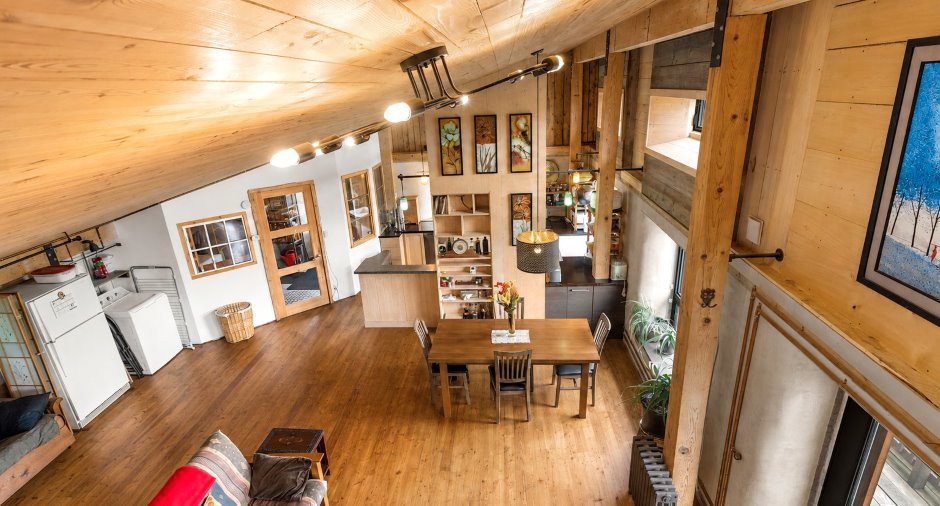
| Dining room | Ground floor | 12' 4" x 9' 1" pi | Wood |
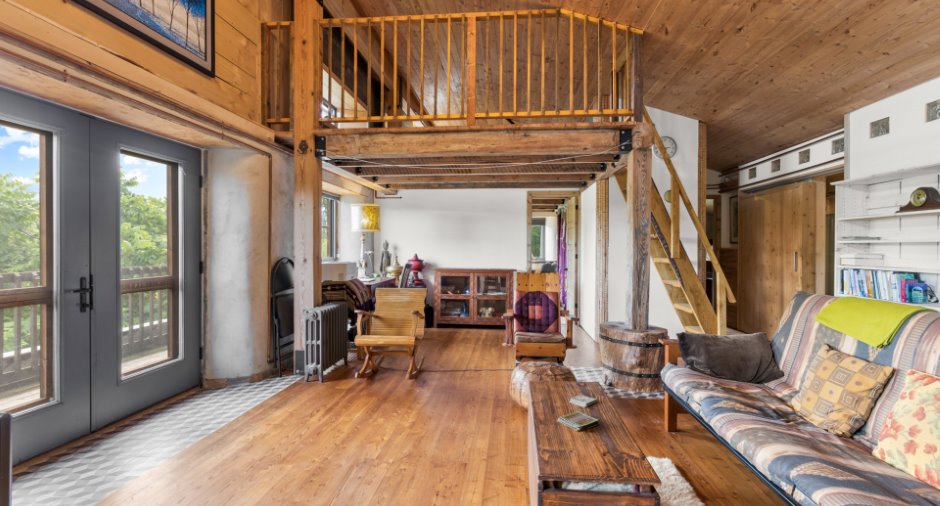
| Living room | Ground floor | 13' 9" x 9' 4" pi | Wood |
| Other | Ground floor | 6' 7" x 8' 7" pi | Wood |
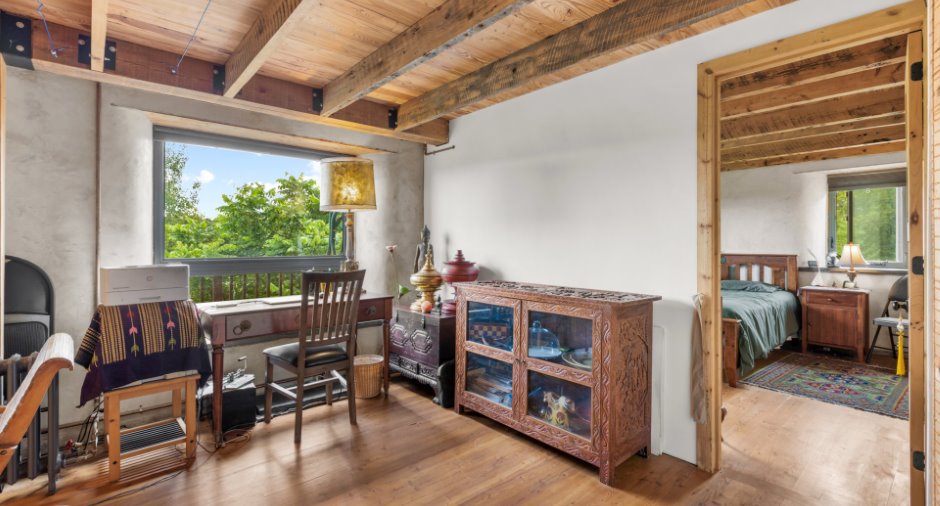
| Office | Ground floor | 8' 7" x 9' 5" pi | Wood |
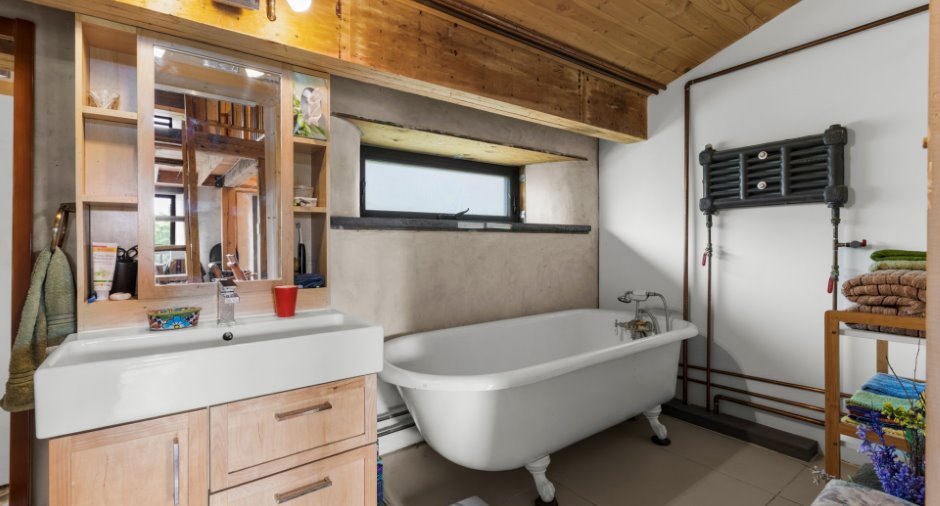
| Bathroom | Ground floor | 5' 1" x 14' 1" pi | Ceramic tiles |
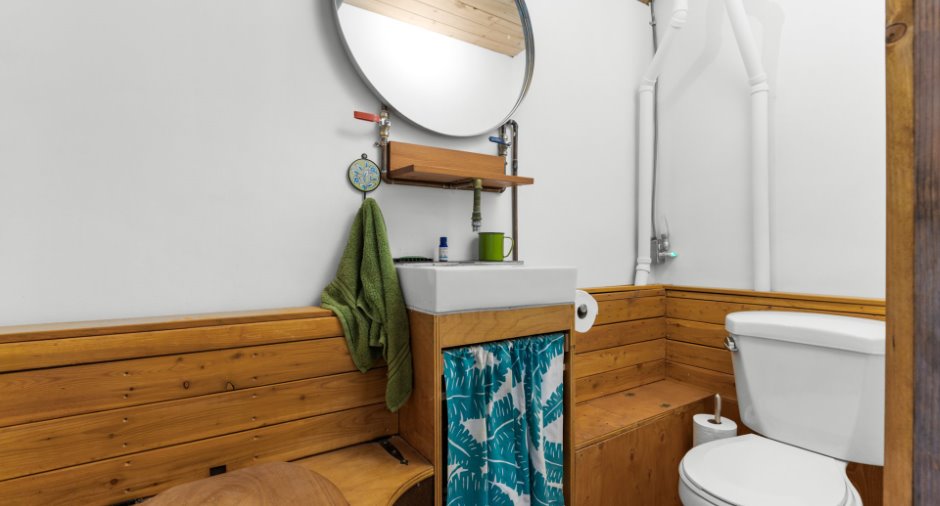
| Washroom | Ground floor | 3' 1" x 7' pi | Ceramic tiles |
| Primary bedroom | Ground floor | 12' x 11' 1" pi | Wood |
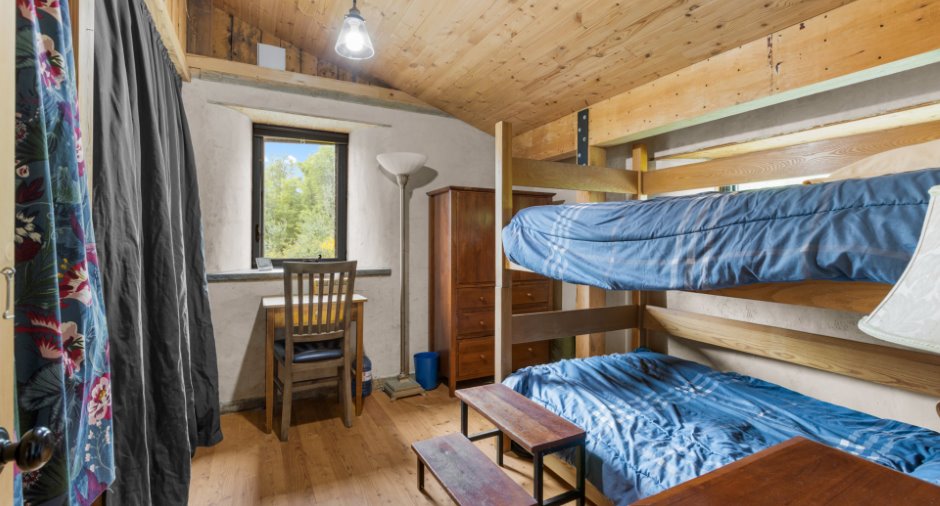
| Bedroom | Ground floor | 10' 8" x 9' pi | Wood |
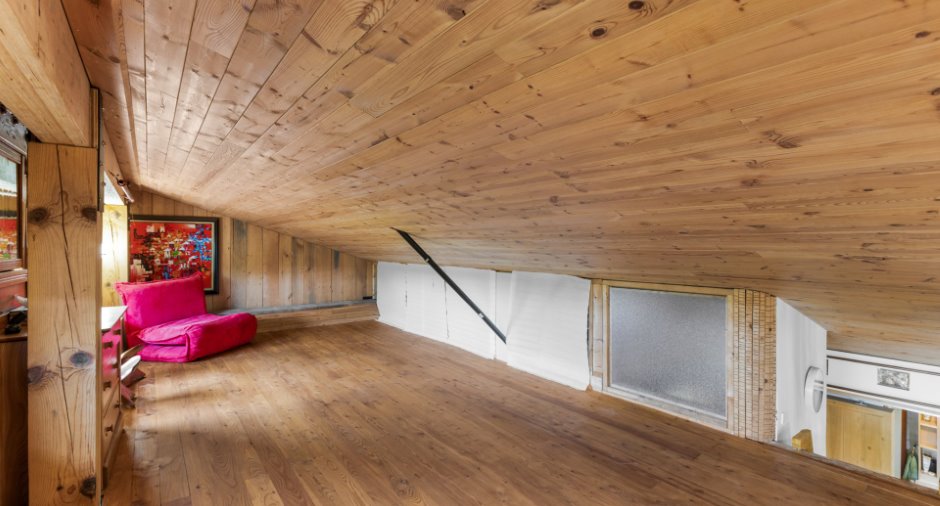
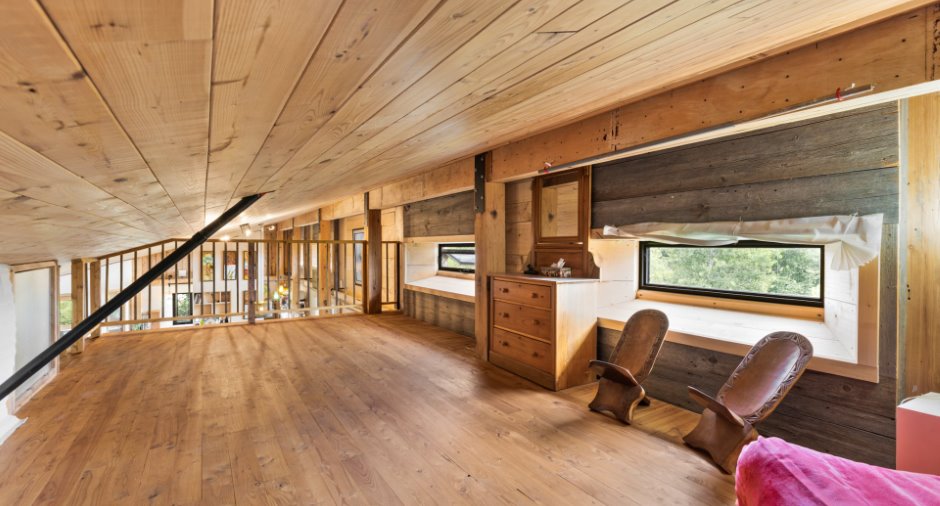
| Mezzanine | Ground floor | 11' 3" x 22' 4" pi | Wood |
| Other | Other | 21' 1" x 11' 8" pi | Wood |
| Bathroom | Other | 12' 1" x 4' 1" pi | Wood |
| Other | Other | 12' 1" x 7' 1" pi |
Inclusions
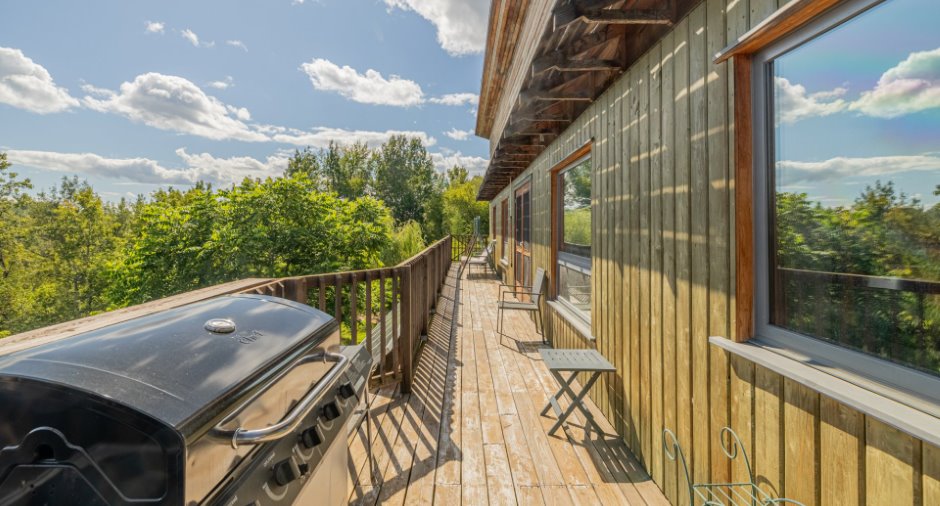
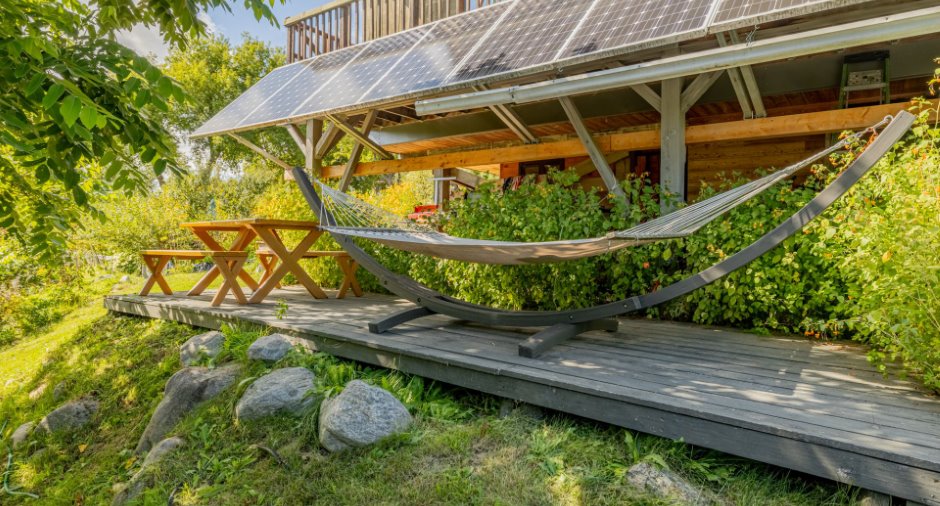
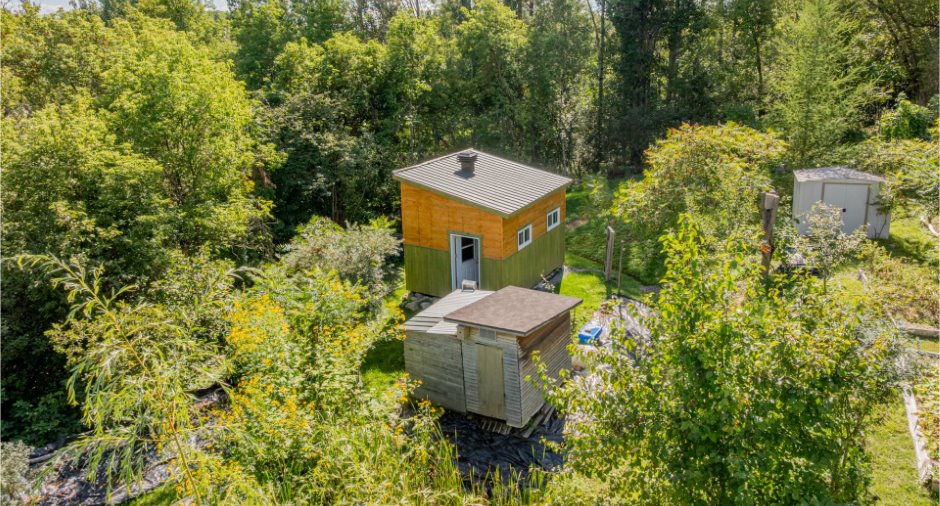
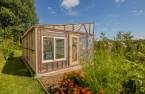
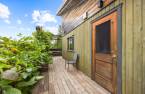
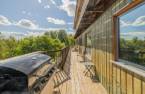
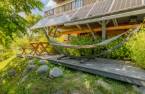
Maison: Cuisinière au gaz propane de marque Bertozzoni, réfrigérateur horizontal de cuisine, lave-vaisselle Blomberg, luminaires et stores. Studio/logement : Cuisinière au gaz propane Maytag, réfrigérateur Frigidaire, commode en bois, tringles et rideaux. Extérieur: Plateformes en bois, gazebo, tonnelles, balançoire, espace feu en métal, abri à fumain, 2 réservoirs de 1000 litres pour capter l'eau de pluie.
Taxes and costs
Municipal Taxes (2026)
4020 $
School taxes (2026)
247 $
Total
4267 $
Monthly fees
Energy cost
10 $
Evaluations (2026)
Building
273 300 $
Land
71 400 $
Total
344 700 $
Additional features
Distinctive features
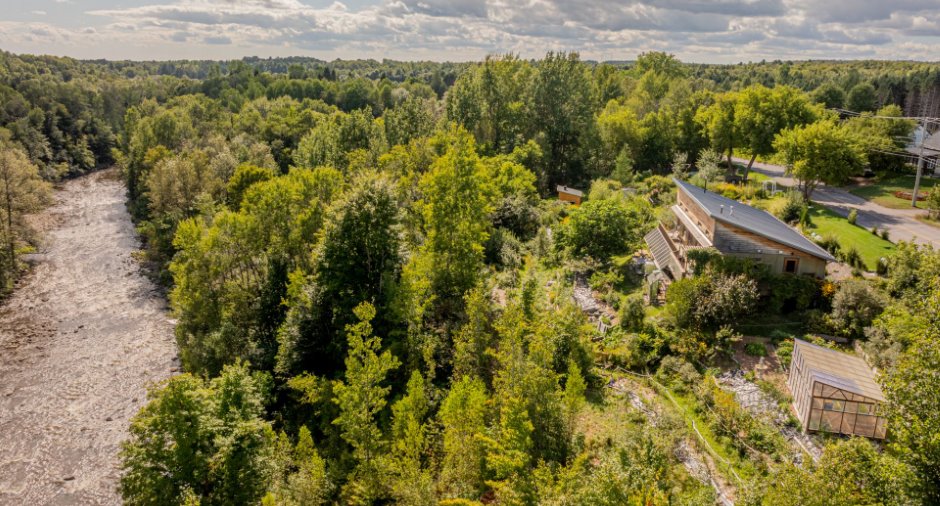
No neighbours in the back (1), Wooded (1), Water front (1)
Occupation
2026-11-01
Zoning
Agricultural (1)
