





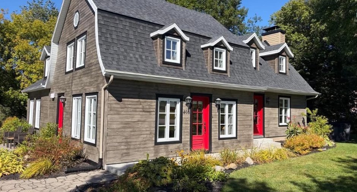
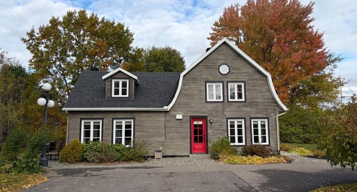
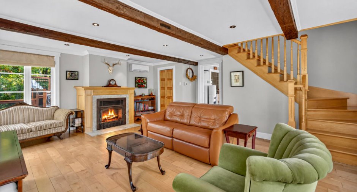
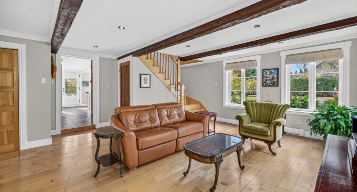
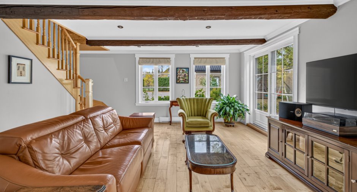
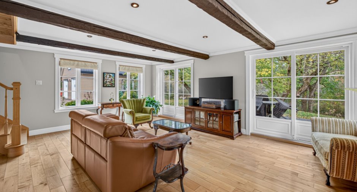
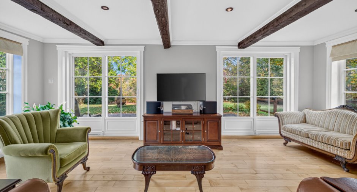
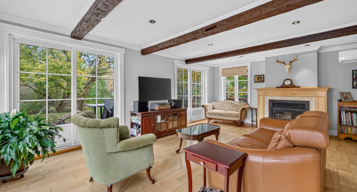
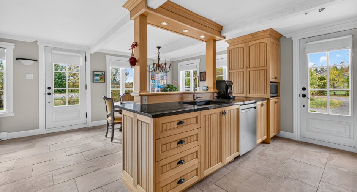
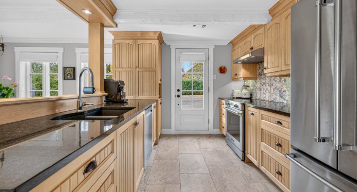
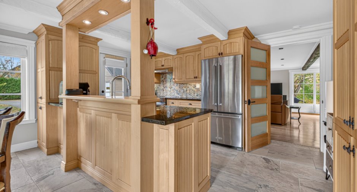
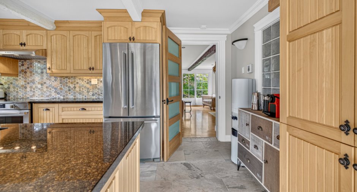
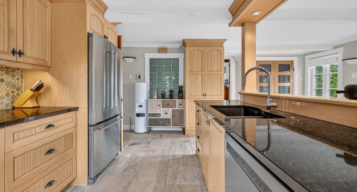
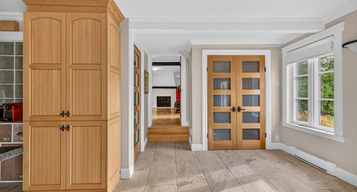
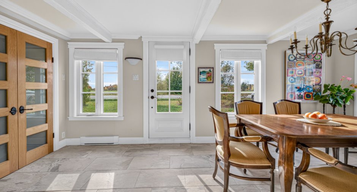
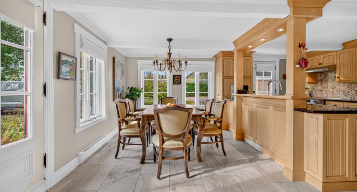
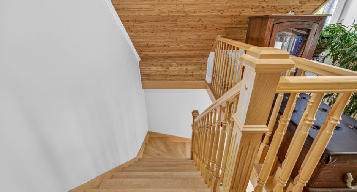
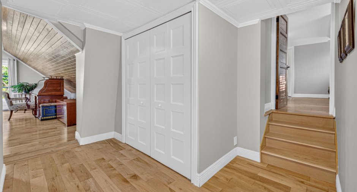
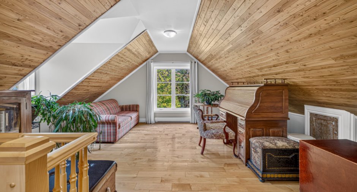
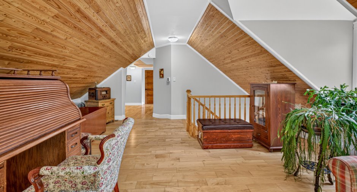
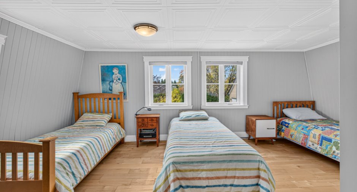
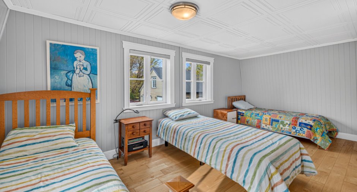
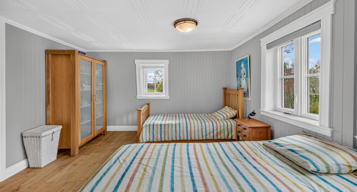
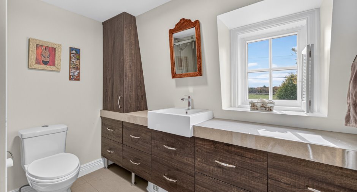
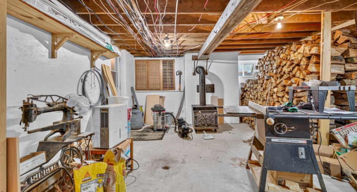
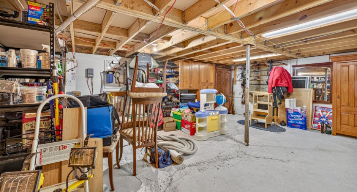
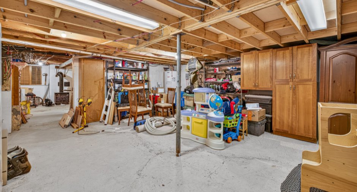
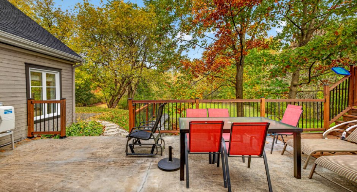
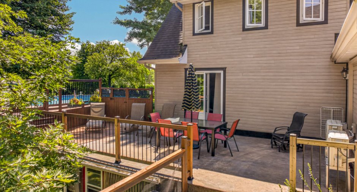
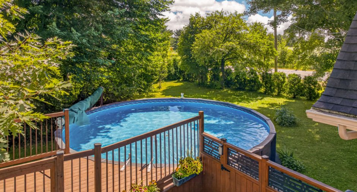
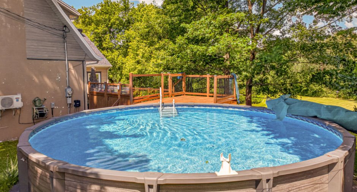
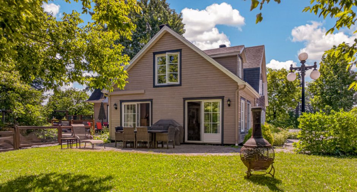
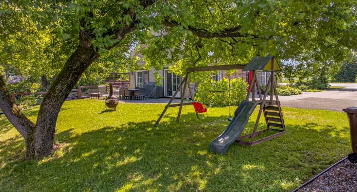
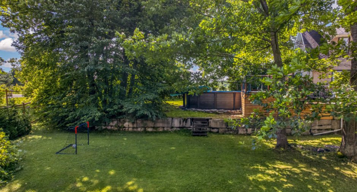
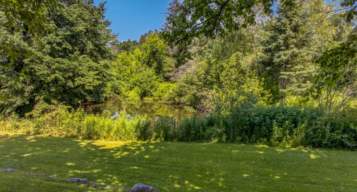
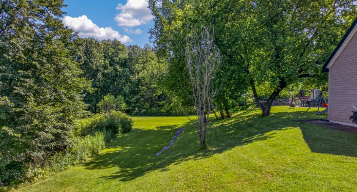
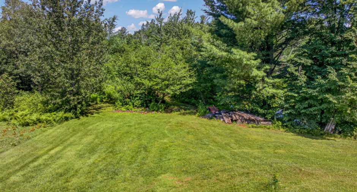
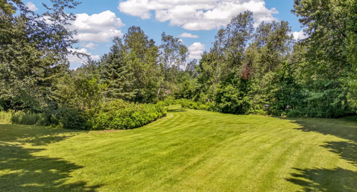
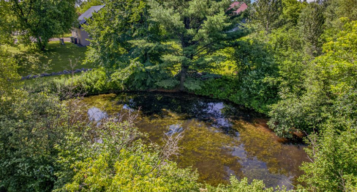
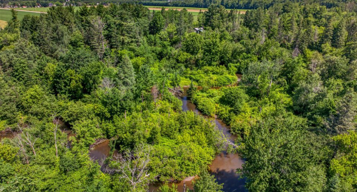
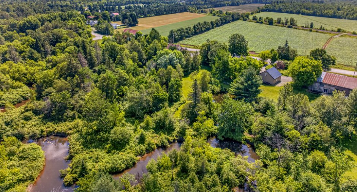
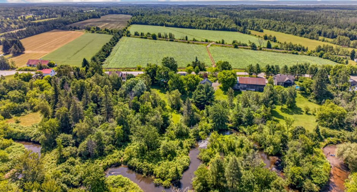
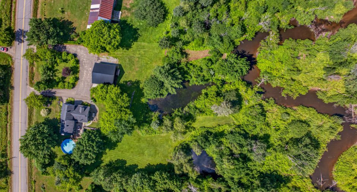
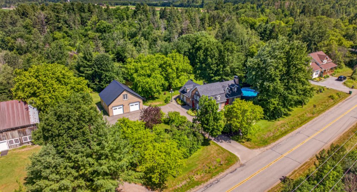
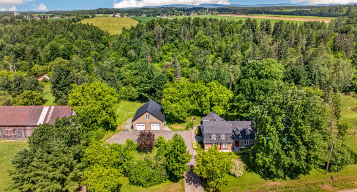
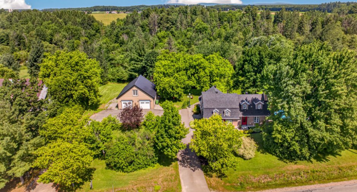
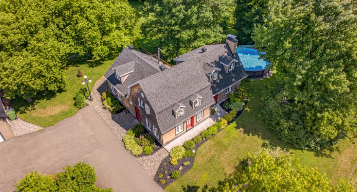
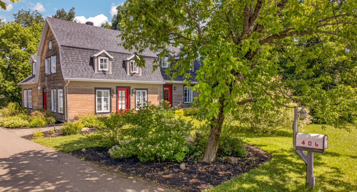
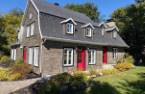
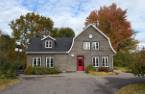
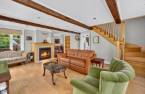
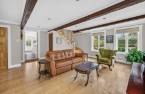
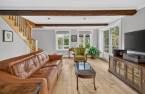
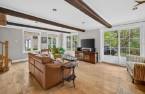
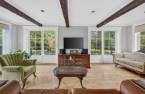
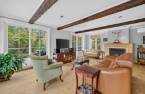
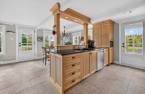
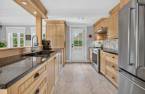
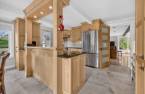
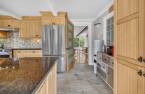
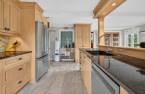
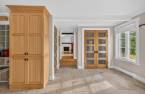
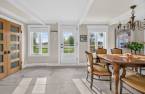
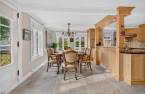
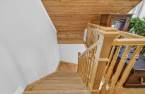
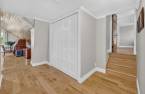
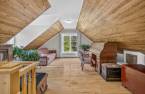
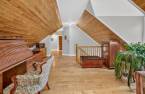
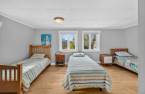
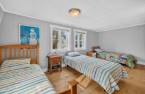
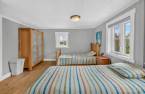
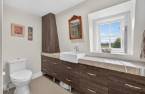
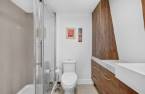
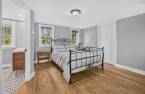
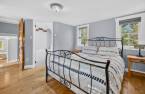
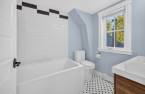
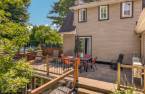
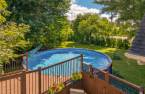
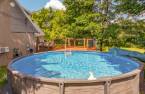
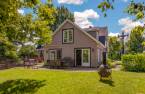
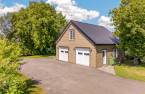
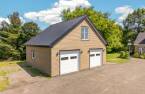
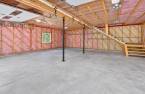
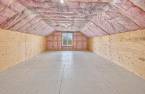
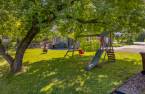
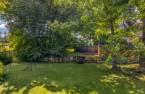
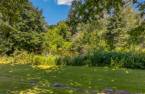
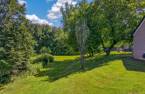
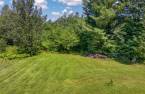
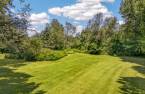
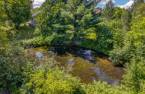
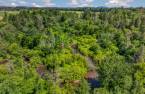
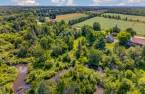
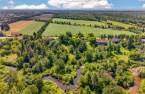
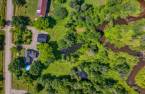
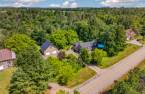
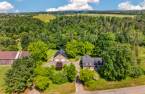
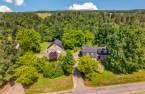
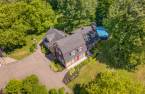
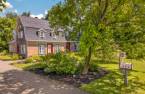
Please contact the selling broker for details about the property.
Create an account
CREATING AN ACCOUNT ALLOWS:
-
 Add favorites
-
 Save your searches
-
 Personalize your visits to viacapitalesells.com
-
 Activity on your properties

3

3

199.8m²


I AM INTERESTED IN THIS PROPERTY


Certain conditions apply
Presentation
Please contact the selling broker for details about the property.
Building and interior
Equipment available
Central vacuum cleaner system installation (1), Electric garage door (1), Wall-mounted heat pump (1)
Bathroom / Washroom
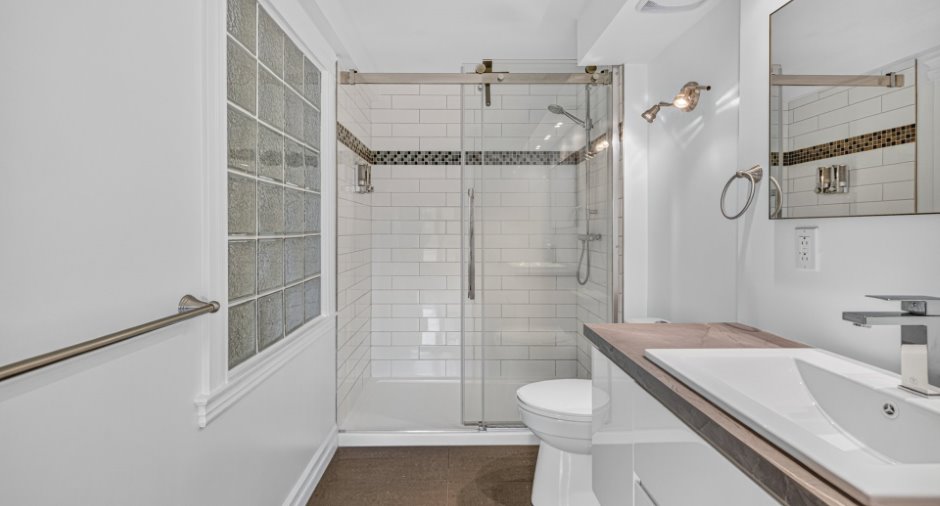
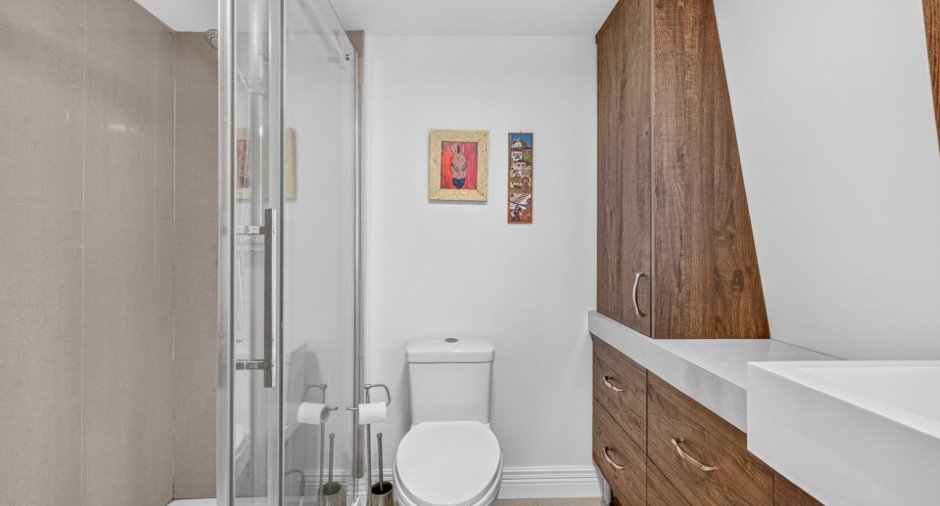
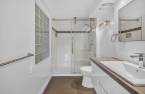
Separate shower (1)
Heating system
Electric baseboard units (1)
Hearth stove
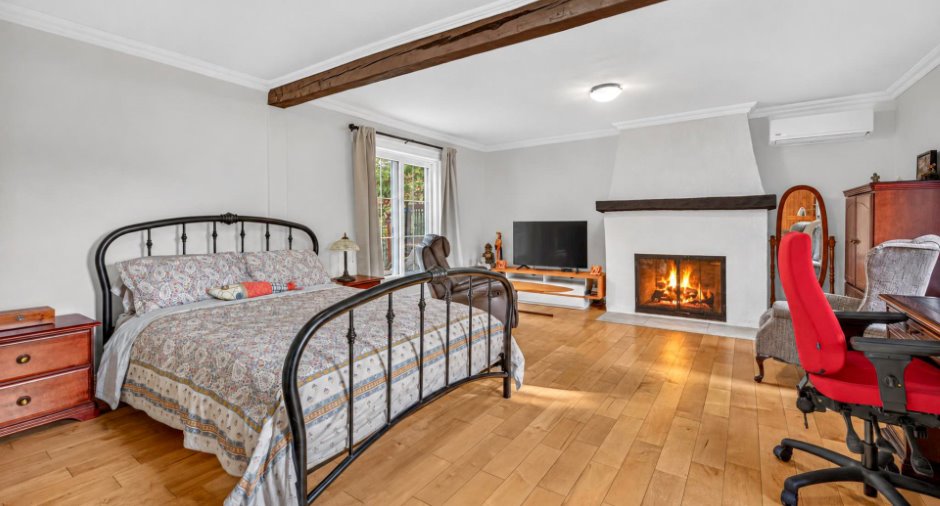
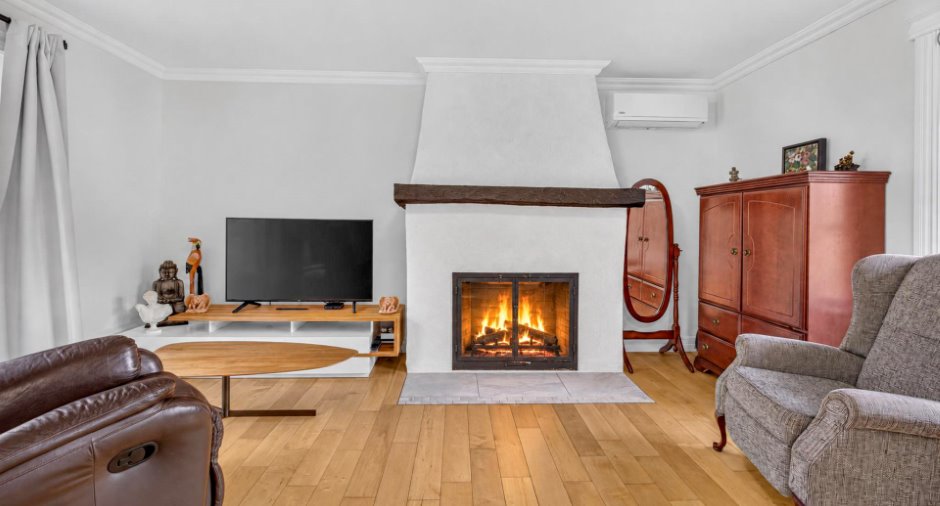
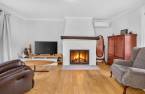
Wood fireplace (1), Wood burning stove (1)
Heating energy
Wood (1), Electricity (1)
Basement
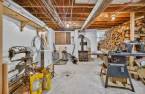
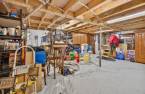
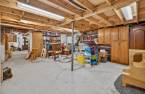
Unfinished (1)
Window type
Crank handle (1)
Windows
PVC (1)
Roofing
Asphalt shingles (1)
Land and exterior
Foundation
Concrete block (1)
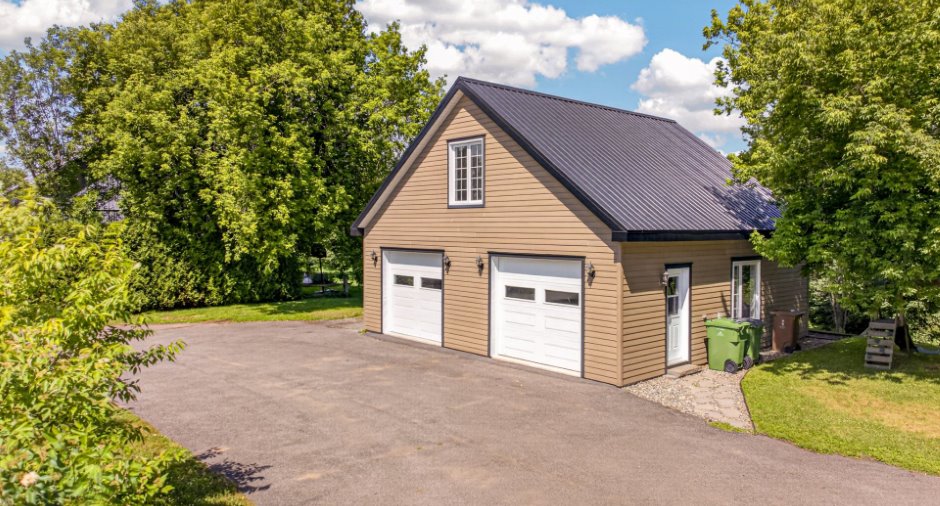
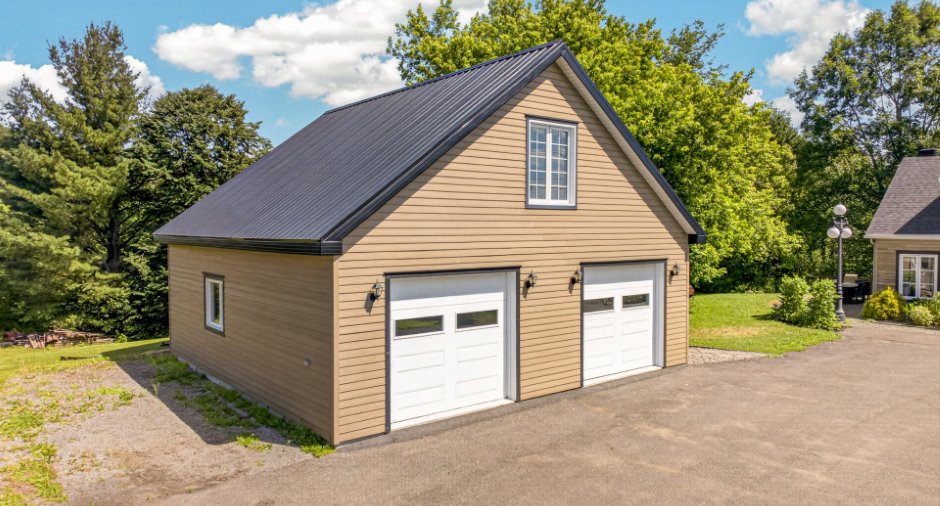
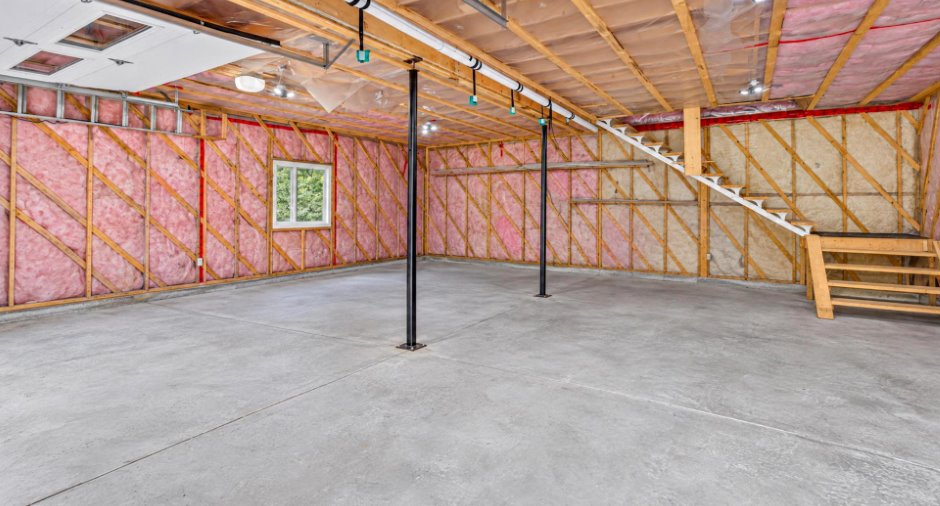
Garage
Heated (1), Detached (1)
Driveway
Asphalt (1), Double width or more (1)
Parking (total)
Outdoor (6), Garage (2)
Pool
Above-ground (1)
Water supply
Artesian well (1)
Sewage system
Purification field (1), Septic tank (1)
Topography
Flat (1)
Dimensions
Size of building
9.54 m
Land area
7932 m²
Depth of building
13.64 m
Private portion
199.8 m²
Room details
| Room | Level | Dimensions | Ground Cover |
|---|---|---|---|
| Living room | Ground floor |
18' 7" x 20' 1" pi
Irregular
|
Wood |
| Dining room | Ground floor |
9' 7" x 18' 8" pi
Irregular
|
Ceramic tiles |
| Kitchen | Ground floor |
15' 5" x 9' 1" pi
Irregular
|
Ceramic tiles |
| Bathroom | Ground floor |
9' 4" x 5' 2" pi
Irregular
|
Ceramic tiles |
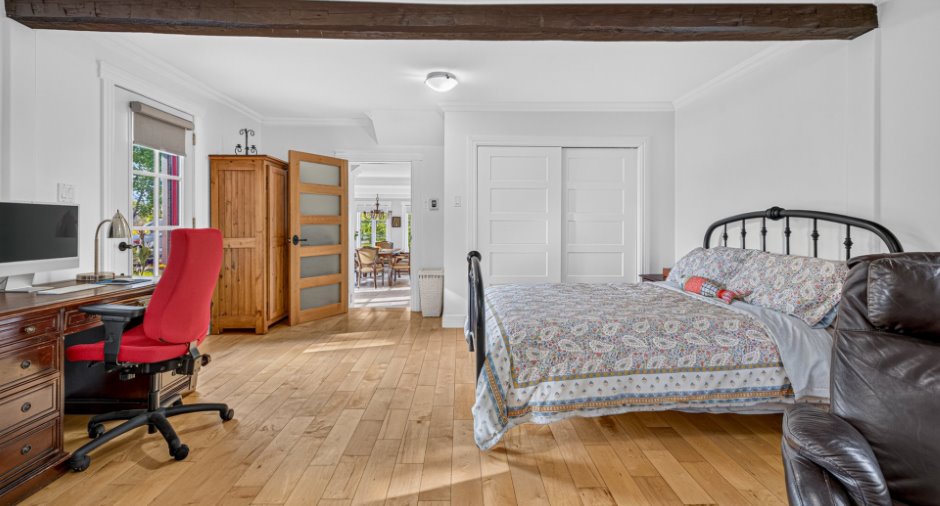
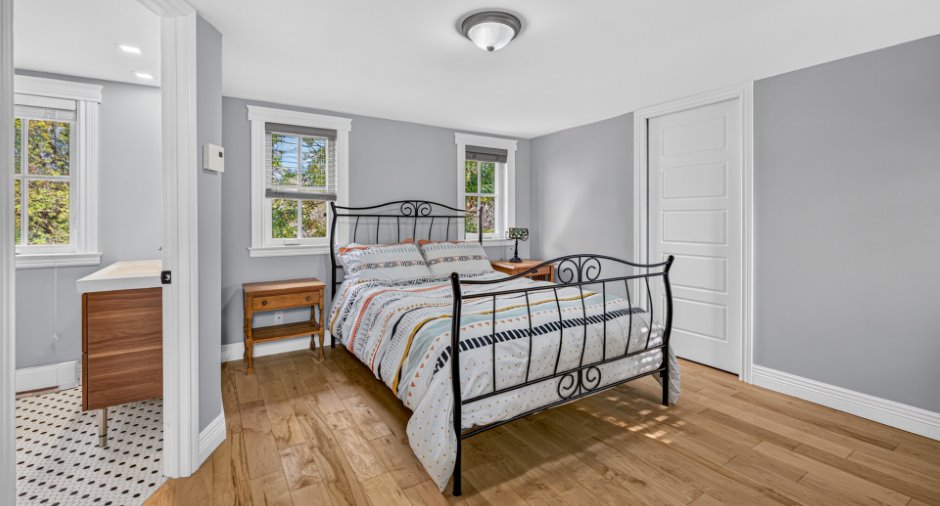
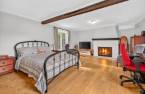
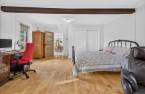
| Bedroom | Ground floor |
18' 6" x 15' 1" pi
Irregular
|
Wood |
| Office | 2nd floor |
18' 7" x 13' 9" pi
Irregular
|
Wood |
| Bedroom | 2nd floor |
11' 1" x 17' 6" pi
Irregular
|
Wood |
| Bathroom | 2nd floor |
8' 6" x 7' 1" pi
Irregular
|
Ceramic tiles |
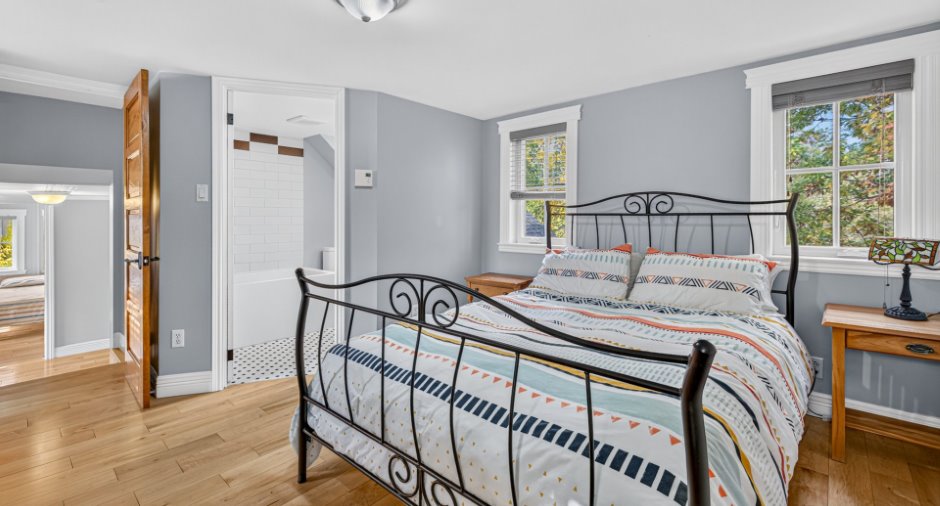
| Primary bedroom | 2nd floor |
17' x 14' 5" pi
Irregular
|
Wood |
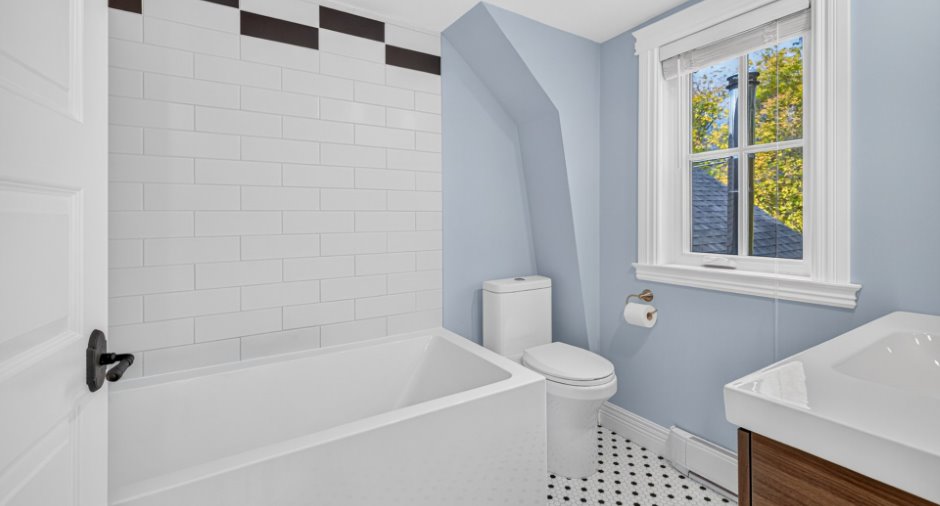
| Bathroom | 2nd floor |
7' 8" x 6' 5" pi
Irregular
|
Ceramic tiles |
Inclusions
Luminaires, hotte, poêle à bois, ouvre-porte automatique du garage, piscine et ses accessoires, aspirateur central et ses accessoires, établi du sous-sol.
Exclusions
Étagère du garage.
Taxes and costs
Municipal Taxes (2026)
3335 $
School taxes (2026)
305 $
Total
3640 $
Monthly fees
Energy cost
197 $
Evaluations (2026)
Building
301 800 $
Land
158 500 $
Total
460 300 $
Additional features
Distinctive features
No neighbours in the back (1), Wooded (1)
Occupation
2027-06-01
Zoning
Agricultural (1), Residential (1)
