





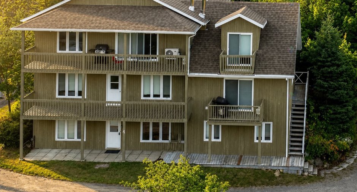
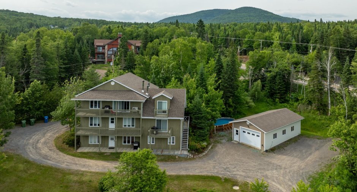
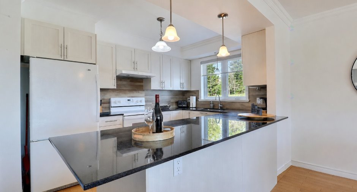
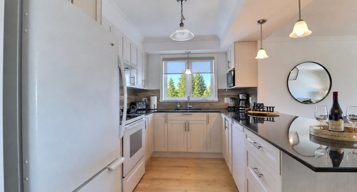
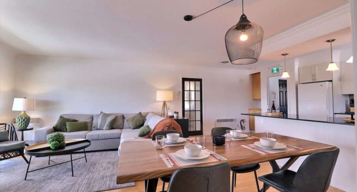
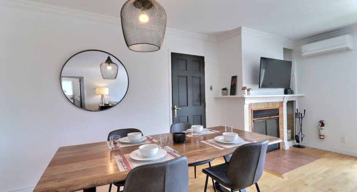
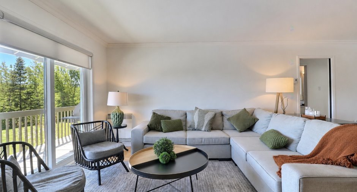
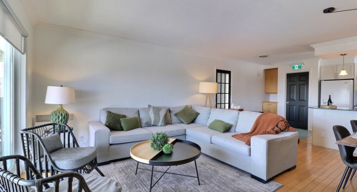
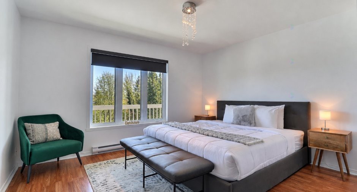
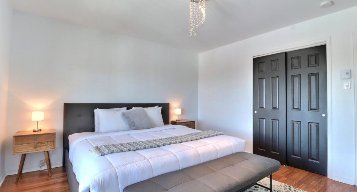
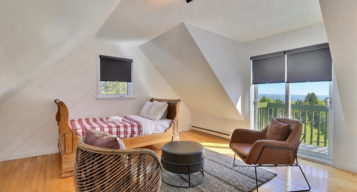
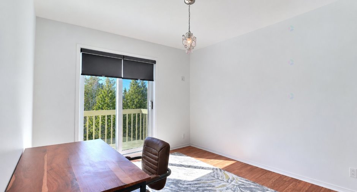
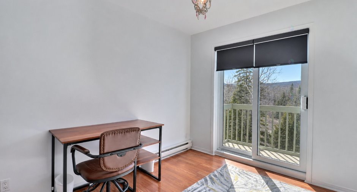
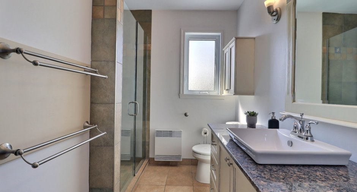
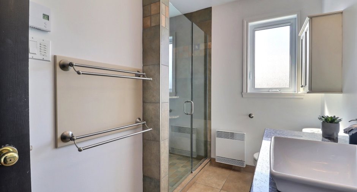
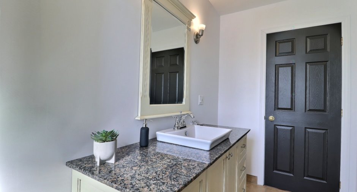
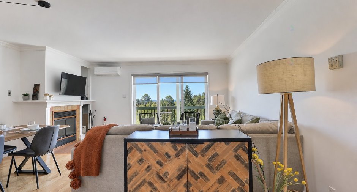
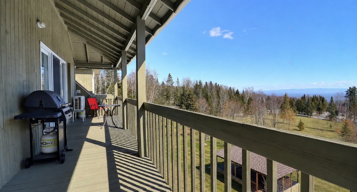
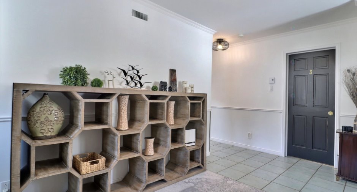
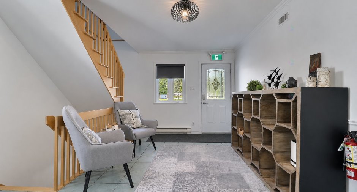
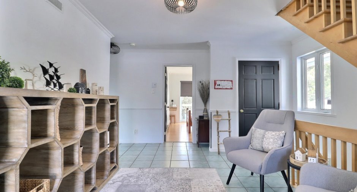
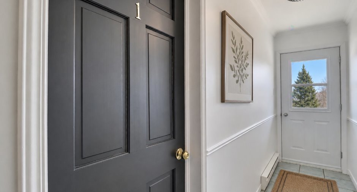
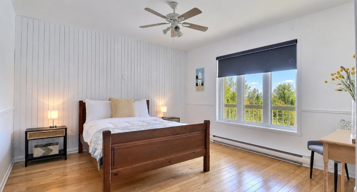
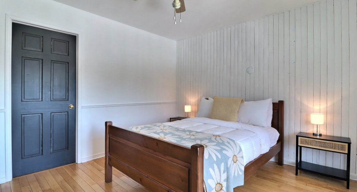
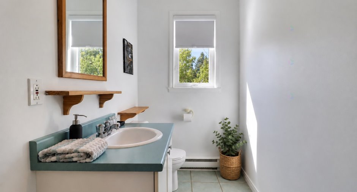
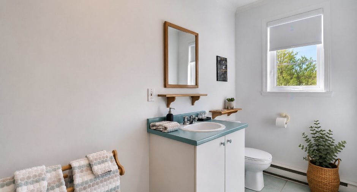
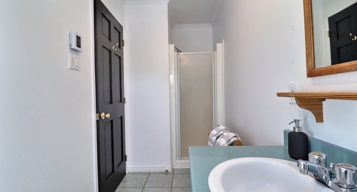
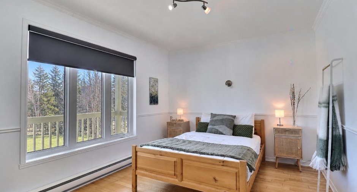
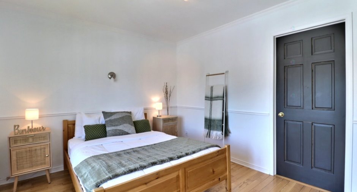
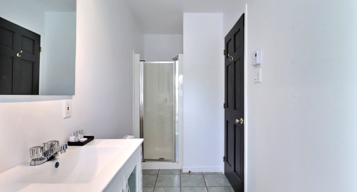
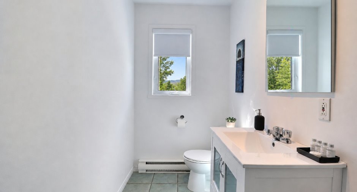
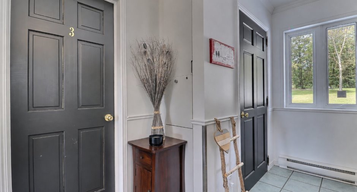
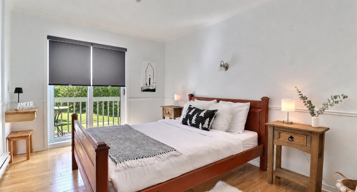
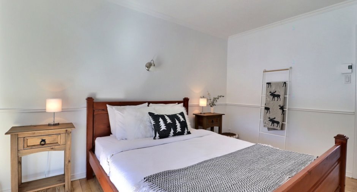
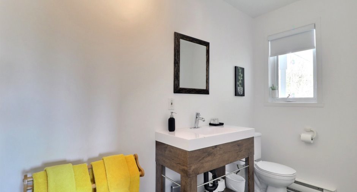
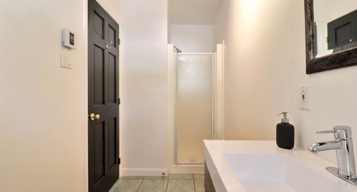
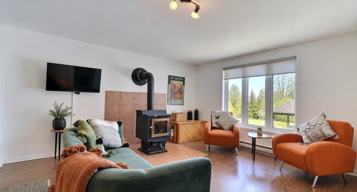
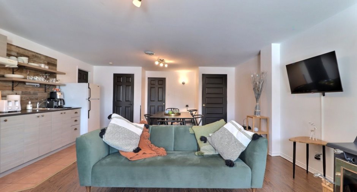
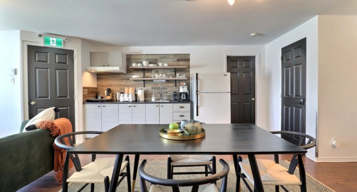
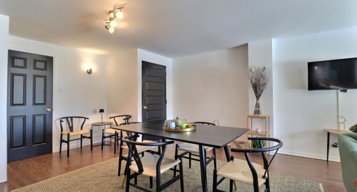
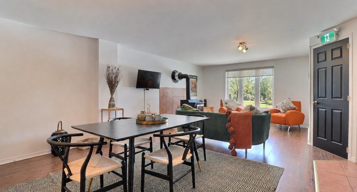
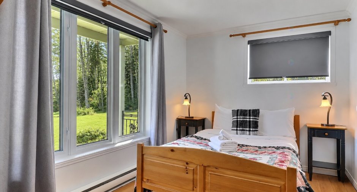
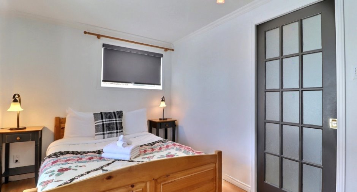
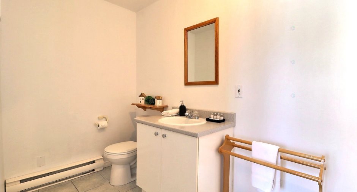
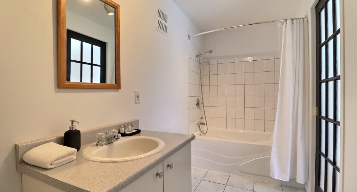
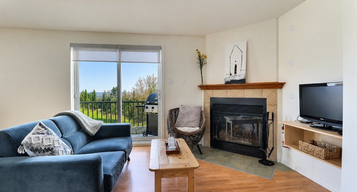
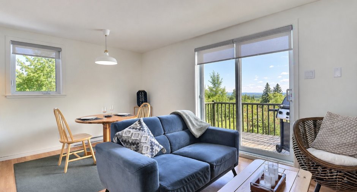
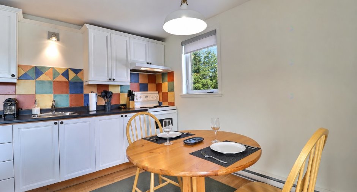
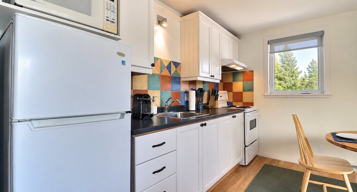
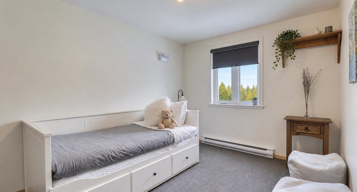
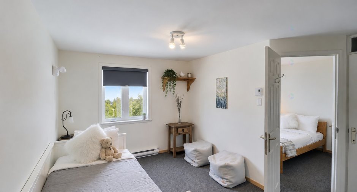
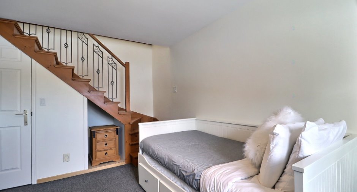
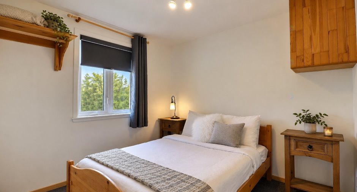
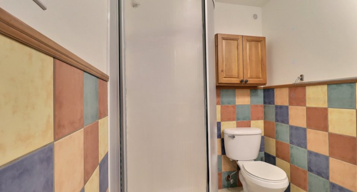
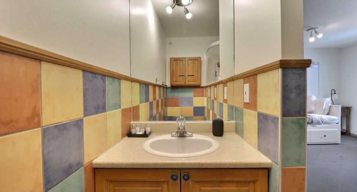
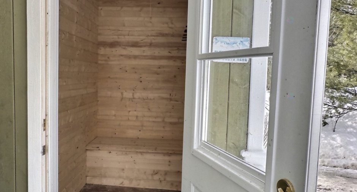
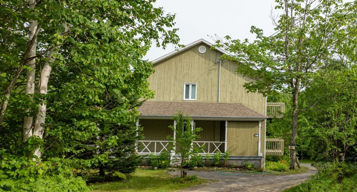
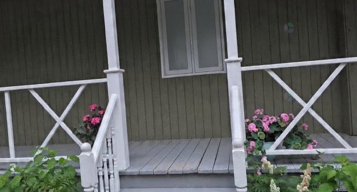
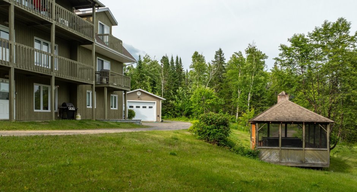
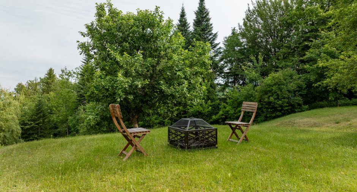
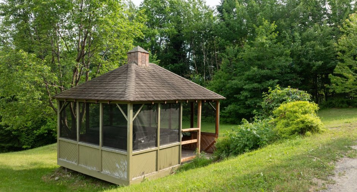
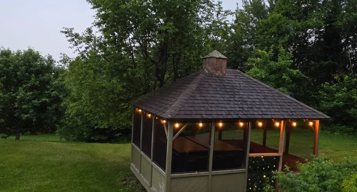
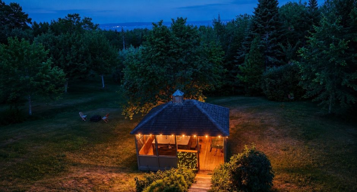
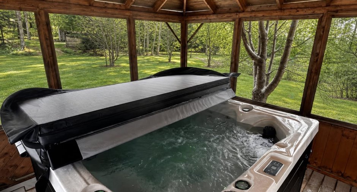
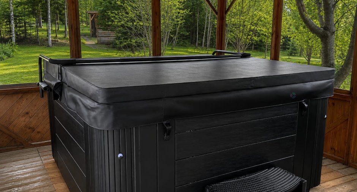
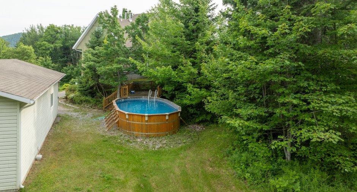
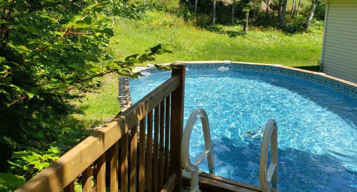
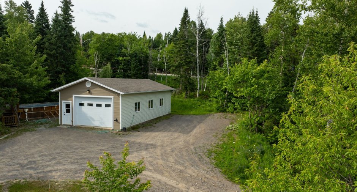
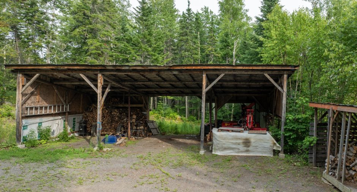
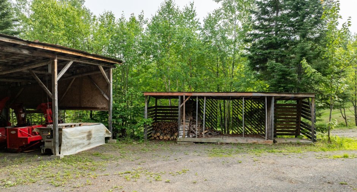
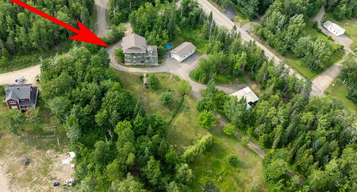
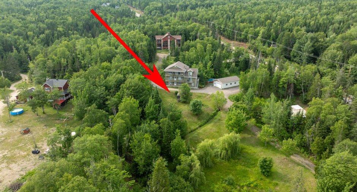
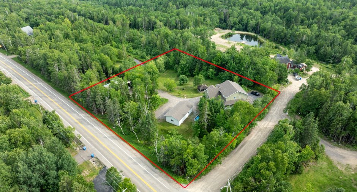
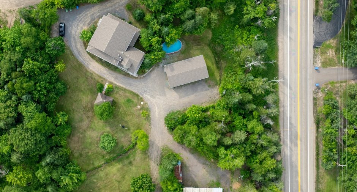
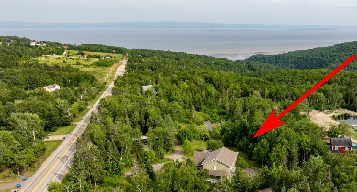
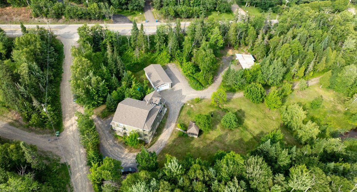
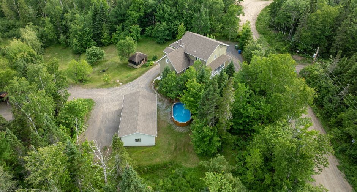
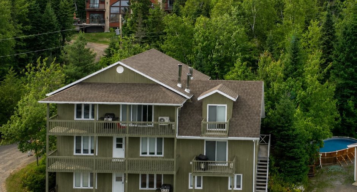
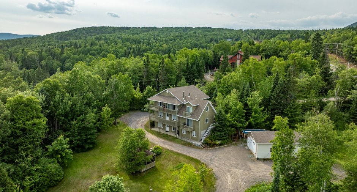
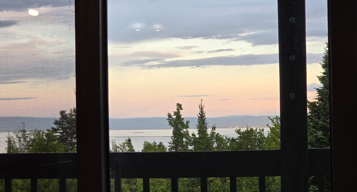
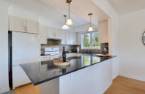
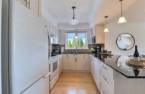
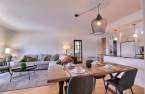
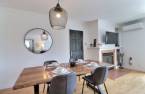
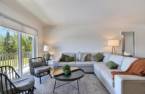
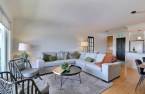
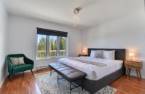
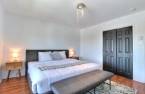
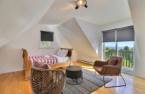
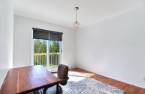
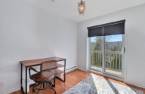
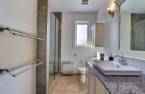
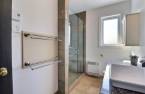
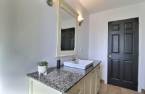
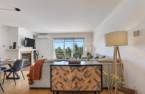
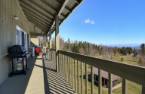
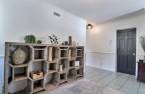
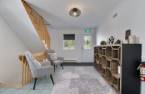
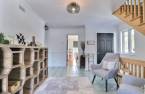
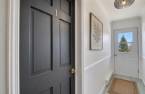
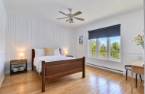
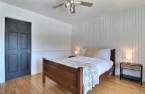
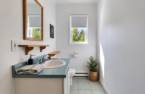
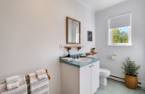
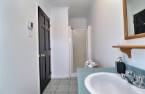
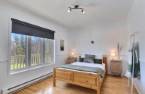
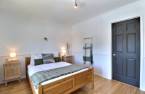
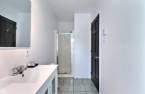
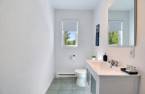
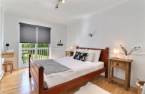
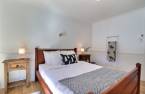
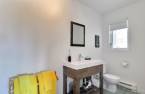
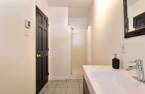
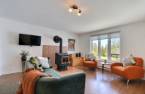
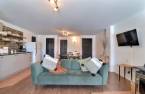
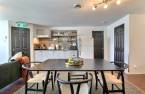
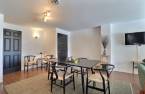
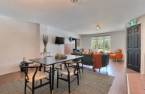
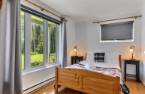
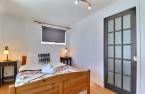
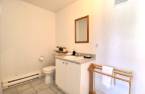
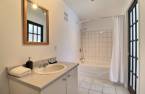
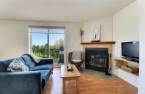
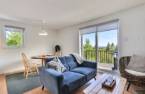
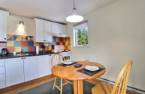
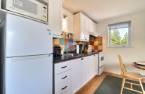
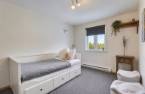
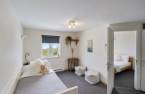
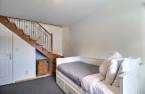
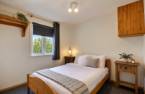
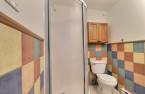
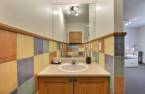
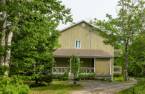
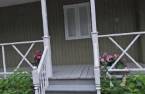
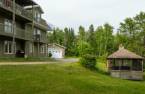
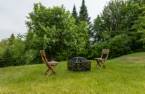
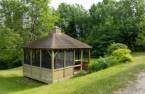
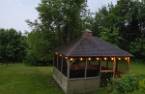
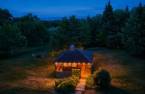
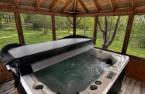
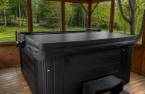
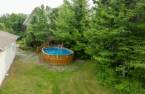
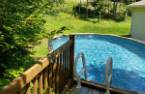
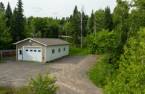
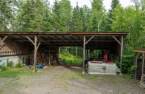
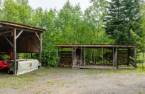
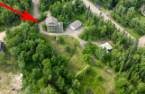
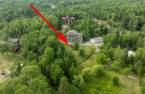
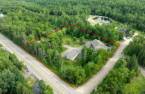
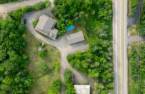
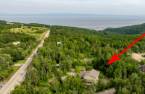
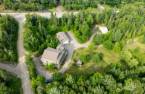
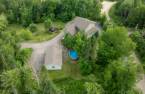
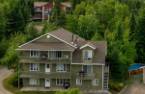
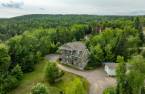
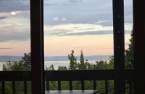
This exceptional property overlooks the St. Lawrence River in Petite-Rivière-Saint-François. Its balconies offer breathtaking views of the river, forest, and mountains. Ideal for families, blended families, or a bed-and-breakfast, it features 8 bedrooms, 6 bathrooms, 3 living rooms, 2 fireplaces, and a wood stove. The landscaped grounds include mature trees, a pool, spa, gazebo, and ski storage, plus a large garage and ample storage. Near Le Massif and Baie-Saint-Paul, and about one hour from Québec City, it offers an outstanding Charlevoix lifestyle.
Create an account
CREATING AN ACCOUNT ALLOWS:
-
 Add favorites
-
 Save your searches
-
 Personalize your visits to viacapitalesells.com
-
 Activity on your properties
No: 10098456

8

6

381.81m²


I AM INTERESTED IN THIS PROPERTY

Presentation
This exceptional property overlooks the St. Lawrence River in Petite-Rivière-Saint-François. Its balconies offer breathtaking views of the river, forest, and mountains. Ideal for families, blended families, or a bed-and-breakfast, it features 8 bedrooms, 6 bathrooms, 3 living rooms, 2 fireplaces, and a wood stove. The landscaped grounds include mature trees, a pool, spa, gazebo, and ski storage, plus a large garage and ample storage. Near Le Massif and Baie-Saint-Paul, and about one hour from Québec City, it offers an outstanding Charlevoix lifestyle.
Addendum
A Rare and Versatile Property in the Heart of Charlevoix
This exceptional 8-bedroom, 6-bathroom property overlooks the Saint Lawrence River from an elevated and private setting in Petite-Rivière-Saint-François. From its balconies, sweeping views extend across the river, forest and mountains, creating a remarkable sense of openness and a constant connection to the natural beauty of Charlevoix.
With its generous proportions and highly flexible layout, the property is especially well suited to a large family, a blended family or operation as a bed and breakfast. Three separate living areas, two full kitchens, one kitchenette and three dining a...
See More ...
Building and interior
Year of construction
1998
Bathroom / Washroom
Separate shower (1)
Heating system
Electric baseboard units (1)
Hearth stove
Wood fireplace (1), Wood burning stove (1)
Heating energy
Electricity (1)
Basement
6 feet and over (1), Finished basement (1)
Window type
Crank handle (1)
Windows
PVC (1)
Roofing
Asphalt shingles (1)
Land and exterior
Foundation
Poured concrete (1)
Garage
Detached (1)
Parking (total)
Garage (2)
Pool
Above-ground (1)
Water supply
Artesian well (1)
Sewage system
Purification field (1), Septic tank (1)
Topography
Sloped (1), Flat (1)
View
Water (1)
Dimensions
Size of building
15.76 m
Land area
5000.3 m²
Depth of building
9.8 m
Private portion
381.81 m²
Room details
| Room | Level | Dimensions | Ground Cover |
|---|---|---|---|
| Bedroom | Ground floor | 12' 2" x 13' pi | Wood |
| Bathroom | Ground floor |
12' 1" x 4' 8" pi
Irregular
|
Ceramic tiles |
| Bedroom | Ground floor | 10' 2" x 13' 5" pi | Wood |
| Bathroom | Ground floor |
12' 6" x 4' 7" pi
Irregular
|
Ceramic tiles |
| Bedroom | Ground floor | 10' 6" x 13' 1" pi | Wood |
| Bathroom | Ground floor |
4' 7" x 12' 6" pi
Irregular
|
Ceramic tiles |
| Hallway | Ground floor |
12' 1" x 17' 1" pi
Irregular
|
Ceramic tiles |
| Kitchen | 2nd floor | 8' 3" x 10' 4" pi | Wood |
| Dining room | 2nd floor |
8' 1" x 11' 3" pi
Irregular
|
Wood |
| Living room | 2nd floor |
15' 1" x 14' 1" pi
Irregular
|
Wood |
| Primary bedroom | 2nd floor |
18' 8" x 15' 8" pi
Irregular
|
Wood |
| Bedroom | 2nd floor |
12' 4" x 13' 5" pi
Irregular
|
Floating floor |
| Bedroom | 2nd floor | 12' 1" x 13' 5" pi | Floating floor |
| Bathroom | 2nd floor | 5' 1" x 9' 9" pi | Ceramic tiles |
| Bedroom | 8' 5" x 12' 9" pi | Floating floor | |
| Bathroom | 5' 1" x 9' 9" pi | Ceramic tiles | |
| Kitchen | 11' x 4' pi | Ceramic tiles | |
| Dining room |
12' 1" x 8' 7" pi
Irregular
|
Floating floor | |
| Living room |
12' 8" x 11' 1" pi
Irregular
|
Floating floor | |
| Hallway | 3' 1" x 9' 2" pi | ||
| Laundry room | 10' 2" x 12' 1" pi | Ceramic tiles | |
| Storage | 5' 6" x 12' 1" pi | Concrete | |
| Kitchen | Ground floor | 11' 1" x 10' 8" pi | Floating floor |
| Living room | Ground floor |
12' 4" x 7' 6" pi
Irregular
|
Floating floor |
| Family room |
9' 1" x 12' 4" pi
Irregular
|
Carpet | |
| Bedroom |
9' 5" x 8' 1" pi
Irregular
|
Carpet | |
| Bathroom |
5' 7" x 7' 4" pi
Irregular
|
Ceramic tiles |
Taxes and costs
Municipal Taxes (2025)
5735 $
School taxes (2026)
412 $
Total
6147 $
Evaluations (2026)
Building
510 500 $
Land
76 000 $
Total
586 500 $
Additional features
Distinctive features
No neighbours in the back (1)
Occupation
45 days
Zoning
Recreational and tourism (1), Residential (1)
