





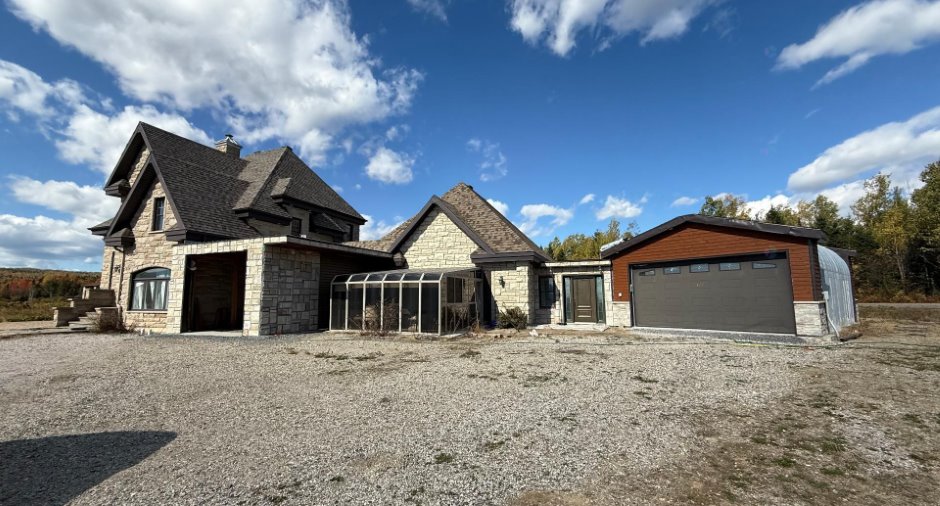
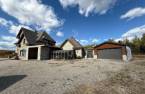
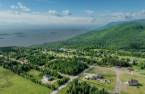
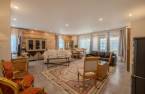
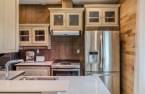
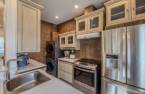
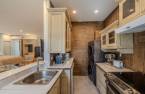
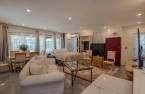
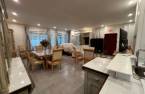


Please contact the selling broker for details about the property.
Create an account
CREATING AN ACCOUNT ALLOWS:
-
 Add favorites
-
 Save your searches
-
 Personalize your visits to viacapitalesells.com
-
 Activity on your properties


I AM INTERESTED IN THIS PROPERTY

Mathieu Audet
Certified Residential and Commercial Real Estate Broker AEO
Via Capitale Charlevoix
Real estate agency
Presentation
Please contact the selling broker for details about the property.
Building and interior
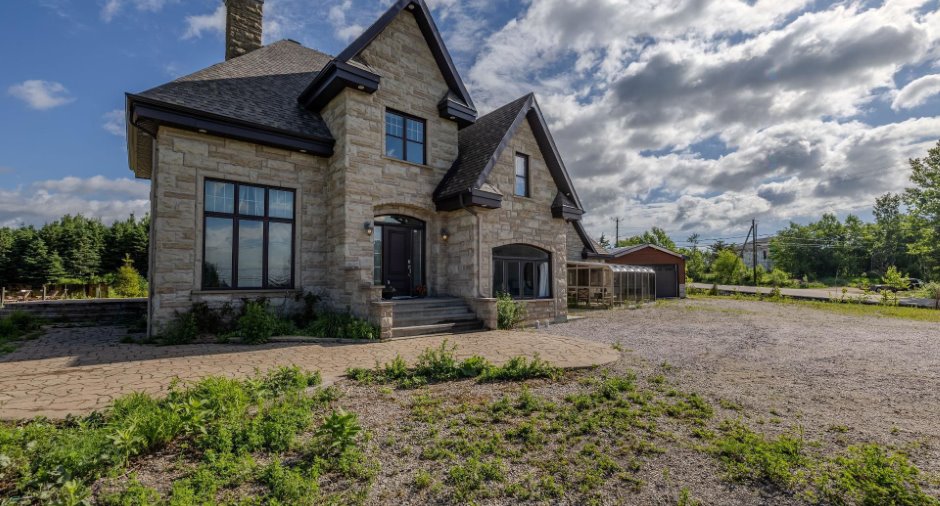
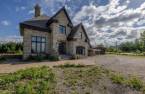
Year of construction
2014
Number of floors
2
Level
Main floor
Equipment available
Shed (1), Wall-mounted heat pump (1)
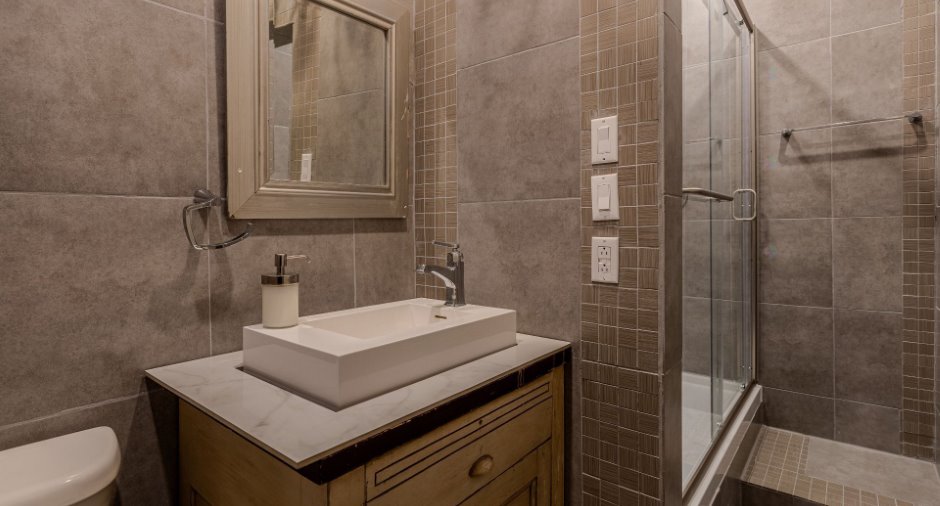
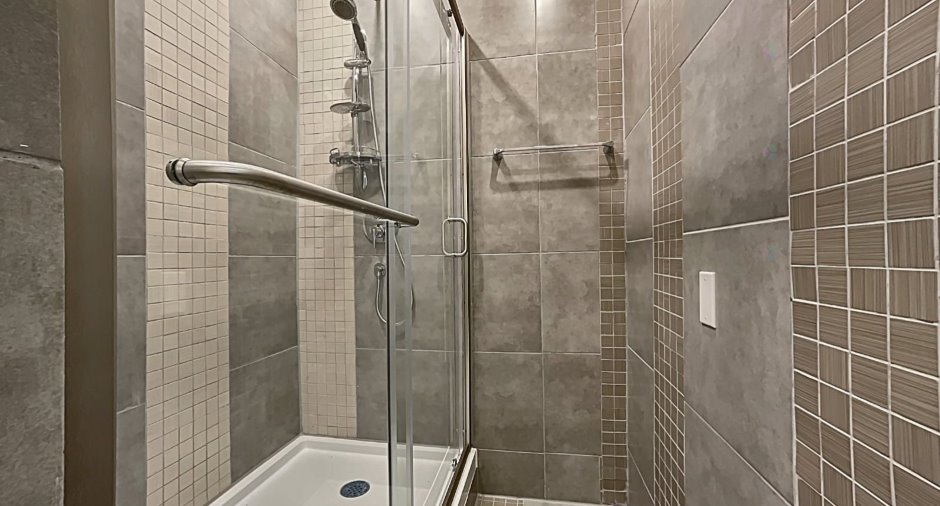
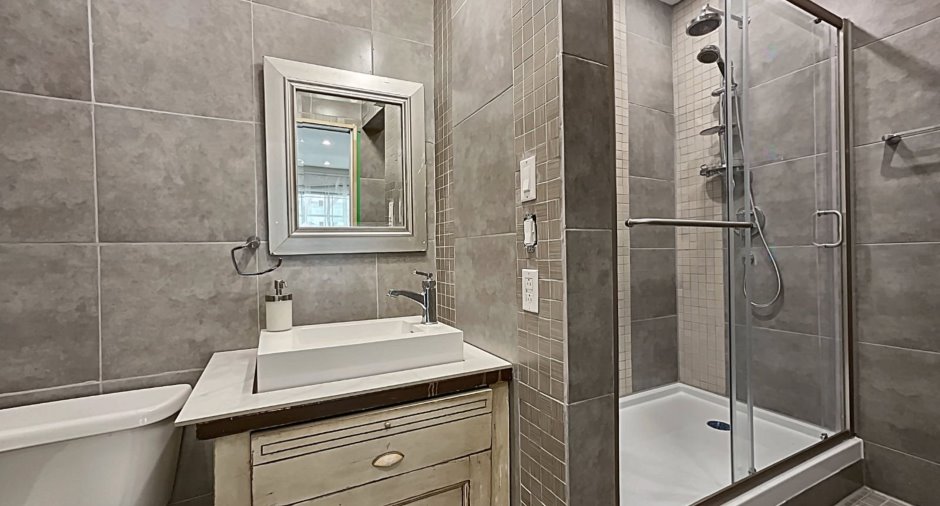
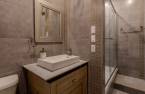
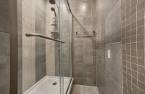
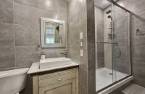
Bathroom / Washroom
Separate shower (1)
Heating system
Electric baseboard units (1), Radiant (1)
Heating energy
Electricity (1)
Basement
No basement (1)
Cupboard
Wood (1)
Window type
Crank handle (1)
Windows
PVC (1)
Roofing
Asphalt shingles (1)
Land and exterior
Garage
Heated (1), Detached (1), Single width (1)
Driveway
Double width or more (1), Not Paved (1)
Parking (total)
Outdoor (4), Garage (1)
Water supply
Artesian well (1)
Sewage system
Purification field (1), Septic tank (1)
Topography
Flat (1)
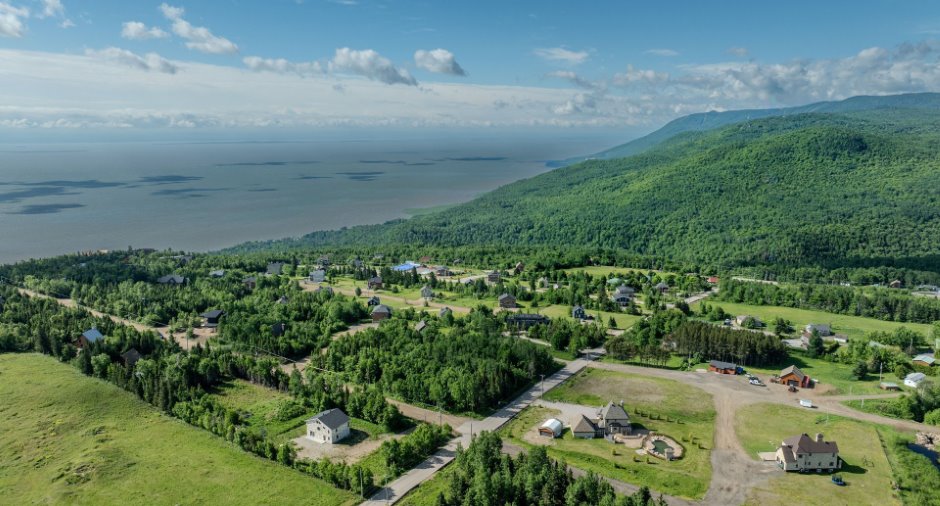
View
Water (1), Mountain (1)
Proximity
Daycare centre (1), Golf (1), Hospital (1), Elementary school (1), Alpine skiing (1), High school (1), Cross-country skiing (1), Snowmobile trail (1), ATV trail (1)
Dimensions
Size of building
8.68 m
Depth of land
52.55
Depth of building
7.24 m
Land area
4000 m²
Building area
82.3 m²
Private portion
82.3 m²
Frontage land
76.2
Room details
| Room | Level | Dimensions | Ground Cover |
|---|---|---|---|
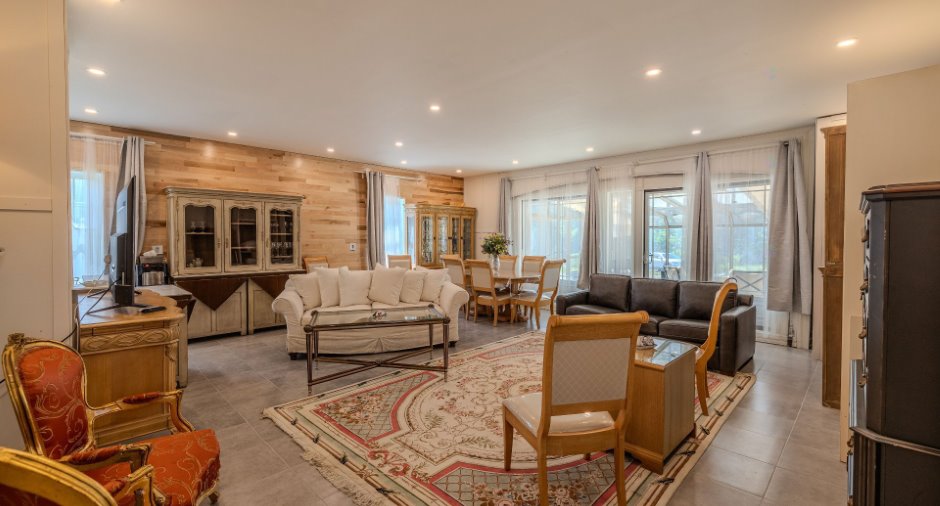
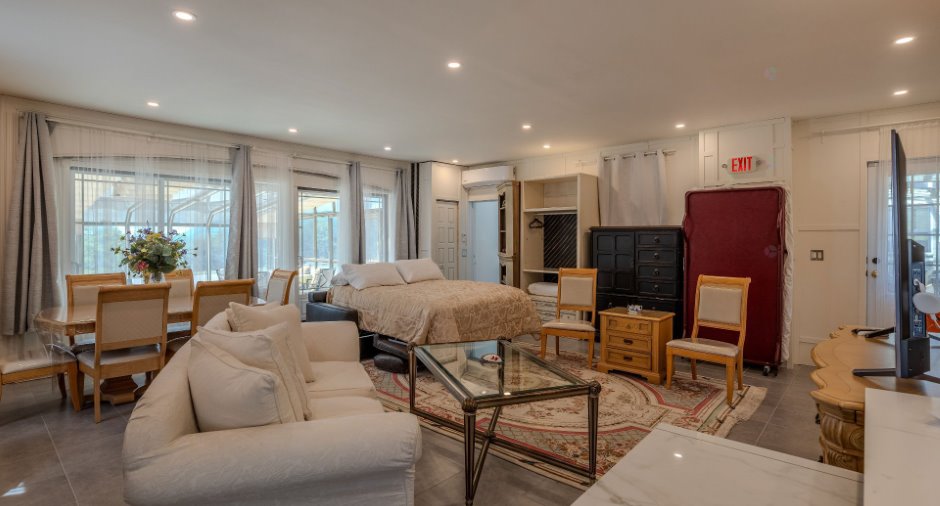
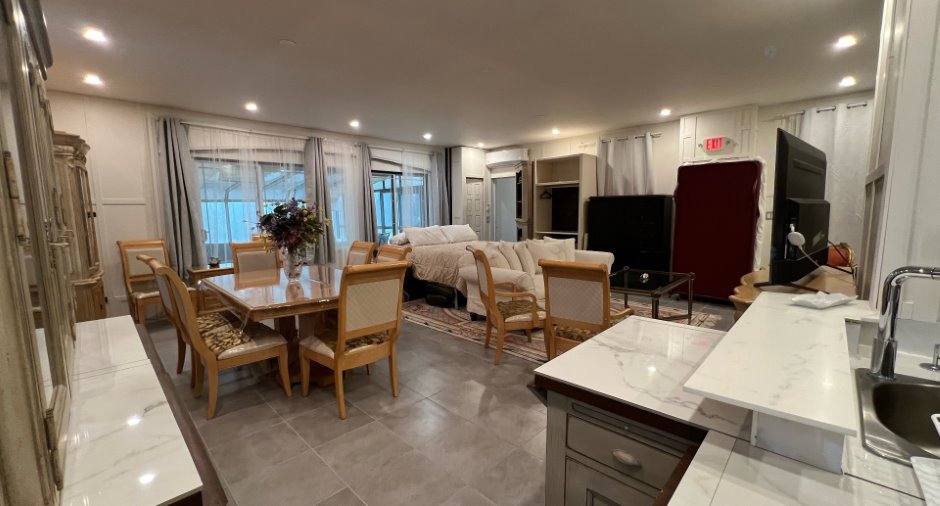
| Living room | Ground floor | 23' 9" x 23' 5" pi | Ceramic tiles |
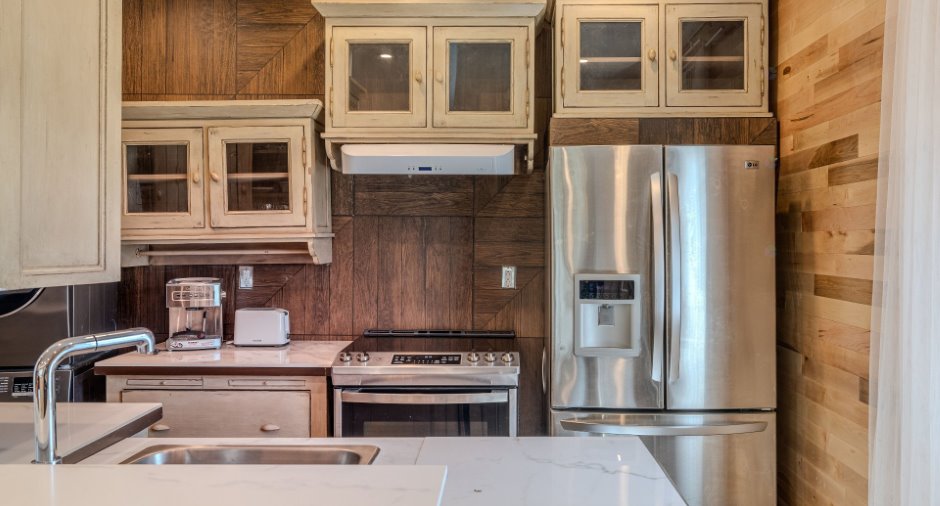
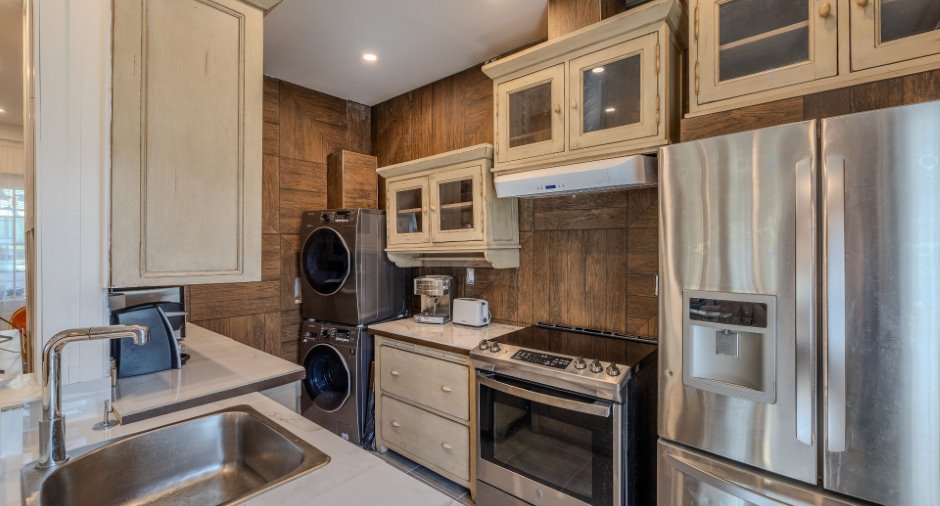
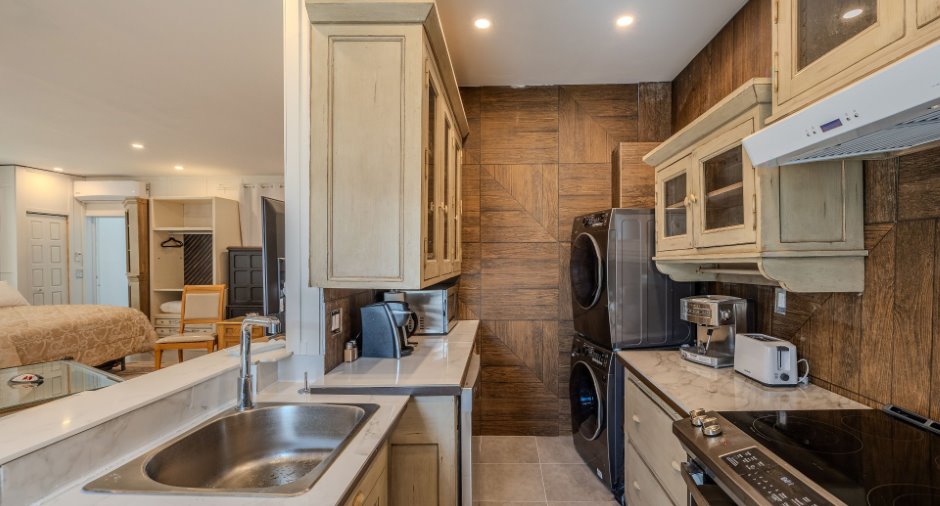
| Kitchen | Ground floor | 12' 8" x 9' 8" pi | Ceramic tiles |
| Bathroom | Ground floor | 10' 5" x 5' pi | Ceramic tiles |
Inclusions
Tous les biens meubles et les électroménagers (réfrigérateur, laveuse sécheuse, poêle à cuisson, lave-vaisselle).
Exclusions
tous les effets personnels appartenant au vendeur et au locataire.
Details of renovations
Bathroom
2023
Floors
2022
Kitchen
2023
Additional features
Zoning
Residential (1)
