





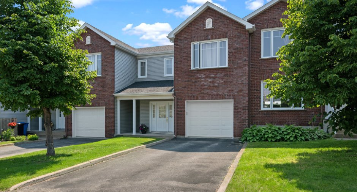
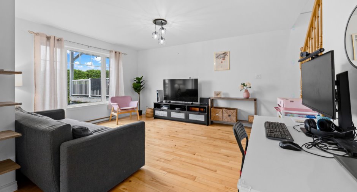
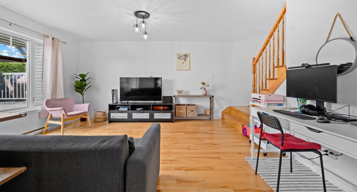
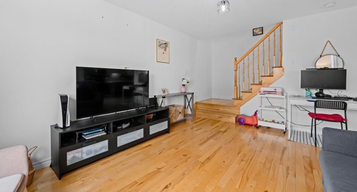
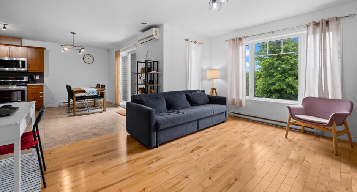
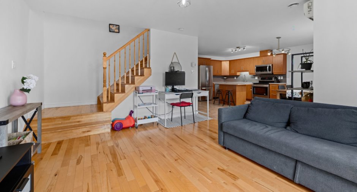
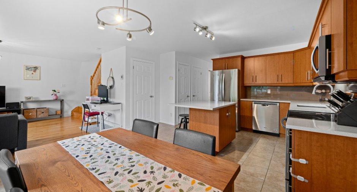
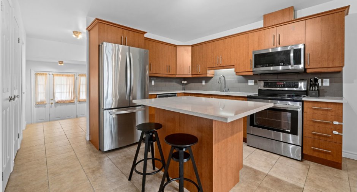
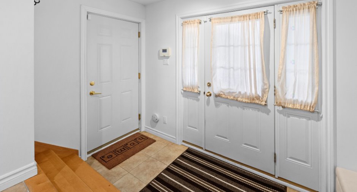
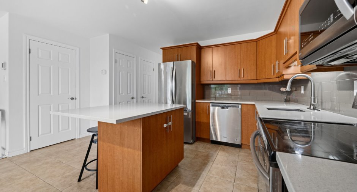
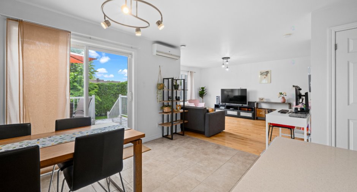
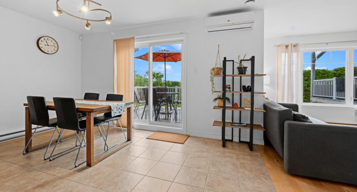
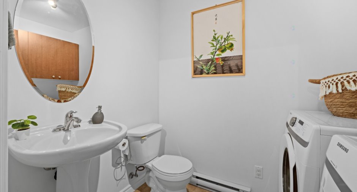
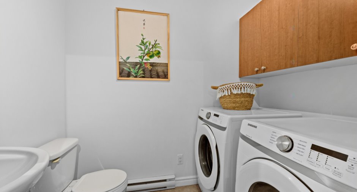
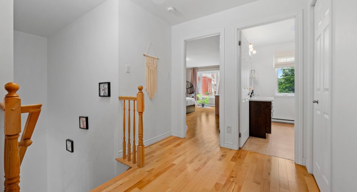
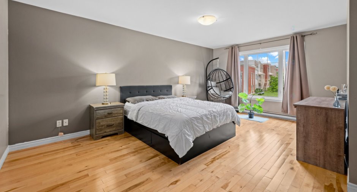
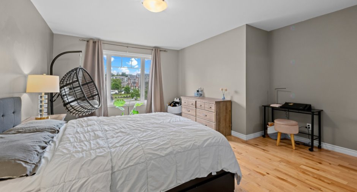
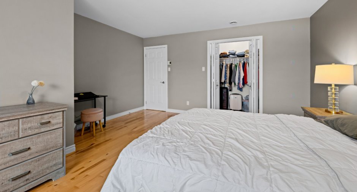
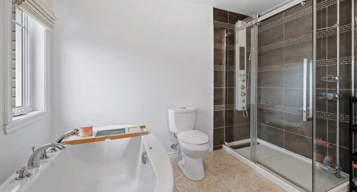
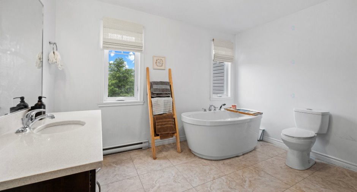
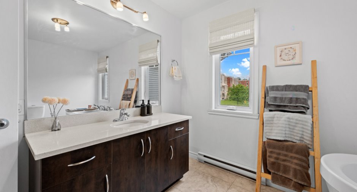
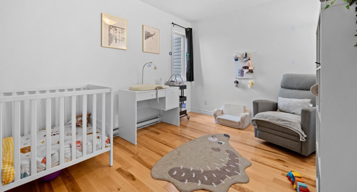
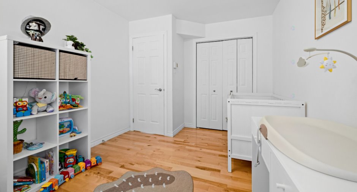
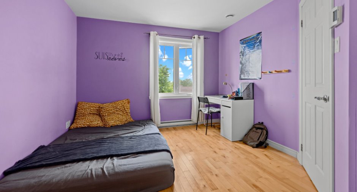
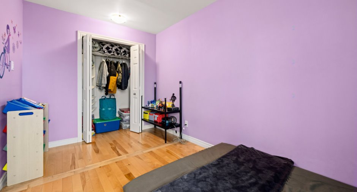
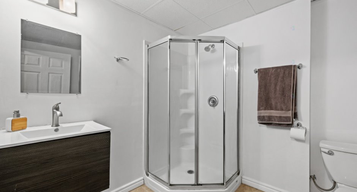
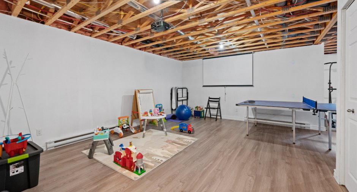
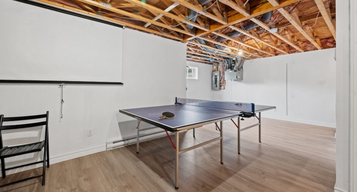
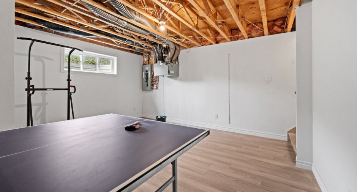
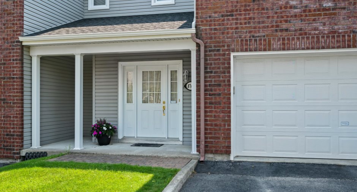
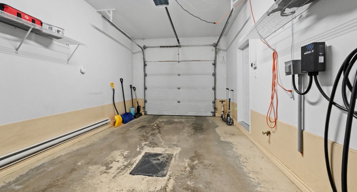
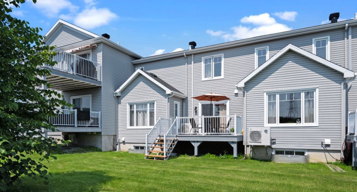
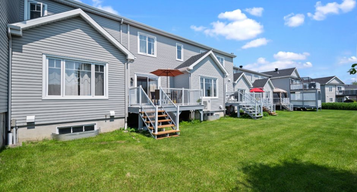
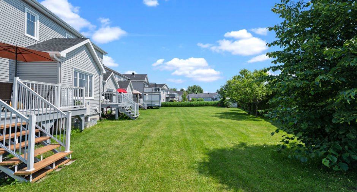
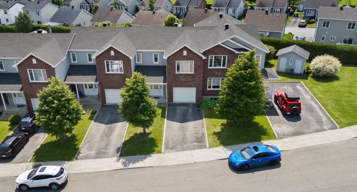
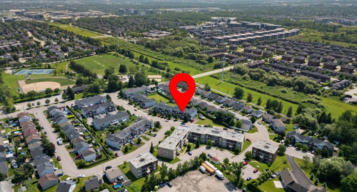
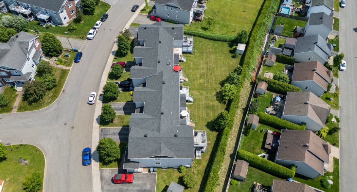
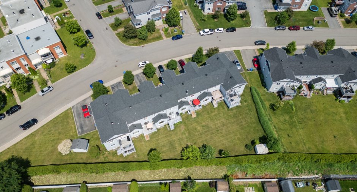
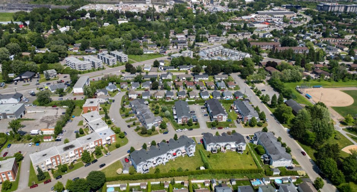
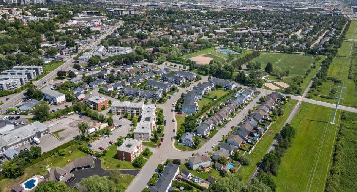
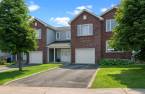
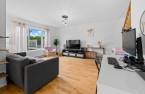
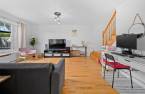
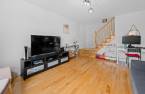
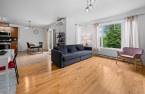
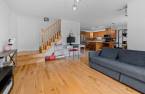
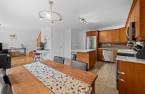
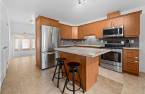
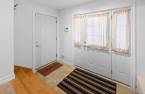
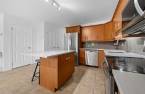
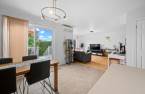
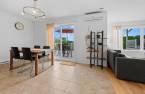
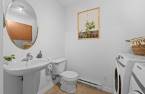
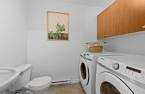
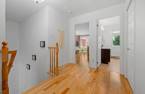
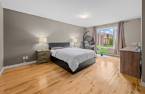
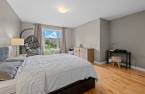
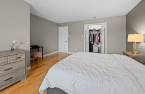
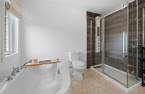
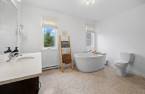
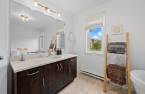
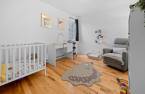
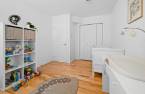
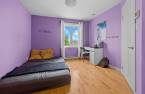
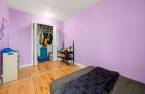
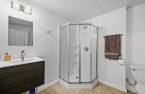
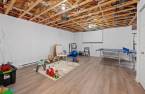
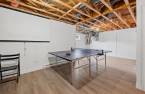
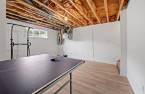
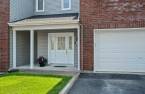
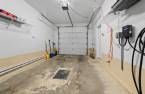
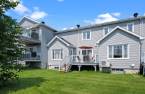
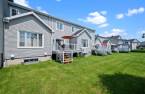
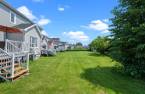
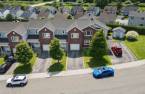
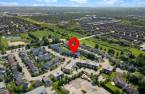
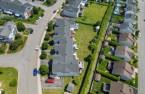
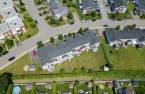
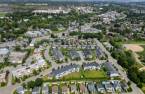
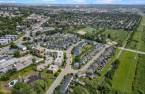
OPEN HOUSE SATURDAY, JULY 11 FROM 11:00 AM TO 1:00 PM. LEBOURGNEUF. Condominium townhouse, available quickly. Arranged over 3 floors, 3 bedrooms upstairs, 2 bathrooms, 1 powder room, large family room in the basement. 2 parking spaces, heated garage with charging station. Highly sought-after family neighborhood, close to schools, parks, shops, highways, +++. Viewings begin with the open house on Saturday, July 11 at 11:00 AM.
Create an account
CREATING AN ACCOUNT ALLOWS:
-
 Add favorites
-
 Save your searches
-
 Personalize your visits to viacapitalesells.com
-
 Activity on your properties
No: 12433107

3

2
+ 1

152.3m²
Open Houses
Saturday 11 July From 11h00 to 14h00


I AM INTERESTED IN THIS PROPERTY


Mathieu J. Caron
Residential and Commercial Real Estate Broker
Via Capitale Élite
Real estate agency
Presentation
OPEN HOUSE SATURDAY, JULY 11 FROM 11:00 AM TO 1:00 PM. LEBOURGNEUF. Condominium townhouse, available quickly. Arranged over 3 floors, 3 bedrooms upstairs, 2 bathrooms, 1 powder room, large family room in the basement. 2 parking spaces, heated garage with charging station. Highly sought-after family neighborhood, close to schools, parks, shops, highways, +++. Viewings begin with the open house on Saturday, July 11 at 11:00 AM.
Building and interior
Year of construction
2010
Equipment available
Central vacuum cleaner system installation (1), Wall-mounted heat pump (1)
Bathroom / Washroom
, Separate shower (1)
Heating system
Electric baseboard units (1)
Heating energy
Electricity (1)
Basement
Partially finished (1)
Cupboard
Melamine (1)
Roofing
Asphalt shingles (1)
Land and exterior
Siding
Brick (1), Vinyl (1)
Garage
Attached (1), Heated (1)
Driveway
Asphalt (1)
Parking (total)
Outdoor (2), Garage (1)
Landscaping
Landscape (1)
Water supply
Municipality (1)
Sewage system
Municipal sewer (1)
Topography
Flat (1)
Proximity
Daycare centre (1), Golf (1), Bicycle path (1), Elementary school (1), High school (1), Public transport (1)
Available services
Fire detector (1)
Dimensions
Size of building
8.22 m
Private portion
152.3 m²
Depth of building
8.2 m
Room details
| Room | Level | Dimensions | Ground Cover |
|---|---|---|---|
| Hallway | Ground floor |
12' 5" x 9' 1" pi
Irregular
|
Ceramic tiles |
| Washroom | Ground floor | 5' 1" x 7' 9" pi | Ceramic tiles |
| Kitchen | Ground floor |
14' 2" x 11' 2" pi
Irregular
|
Ceramic tiles |
| Dining room | Ground floor | 7' 2" x 14' 2" pi | Ceramic tiles |
| Living room | Ground floor | 15' 5" x 12' 1" pi | Wood |
| Primary bedroom | 2nd floor |
14' 9" x 18' 5" pi
Irregular
|
Wood |
| Bedroom | 2nd floor |
9' 6" x 13' 3" pi
Irregular
|
Wood |
| Bedroom | 2nd floor |
14' 9" x 18' 5" pi
Irregular
|
Wood |
| Bathroom | 2nd floor |
10' 1" x 11' 8" pi
Irregular
|
Ceramic tiles |
| Playroom | Basement | 14' 1" x 11' 7" pi | Floating floor |
| Family room | Basement | 13' 7" x 17' 5" pi | Floating floor |
| Bathroom | Basement | 7' 8" x 7' 5" pi | Ceramic tiles |
Inclusions
Appliances (stove, refrigerator, dishwasher, washer, dryer, EV charging station, blinds and curtains.
Taxes and costs
Municipal Taxes (2026)
3626 $
School taxes (2026)
292 $
Total
3918 $
Monthly fees
Energy cost
225 $
Co-ownership fees
475 $
Total
700 $
Evaluations (2026)
Building
283 000 $
Land
125 000 $
Total
408 000 $
Additional features
Occupation
45 days
