


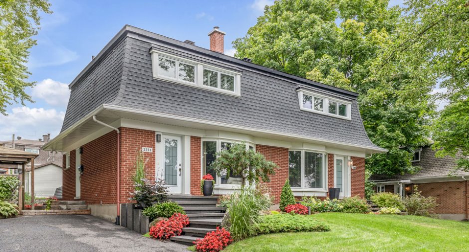
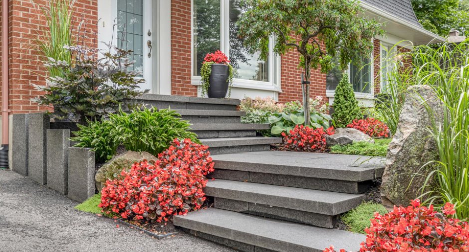
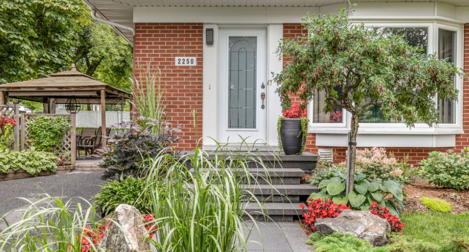
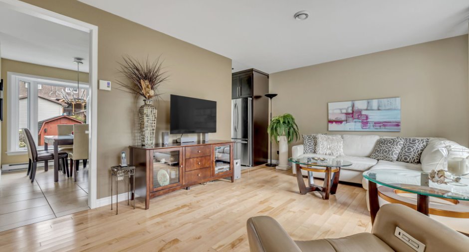
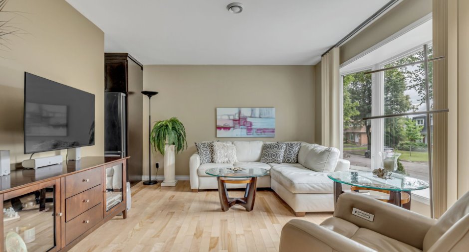
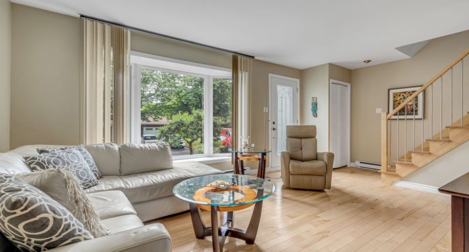
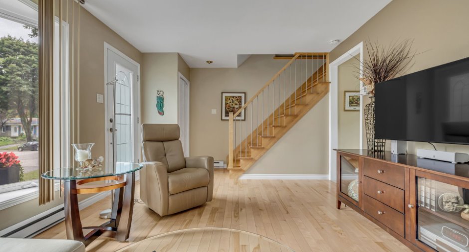
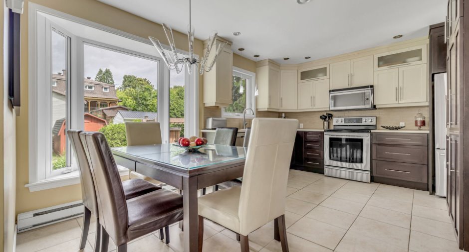
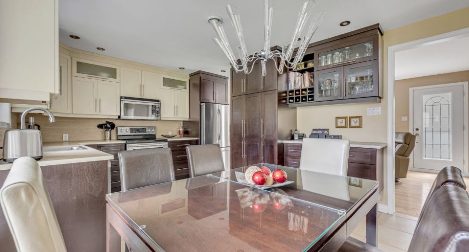
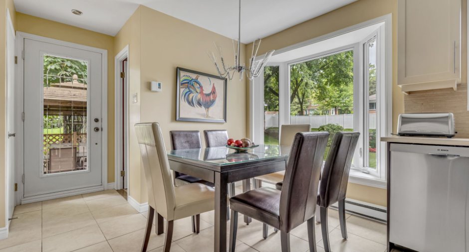
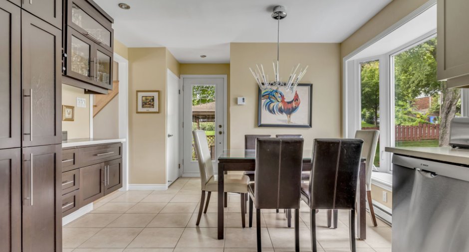
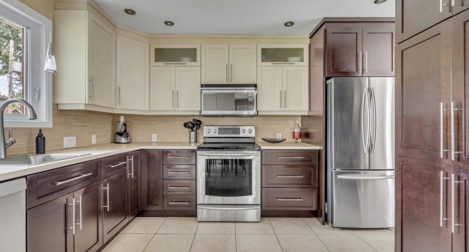
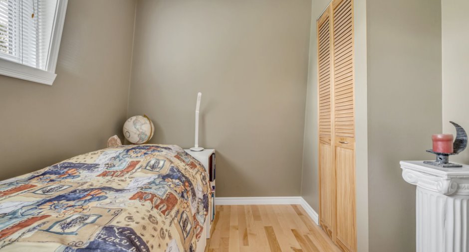
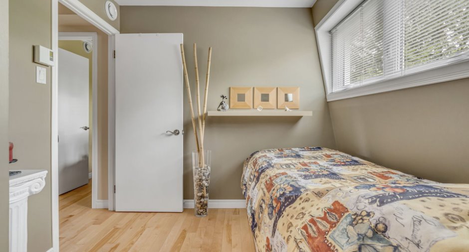
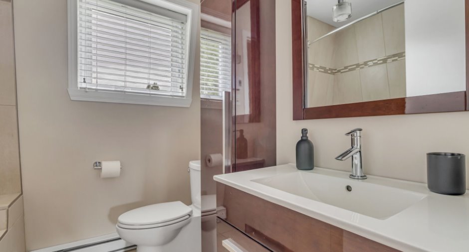
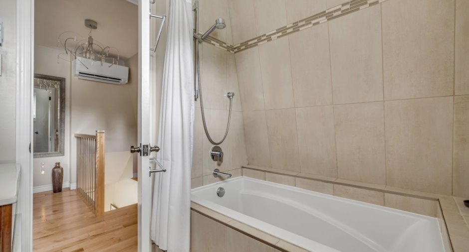
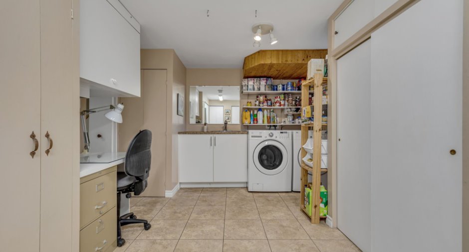
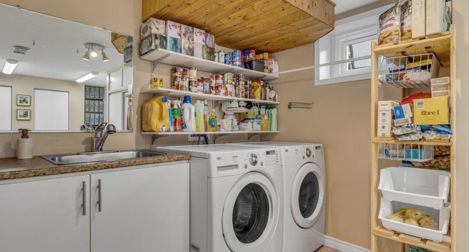
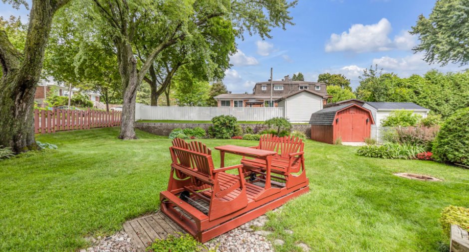
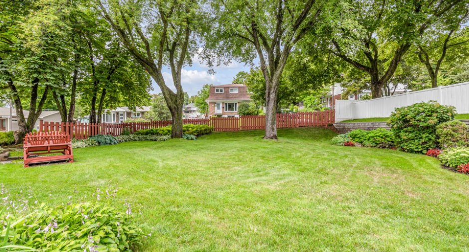
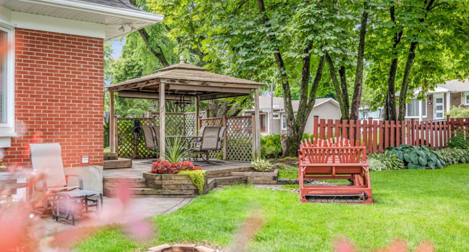
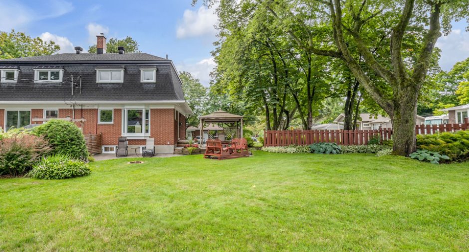
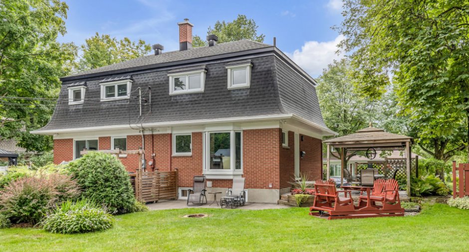
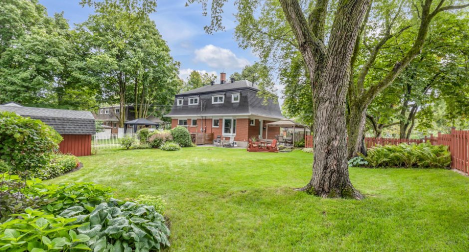
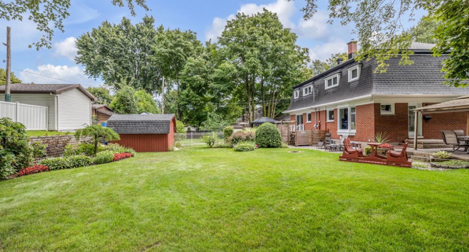
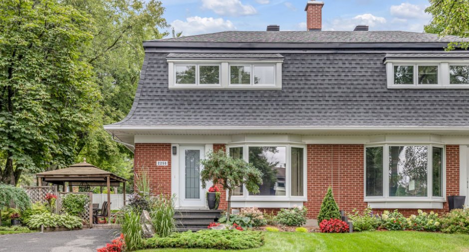
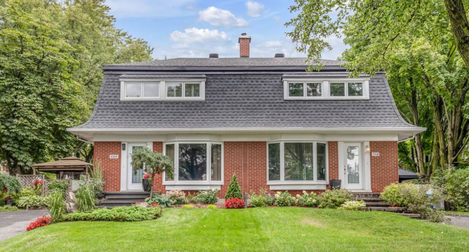
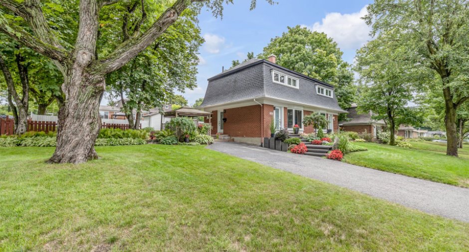
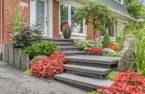
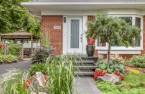
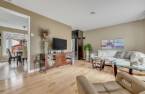
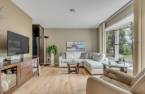
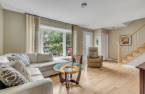
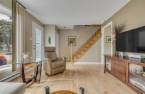
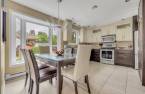
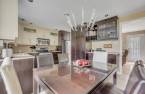
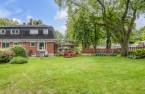
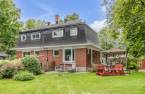
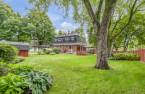
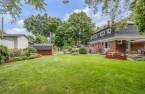
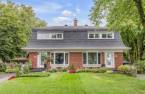
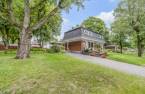
Please contact the selling broker for details about the property.
Create an account
CREATING AN ACCOUNT ALLOWS:
-
 Add favorites
-
 Save your searches
-
 Personalize your visits to viacapitalesells.com
-
 Activity on your properties

3

1
+ 1

1071pi²


I AM INTERESTED IN THIS PROPERTY



Certain conditions apply
Presentation
Please contact the selling broker for details about the property.
Building and interior
Year of construction
1967
Equipment available
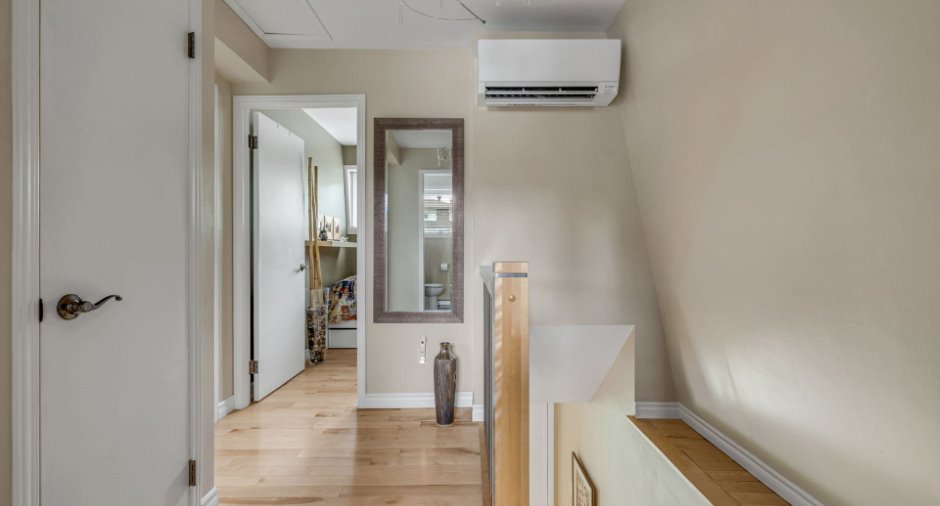
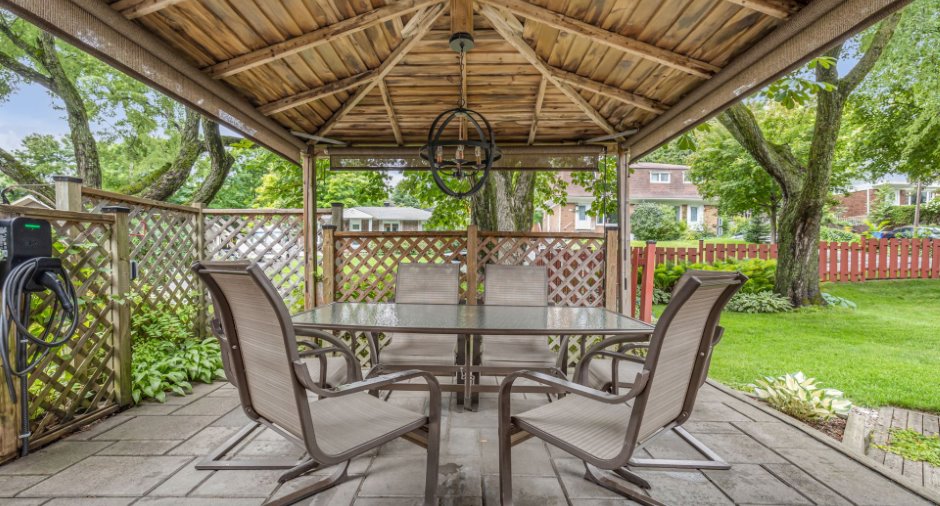
Central vacuum cleaner system installation, Level 2 charging station, Ventilation system, Wall-mounted heat pump
Heating system
Electric baseboard units
Heating energy
Electricity
Basement
6 feet and over, Finished basement
Cupboard
Wood
Window type
Crank handle
Windows
PVC
Roofing
40 ans, Asphalt shingles
Land and exterior
Foundation
Poured concrete
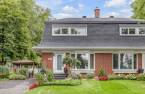
Siding
Brick
Driveway
Asphalt,
Parking (total)
Outdoor (4)
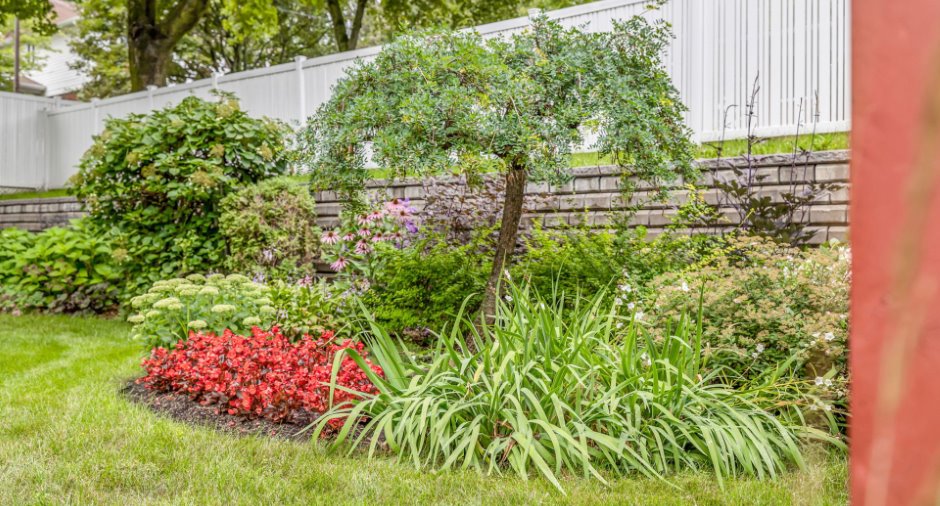
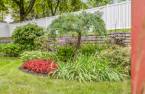
Landscaping
Landscape
Water supply
Municipality
Sewage system
Municipal sewer
Topography
Flat
Proximity
Highway, Daycare centre, Elementary school, High school, Public transport, University
Dimensions
Land area
6394 pi²
Private portion
1071 pi²
Room details
| Room | Level | Dimensions | Ground Cover |
|---|---|---|---|
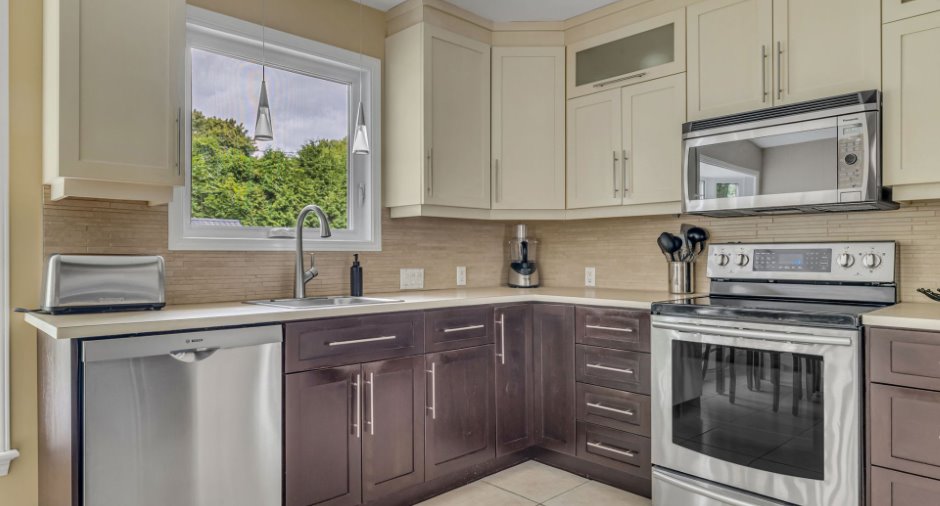
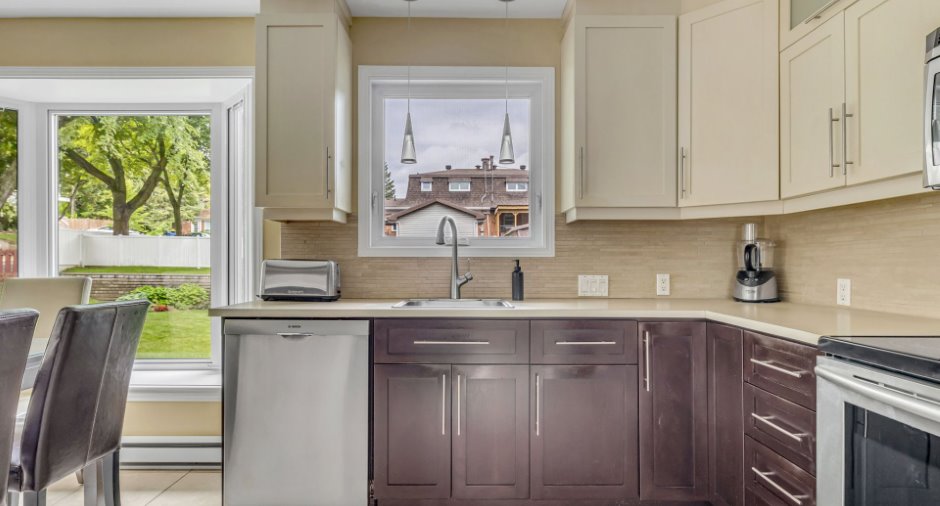
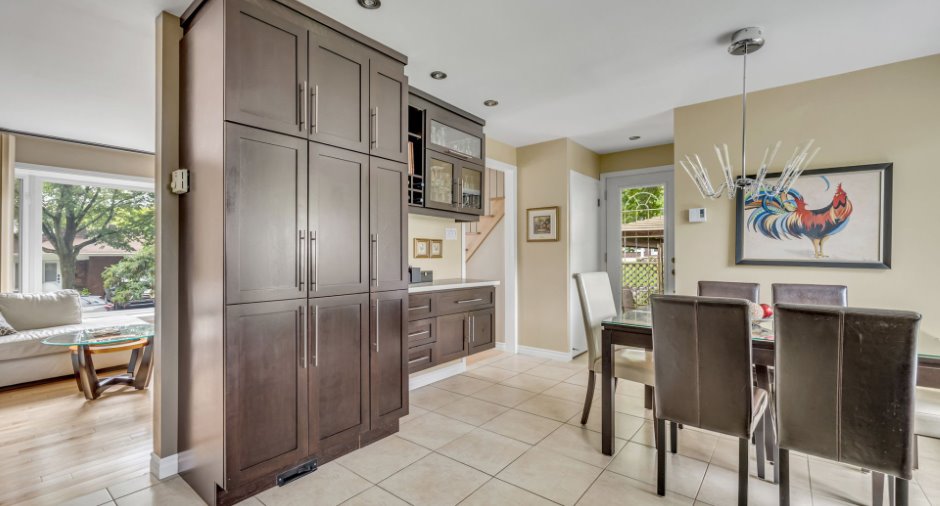
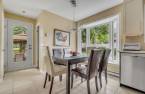
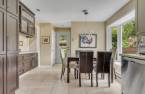
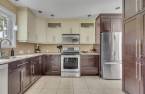
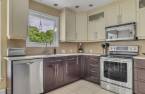
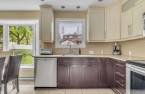
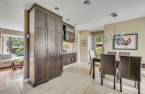
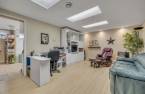
| Kitchen | Ground floor | 11' 6" x 8' 8" pi | Ceramic tiles |
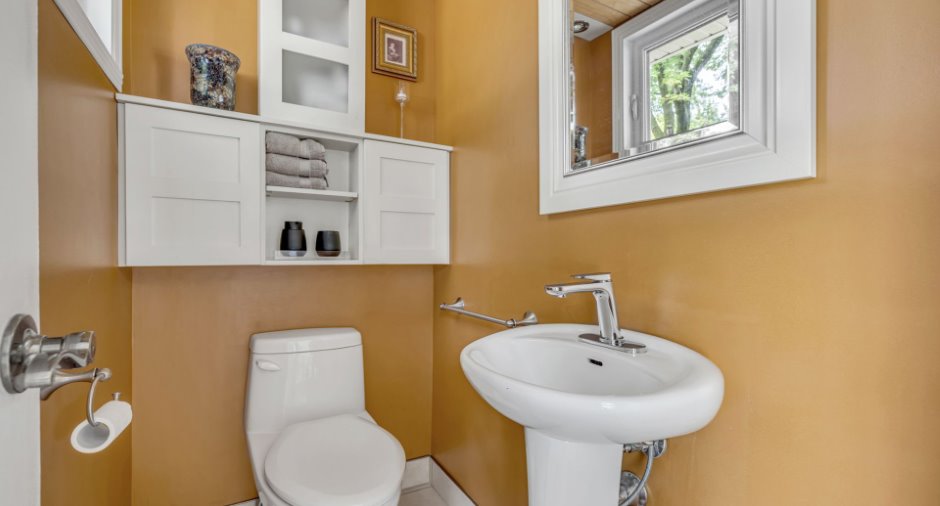
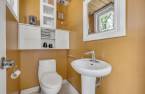
| Washroom | Ground floor | 5' 6" x 3' 4" pi | Ceramic tiles |
| Dining room | Ground floor | 6' 1" x 6' 9" pi | Ceramic tiles |
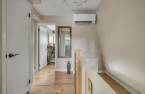
| Hallway | Ground floor | 3' 1" x 3' 7" pi | Ceramic tiles |
| Living room | Ground floor | 11' 9" x 8' 8" pi | Wood |
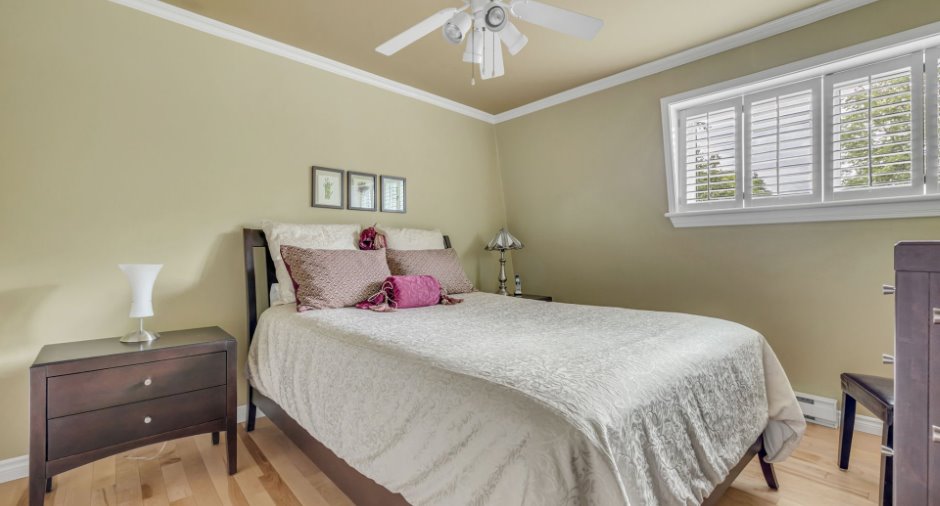
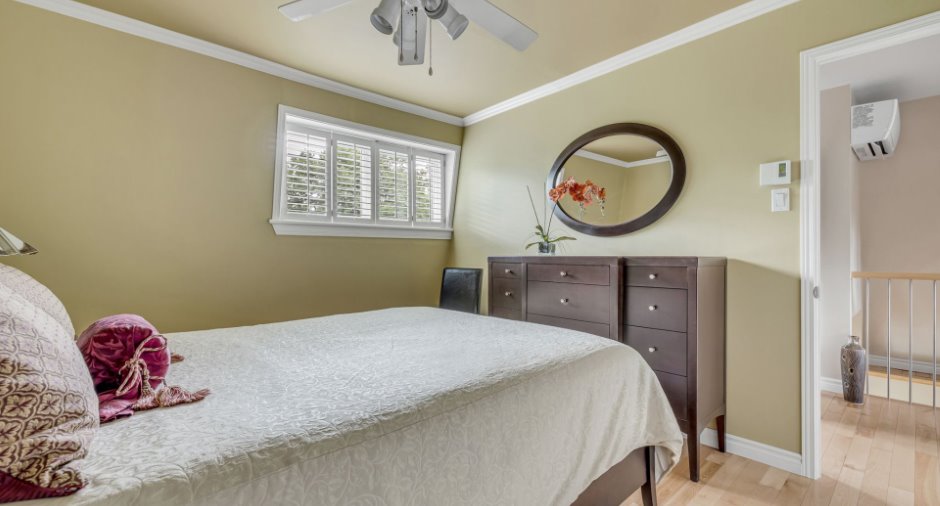
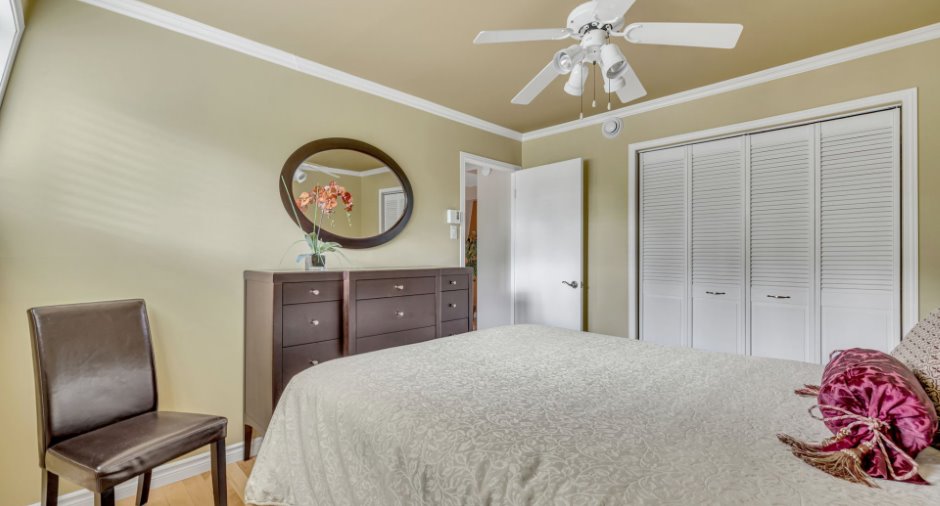
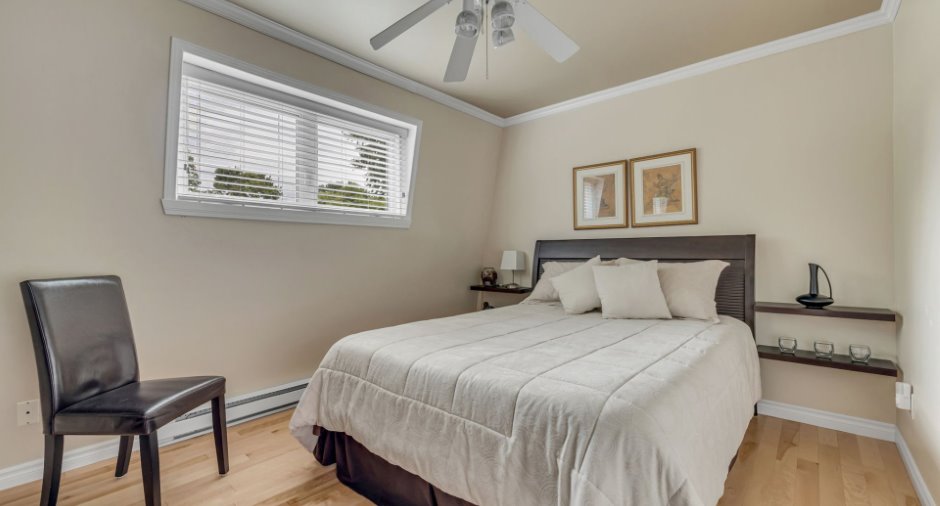
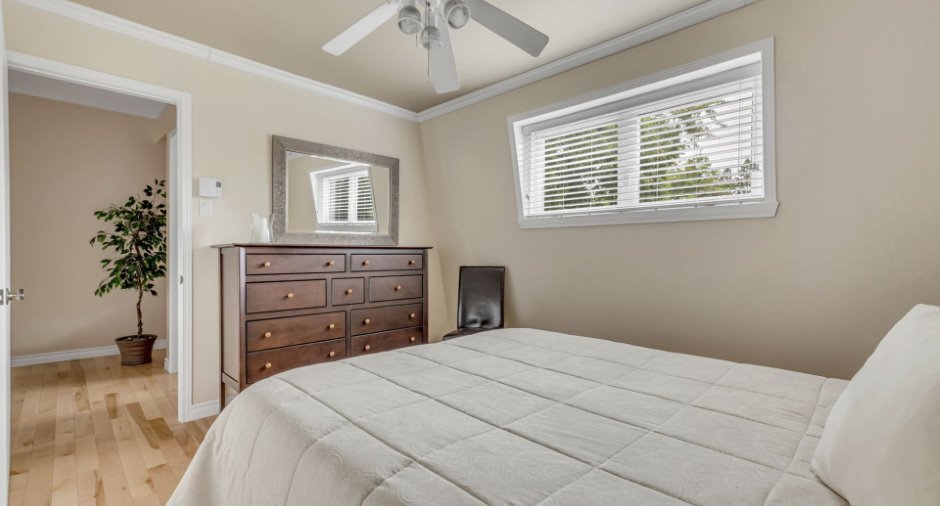
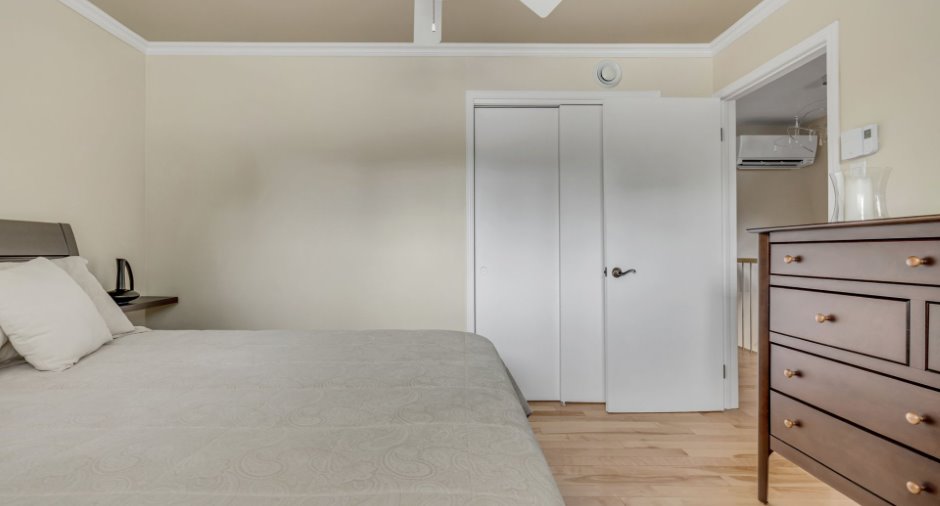
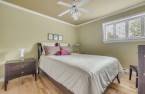
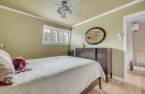
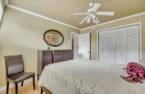
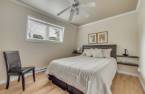
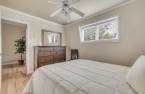
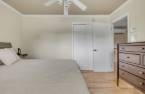
| Primary bedroom | 2nd floor | 11' 6" x 10' 9" pi | Wood |
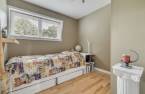
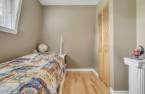
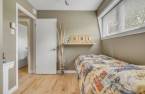
| Bedroom | 2nd floor | 12' 5" x 9' 8" pi | Wood |
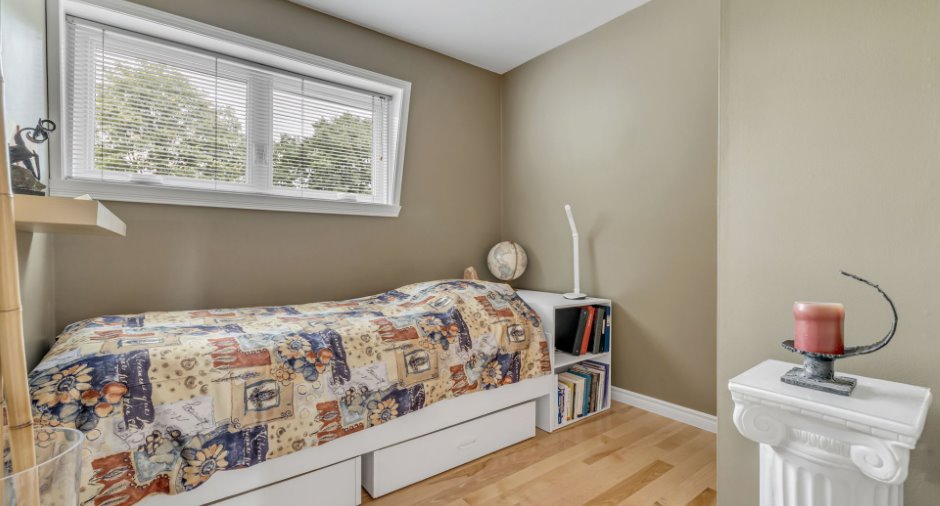
| Bedroom | 2nd floor | 8' 3" x 8' 3" pi | Wood |
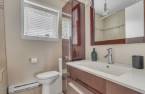
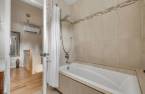
| Bathroom | 2nd floor | 6' 1" x 6' 1" pi | Ceramic tiles |
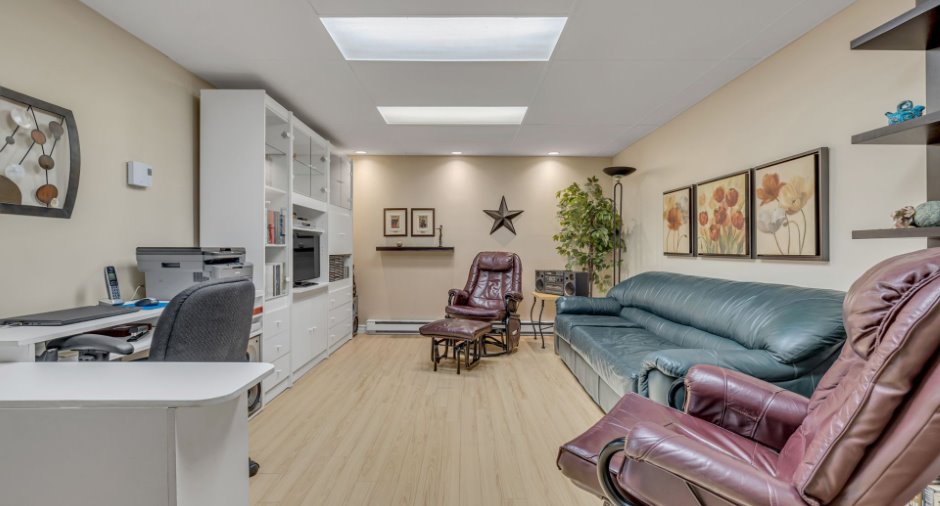
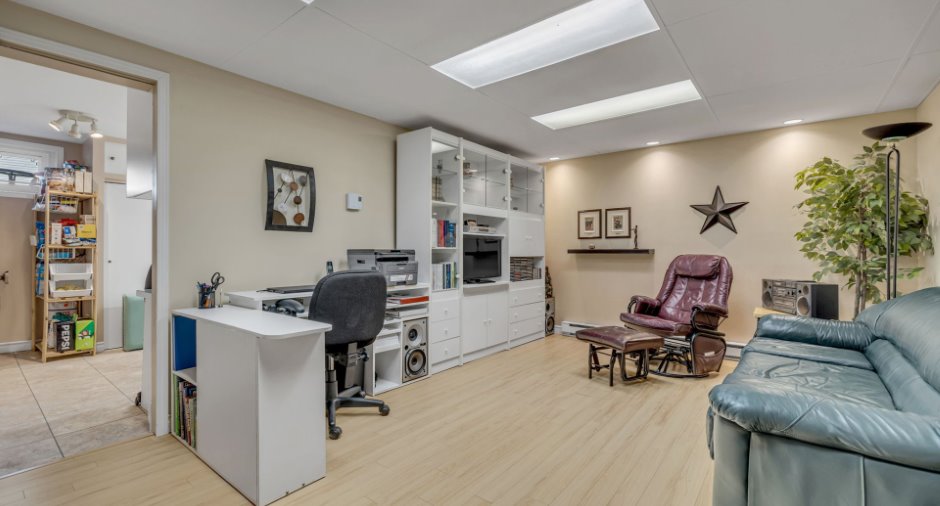
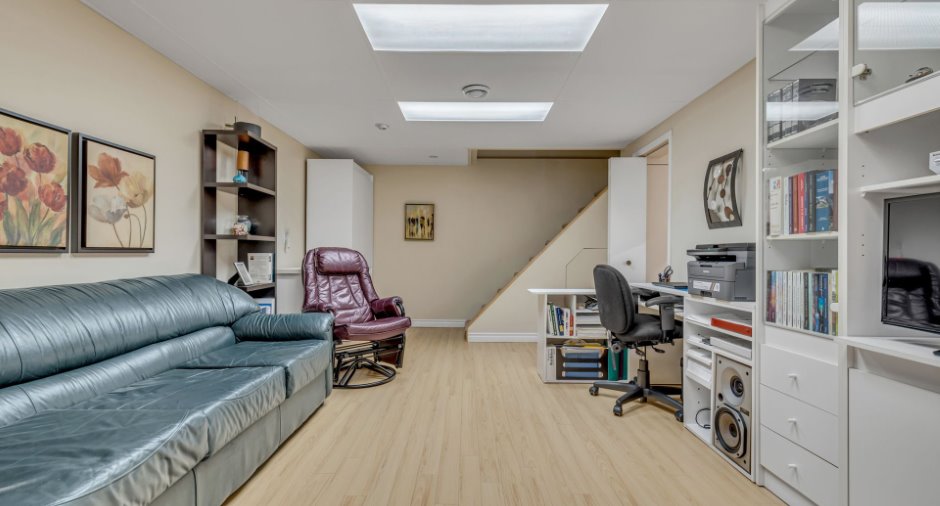
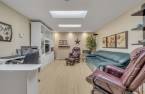
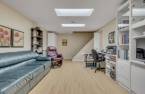
| Family room | Basement |
19' 4" x 11' 5" pi
Irregular
|
Floating floor |
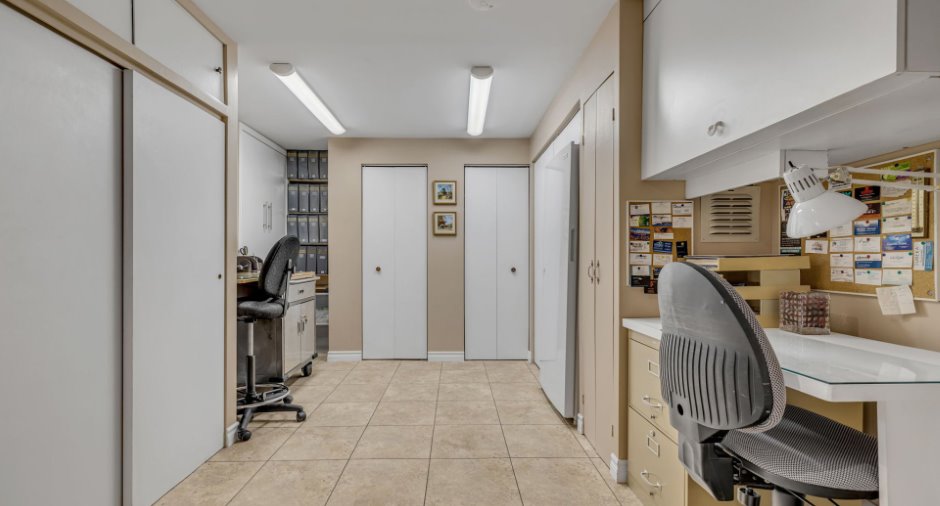
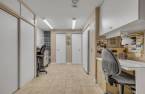
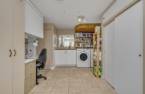
| Storage | Basement | 16' 2" x 11' 1" pi | Linoleum |
Inclusions
Luminaire, Habillage des fenêtres, Aspirateur central et accessoires(boyaux supplémentaire pour prise extérieure), Hotte micro-onde(lumière défectueuse, mais deux del pour contrer le problème), Échangeur d'air, Thermopompe et accessoires, Miroir des 2 salles bains, Borne de recharge électrique.
Exclusions
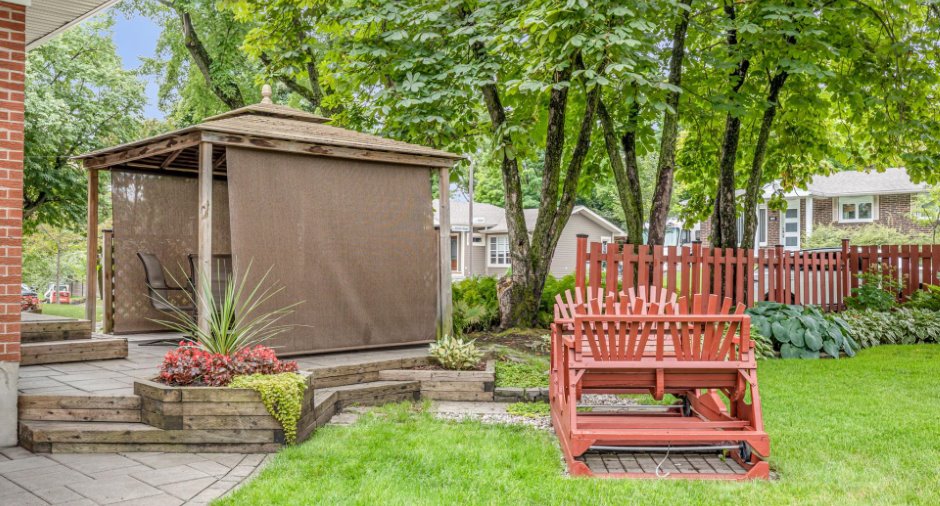
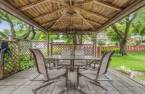
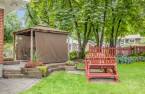
Pouvant être vendu séparément: Balançoire en bois traité, Ensemble patio, Tondeuse et accessoires de jardin, Outils, Mobilier de la chambre coté nord.
Details of renovations
Electricity
2017
Floors
2016
Insulation
2018
Kitchen
2009
Roof - covering
2018
Windows
2016
Taxes and costs
Municipal Taxes (2026)
3148 $
School taxes (2026)
224 $
Total
3372 $
Monthly fees
Energy cost
192 $
Evaluations (2025)
Building
212 000 $
Land
132 000 $
Total
344 000 $
Additional features
Distinctive features
Street corner
Occupation
2027-02-15
Zoning
Residential
