


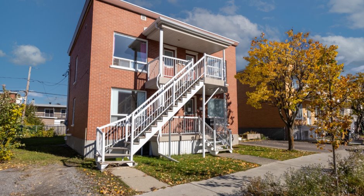
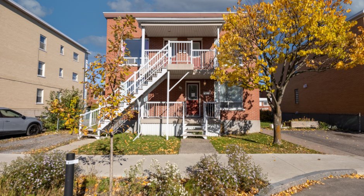
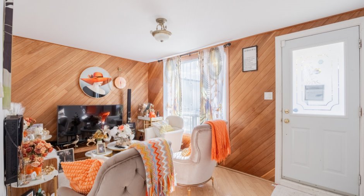
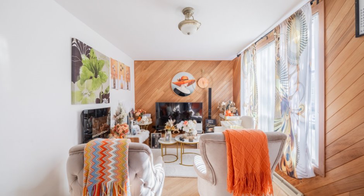
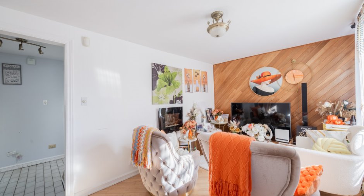
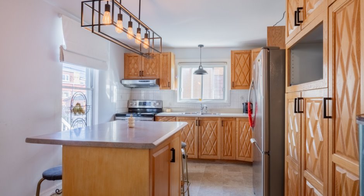
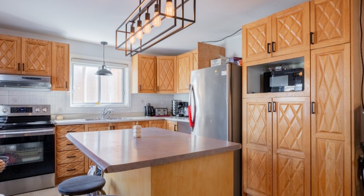
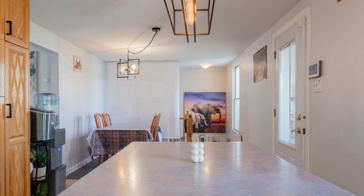
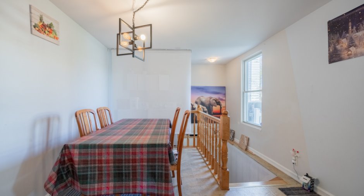
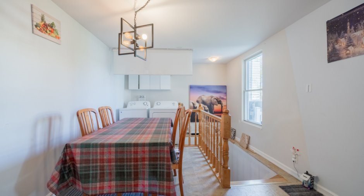
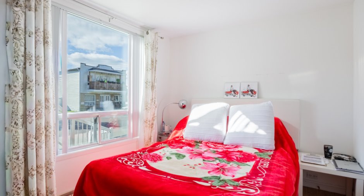
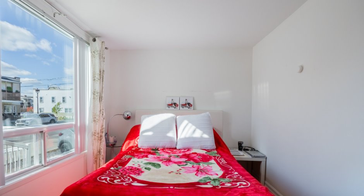
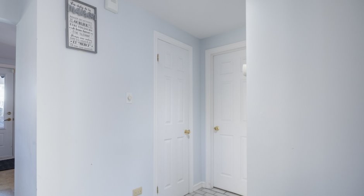
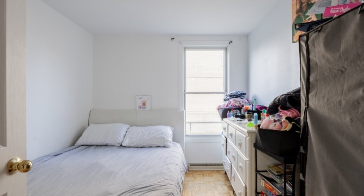
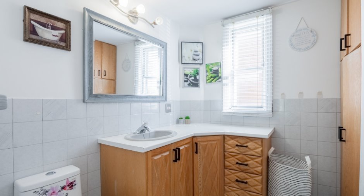
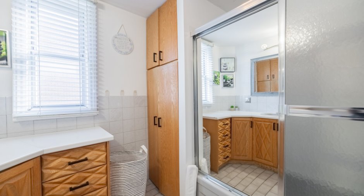
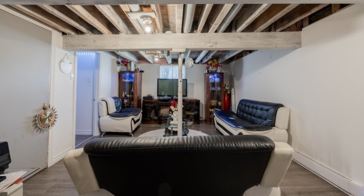
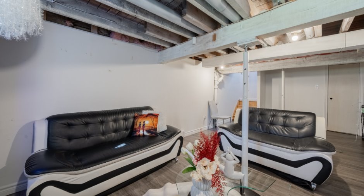
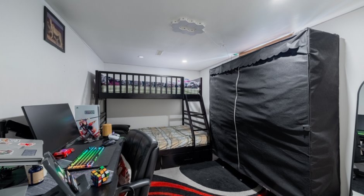
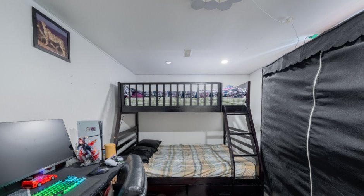
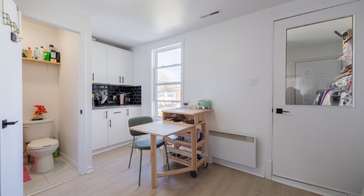
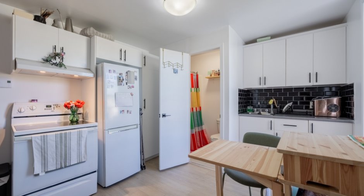
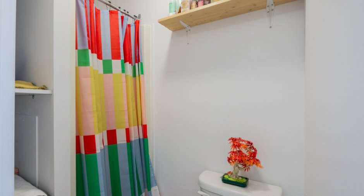
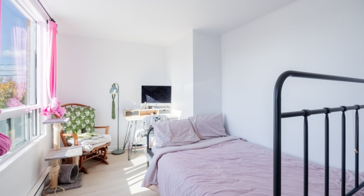
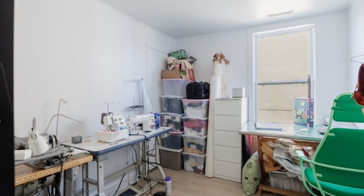
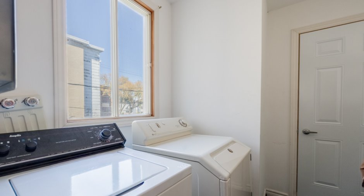
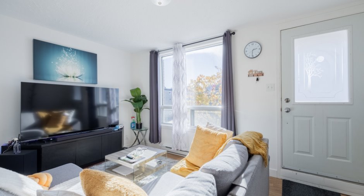
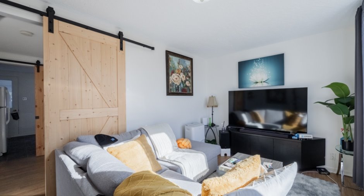
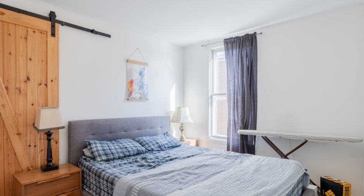
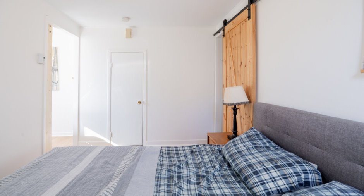
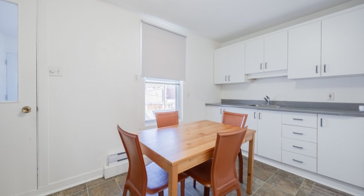
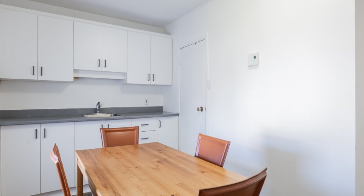
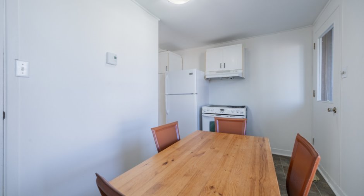
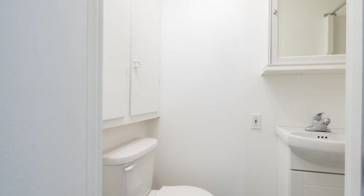
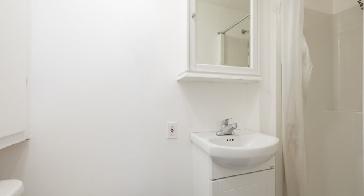
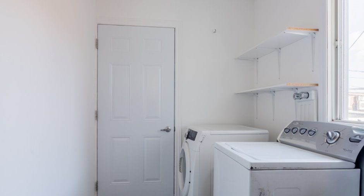
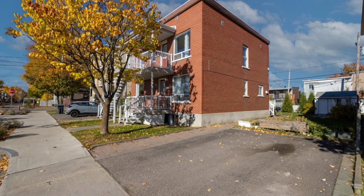
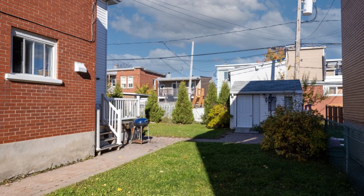
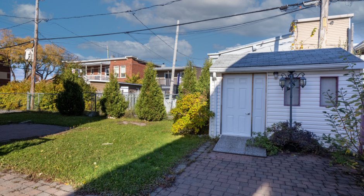
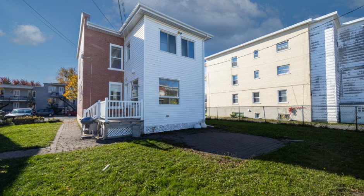
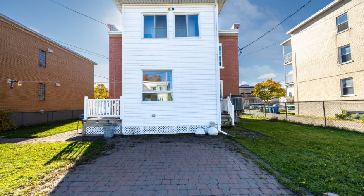
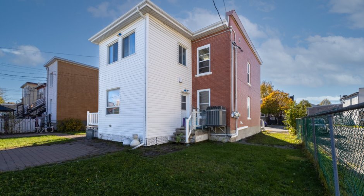
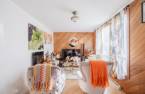
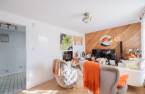
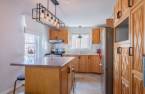
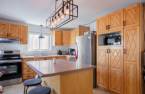
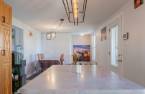
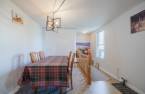
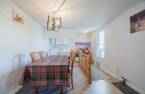
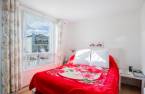
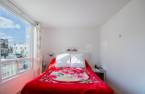
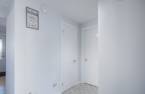
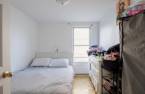
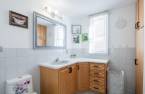
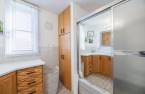
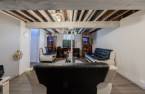
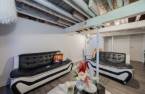
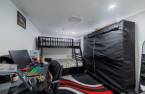
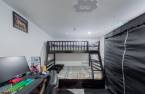
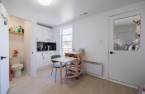
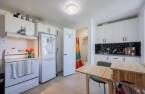

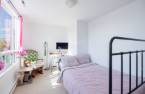
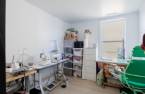
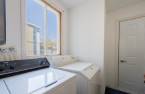
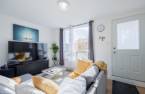
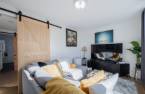
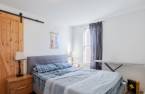
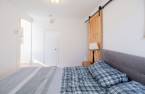
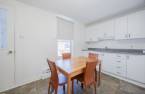
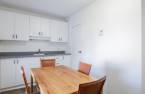
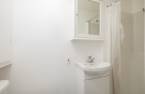
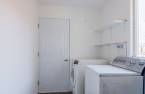
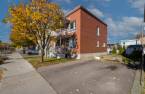
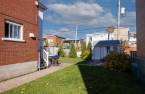
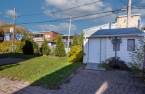
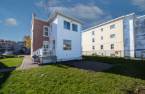
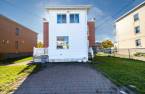
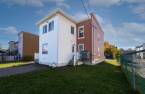
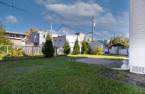
Please contact the selling broker for details about the property.
Create an account
CREATING AN ACCOUNT ALLOWS:
-
 Add favorites
-
 Save your searches
-
 Personalize your visits to viacapitalesells.com
-
 Activity on your properties

1

1

n/a
Open Houses
Sunday 25 October From 11h00 to 13h00


I AM INTERESTED IN THIS PROPERTY

Véronique Thibault
Residential and Commercial Real Estate Broker
Via Capitale Sélect
Real estate agency

Presentation
Please contact the selling broker for details about the property.
Building and interior
Year of construction
1950
Number of floors
2
Equipment available
Alarm system (1), Central heat pump (1)
Heating system
Air circulation (1), Electric baseboard units (1)
Heating energy
Electricity (1)
Basement
Finished basement (1)
Window type
Hung (1)
Windows
Aluminum (1), PVC (1)
Dividing floors
Wood (1)
Roofing
Elastomer membrane (1)
Land and exterior
Foundation
Poured concrete (1)
Siding
Brick (1)
Driveway
Asphalt (1), Not Paved (1)
Parking (total)
Outdoor (4)
Landscaping
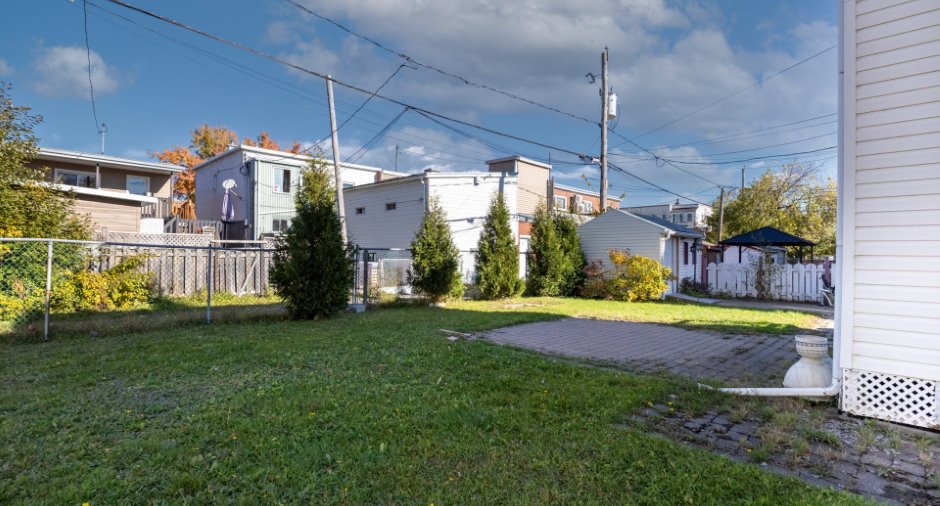
Fenced (1)
Water supply
Municipality (1)
Sewage system
Municipal sewer (1)
Topography
Flat (1)
Proximity
Highway (1), Cegep (1), Daycare centre (1), Hospital (1), Park - green area (1), Bicycle path (1), Elementary school (1), High school (1), Public transport (1), University (1)
Dimensions
Size of building
9.39 m
Depth of land
24.38
Depth of building
9.32 m
Land area
448.1 m²
Frontage land
18.22
Inclusions
luminaires, thermopompe central, système d'alarme non-relié, le tout laissé sans garantie de fonctionnement.
Exclusions
Les biens et les effets personnels des occupants.
Details of renovations
Roof - covering
2008
Taxes and costs
Municipal Taxes (2026)
4885 $
School taxes (2026)
287 $
Total
5172 $
Monthly fees
Insurance
157 $
Snow removal / Lawn mowing
67 $
Snow removal / Lawn mowing
33 $
Total
257 $
Evaluations (2026)
Building
244 000 $
Land
177 000 $
Total
421 000 $
Additional features
Occupation
2026-12-11
Zoning
Residential (1)
