


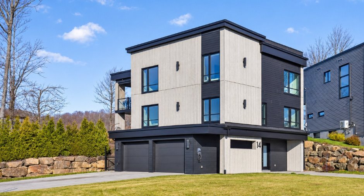
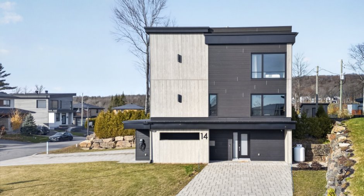
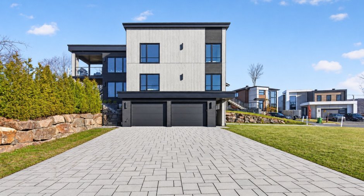
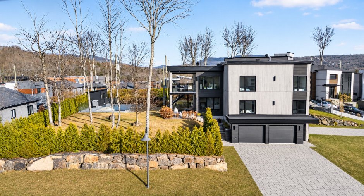
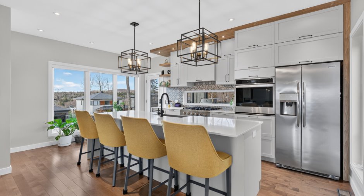
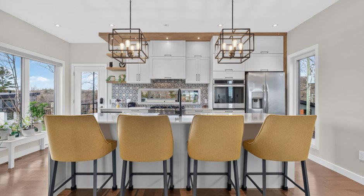
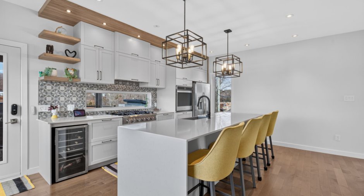
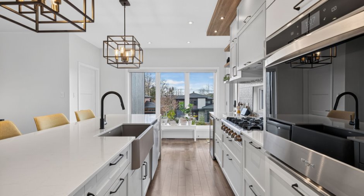
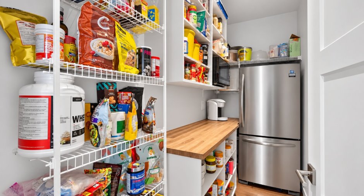
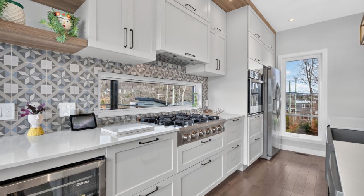
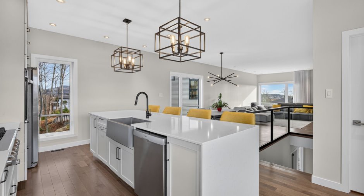
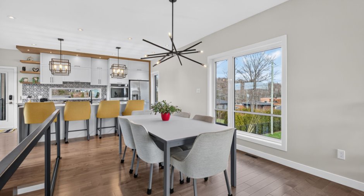
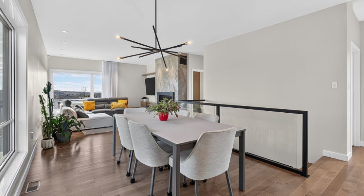
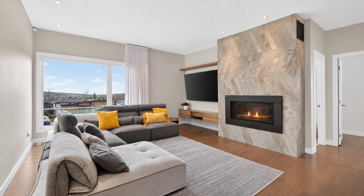
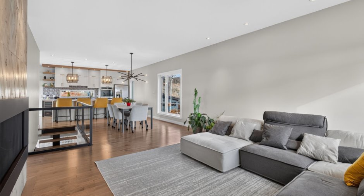
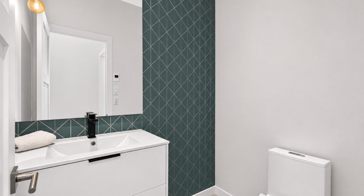
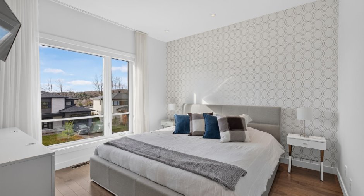
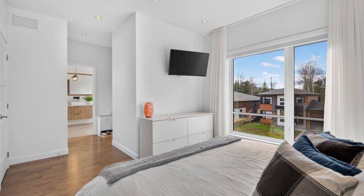
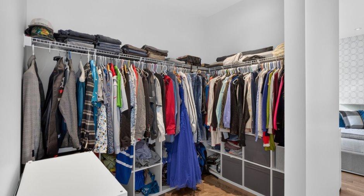
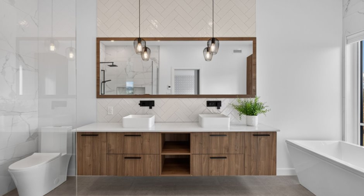
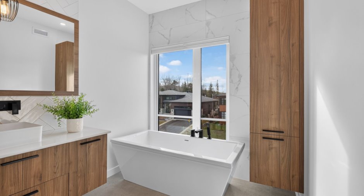
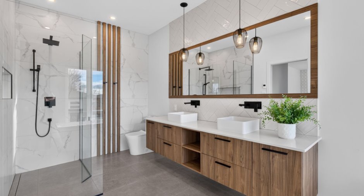
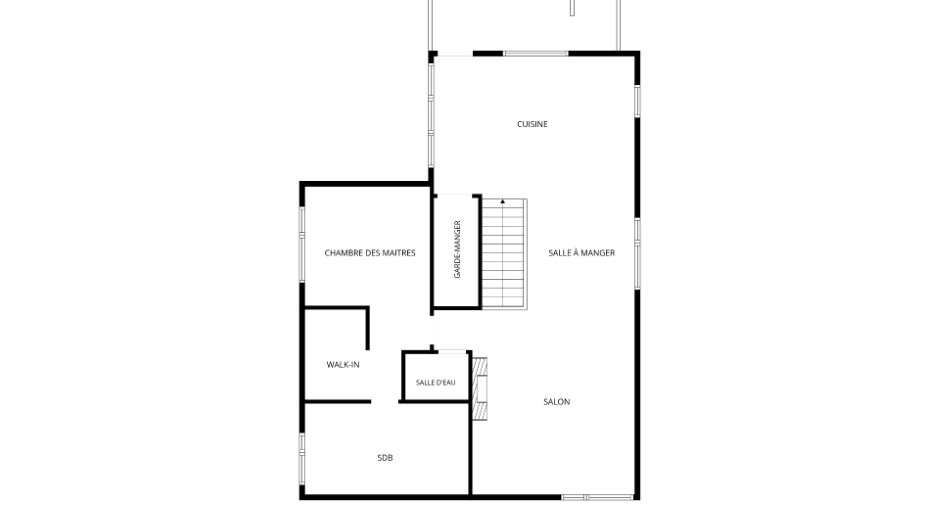
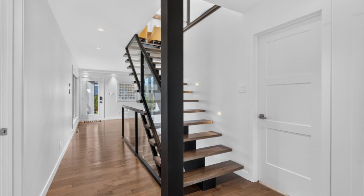
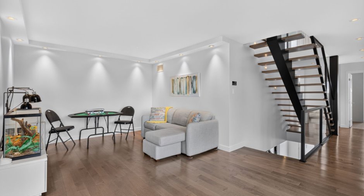
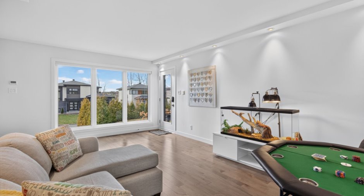
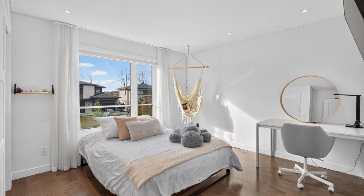
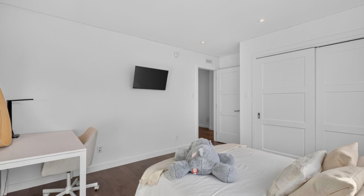
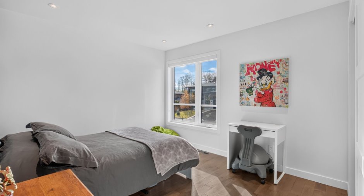
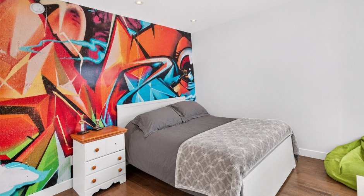
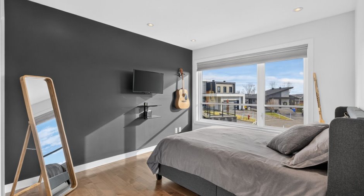
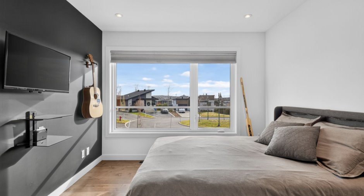
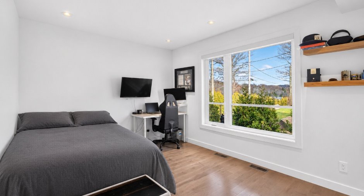
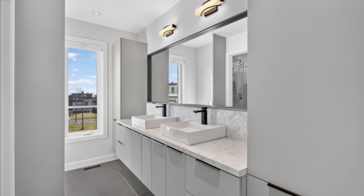
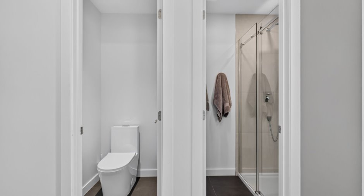
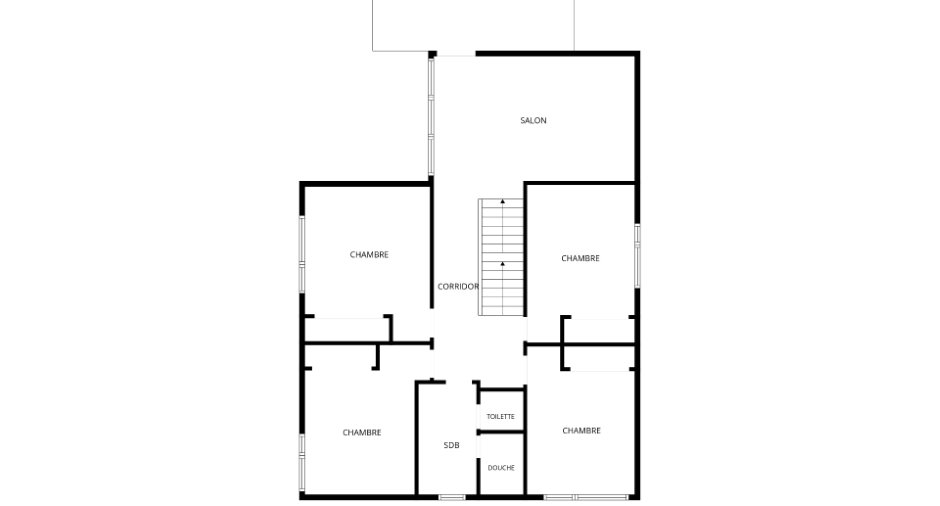
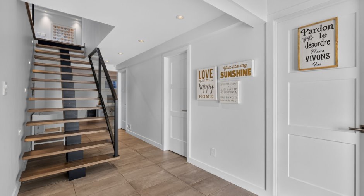
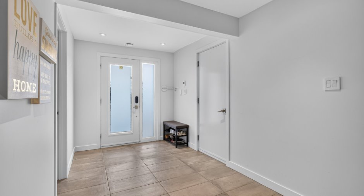
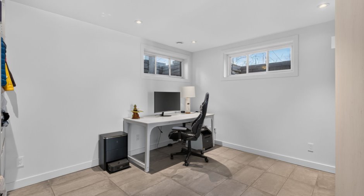
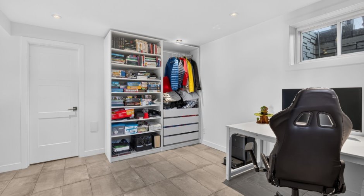
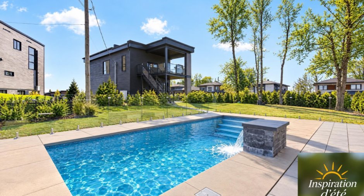
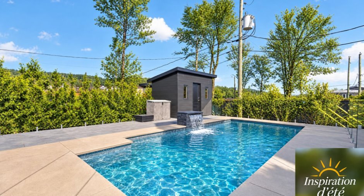
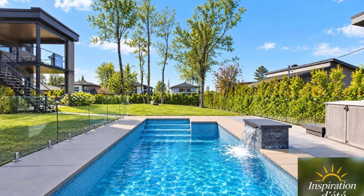
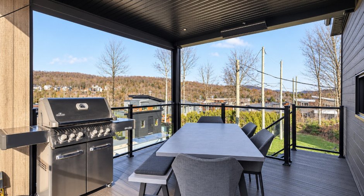
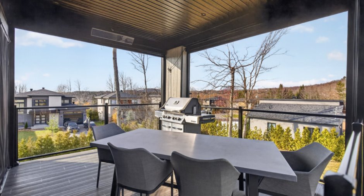
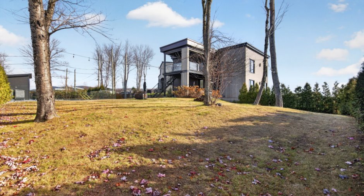
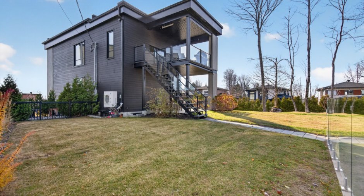
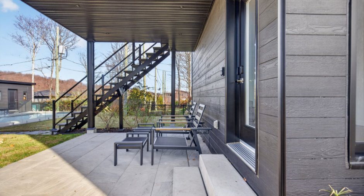
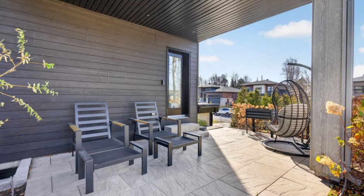
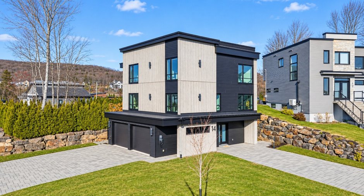
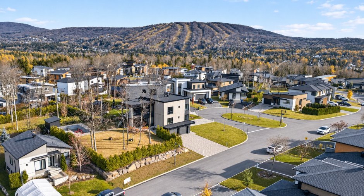
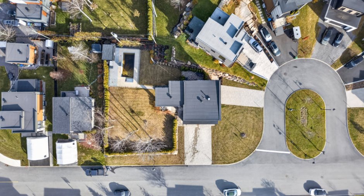
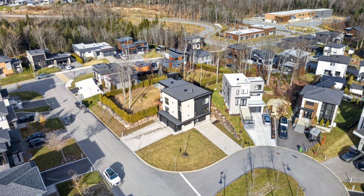
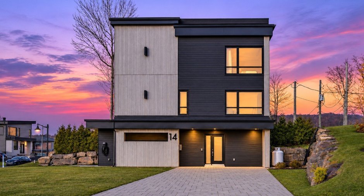
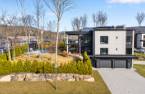
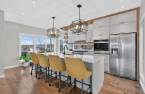
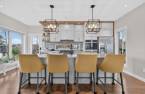
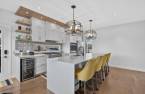
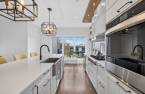

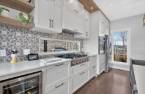
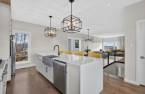
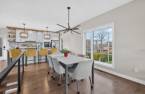
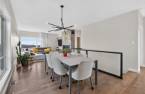
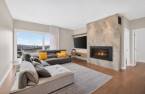
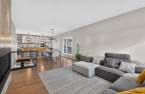
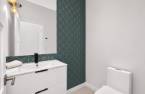
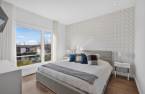
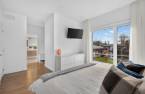
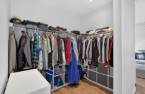
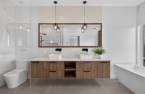
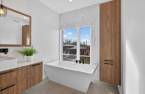
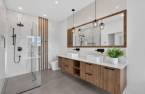
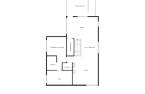
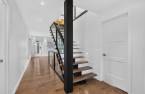
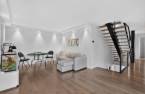
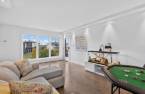
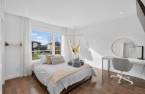
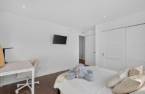
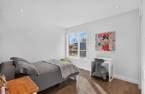
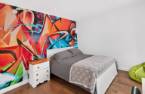
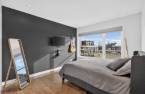
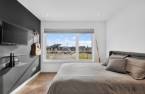
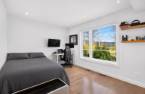
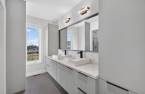
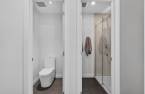
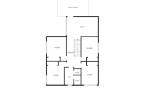
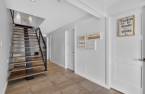
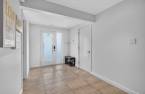
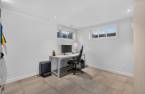
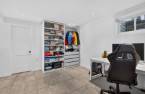
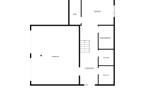
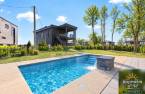
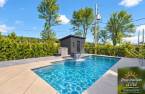
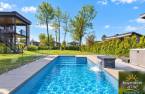
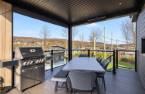
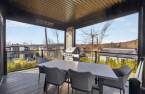
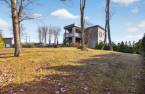
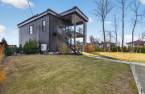
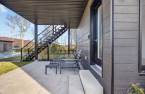
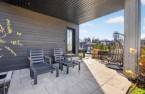
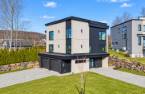
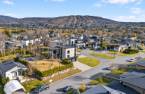
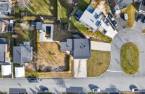
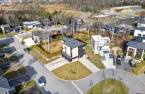
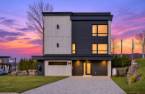
Elegant 2020 property featuring 5 bedrooms, an office, 3 full bathrooms, and a powder room. Its versatile layout balances privacy with shared living space, including a dedicated area for children complete with a full bathroom and a lounge area with access to a terrace. The upper level boasts a kitchen with a walk-in pantry, a dining room, and a living room with a gas fireplace and views of Le Relais mountain. The primary suite includes a walk-in closet and an en-suite bathroom. Amenities include a central heat pump, forced-air heating, heated ceramic floors, and an integrated double garage. The 1,188.60 m² lot offers a heated in-ground pool,
Create an account
CREATING AN ACCOUNT ALLOWS:
-
 Add favorites
-
 Save your searches
-
 Personalize your visits to viacapitalesells.com
-
 Activity on your properties

5

3
+ 1

335m²


I AM INTERESTED IN THIS PROPERTY


Certain conditions apply
Presentation
Elegant 2020 property featuring 5 bedrooms, an office, 3 full bathrooms, and a powder room. Its versatile layout balances privacy with shared living space, including a dedicated area for children complete with a full bathroom and a lounge area with access to a terrace. The upper level boasts a kitchen with a walk-in pantry, a dining room, and a living room with a gas fireplace and views of Le Relais mountain. The primary suite includes a walk-in closet and an en-suite bathroom. Amenities include a central heat pump, forced-air heating, heated ceramic floors, and an integrated double garage. The 1,188.60 m² lot offers a heated in-ground pool,
Addendum
A DISTINCTIVE LIVING ENVIRONMENT IN LAC-BEAUPORT!
More than just an address, this property invites you to discover a lifestyle where nature, recreation, and quality of life converge.
Renowned for its exceptional surroundings, Lac-Beauport offers a highly sought-after setting, where vast open spaces and outdoor activities take center stage. In every season, there is a wealth of options: downhill skiing at Le Relais, cross-country skiing, hiking, cycling, golf, and water sports. For outdoor enthusiasts, it is a remarkable playground--just minutes from your doorstep.
It is also an ideal place for families. With an elementary school, daycare cent...
See More ...
Building and interior
Year of construction
2020
Equipment available
Level 2 charging station, Ventilation system, Central heat pump
Bathroom / Washroom
Adjoining to the master bedroom, Separate shower
Heating system
Air circulation
Hearth stove
Gaz fireplace
Heating energy
Electricity
Cupboard
Wood
Window type
Crank handle
Windows
PVC
Additional spaces
Terrace, 13.1 X 10.9 ft irr / 3.99 X 3.27 m irr, Garage: 24.4 X 20.4 ft / 7.41 X 6.19 m, Patio: 14.9 X 10.8 ft irr / 4.50 X 3.26 m irr
Roofing
Elastomer membrane
Land and exterior
Foundation
Poured concrete
Siding
Pressed fibre
Garage
Fitted
Driveway
Plain paving stone
Parking (total)
Outdoor (4), Garage (2)
Pool
Heated, Inground
Landscaping
Landscape
Water supply
Municipality
Sewage system
Municipal sewer
Topography
Flat
View
Mountain
Proximity
Highway, Daycare centre, Golf, Park - green area, Elementary school, Alpine skiing, Cross-country skiing
Dimensions
Size of building
11.39 m
Land area
1188.6 m²
Depth of building
11.64 m
Private portion
335 m²
Room details
| Room | Level | Dimensions | Ground Cover |
|---|---|---|---|
|
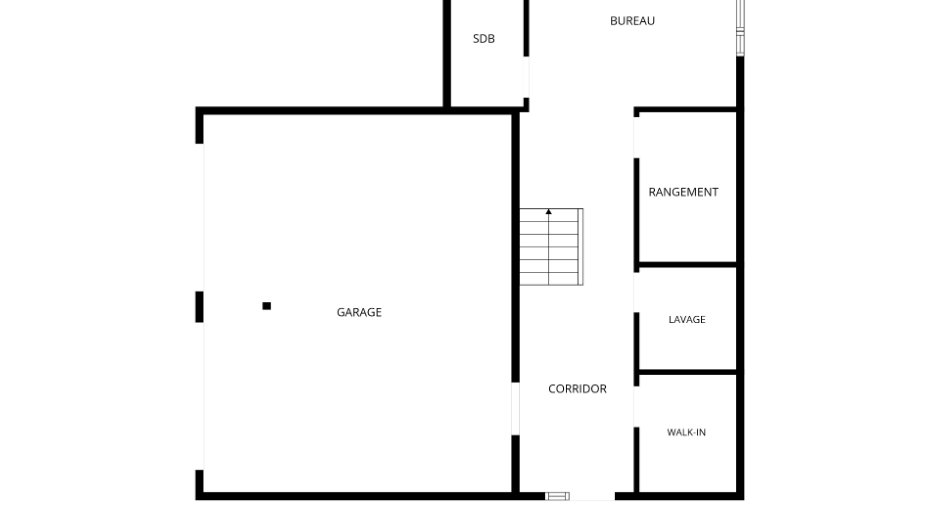
Hallway
walk-in and floor heating
|
Ground floor |
7' 6" x 12' 8" pi
Irregular
|
Ceramic tiles |
|
Office
Wall bed
|
Ground floor |
15' 1" x 11' pi
Irregular
|
Ceramic tiles |
|
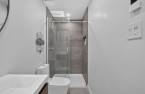
Bathroom
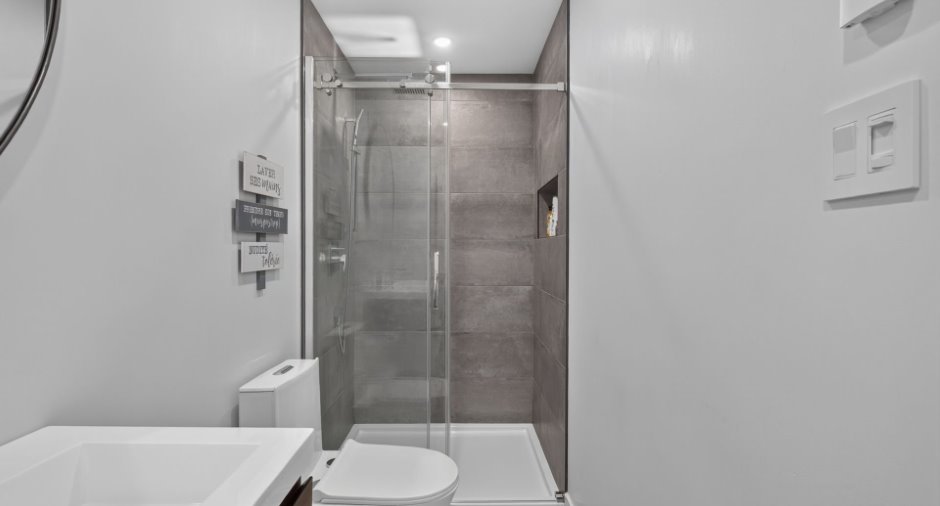
Shower and double sink
|
Ground floor | 8' 4" x 3' 1" pi | Ceramic tiles |
|
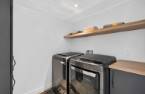
Laundry room
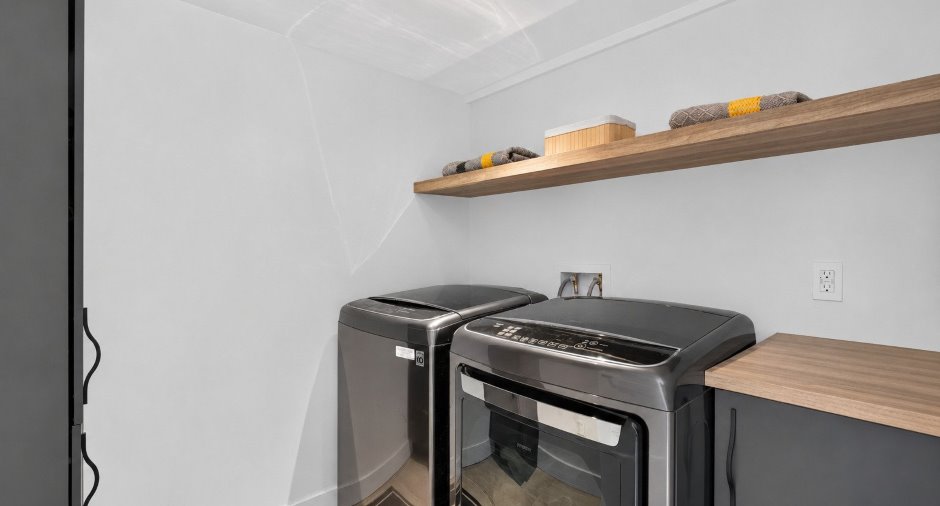
Storage
|
Ground floor | 6' 7" x 6' pi | Ceramic tiles |
|
Living room
Terrace access
|
2nd floor |
11' 7" x 10' 7" pi
Irregular
|
Wood |
|
Bathroom
Distinct spacessink + urinal
|
2nd floor |
9' 6" x 10' 3" pi
Irregular
|
Ceramic tiles |
| Bedroom | 2nd floor |
12' x 10' 2" pi
Irregular
|
Wood |
| Bedroom | 2nd floor |
11' 7" x 12' 1" pi
Irregular
|
Wood |
| Bedroom | 2nd floor |
11' 7" x 10' 4" pi
Irregular
|
Wood |
| Bedroom | 2nd floor |
12' x 11' 1" pi
Irregular
|
Wood |
|
Kitchen
Scullery
|
3rd floor |
18' 9" x 12' 8" pi
Irregular
|
Wood |
| Dining room | 3rd floor |
10' 8" x 10' 5" pi
Irregular
|
Wood |
|
Living room
Fireplace / view
|
3rd floor |
13' 9" x 12' 8" pi
Irregular
|
Wood |
| Washroom | 3rd floor | 5' 1" x 4' 5" pi | Ceramic tiles |
|
Primary bedroom
Walk-in
|
3rd floor |
11' 8" x 11' 1" pi
Irregular
|
Wood |
|
Bathroom
Walk-in shower + bath
|
3rd floor | 15' 3" x 7' 9" pi | Ceramic tiles |
Inclusions
Fixed light fixtures, solar shades, curtains and rods, Thor gas cooktop, Whirlpool built-in oven, Frigidaire refrigerator, Bosch dishwasher, Frigidaire refrigerator (in the pantry), patio heater, electric patio blinds, camera and doorbell, central vacuum system with accessories, heat pump, Murphy bed, pool heat pump, and an electric vehicle charging station.
Exclusions
The seller's personal belongings.
Taxes and costs
Municipal Taxes (2026)
8302 $
School taxes (2026)
834 $
Total
9136 $
Monthly fees
Energy cost
486 $
Evaluations (2026)
Building
890 600 $
Land
293 500 $
Total
1 184 100 $
Additional features
Occupation
2027-06-01
Zoning
Residential
