





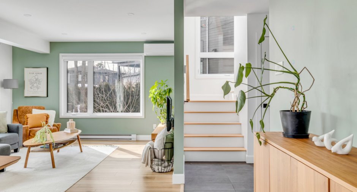
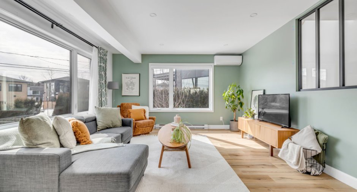
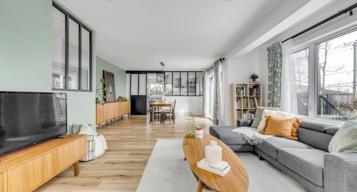
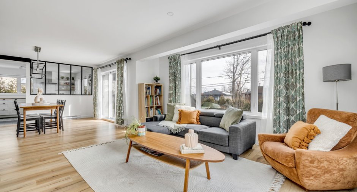
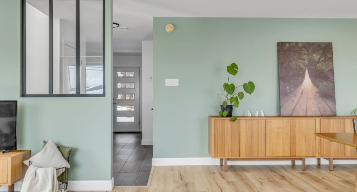
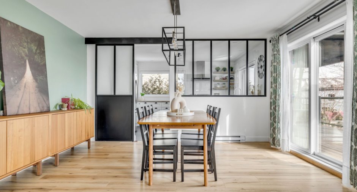
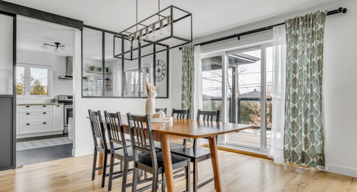
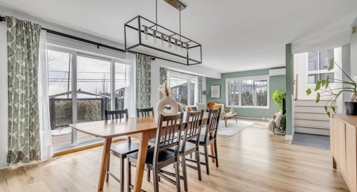
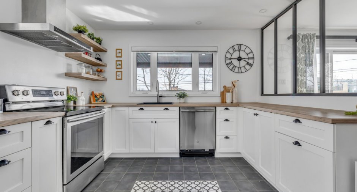
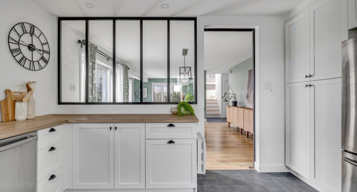
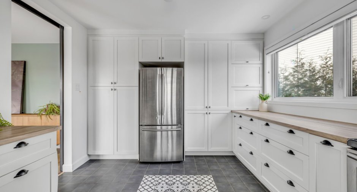
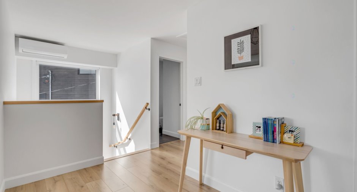
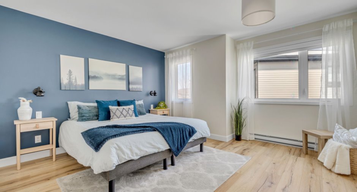
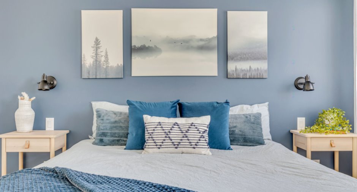
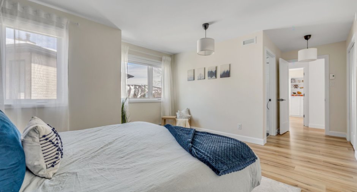
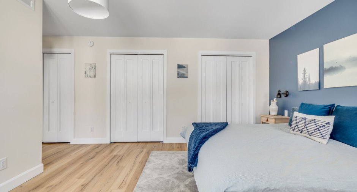
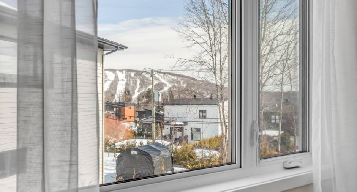
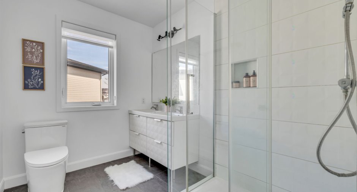
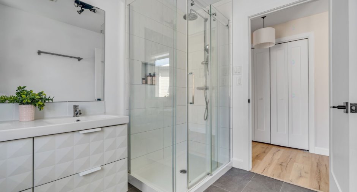
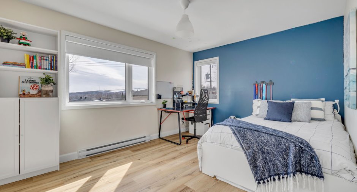
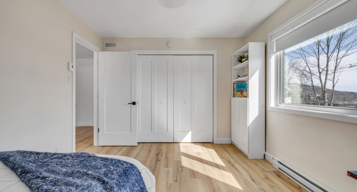
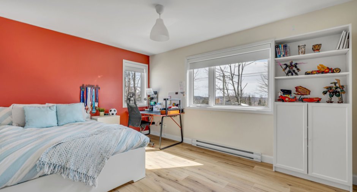
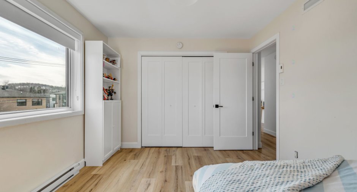
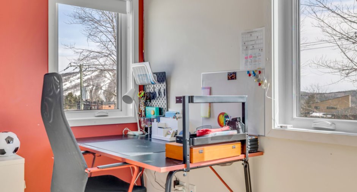
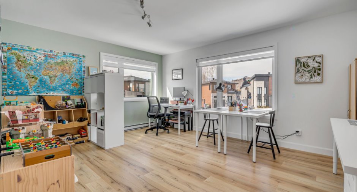
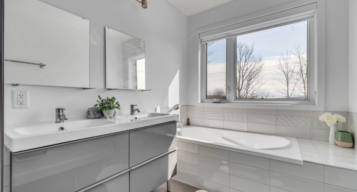
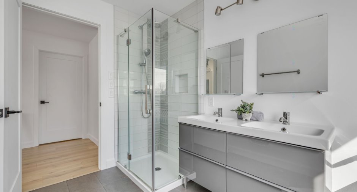
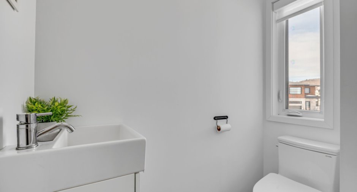
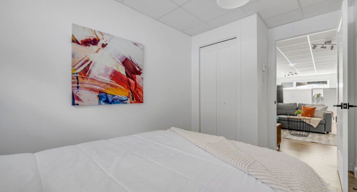
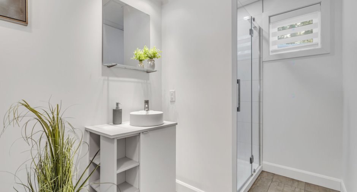
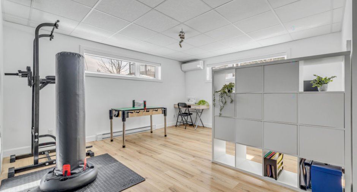
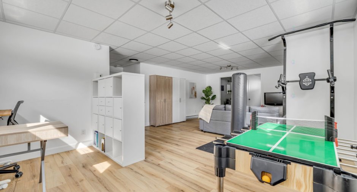
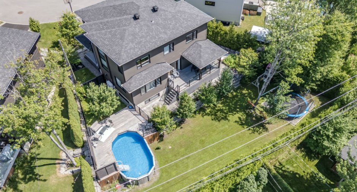
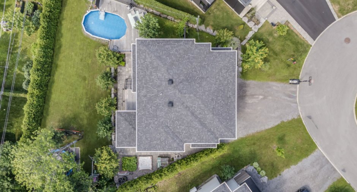
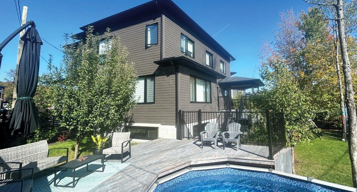
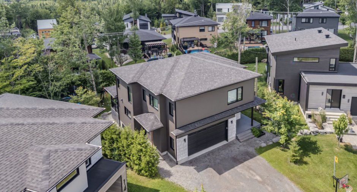
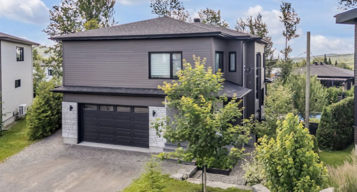
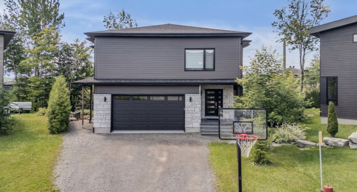
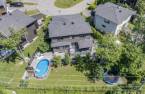
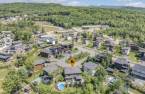
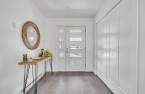
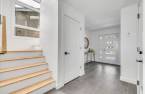
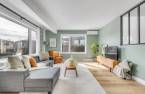
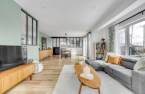
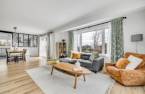
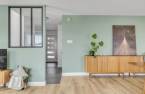
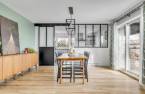
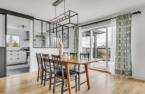
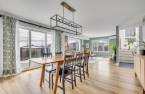
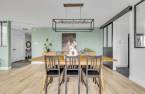
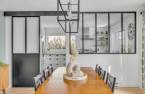
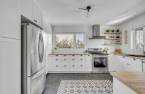
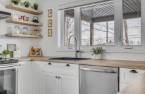
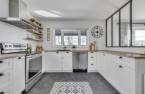
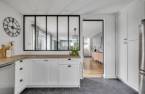
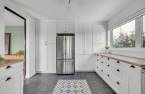
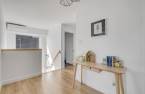
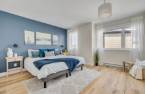
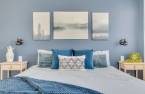
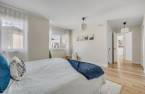
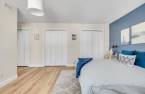
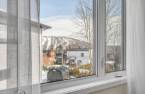
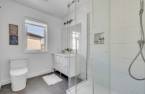
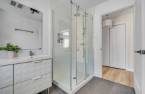
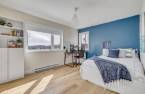
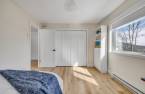
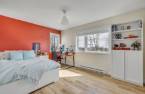
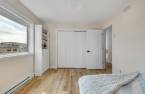
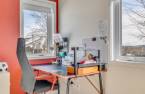
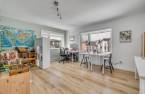
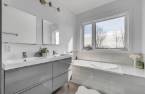
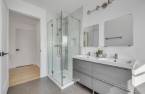
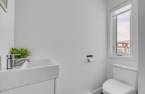
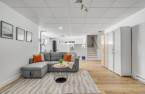
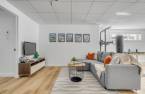
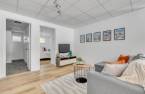
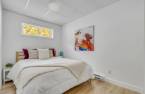
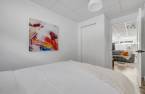
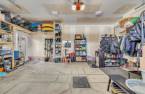
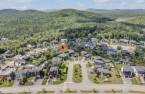
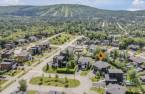
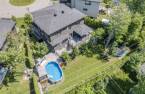
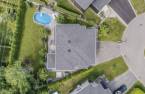
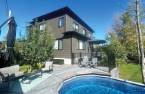
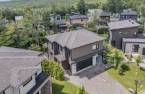
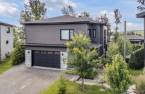
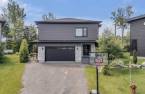
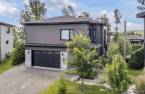
Please contact the selling broker for details about the property.
Create an account
CREATING AN ACCOUNT ALLOWS:
-
 Add favorites
-
 Save your searches
-
 Personalize your visits to viacapitalesells.com
-
 Activity on your properties

5

3
+ 2

2524pi²


I AM INTERESTED IN THIS PROPERTY

Rémy Gagnon
Residential and Commercial Real Estate Broker
Via Capitale Sélect
Real estate agency
I offer
 *
*
*
Certain conditions apply
Presentation
Please contact the selling broker for details about the property.
Building and interior
Year of construction
2018
Equipment available
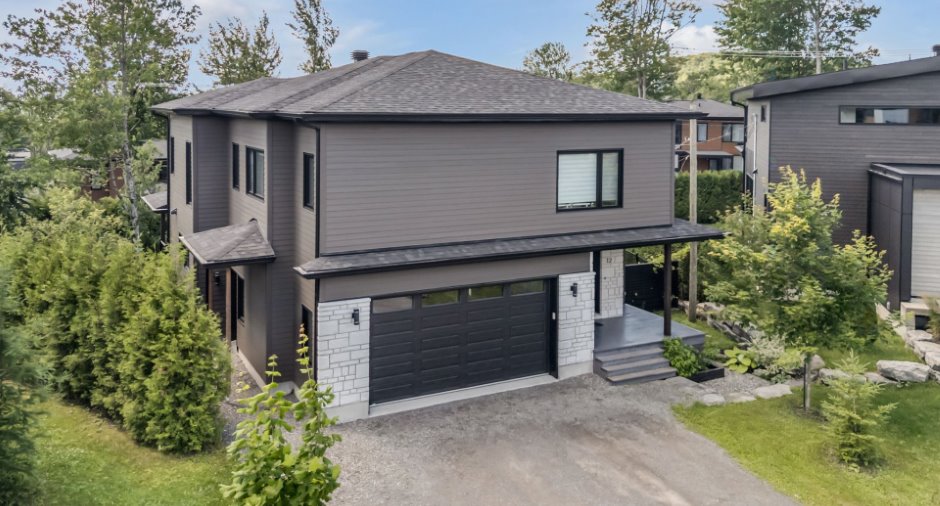
Electric garage door (1), Wall-mounted heat pump (1)
Bathroom / Washroom
Adjoining to the master bedroom (1)
Heating system
Electric baseboard units (1)
Heating energy
Electricity (1)
Basement
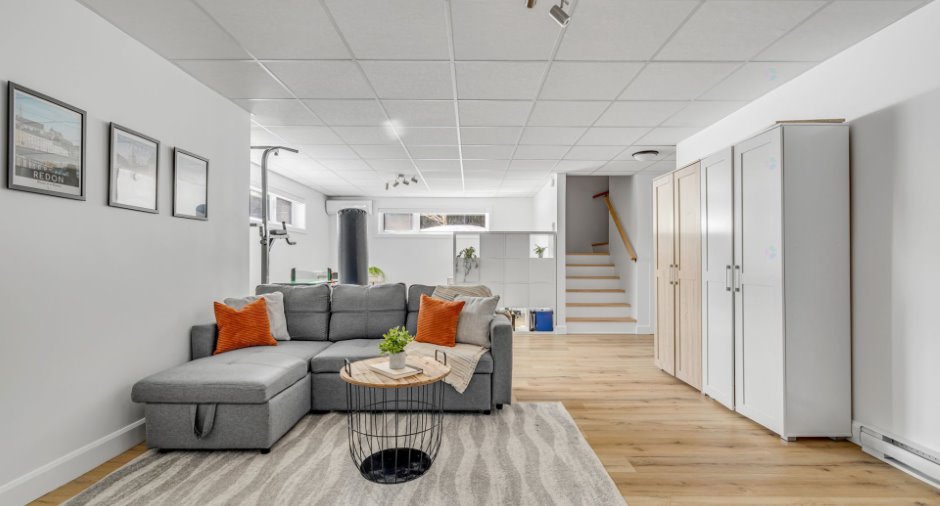
6 feet and over (1), Finished basement (1)
Roofing
Asphalt shingles (1)
Land and exterior
Foundation
Poured concrete (1)
Siding
, Stone (1)
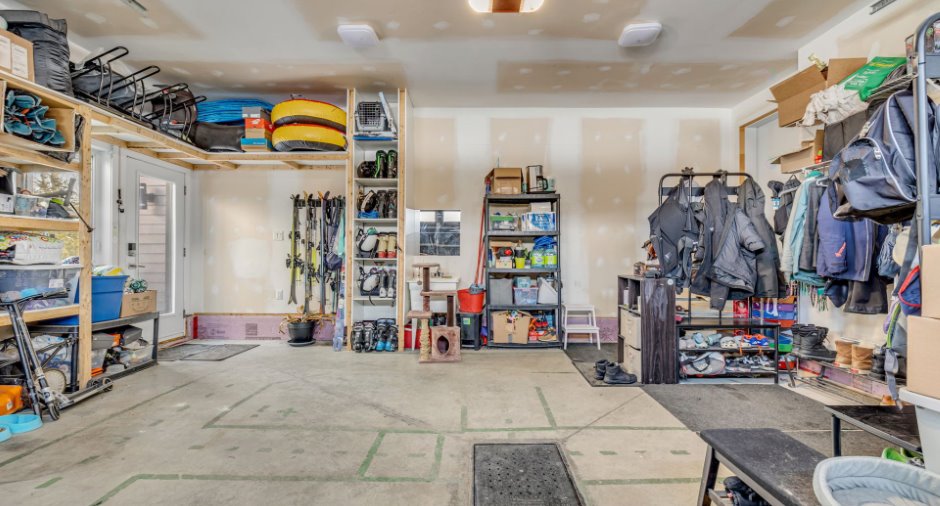
Garage
Heated (1), Double width or more (1), Fitted (1)
Driveway
Not Paved (1)
Parking (total)
Outdoor (3), Garage (2)
Pool
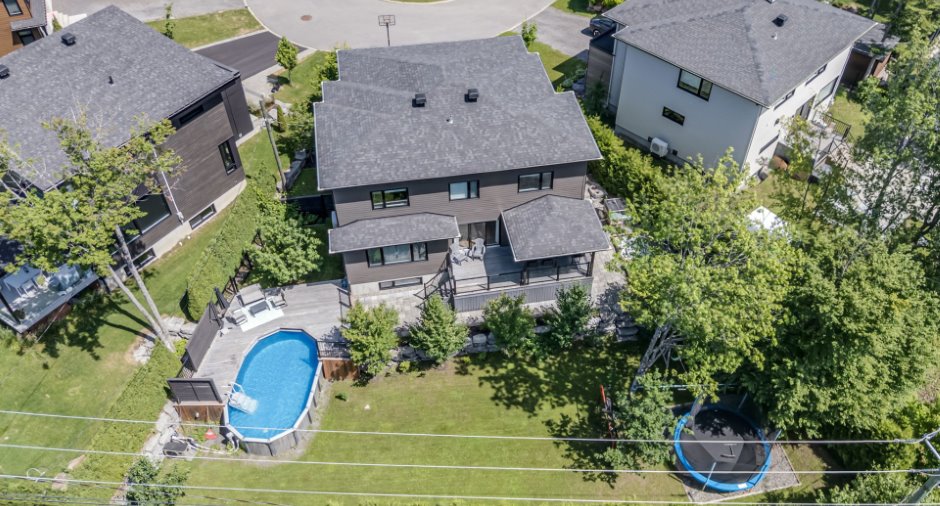
Heated (1), Above-ground (1)
Landscaping
Landscape (1)
Water supply
Municipality (1)
Sewage system
Municipal sewer (1)
Proximity
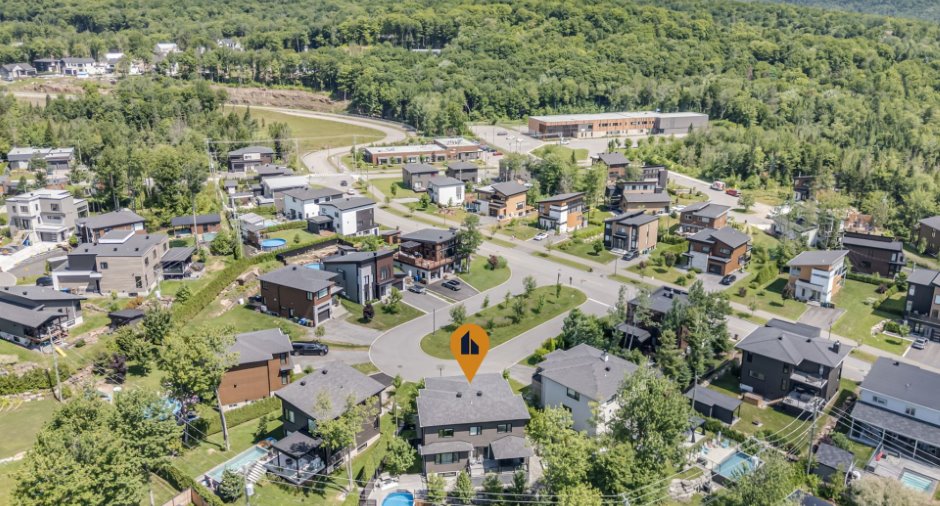
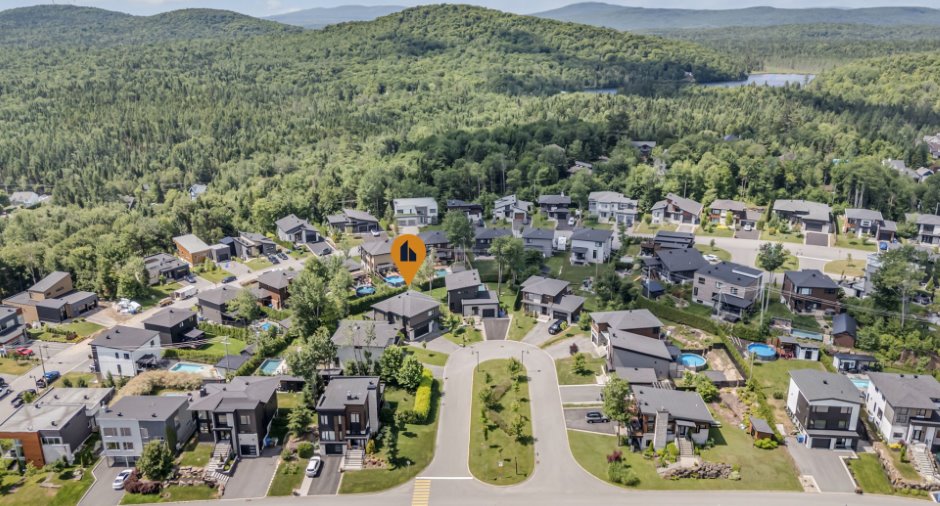
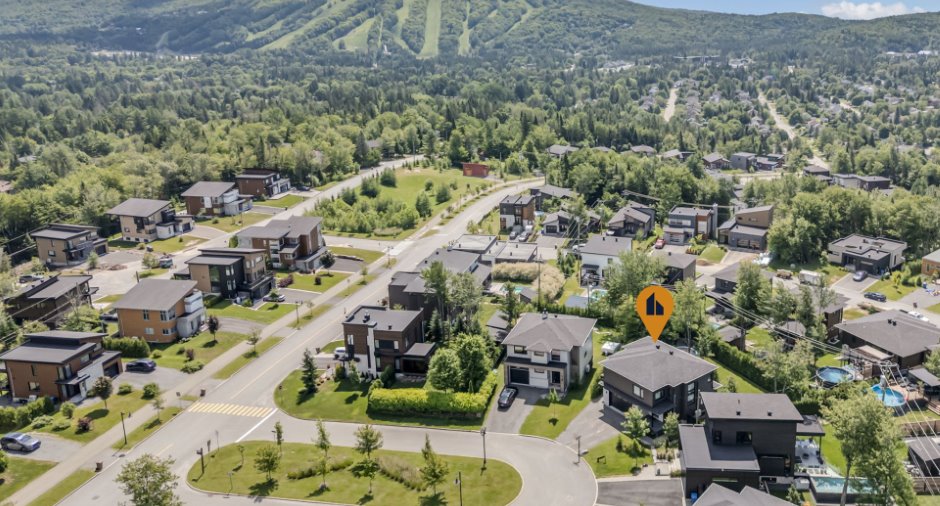
Daycare centre (1), Park - green area (1), Bicycle path (1), Elementary school (1), Alpine skiing (1)
Dimensions
Size of building
36.6 pi
Land area
767.9 m²
Depth of building
41 pi
Private portion
2524 pi²
Building area
1343 pi²irregulier
Room details
| Room | Level | Dimensions | Ground Cover |
|---|---|---|---|
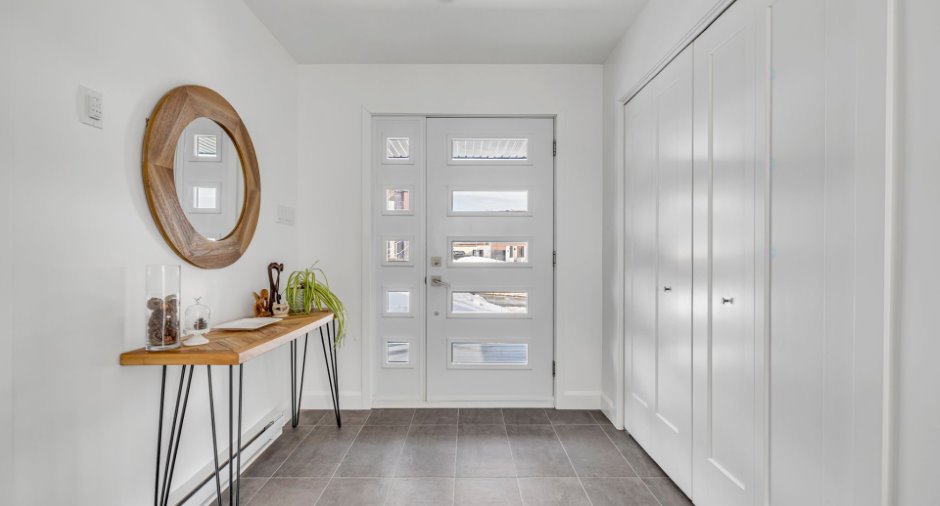
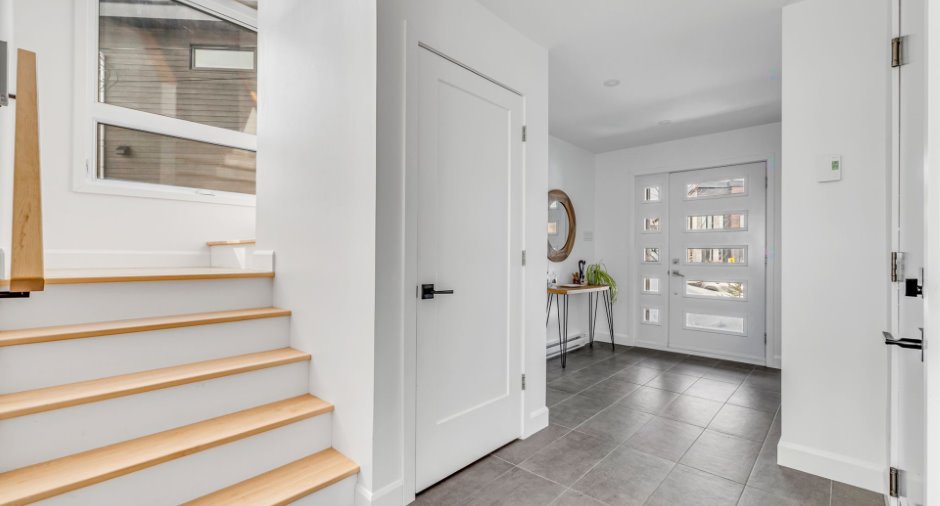
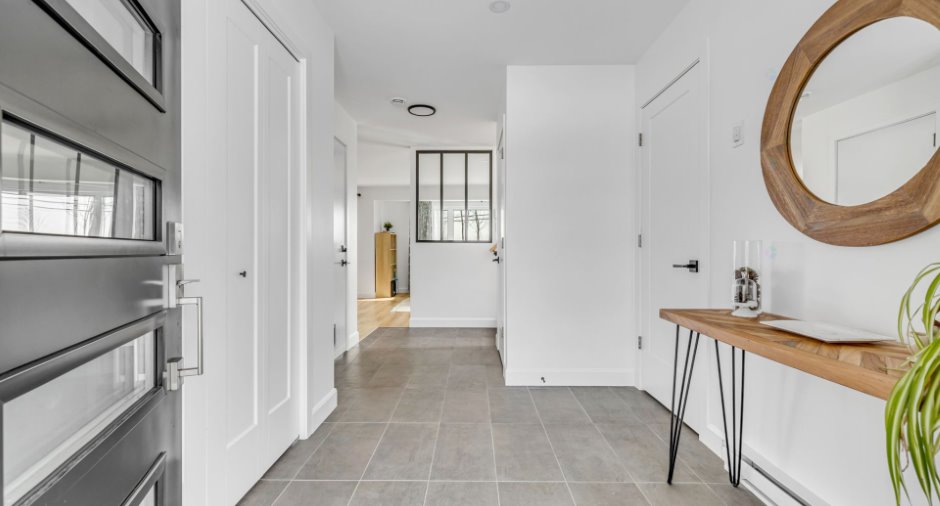
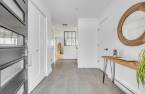
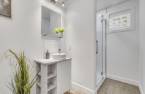
| Hallway | Ground floor | 7' x 9' 1" pi | Ceramic tiles |
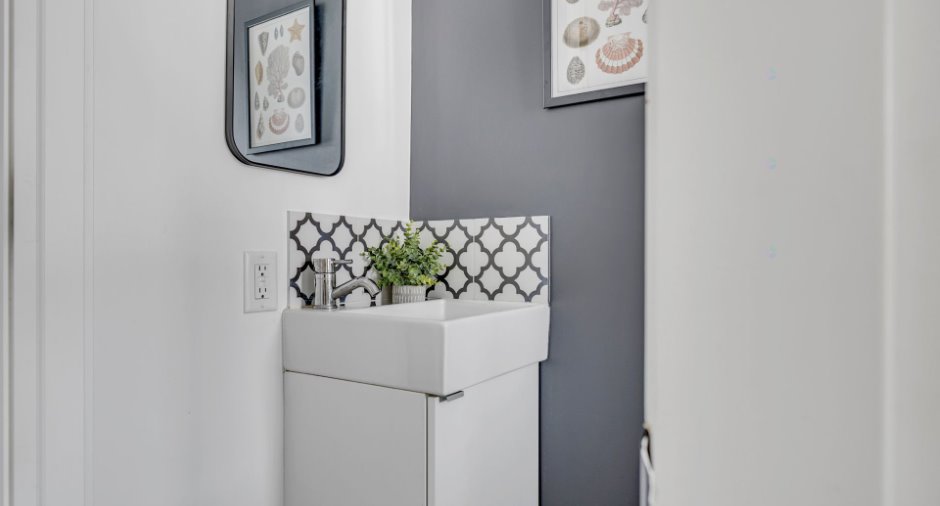
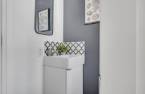
| Washroom | Ground floor | 3' x 6' 6" pi | Ceramic tiles |
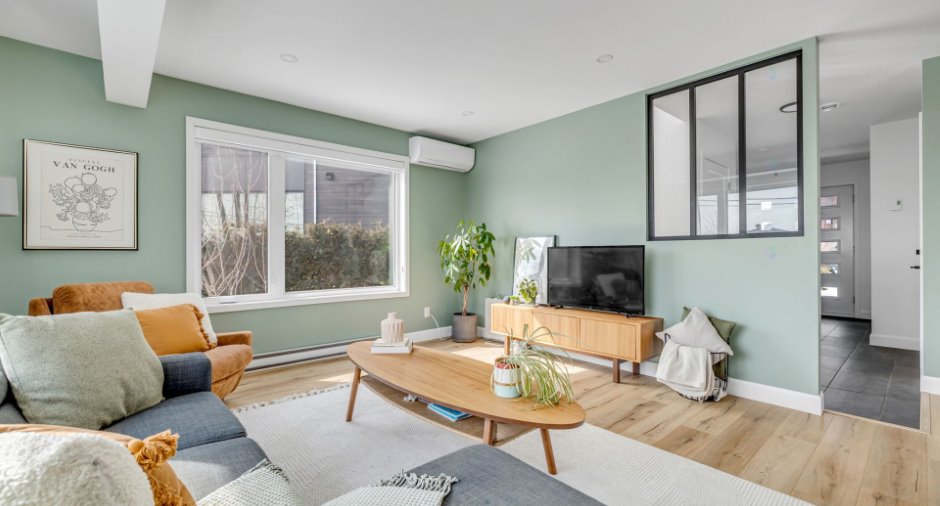
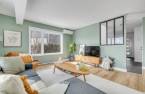
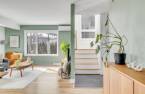
| Living room | Ground floor | 15' 1" x 14' 1" pi | Floating floor |
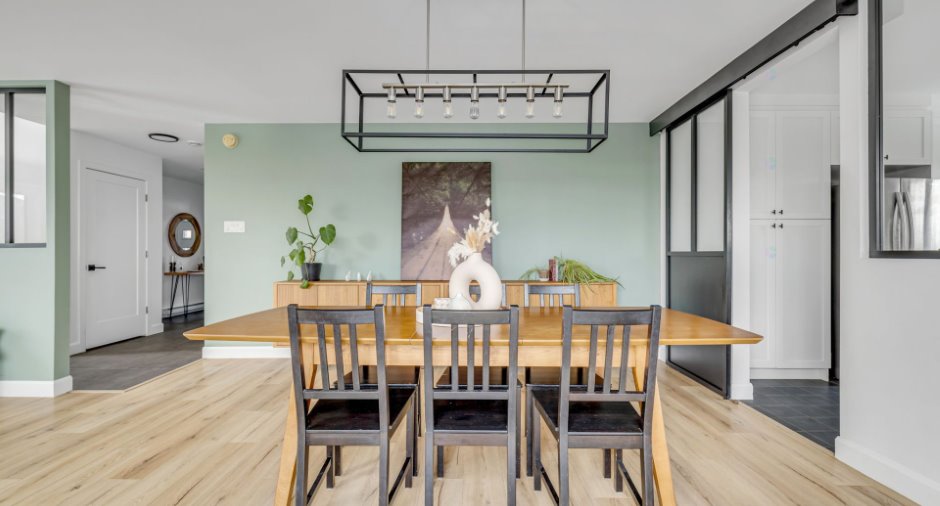
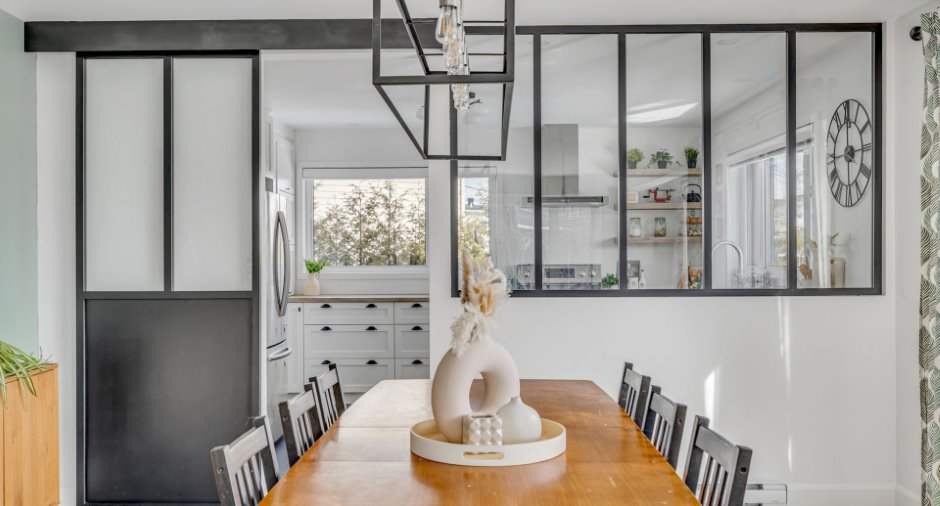
| Dining room | Ground floor | 12' 9" x 14' 4" pi | Floating floor |
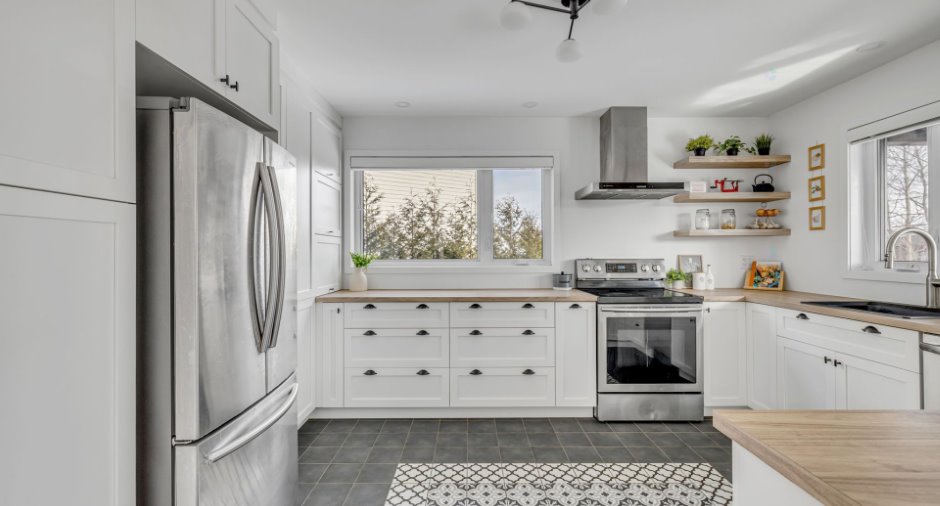
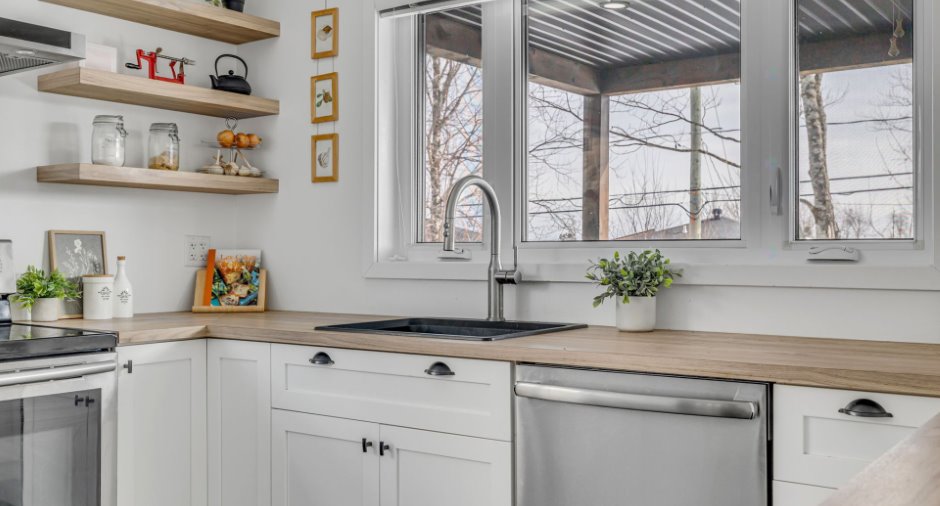
| Kitchen | Ground floor | 11' x 14' 4" pi | Ceramic tiles |
| Washroom | 2nd floor |
6' 5" x 6' 5" pi
Irregular
|
Ceramic tiles |
| Bedroom | 2nd floor |
17' x 17' 1" pi
Irregular
|
Floating floor |
| Primary bedroom | 2nd floor |
14' 1" x 14' pi
Irregular
|
Floating floor |
| Bathroom | 2nd floor | 8' 1" x 6' 6" pi | Ceramic tiles |
| Bedroom | 2nd floor | 14' 1" x 10' 9" pi | Floating floor |
| Bathroom | 2nd floor | 6' 6" x 10' 9" pi | Ceramic tiles |
| Bedroom | 2nd floor | 14' 1" x 10' 9" pi | Floating floor |
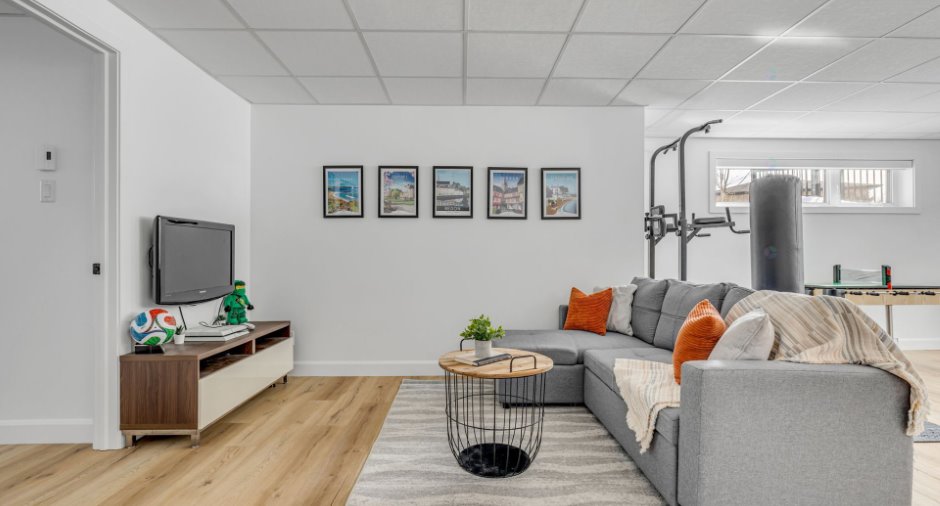
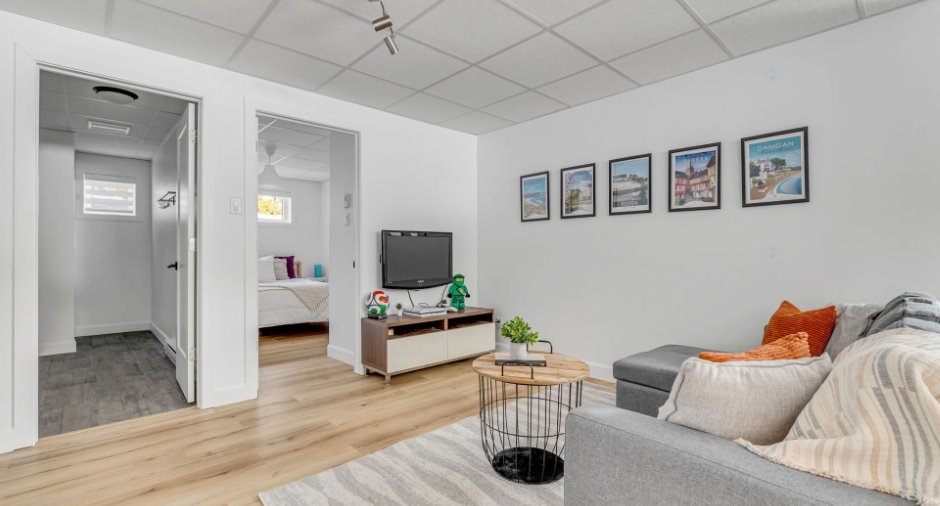
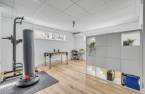
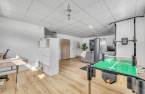
| Family room | Basement | 14' x 26' pi | Floating floor |
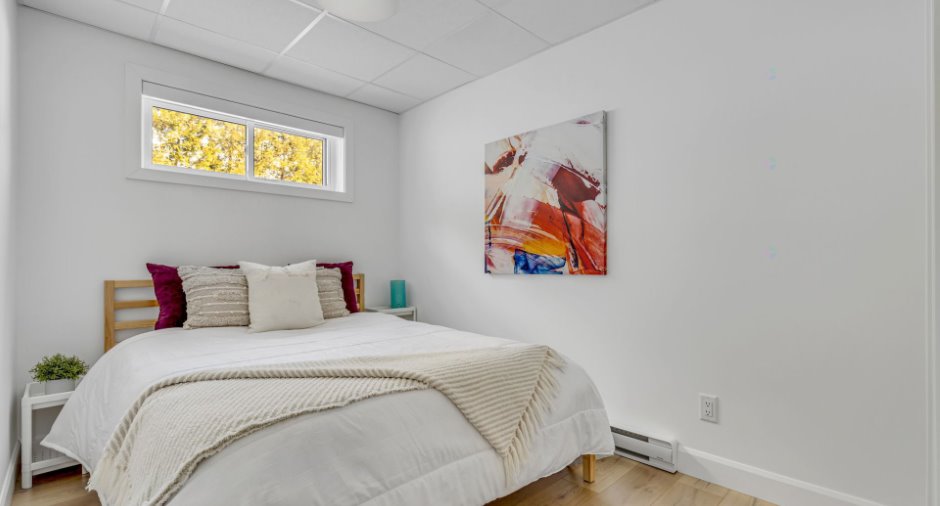
| Bedroom | Basement | 13' x 7' 9" pi | Floating floor |
| Bathroom | Basement | 13' x 5' 6" pi | Ceramic tiles |
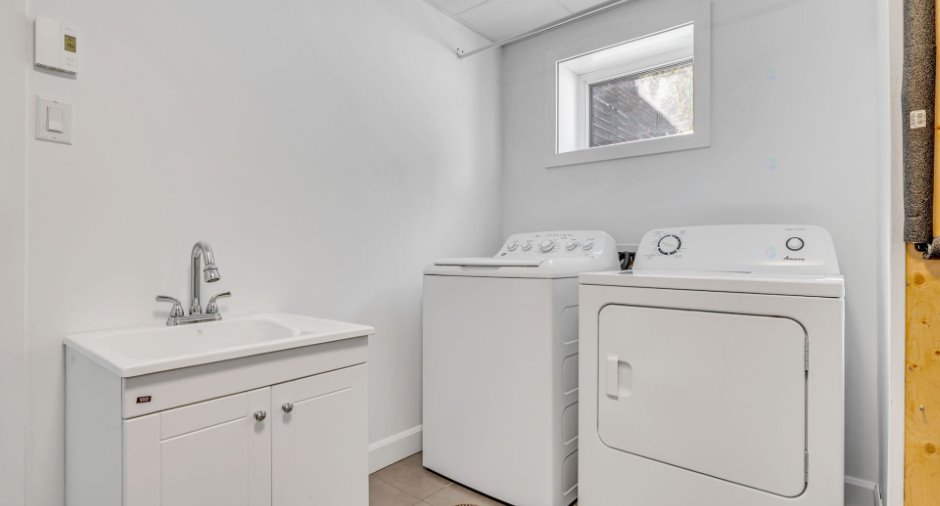
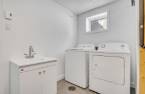
| Laundry room | Basement |
9.6 pi
Irregular
|
Ceramic tiles |
Inclusions
Luminaires, habillages des fenêtres, moteur porte de garage, échangeur d'air, piscine et accessoires.
Exclusions
Lave-vaisselle.
Taxes and costs
Municipal Taxes (2026)
6260 $
School taxes (2026)
569 $
Total
6829 $
Monthly fees
Energy cost
219 $
Evaluations (2026)
Building
610 800 $
Land
240 900 $
Total
851 700 $
Additional features
Distinctive features
Cul-de-sac (1)
Occupation
60 days
