


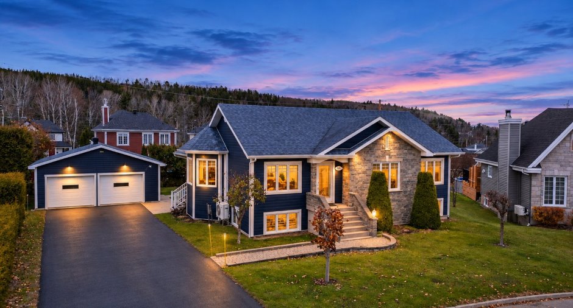
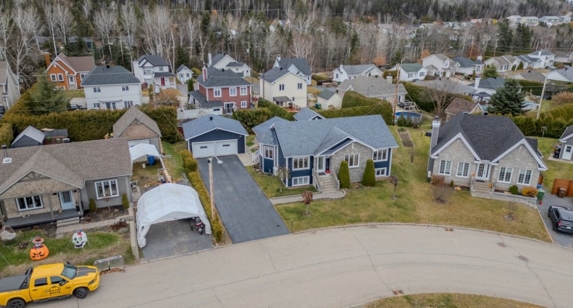
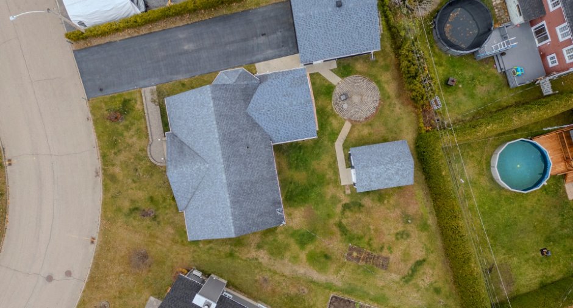
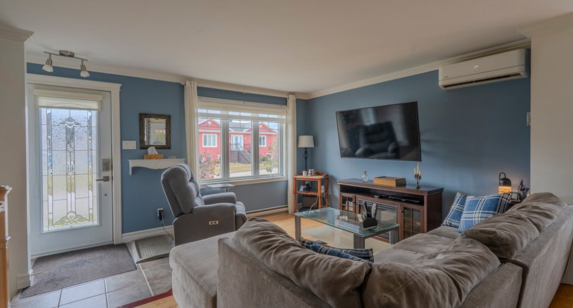
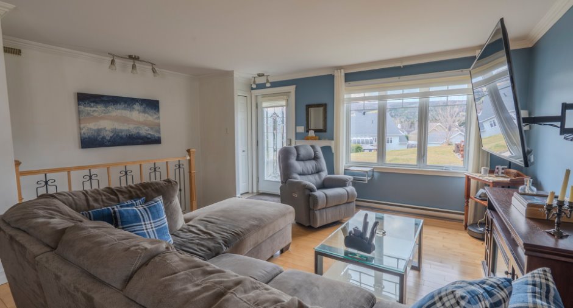
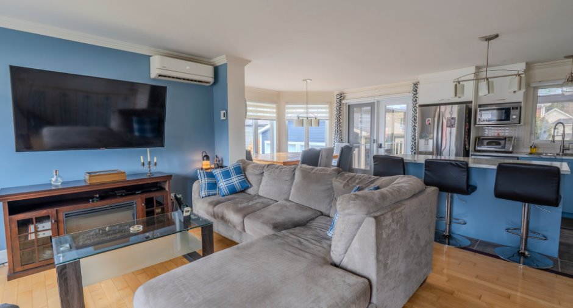
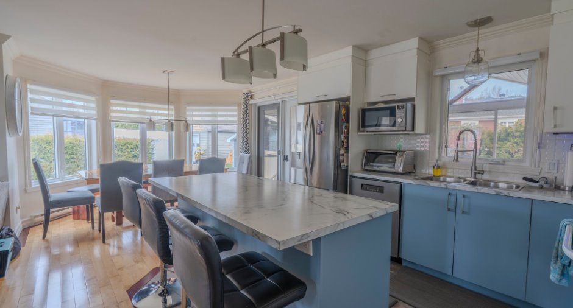
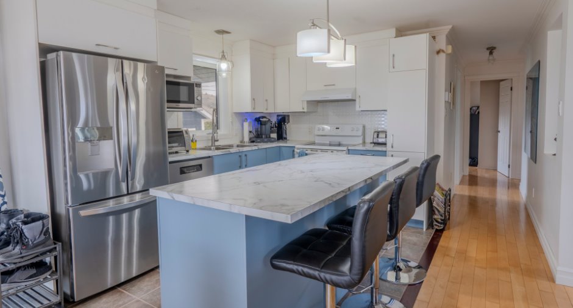
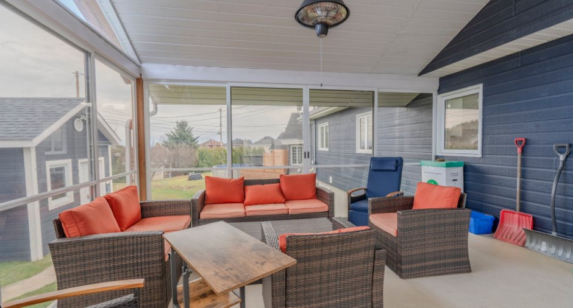
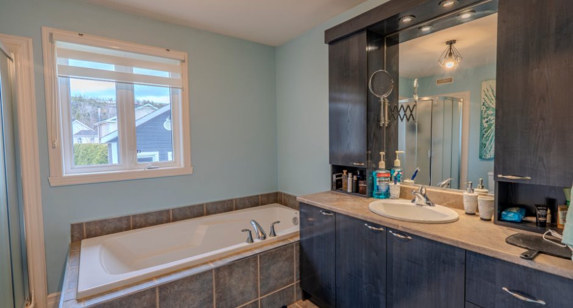
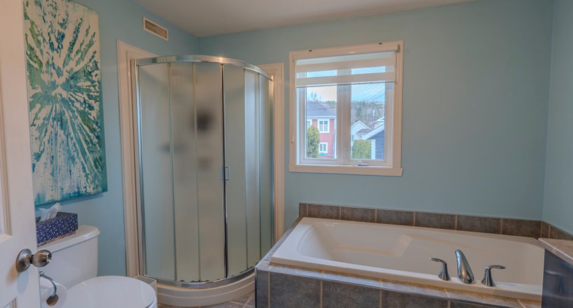
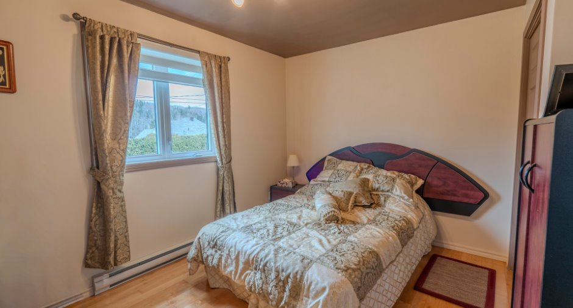
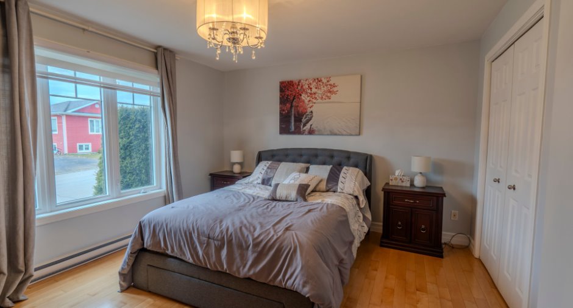
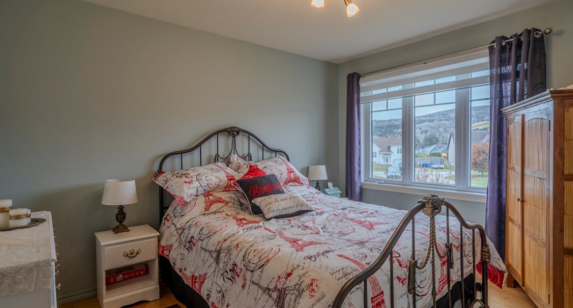
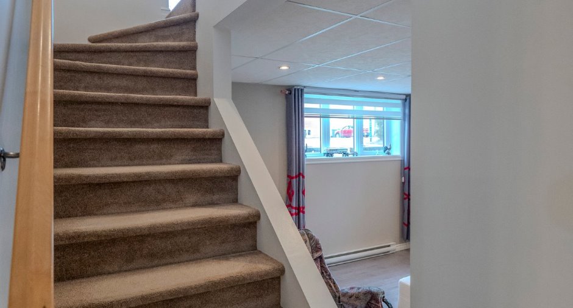
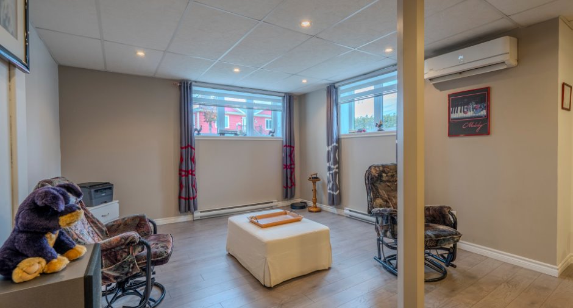
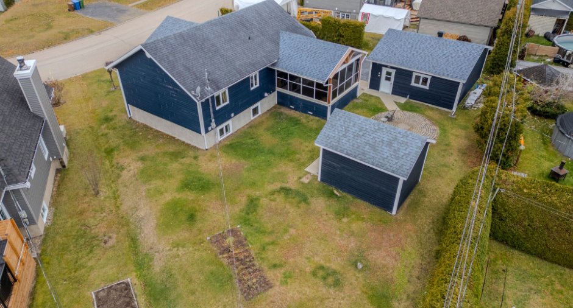
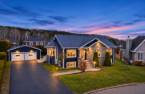
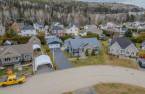
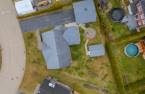
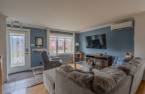
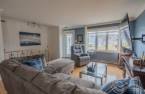
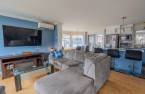
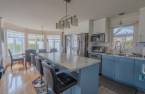
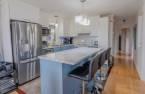
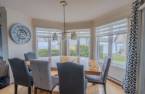
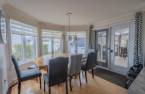
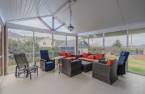
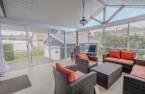
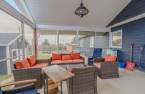
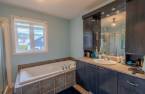
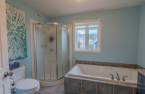
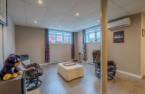
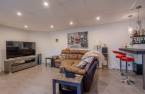
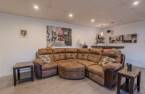
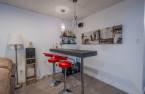
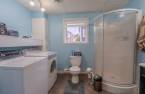
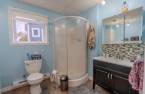
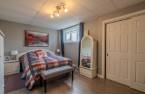
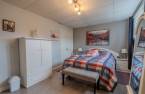
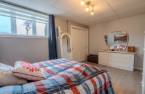
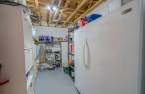
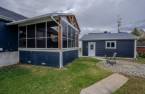
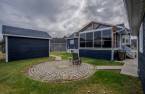
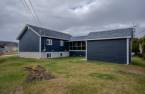
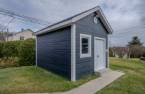
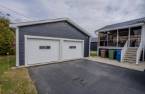
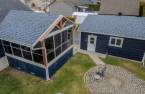
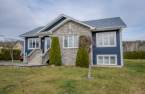
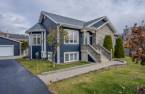
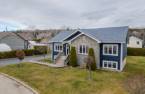
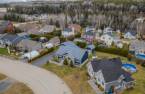
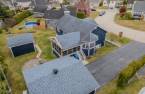
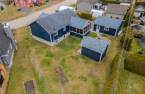
Please contact the selling broker for details about the property.
Create an account
CREATING AN ACCOUNT ALLOWS:
-
 Add favorites
-
 Save your searches
-
 Personalize your visits to viacapitalesells.com
-
 Activity on your properties

4

2

113.4m²


I AM INTERESTED IN THIS PROPERTY

Mathieu Audet
Certified Residential and Commercial Real Estate Broker AEO
Via Capitale Charlevoix
Real estate agency
Presentation
Please contact the selling broker for details about the property.
Building and interior
Year of construction
2006
Equipment available
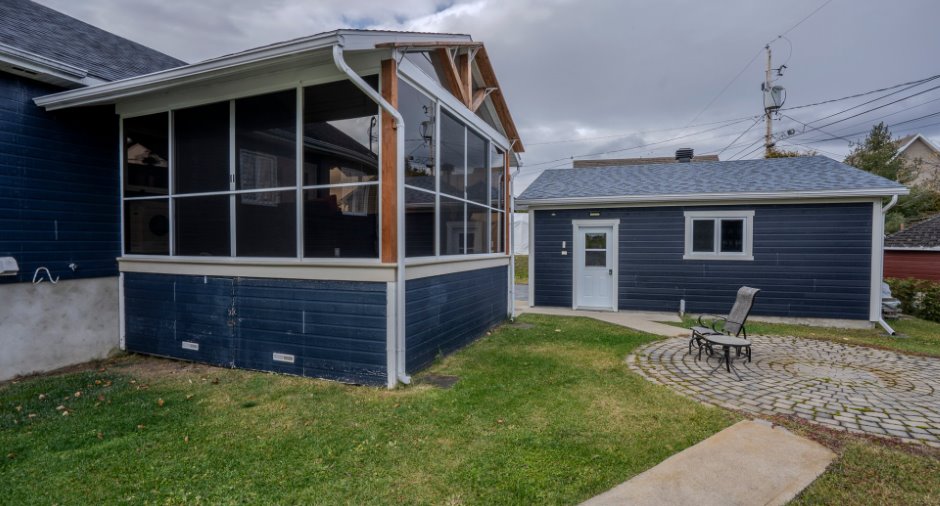
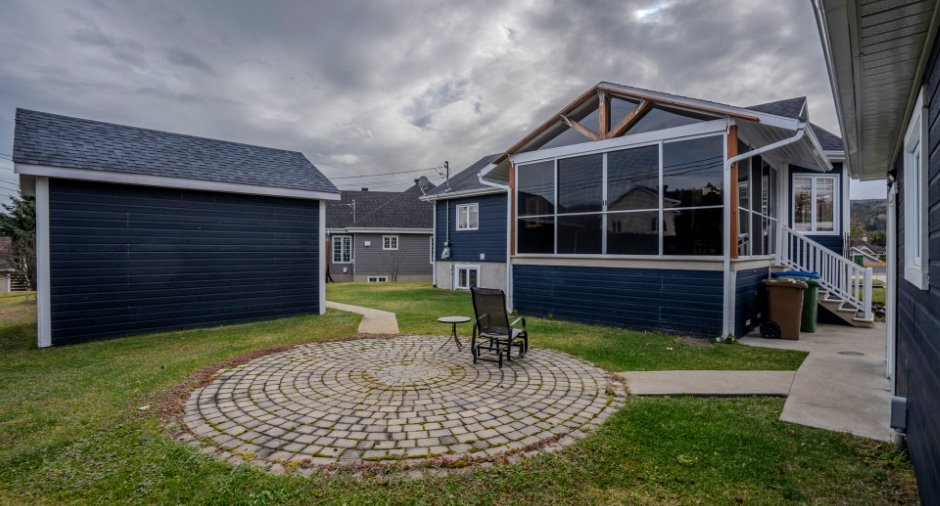
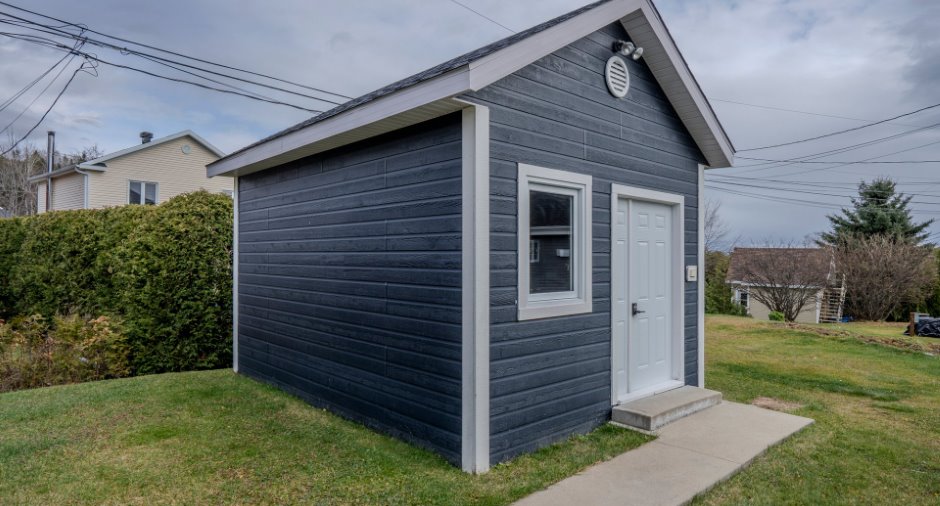
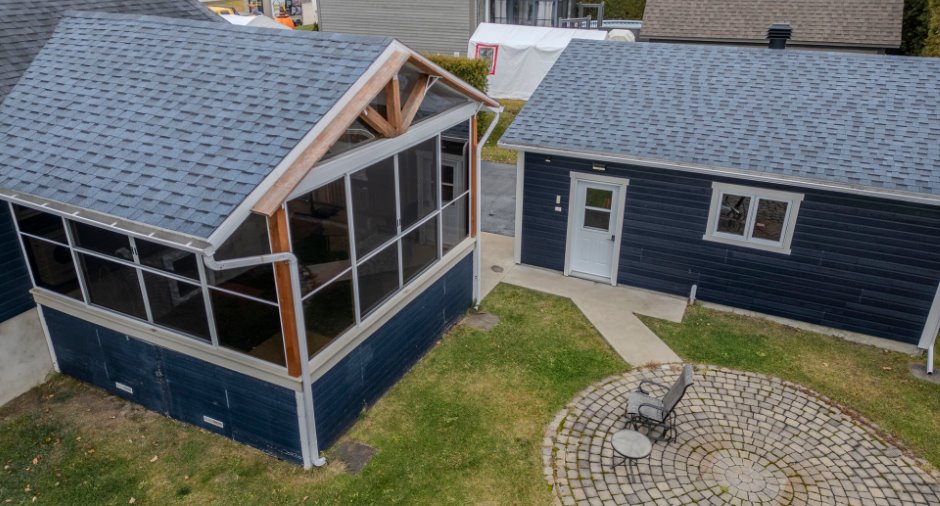
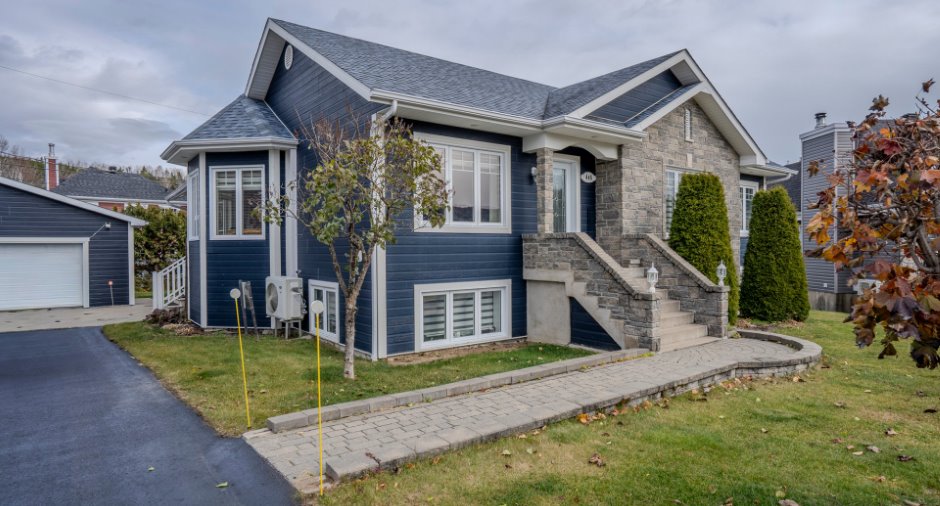
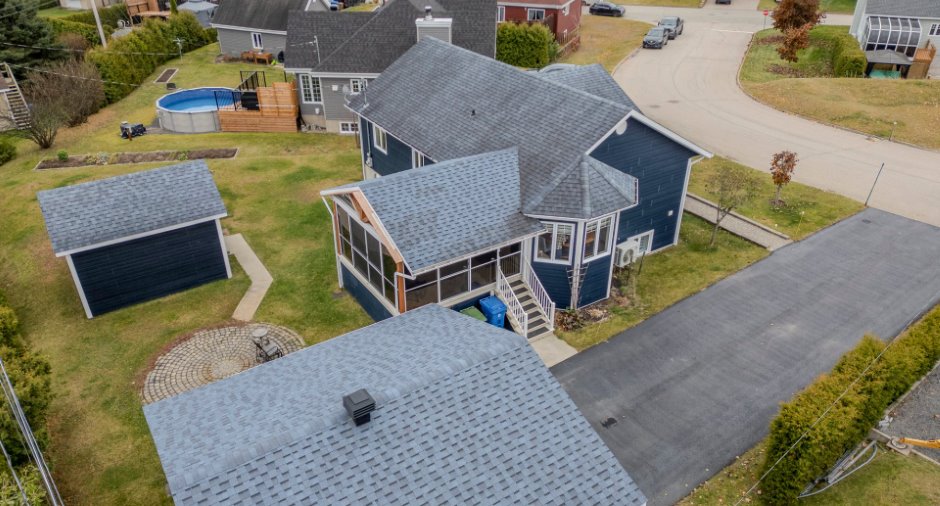
Central vacuum cleaner system installation, Chute à linge, Level 2 charging station, Ventilation system, Shed, Wall-mounted heat pump
Bathroom / Washroom
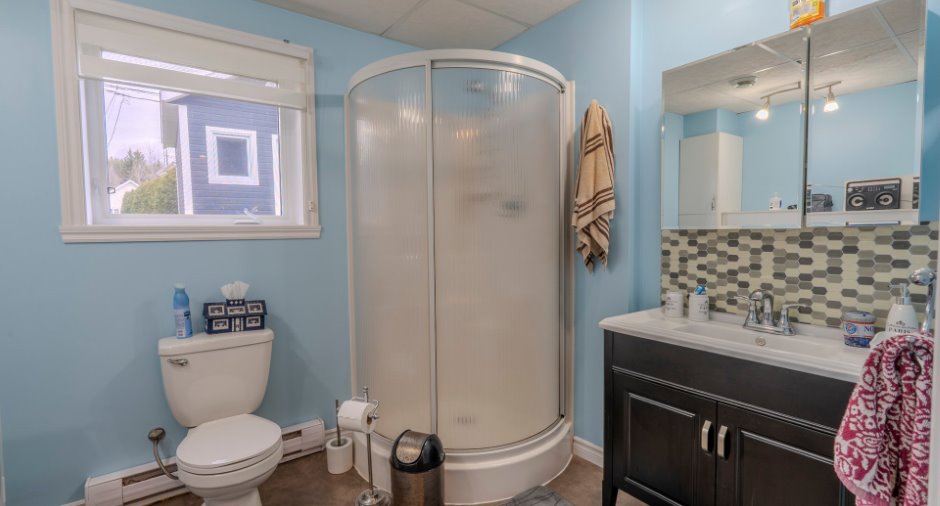
Separate shower
Heating system
Electric baseboard units
Heating energy
Electricity
Basement
6 feet and over, Finished basement
Cupboard
Melamine
Window type
Crank handle
Windows
PVC
Roofing
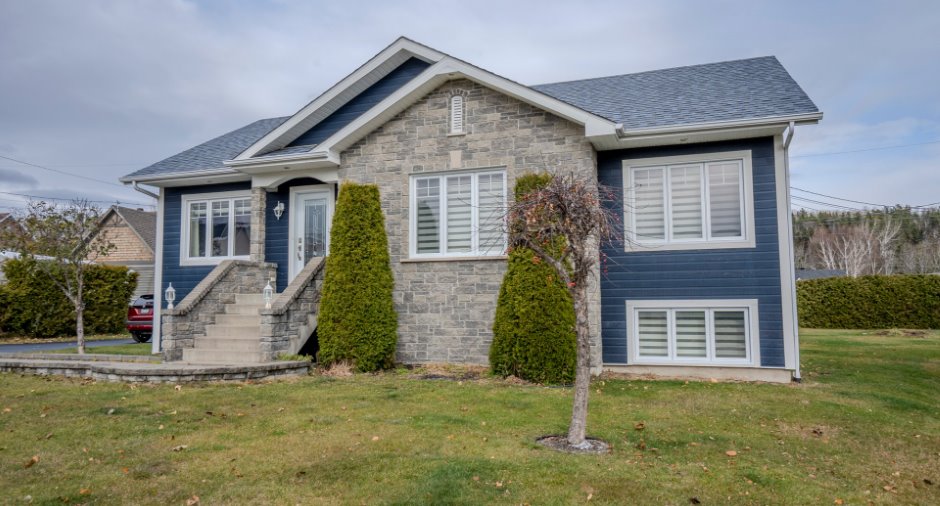
Asphalt shingles
Land and exterior
Foundation
Poured concrete
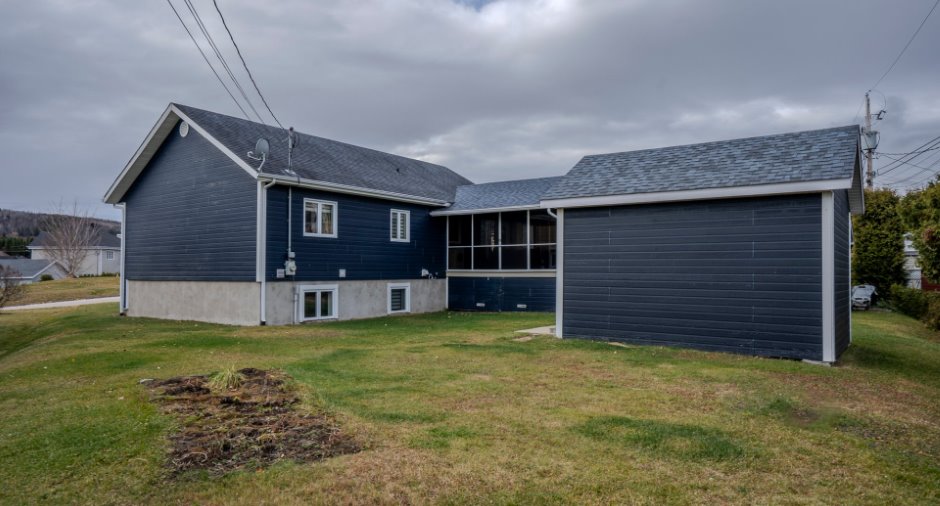
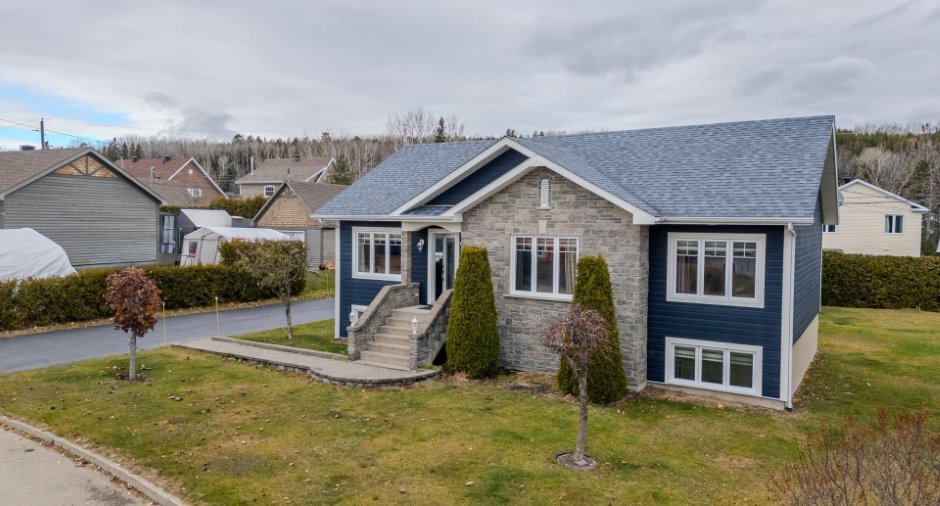
Siding
Pressed fibre, Stone
Garage
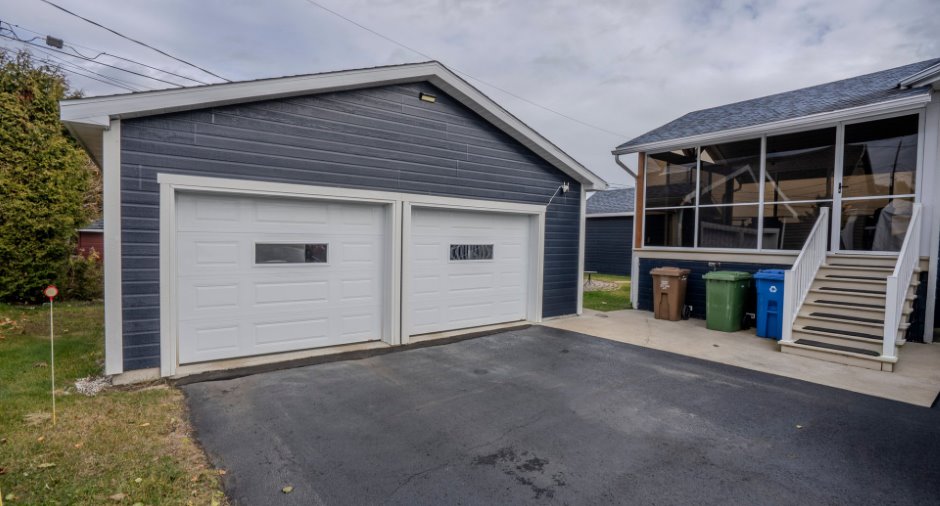
Heated, Detached, Double width or more
Driveway
Asphalt, Double width or more
Parking (total)
Outdoor (10), Garage (2)
Landscaping
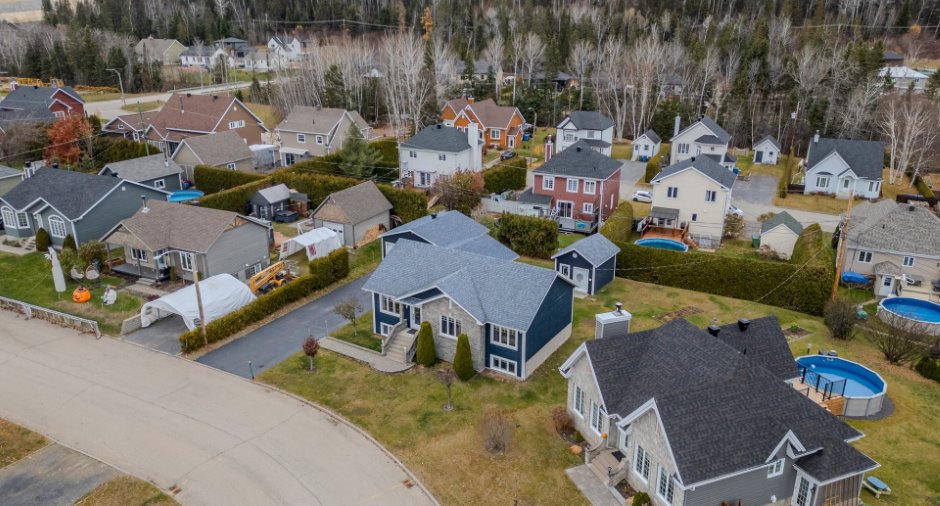
Land / Yard lined with hedges
Water supply
Municipality
Sewage system
Municipal sewer
Topography
Flat
View
Mountain
Proximity
Cegep, Daycare centre, Golf, Hospital, Bicycle path, Elementary school, Alpine skiing, High school, Cross-country skiing, Snowmobile trail, ATV trail
Dimensions
Size of building
13.23 m
Depth of land
38.59
Depth of building
8.05 m
Land area
957.5 m²
Building area
113.4 m²
Private portion
113.4 m²
Frontage land
41.34
Room details
| Room | Level | Dimensions | Ground Cover |
|---|---|---|---|
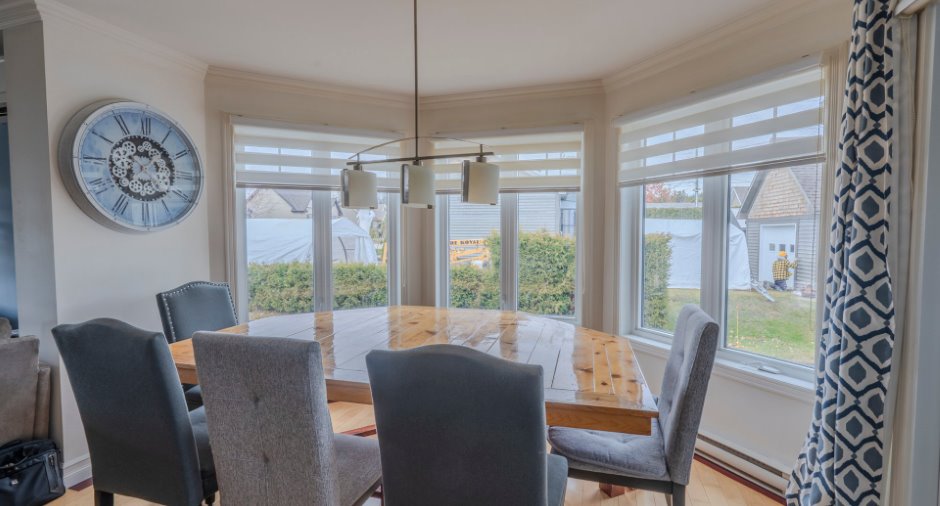
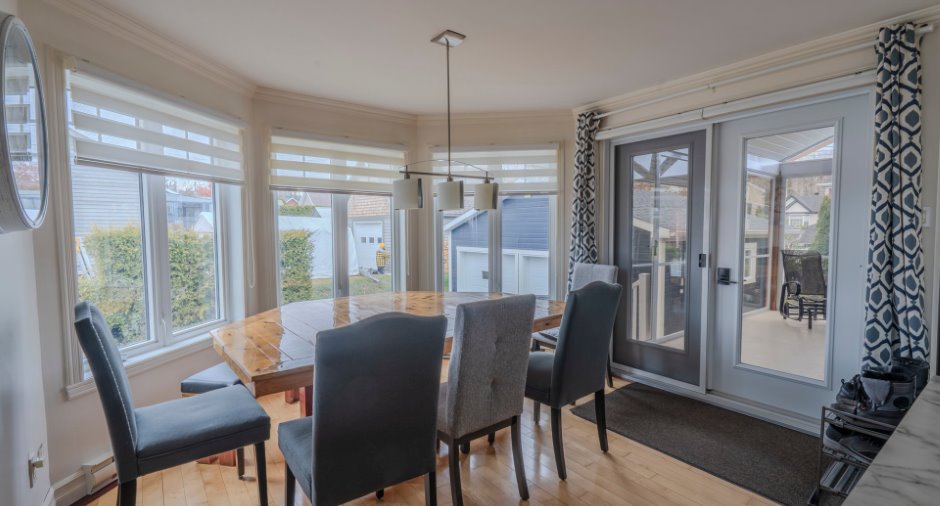
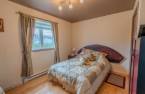
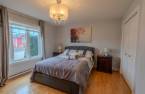
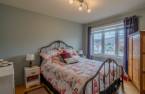
| Dining room | Ground floor | 12' x 10' 9" pi | Wood |
| Kitchen | Ground floor | 11' x 8' pi | Ceramic tiles |
| Living room | Ground floor | 13' 6" x 13' 6" pi | Wood |
| Hallway | Ground floor | 5' x 5' pi | Ceramic tiles |
| Bathroom | Ground floor | 10' x 9' pi | Ceramic tiles |
| Primary bedroom | Ground floor | 14' x 12' pi | Wood |
| Bedroom | Ground floor | 12' 4" x 12' 2" pi | Wood |
| Bedroom | Ground floor | 9' 6" x 12' 8" pi | Wood |
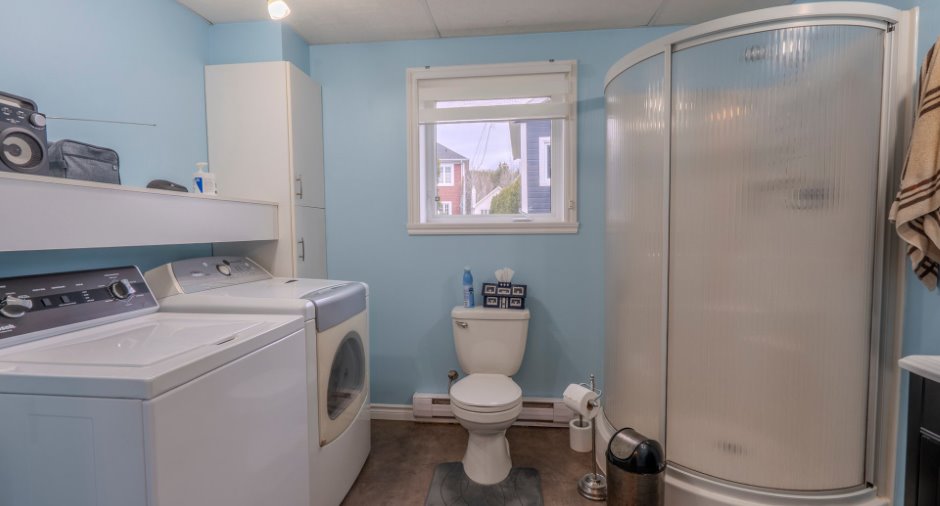
| Bathroom | Basement | 10' 5" x 8' 2" pi | Other |
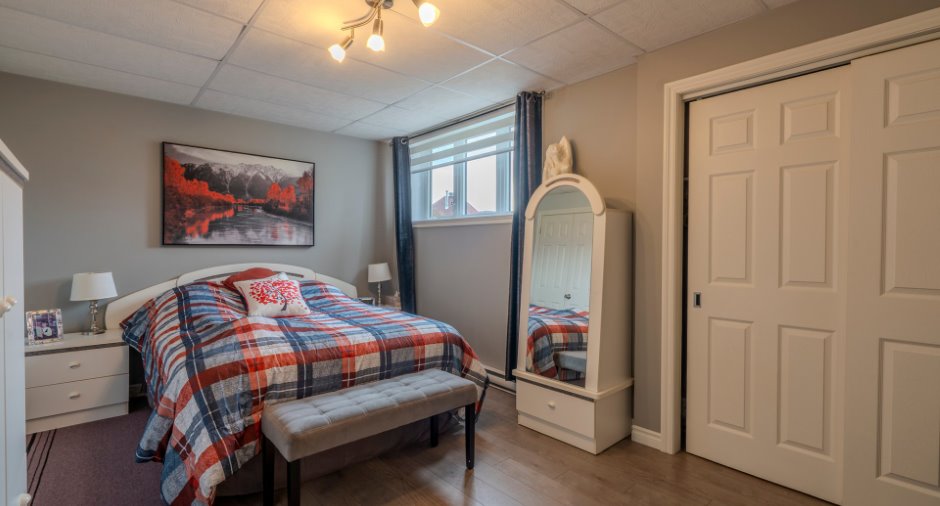
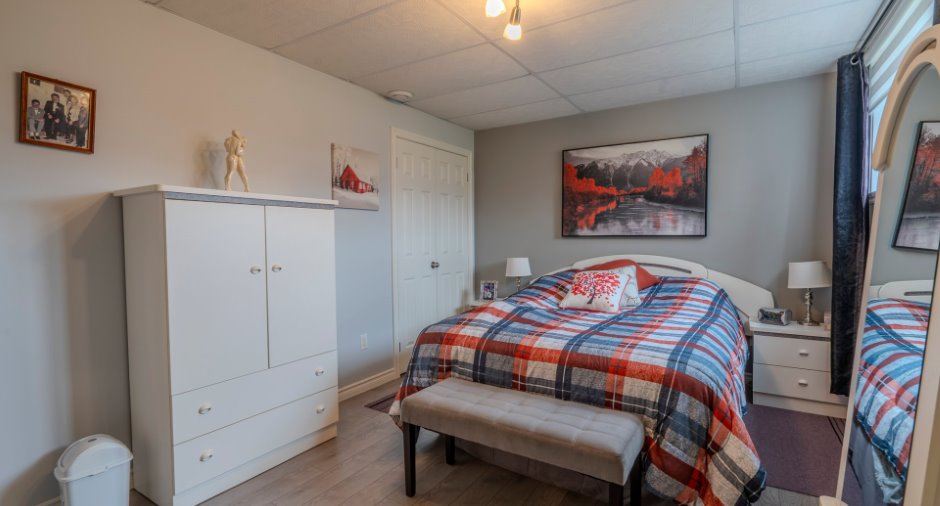
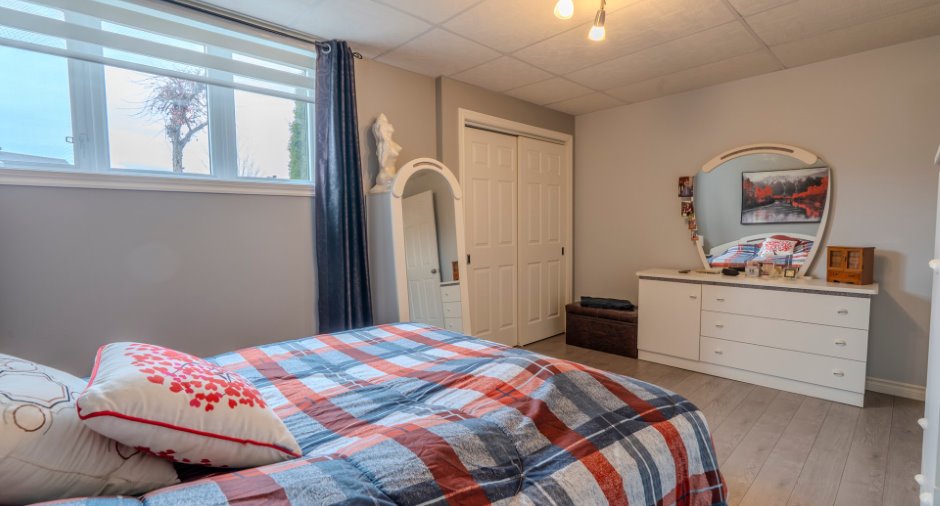
| Bedroom | Basement | 16' x 12' pi | Floating floor |
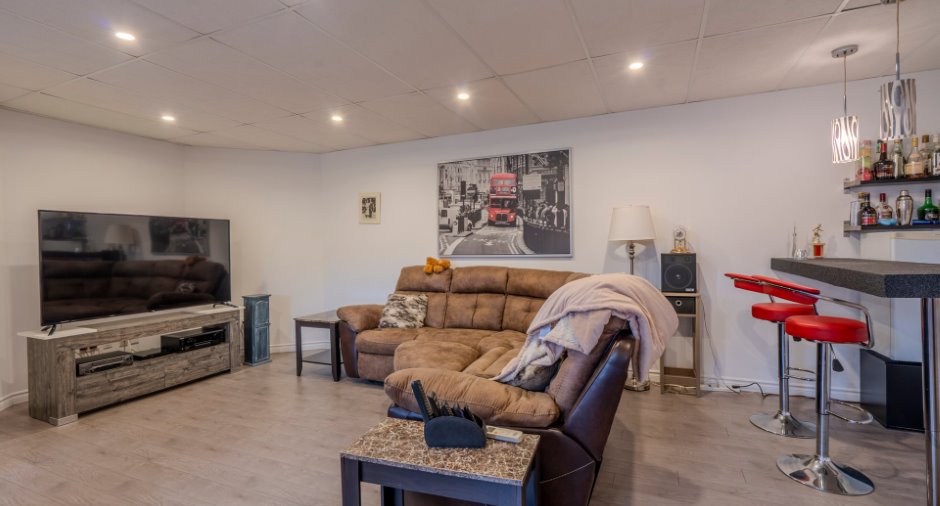
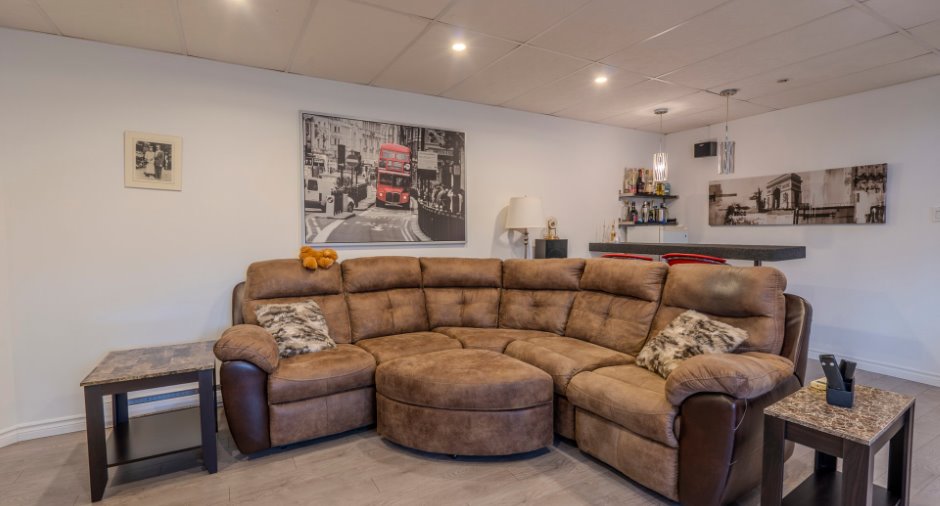
| Family room | Basement | 24' 2" x 22' 3" pi | Floating floor |
| Other | Basement | 12' x 11' 8" pi | Concrete |
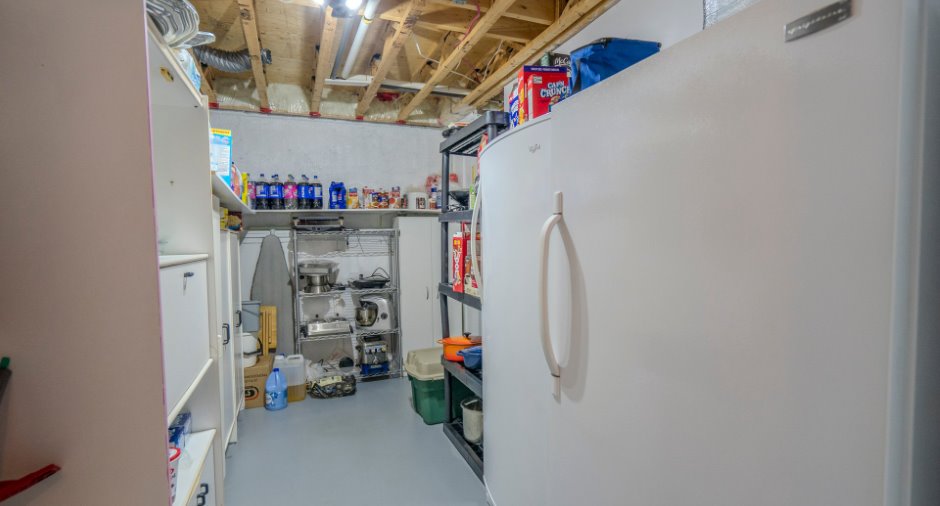
| Storage | Basement | 14' 5" x 7' 4" pi | Concrete |
Inclusions
Lave-vaisselle, table et chaises de salle à manger, luminaires, stores et toiles, rideaux (sauf porte-patio, chambre des maîtres, 2e chambre au rez-de-chaussée, grande chambre au sous-sol), horloge salle à manger, outils de jardinage, quelques armoires du garage, support télé du salon, borne de recharge électrique, Grand cadre du corridor, hauts-parleurs salle familiale, armoires dans pièce de rangement sous-sol
Exclusions
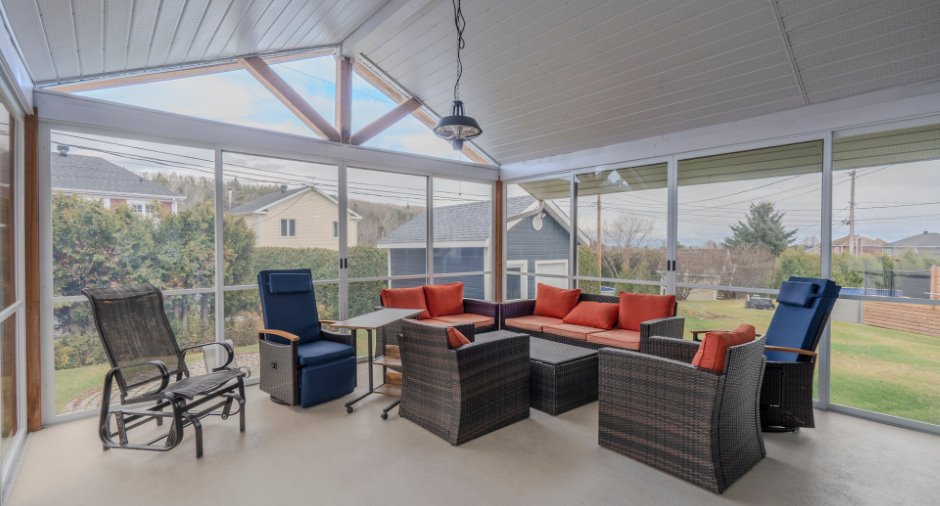
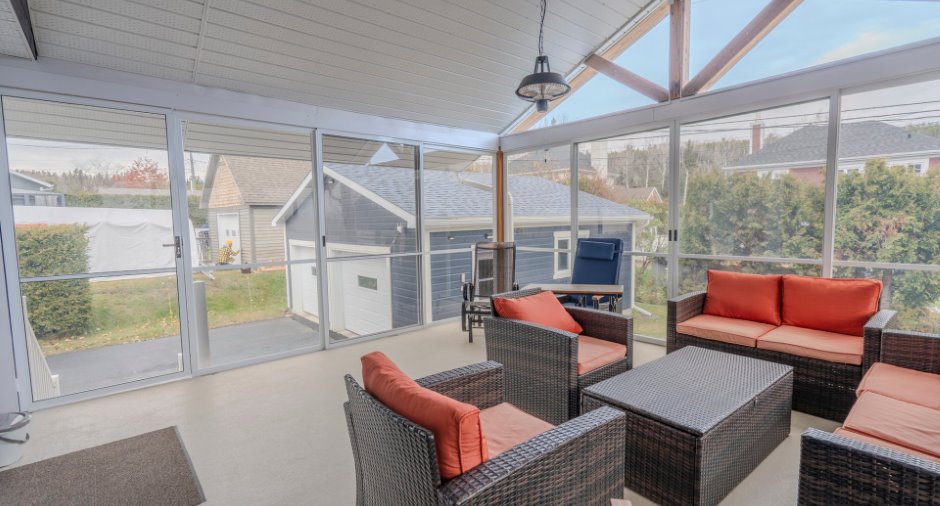
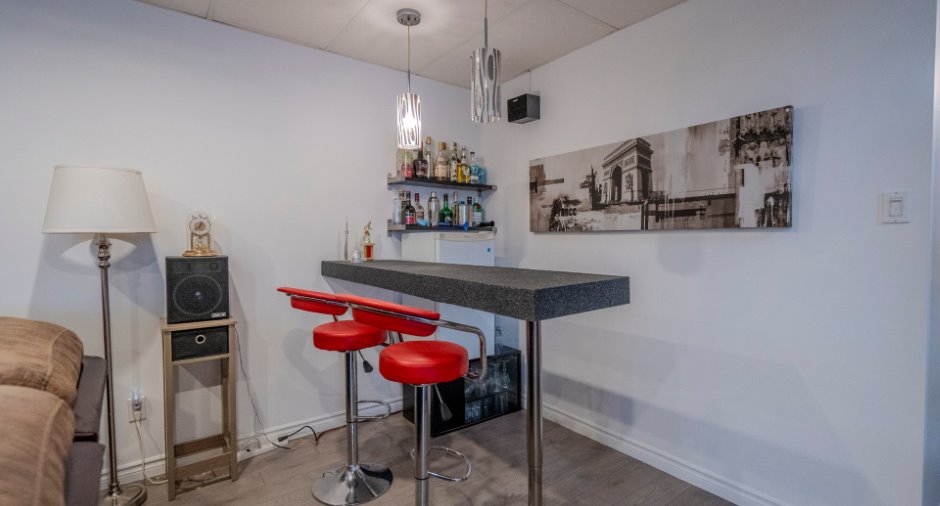
Robot-tondeuse; mobilier extérieur sur la terrasse; tous les biens meubles non inclus et tous les électroménagers sauf le lave-vaisselle; 3 bancs de comptoir à l'ilot.
Taxes and costs
Municipal Taxes (2026)
3854 $
School taxes (2026)
209 $
Total
4063 $
Monthly fees
Energy cost
166 $
Evaluations (2026)
Building
324 900 $
Land
24 700 $
Total
349 600 $
Additional features
Occupation
30 days
Zoning
Residential
