


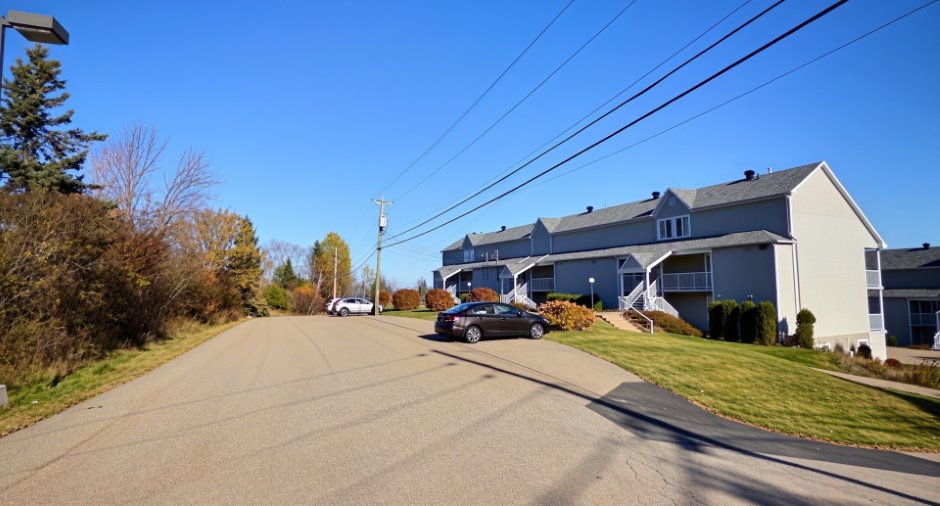
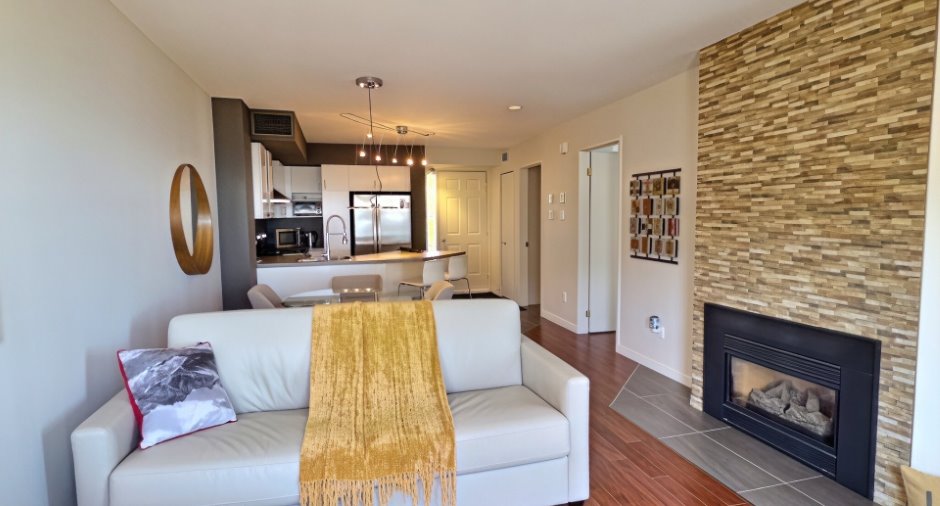
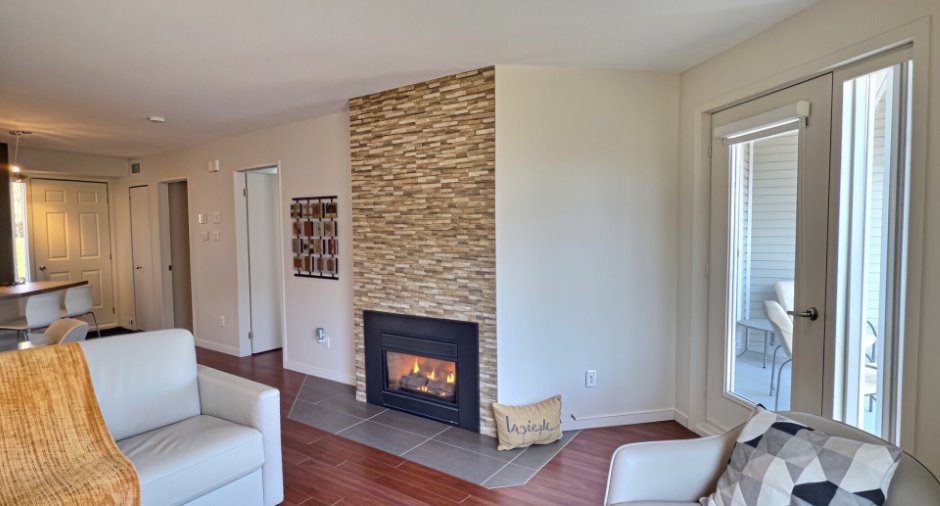
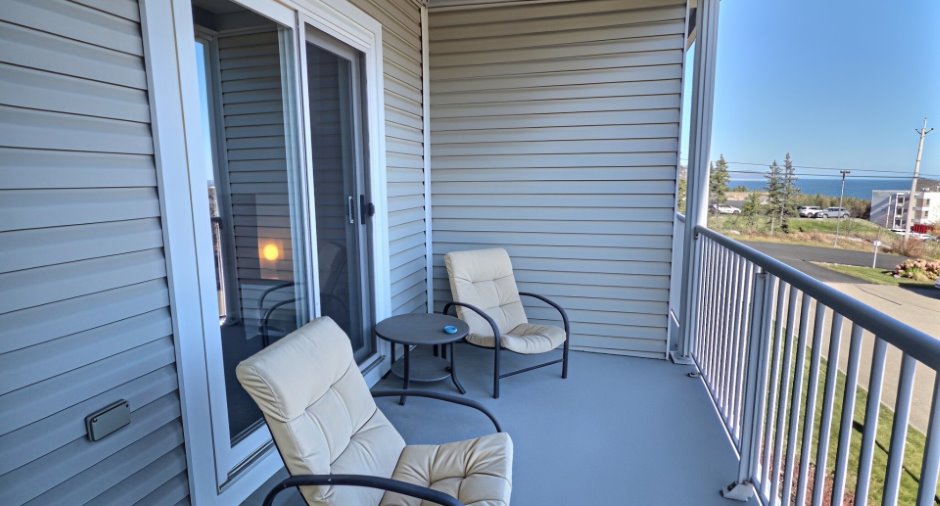
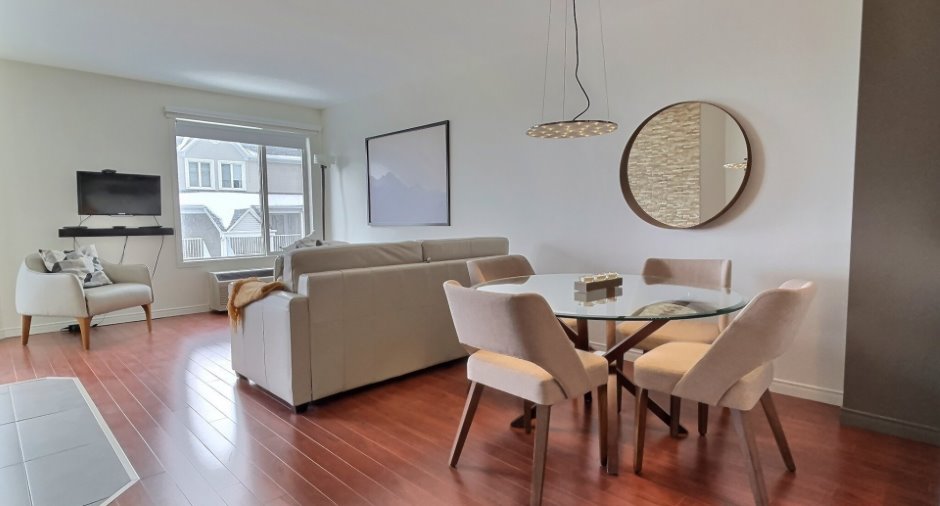
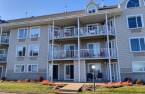
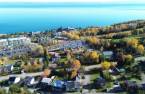
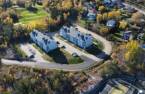
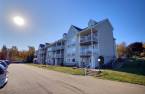
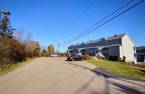
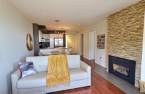
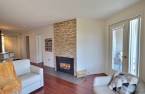
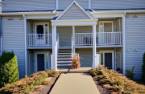
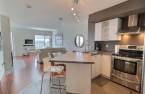
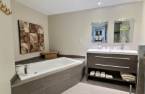
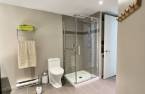
Please contact the selling broker for details about the property.
Create an account
CREATING AN ACCOUNT ALLOWS:
-
 Add favorites
-
 Save your searches
-
 Personalize your visits to viacapitalesells.com
-
 Activity on your properties

2

1

61.6m²


I AM INTERESTED IN THIS PROPERTY

Presentation
Please contact the selling broker for details about the property.
Building and interior
Year of construction
1995
Number of floors
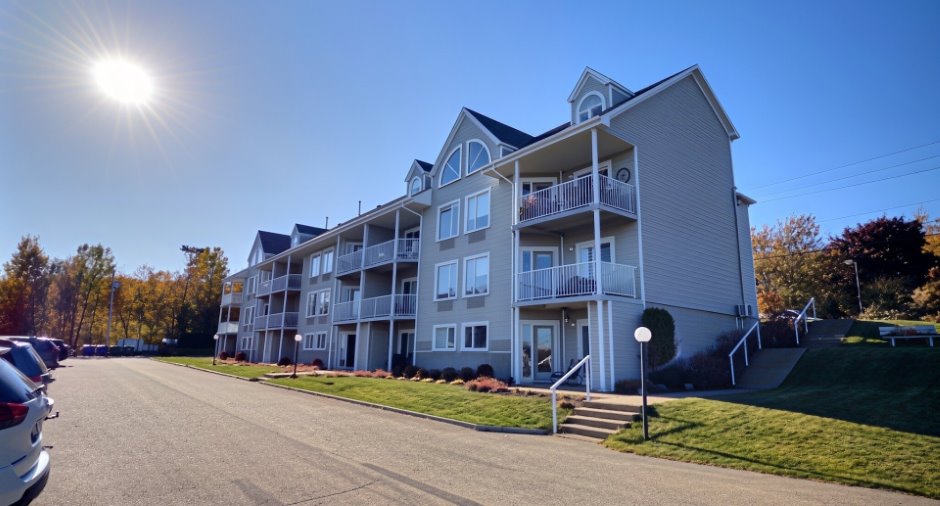
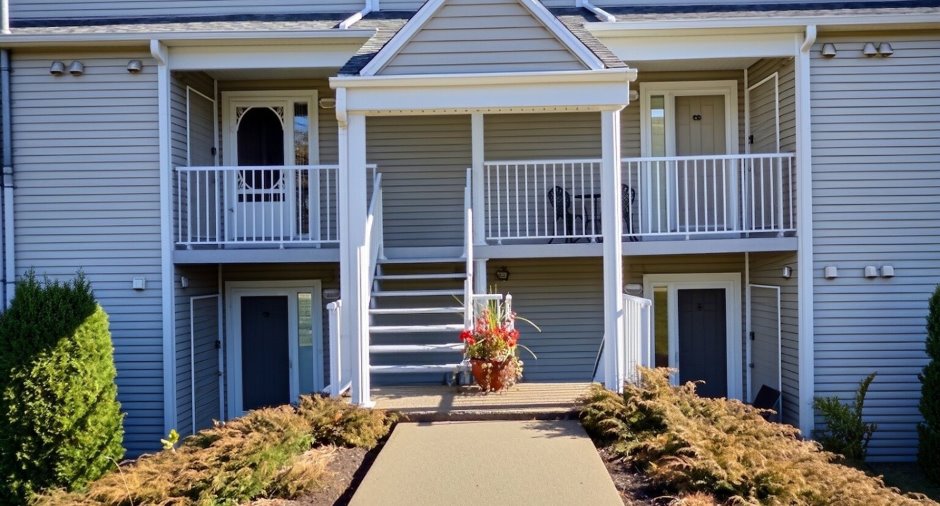
3
Level
Main floor
Equipment available
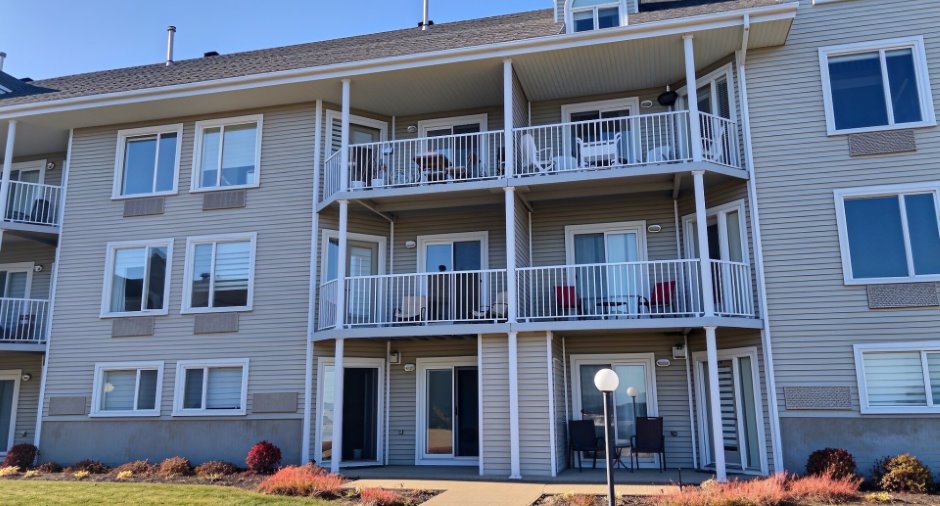
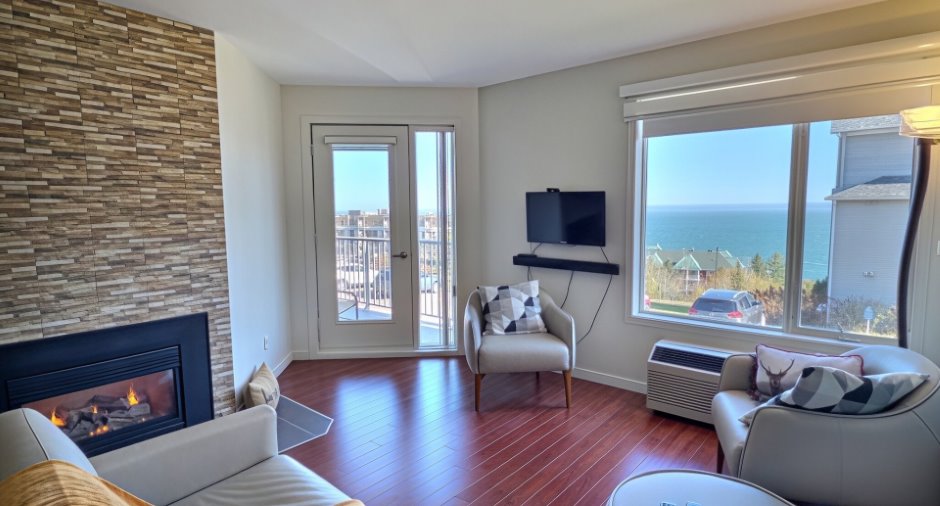
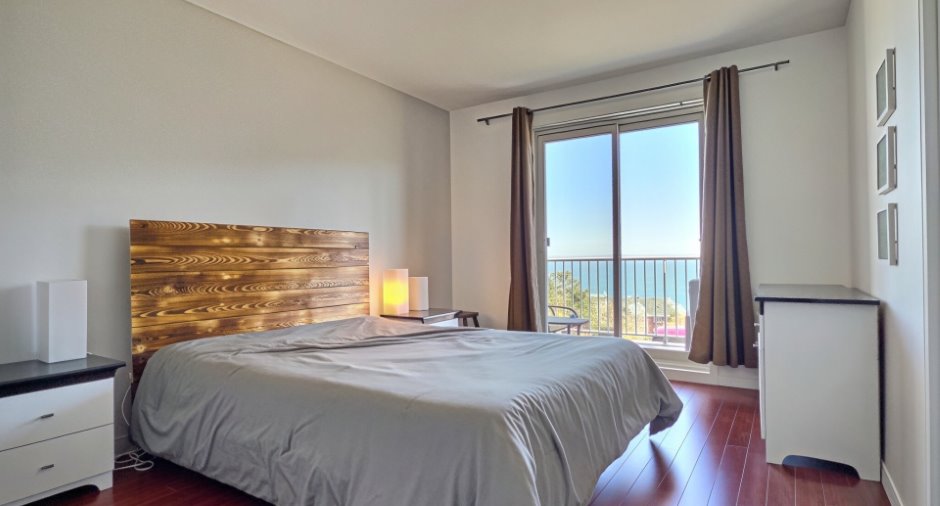
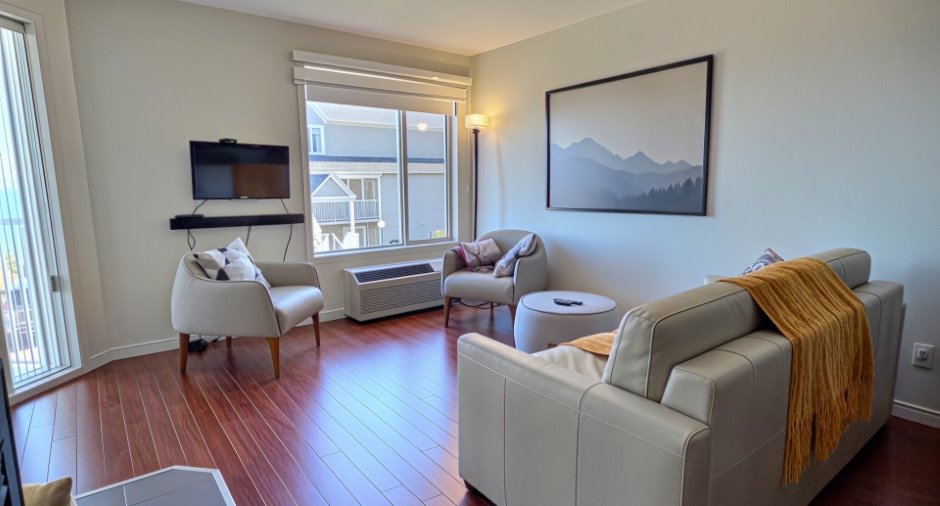
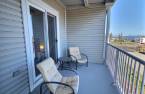
Private balcony (1), Wall-mounted air conditioning (1)
Bathroom / Washroom
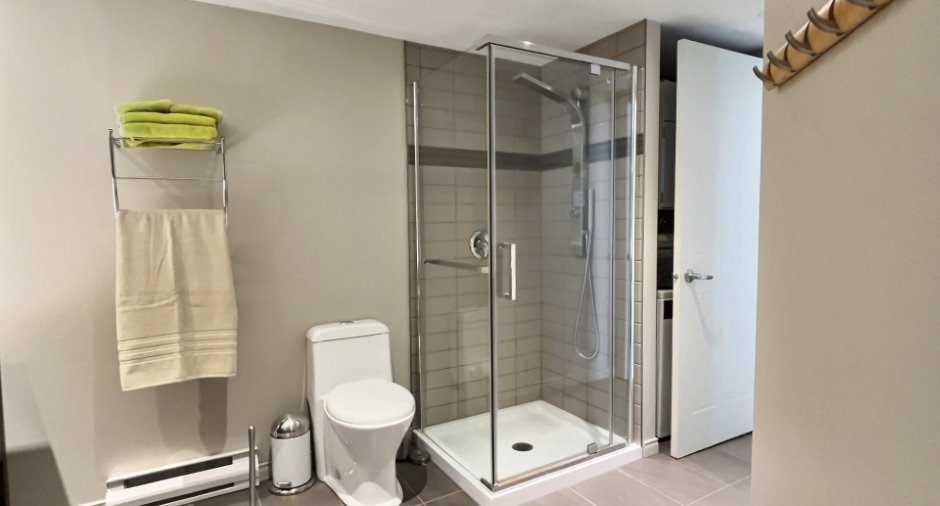
Separate shower (1)
Hearth stove
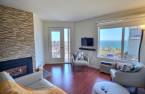
Gaz fireplace (1)
Heating energy
Electricity (1), Propane (1)
Cupboard
Melamine (1)
Window type
Crank handle (1)
Windows
PVC (1)
Roofing
Asphalt shingles (1)
Land and exterior
Siding
Vinyl (1)
Water supply
Municipality (1)
Sewage system
Municipal sewer (1)
Topography
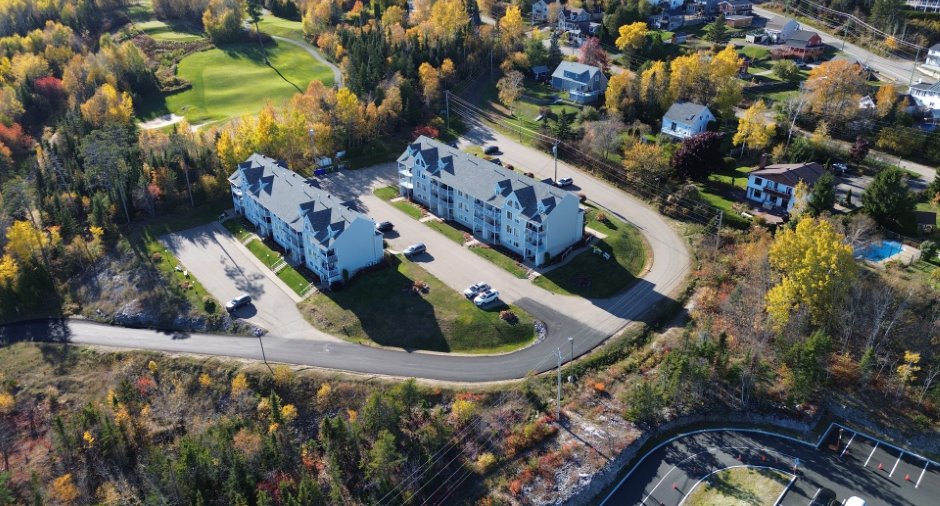
Sloped (1)
View
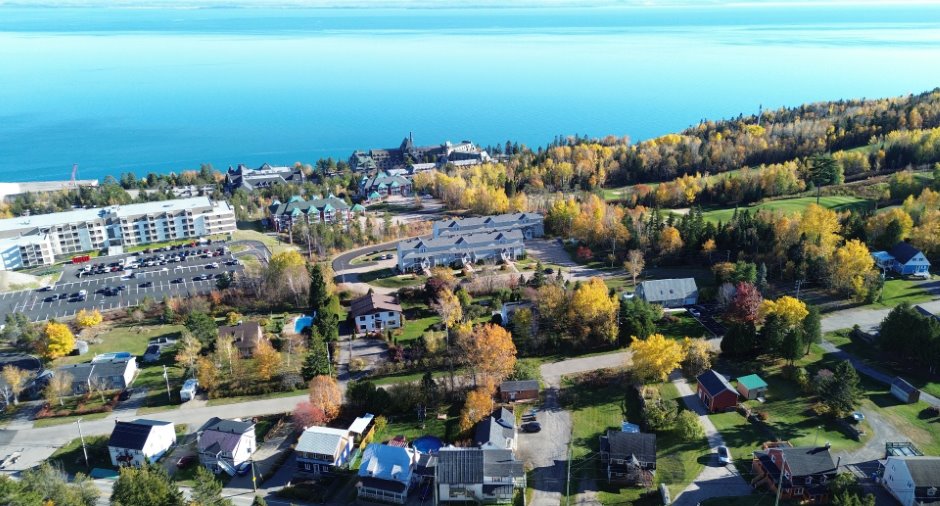
Water (1), Panoramic (1)
Proximity
Cegep (1), Daycare centre (1), Golf (1), Bicycle path (1), Alpine skiing (1), High school (1), Cross-country skiing (1), Snowmobile trail (1)
Dimensions
Size of building
8.77 m
Land area
14880.2 m²
Depth of building
7.53 m
Private portion
61.6 m²
Room details
| Room | Level | Dimensions | Ground Cover |
|---|---|---|---|
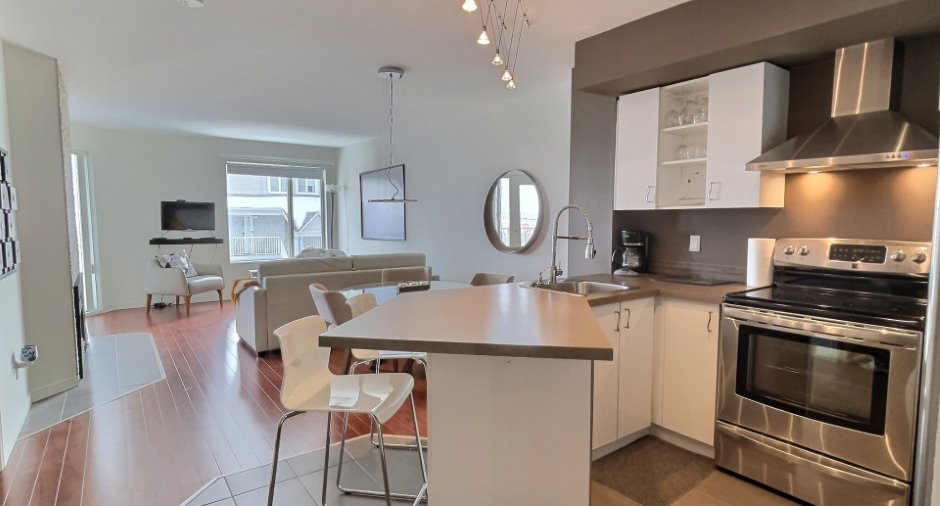
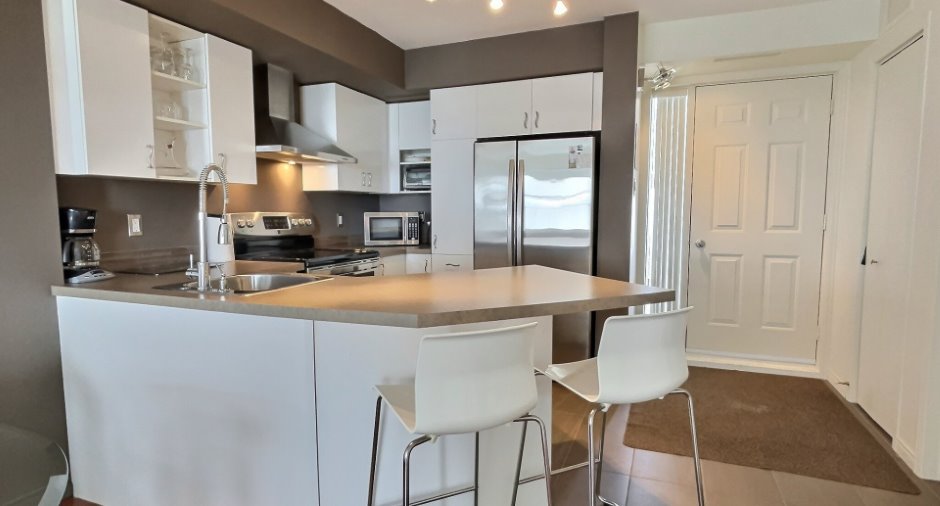
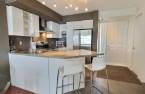
| Kitchen | Ground floor | 11' 2" x 10' 3" pi | Ceramic tiles |
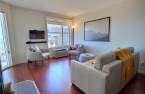
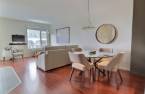
| Living room | Ground floor | 18' 2" x 12' pi | Floating floor |
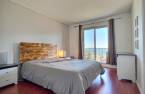
| Primary bedroom | Ground floor | 14' 2" x 10' 3" pi | Floating floor |
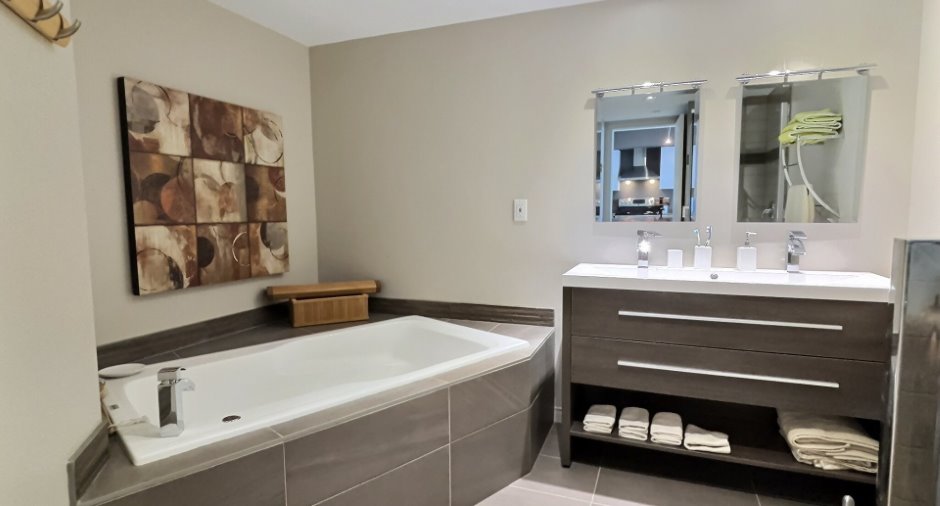
| Bathroom | Ground floor | 12' 8" x 9' 9" pi | Ceramic tiles |
Inclusions
Mobiliers et electroménagers sur place dont fait partie la laveuse/secheuse acheté en octobre 2026. Tous les stores Télévision Articles de cuisine sur place
Exclusions
Effets personnels du vendeur
Taxes and costs
Municipal Taxes (2026)
2396 $
School taxes (2026)
99 $
Total
2495 $
Monthly fees
Energy cost
46 $
Co-ownership fees
17 $
Total
63 $
Evaluations (2026)
Building
166 300 $
Land
6900 $
Total
173 200 $
Additional features
Occupation
30 days
Zoning
Residential (1)
