





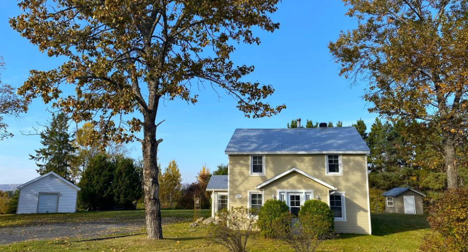
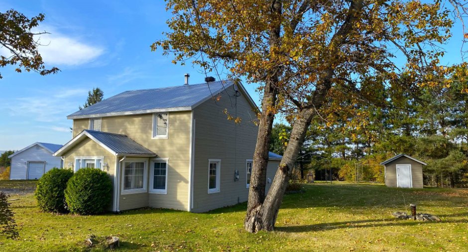
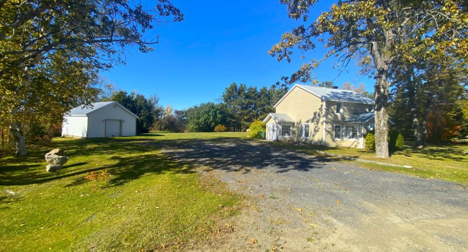
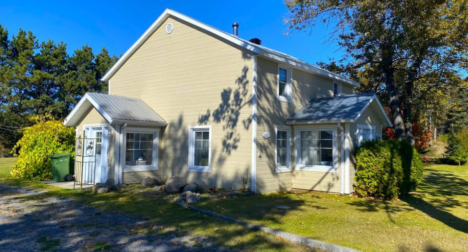
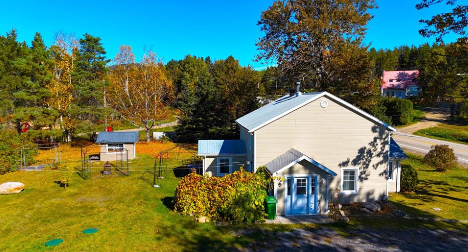
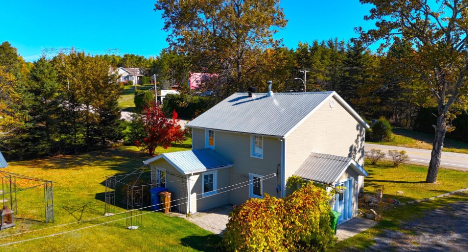
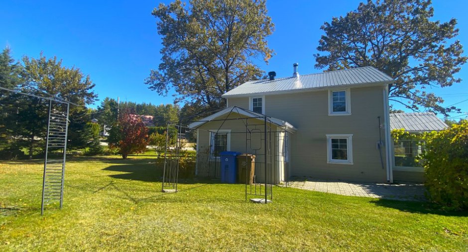
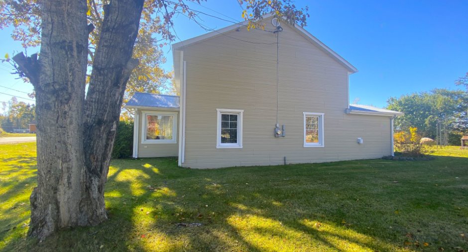
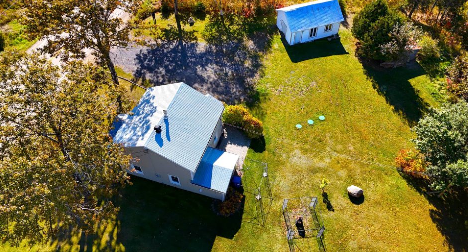
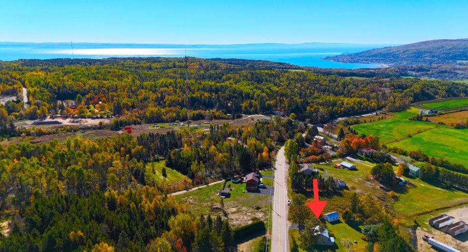
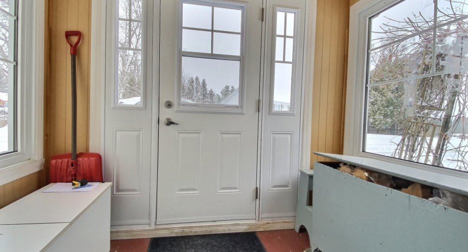
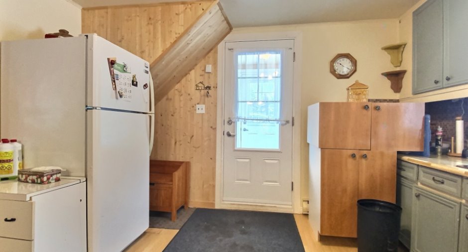
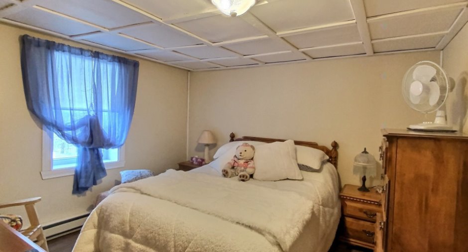
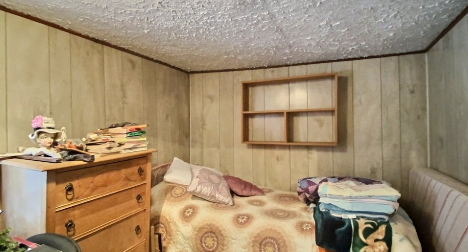
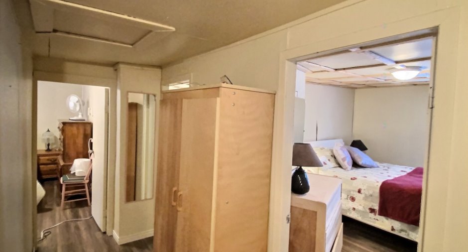
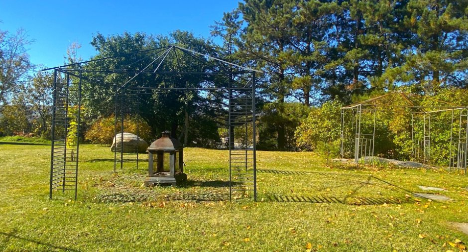
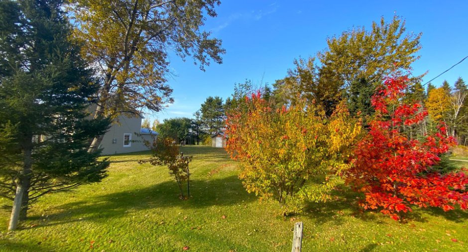
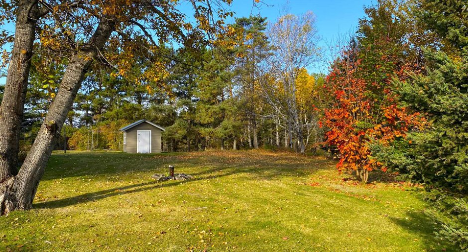
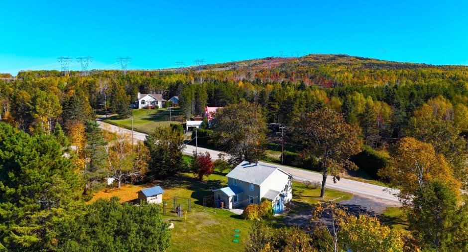
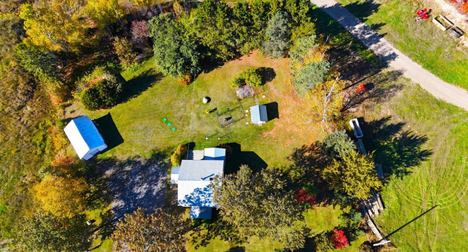
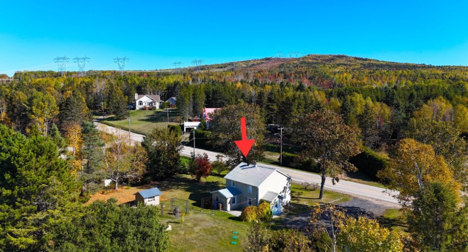
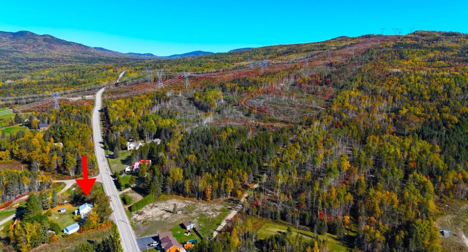
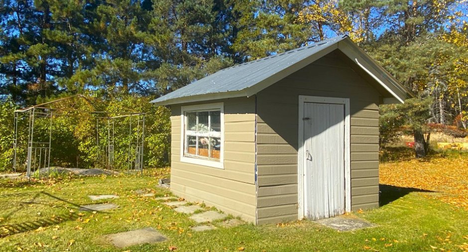
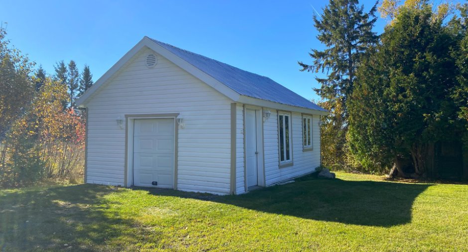
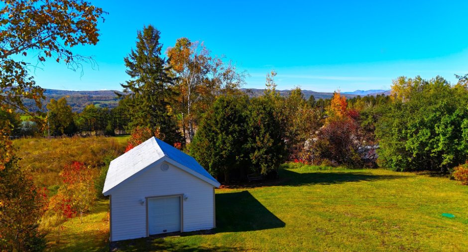
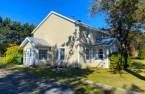
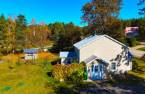
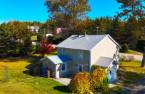
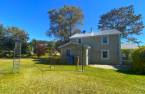
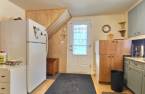
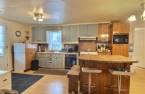
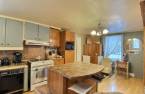
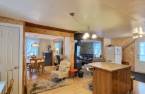
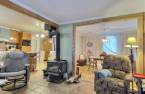
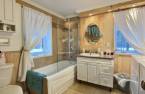
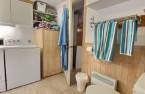
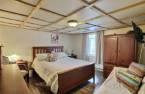
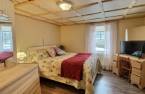
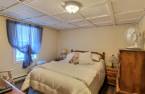
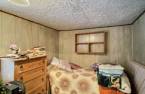
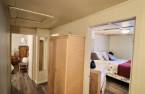
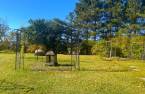
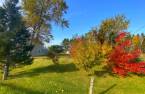
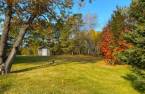
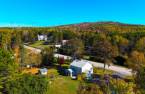
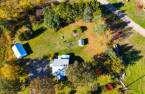
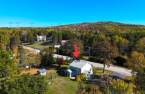
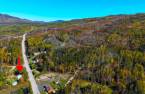
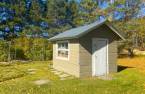
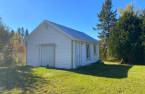
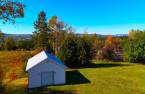
Please contact the selling broker for details about the property.
Create an account
CREATING AN ACCOUNT ALLOWS:
-
 Add favorites
-
 Save your searches
-
 Personalize your visits to viacapitalesells.com
-
 Activity on your properties

4

1

142m²


I AM INTERESTED IN THIS PROPERTY

Gilles Dufour
Certified Residential and Commercial Real Estate Broker
Via Capitale Charlevoix
Real estate agency

Presentation
Please contact the selling broker for details about the property.
Building and interior
Year of construction
1959
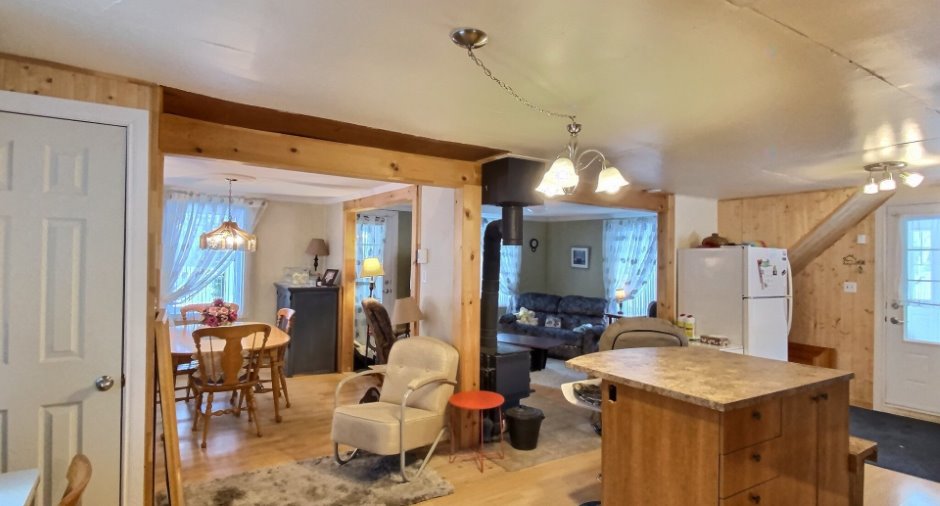
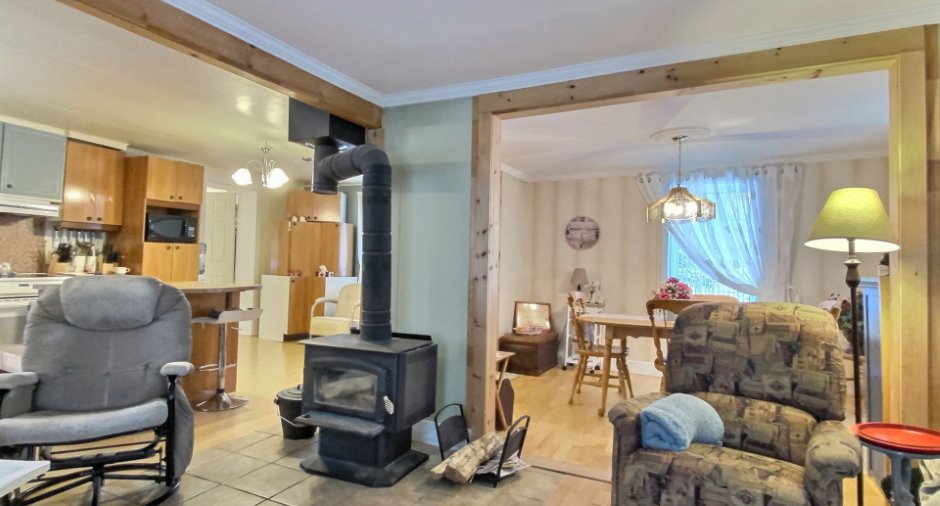
Hearth stove
Wood burning stove (1)
Basement
Crawl Space (1)
Roofing
Tin (1)
Land and exterior
Garage
Detached (1)
Driveway
Not Paved (1)
Parking (total)
Outdoor (8), Garage (1)
Water supply
Artesian well (1)
Sewage system
Purification field (1), Septic tank (1)
Proximity
Daycare centre (1), Golf (1), Hospital (1), Bicycle path (1), Elementary school (1), Alpine skiing (1), High school (1), Cross-country skiing (1), Snowmobile trail (1), ATV trail (1)
Dimensions
Size of building
8 m
Depth of land
55.85 m
Depth of building
11.28 m
Land area
3155 m²irregulier
Building area
77.06 m²irregulier
Private portion
142 m²
Frontage land
58.31 m
Room details
| Room | Level | Dimensions | Ground Cover |
|---|---|---|---|
| Hallway | Ground floor | 6' x 8' 6" pi | Other |
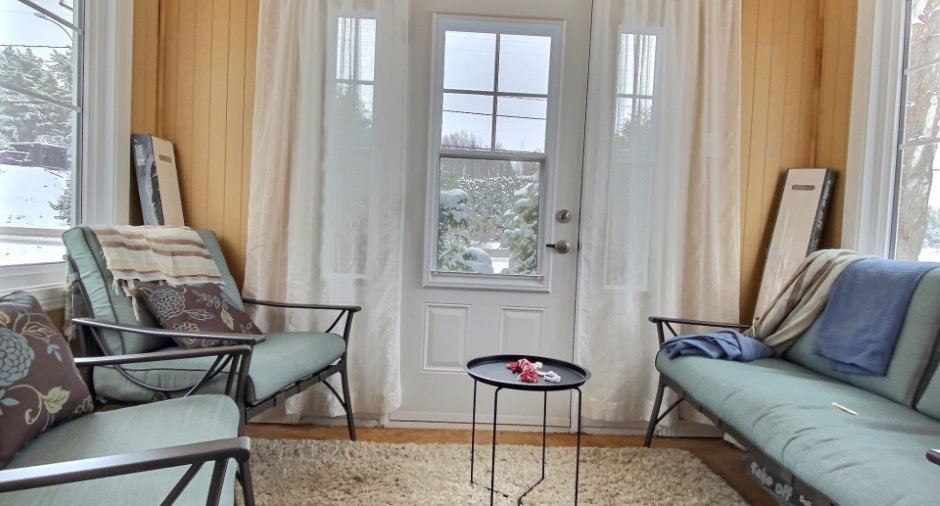
| Den | Ground floor | 10' x 6' pi | Other |
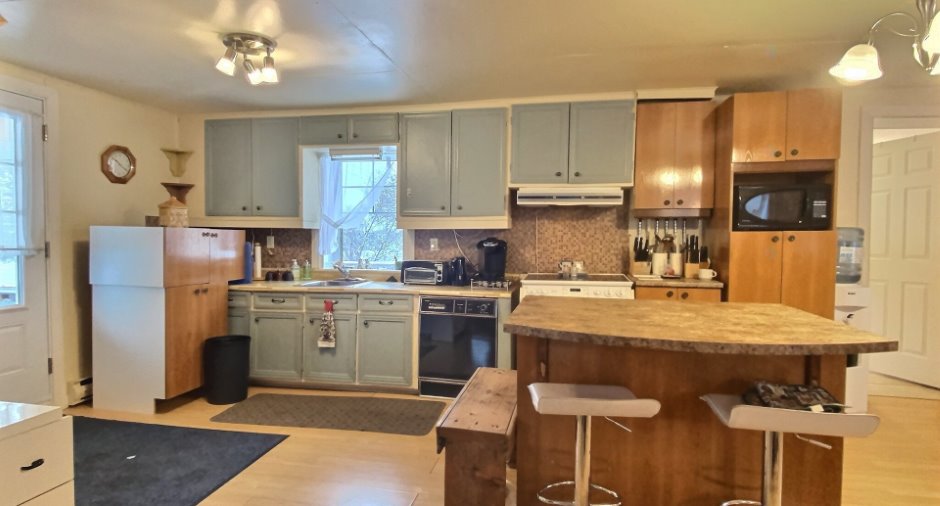
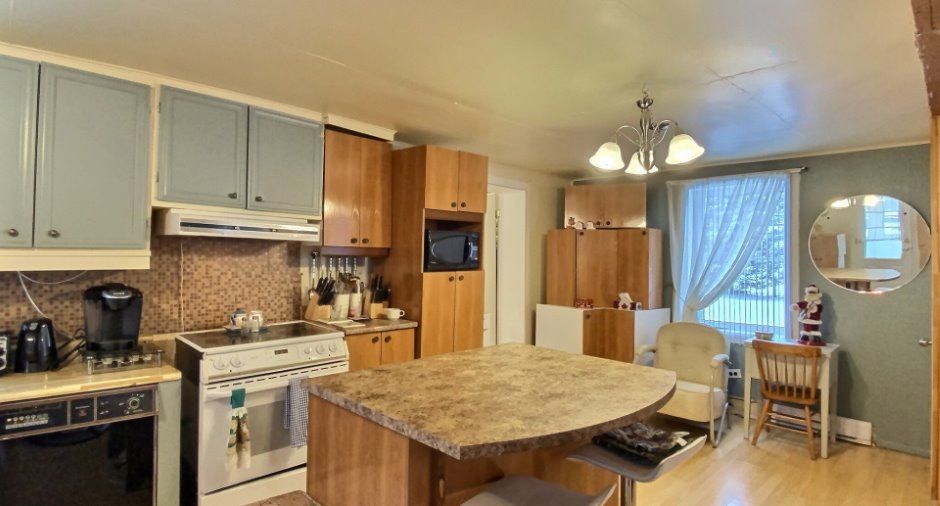
| Kitchen | Ground floor | 24' x 12' pi | Floating floor |
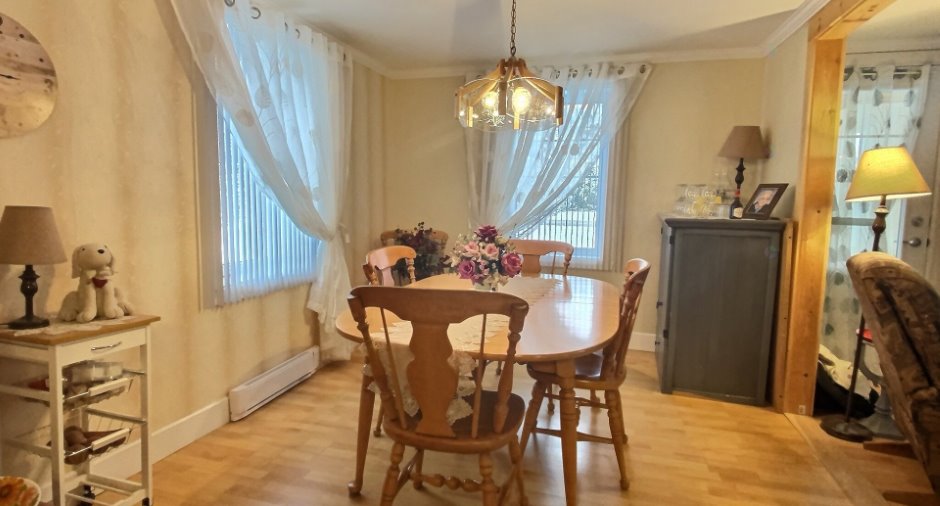
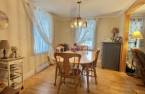
| Dining room | Ground floor | 10' x 12' pi | Floating floor |
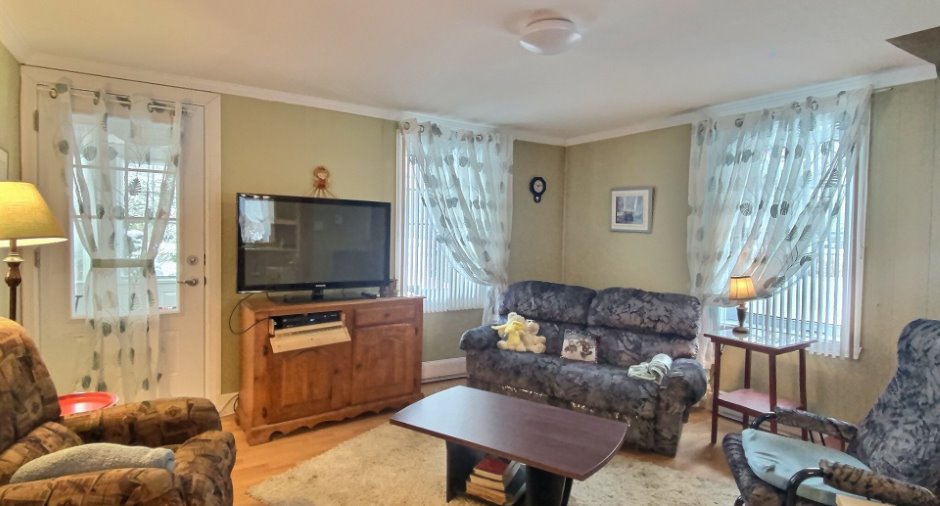
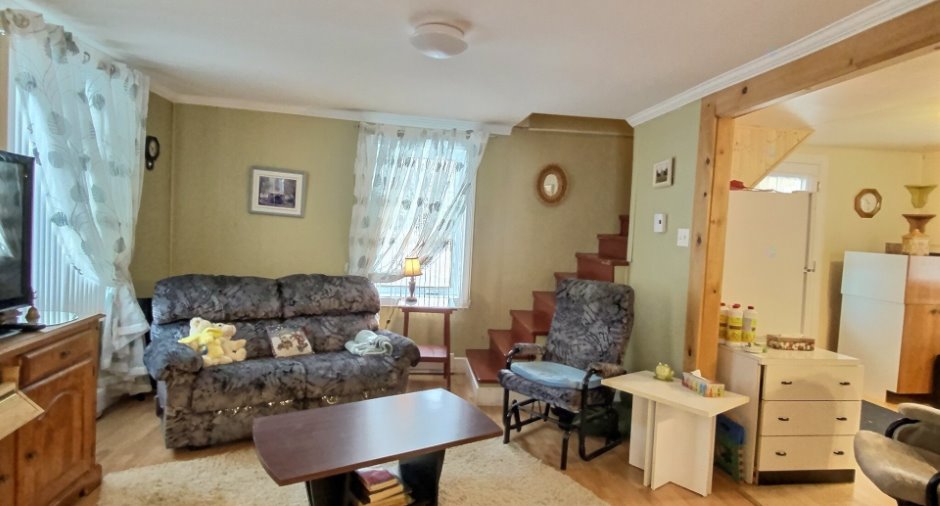
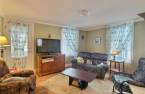
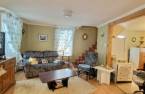
| Living room | Ground floor | 13' 9" x 12' 6" pi | Floating floor |
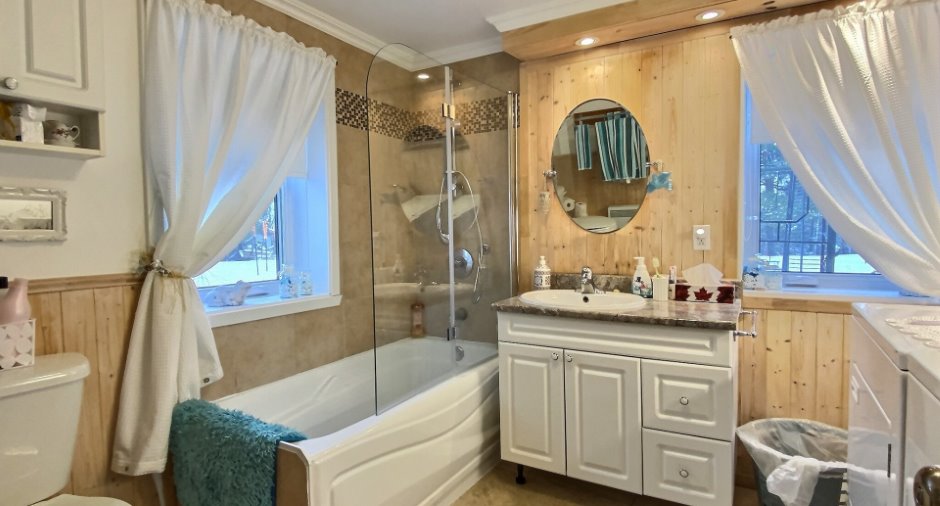
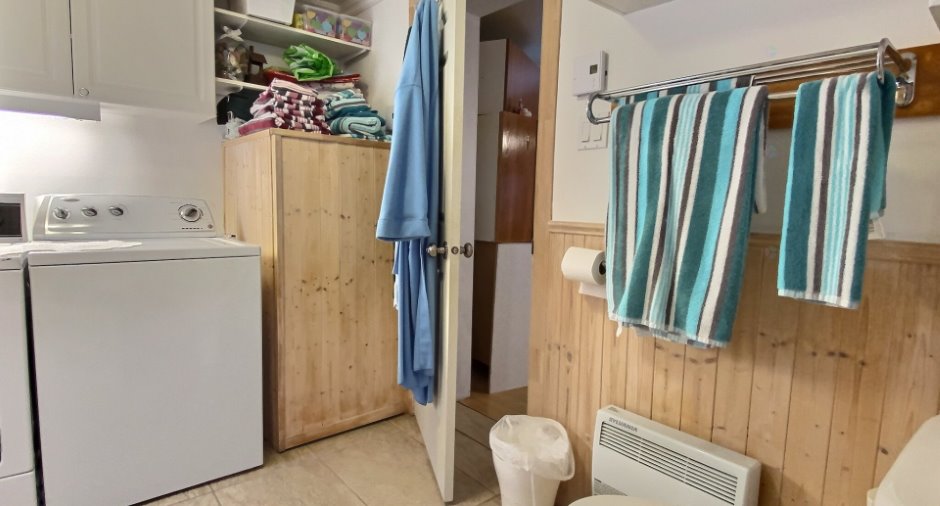
| Bathroom | Ground floor | 9' 9" x 8' 6" pi | Ceramic tiles |
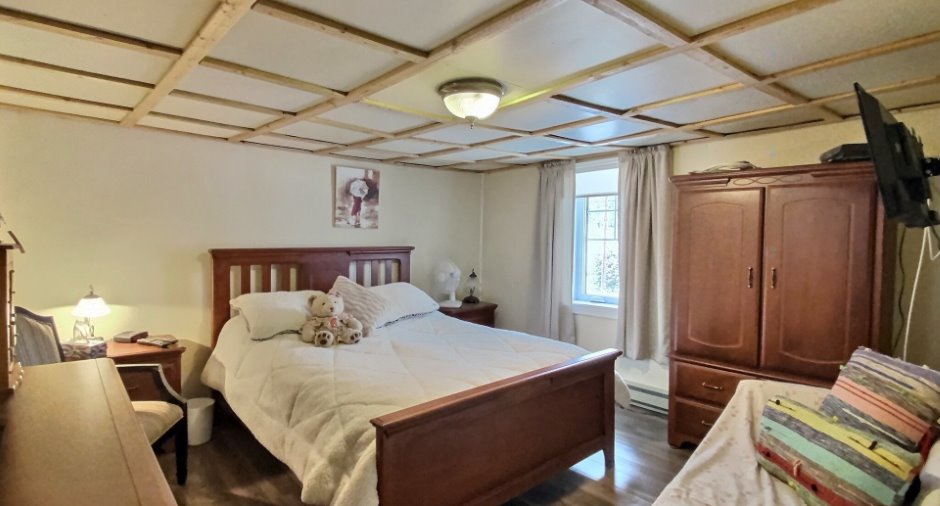
| Primary bedroom | 2nd floor | 11' 2" x 12' pi | Floating floor |
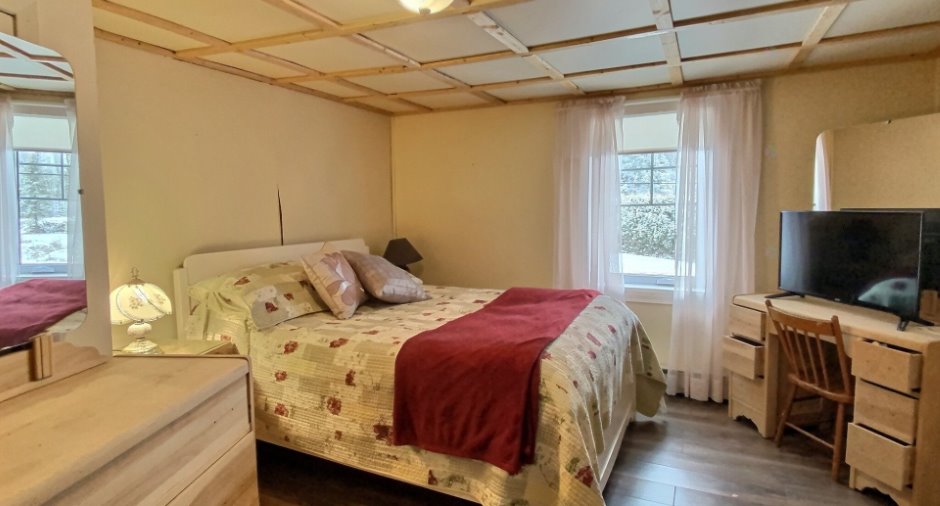
| Bedroom | 2nd floor | 12' x 12' pi | Floating floor |
| Bedroom | 2nd floor | 10' x 10' 4" pi | Floating floor |
| Bedroom | 2nd floor | 8' 6" x 8' pi | Floating floor |
Inclusions
luminaires, Rideaux et stores sur place, poêle à bois, Bac vert, bleu et brun, Kit armoires (usagé non posée) Lave-vaisselle non fonctionnel
Exclusions
meubles et effets personnels
Taxes and costs
Municipal Taxes (2025)
2683 $
School taxes (2024)
78 $
Total
2761 $
Monthly fees
Energy cost
115 $
Evaluations (2026)
Building
160 200 $
Land
19 700 $
Total
179 900 $
Additional features
Occupation
60 days
Zoning
Residential (1)
