





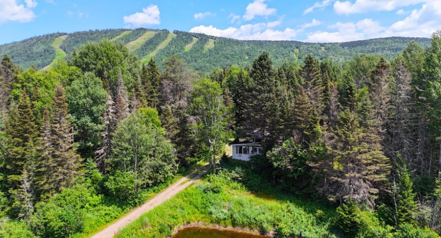
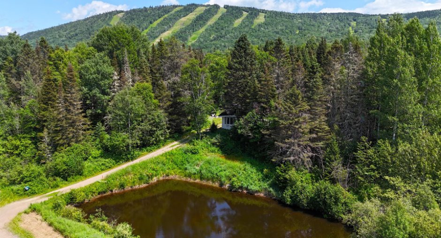
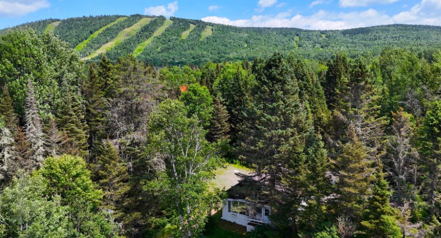
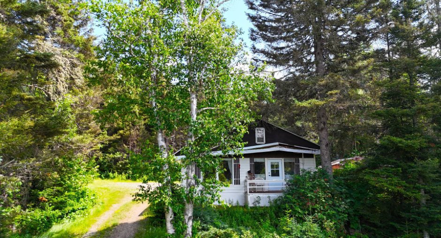
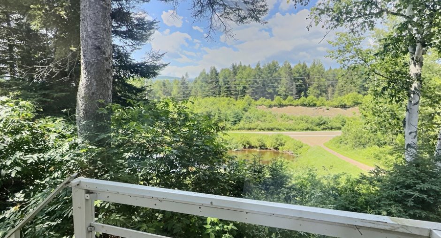
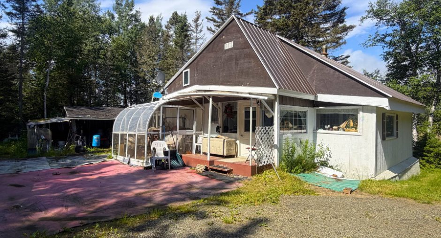
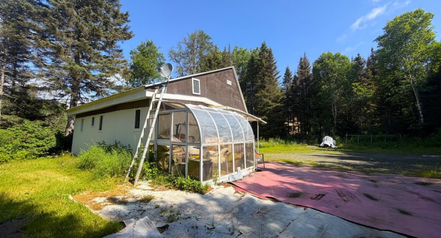
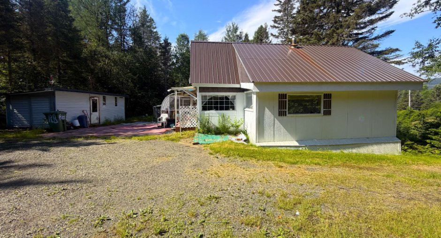
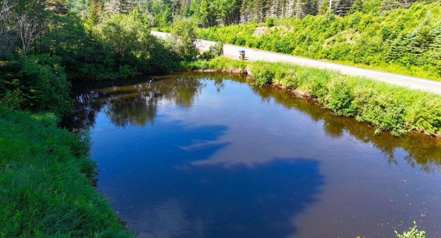
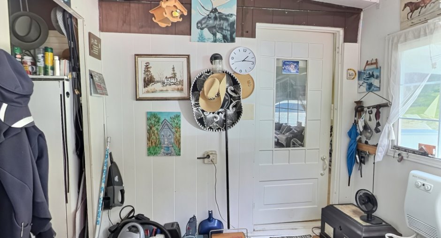
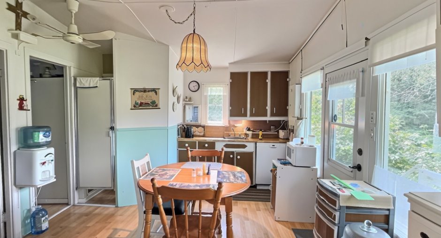
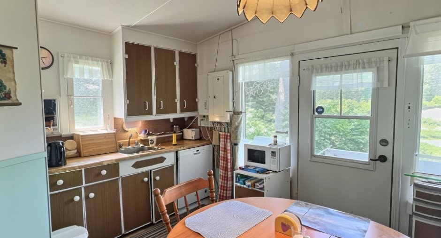
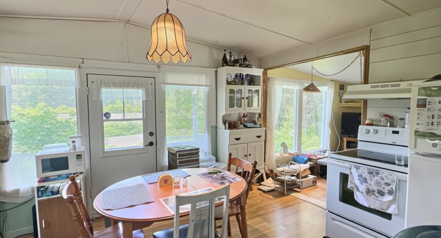
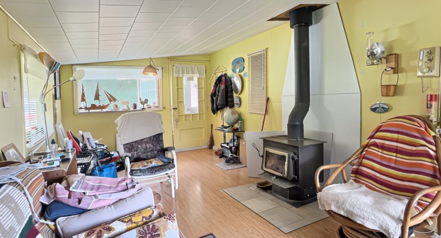
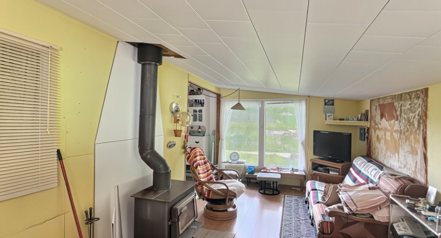
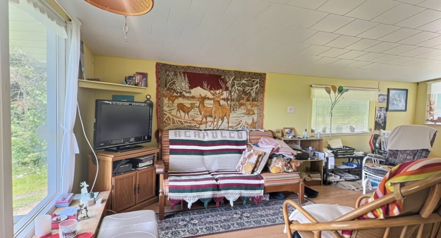
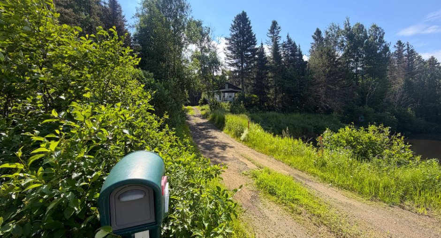
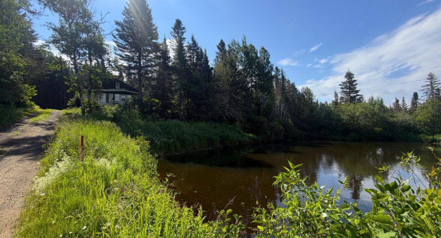
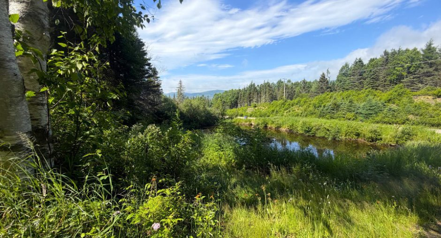
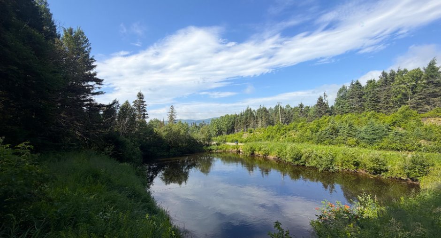
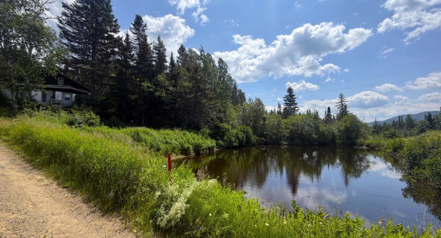
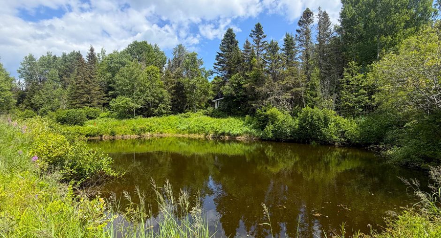
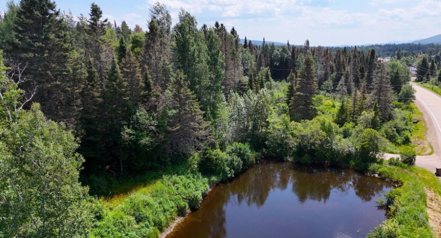
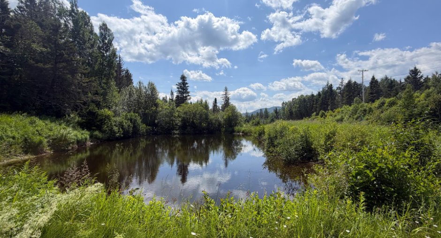
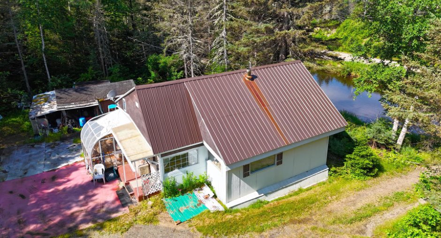
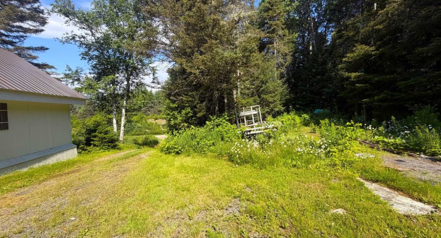
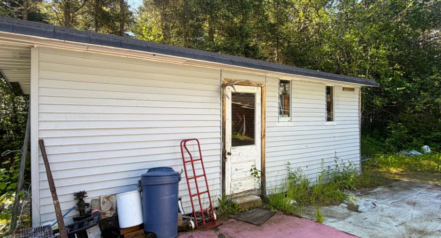
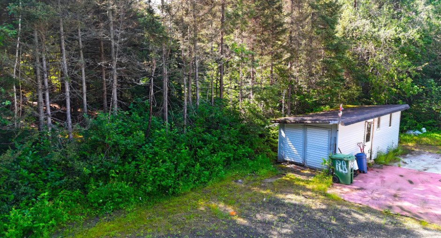
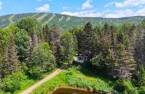
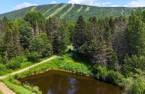
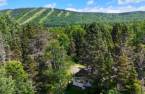
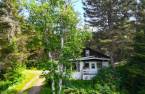
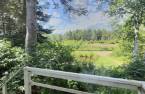
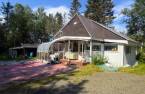
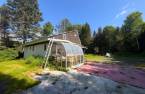
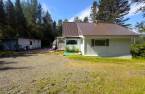
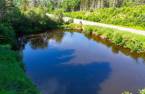
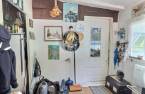
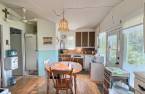
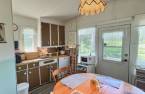
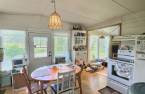
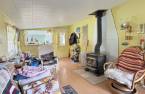
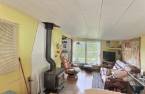
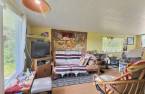

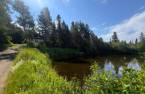
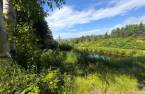
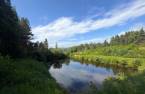
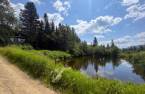
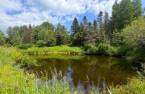
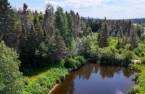
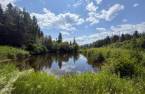
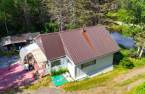
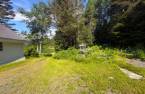
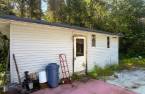
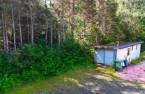
Please contact the selling broker for details about the property.
Create an account
CREATING AN ACCOUNT ALLOWS:
-
 Add favorites
-
 Save your searches
-
 Personalize your visits to viacapitalesells.com
-
 Activity on your properties

2

1

594pi²


I AM INTERESTED IN THIS PROPERTY

Gilles Dufour
Certified Residential and Commercial Real Estate Broker
Via Capitale Charlevoix
Real estate agency

Presentation
Please contact the selling broker for details about the property.
Building and interior
Year of construction
1972
Basement
No basement (1)
Windows
Wood (1)
Roofing
Tin (1)
Land and exterior
Driveway
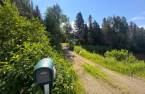
Not Paved (1)
Water supply
Artesian well (1)
Sewage system
Purification field (1), Septic tank (1)
Proximity
Bicycle path (1), Alpine skiing (1), Cross-country skiing (1), Snowmobile trail (1), ATV trail (1)
Dimensions
Size of building
27 pi
Depth of land
66.4
Depth of building
22 pi
Land area
3807 m²
Building area
594 pi²
Private portion
594 pi²
Frontage land
116.9
Room details
| Room | Level | Dimensions | Ground Cover |
|---|---|---|---|
| Hallway | Ground floor | 7' 9" x 7' 9" pi | Floating floor |
| Kitchen | Ground floor | 15' x 11' 4" pi | Floating floor |
| Living room | Ground floor | 10' x 21' 1" pi | Floating floor |
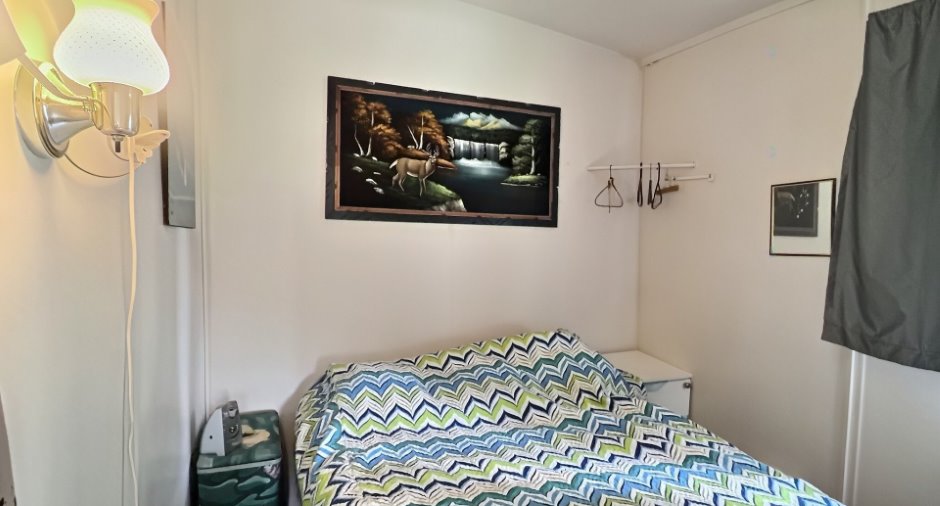
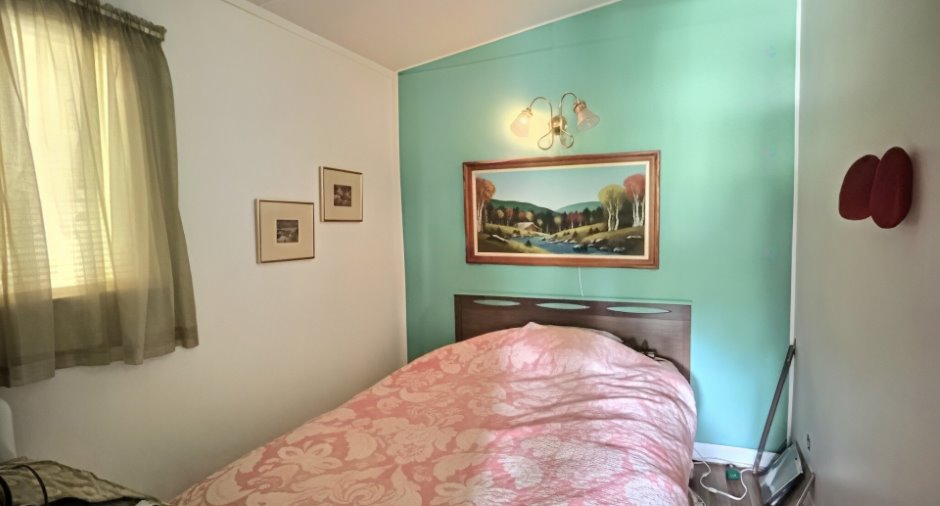
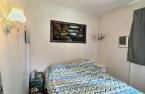
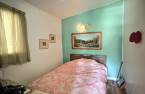
| Bedroom | Ground floor | 7' 9" x 9' 4" pi | Floating floor |
| Bedroom | Ground floor | 7' 9" x 9' 4" pi | Floating floor |
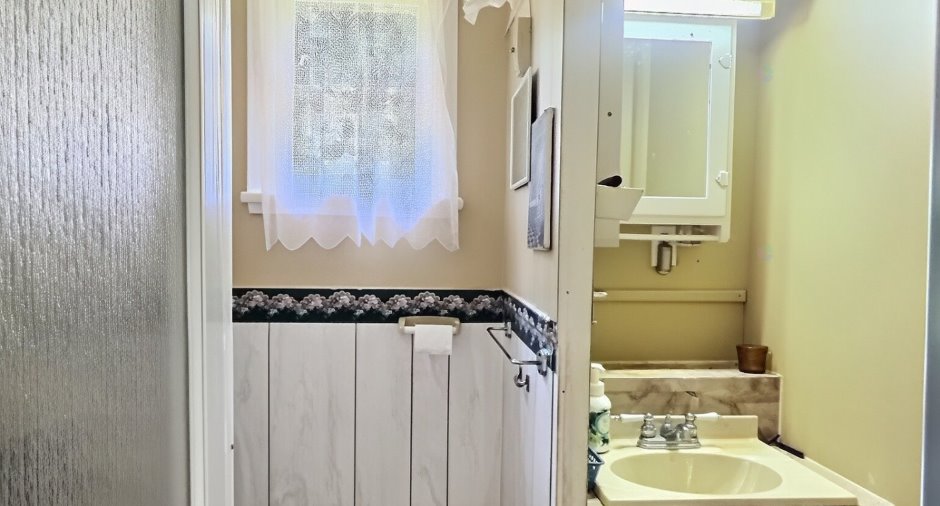
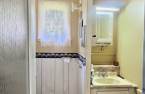
| Bathroom | Ground floor | 5' x 6' 2" pi | |
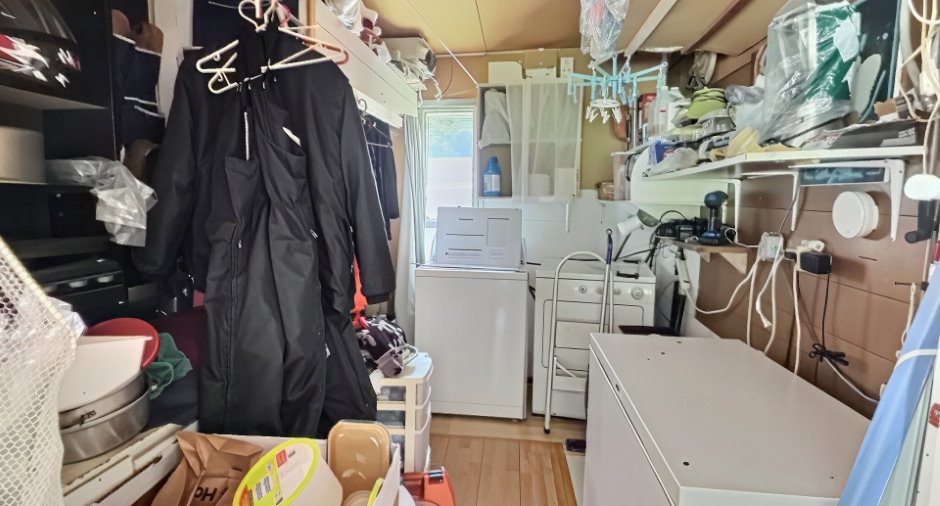
| Storage | Ground floor | 11' x 7' 9" pi | Floating floor |
Inclusions
meubles meublants, rideaux et/ou stores sur place, motoneige Apec 2011,bac vert, bleu, brun, outils dans le garage, matériel dans les remises et hangar
Exclusions
V.T.T. Bombardier Outlander 400 année 2004
Taxes and costs
Municipal Taxes (2026)
1279 $
School taxes (2025)
48 $
Total
1327 $
Monthly fees
Energy cost
132 $
Evaluations (2026)
Building
79 700 $
Land
13 500 $
Total
93 200 $
Additional features
Occupation
30 days
Zoning
Residential (1)
