





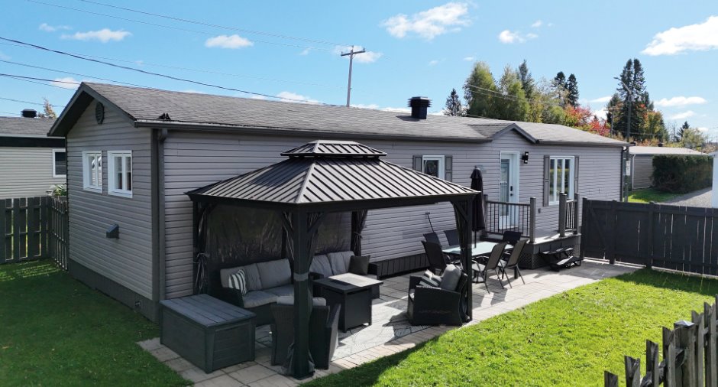
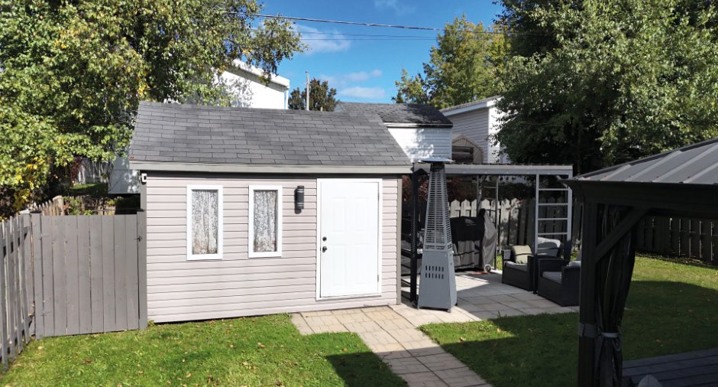
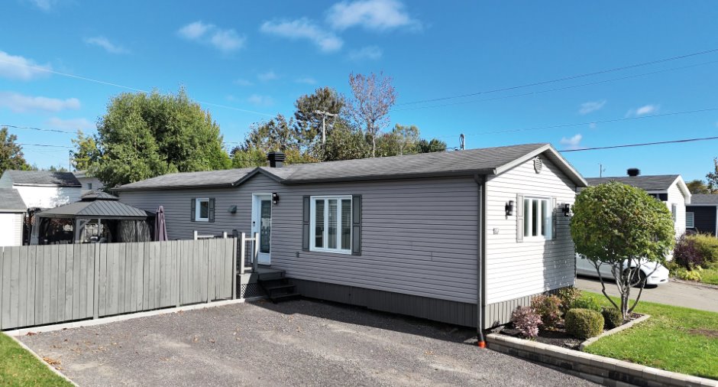
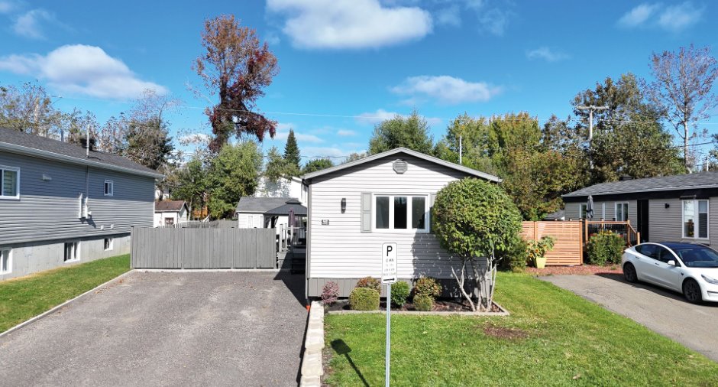
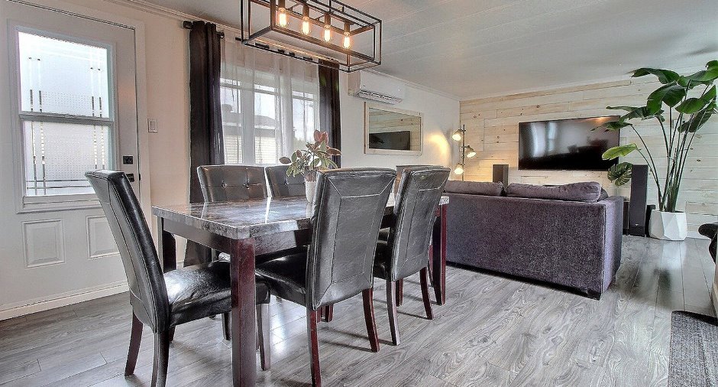
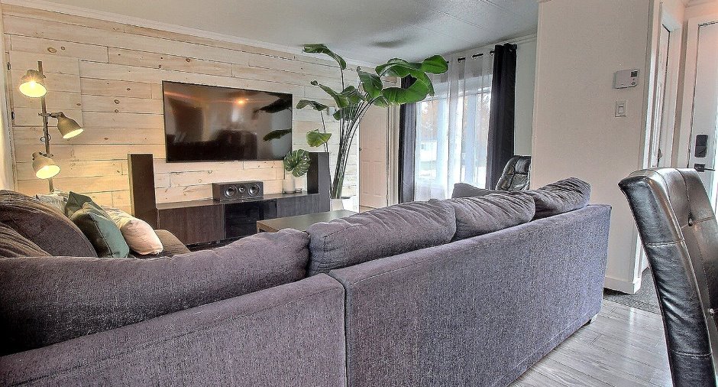
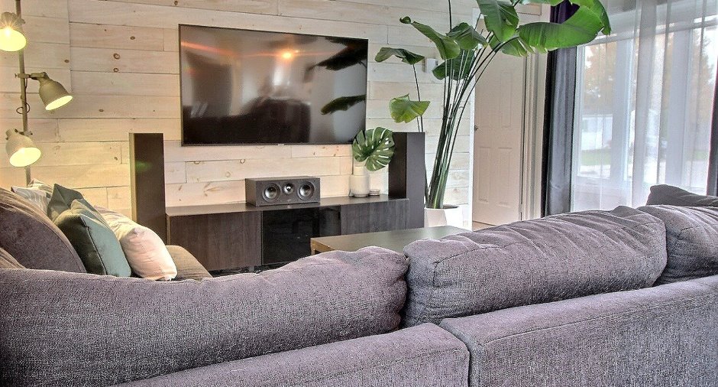
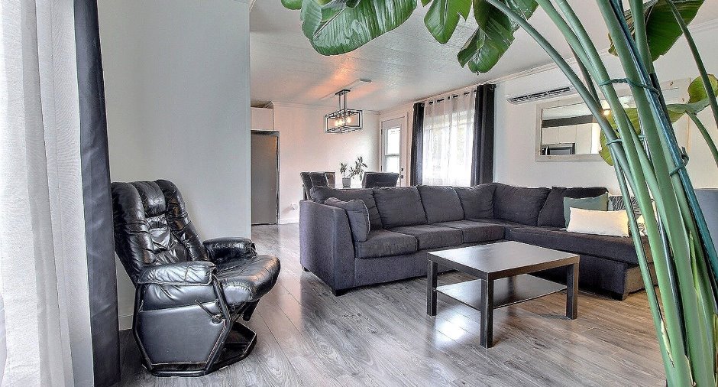
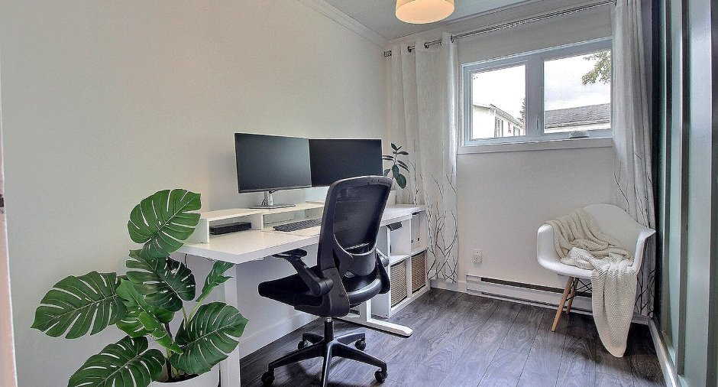
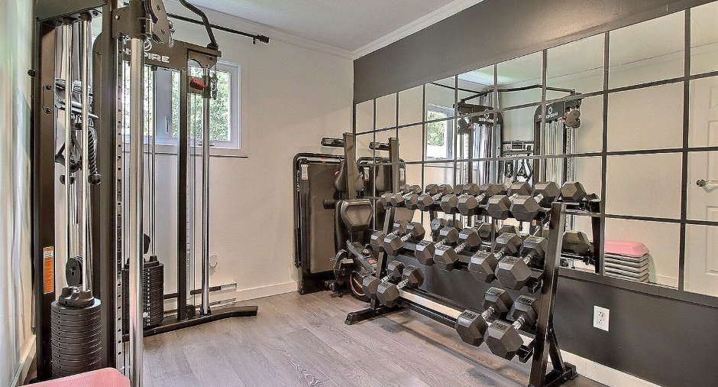
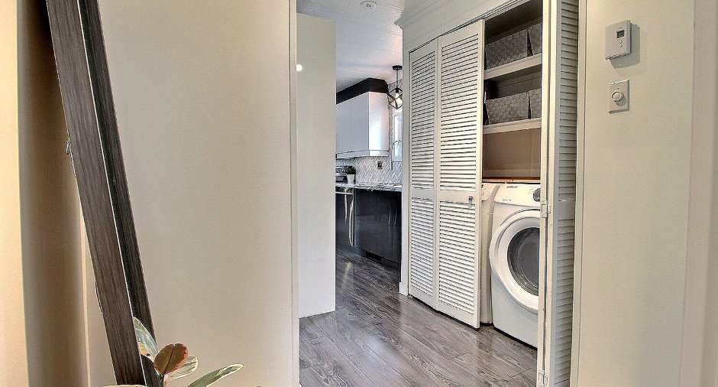
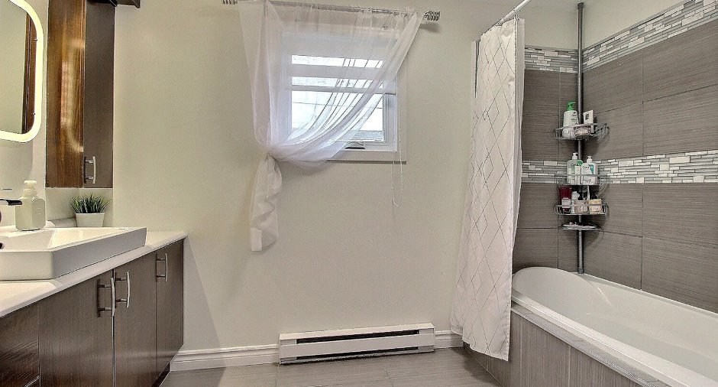
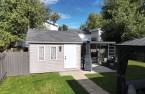
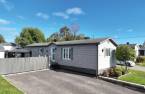
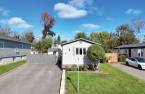
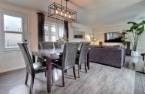
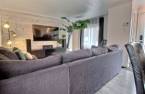
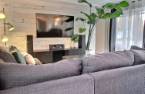
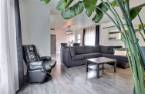
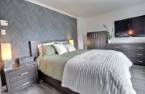
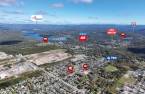
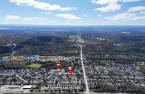
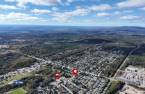
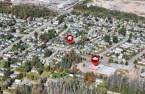
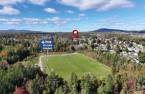
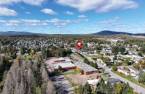
Please contact the selling broker for details about the property.
Create an account
CREATING AN ACCOUNT ALLOWS:
-
 Add favorites
-
 Save your searches
-
 Personalize your visits to viacapitalesells.com
-
 Activity on your properties

3

1

84m²
Open Houses
Sunday 18 October From 14h00 to 16h00


I AM INTERESTED IN THIS PROPERTY

Pierre Trudel
Residential and Commercial Real Estate Broker
Via Capitale Élite
Real estate agency
I offer
 *
*
*
Certain conditions apply
Presentation
Please contact the selling broker for details about the property.
Building and interior
Year of construction
1985
Equipment available
Wall-mounted heat pump (1)
Heating system
Electric baseboard units (1)
Heating energy
Electricity (1)
Basement
Pilotis béton, No basement (1)
Cupboard
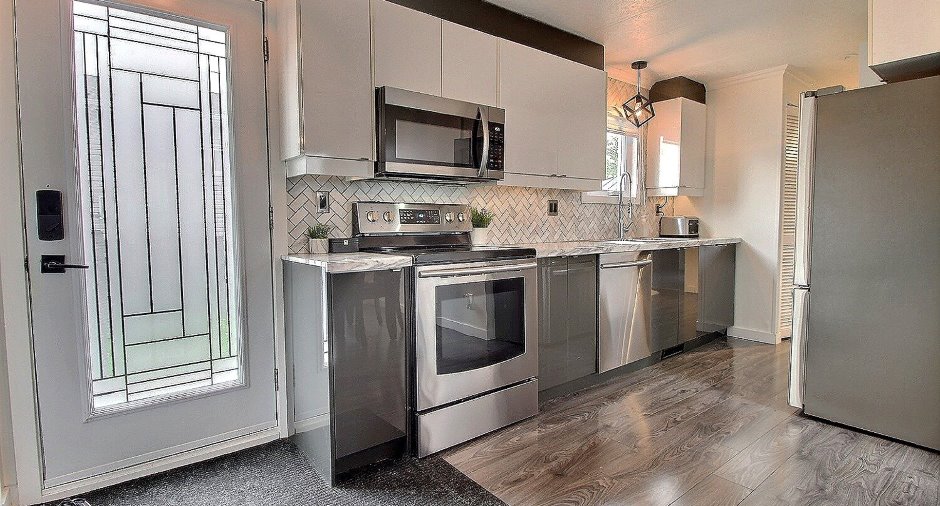
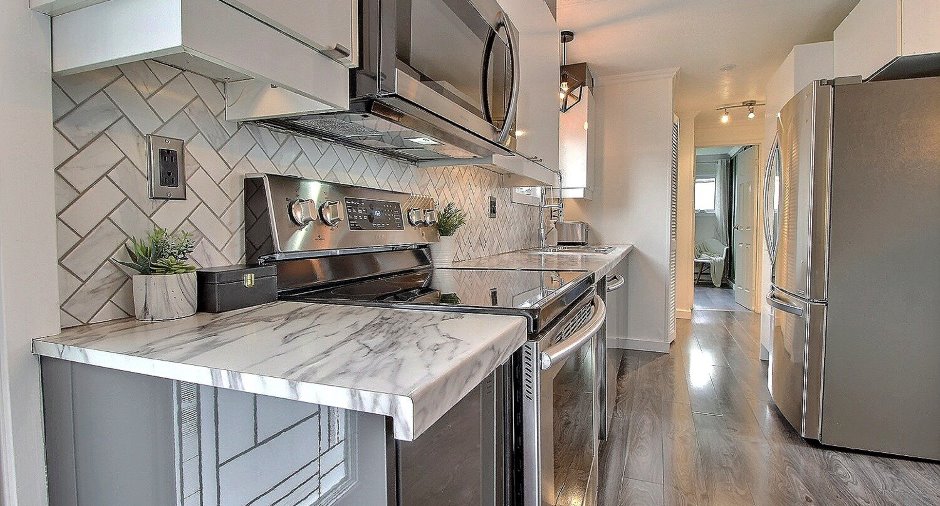
Melamine (1)
Window type
Crank handle (1)
Windows
PVC (1)
Roofing
Asphalt shingles (1)
Land and exterior
Foundation
Piles (1)
Siding
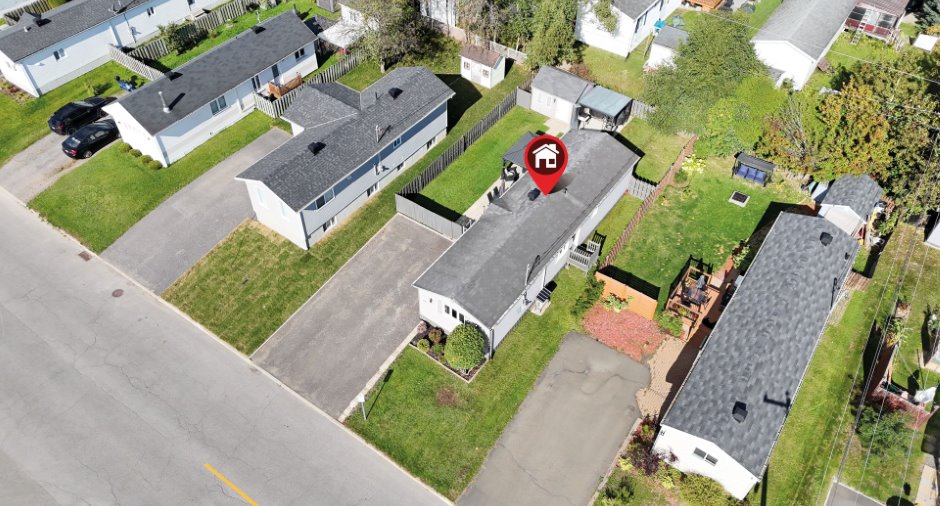
Vinyl (1)
Driveway
Parking (total)
Outdoor (4)
Landscaping
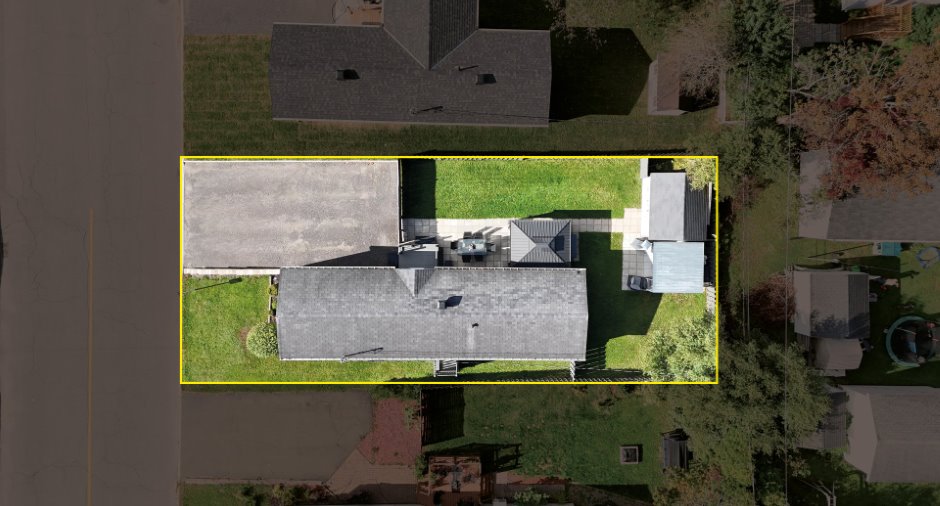
Fenced (1)
Water supply
Municipality (1)
Sewage system
Municipal sewer (1)
Topography
Flat (1)
Proximity
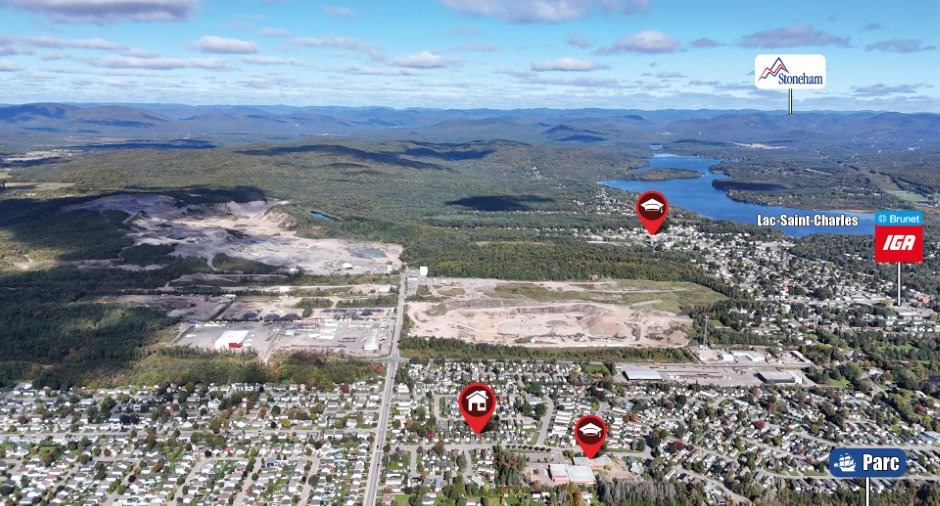
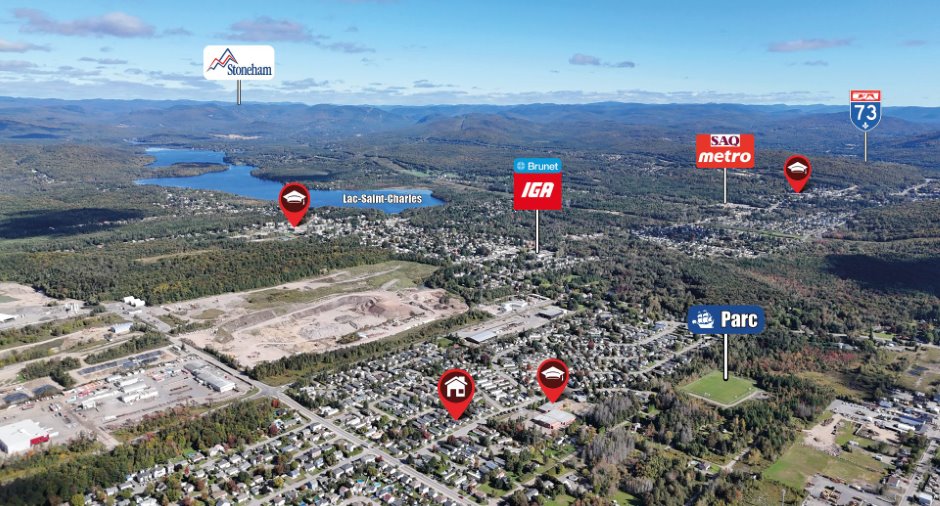
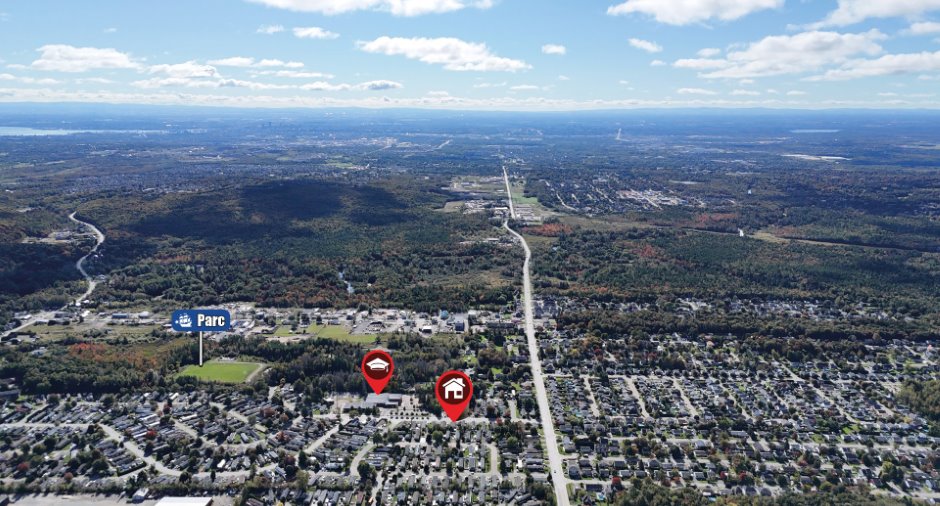
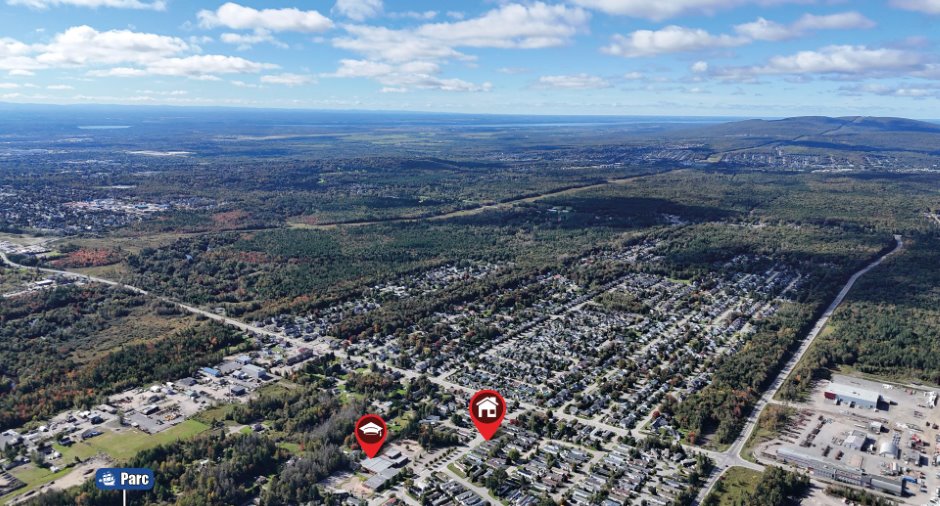
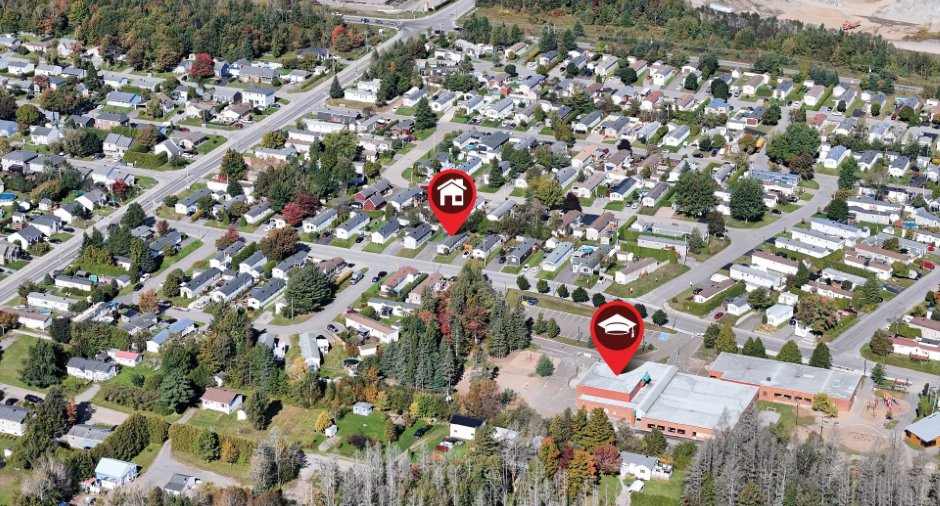
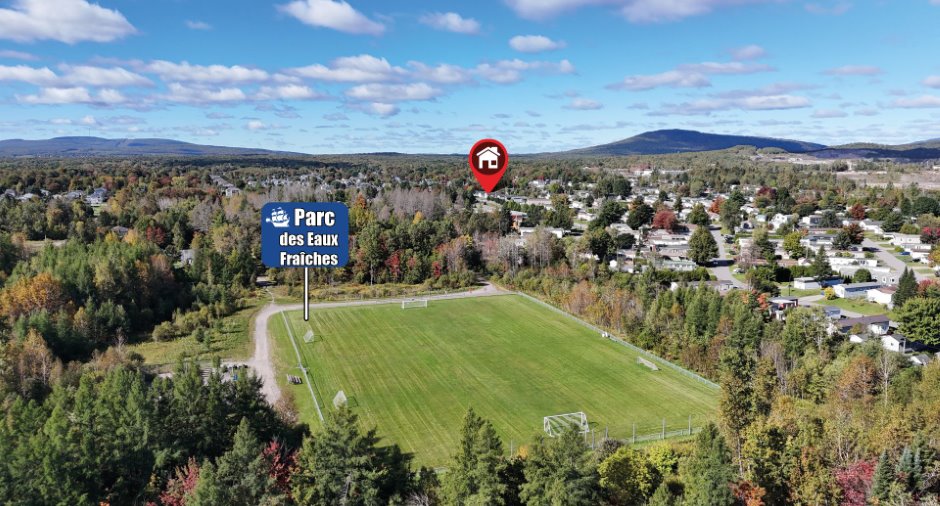
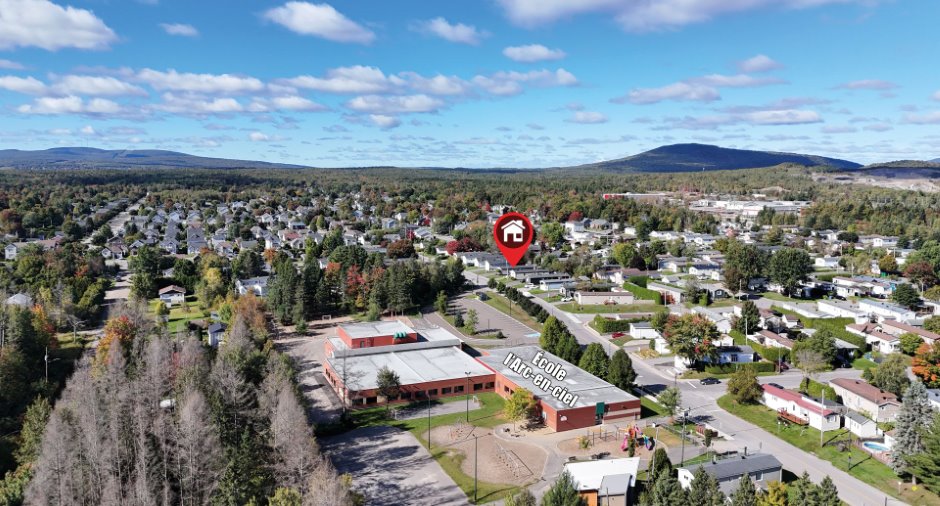
Highway (1), Daycare centre (1), Park - green area (1), Bicycle path (1), Elementary school (1)
Dimensions
Size of building
17.15 m
Depth of land
30.48
Depth of building
4.9 m
Land area
427.4 m²
Building area
84 m²
Private portion
84 m²
Frontage land
14.02
Room details
| Room | Level | Dimensions | Ground Cover |
|---|---|---|---|
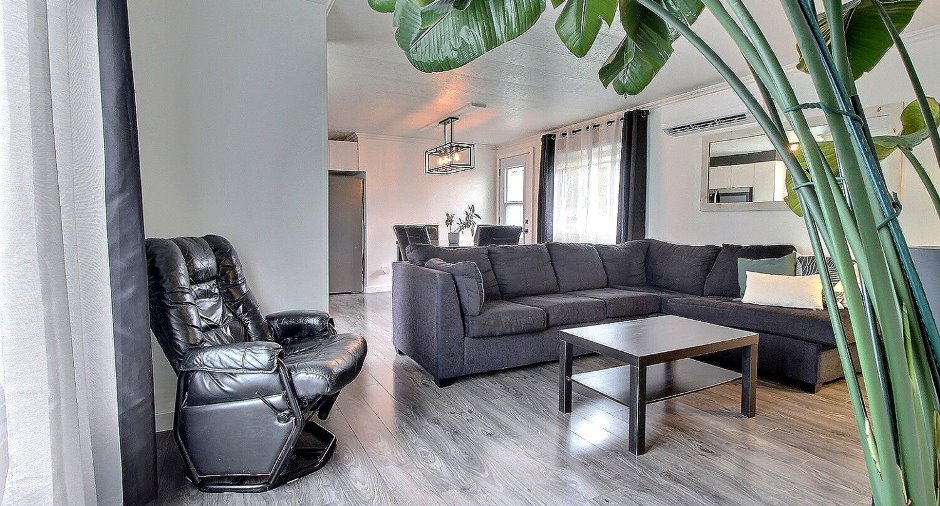
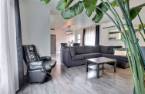
| Living room | Ground floor |
15' x 11' 6" pi
Irregular
|
Floating floor |
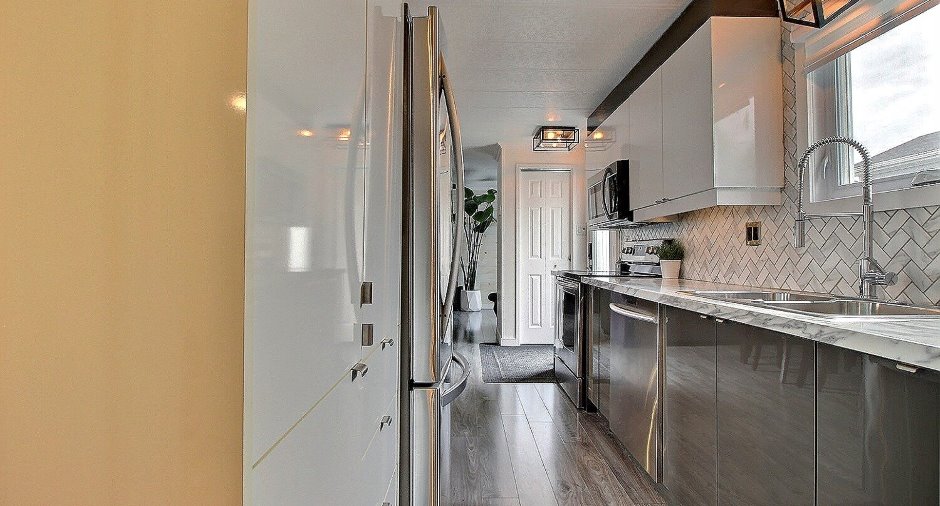
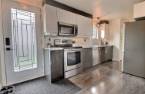
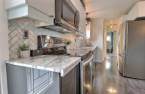
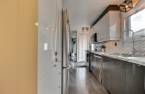
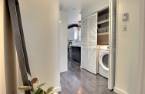
| Kitchen | Ground floor | 15' x 15' 8" pi | Floating floor |
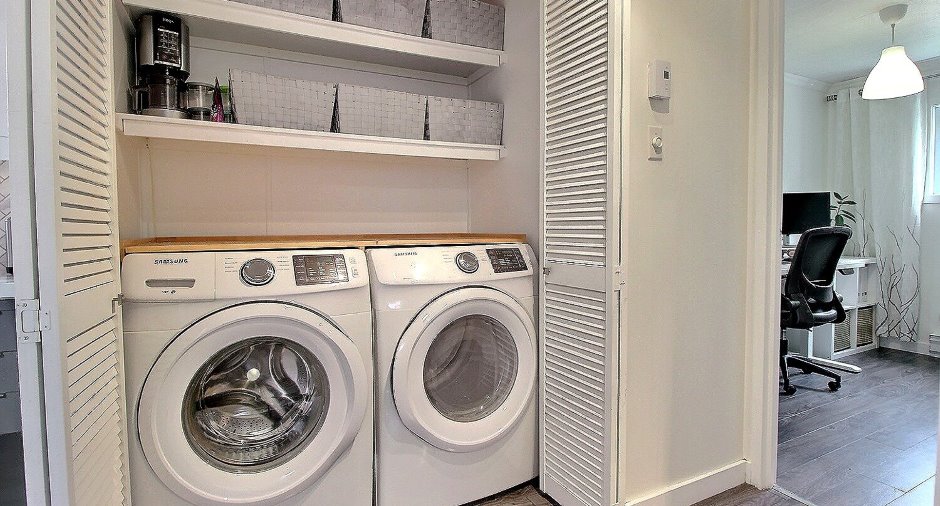
| Other | Ground floor | 7' 3" x 5' 9" pi | Floating floor |
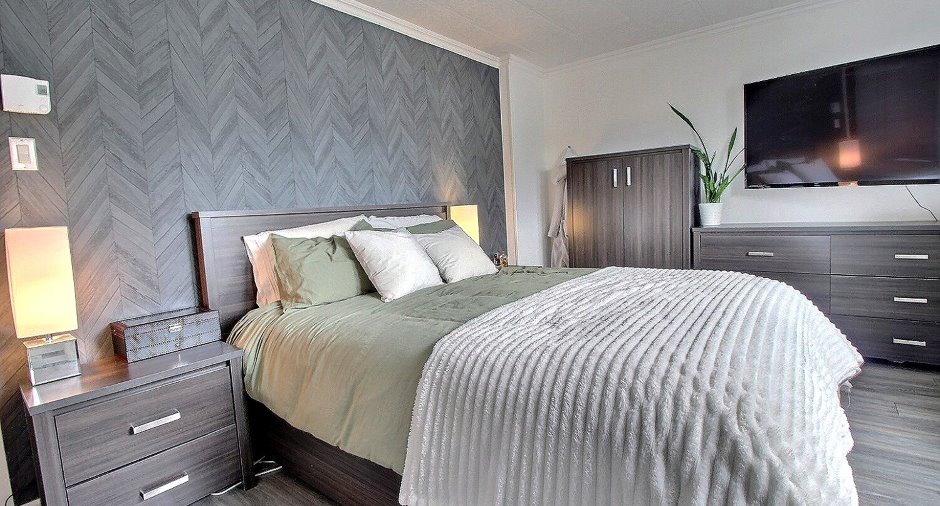
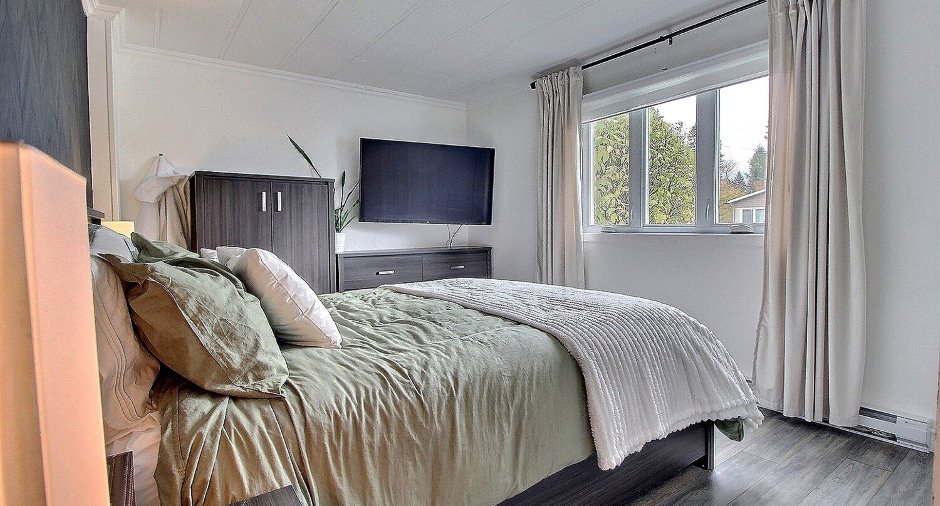
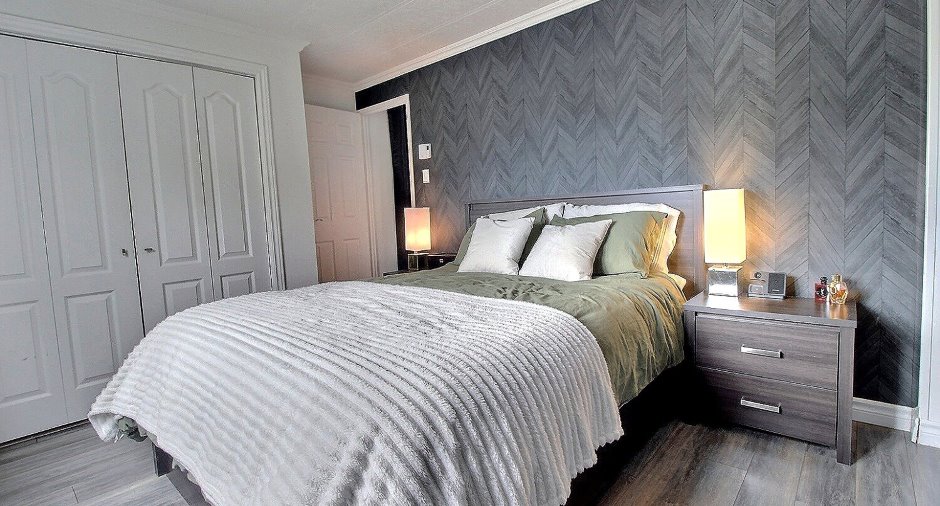
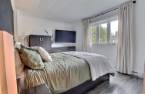
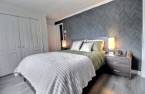
| Bedroom | Ground floor | 15' x 10' 1" pi | Floating floor |
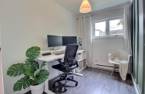
| Bedroom | Ground floor | 9' 8" x 6' 8" pi | Floating floor |
| Bedroom | Ground floor | 9' 8" x 8' pi | Floating floor |
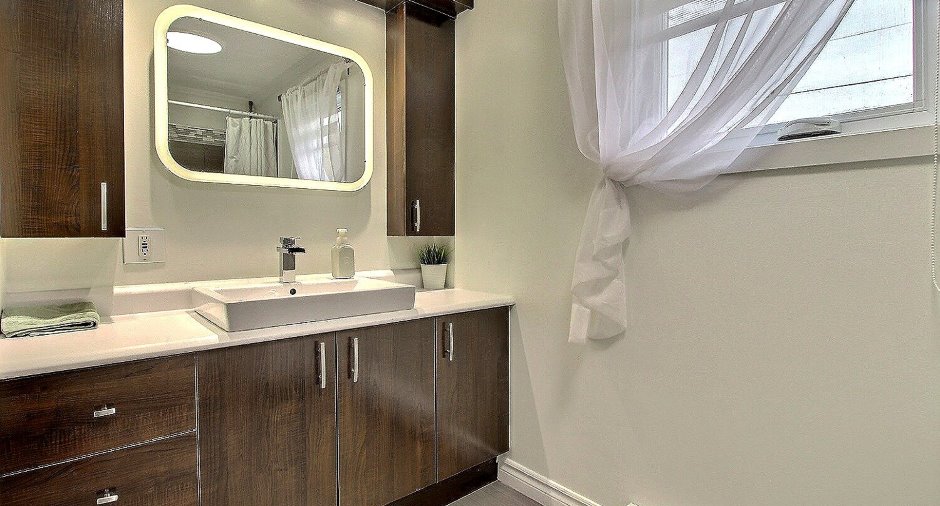
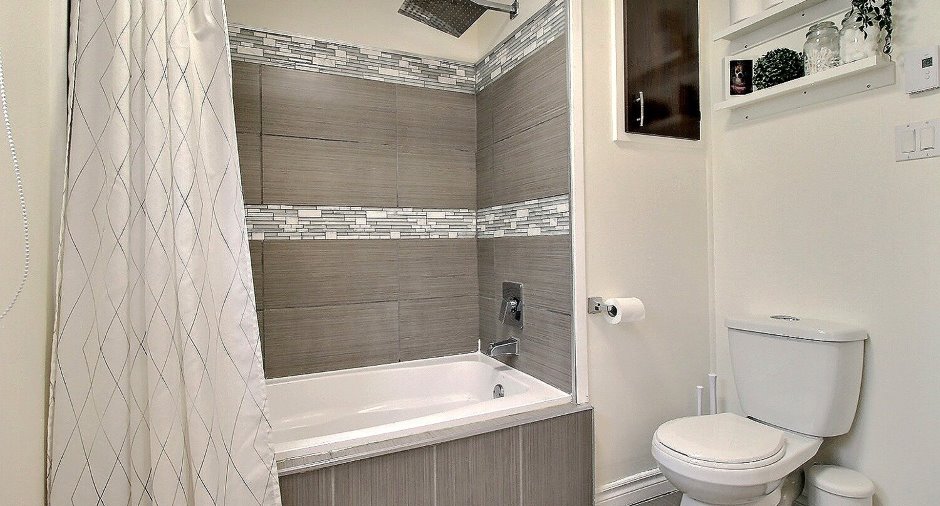
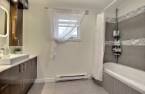
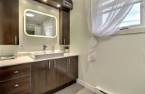
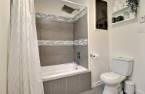
| Bathroom | Ground floor | 10' 2" x 7' 5" pi | Linoleum |
Inclusions
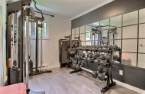
Les luminaires, les stores, les rideaux et les pôles, deux pergolas extérieures, le micro-ondes avec hotte intégrée, le miroir du gym, le miroir du salon ainsi que le lave-vaisselle. Le lave-vaisselle est fonctionnel; toutefois, compte tenu de son âge, il est cédé sans garantie de fonctionnement, aux risques et périls de l'acheteur.
Exclusions
Rideaux des 2 pergolas et supports à tv, 2 caméras extérieures.
Details of renovations
Other
2025
Windows
2014
Taxes and costs
Municipal Taxes (2026)
2238 $
School taxes (2026)
141 $
Total
2379 $
Evaluations (2026)
Building
140 000 $
Land
82 000 $
Total
222 000 $
Additional features
Occupation
60 days
Zoning
Residential (1)
