


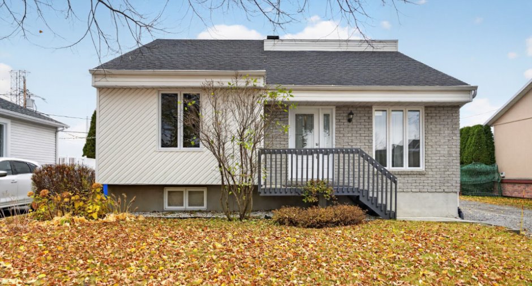
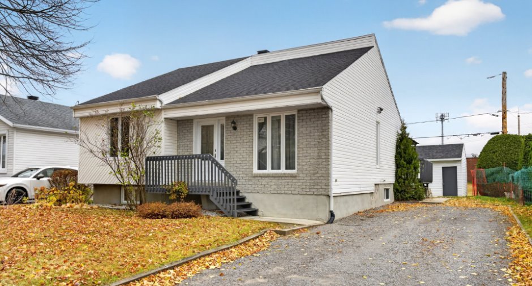
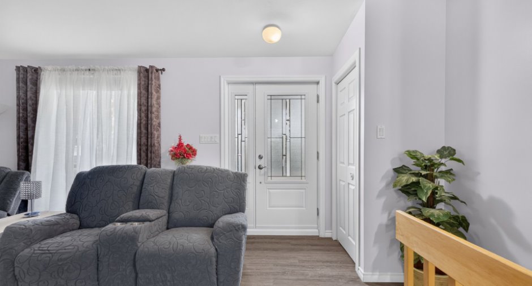
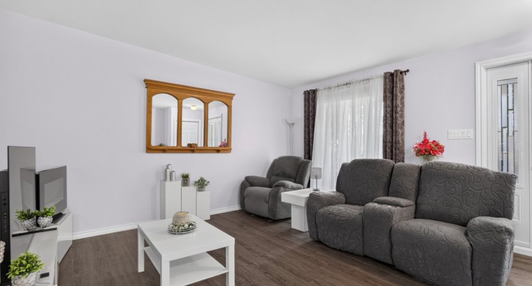
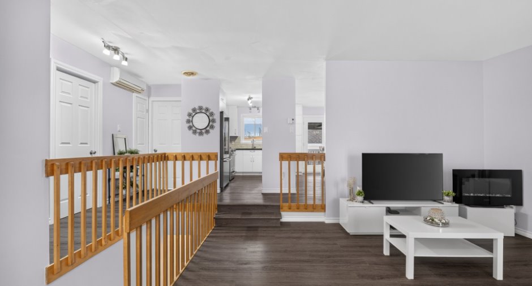
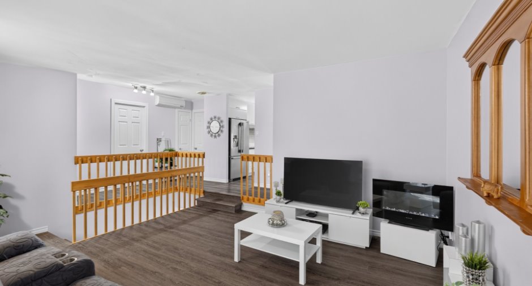
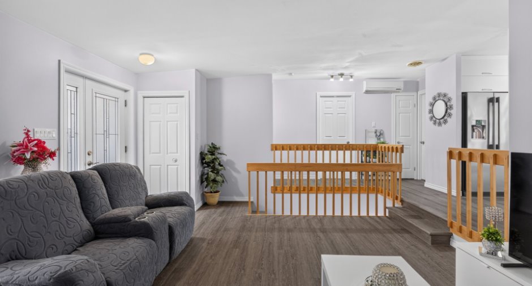
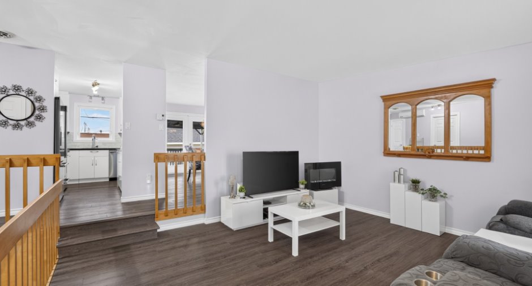
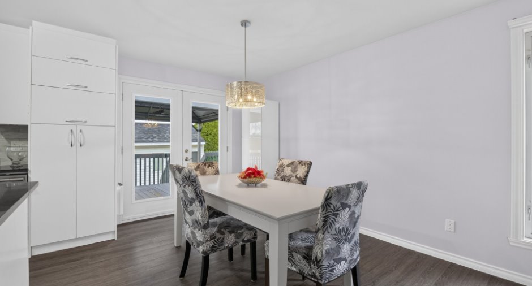
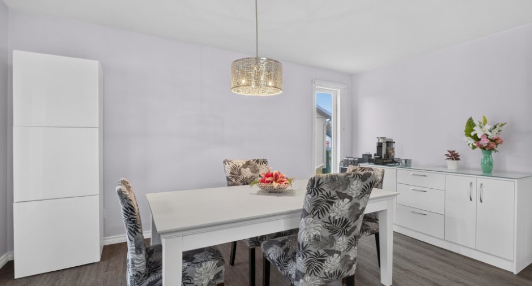
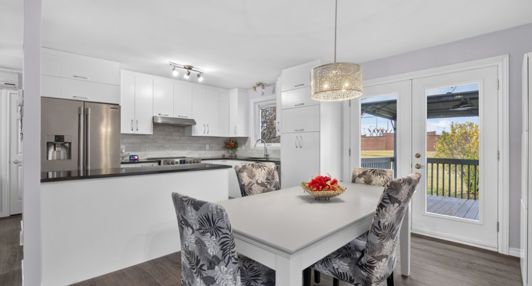
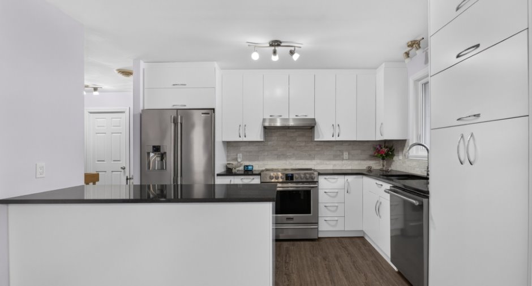
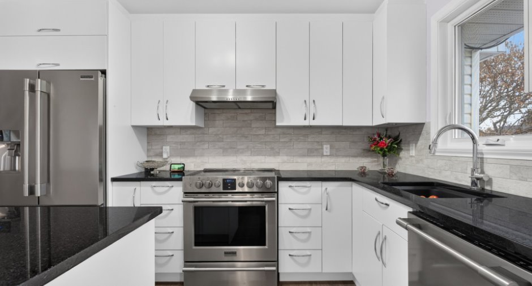
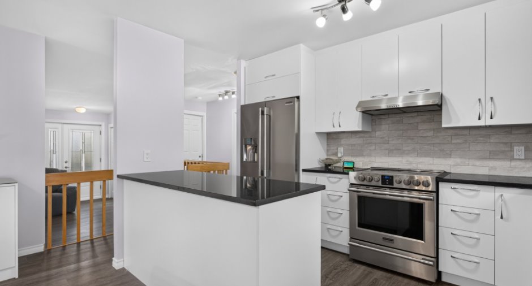
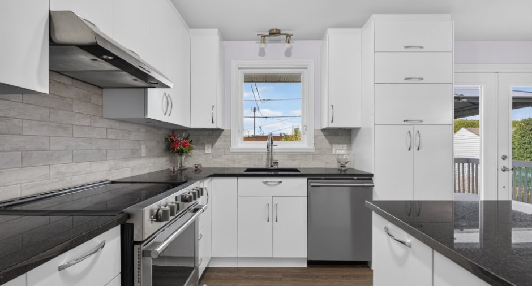
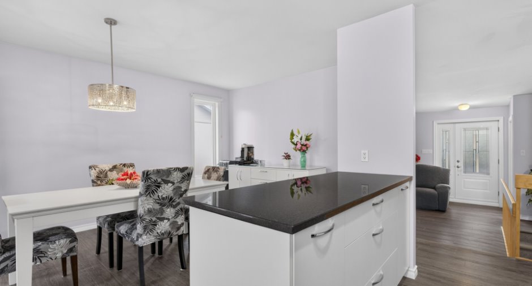
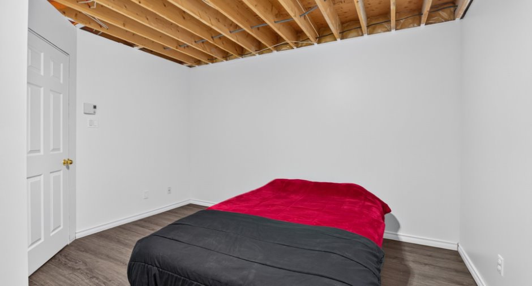
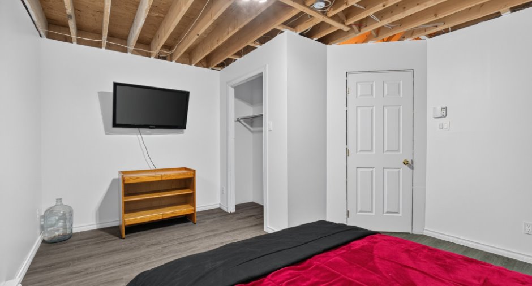
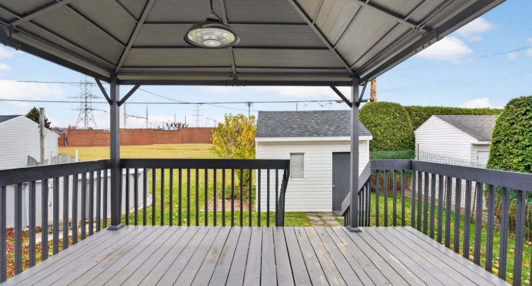
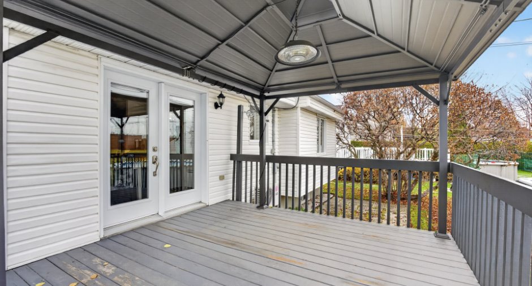
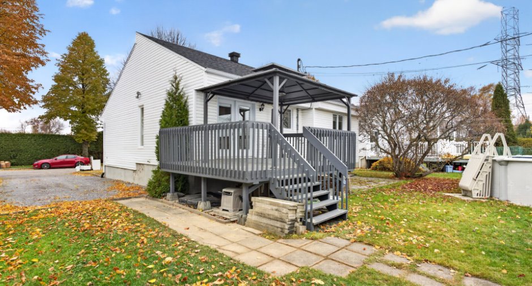
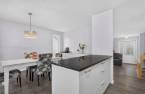
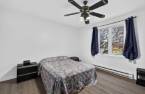
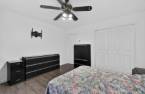
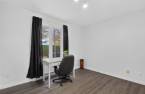
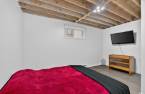
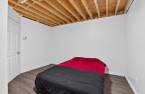
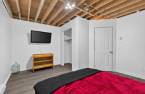
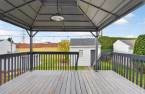
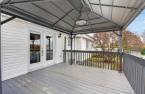
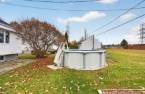
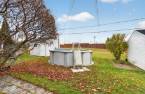
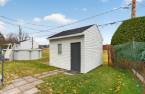
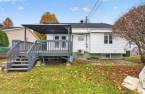
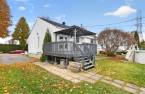


Please contact the selling broker for details about the property.
Create an account
CREATING AN ACCOUNT ALLOWS:
-
 Add favorites
-
 Save your searches
-
 Personalize your visits to viacapitalesells.com
-
 Activity on your properties


I AM INTERESTED IN THIS PROPERTY

Alexandre Boucher-Palardy
Residential and Commercial Real Estate Broker
Via Capitale Élite
Real estate agency
I offer
 *
*
Certain conditions apply
Presentation
Please contact the selling broker for details about the property.
Building and interior
Year of construction
1993
Equipment available
Wall-mounted air conditioning
Bathroom / Washroom
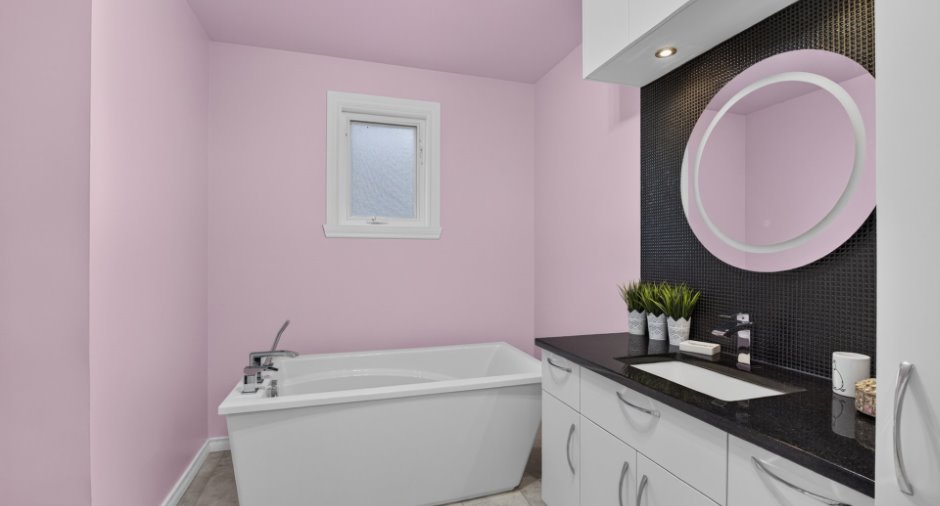
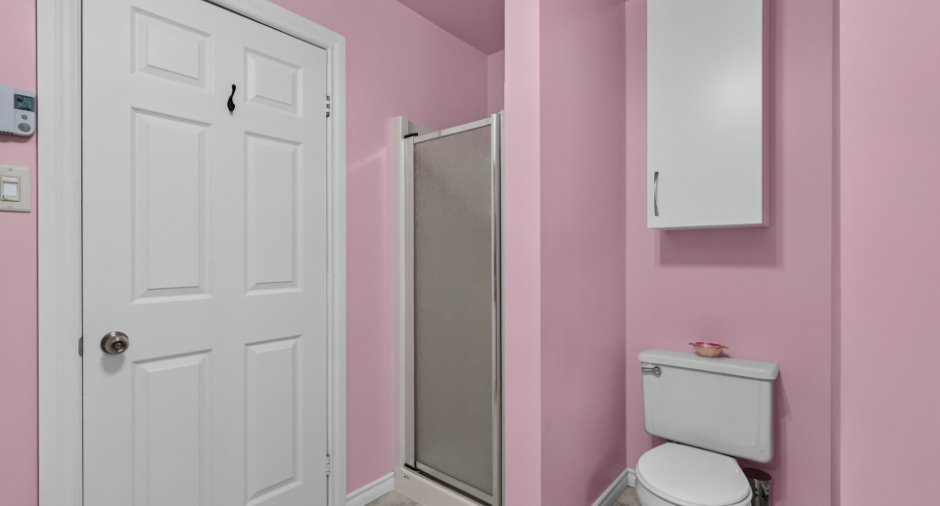
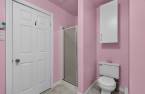
Separate shower
Heating system
Electric baseboard units
Heating energy
Electricity
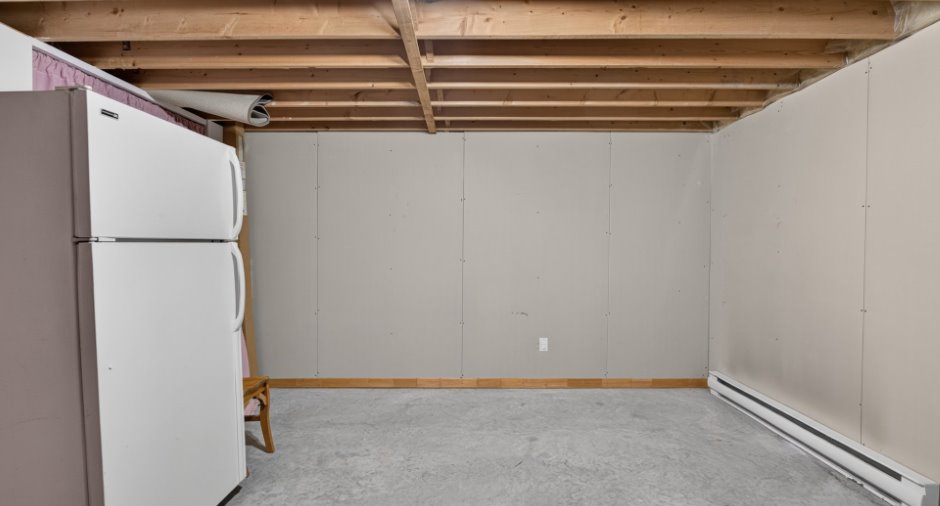
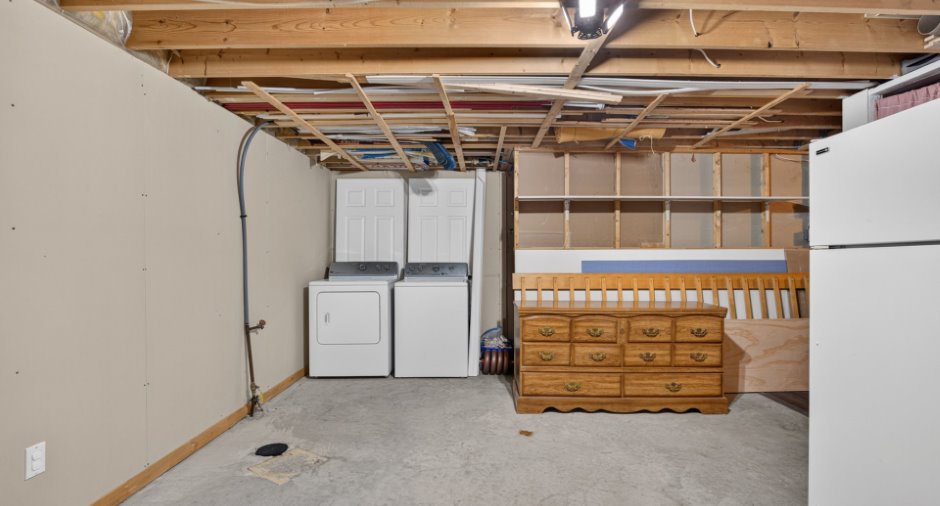
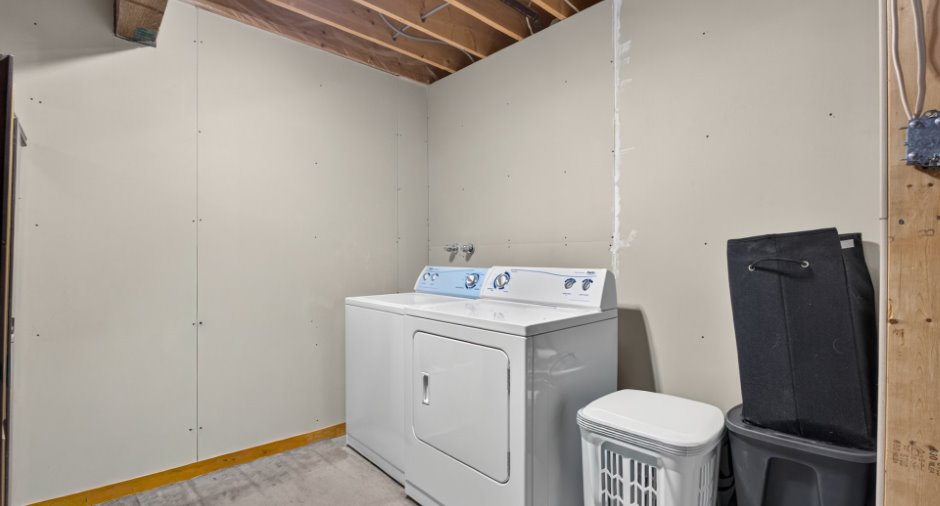
Basement
6 feet and over, Partially finished
Window type
Sliding, Crank handle
Windows
PVC
Roofing
Asphalt shingles
Land and exterior
Foundation
Poured concrete
Driveway
Not Paved
Parking (total)
Outdoor (2)
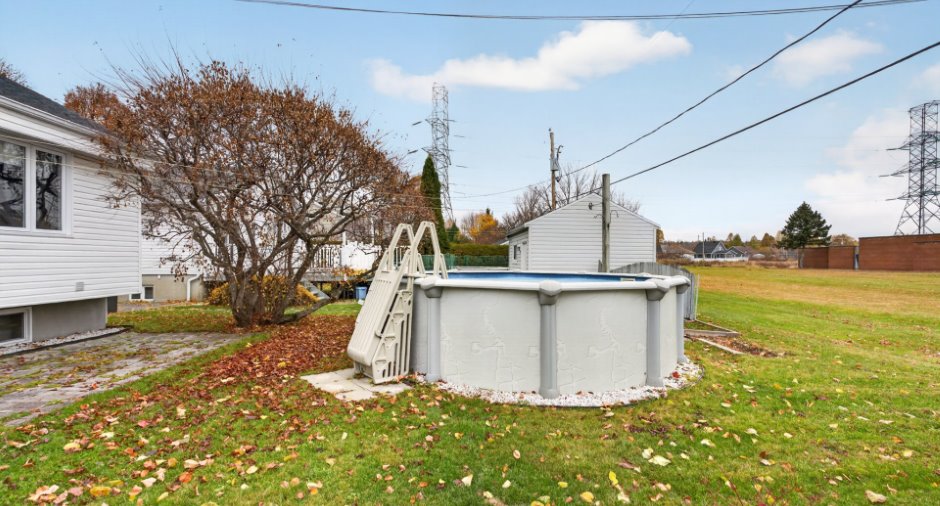
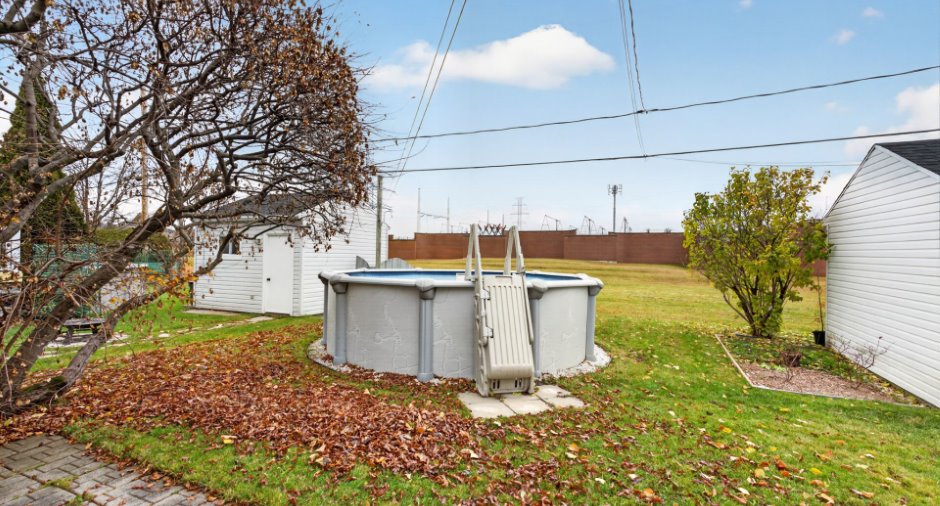
Pool
Above-ground
Landscaping
Landscape
Water supply
Municipality
Sewage system
Municipal sewer
Topography
Flat
Proximity
, Highway, Daycare centre, Golf, Hospital, Park - green area, Bicycle path, Elementary school, High school, Public transport, University
Dimensions
Land area
505.2 m²
Room details
| Room | Level | Dimensions | Ground Cover |
|---|---|---|---|
| Hallway | Ground floor | 4' 1" x 3' 9" pi | Other |
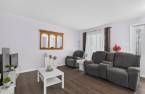
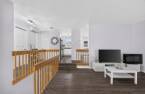
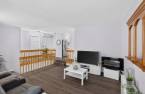
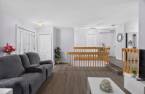
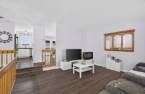
| Living room | Ground floor | 17' 1" x 14' 9" pi | Other |
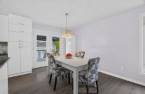
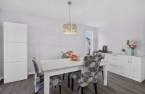
| Dining room | Ground floor | 13' 8" x 7' 1" pi | Other |
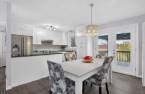
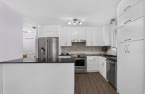
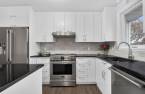
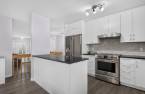
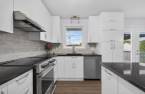
| Kitchen | Ground floor | 15' 4" x 9' 1" pi | Other |
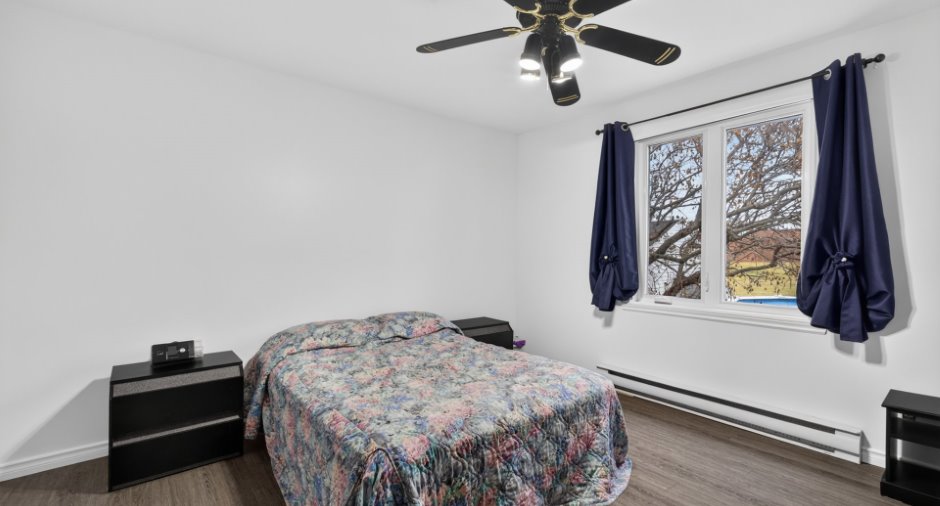
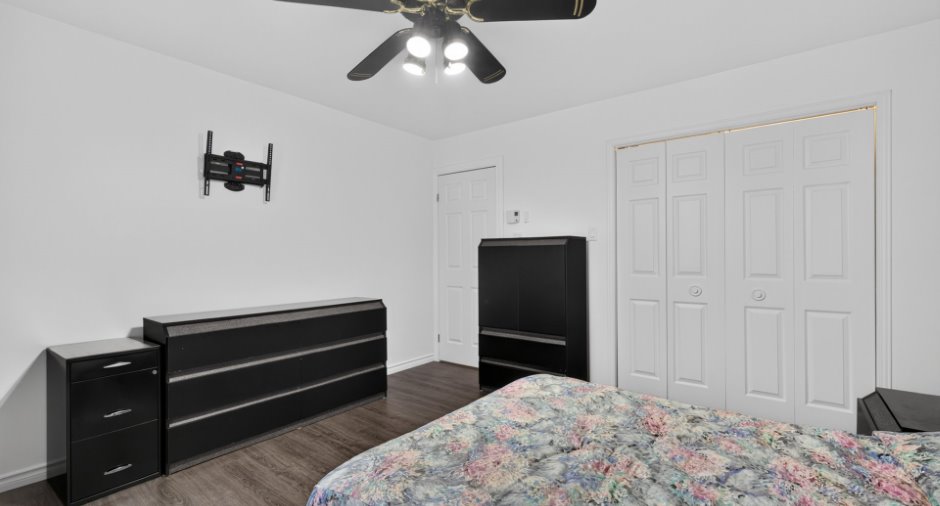
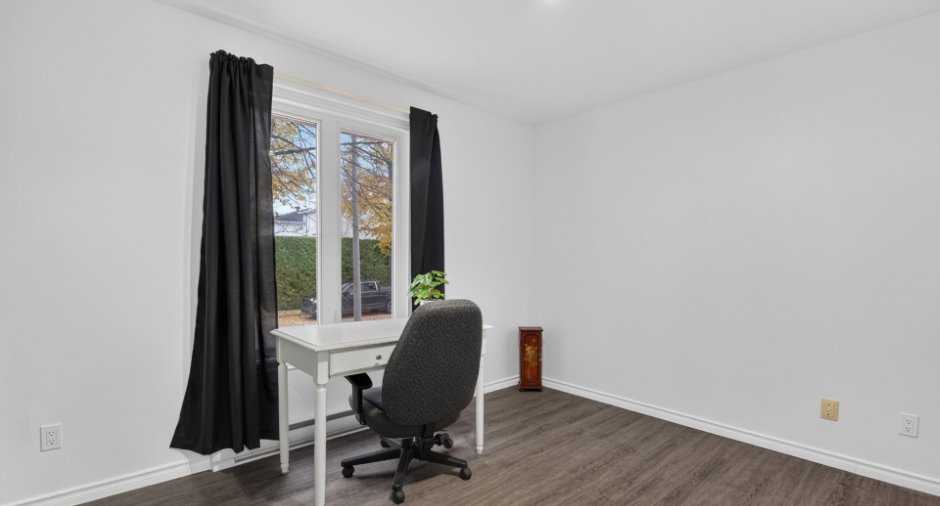
| Bedroom | Ground floor | 12' 9" x 12' 5" pi | Other |
| Bedroom | Ground floor | 12' 9" x 12' 7" pi | Other |
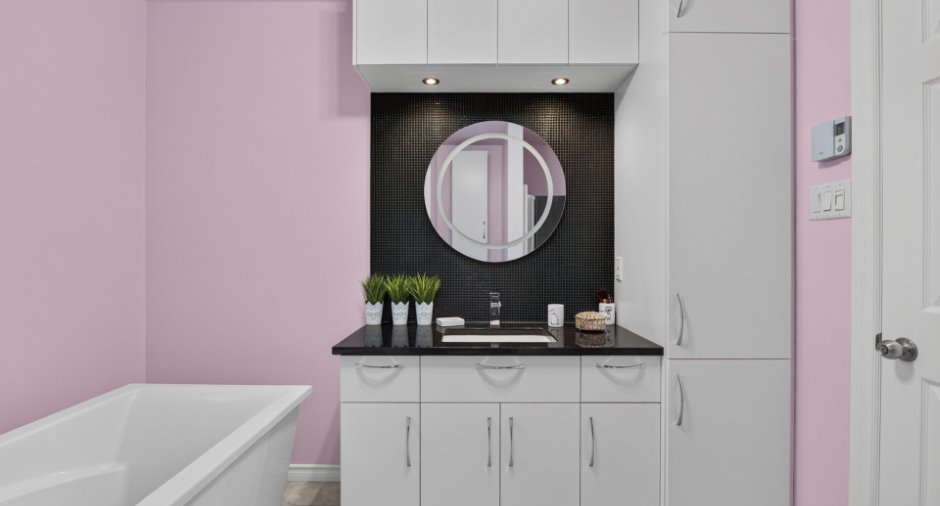
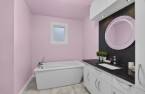
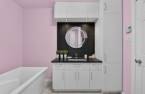
| Bathroom | Ground floor |
9' 5" x 9' 3" pi
Irregular
|
Other |
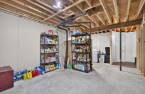
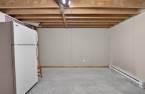
| Family room | Basement |
17' 5" x 13' pi
Irregular
|
Concrete |
| Family room | Basement | 12' 4" x 10' 1" pi | Concrete |
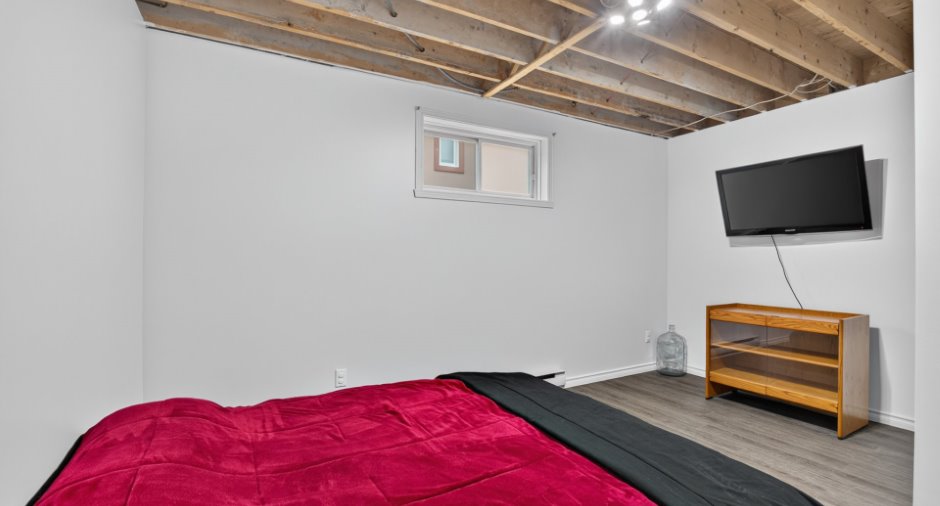
| Bedroom | Basement |
14' 6" x 12' 8" pi
Irregular
|
Other |
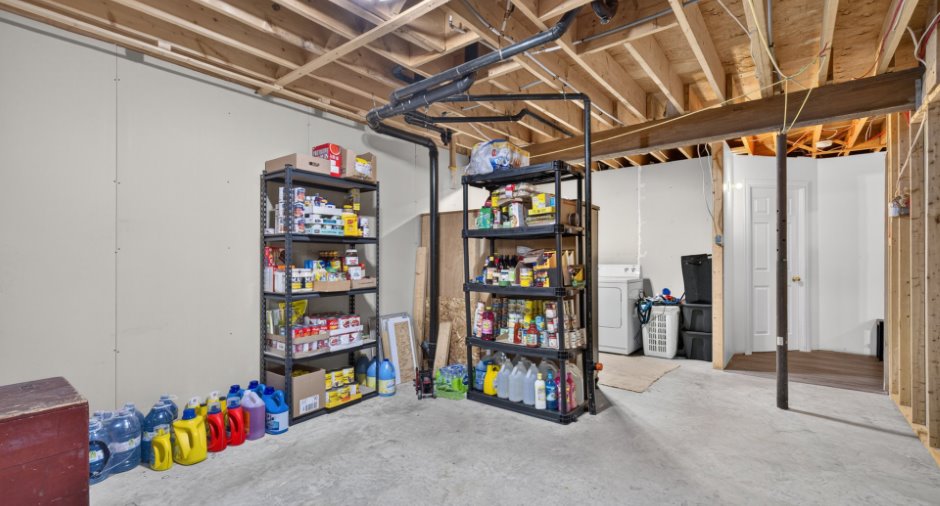
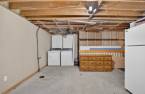
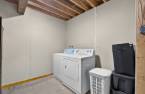
| Laundry room | Basement | 10' 1" x 8' 4" pi | Concrete |
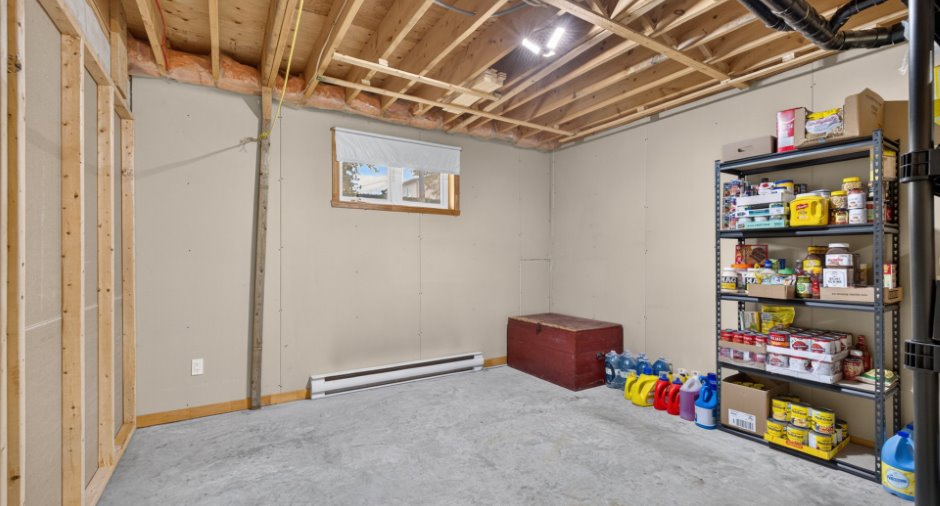
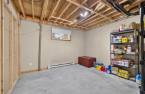
| Storage | Basement |
16' 5" x 8' 2" pi
Irregular
|
Inclusions
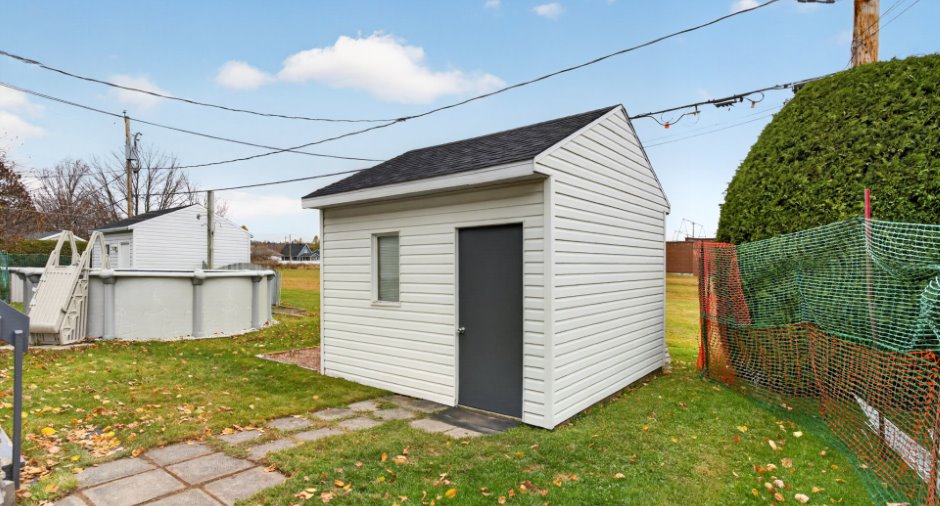
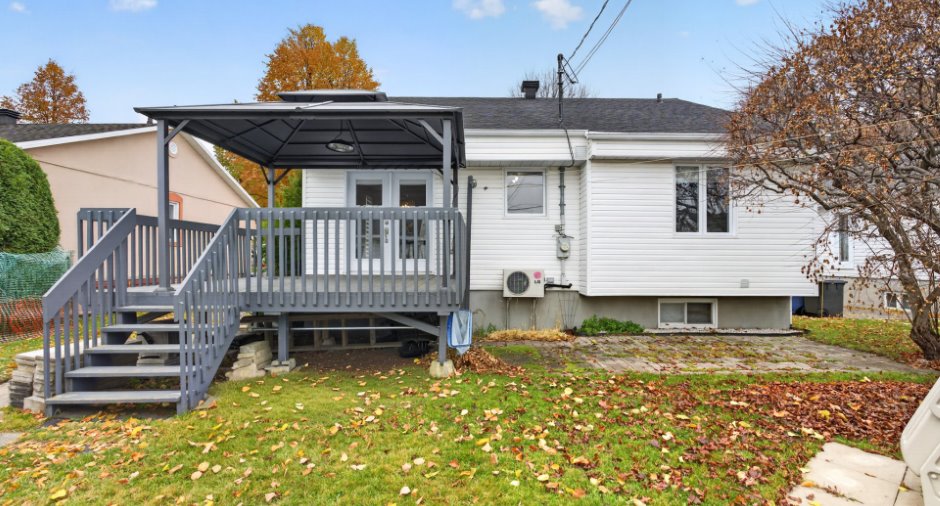
Gazebo, store, climatiseur, piscine et ses accessoires, réfrigérateur blanc situé au sous-sol, luminaire, buffet de la cuisine, armoire supplémentaire, matériaux de construction liés à la maison, cinq (5) boîtes de plancher supplémentaire, cent (100) pas japonais extérieurs et armoire située dans le garde-robe de la chambre principale.
Exclusions
Lampe chauffante dans le gazebo, rideaux gris du salon et lave-vaisselle. Armoire supplémentaire de la salle à manger.
Taxes and costs
Municipal Taxes (2026)
3104 $
School taxes (2026)
226 $
Total
3330 $
Monthly fees
Energy cost
236 $
Evaluations (2026)
Building
154 000 $
Land
184 000 $
Total
338 000 $
Additional features
Occupation
30 days
Zoning
Residential
