





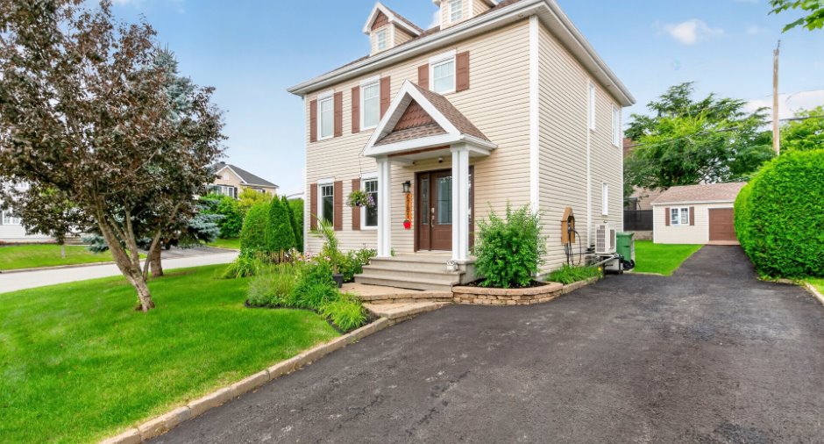
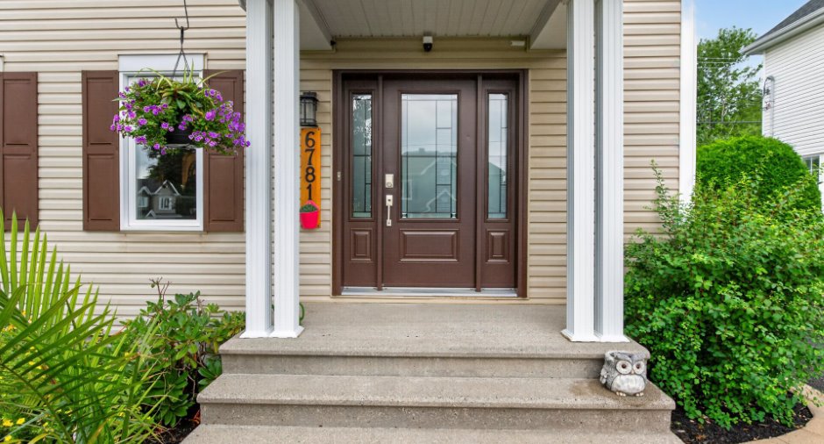
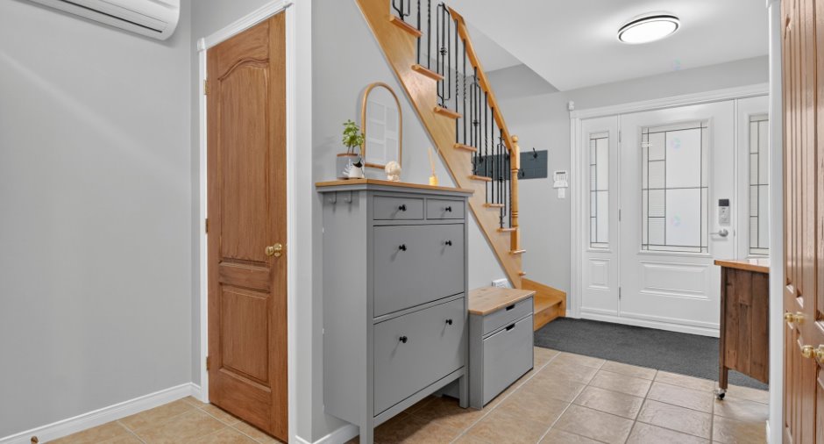
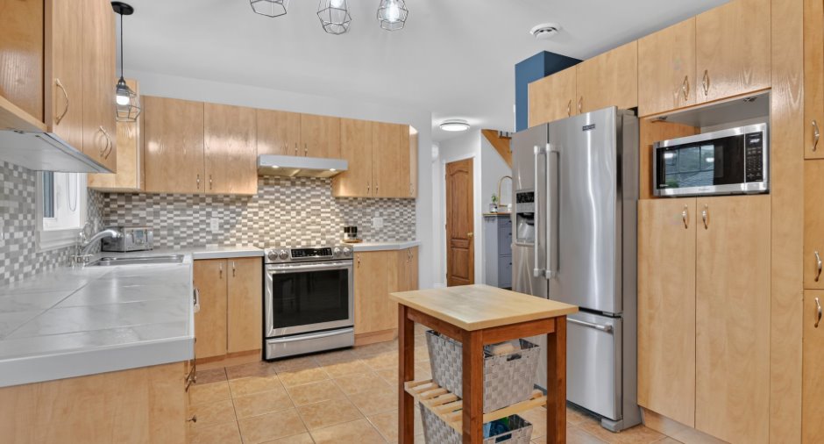
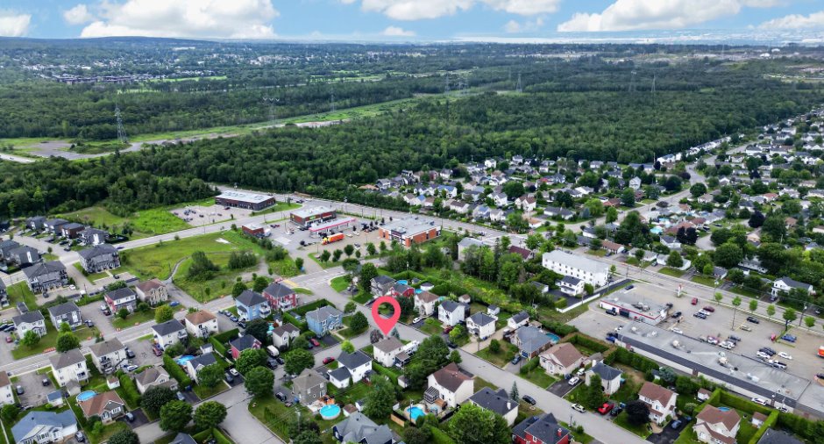
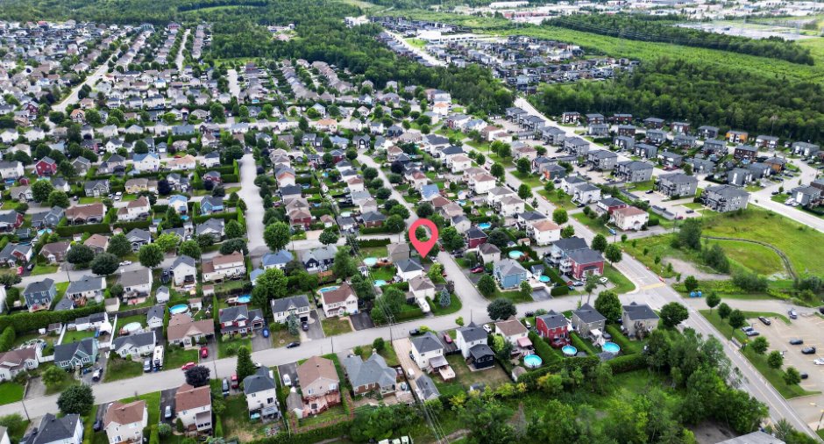
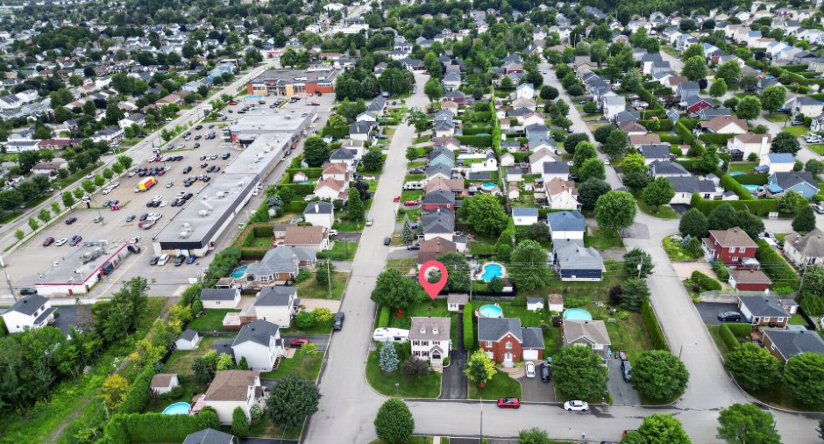
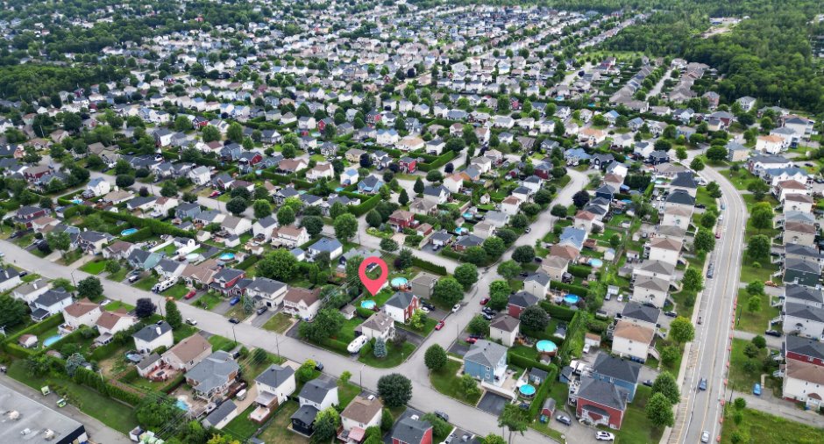
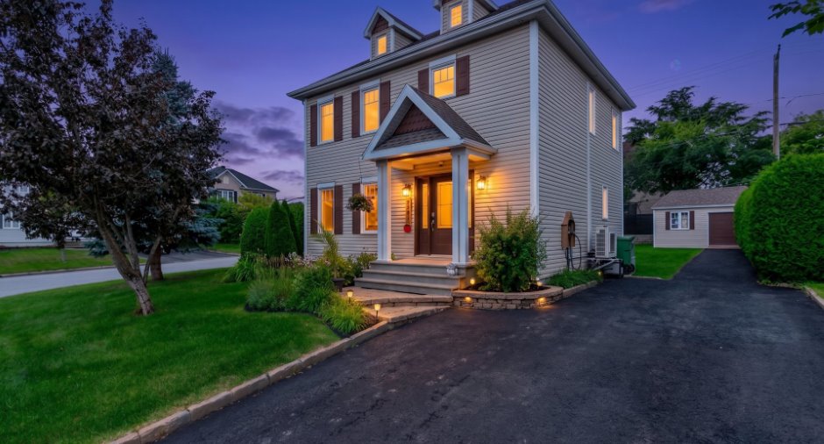
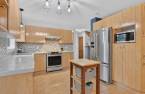
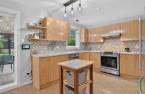
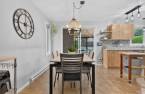
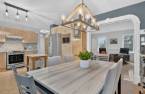
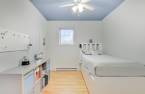
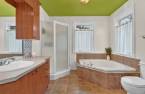
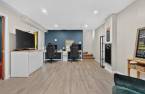
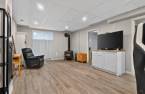
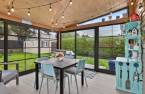
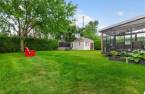
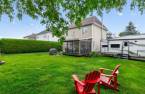
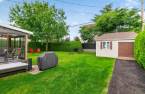
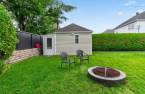
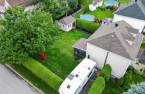
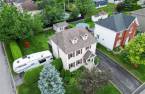
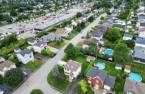
Please contact the selling broker for details about the property.
Create an account
CREATING AN ACCOUNT ALLOWS:
-
 Add favorites
-
 Save your searches
-
 Personalize your visits to viacapitalesells.com
-
 Activity on your properties
No: 17399730

5

1
+ 1

n/a


I AM INTERESTED IN THIS PROPERTY



Certain conditions apply
Presentation
Please contact the selling broker for details about the property.
Building and interior
Year of construction
2004
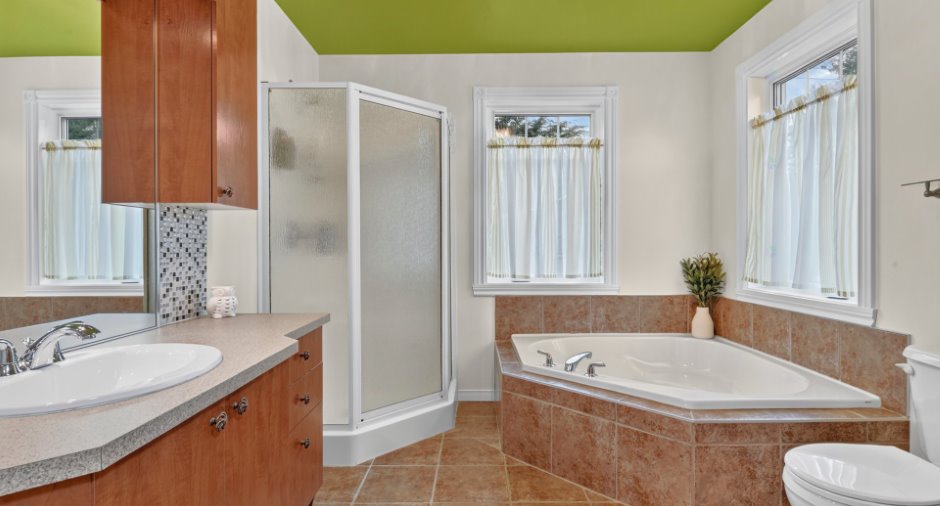
Bathroom / Washroom
Bain podium, Separate shower (1)
Heating system
Electric baseboard units (1)
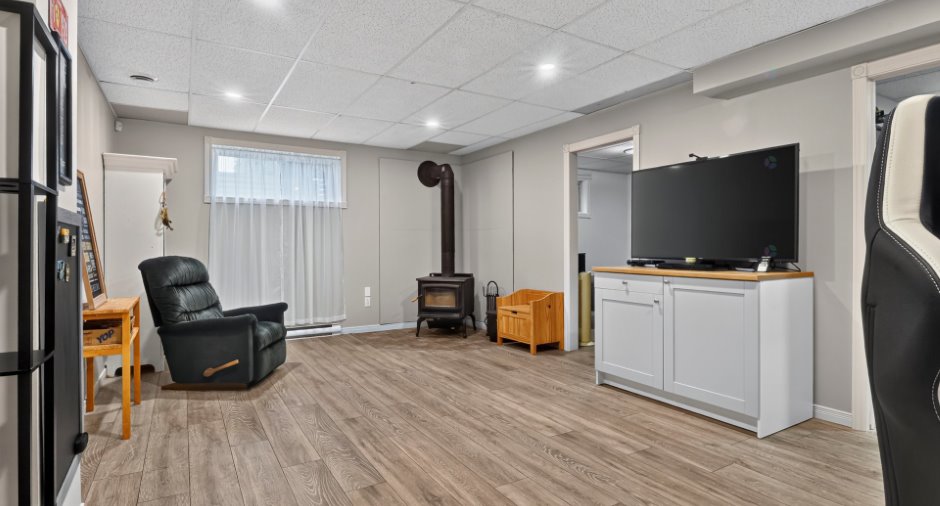

Hearth stove
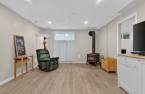
Wood burning stove (1)
Heating energy
Electricity (1)
Basement
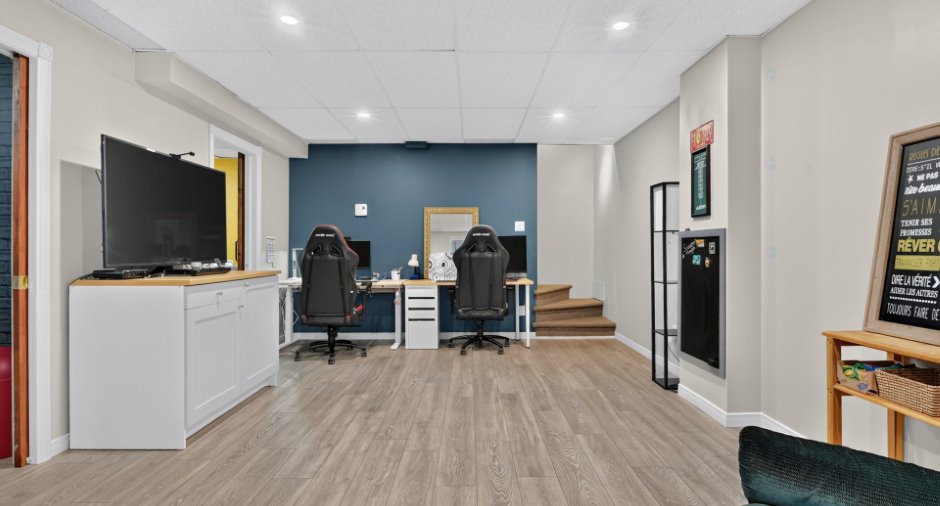
6 feet and over (1), Finished basement (1)
Window type
Crank handle (1), French window (1)
Windows
Triple verre, PVC (1)
Rental appliances
Water heater (1), Alarm system (1)
Roofing
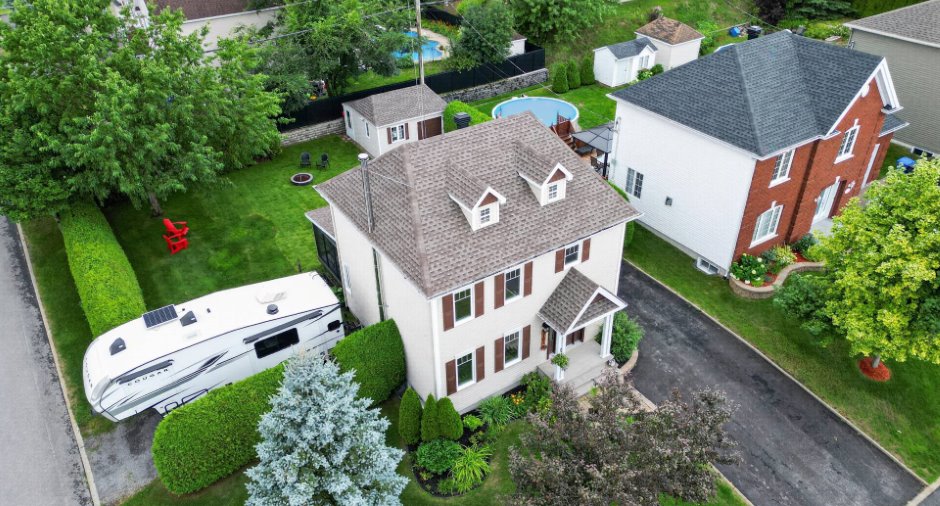
Asphalt shingles (1)
Land and exterior
Foundation
Poured concrete (1)
Siding
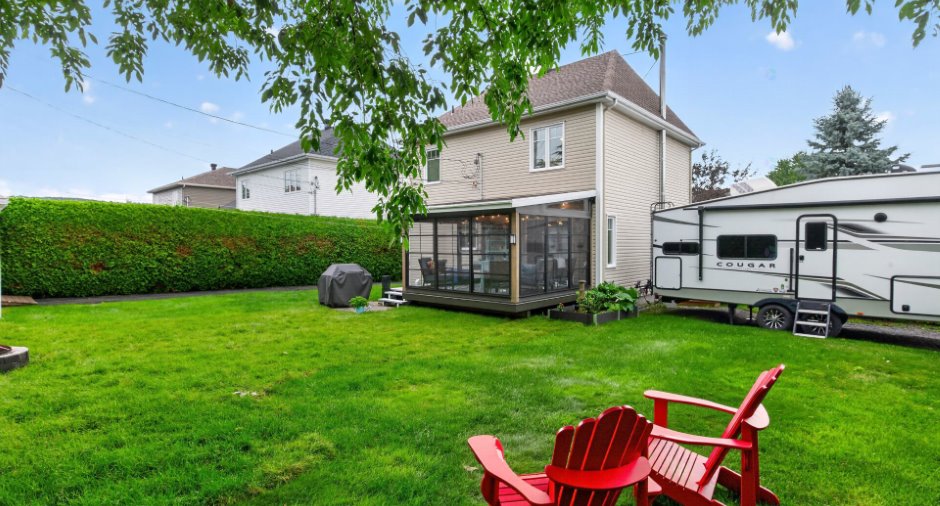
Vinyl (1)
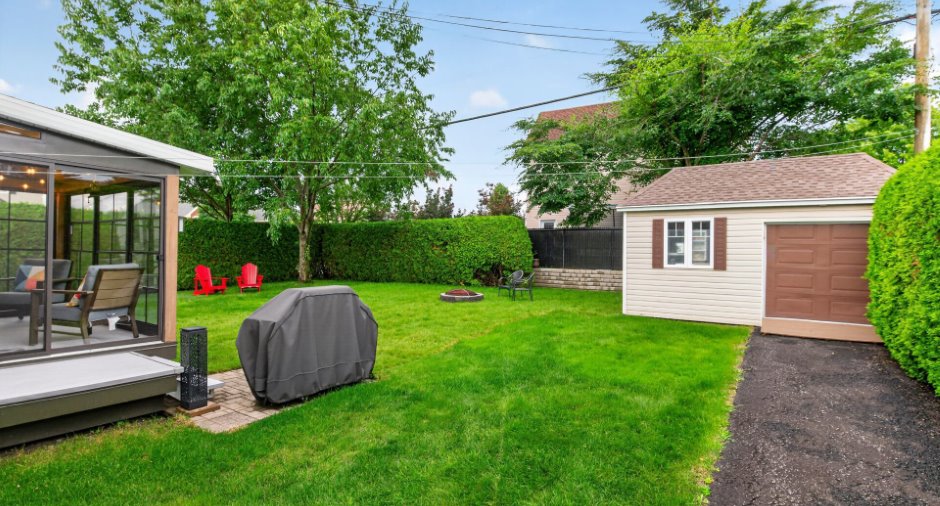
Driveway
Asphalt (1)
Parking (total)
Outdoor (4)
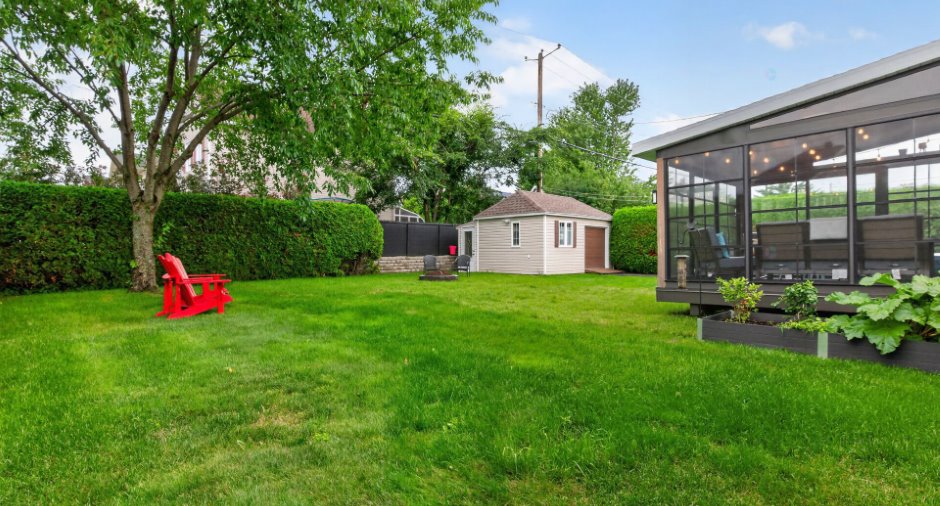
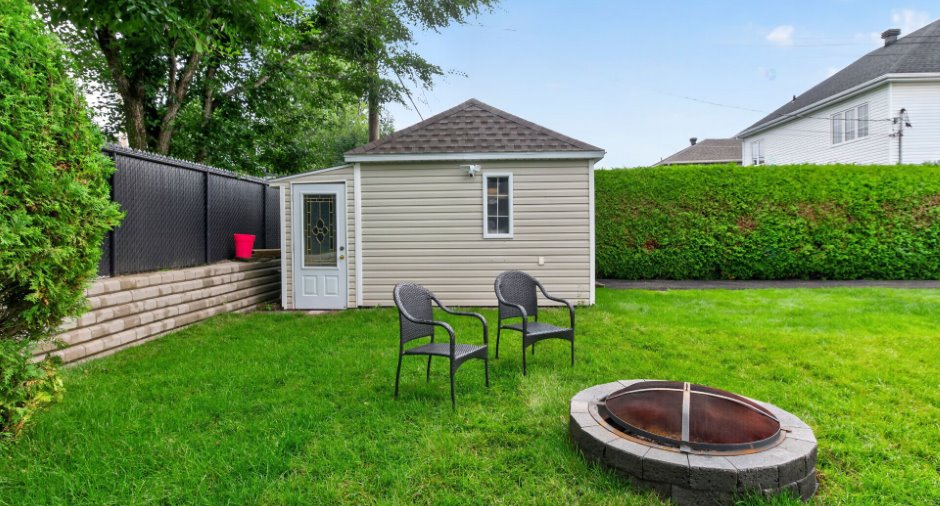
Landscaping
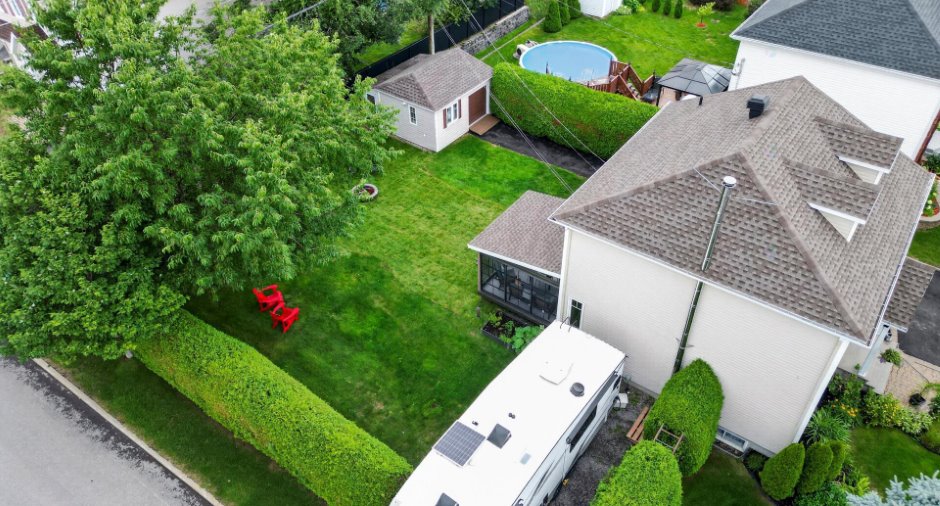
Land / Yard lined with hedges (1), Landscape (1)
Water supply
Municipality (1)
Sewage system
Municipal sewer (1)
Topography
Flat (1)
Proximity
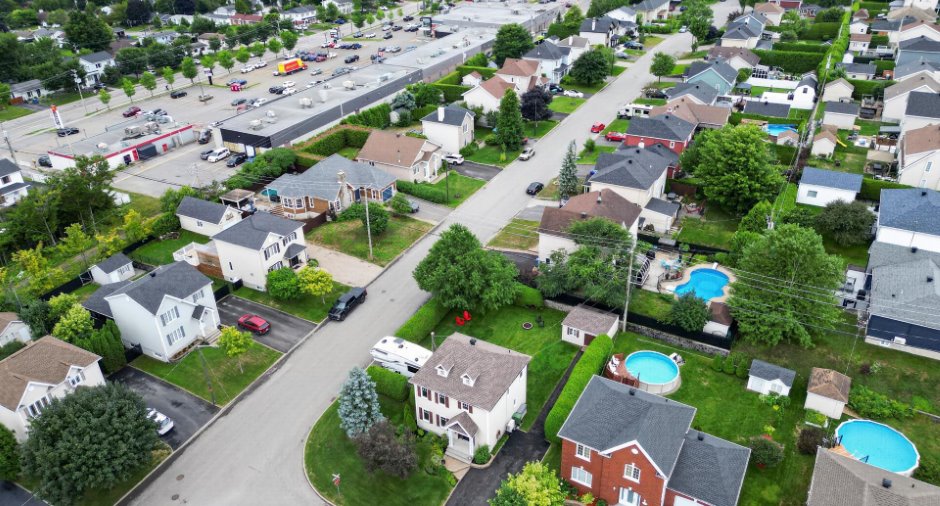
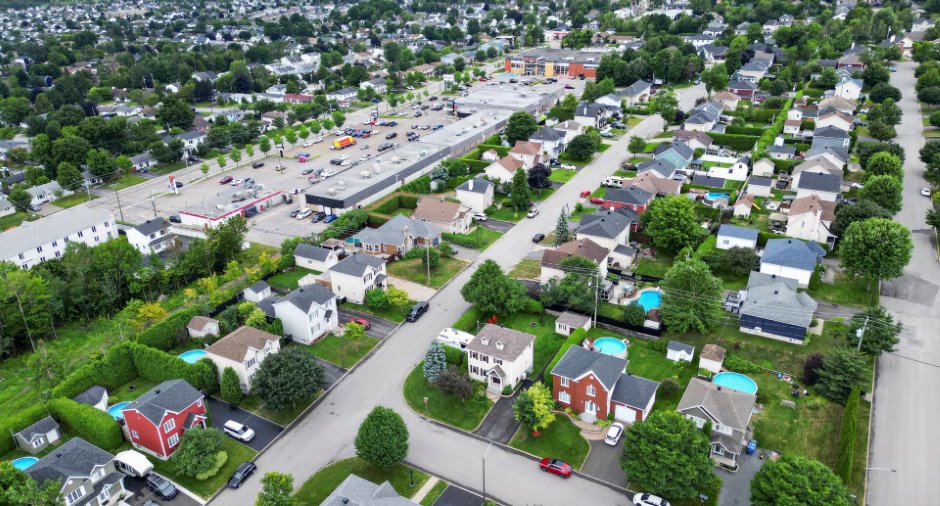
, Highway (1), Daycare centre (1), Park - green area (1), Elementary school (1)
Dimensions
Size of building
26 pi
Land area
7372.2 pi²
Depth of building
26 pi
Room details
| Room | Level | Dimensions | Ground Cover |
|---|---|---|---|
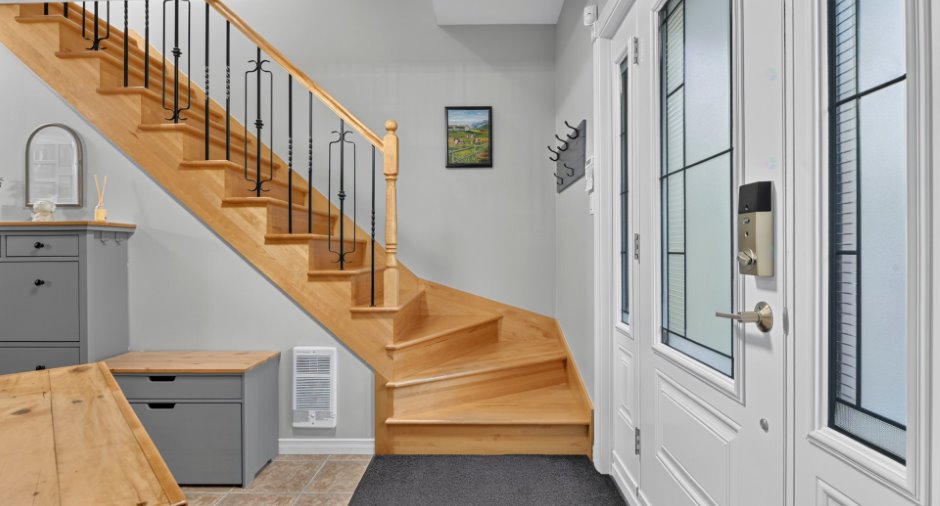
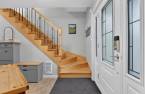
| Hallway | Ground floor |
13' 9" x 7' 3" pi
Irregular
|
Ceramic tiles |
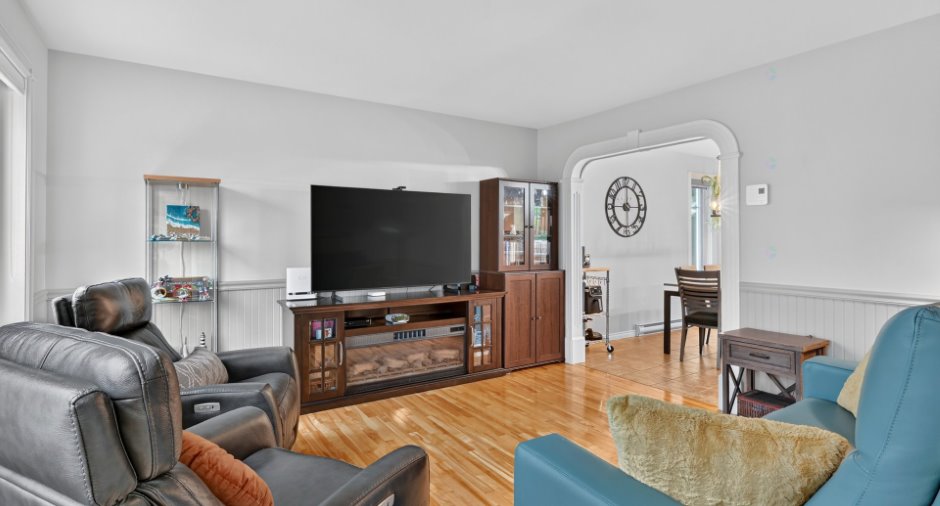
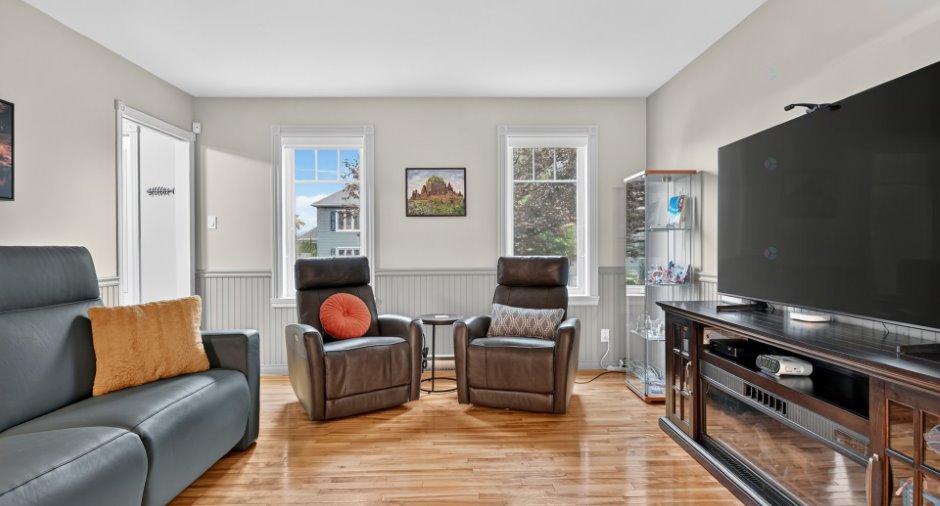
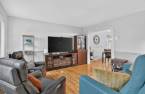
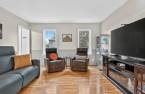
| Living room | Ground floor | 13' 2" x 13' 1" pi | Wood |
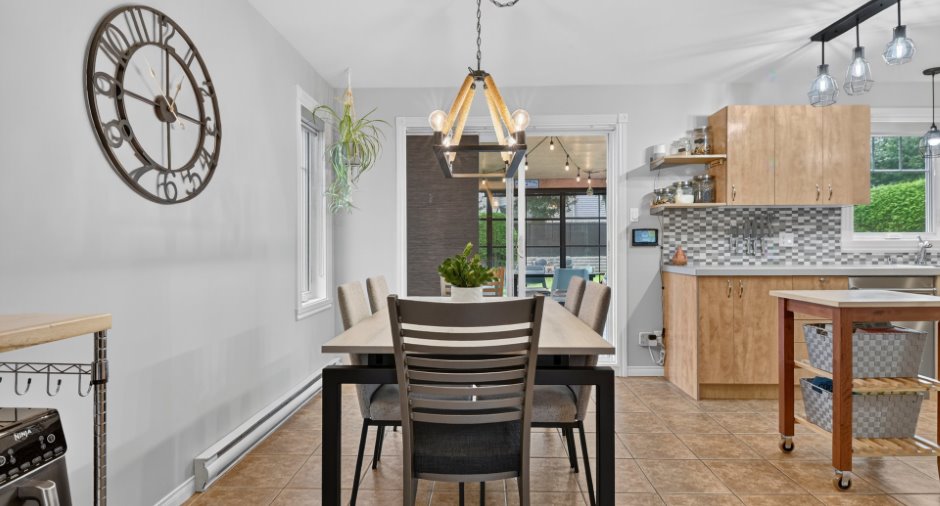
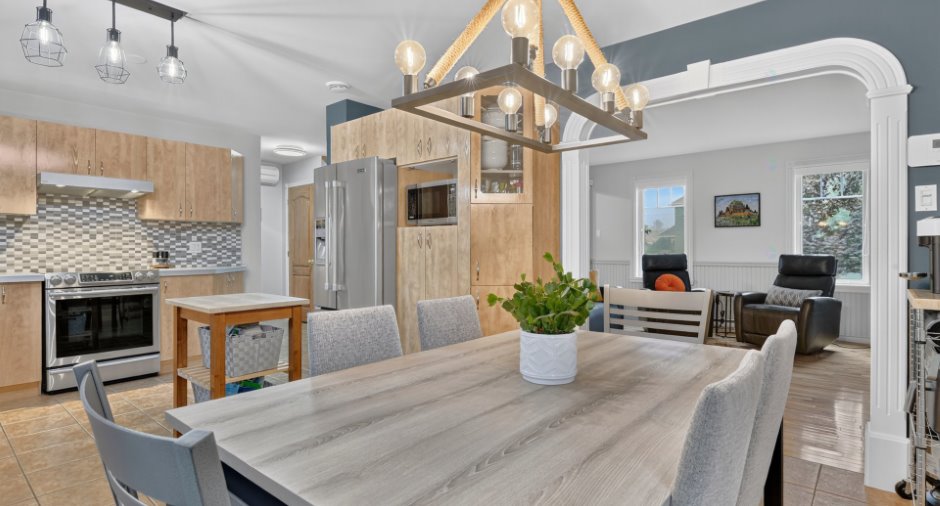
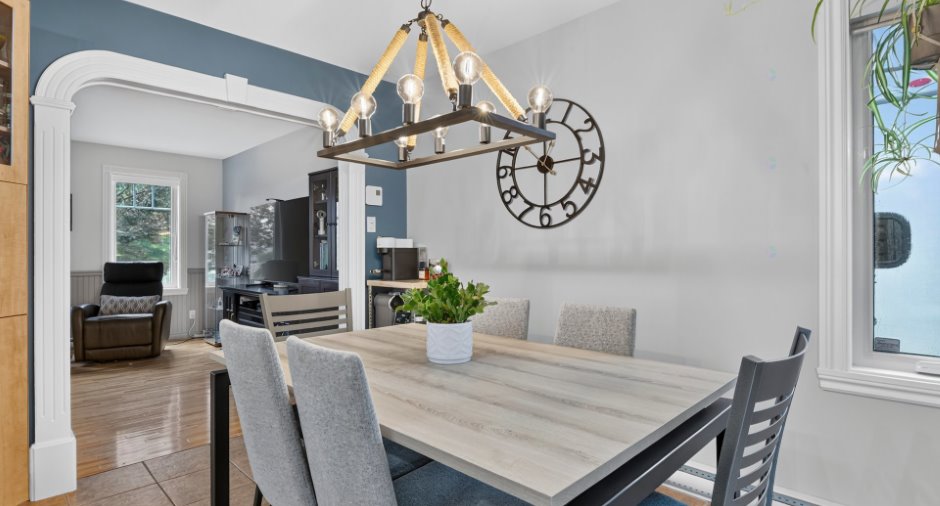
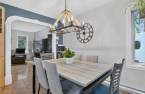
| Dining room | Ground floor | 11' 2" x 7' 2" pi | Ceramic tiles |
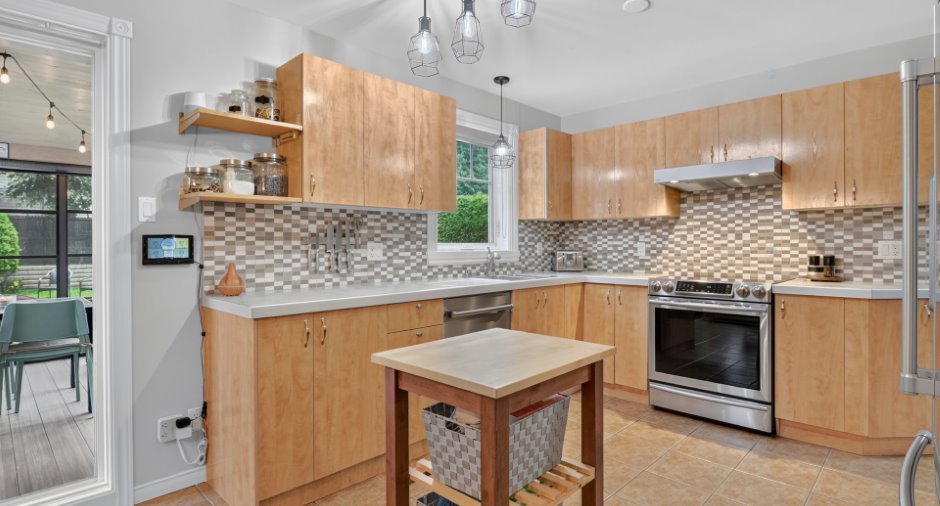
| Kitchen | Ground floor | 11' 4" x 12' 6" pi | Ceramic tiles |
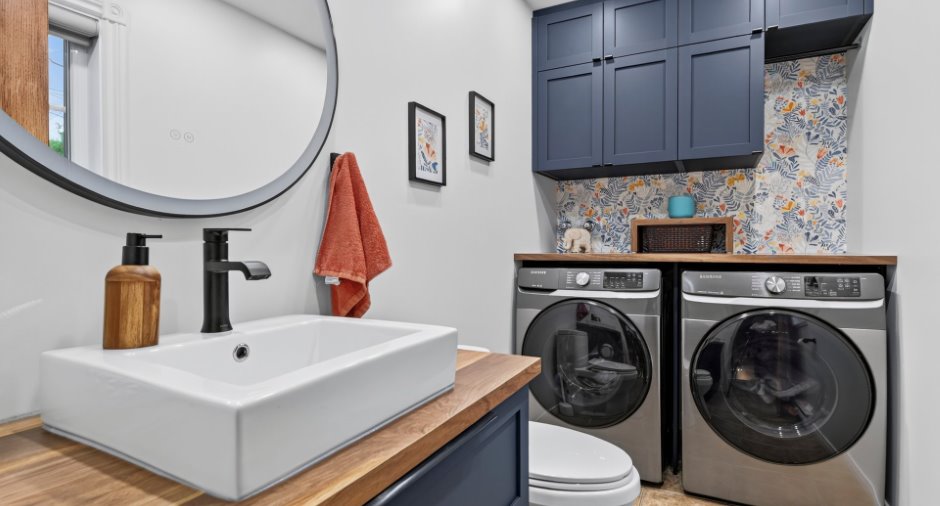
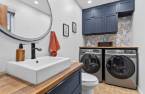
| Washroom | Ground floor | 9' 9" x 5' pi | Ceramic tiles |
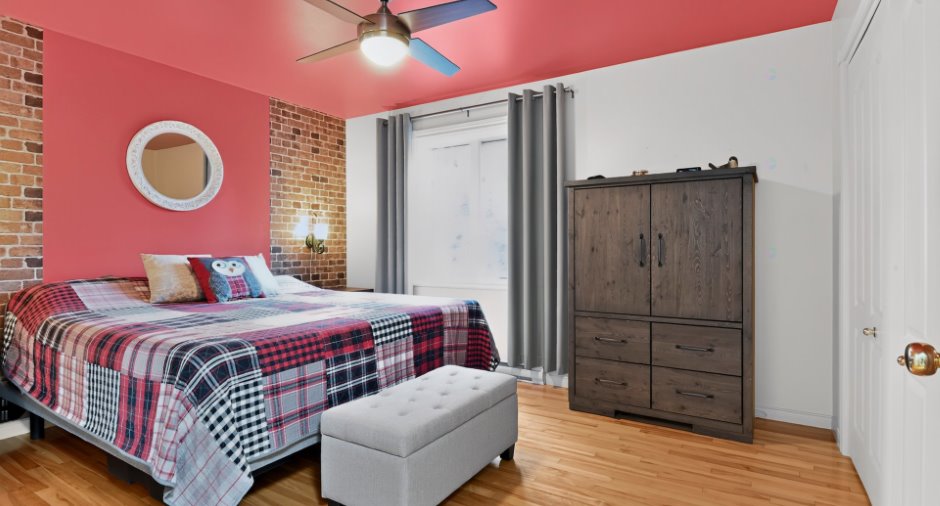
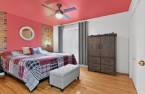
| Primary bedroom | 2nd floor | 13' 4" x 10' 9" pi | Wood |
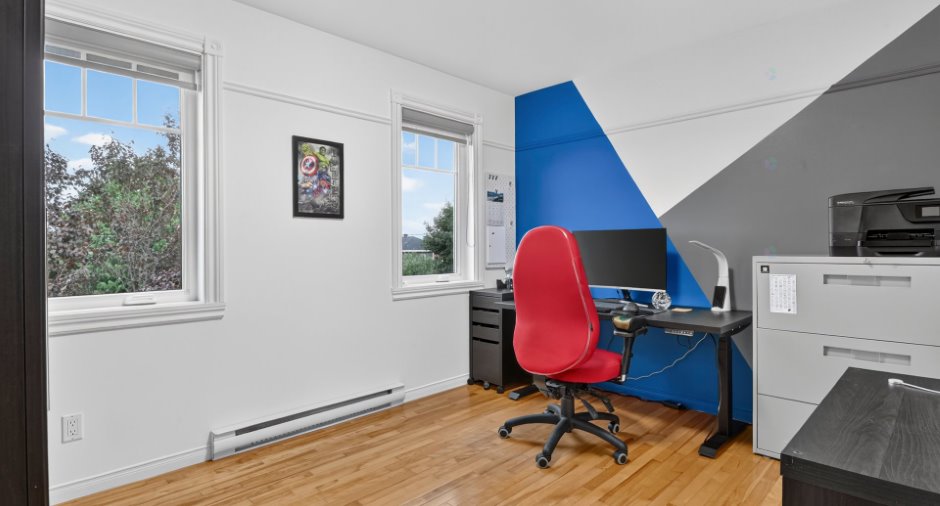
| Bedroom | 2nd floor | 11' 1" x 9' 7" pi | Wood |
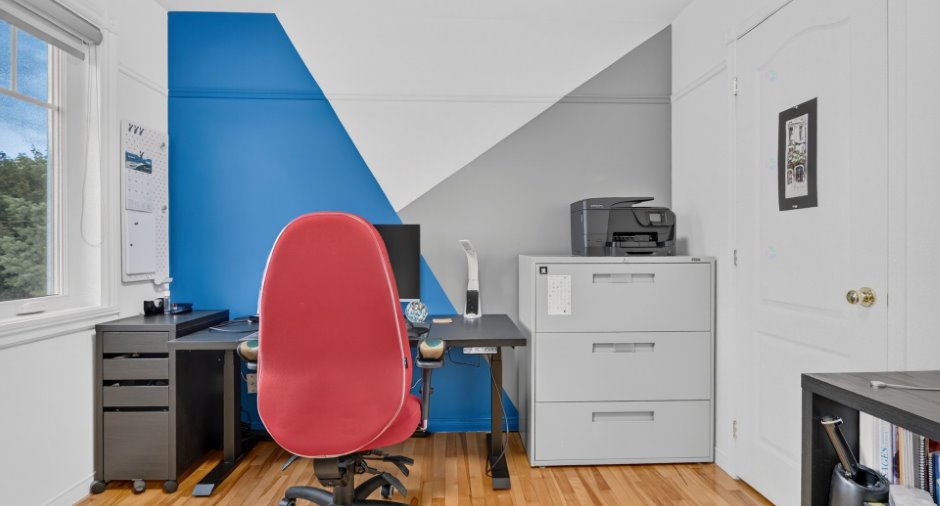
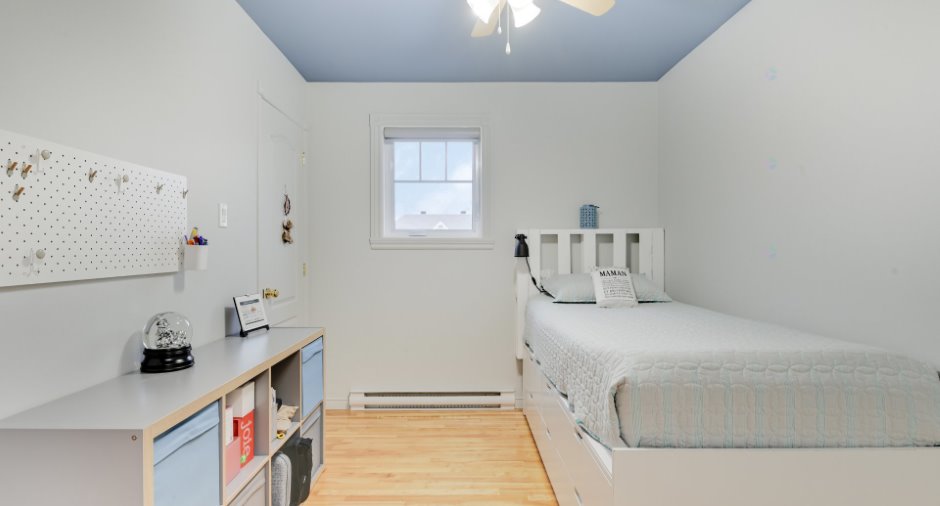
| Bedroom | 2nd floor | 10' 9" x 8' 6" pi | Wood |
| Bathroom | 2nd floor | 10' 5" x 9' pi | Ceramic tiles |
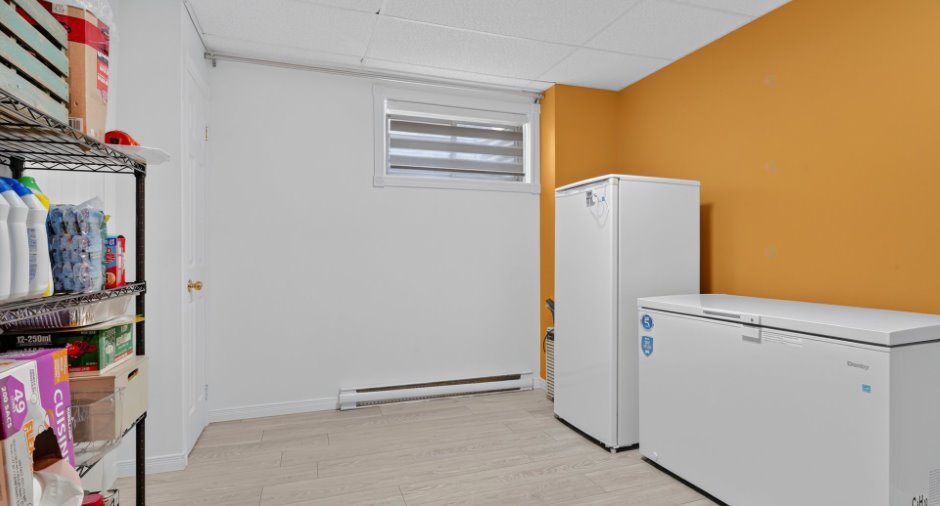
| Family room | Basement | 21' 2" x 12' 1" pi | Floating floor |
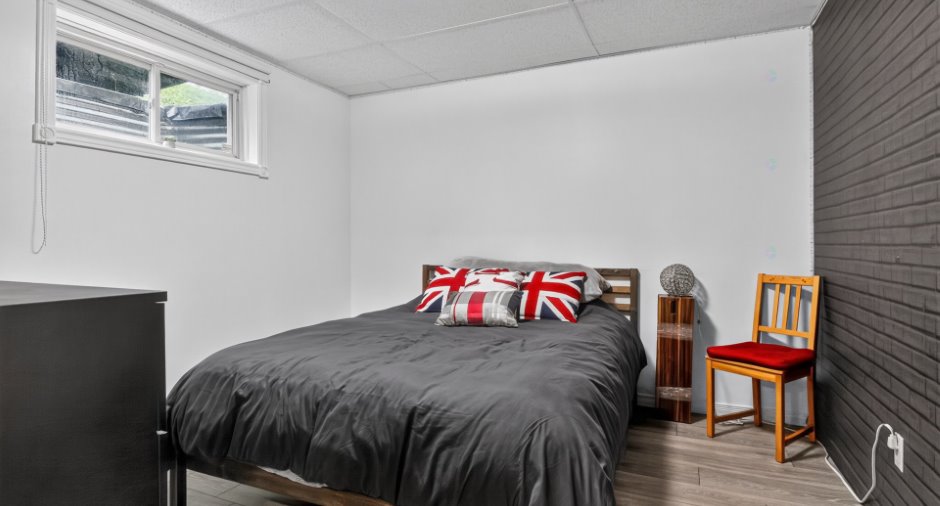
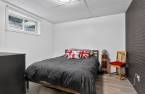
| Bedroom | Basement | 10' 1" x 10' 8" pi | Floating floor |
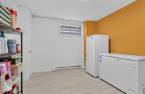
| Bedroom | Basement | 10' 1" x 10' 1" pi | Floating floor |
Inclusions
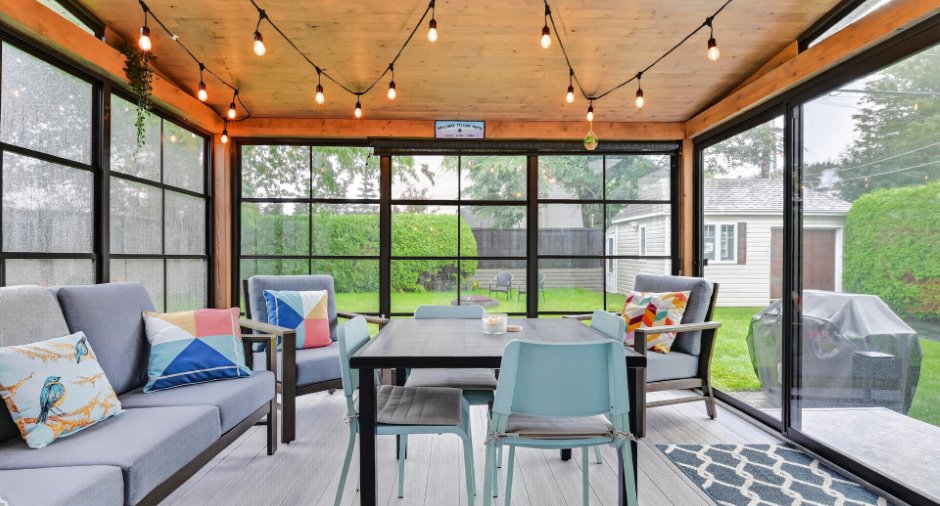
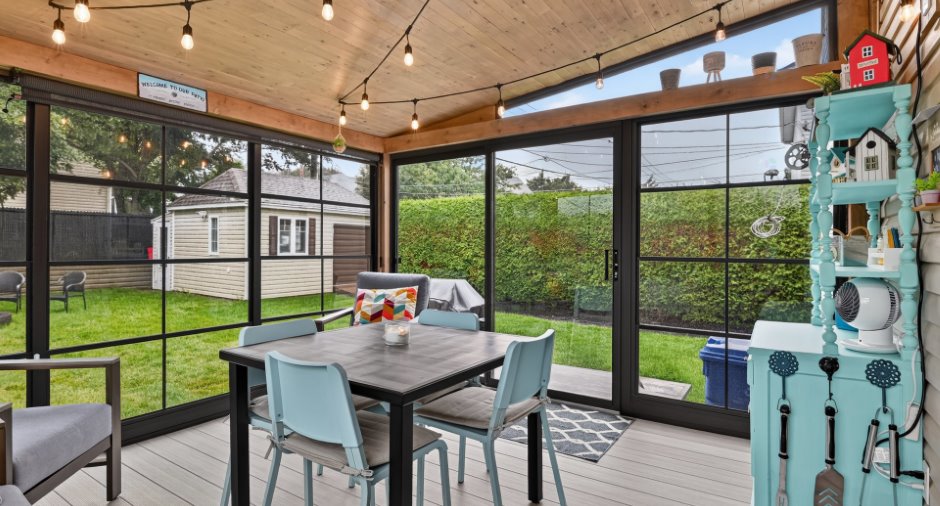
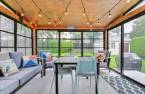
Asp. central + acc, habillage des fenêtres, luminaires, tablette + crochet à l'entrée. À la CP: foyer électrique, . Foyer ext, portique hiver bois et verre, protège margelle pour l'hiver, s. d'alarme relié, caméra de surveillance cabanon + entrée, étagère (atelier) dans le cabanon, dans la chambre meuble du lit et matelas, bac recyclage, miroir sdb au rdc, lumière + chauffe terrasse solarium, tablette sdb principale, borne recharge.
Exclusions
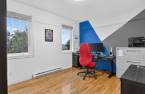
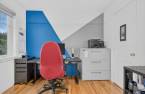
Armoire du bureau à l'étage, bac à poubelle extérieur, meuble et meuble à chaussure à l'entrée, lave-vaisselle
Taxes and costs
Municipal Taxes (2026)
3909 $
School taxes (2025)
292 $
Total
4201 $
Evaluations (2026)
Building
245 000 $
Land
201 000 $
Total
446 000 $
Additional features
Distinctive features
, Street corner (1)
Occupation
2026-11-16
Zoning
Residential (1)
