





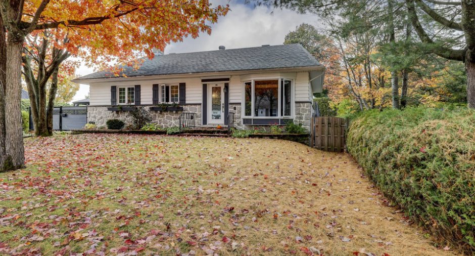
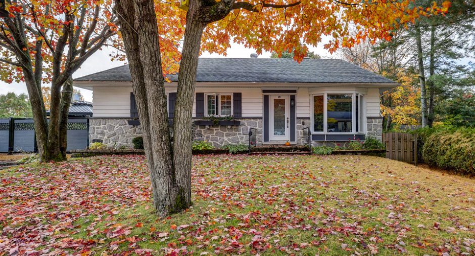
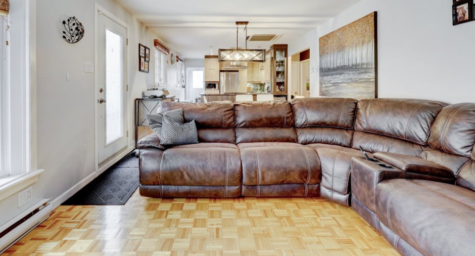
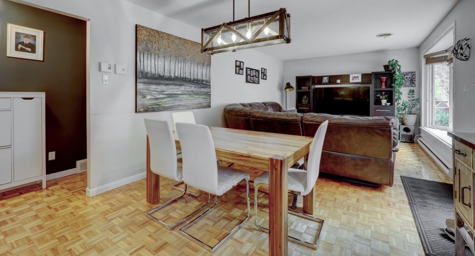
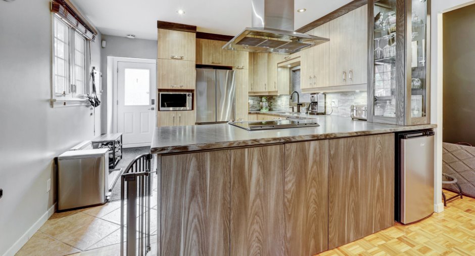
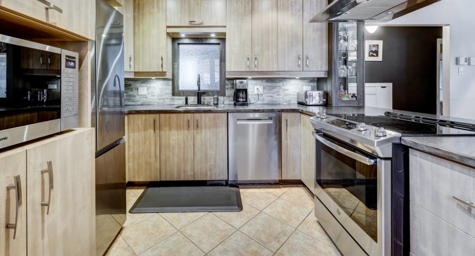
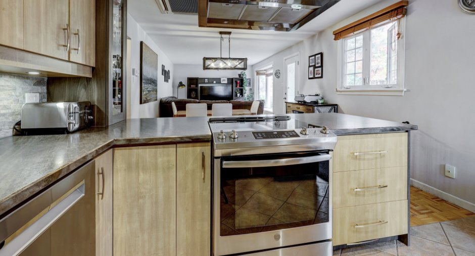
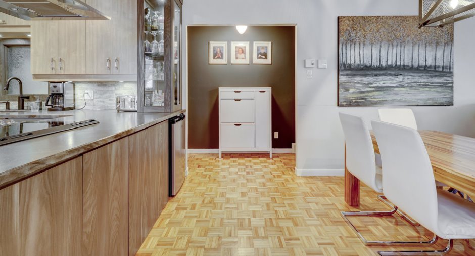
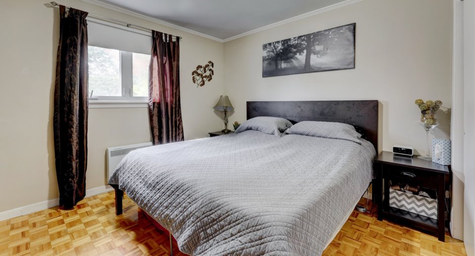
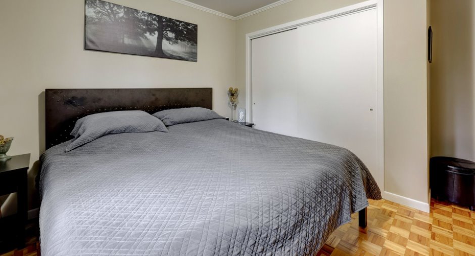
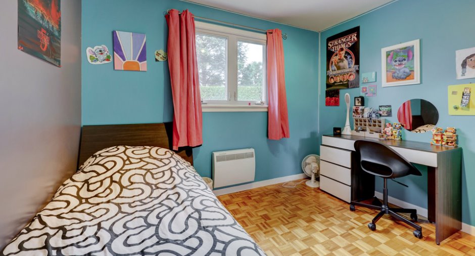
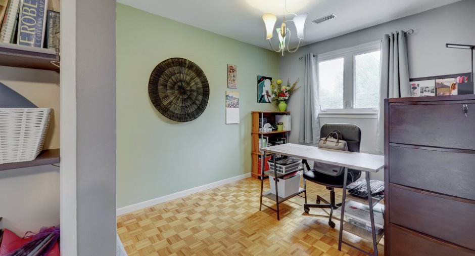
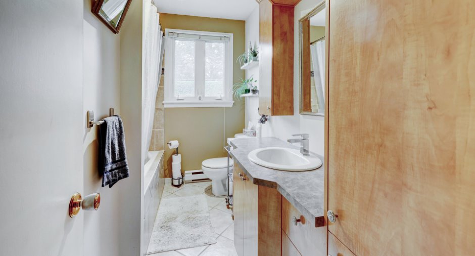
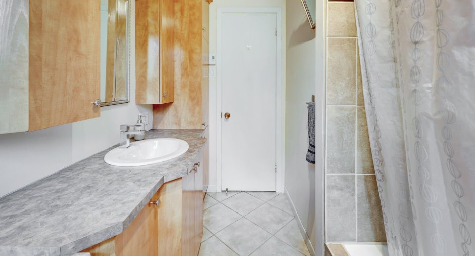
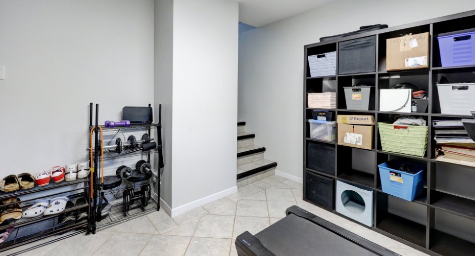
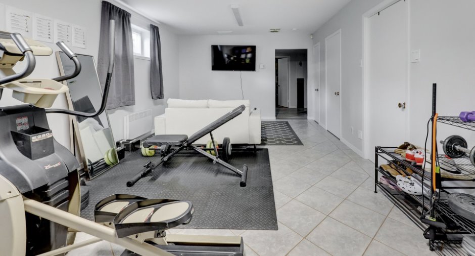
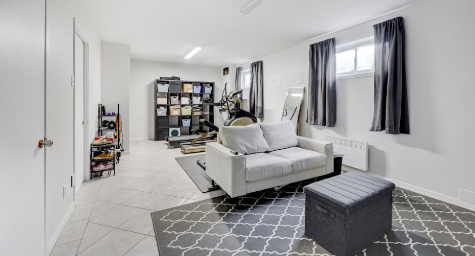
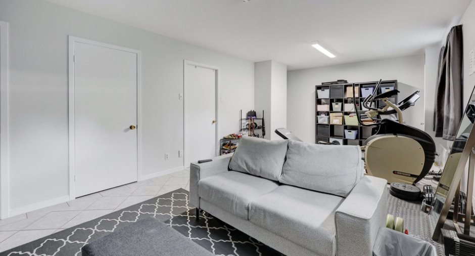
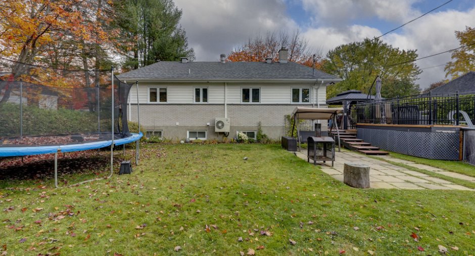
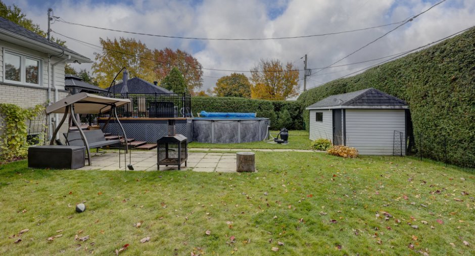
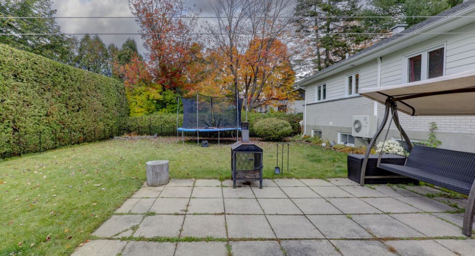
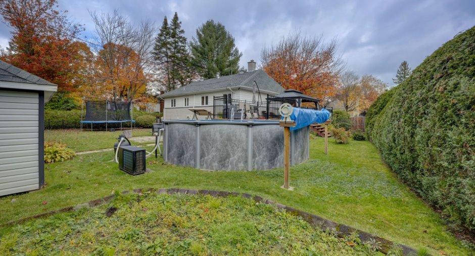
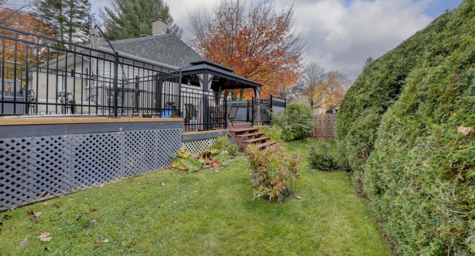
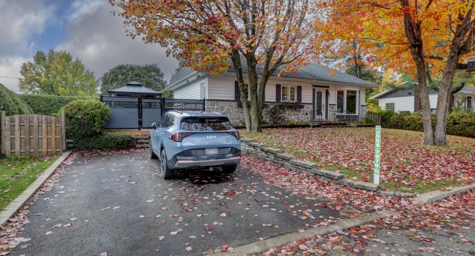
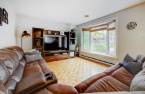
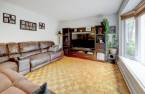
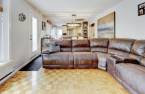
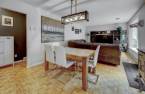
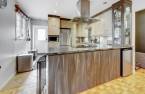
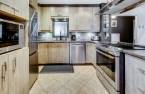
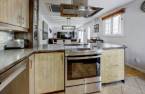
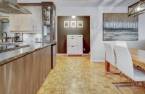
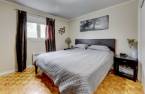
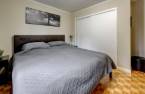
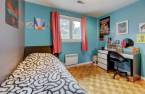
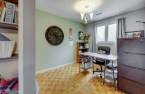
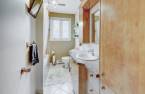
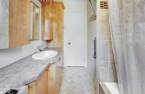
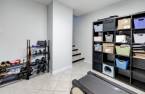
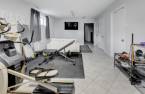
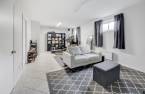
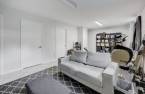
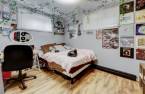
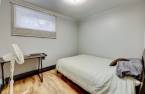
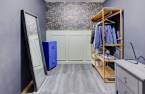
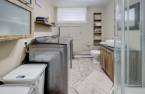
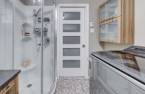
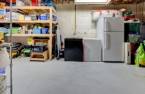
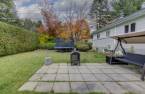
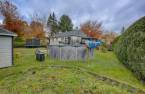
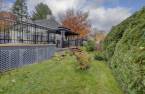
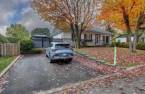
Please contact the selling broker for details about the property.
Create an account
CREATING AN ACCOUNT ALLOWS:
-
 Add favorites
-
 Save your searches
-
 Personalize your visits to viacapitalesells.com
-
 Activity on your properties

5

2

n/a
Open Houses
Sunday 11 October From 10h00 to 12h00


I AM INTERESTED IN THIS PROPERTY

Simon Laberge
Certified Residential and Commercial Real Estate Broker
Via Capitale Équipe
Real estate agency
I offer
 *
*
*
Certain conditions apply
Presentation
Please contact the selling broker for details about the property.
Building and interior
Year of construction
1967
Heating energy
Electricity (1)
Roofing
Asphalt shingles (1)
Land and exterior
Foundation
Poured concrete (1)
Driveway
Asphalt (1)
Parking (total)
Outdoor (2)
Water supply
Municipality (1)
Sewage system
Municipal sewer (1)
Proximity
Highway (1), Daycare centre (1), Park - green area (1), Bicycle path (1), Elementary school (1), High school (1), Public transport (1)
Dimensions
Size of building
12.45 m
Land area
821.1 m²
Depth of building
8.17 m
Room details
| Room | Level | Dimensions | Ground Cover |
|---|---|---|---|
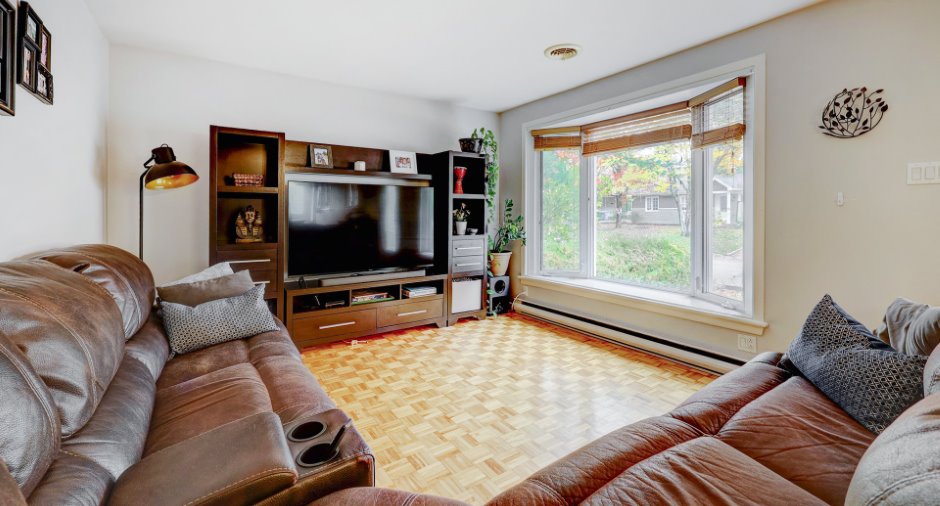
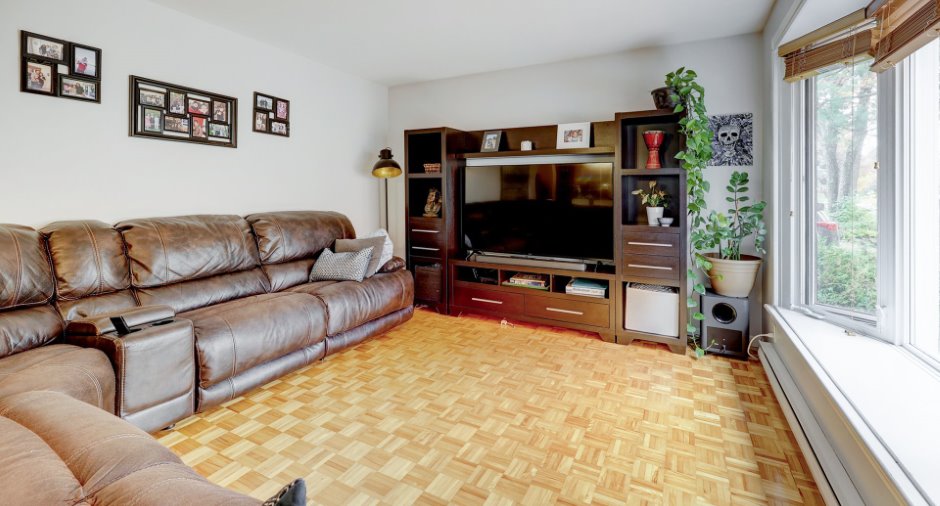
| Living room | Ground floor | 13' 8" x 12' 1" pi | |
| Dining room | Ground floor | 10' 4" x 12' pi | |
| Kitchen | Ground floor | 12' 4" x 10' 9" pi | Ceramic tiles |
| Primary bedroom | Ground floor | 11' 9" x 10' 7" pi | |
| Bedroom | Ground floor | 9' 5" x 10' 6" pi | |
| Bedroom | Ground floor | 8' 9" x 10' 6" pi | |
| Bathroom | Ground floor | 9' 5" x 6' 7" pi | Ceramic tiles |
| Family room | Basement | 12' 3" x 21' 8" pi | Ceramic tiles |
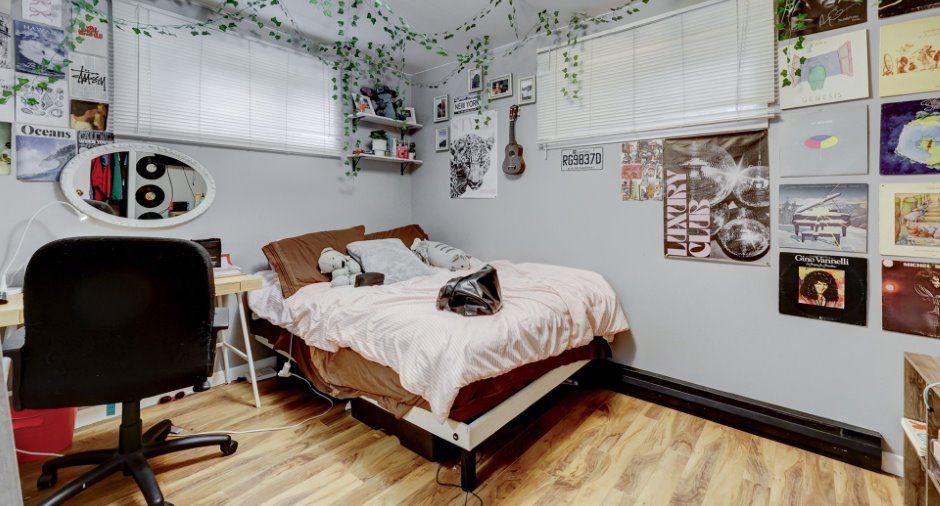
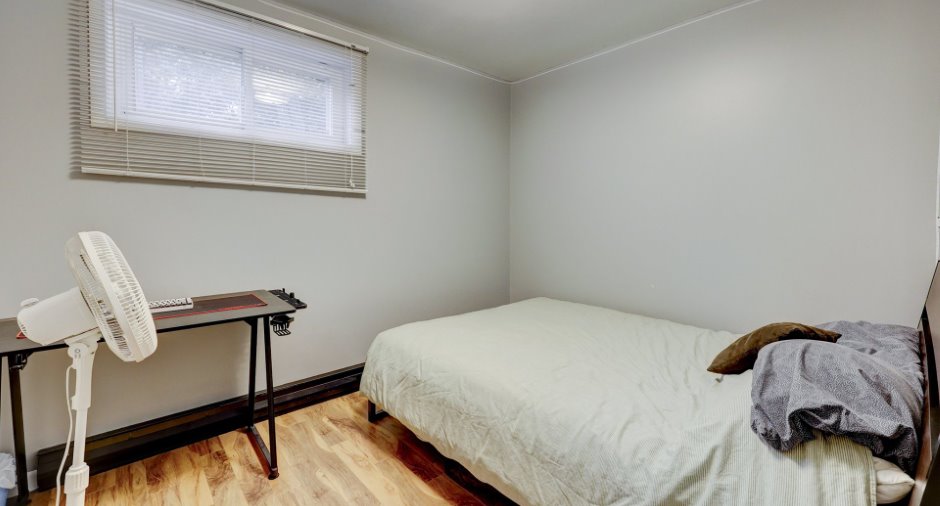
| Bedroom | Basement | 8' 6" x 10' 7" pi | Floating floor |
| Bedroom | Basement | 11' 5" x 8' 5" pi | Floating floor |
| Office | Basement | 7' 2" x 8' 4" pi | Ceramic tiles |
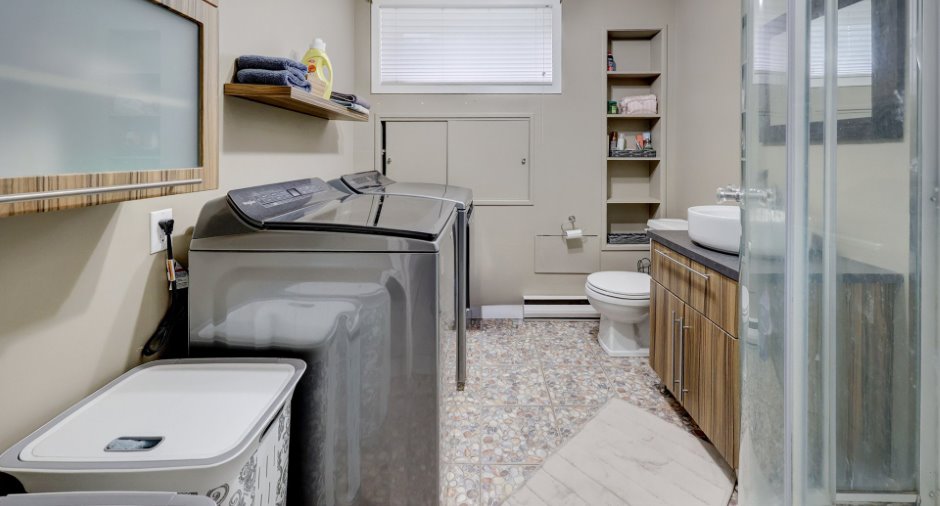
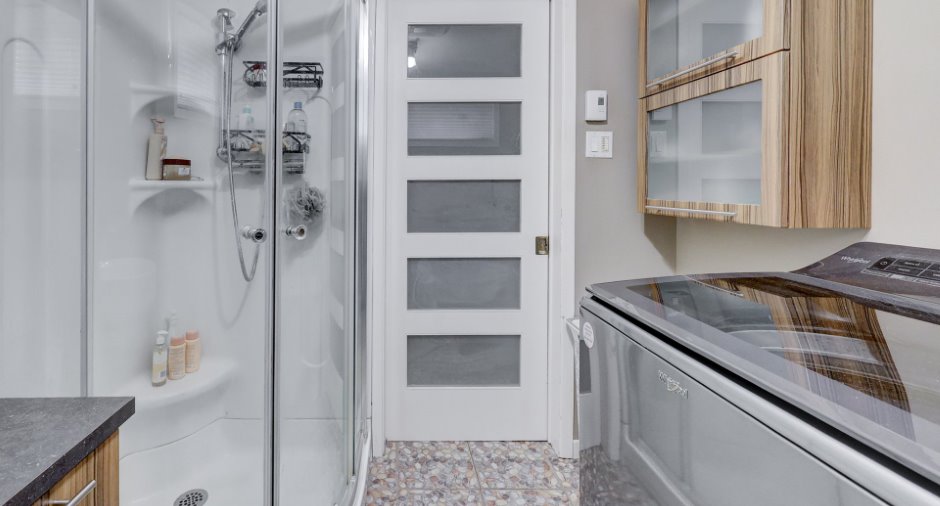
| Laundry room | Basement | 7' 7" x 8' 2" pi | Ceramic tiles |
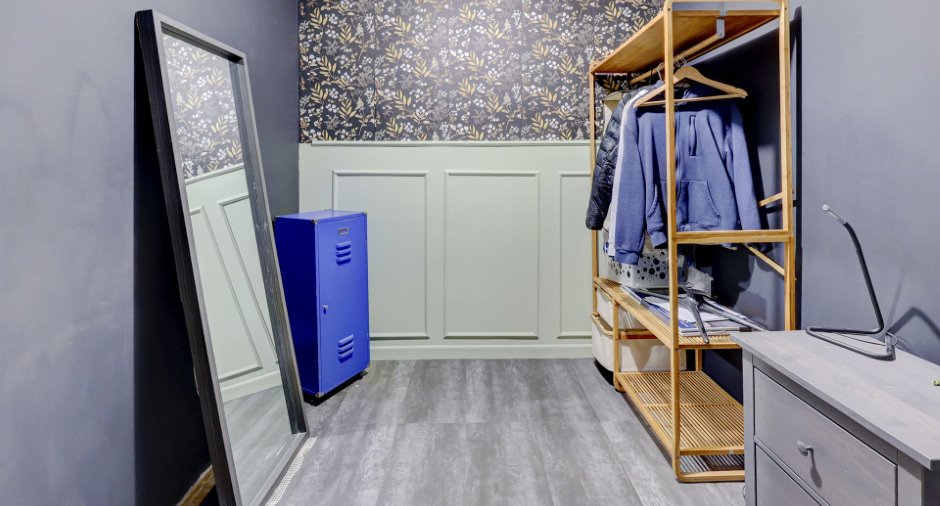
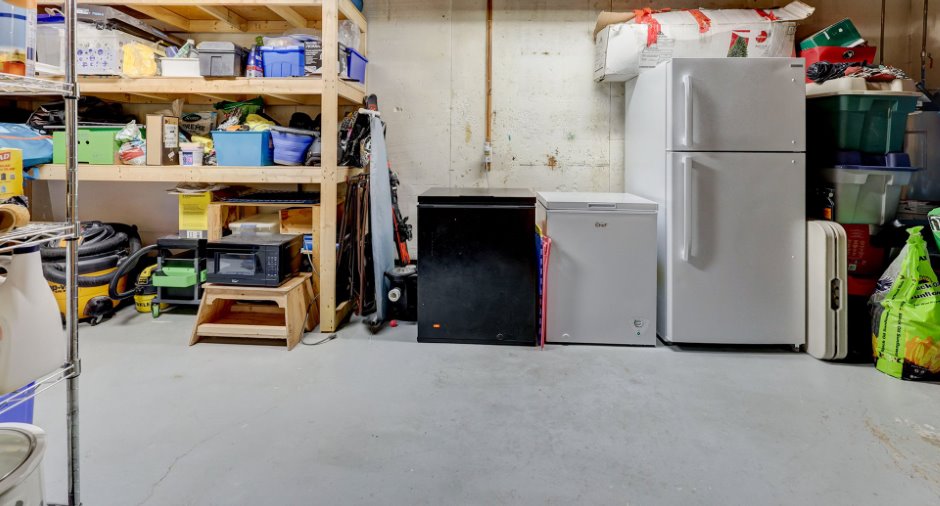
| Storage | Basement | 7' 2" x 7' 3" pi | Other |
| Workshop | Basement | 12' 2" x 22' 7" pi | Concrete |
Inclusions
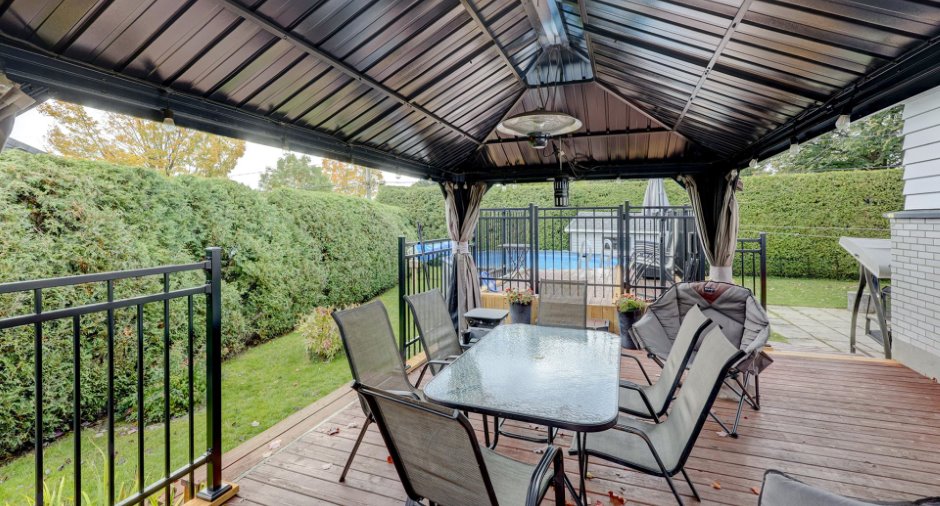
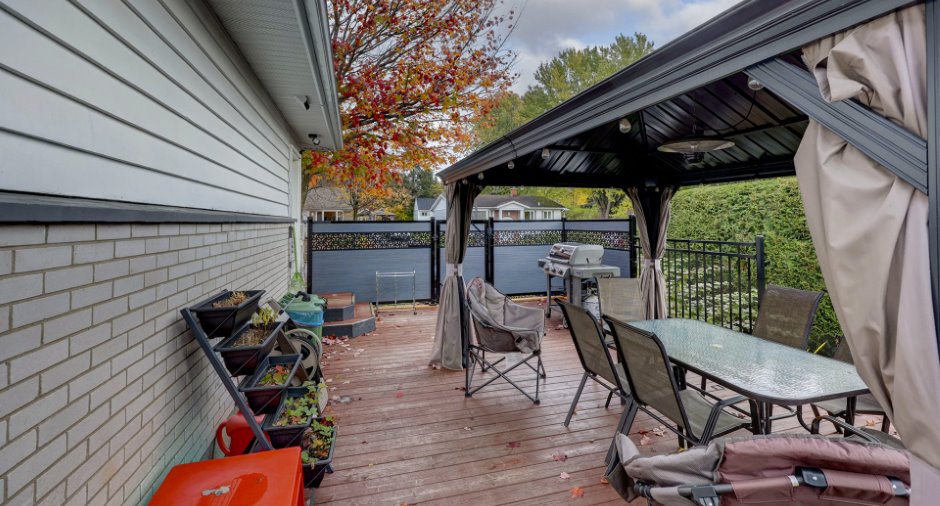
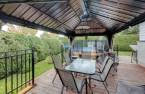
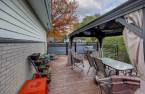
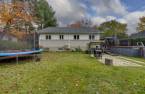
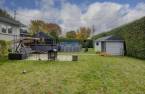
Luminaires, habillages de fenêtre, lave-vaisselle, cuisinière, thermopompe, aspirateur centrale et accessoires, tapis roulant, elliptique, congélateur blanc, piscine et accessoire, thermopompe de la piscine, gazebo, ensemble patio ''table et 6 chaises'', trampoline, garages et abris d'hiver, broyeur.
Taxes and costs
Municipal Taxes (2026)
3282 $
School taxes (2026)
239 $
Total
3521 $
Monthly fees
Energy cost
26 $
Evaluations (2026)
Building
176 000 $
Land
186 000 $
Total
362 000 $
Additional features
Occupation
30 days
Zoning
Residential (1)
