





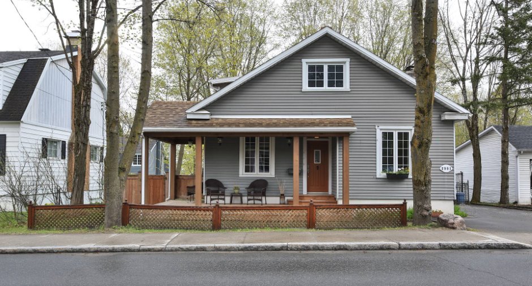
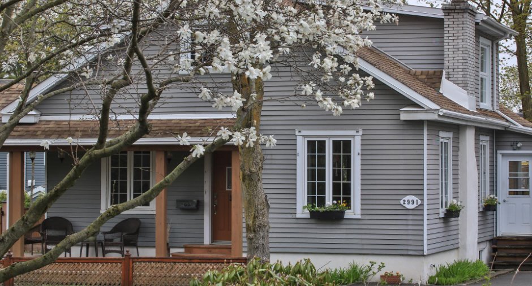
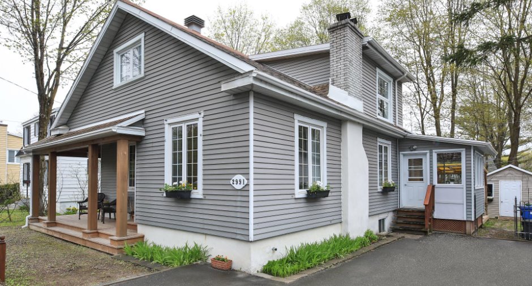
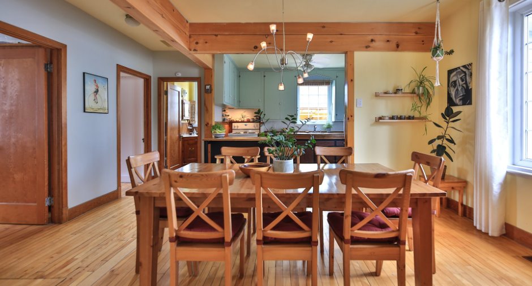
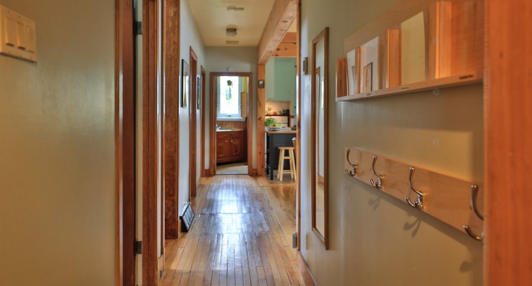
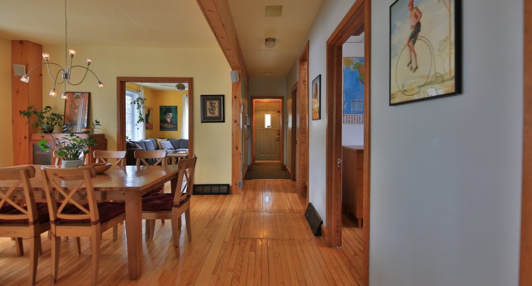
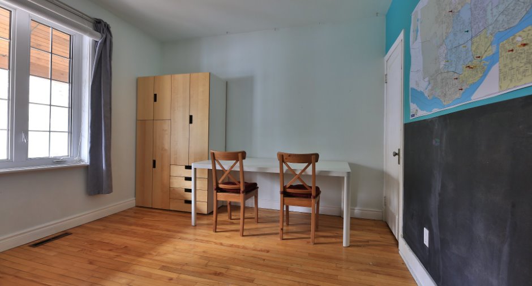
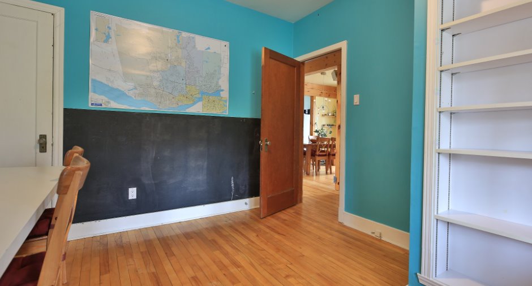
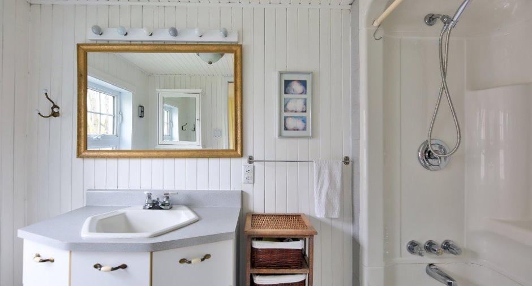
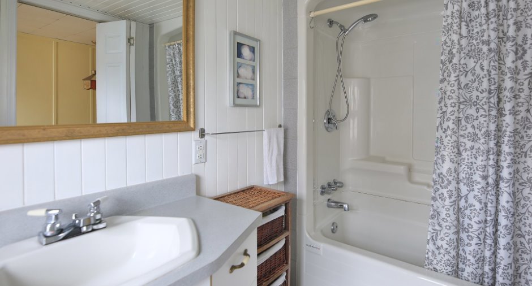
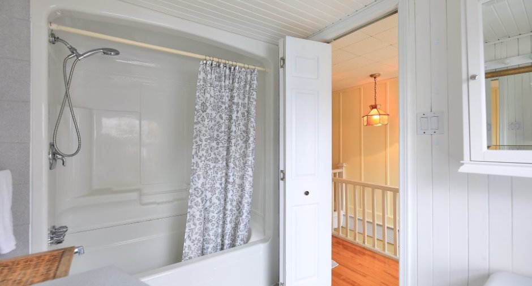
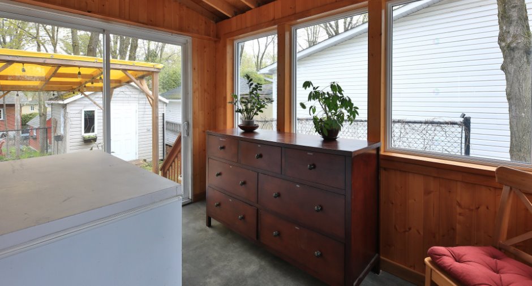
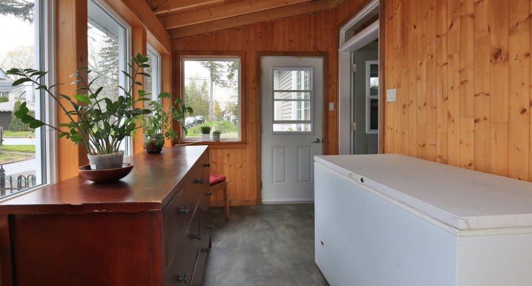
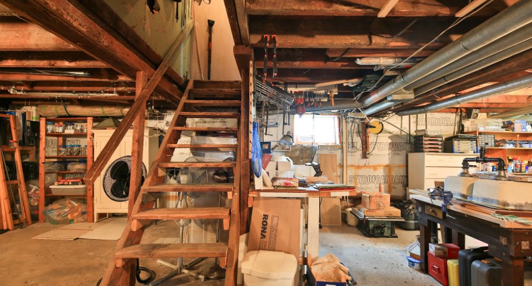
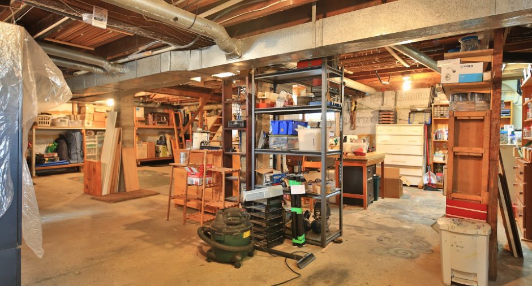
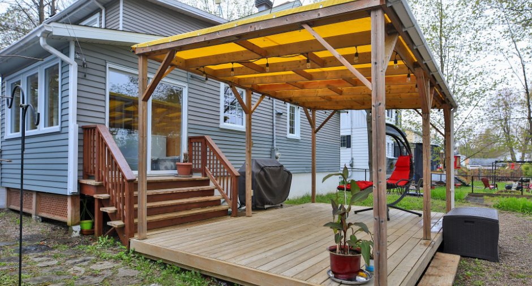
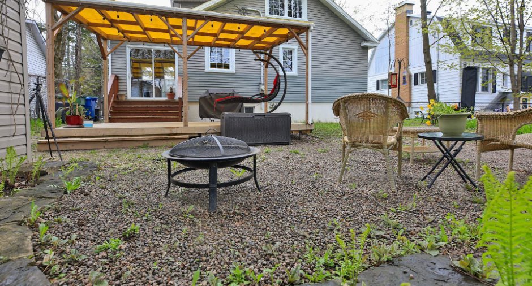
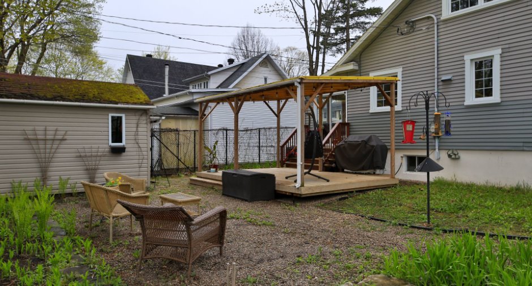
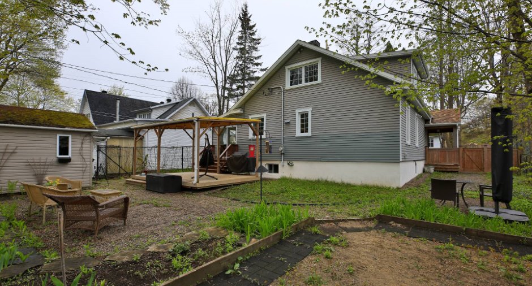
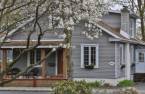
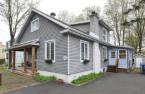
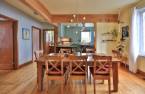
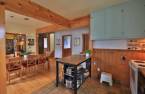
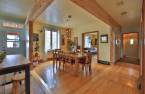
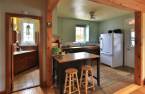
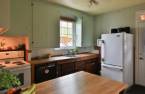
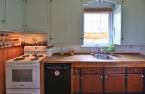
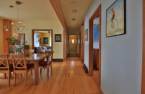
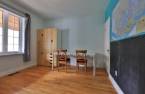
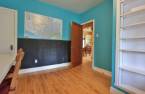
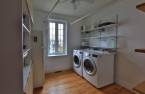
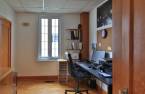
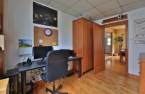
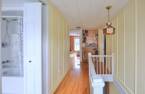
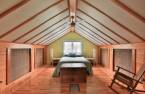
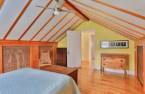
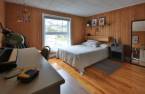
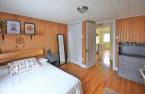
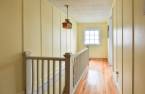
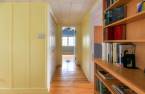
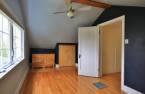
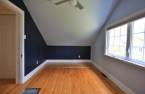
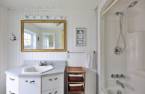
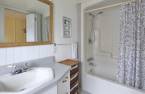
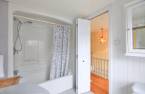
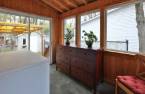
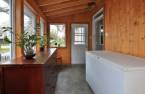
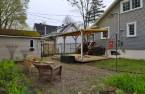
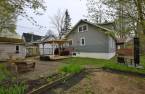
Please contact the selling broker for details about the property.
Create an account
CREATING AN ACCOUNT ALLOWS:
-
 Add favorites
-
 Save your searches
-
 Personalize your visits to viacapitalesells.com
-
 Activity on your properties
No: 27061880

4

1
+ 1

n/a


I AM INTERESTED IN THIS PROPERTY

Marjorie Rhéaume
Residential and Commercial Real Estate Broker
Via Capitale Sélect
Real estate agency
Presentation
Please contact the selling broker for details about the property.
Building and interior
Year of construction
1941
Heating system
Air circulation (1)
Heating energy
Electricity (1)
Basement
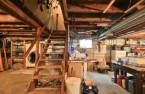
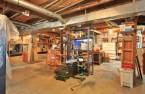
Unfinished (1),
Cupboard
Wood (1)
Roofing
Asphalt shingles (1)
Land and exterior
Foundation
Poured concrete (1)
Siding
Aluminum (1)
Parking (total)
Outdoor (2)
Water supply
Municipality (1)
Sewage system
Municipal sewer (1)
Proximity
, Highway (1), Daycare centre (1), Golf (1), Hospital (1), Park - green area (1), Bicycle path (1), Elementary school (1), High school (1), Cross-country skiing (1), Public transport (1)
Dimensions
Size of building
29 pi
Land area
5150 pi²
Depth of building
34 pi
Room details
| Room | Level | Dimensions | Ground Cover |
|---|---|---|---|
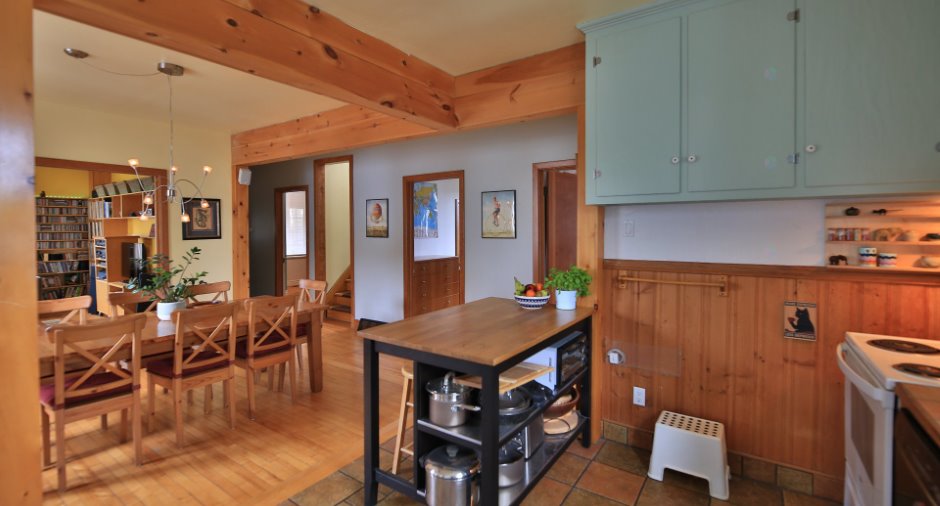
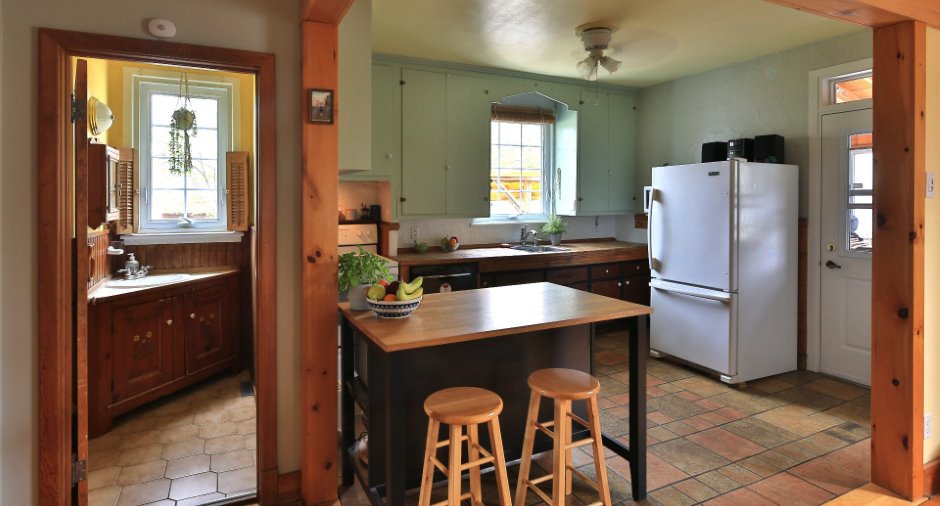
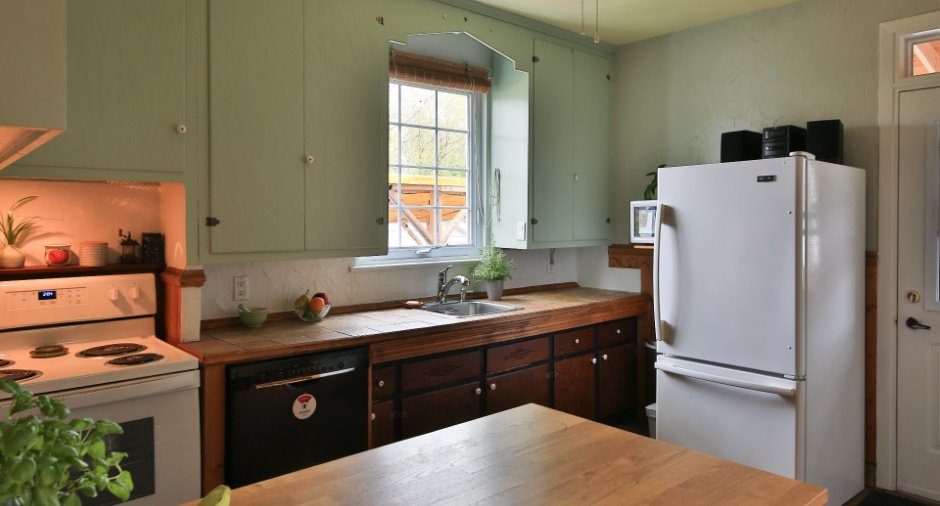
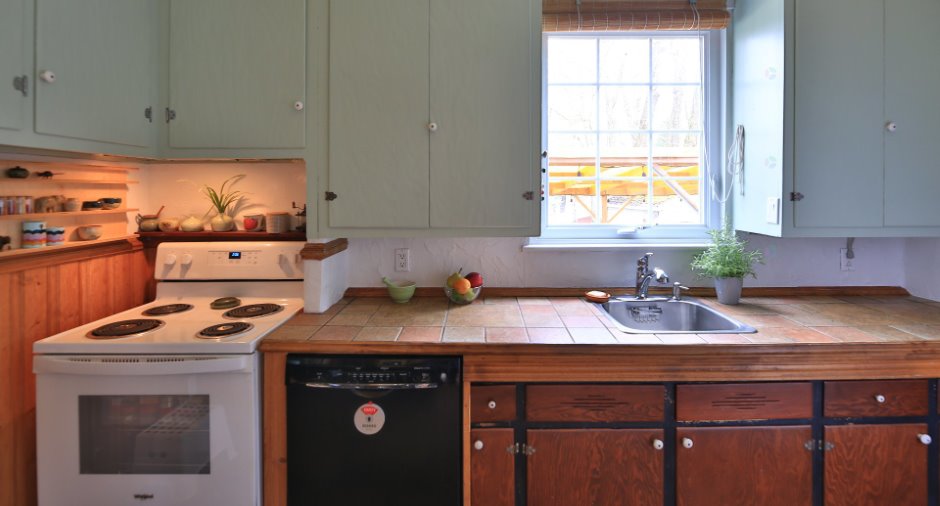
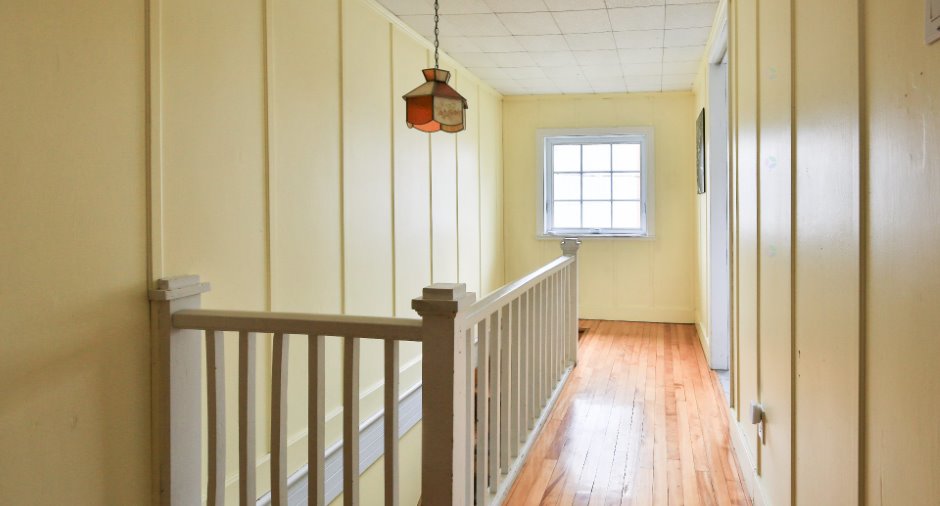
| Kitchen | Ground floor |
12' 2" x 10' pi
Irregular
|
|
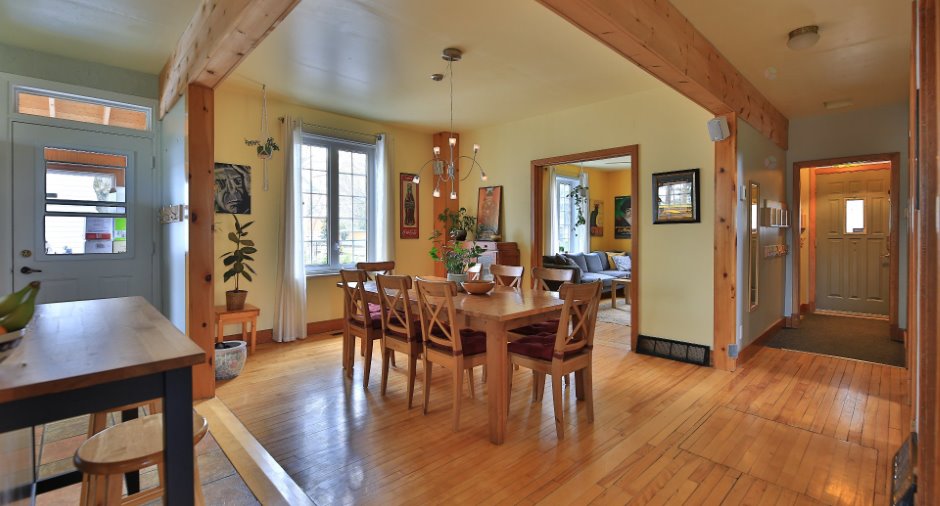
| Dining room | Ground floor |
16' x 10' 9" pi
Irregular
|
|
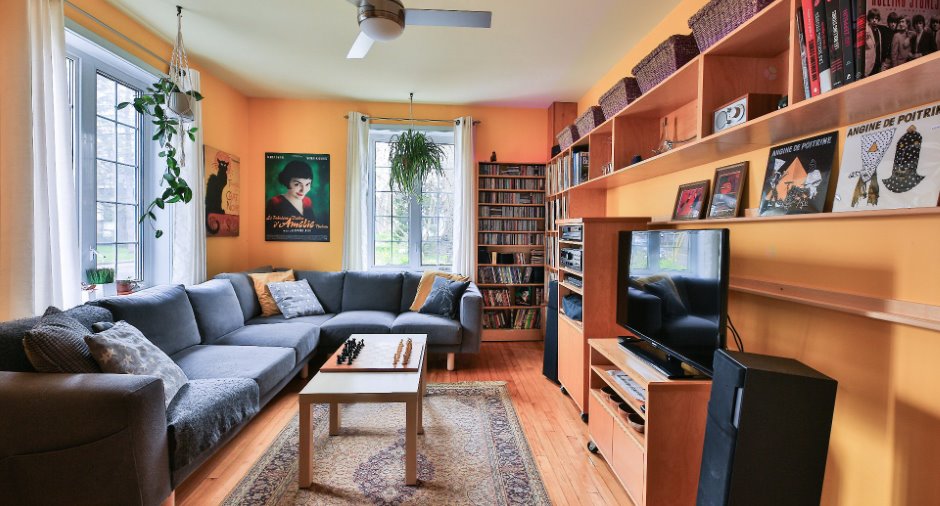
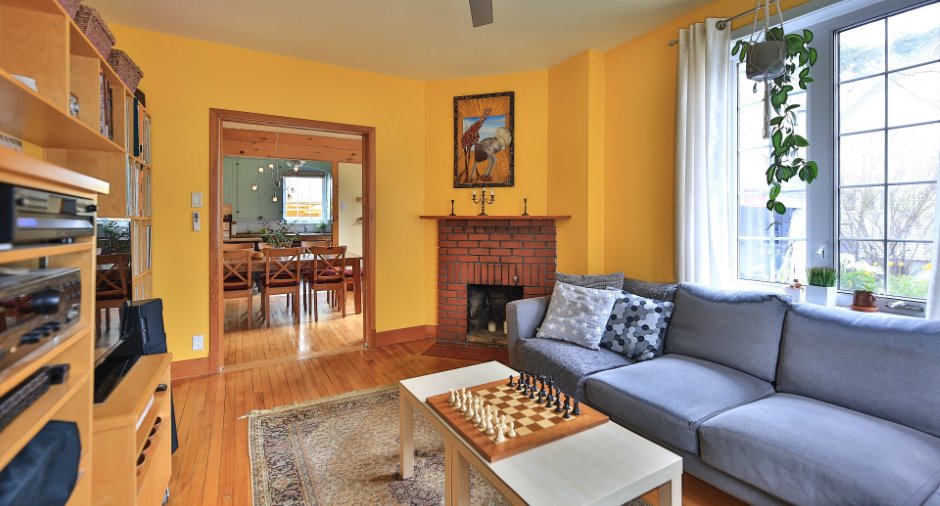
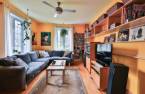
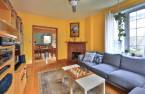
| Living room | Ground floor |
11' 7" x 15' 3" pi
Irregular
|
|
| Other | Ground floor |
9' 4" x 9' 3" pi
Irregular
|
|
| Office | Ground floor |
11' 6" x 8' 3" pi
Irregular
|
|
| Bedroom | Ground floor |
11' 4" x 11' 4" pi
Irregular
|
|
| Other | Ground floor |
7' 3" x 10' 3" pi
Irregular
|
|
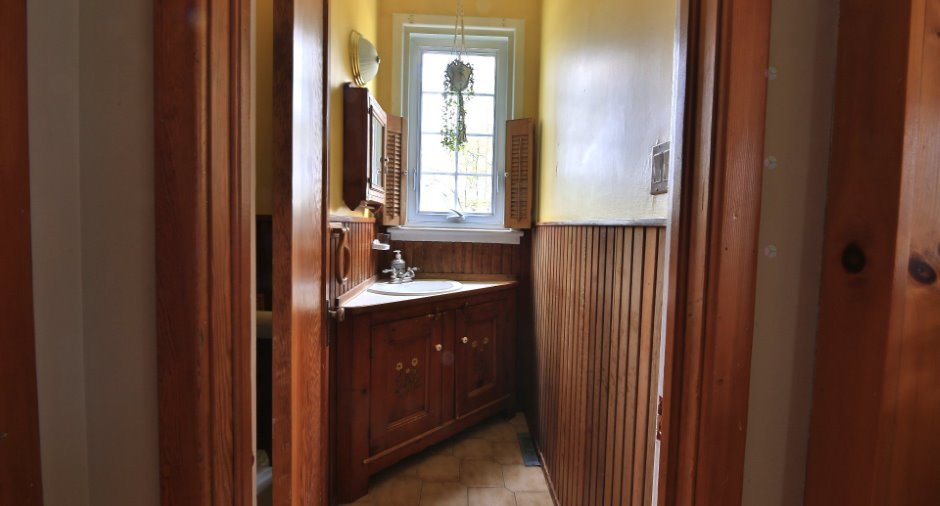
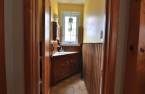
| Washroom | Ground floor |
5' x 5' 7" pi
Irregular
|
|
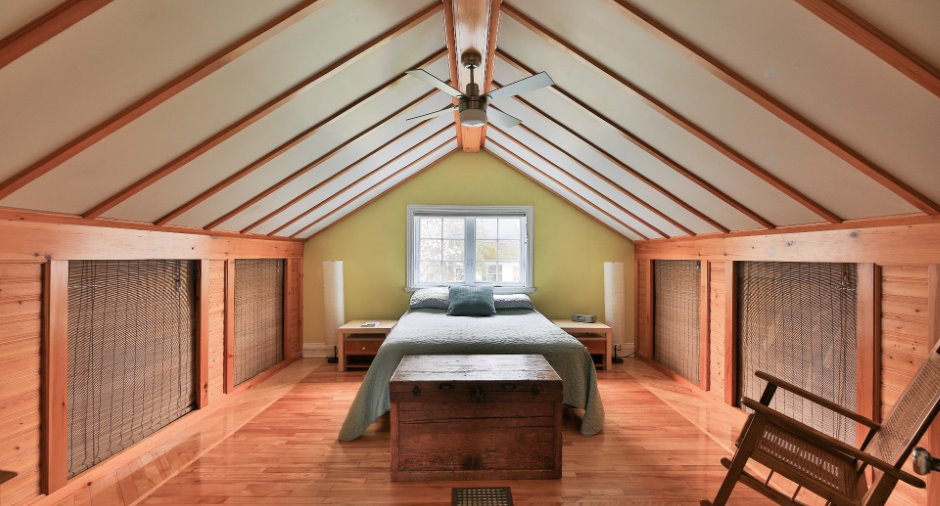
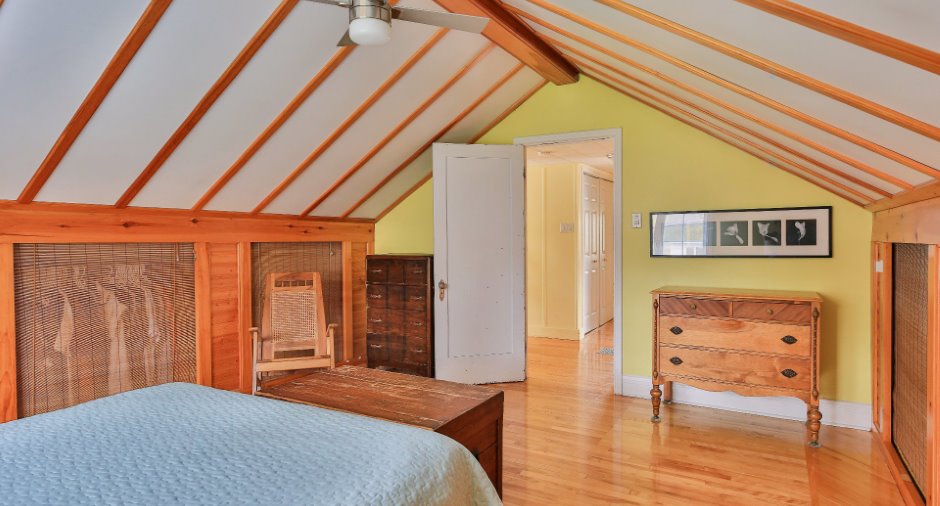
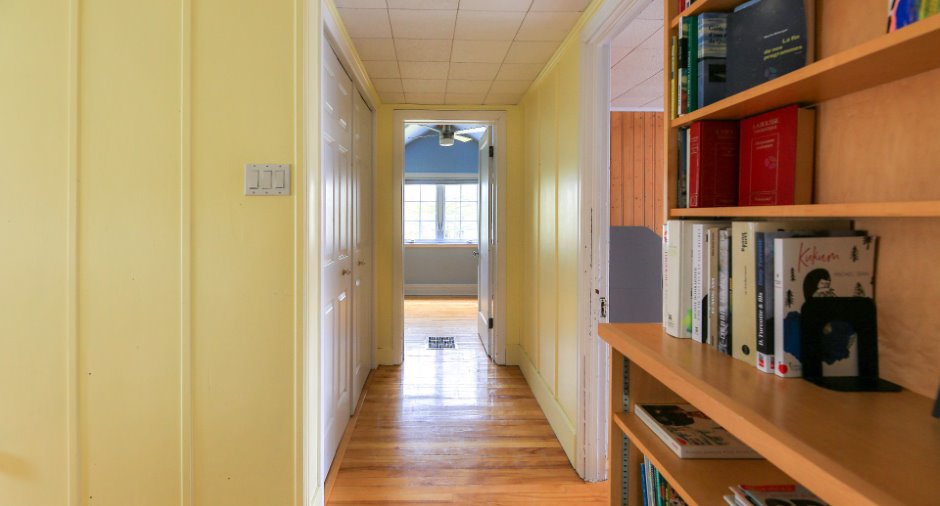
| Primary bedroom | 2nd floor |
13' 2" x 15' 4" pi
Irregular
|
|
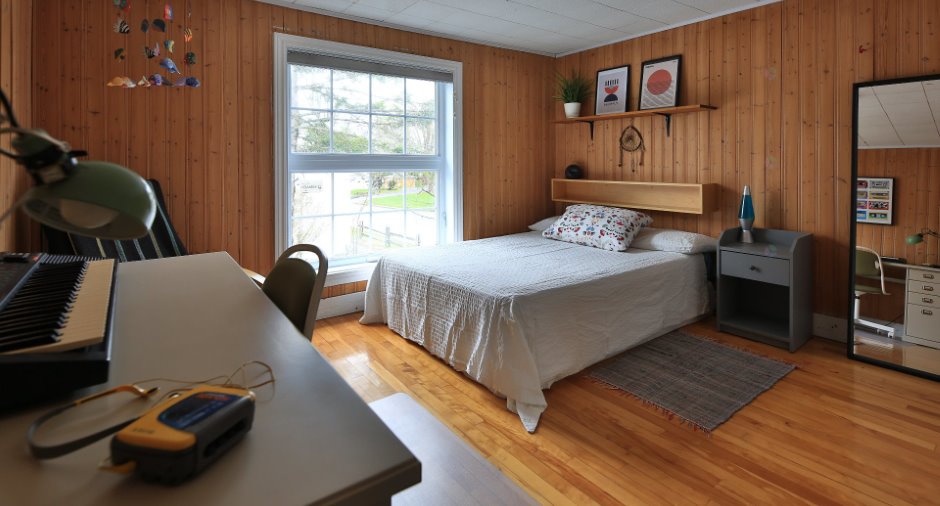
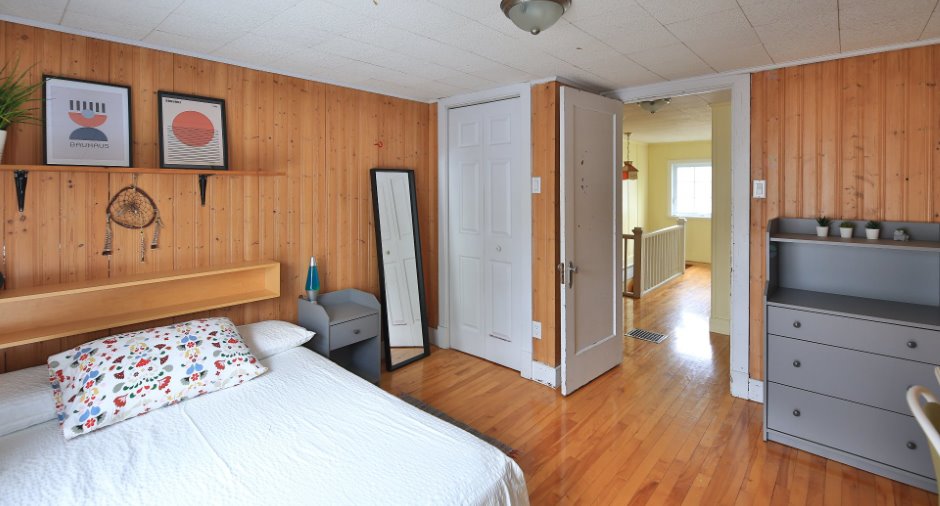
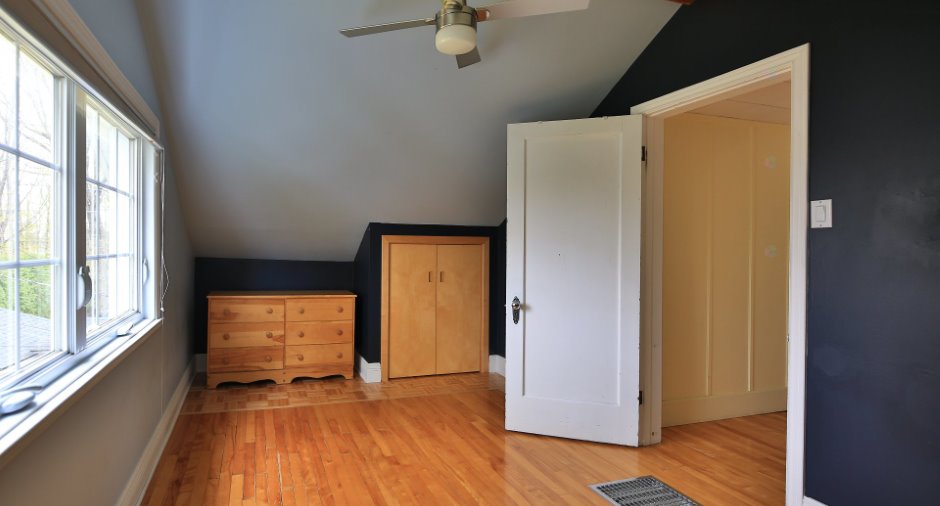
| Bedroom | 2nd floor |
11' 6" x 11' 8" pi
Irregular
|
|
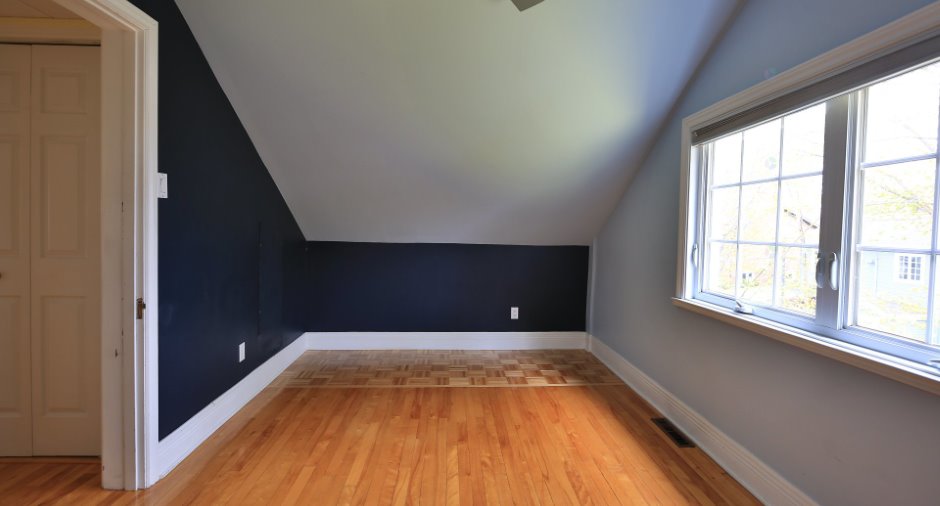
| Bedroom | 2nd floor |
16' 9" x 8' 9" pi
Irregular
|
|
| Bathroom | 2nd floor |
9' 1" x 5' 7" pi
Irregular
|
|
| Other | Basement |
27' x 32' pi
Irregular
|
Inclusions
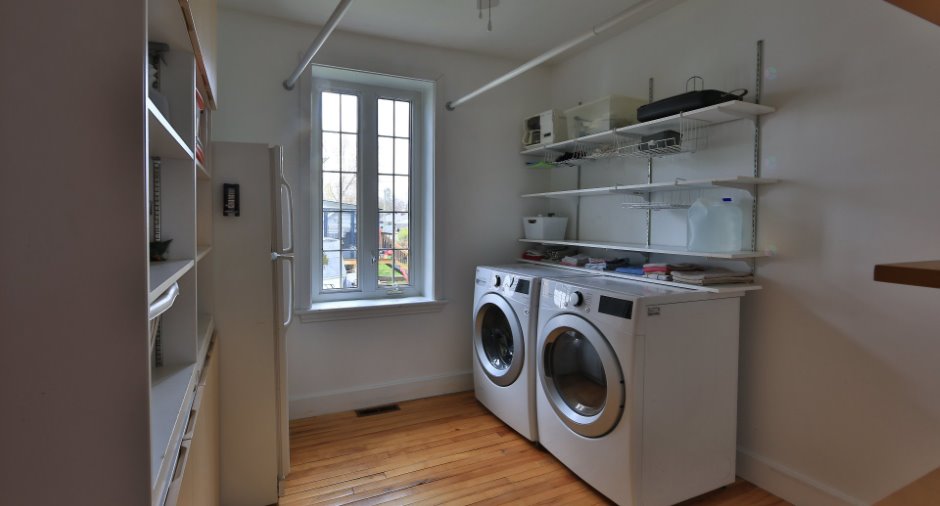
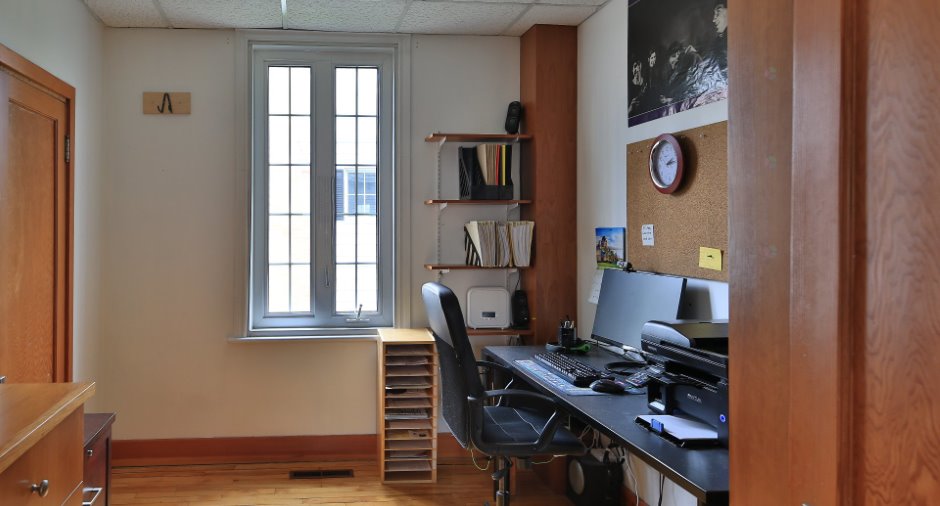
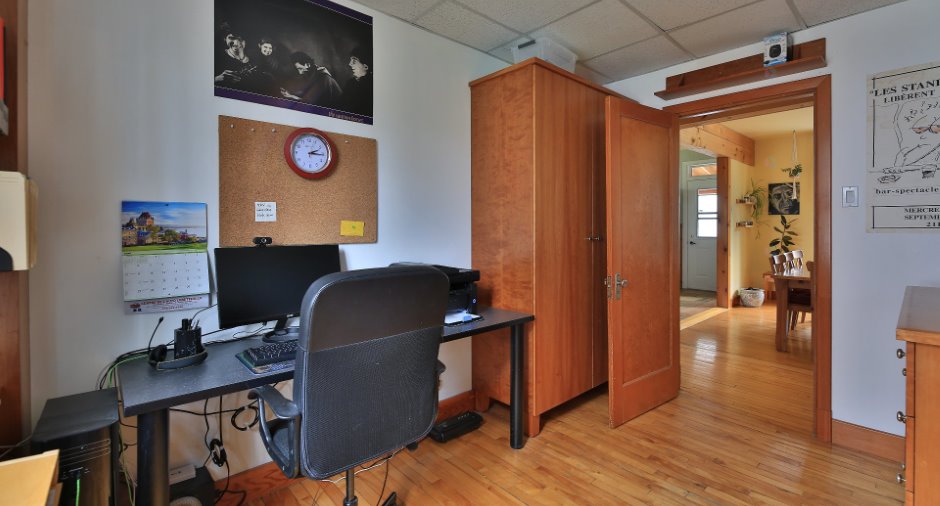
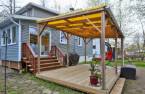
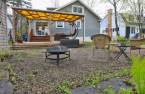
Tous les stores et luminaires de la maison, rangement et tablettes de la salle de lavage, frigo de la salle de lavage, lave vaisselle Bosch, pharmacie de bois de la salle d'eau, armoires et tablettes du bureau, tablettes de la salle à manger, étagères fixes du salon, deux hauts parleurs avec fils intégrés aux murs, étagères de la chambre du rez-de-chaussée, pharmacie de la salle de bain à l'étage, abri en toile de la cour, toile de terrasse et lumières d'ambiance.
Exclusions
Tablettes du cabanon
Taxes and costs
Municipal Taxes (2025)
2872 $
School taxes (2025)
194 $
Total
3066 $
Monthly fees
Energy cost
293 $
Evaluations (2025)
Building
159 000 $
Land
148 000 $
Total
307 000 $
Additional features
Occupation
2026-08-14
