


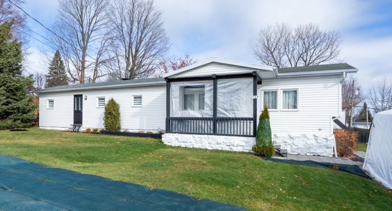
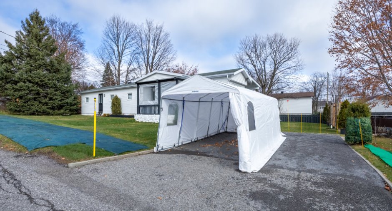
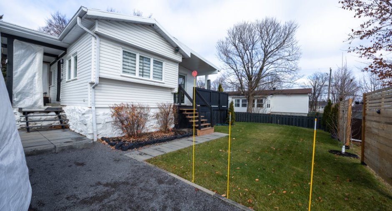
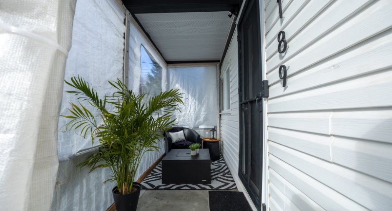
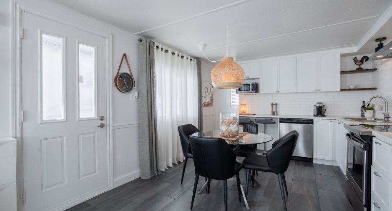
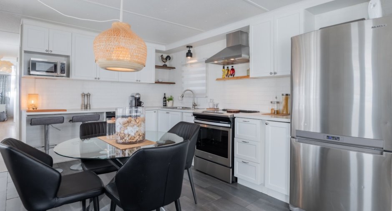
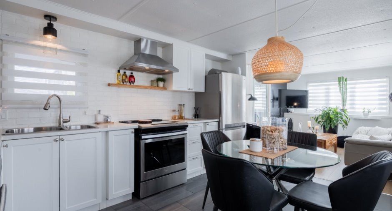
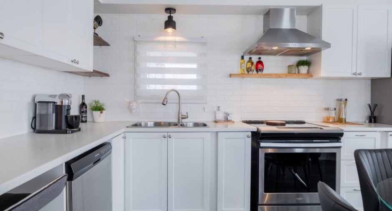
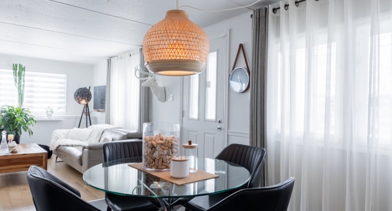
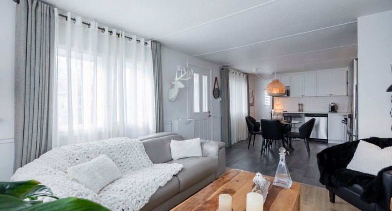
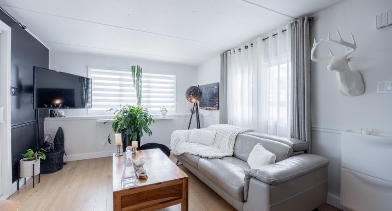
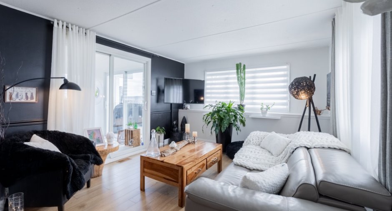
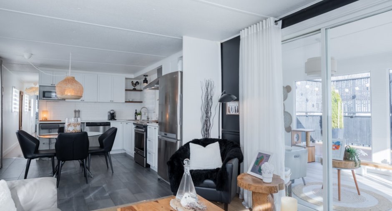
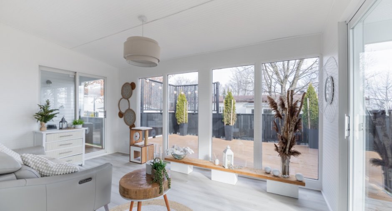
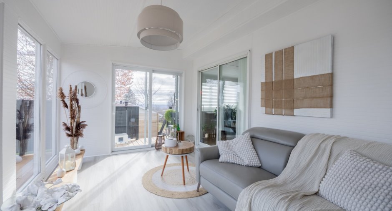
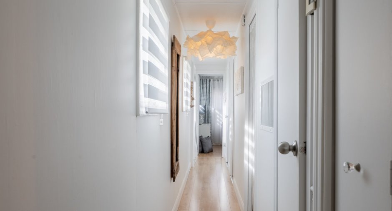
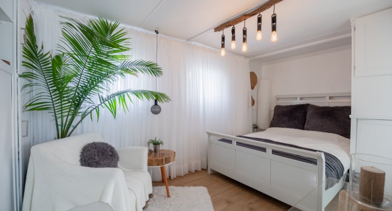
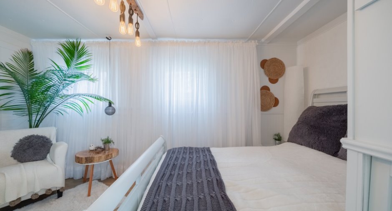
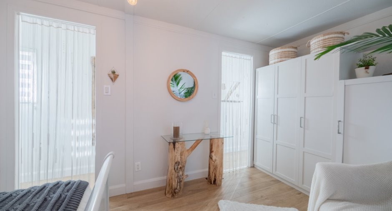
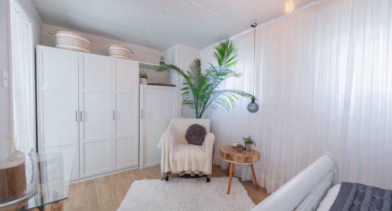
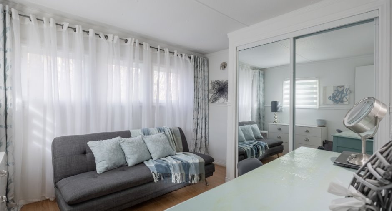
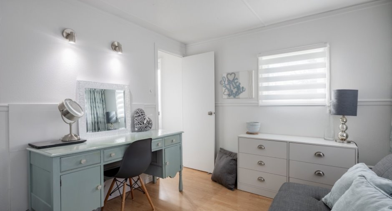
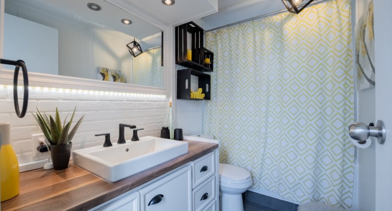
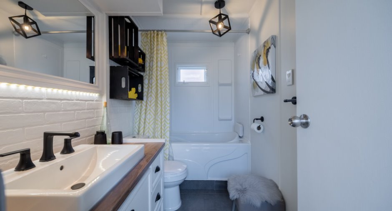
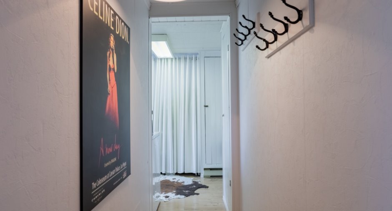
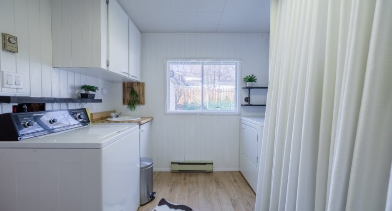
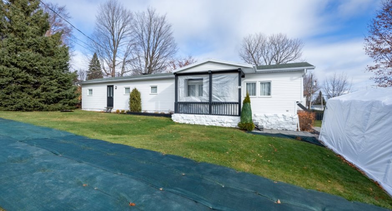
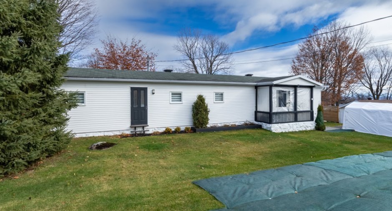
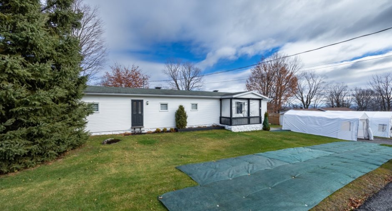
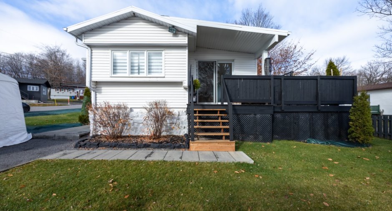
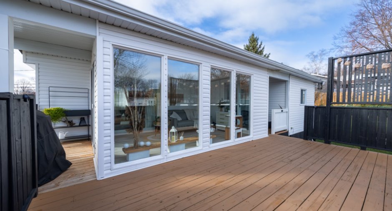
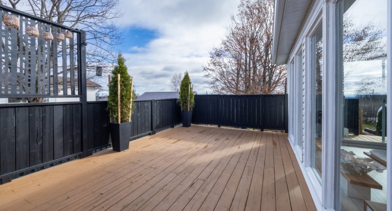
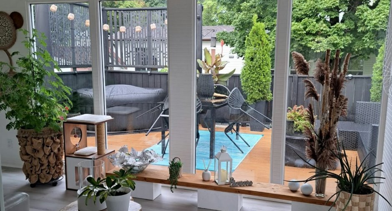
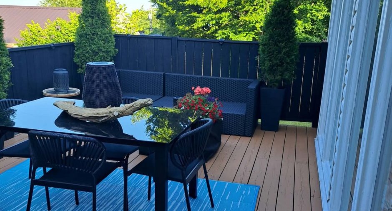
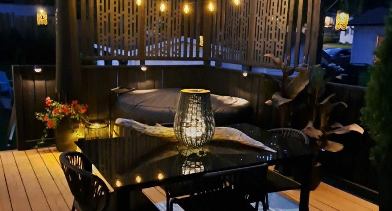
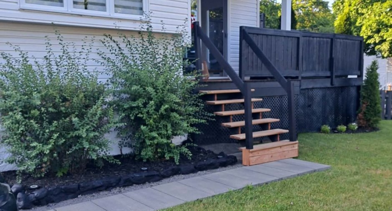
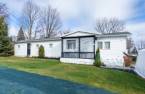
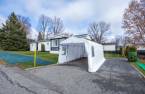
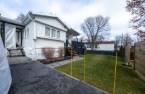
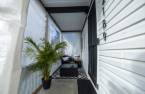
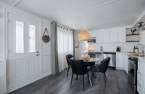
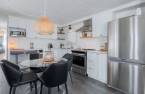
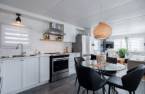
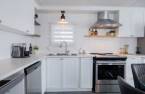

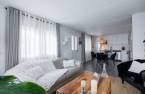
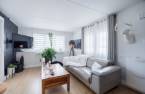
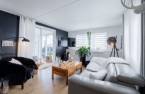
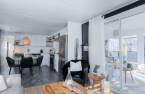
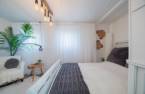
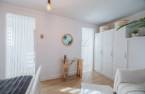
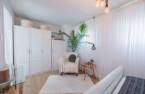
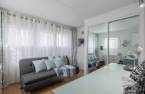
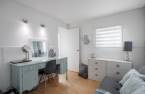
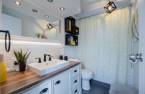
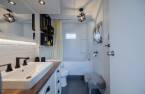
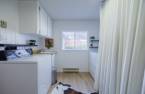
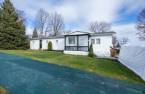
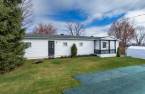
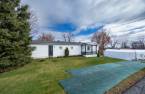
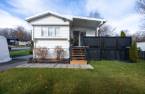
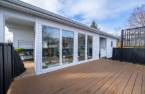
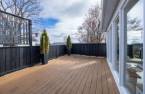
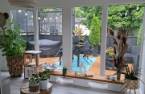
Please contact the selling broker for details about the property.
Create an account
CREATING AN ACCOUNT ALLOWS:
-
 Add favorites
-
 Save your searches
-
 Personalize your visits to viacapitalesells.com
-
 Activity on your properties
No: 25572750

2

1

n/a
Open Houses
Sunday 22 November From 14h00 to 16h00


I AM INTERESTED IN THIS PROPERTY

Presentation
Please contact the selling broker for details about the property.
Building and interior
Year of construction
1969
Equipment available
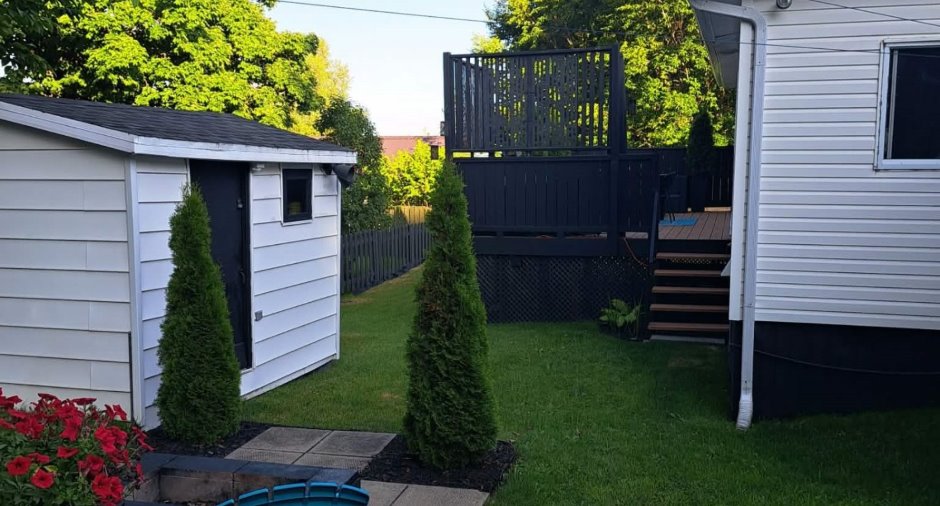
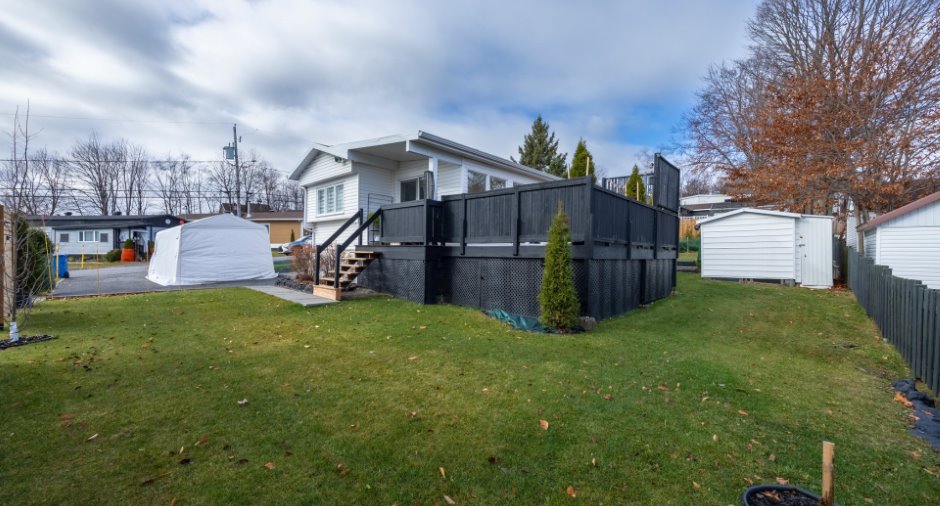
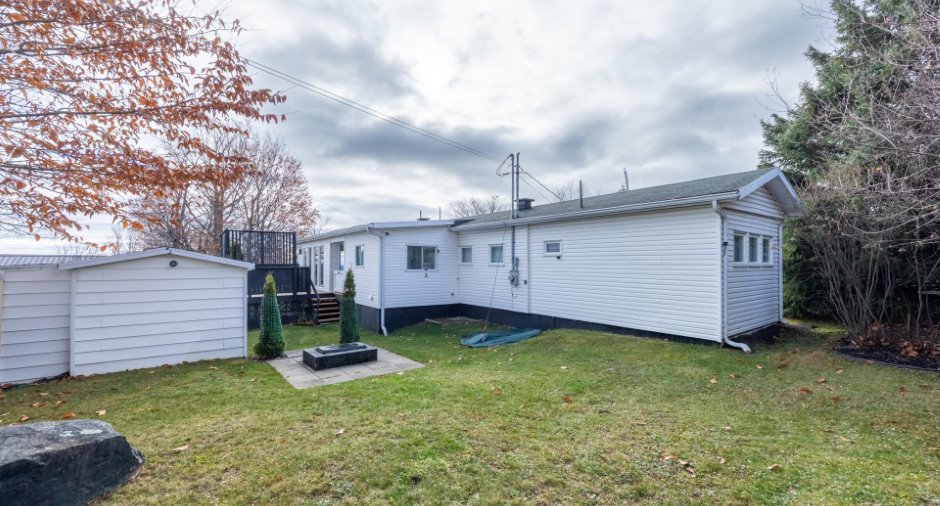
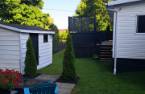
Shed
Heating system
Air circulation, Electric baseboard units
Heating energy
Electricity
Basement
Crawl Space
Windows
PVC
Additional spaces
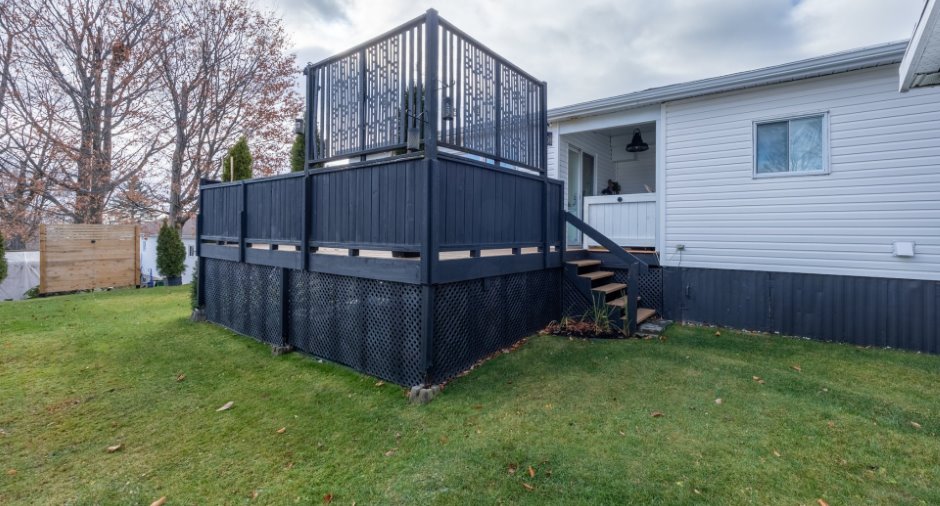
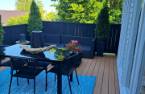
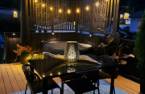
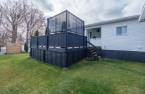
Patio: 20 X 12 ft irr / 6.10 X 3.66 m irr
Roofing
Asphalt shingles
Land and exterior
Foundation
Contoure recouvert en pierre et isolé, Piles
Siding
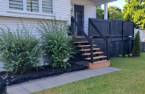
Vinyl
Driveway
Asphalt
Parking (total)
Outdoor (4)
Landscaping
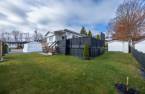
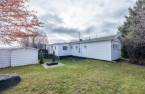
Fenced, Land / Yard lined with hedges, Landscape
Water supply
Municipality
Sewage system
Municipal sewer
Topography
Flat
Proximity
Highway, Daycare centre, Golf, Hospital, Park - green area, Bicycle path, Elementary school, Alpine skiing, High school, Cross-country skiing, Public transport
Dimensions
Size of building
14 pi
Land area
650.3 m²
Depth of building
64 pi
Room details
| Room | Level | Dimensions | Ground Cover |
|---|---|---|---|
| Kitchen | Ground floor | 13' 8" x 11' 3" pi | Ceramic tiles |
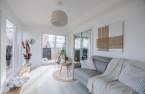
| Living room | Ground floor | 12' 5" x 11' 3" pi | Floating floor |
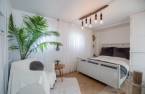
| Primary bedroom | Ground floor | 16' 9" x 8' 7" pi | Floating floor |
| Bedroom | Ground floor | 9' 6" x 11' 3" pi | Floating floor |
| Laundry room | Ground floor |
9' 4" x 9' 5" pi
Irregular
|
Ceramic tiles |
| Bathroom | Ground floor |
8' 6" x 5' pi
Irregular
|
Ceramic tiles |
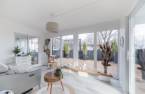
| Solarium/Sunroom | Ground floor | 10' x 15' pi | Floating floor |
Inclusions
Lustres, rideaux poles stores, lave vaisselle, 2 bancs ilot, chauffe-eau
Taxes and costs
Municipal Taxes (2026)
1887 $
School taxes (2026)
112 $
Total
1999 $
Monthly fees
Energy cost
173 $
Evaluations (2026)
Building
74 000 $
Land
101 000 $
Total
175 000 $
Additional features
Distinctive features
Occupation
2027-05-28
Zoning
Residential
