





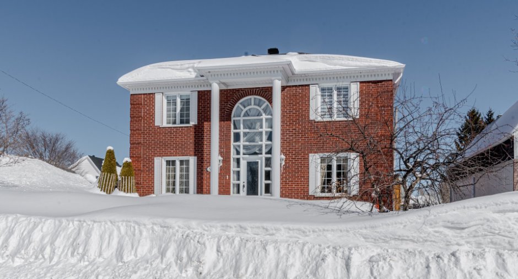
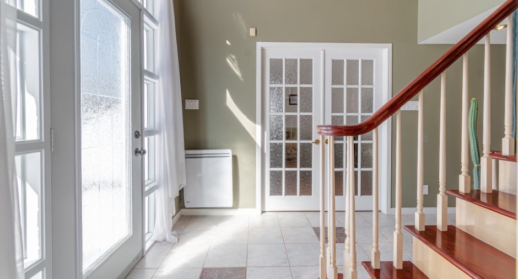
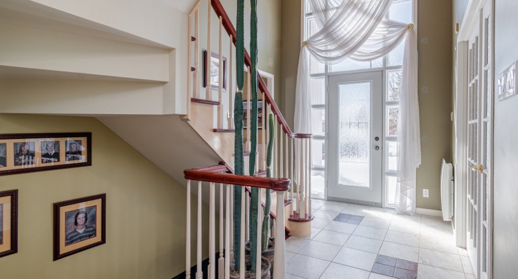
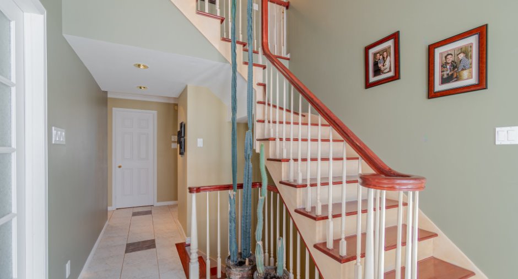
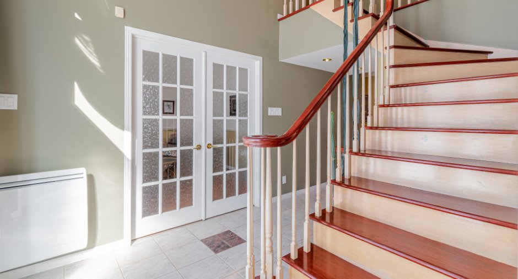
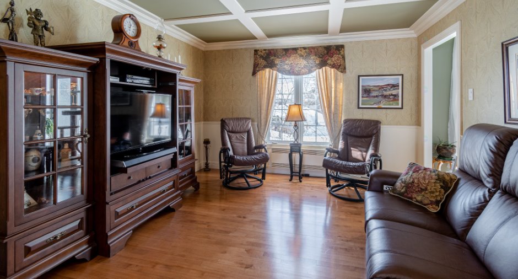
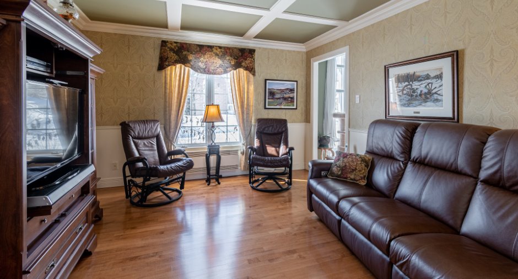
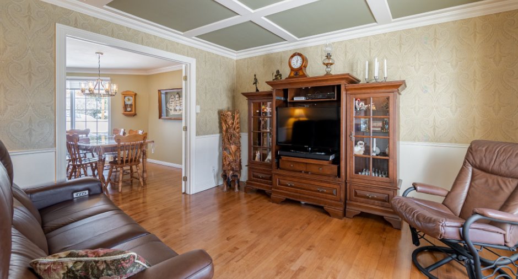
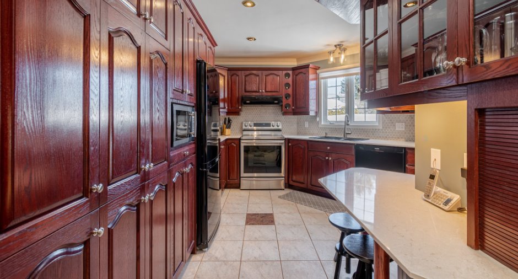
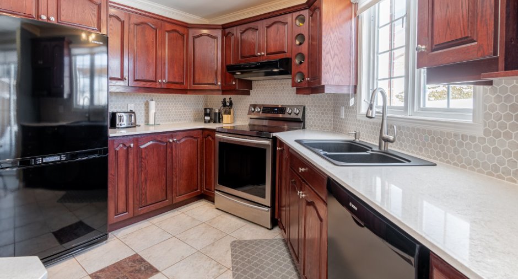
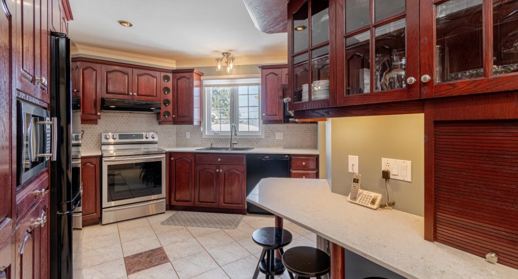
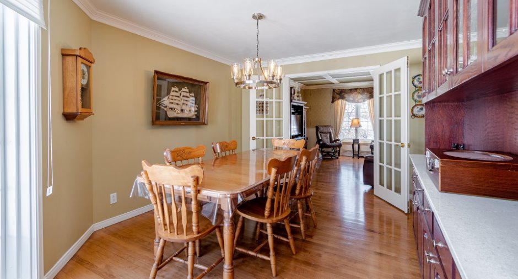
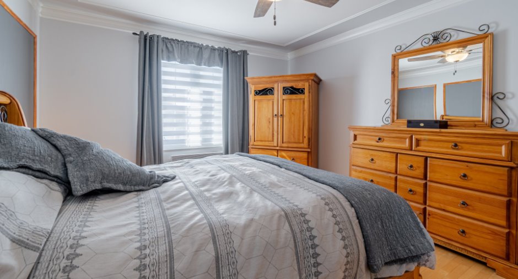
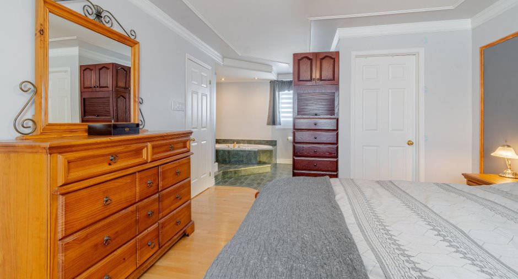
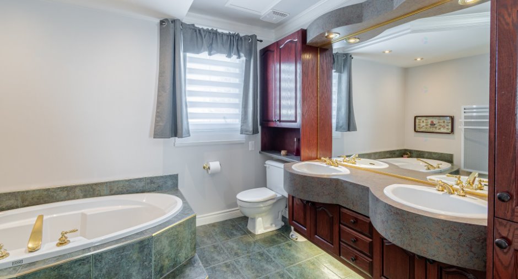
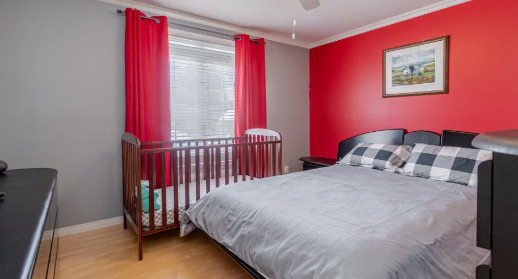
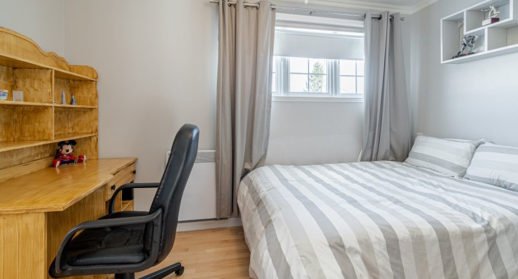
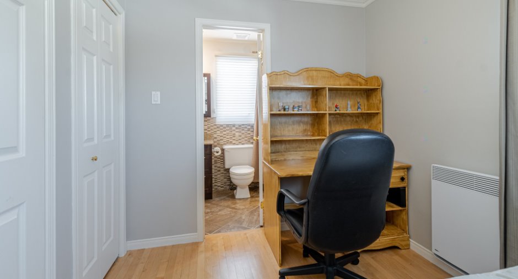
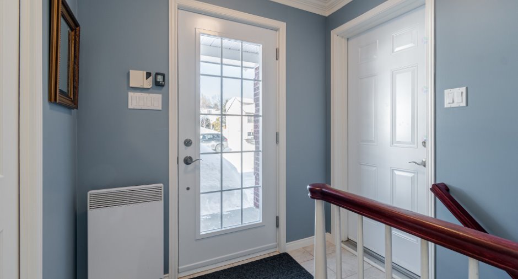
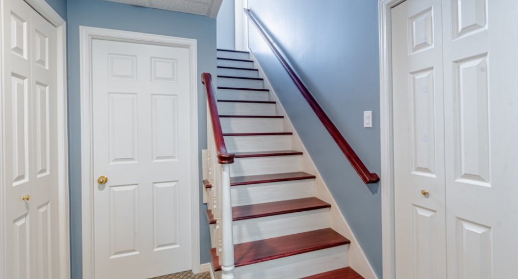
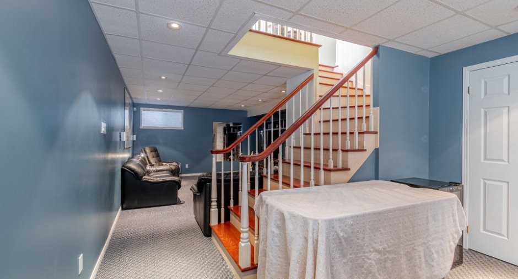
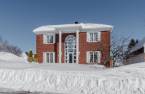
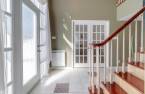
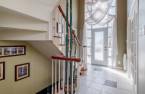
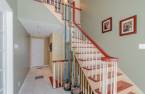
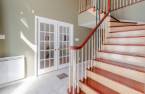
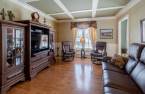
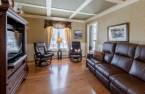
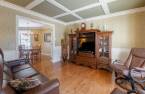
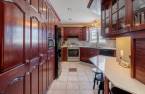
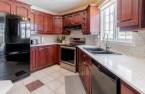
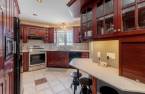
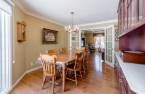
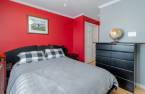
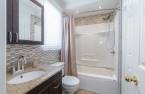
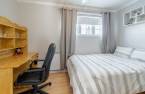
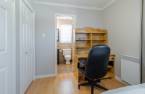
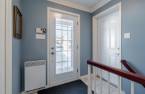
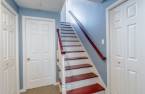
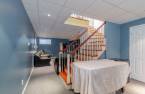
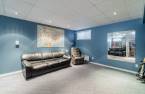
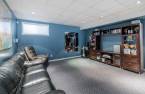
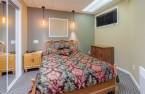
Please contact the selling broker for details about the property.
Create an account
CREATING AN ACCOUNT ALLOWS:
-
 Add favorites
-
 Save your searches
-
 Personalize your visits to viacapitalesells.com
-
 Activity on your properties
No: 19798115

4

3
+ 1

186.8m²


I AM INTERESTED IN THIS PROPERTY

Simon Laberge
Certified Residential and Commercial Real Estate Broker
Via Capitale Équipe
Real estate agency
I offer
 *
*
*
Certain conditions apply
Presentation
Please contact the selling broker for details about the property.
Building and interior
Year of construction
1995
Equipment available
Alarm system (1), Central heat pump (1)
Heating system
Electric baseboard units (1)
Heating energy
Electricity (1)
Window type
Crank handle (1)
Windows
PVC (1)
Roofing
Asphalt shingles (1)
Land and exterior
Foundation
Poured concrete (1)
Garage
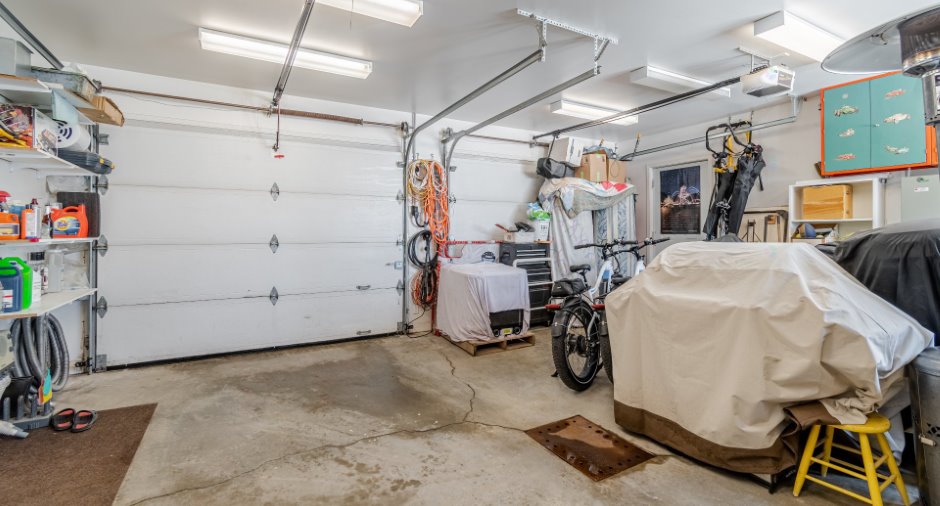
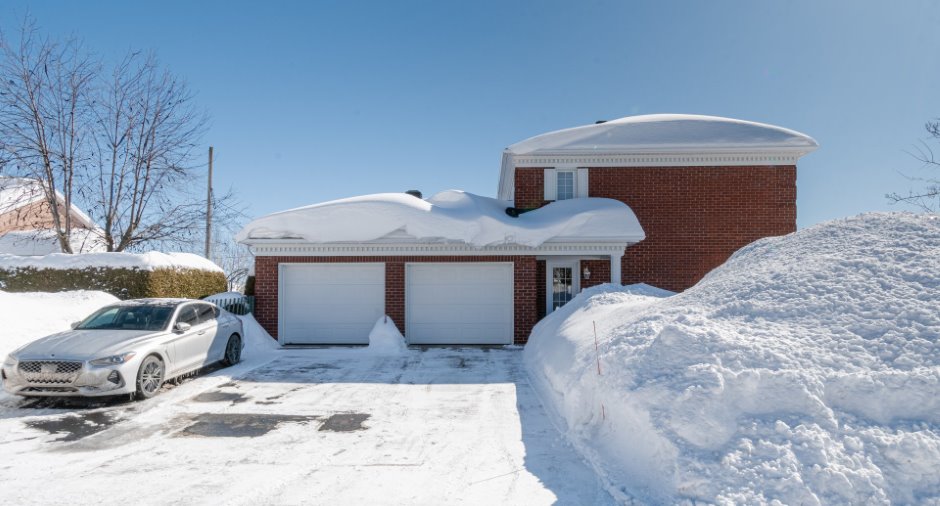
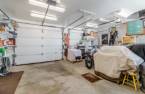
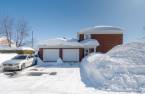
Attached (1), Double width or more (1)
Driveway
Asphalt (1)
Parking (total)
Outdoor (3), Garage (2)
Pool
Above-ground (1)
Landscaping
Landscape (1)
Water supply
Municipality (1)
Sewage system
Municipal sewer (1)
Topography
Flat (1)
Proximity
Daycare centre (1), Golf (1), Hospital (1), Park - green area (1), Elementary school (1), High school (1), Public transport (1)
Dimensions
Size of building
10.6 pi
Land area
614.5 m²
Depth of building
7.9 pi
Private portion
186.8 m²
Room details
| Room | Level | Dimensions | Ground Cover |
|---|---|---|---|
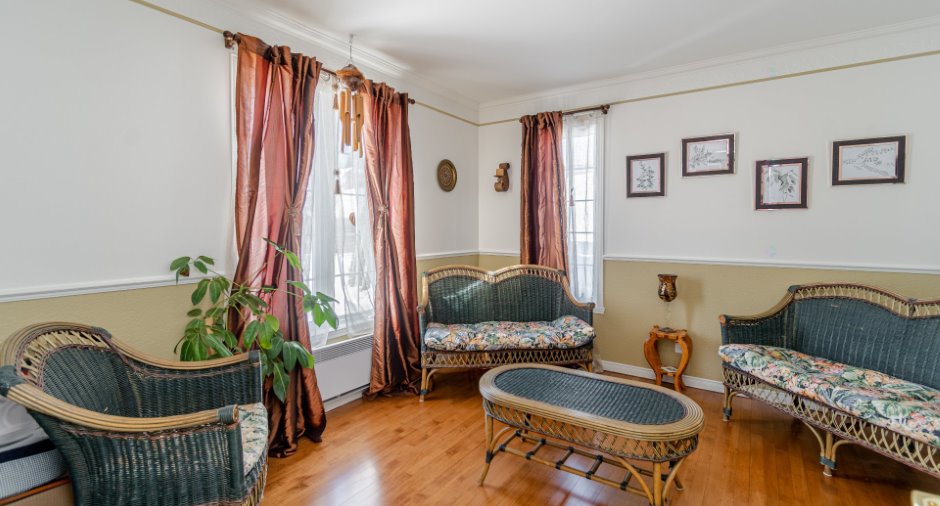
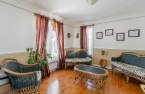
| Living room | Ground floor | 12' x 12' 8" pi | Other |
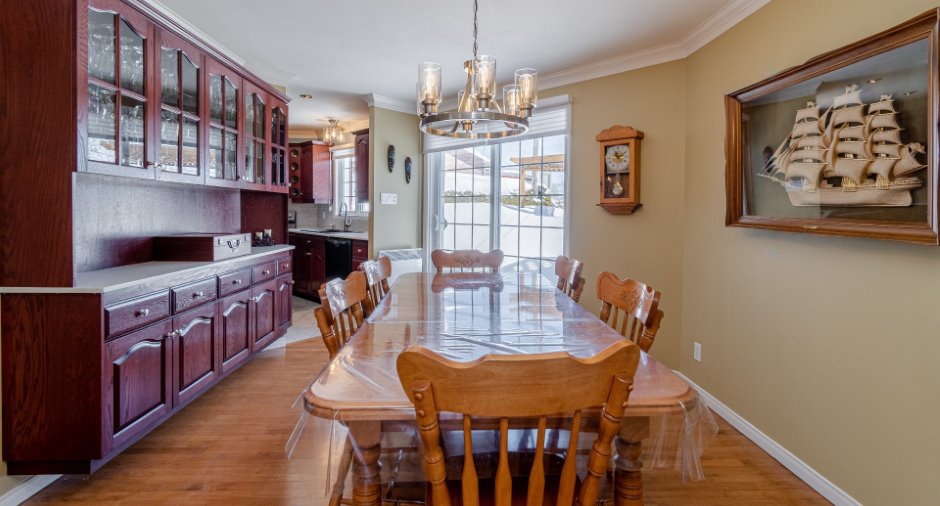
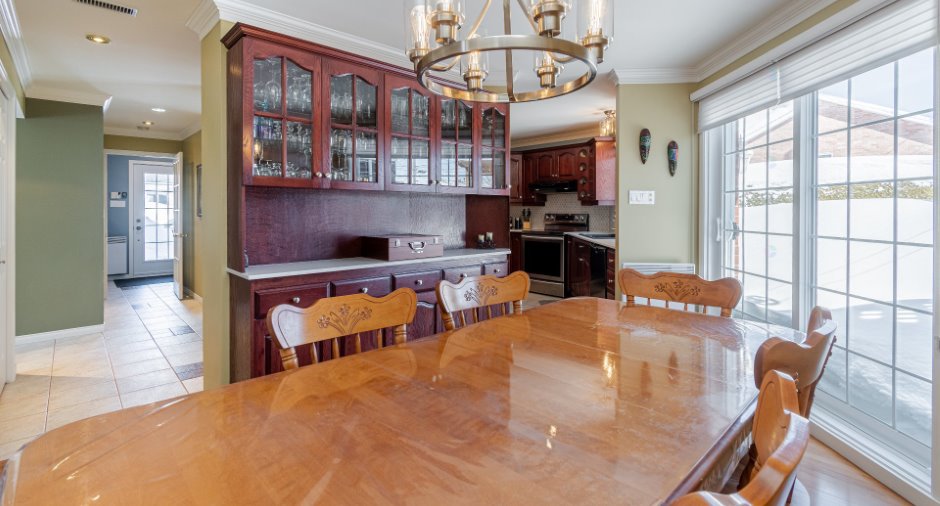
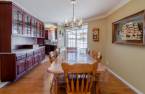
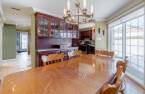
| Dining room | Ground floor | 11' 1" x 16' pi | Other |
| Kitchen | Ground floor | 6' x 16' 4" pi | Ceramic tiles |
| Den | Ground floor | 11' 6" x 11' 8" pi | Other |
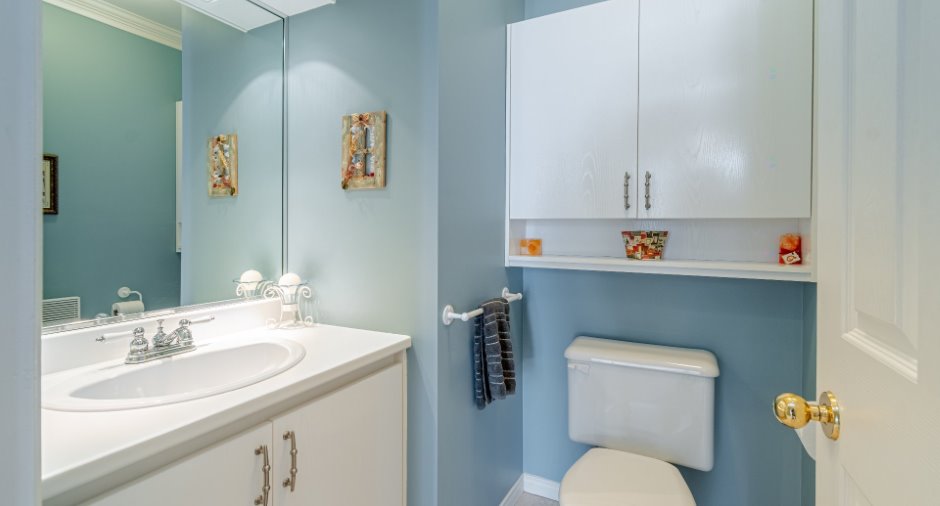
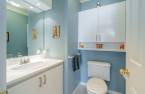
| Washroom | Ground floor | 5' 4" x 5' 3" pi | Ceramic tiles |
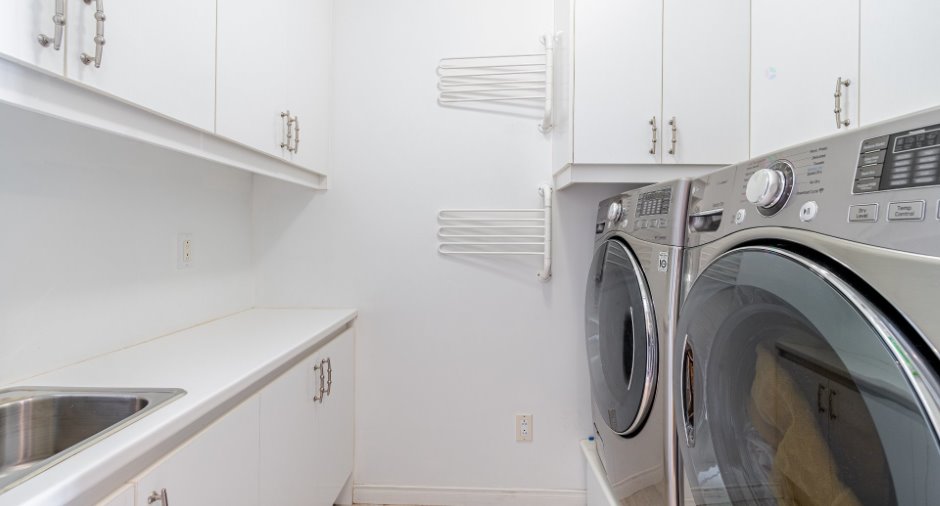
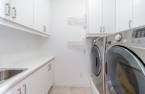
| Laundry room | Ground floor | 5' x 7' 4" pi | Ceramic tiles |
| Walk-in closet | Ground floor | 3' 1" x 5' pi | Ceramic tiles |
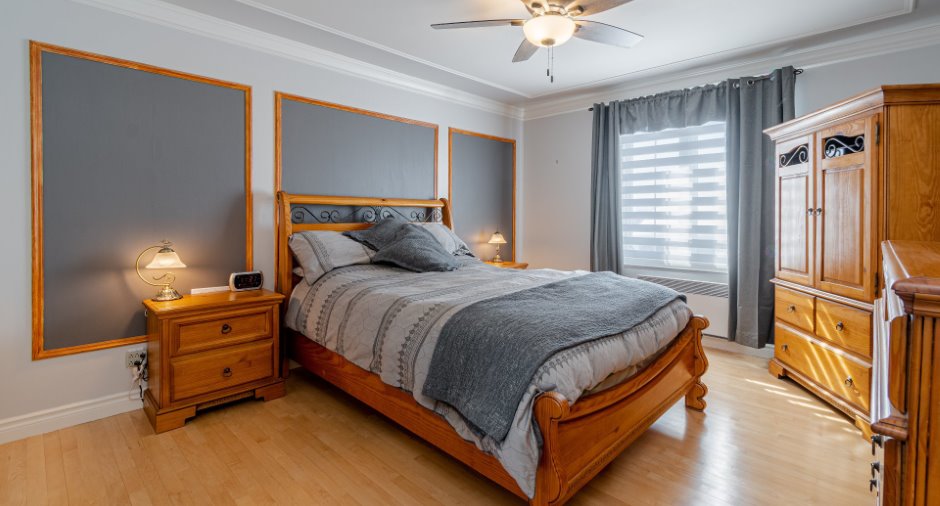
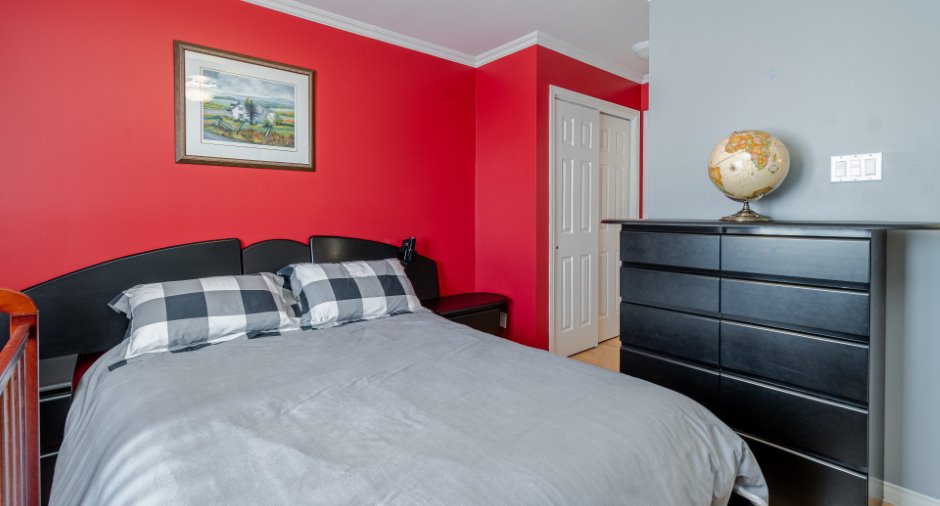
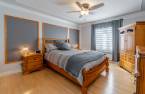
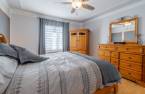
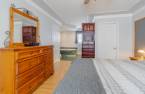
| Primary bedroom | 2nd floor | 11' 1" x 15' 8" pi | Other |
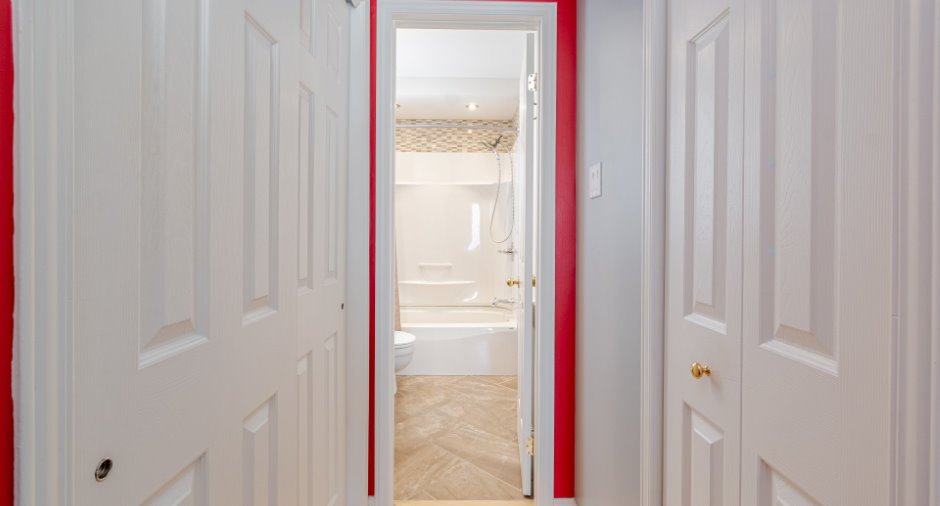
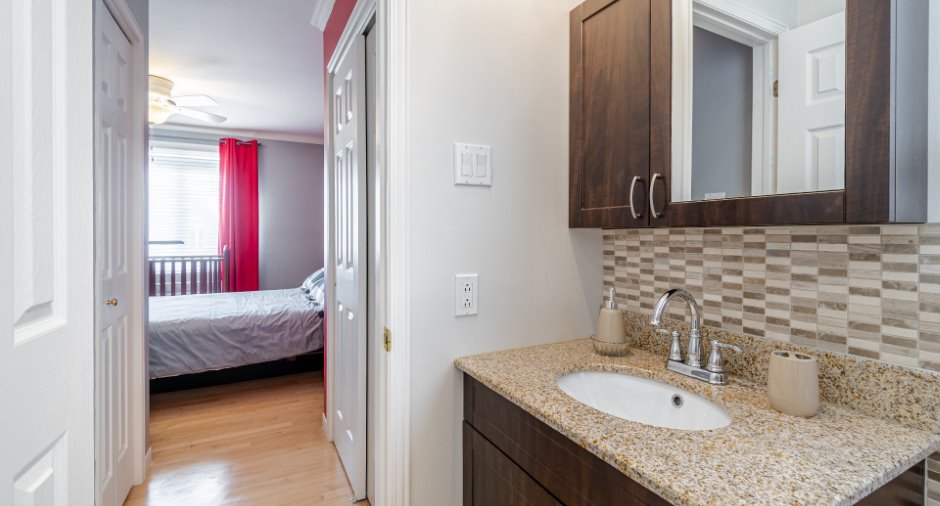
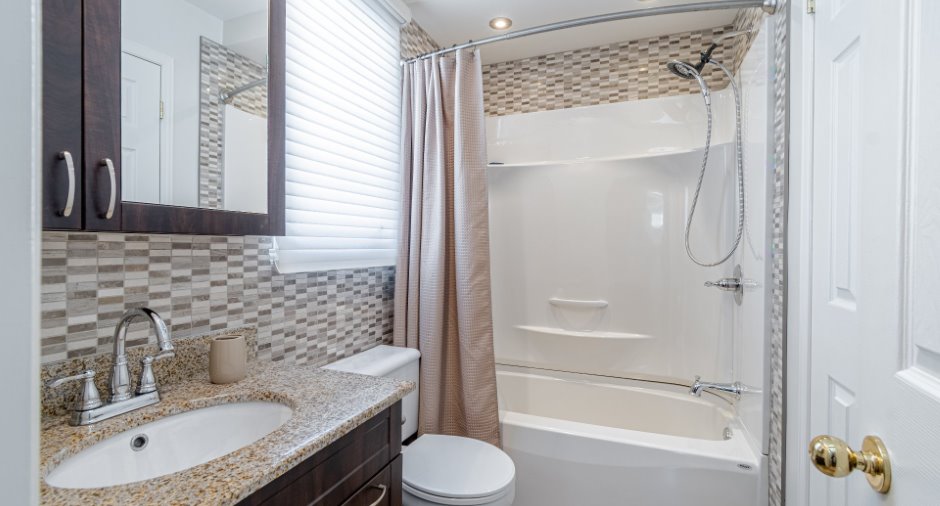
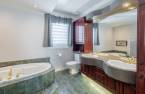
| Bathroom | 2nd floor | 9' 4" x 10' 3" pi | Ceramic tiles |
| Walk-in closet | 2nd floor | 9' 1" x 4' 8" pi | Other |
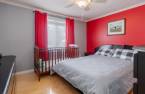
| Bedroom | 2nd floor | 11' 1" x 11' 8" pi | Other |
| Bathroom | 2nd floor | 4' 1" x 7' 6" pi | Ceramic tiles |
| Bedroom | 2nd floor | 7' 1" x 11' 1" pi | Other |
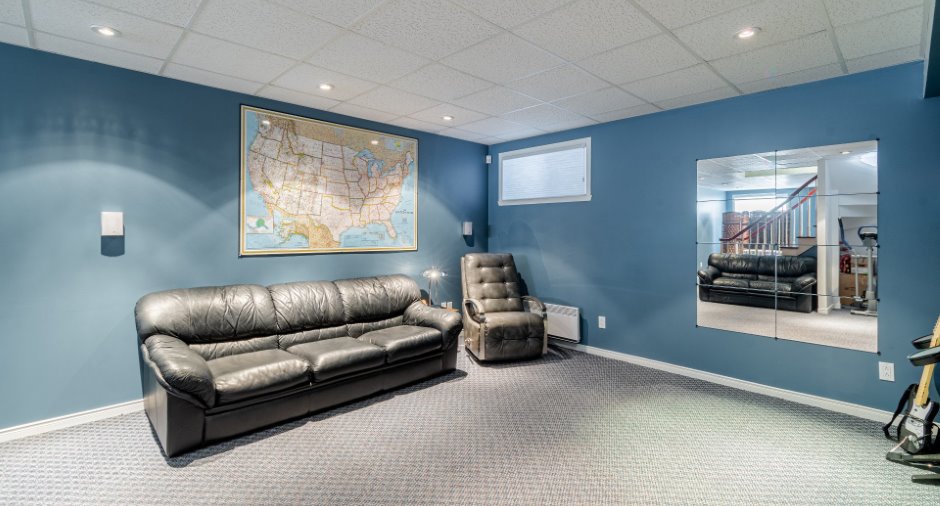
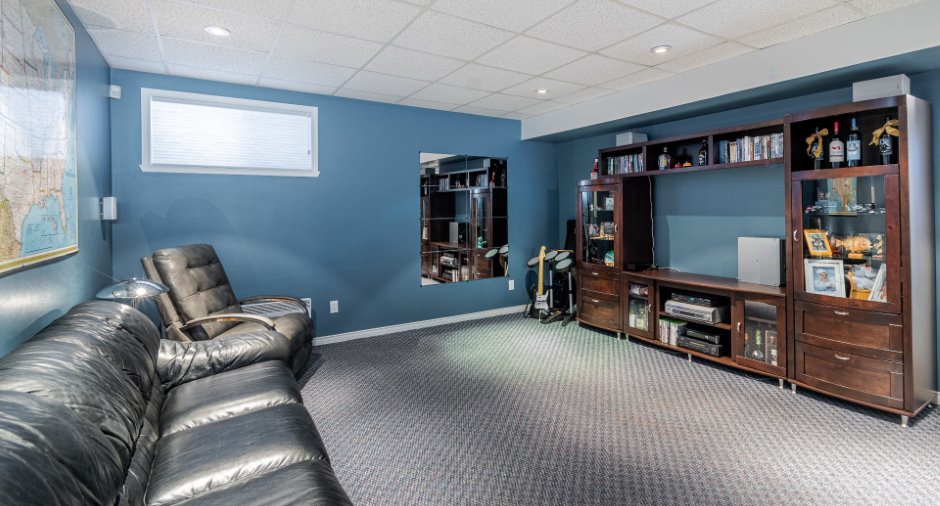
| Family room | Basement | 32' 2" x 14' 3" pi | Carpet |
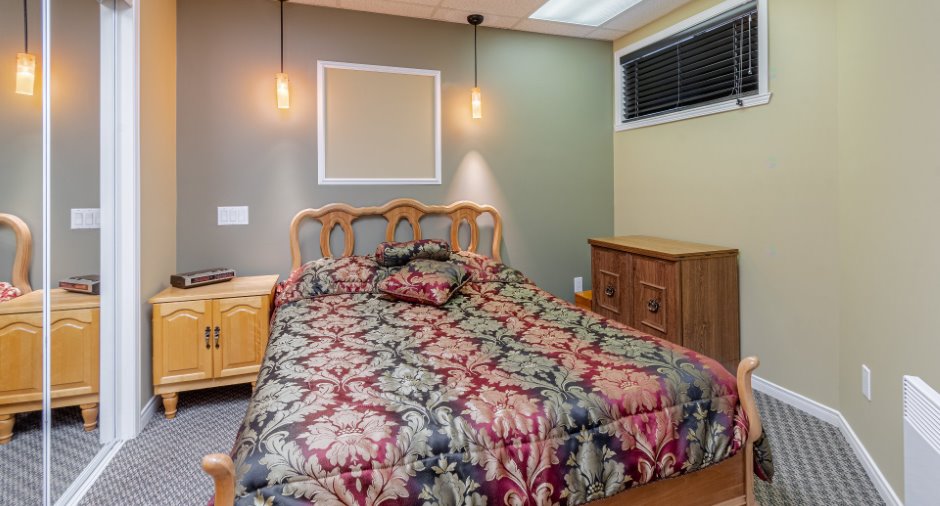
| Bedroom | Basement | 10' x 9' 1" pi | Carpet |
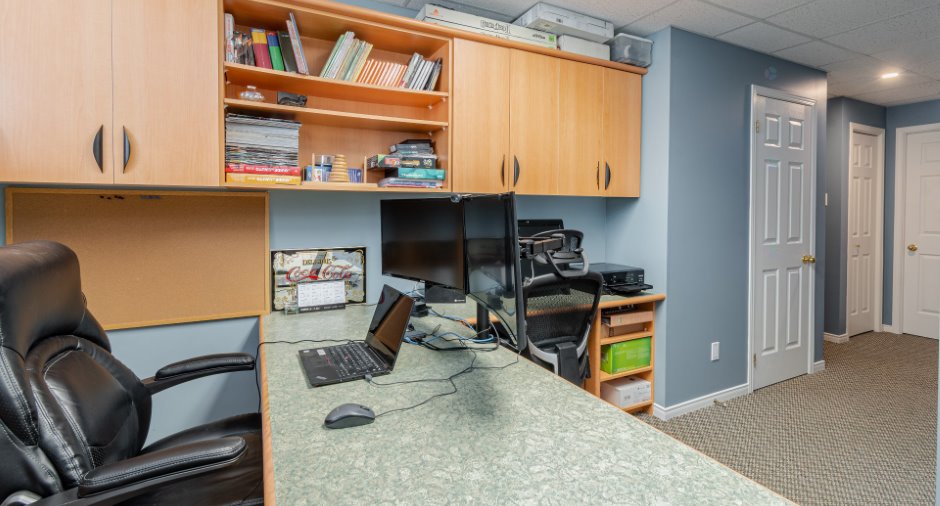
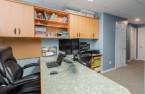
| Office | Basement | 9' x 11' 7" pi | Carpet |
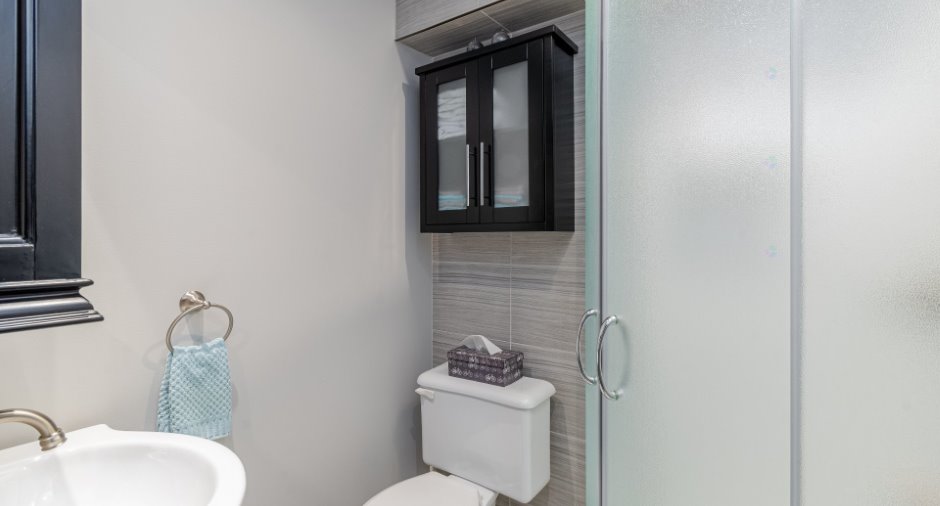
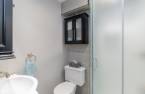
| Bathroom | Basement | 5' 1" x 4' 1" pi | Ceramic tiles |
| Storage | Basement | 8' 6" x 6' 1" pi | Other |
Inclusions
Luminaires, habillages de fenêtres, lave-vaisselle, thermopompe, aspirateur central et accessoires, système d'alarme ''non relié'', échangeur d'air, étagère garage et établie, brut pour charge véhicule électrique, piscine et accessoires, système au sel, thermopompe de la piscine, système d'arrosage extérieur.
Taxes and costs
Municipal Taxes (2025)
4811 $
School taxes (2026)
449 $
Total
5260 $
Evaluations (2026)
Building
448 000 $
Land
192 000 $
Total
640 000 $
Additional features
Distinctive features
Street corner (1)
Occupation
30 days
