





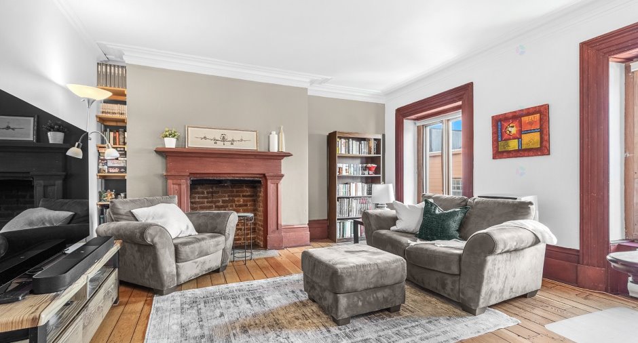
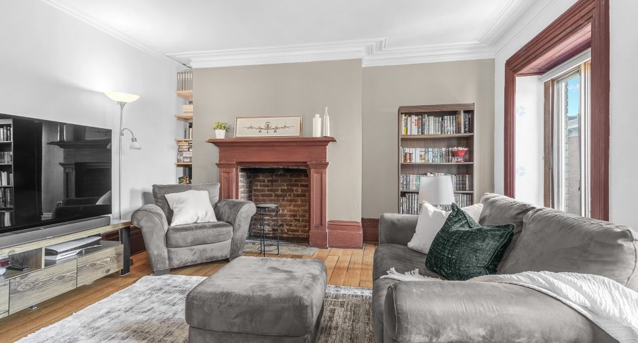
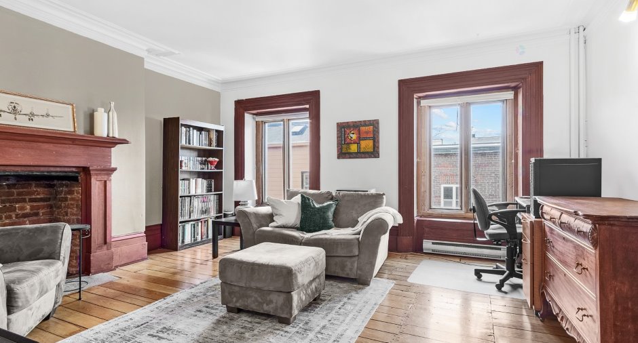
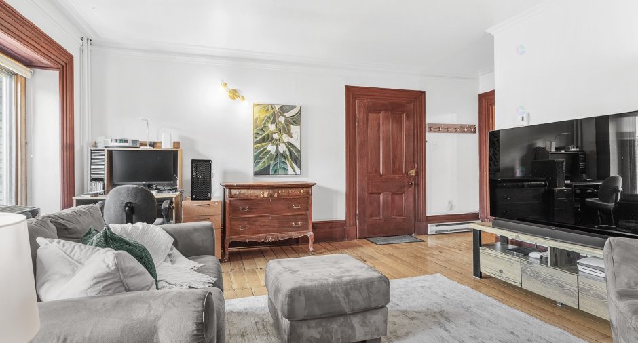
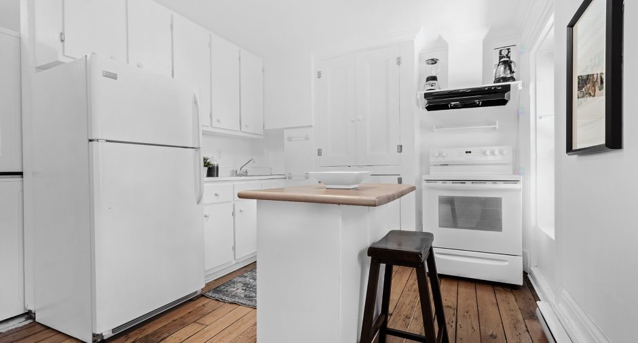
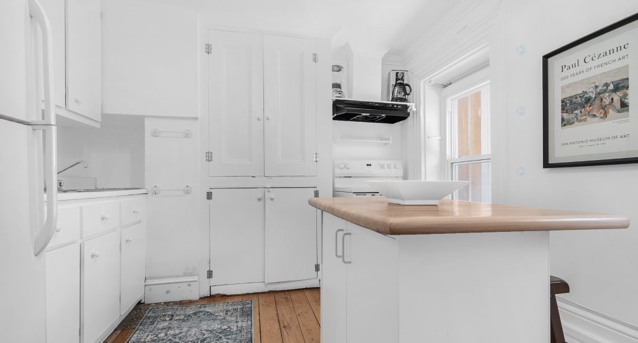
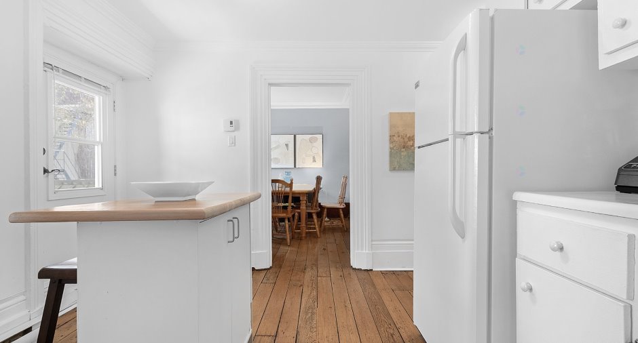
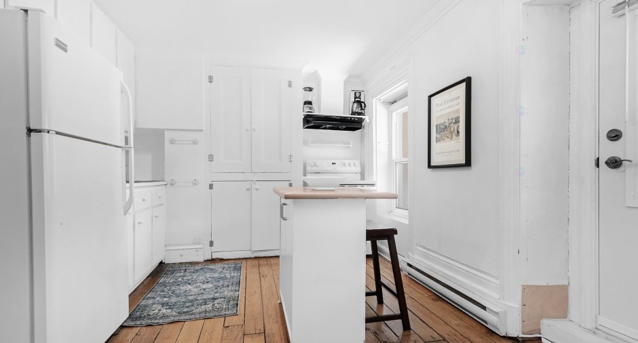
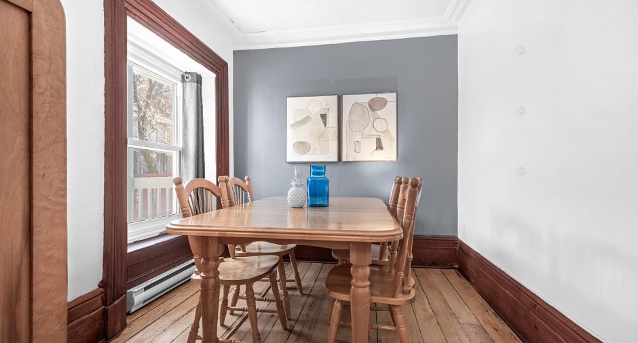
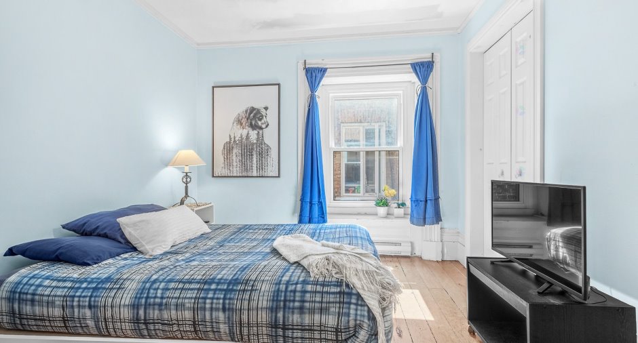
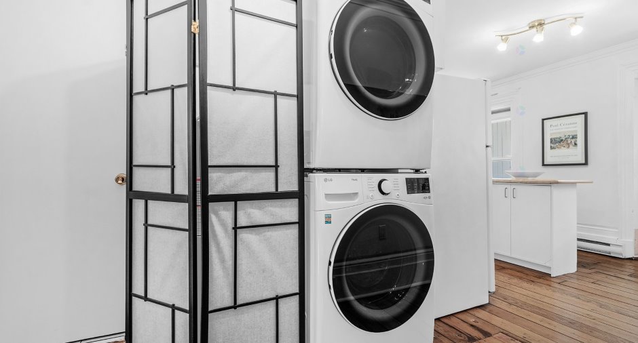
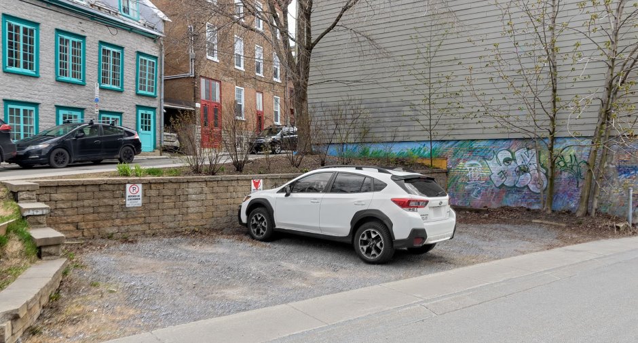
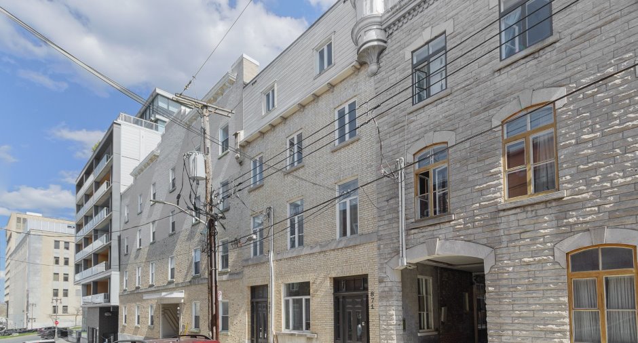
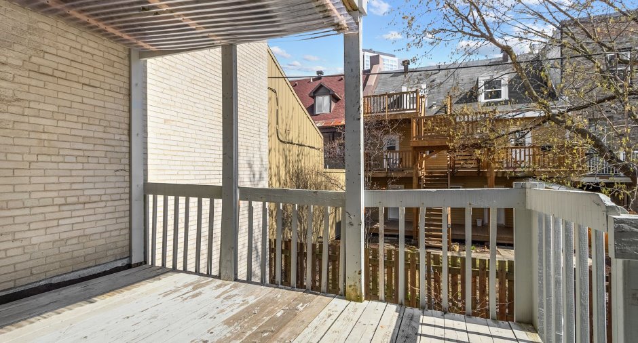
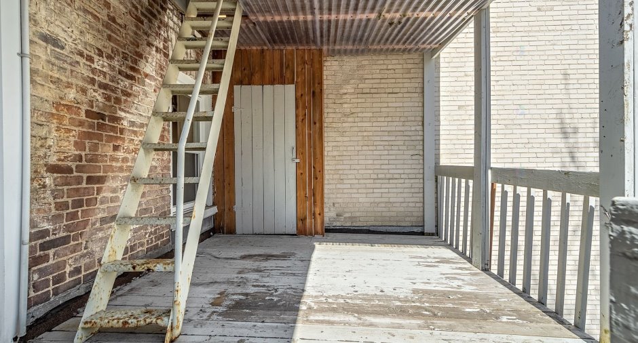
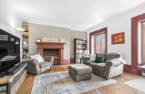
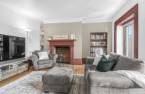
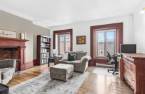
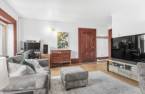
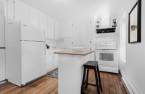
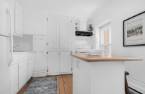
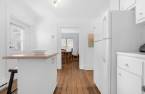
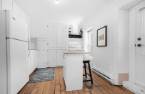
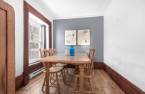
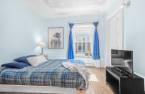
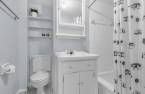
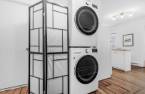
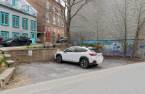
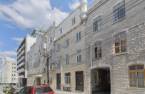
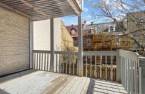
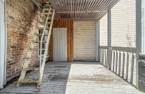


Charming undivided 2-bedroom condo with PARKING!! Super affordable, it offers a 3rd-floor location, a spacious living room with its original fireplace mantel, an interior full of vintage charm, and a balcony overlooking the inner courtyard... A very attractive opportunity!!!
Create an account
CREATING AN ACCOUNT ALLOWS:
-
 Add favorites
-
 Save your searches
-
 Personalize your visits to viacapitalesells.com
-
 Activity on your properties


I AM INTERESTED IN THIS PROPERTY

Mickael Anselin
Certified Residential and Commercial Real Estate Broker AEO
Via Capitale Sélect
Real estate agency
I offer
 *
*
*

Jimmy Doyon
Certified Residential and Commercial Real Estate Broker AEO
Via Capitale Sélect
Real estate agency
I offer
*
*
Certain conditions apply
Presentation
Charming undivided 2-bedroom condo with PARKING!! Super affordable, it offers a 3rd-floor location, a spacious living room with its original fireplace mantel, an interior full of vintage charm, and a balcony overlooking the inner courtyard... A very attractive opportunity!!!
Building and interior
Number of floors
4
Level
3rd floor
Heating system
Electric baseboard units (1)
Heating energy
Electricity (1)
Roofing
Asphalt shingles (1), Elastomer membrane (1)
Land and exterior
Parking (total)
Outdoor (1)
Water supply
Municipality (1)
Sewage system
Municipal sewer (1)
Dimensions
Land area
152.7 m²
Room details
| Room | Level | Dimensions | Ground Cover |
|---|---|---|---|
| Living room | 3rd floor |
15' 3" x 13' 8" pi
Irregular
|
Wood |
| Kitchen | 3rd floor |
12' x 10' 3" pi
Irregular
|
Wood |
| Primary bedroom | 3rd floor | 10' x 9' 7" pi | Wood |
| Bedroom | 3rd floor | 10' 6" x 8' pi | Wood |
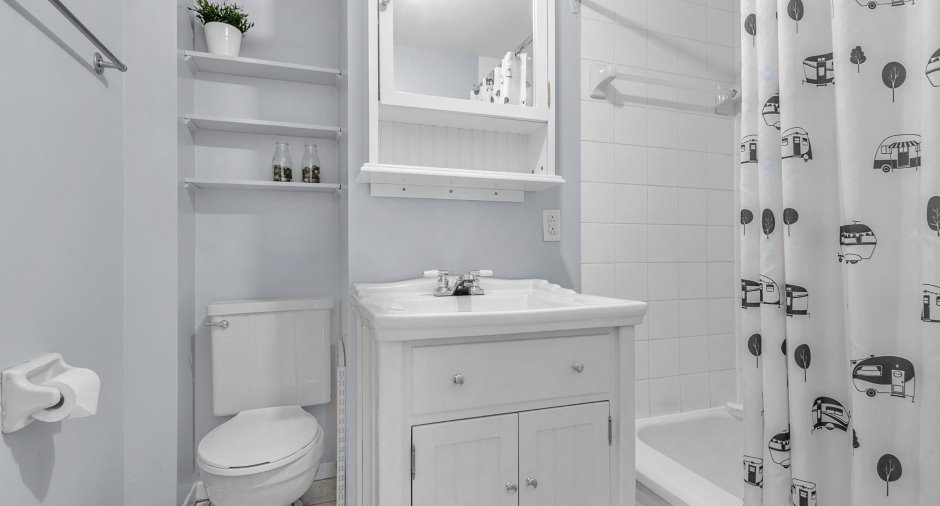
| Bathroom | 3rd floor |
7' 4" x 5' pi
Irregular
|
Wood |
Inclusions
Light fixtures & window coverings
Exclusions
Sellers personal belongings
Additional features
Occupation
2026-06-26
