





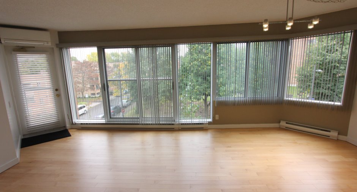
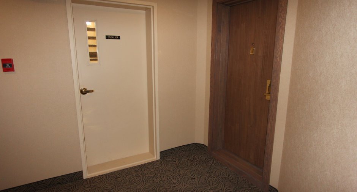
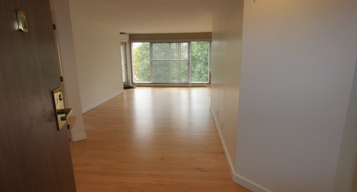
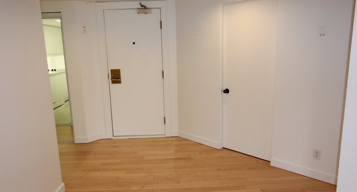
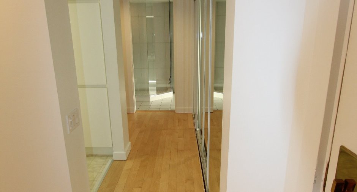
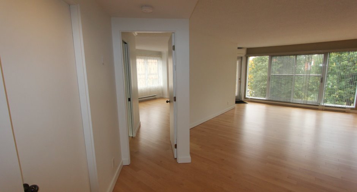
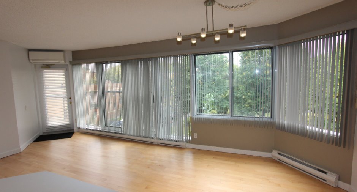
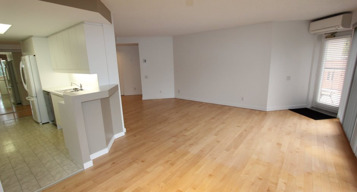
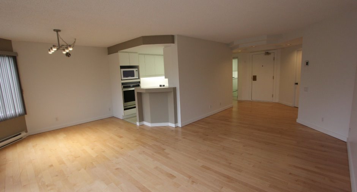
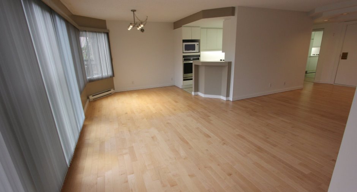
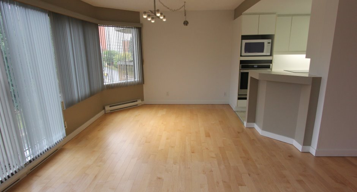
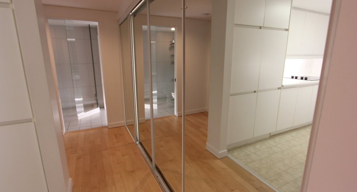
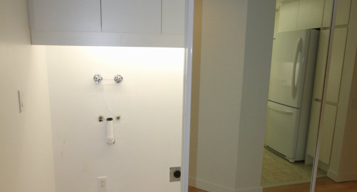
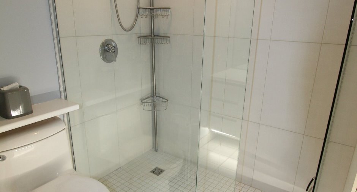
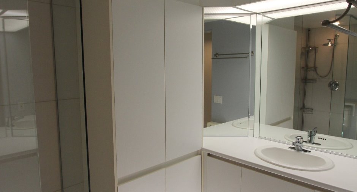
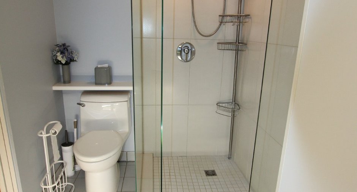
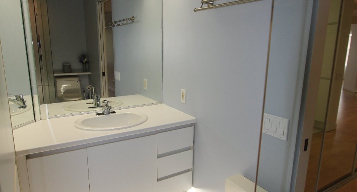
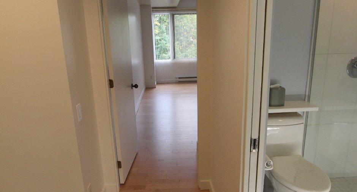
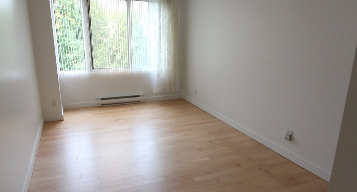
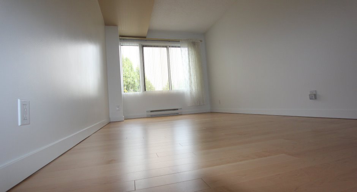
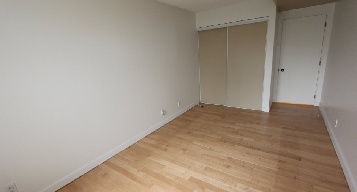
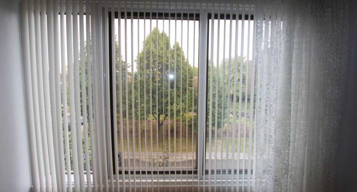
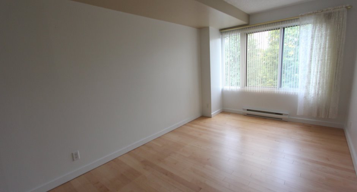
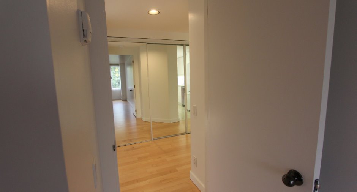
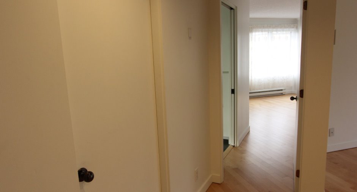
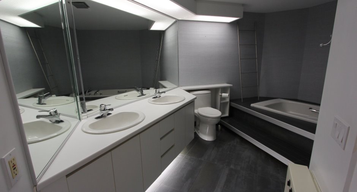
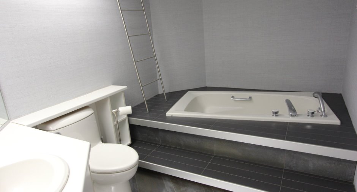
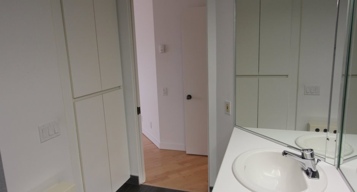
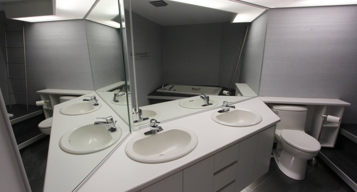
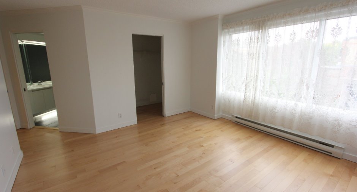
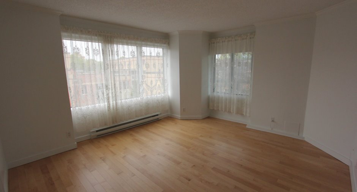
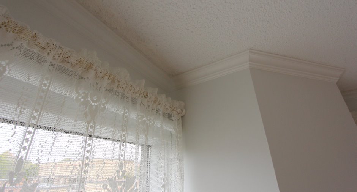
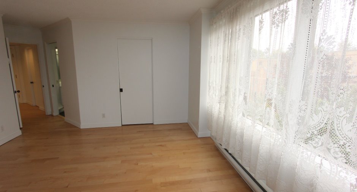
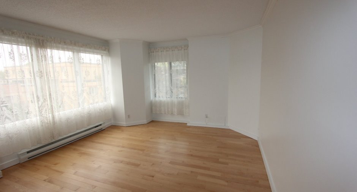
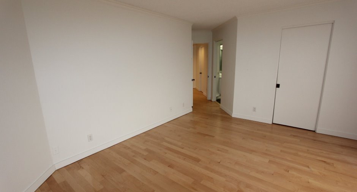
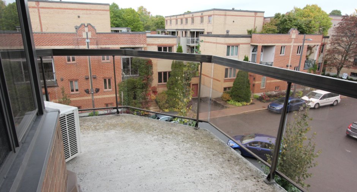
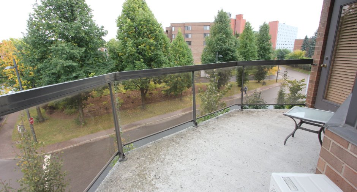
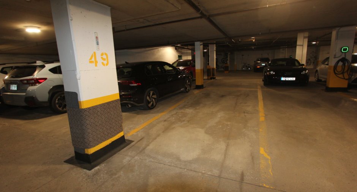
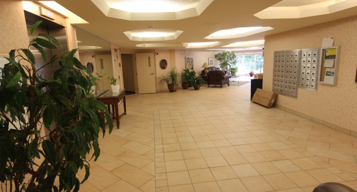
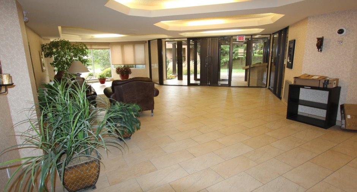
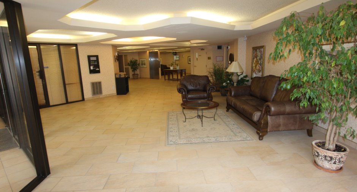
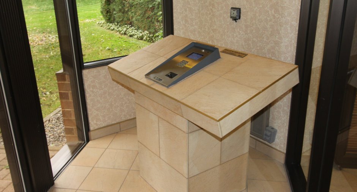
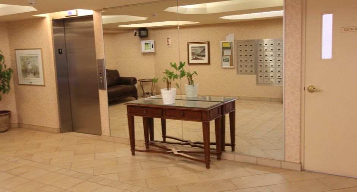
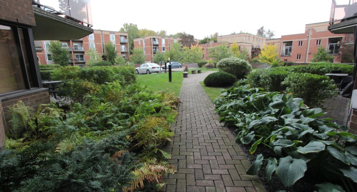
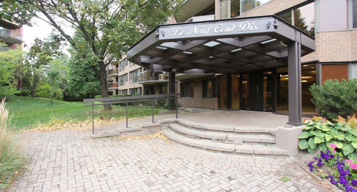
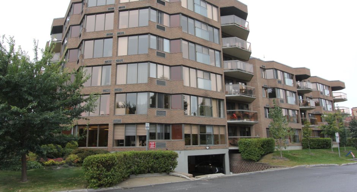
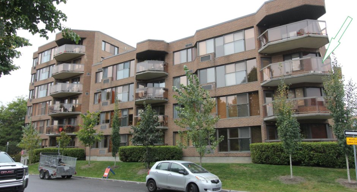
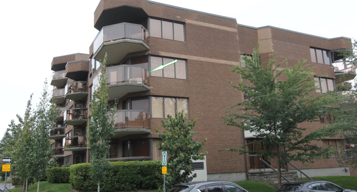
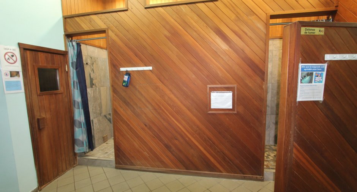
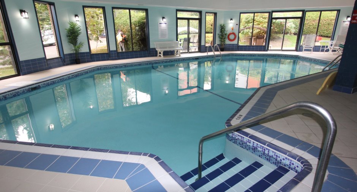
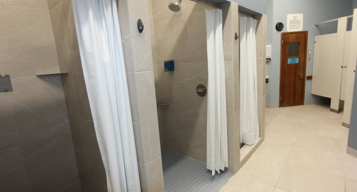
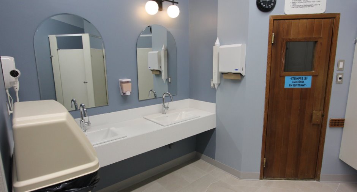
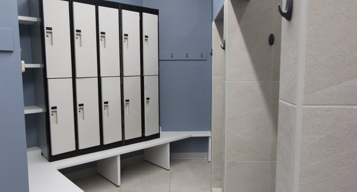
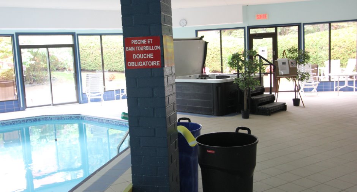
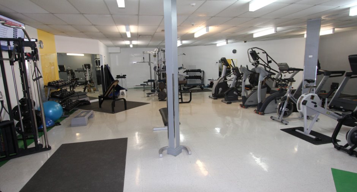
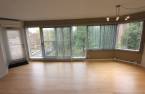
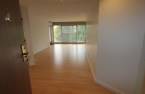
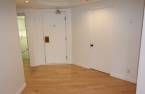
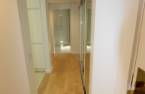
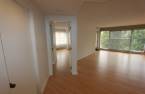
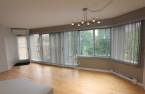
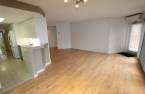
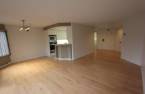
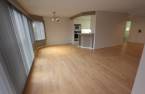
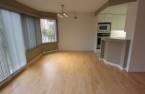
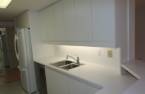
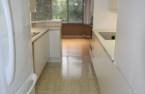
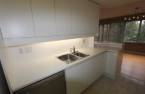
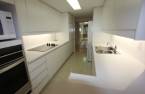
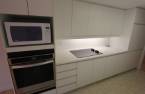
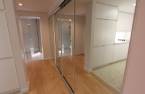
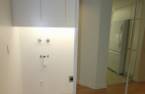
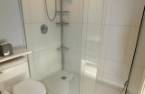
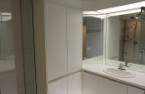
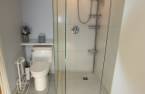
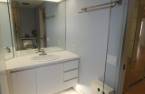
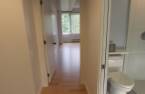
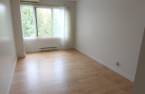
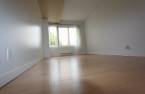
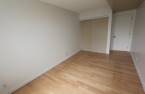
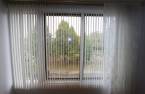
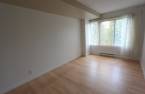
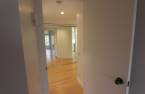
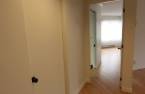
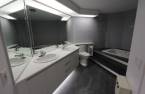
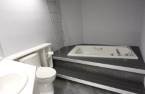
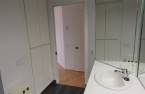
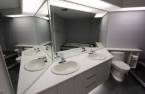
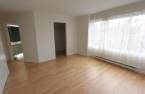
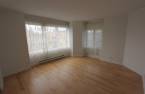
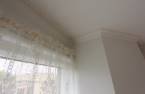
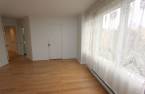
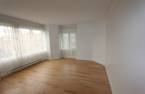
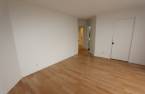
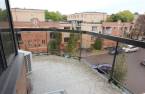
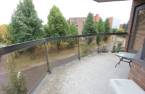
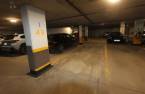
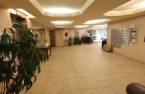
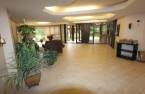
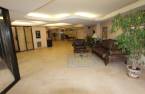
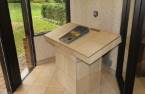
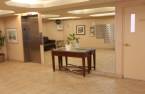
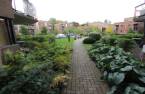
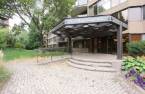
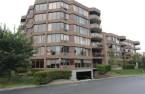
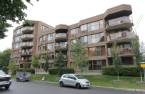
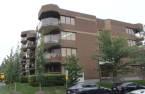
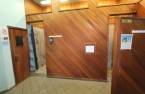
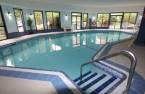
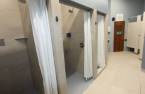
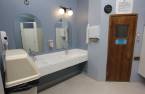
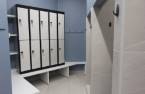
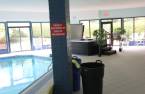
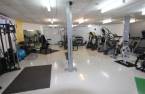


LIGHT, COMFORT & QUALITY OF LIFE IN THE HEART OF SAINTE-FOY! Discover this beautiful 1,067 sq. ft. condo on the 3rd floor of 910 Gérard-Morisset St., in a sought-after Sainte-Foy area. Facing south and featuring generous windows, it is bathed in natural light and offers a warm, inviting atmosphere. The property includes 2 bedrooms and 2 renovated bathrooms, an ideal layout for a primary residence or pied-à-terre. Close to all amenities, it offers a bright, comfortable and functional living space. The unit also features an indoor heated parking space and access to a pool, gym, spa and sauna, adding comfort and convenience to everyday living.!!
Create an account
CREATING AN ACCOUNT ALLOWS:
-
 Add favorites
-
 Save your searches
-
 Personalize your visits to viacapitalesells.com
-
 Activity on your properties


I AM INTERESTED IN THIS PROPERTY

Yves Vaillancourt
Residential and Commercial Real Estate Broker
Via Capitale Sélect
Real estate agency
Presentation
LIGHT, COMFORT & QUALITY OF LIFE IN THE HEART OF SAINTE-FOY! Discover this beautiful 1,067 sq. ft. condo on the 3rd floor of 910 Gérard-Morisset St., in a sought-after Sainte-Foy area. Facing south and featuring generous windows, it is bathed in natural light and offers a warm, inviting atmosphere. The property includes 2 bedrooms and 2 renovated bathrooms, an ideal layout for a primary residence or pied-à-terre. Close to all amenities, it offers a bright, comfortable and functional living space. The unit also features an indoor heated parking space and access to a pool, gym, spa and sauna, adding comfort and convenience to everyday living.!!
Addendum
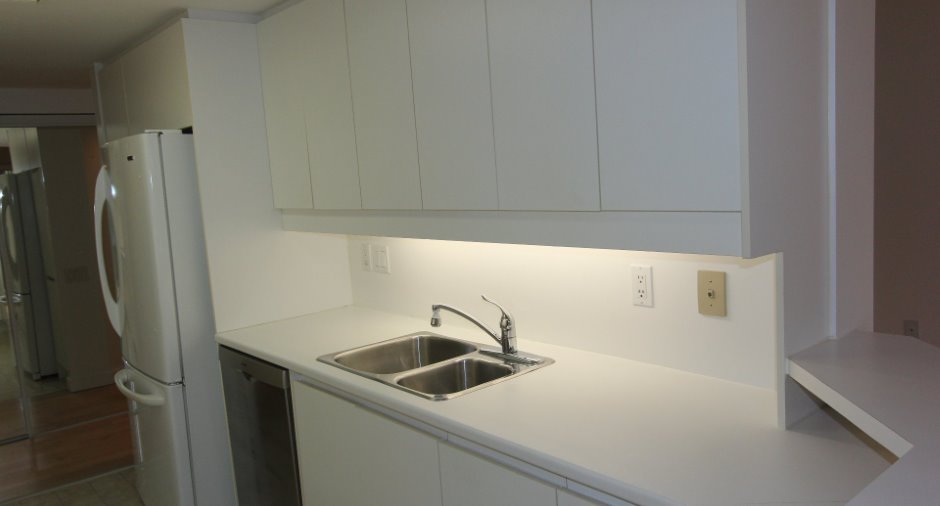
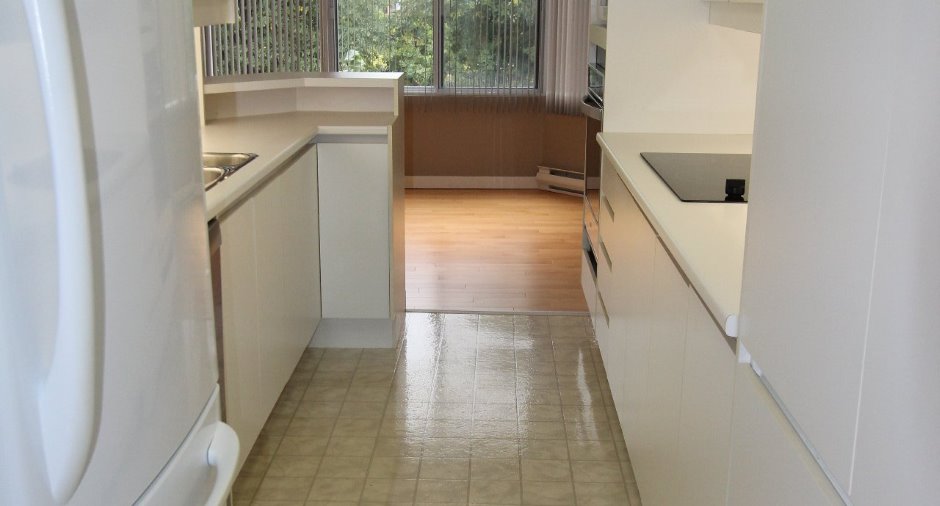
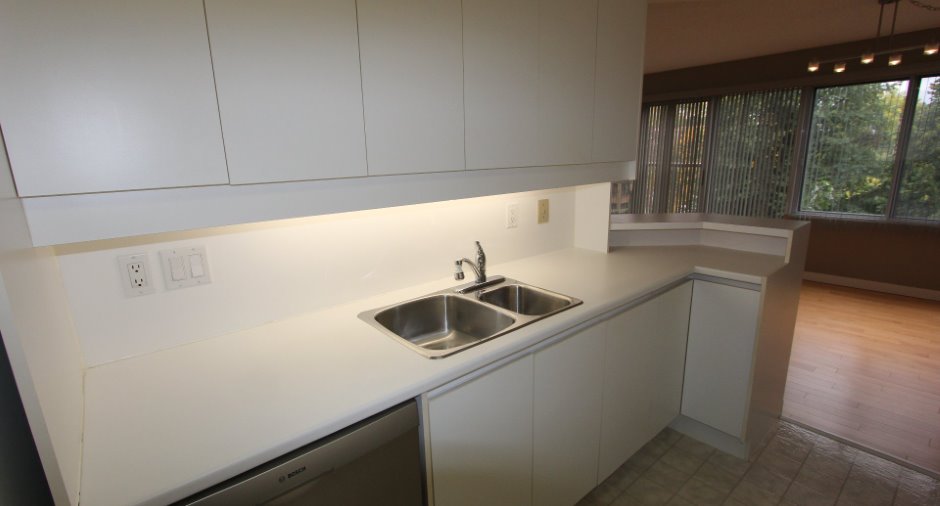
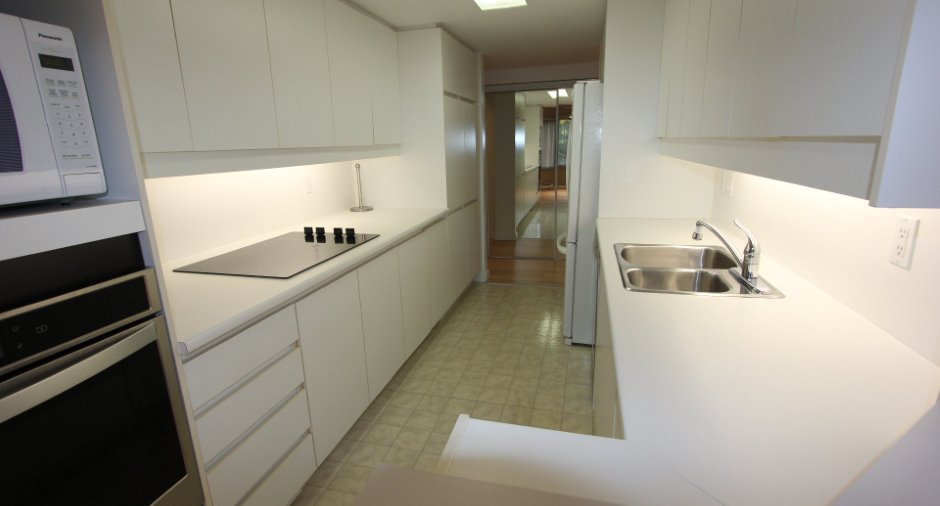
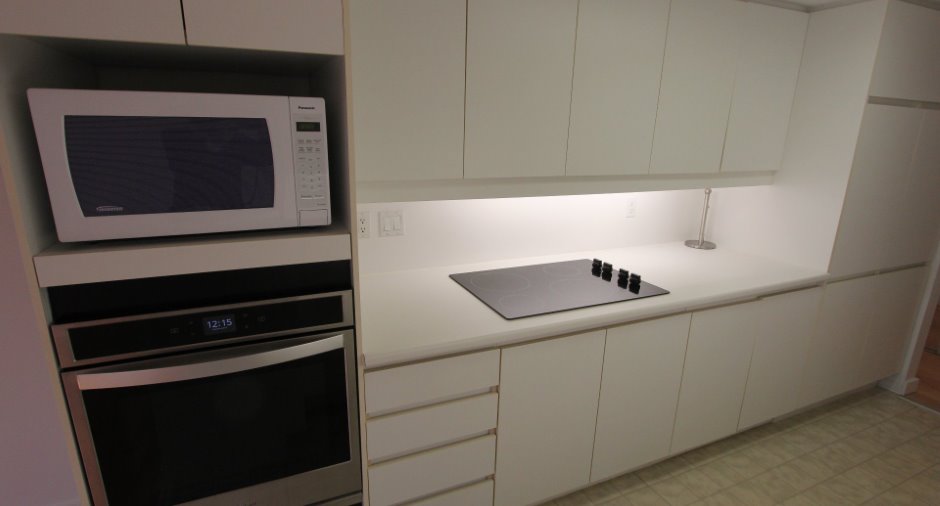
The kitchen is equipped with a built-in oven, cooktop, dishwasher and refrigerator, offering excellent convenience from day one.
The building stands out for its brick and concrete construction, providing a solid and comfortable living environment, along with excellent soundproofing. Residents also enjoy an impressive range of amenities, including an indoor heated swimming pool, spa, sauna and fitness room (neighbouring building)
Outside, beautifully landscaped common areas create a peaceful green oasis in the heart of the city. Mature trees, benches and swings contribute to an exceptionally pleasant and relaxing environment.
A heated indoo...
See More ...
Building and interior
Year of construction
1988
Number of floors
6
Level
3rd floor
Equipment available
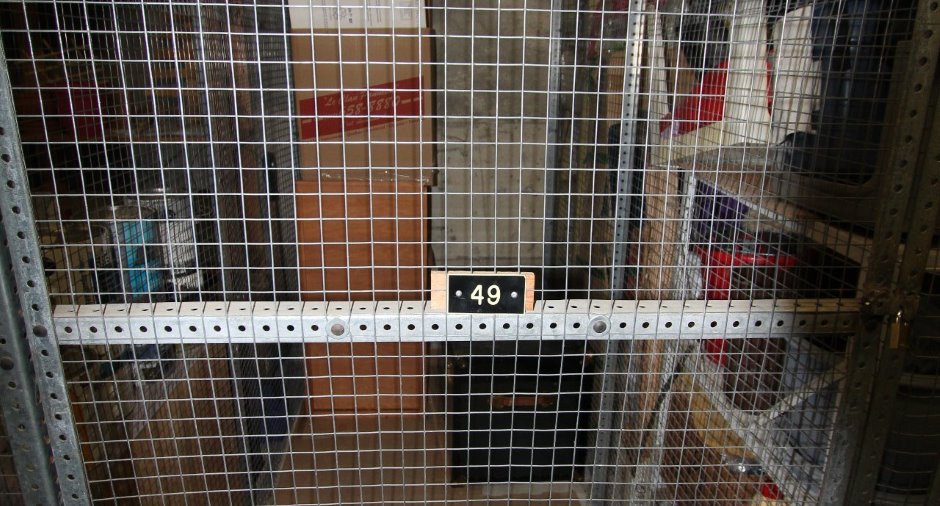
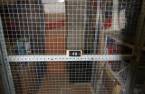
Private balcony (1), Wall-mounted air conditioning (1), Shed (1)
Bathroom / Washroom
Adjoining to the master bedroom (1), Separate shower (1)
Heating system
Electric baseboard units (1)
Heating energy
Electricity (1)
Basement
6 feet and over (1), Garage-stationnements intérieurs
Cupboard
Melamine (1)
Window type
Sliding (1), French window (1)
Windows
PVC (1)
Roofing
Elastomer membrane (1)
Land and exterior
Siding
Brick (1)
Garage
Fitted (1)
Parking (total)
Garage (1)
Pool
Heated (1), Inground (1), Indoor (1)
Landscaping
Land / Yard lined with hedges (1), Landscape (1)
Water supply
Municipality (1)
Sewage system
Municipal sewer (1)
Easy access
Elevator (1)
Topography
Flat (1)
View
City (1)
Proximity
Highway (1), Cegep (1), Daycare centre (1), Hospital (1), Park - green area (1), Bicycle path (1), Elementary school (1), High school (1), Public transport (1), University (1)
Available services
Fire detector (1)
Dimensions
Size of building
27 pi
Private portion
1067 pi²
Depth of building
38 pi
Room details
| Room | Level | Dimensions | Ground Cover |
|---|---|---|---|
| Hallway | 3rd floor |
7' 8" x 9' 5" pi
Irregular
|
Wood |
| Other | 3rd floor | 2' 7" x 5' pi | Ceramic tiles |
| Living room | 3rd floor | 23' 5" x 10' 4" pi | Wood |
| Dining room | 3rd floor | 9' x 10' pi | Wood |
| Kitchen | 3rd floor | 13' 4" x 3' 8" pi | Ceramic tiles |
| Primary bedroom | 3rd floor | 13' 8" x 11' 9" pi | Wood |
| Bathroom | 3rd floor | 6' 9" x 12' 4" pi | Ceramic tiles |
| Bedroom | 3rd floor | 14' 8" x 8' 1" pi | Wood |
| Bathroom | 3rd floor | 5' 3" x 9' 9" pi | Ceramic tiles |
| Walk-in closet | 3rd floor | 7' 4" x 4' 1" pi | Wood |
Inclusions
Four encastré, plaque chauffante, cuisinière, micro-ondes, lave-vaisselle, réfrigérateur, habillage des fenêtres, luminaires.
Exclusions
Biens personnels
Details of renovations
Bathroom
2018
Other
2018
Taxes and costs
Municipal Taxes (2026)
2984 $
School taxes (2026)
222 $
Total
3206 $
Monthly fees
Energy cost
85 $
Co-ownership fees
603 $
Total
688 $
Evaluations (2026)
Building
295 000 $
Land
27 000 $
Total
322 000 $
Additional features
Distinctive features
Wooded (1)
Occupation
30 days
Zoning
Residential (1)
