





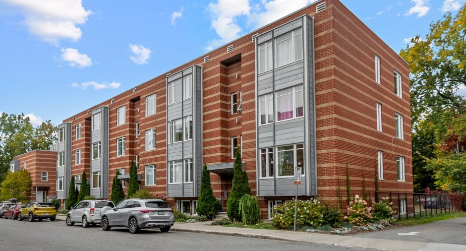
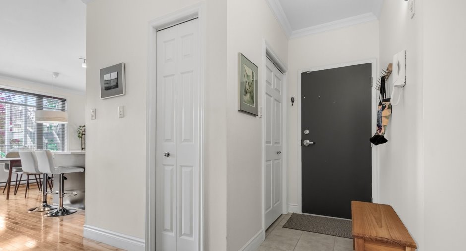
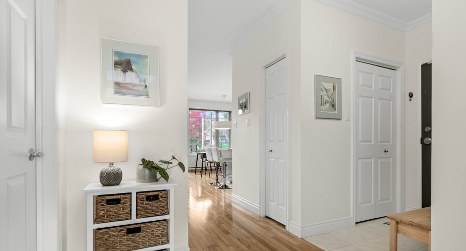
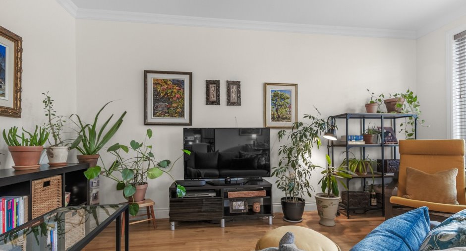
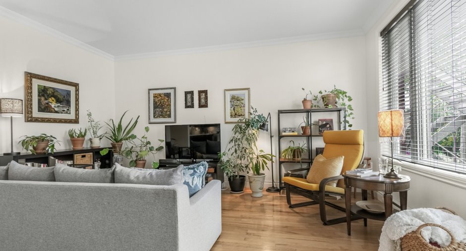
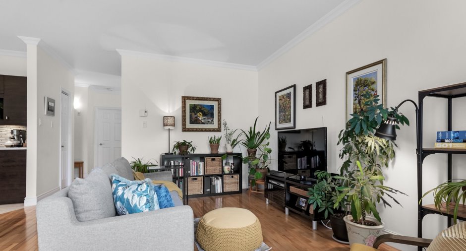
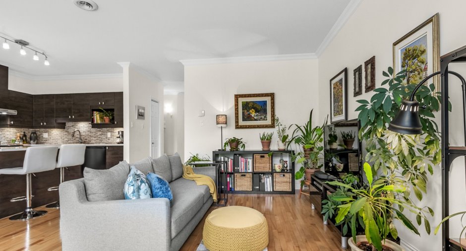
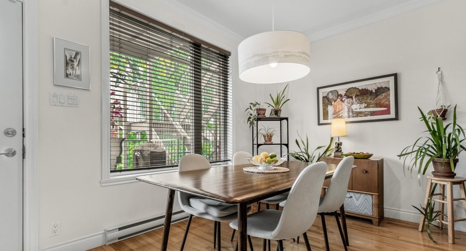
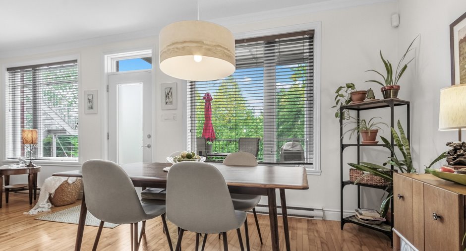
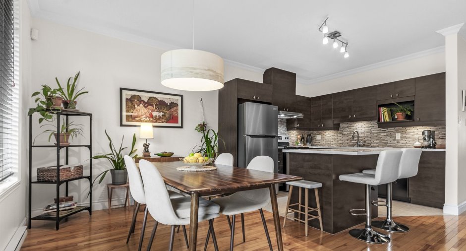
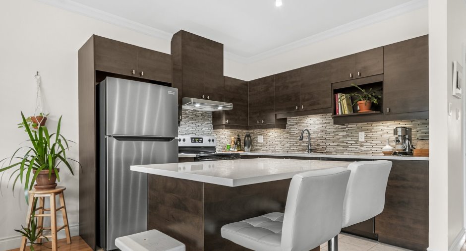
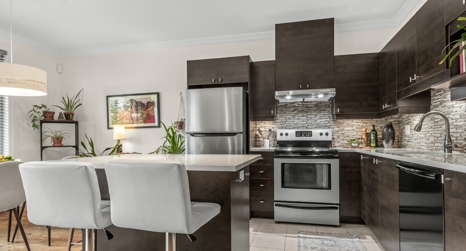
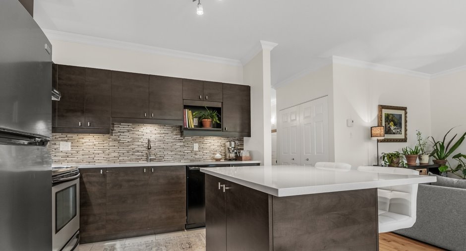
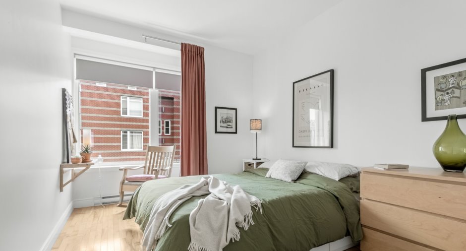
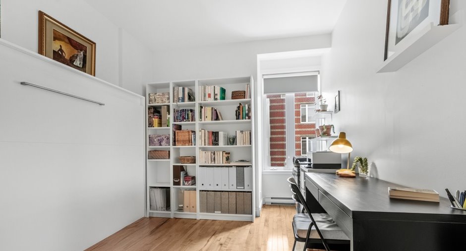
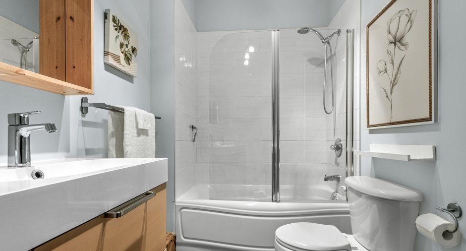
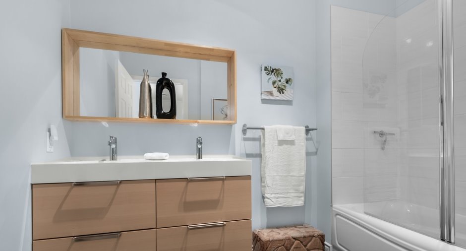
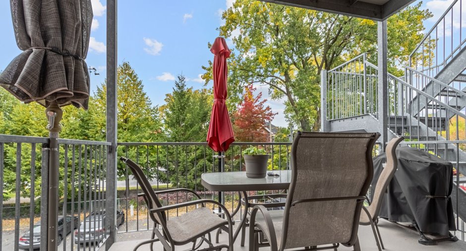
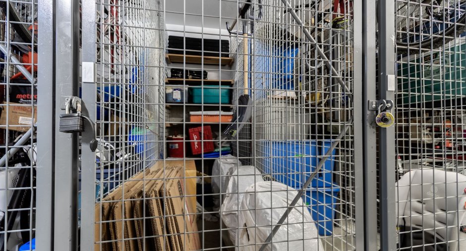
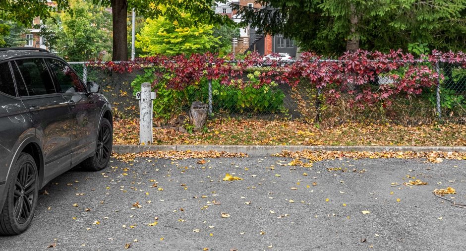
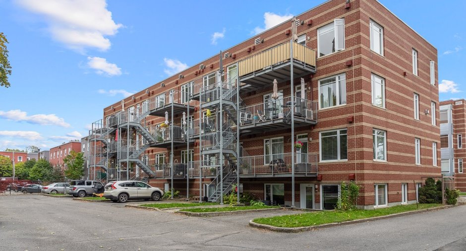
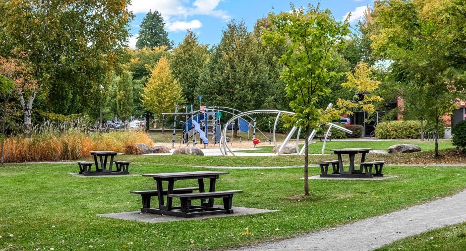
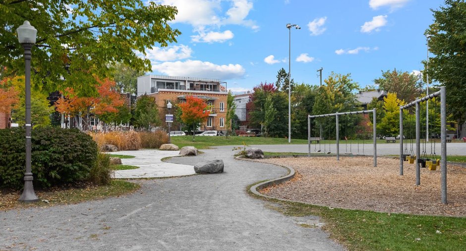
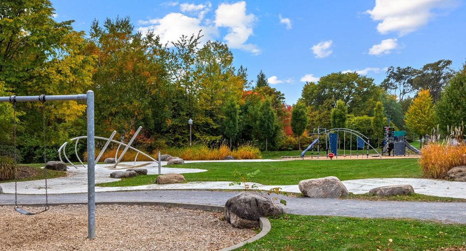
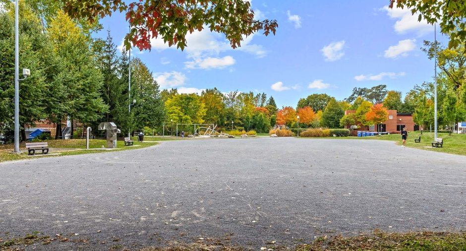
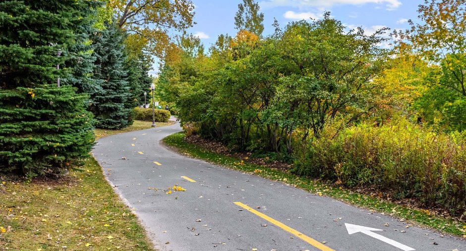
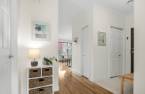
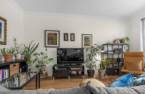
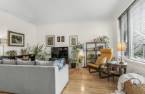
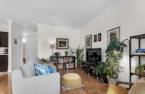
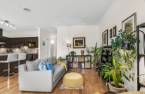
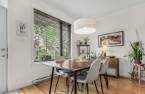
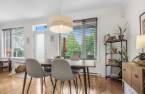
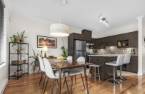
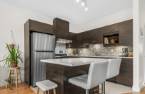
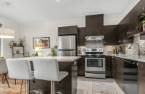
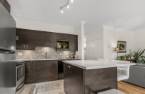
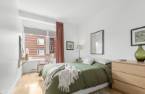
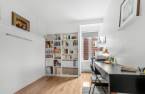
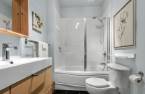
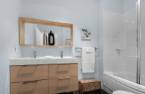
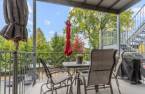
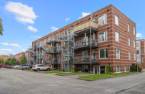
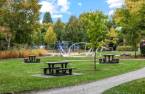
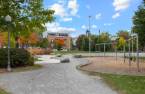
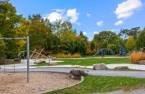
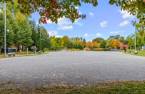
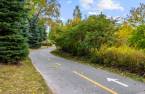


SUPERB & RARE!! We are pleased to offer you a wonderful opportunity to own and live on de la Briqueterie Street, right along the Saint-Charles River and its linear trails. A true haven of peace, nestled on a dead-end street and located on the 3rd floor, this condo features 9-ft ceilings, a spacious, bright open-concept living area overlooking the park/bocce court, a well-designed layout, 2 bedrooms, a separate entrance hall, indoor storage, and parking. Time to head out for a walk, a jog, or why not cross-country skiing in the winter--GO! ;-)
Create an account
CREATING AN ACCOUNT ALLOWS:
-
 Add favorites
-
 Save your searches
-
 Personalize your visits to viacapitalesells.com
-
 Activity on your properties


I AM INTERESTED IN THIS PROPERTY

Mickael Anselin
Certified Residential and Commercial Real Estate Broker AEO
Via Capitale Sélect
Real estate agency
I offer
 *
*
*

Jimmy Doyon
Certified Residential and Commercial Real Estate Broker AEO
Via Capitale Sélect
Real estate agency
I offer
*
*
Certain conditions apply
Presentation
SUPERB & RARE!! We are pleased to offer you a wonderful opportunity to own and live on de la Briqueterie Street, right along the Saint-Charles River and its linear trails. A true haven of peace, nestled on a dead-end street and located on the 3rd floor, this condo features 9-ft ceilings, a spacious, bright open-concept living area overlooking the park/bocce court, a well-designed layout, 2 bedrooms, a separate entrance hall, indoor storage, and parking. Time to head out for a walk, a jog, or why not cross-country skiing in the winter--GO! ;-)
Building and interior
Year of construction
2006
Level
3rd floor
Equipment available
Private balcony (1)
Heating system
Electric baseboard units (1)
Heating energy
Electricity (1)
Cupboard
Melamine (1)
Windows
PVC (1)
Land and exterior
Parking (total)
Outdoor (1)
Water supply
Municipality (1)
Sewage system
Municipal sewer (1)
View
Parc& terrain de pétanque
Proximity
, Highway (1), Cegep (1), Park - green area (1), Bicycle path (1), Elementary school (1), High school (1), Cross-country skiing (1), Public transport (1)
Dimensions
Private portion
77.2 m²
Room details
| Room | Level | Dimensions | Ground Cover |
|---|---|---|---|
| Hallway | 3rd floor | 6' 1" x 3' 8" pi | Ceramic tiles |
| Living room | 3rd floor |
15' 1" x 8' 1" pi
Irregular
|
Wood |
| Dining room | 3rd floor | 10' 7" x 9' pi | Wood |
| Kitchen | 3rd floor | 9' 6" x 9' 2" pi | Ceramic tiles |
| Primary bedroom | 3rd floor |
12' 1" x 9' 3" pi
Irregular
|
Wood |
| Bedroom | 3rd floor |
10' 9" x 9' 3" pi
Irregular
|
Wood |
| Bathroom | 3rd floor |
9' 2" x 5' 6" pi
Irregular
|
Ceramic tiles |
Inclusions
Luminaires (sauf salle à manger), habillages des fenêtres, les 5 électros(réfrigérateur, lave-vaisselle, poêle, laveuse et sécheuse) le tout sans garantie de fonctionnement, échangeur d'air.
Exclusions
Luminaire salle à manger
Taxes and costs
Municipal Taxes (2026)
2828 $
School taxes (2026)
199 $
Total
3027 $
Monthly fees
Energy cost
63 $
Co-ownership fees
341 $
Total
404 $
Evaluations (2026)
Building
230 000 $
Land
71 000 $
Total
301 000 $
Additional features
Distinctive features
Water access (1), River access (1), , No neighbours in the back (1), Cul-de-sac (1)
Occupation
2026-11-16
Zoning
Residential (1)
