


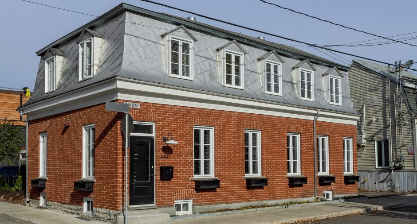
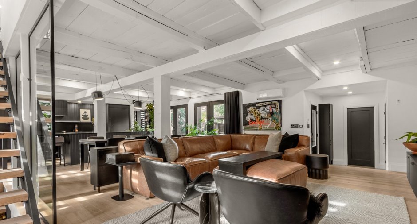
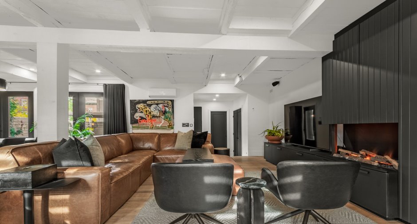
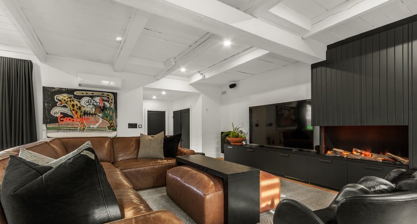
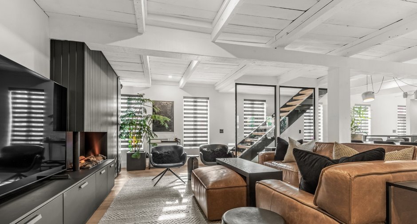
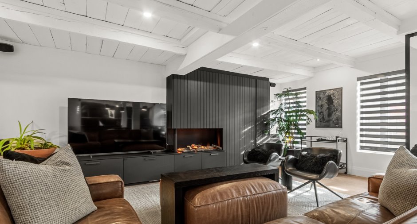
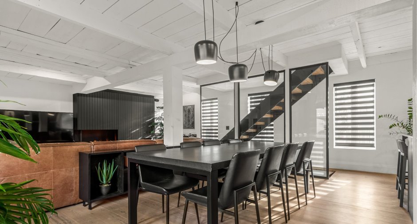
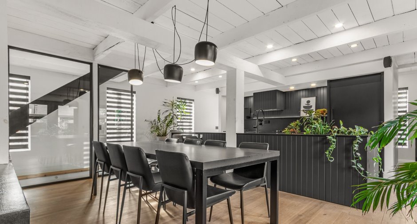
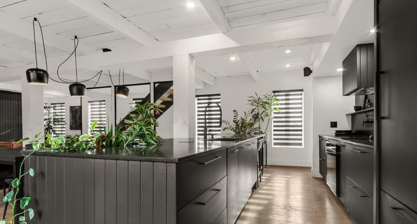
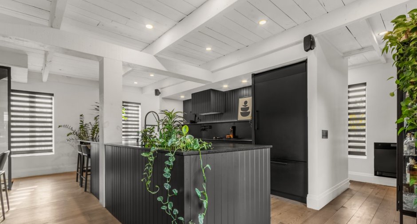
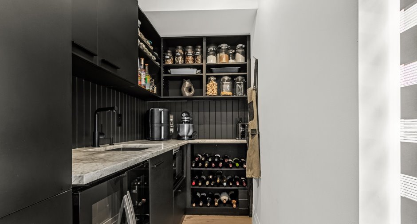
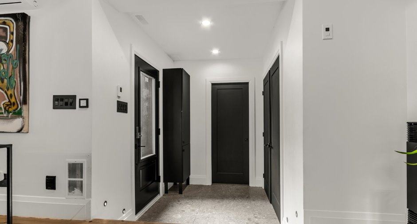
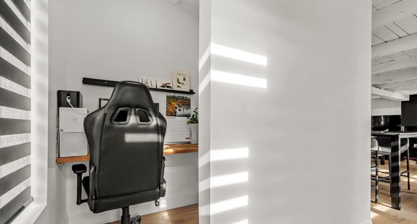
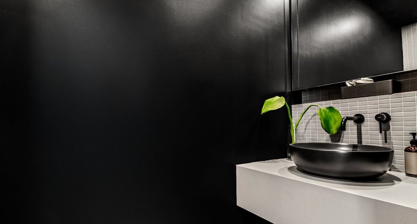
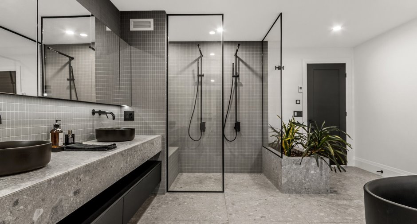
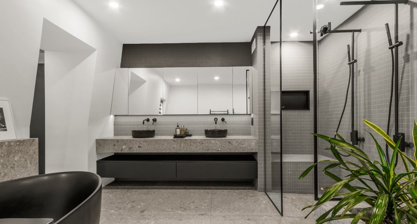
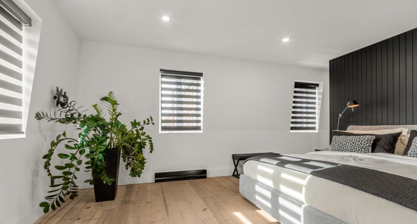
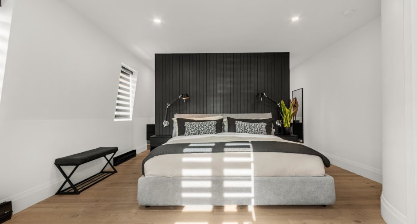
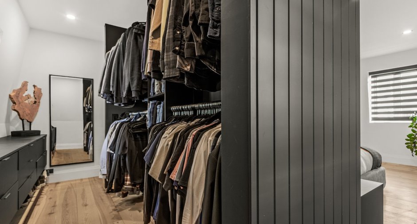
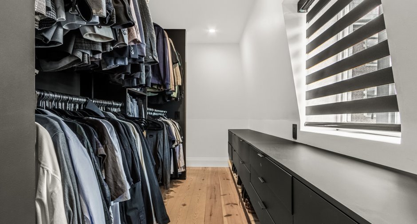
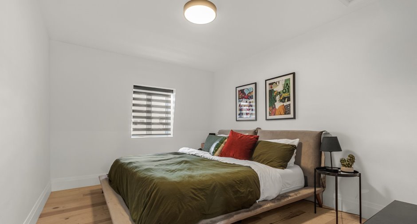
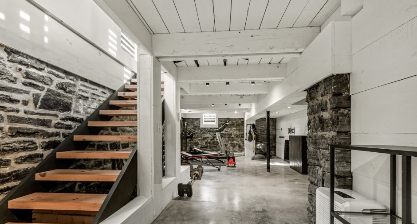
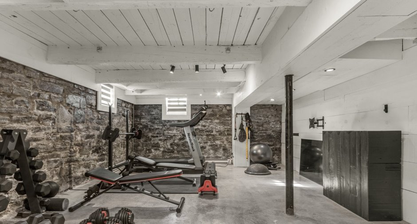
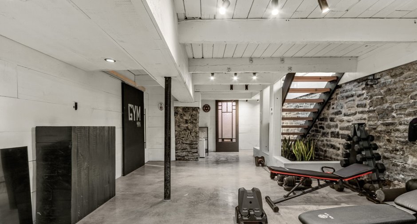
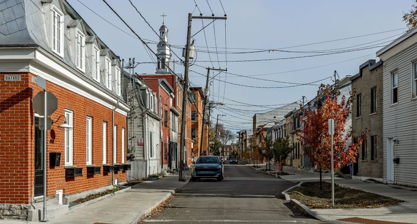
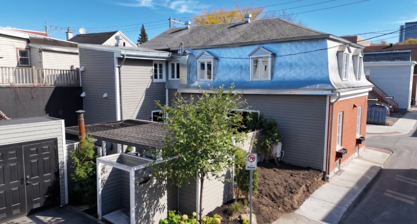
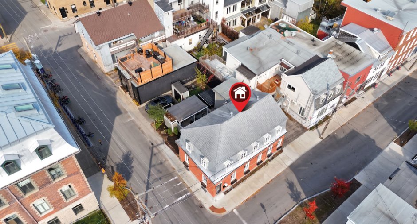
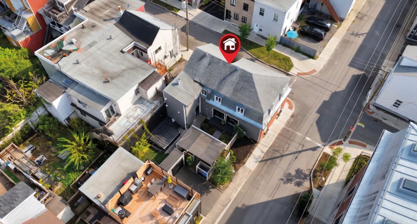
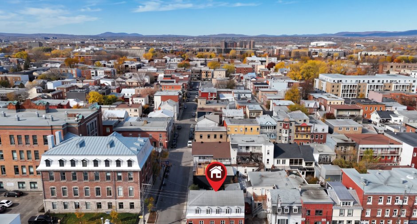
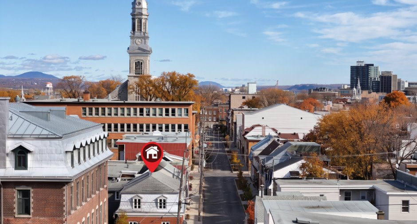
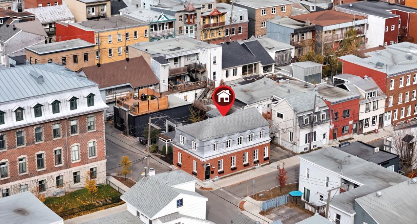
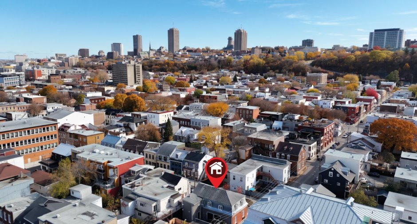
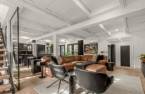
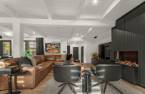
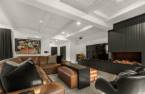
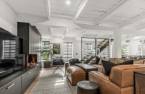
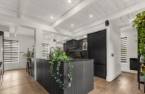
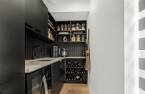
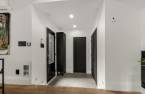
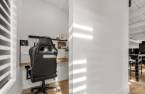

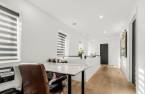
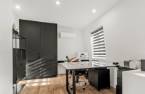
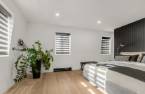
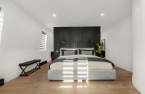
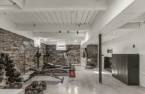
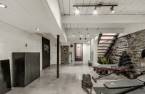
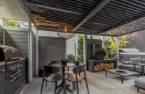
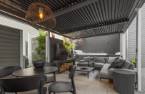
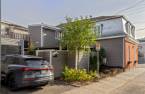
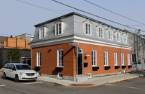
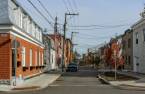
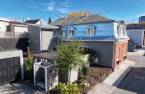
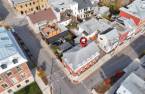
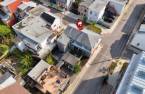
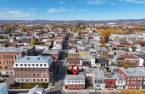
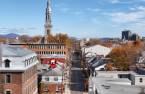


Please contact the selling broker for details about the property.
Create an account
CREATING AN ACCOUNT ALLOWS:
-
 Add favorites
-
 Save your searches
-
 Personalize your visits to viacapitalesells.com
-
 Activity on your properties

2

1
+ 2

n/a


I AM INTERESTED IN THIS PROPERTY

Jimmy Doyon
Certified Residential and Commercial Real Estate Broker AEO
Via Capitale Sélect
Real estate agency
I offer
 *
*

Mickael Anselin
Certified Residential and Commercial Real Estate Broker AEO
Via Capitale Sélect
Real estate agency
I offer
*
*
Certain conditions apply
Presentation
Please contact the selling broker for details about the property.
Building and interior
Year of construction
1890
Equipment available
Central vacuum cleaner system installation (1), Level 2 charging station (1), Wall-mounted heat pump (1)
Bathroom / Washroom
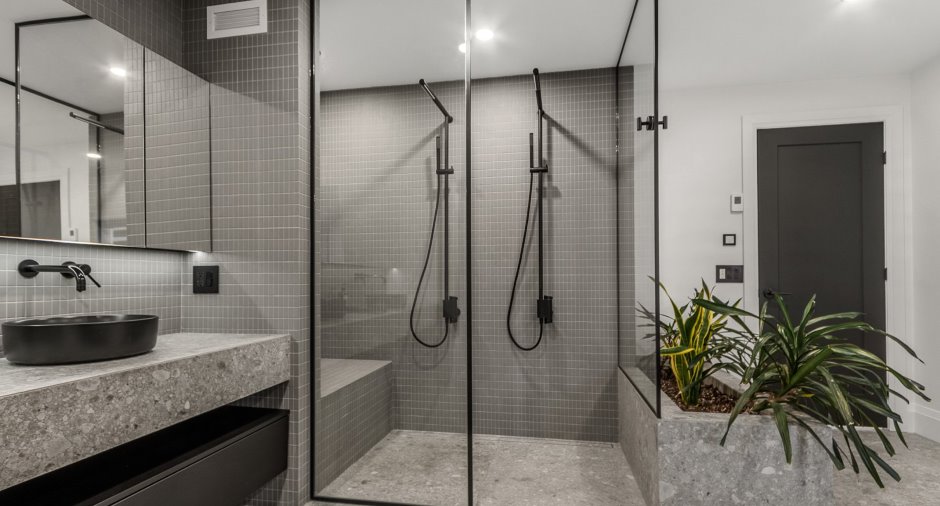
Separate shower (1)
Heating system
Planchers chauffants, Space heating baseboards (1), Electric baseboard units (1)
Heating energy
Electricity (1)
Basement
Partially finished (1)
Cupboard
Laminated (1), Thermoplastic (1)
Window type
Sliding (1), Crank handle (1)
Windows
PVC (1)
Roofing
Asphalt shingles (1), Elastomer membrane (1), Tin (1)
Land and exterior
Foundation
Poured concrete (1), Stone (1)
Siding
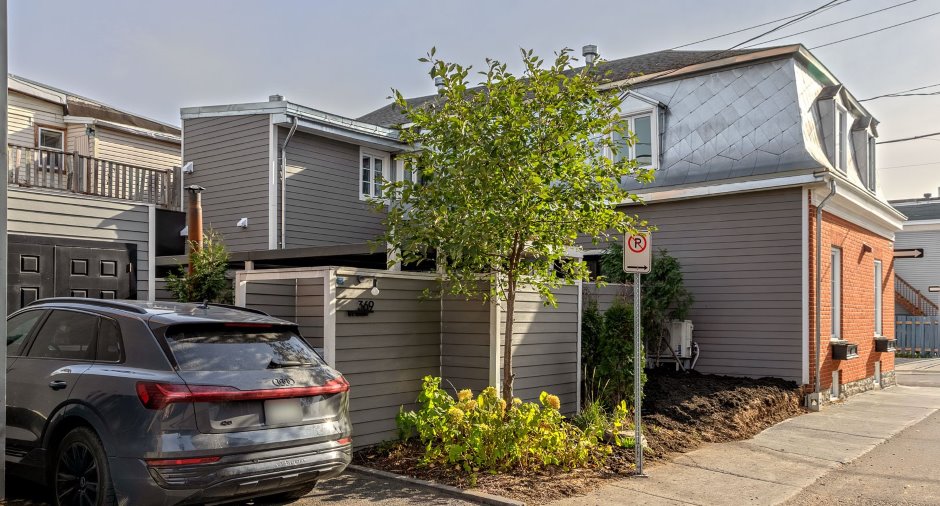
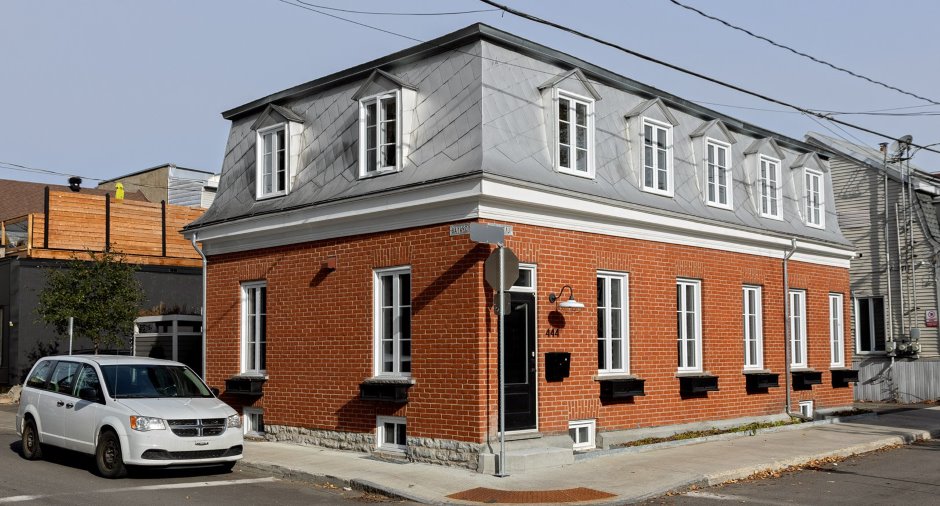
Fibrociment, Brick (1)
Driveway
Asphalt (1)
Parking (total)
Outdoor (1)
Landscaping
Fenced (1)
Water supply
Municipality (1)
Sewage system
Municipal sewer (1)
Topography
Flat (1)
Proximity
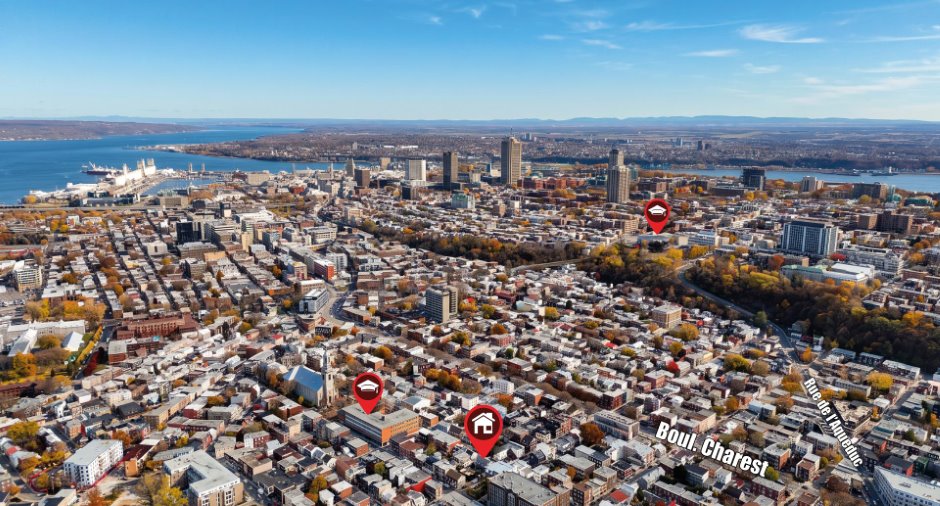
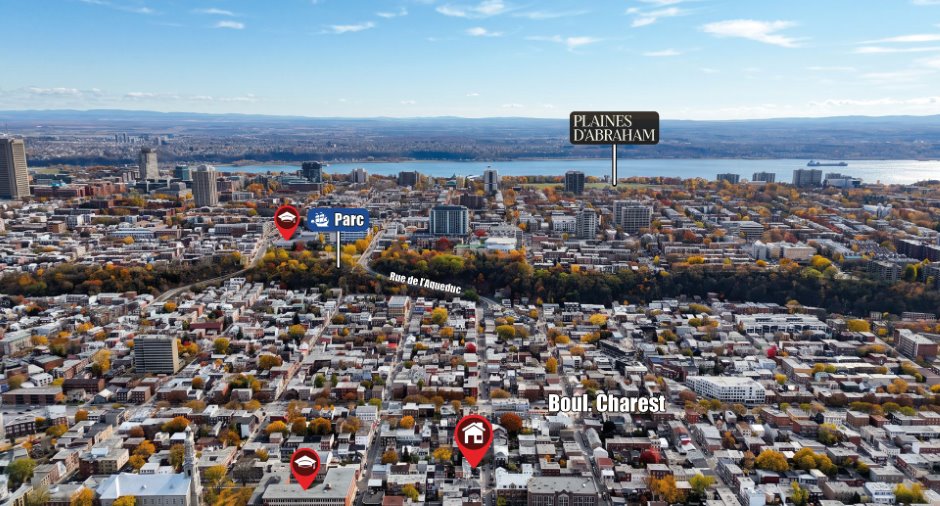
, Highway (1), Cegep (1), Daycare centre (1), Park - green area (1), Bicycle path (1), Elementary school (1), High school (1), Cross-country skiing (1), Public transport (1)
Dimensions
Size of building
12.7 m
Land area
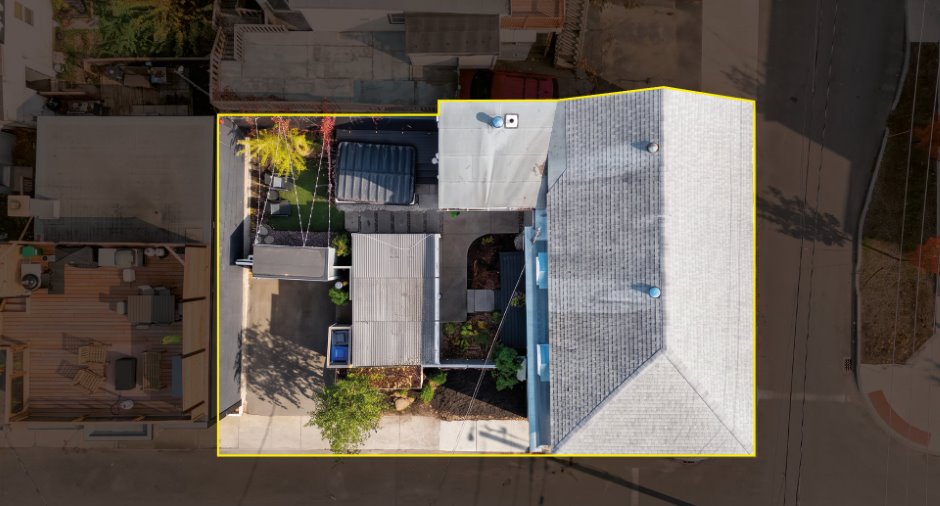
247.8 m²
Depth of building
7.68 m
Room details
| Room | Level | Dimensions | Ground Cover |
|---|---|---|---|
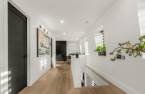
| Hallway | Ground floor | 5' 1" x 6' 9" pi | Ceramic tiles |
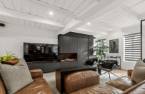
| Living room | Ground floor | 13' 1" x 22' 5" pi | Other |
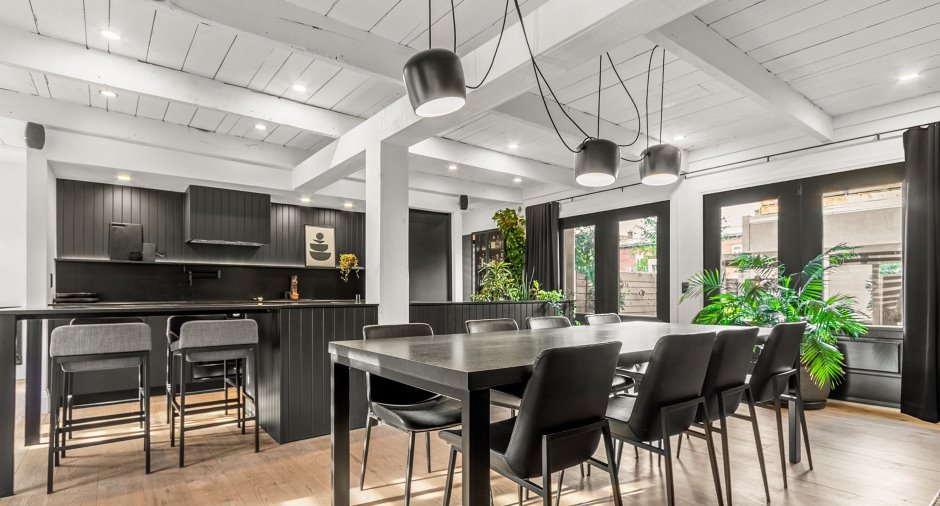
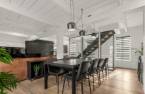
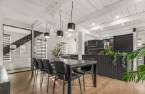
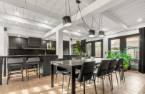
| Dining room | Ground floor | 10' x 17' 1" pi | Other |
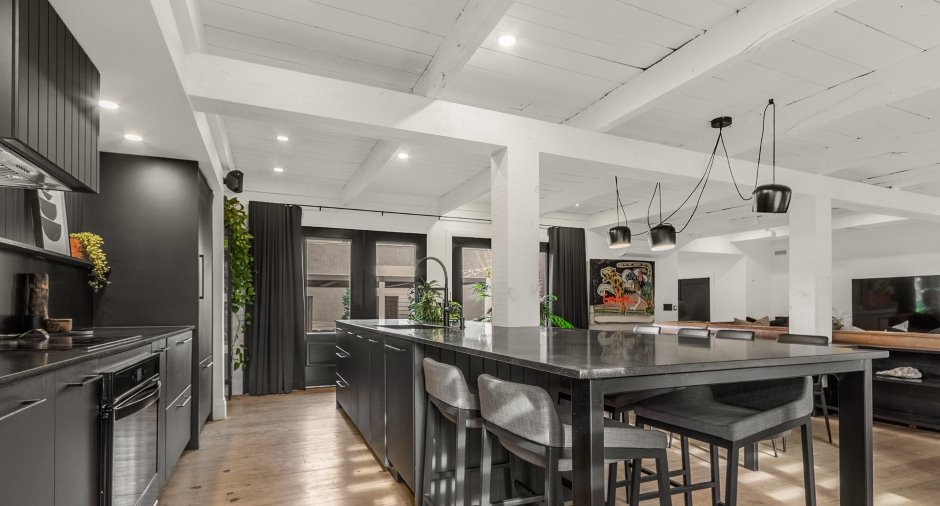
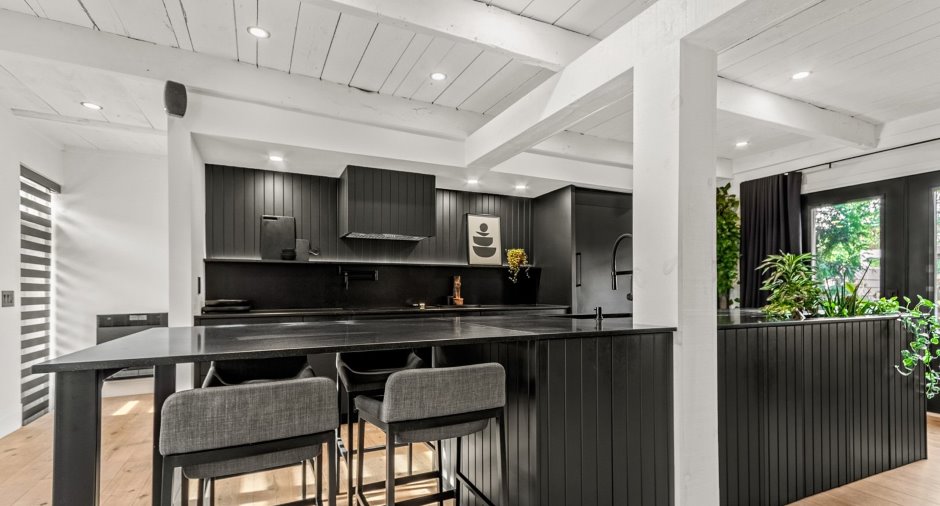
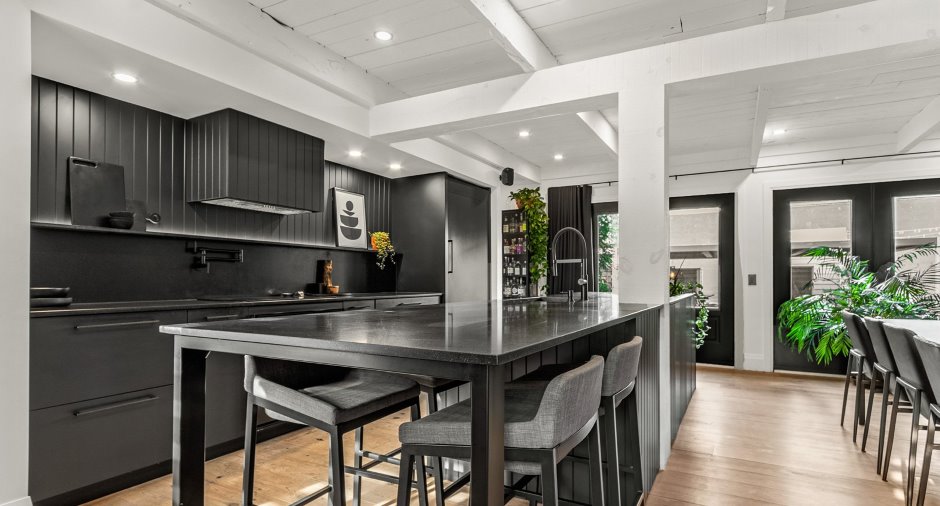
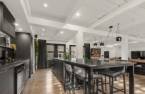
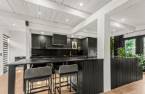
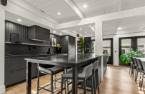
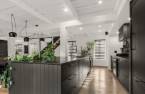
| Kitchen | Ground floor | 9' 4" x 22' 5" pi | Other |
| Other | Ground floor | 4' 6" x 9' 7" pi | Other |
| Office | Ground floor | 4' 4" x 4' 6" pi | Other |
| Washroom | Ground floor | 3' 7" x 7' 2" pi | Ceramic tiles |
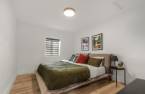
| Primary bedroom | 2nd floor | 14' 7" x 15' 7" pi | Other |
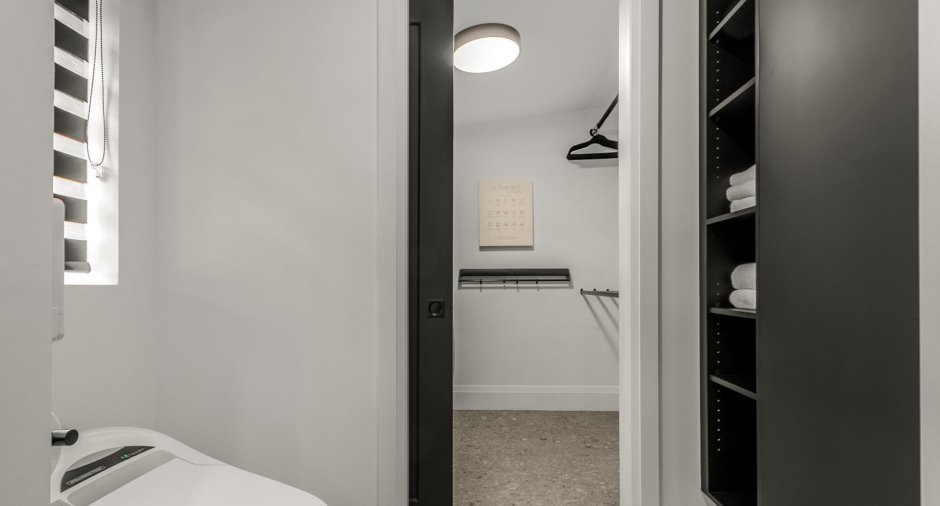
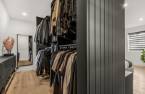
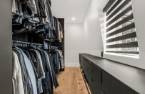
| Walk-in closet | 2nd floor | 5' 1" x 14' 6" pi | Other |
| Bedroom | 2nd floor | 10' x 12' 1" pi | Other |
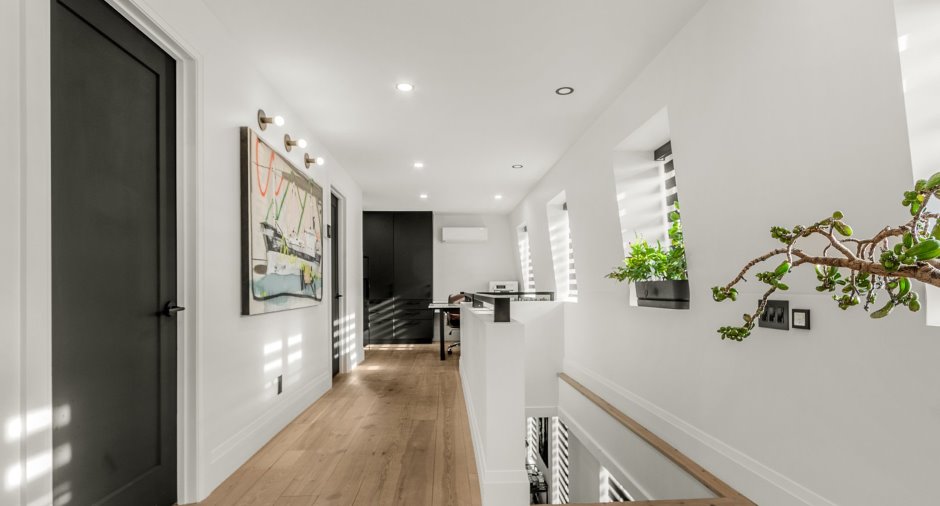
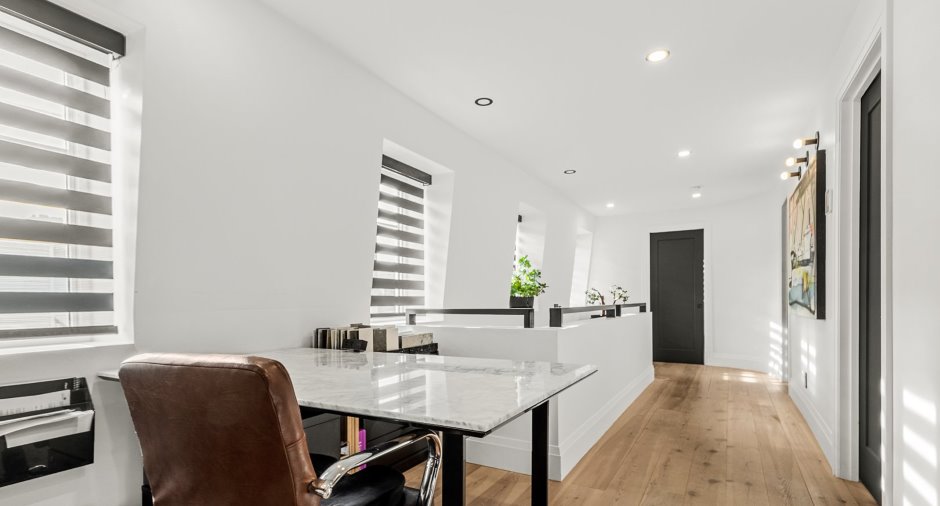
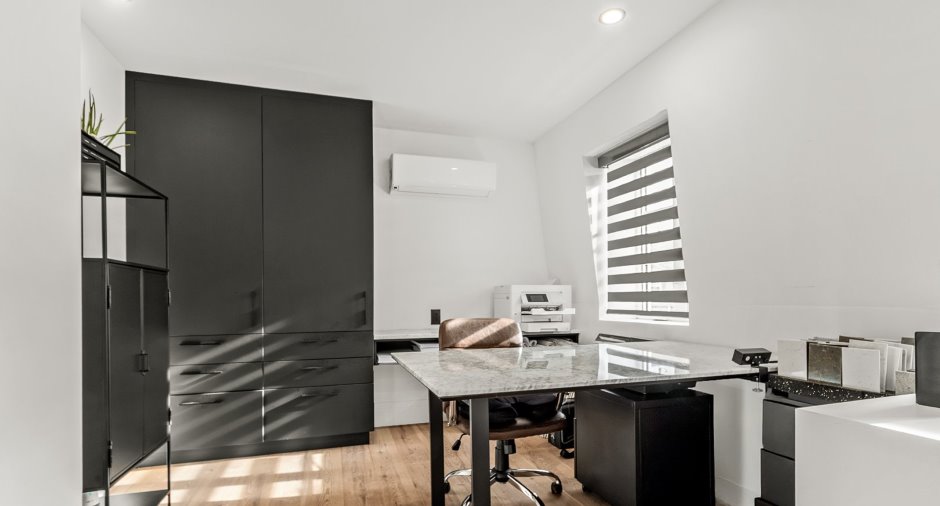
| Office | 2nd floor |
9' 1" x 10' 1" pi
Irregular
|
Other |
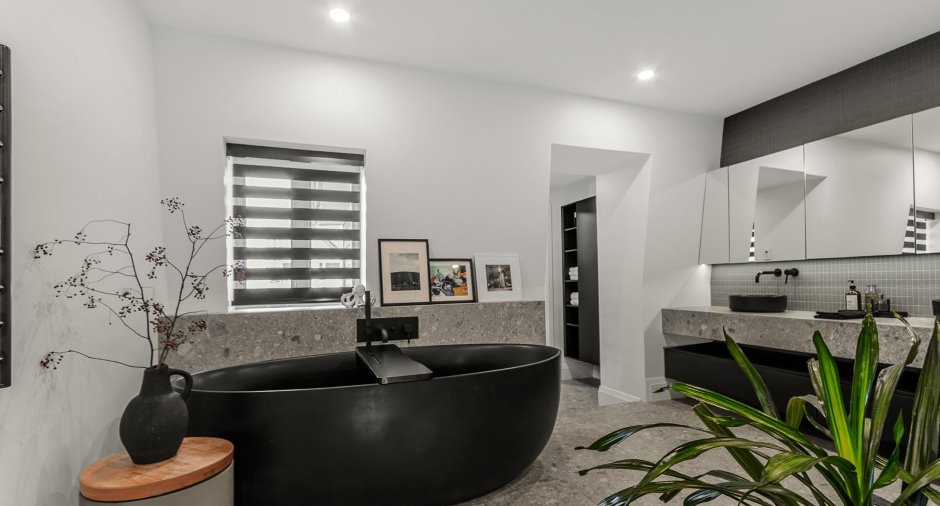
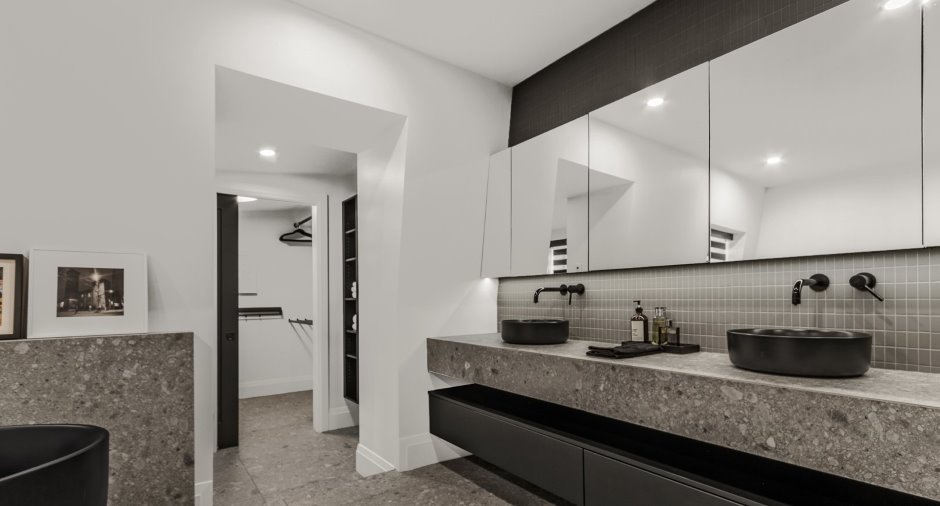
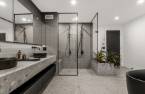
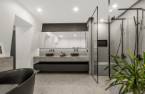
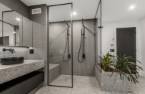
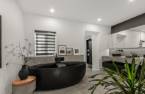
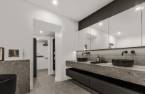
| Bathroom | 2nd floor | 12' 6" x 13' 2" pi | Ceramic tiles |
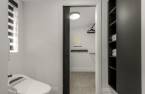
| Washroom | 2nd floor | 3' 6" x 6' 2" pi | Ceramic tiles |
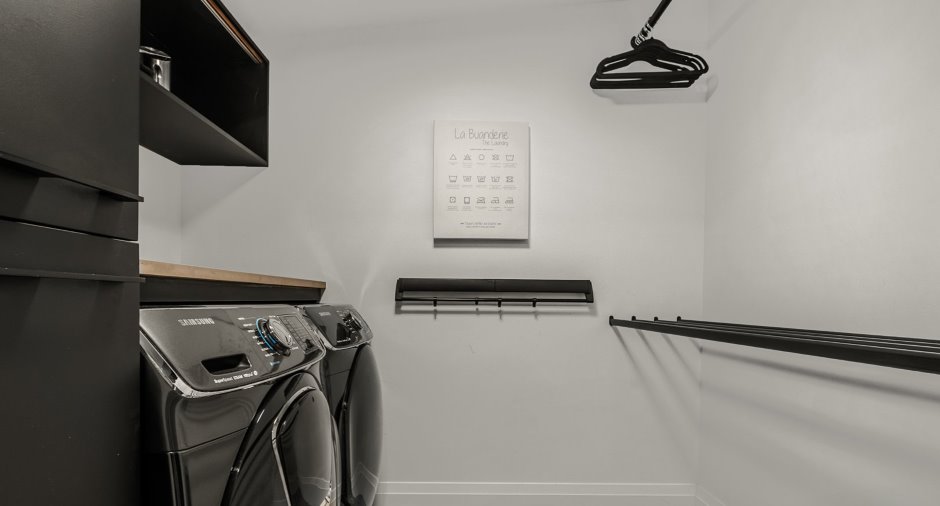
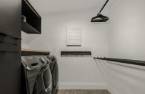
| Laundry room | 2nd floor | 6' 1" x 7' 6" pi | Ceramic tiles |
Inclusions
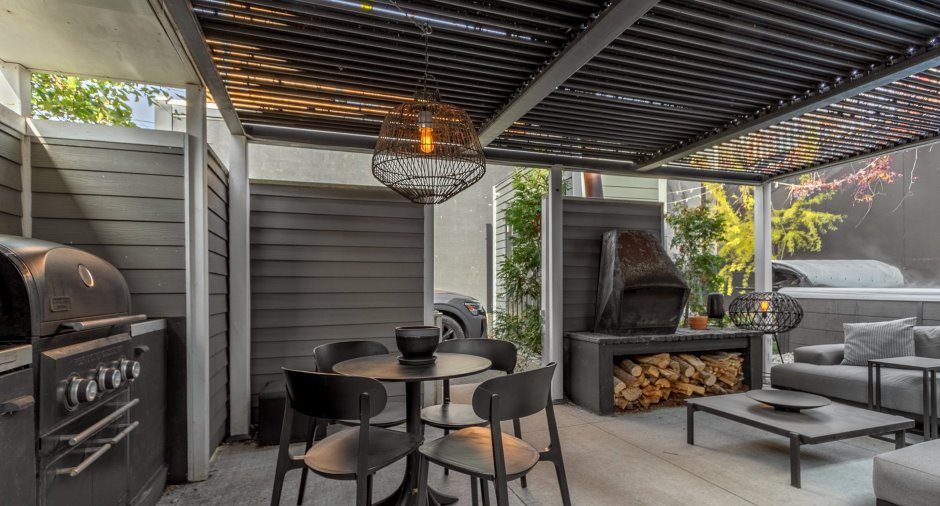
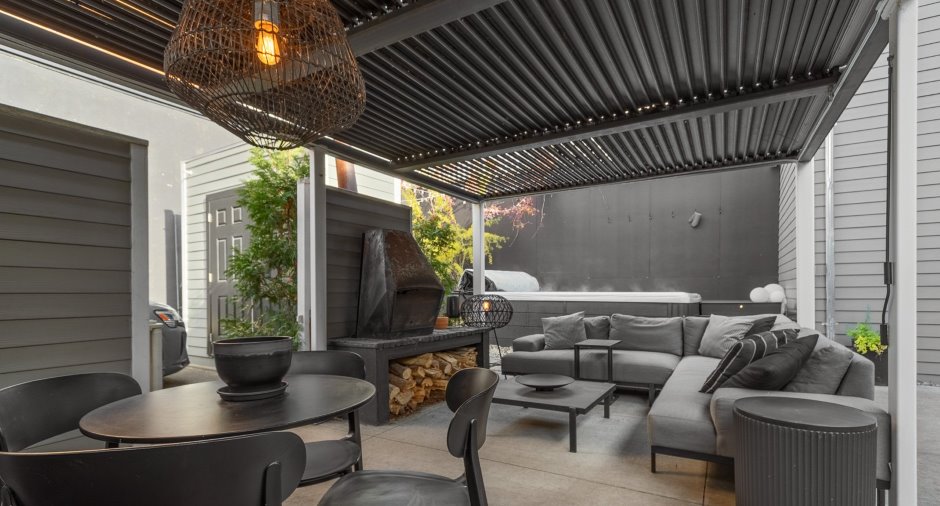
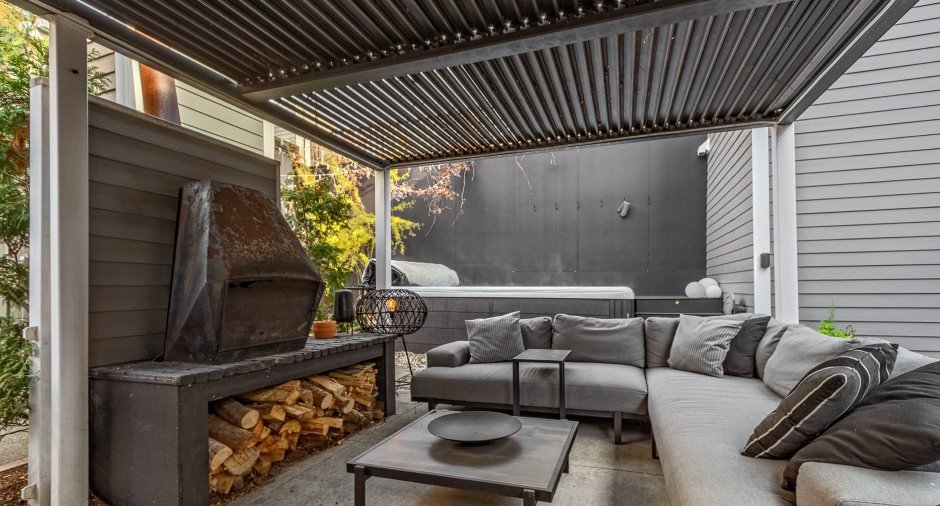
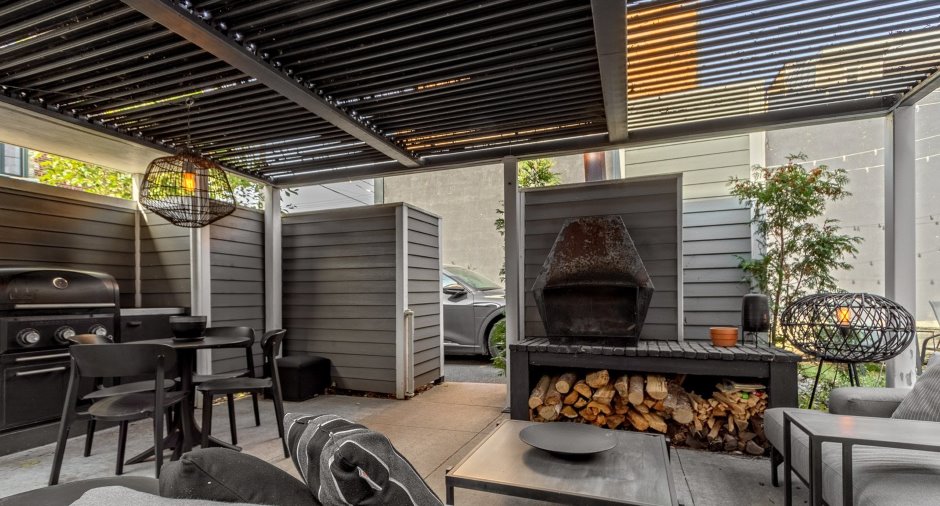
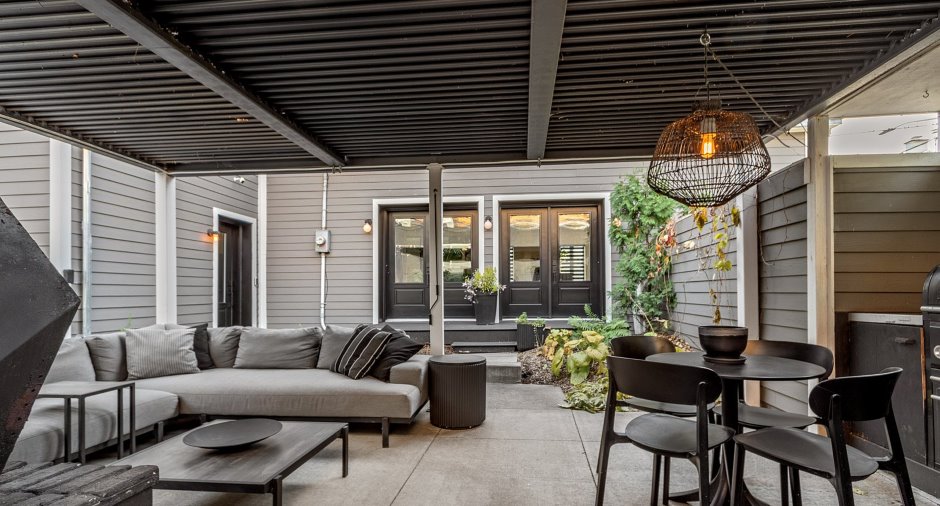
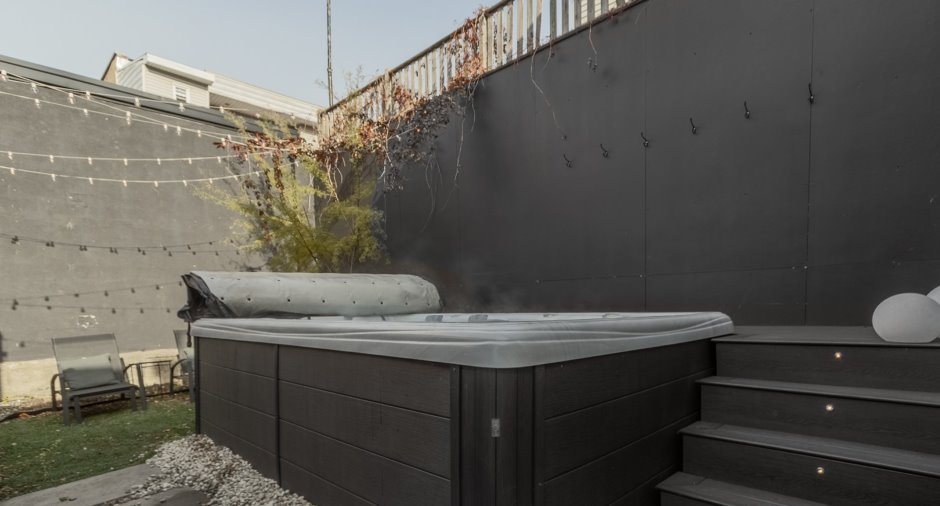
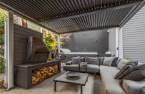
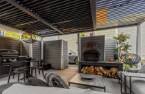
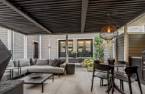
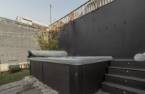
Spa, pergola, BBQ, foyer extérieur, cabanon, borne électrique, 3 supports muraux pour télé, broyeur, foyer à vapeur d'eau du salon, réfrigérateur, plaque de cuisson, four encastré, lave-vaisselle, mobilier intégré du salon, de la salle à diner, du bureau et de la chambre principale avec le walk-in, thermopompe murale 2 têtes, tablette au mur 2e chambre, stores motorisés, luminaires, 7 boîtes à fleurs fixes, sonnette intelligente, barre de traction fixée à une solive.
Exclusions
Rideaux de la salle à diner et les tringles, cellier, 4 haut-parleurs (salon et salle à diner), 3 caméras de surveillance.
Details of renovations
Basement
2019
Bathroom
2019
Electricity
2019
Floors
2019
Heat
2019
Insulation
2019
Kitchen
2019
Other
2011
Plumbing
2019
Roof - covering
2019
Windows
2019
Taxes and costs
Municipal Taxes (2026)
4761 $
School taxes (2026)
390 $
Total
5151 $
Monthly fees
Energy cost
530 $
Evaluations (2026)
Building
367 000 $
Land
193 000 $
Total
560 000 $
Additional features
Distinctive features
Street corner (1)
Occupation
90 days
Zoning
Residential (1)
