





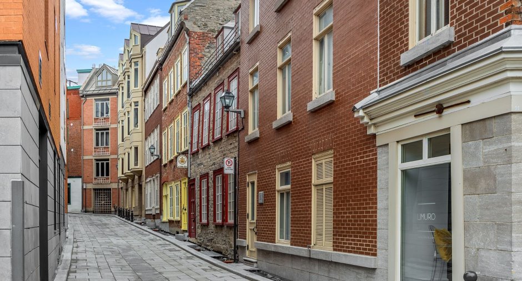
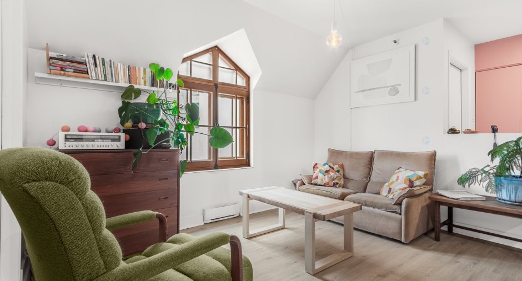
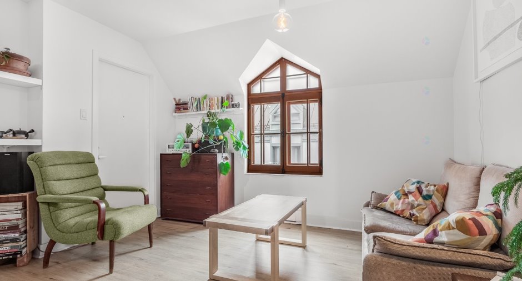
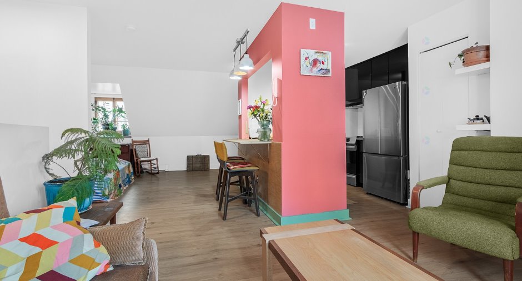
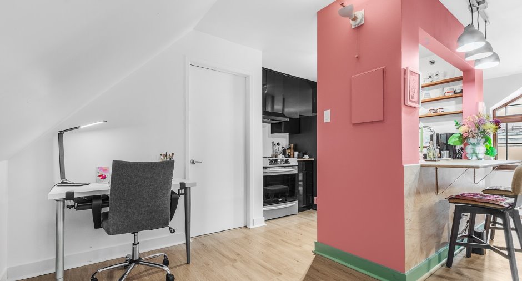
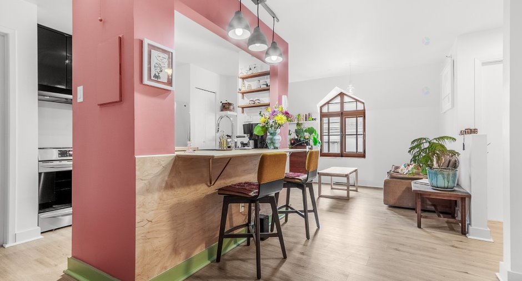
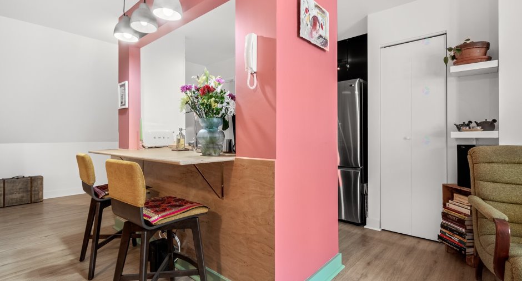
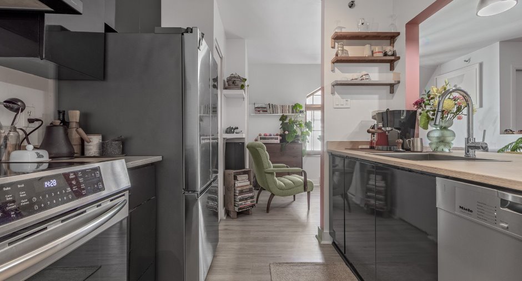
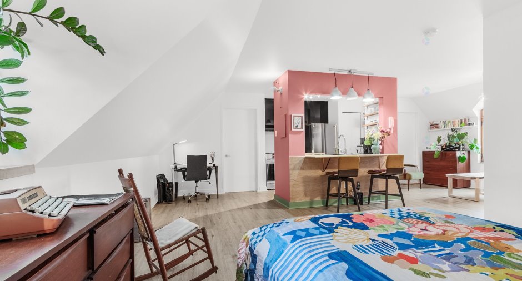
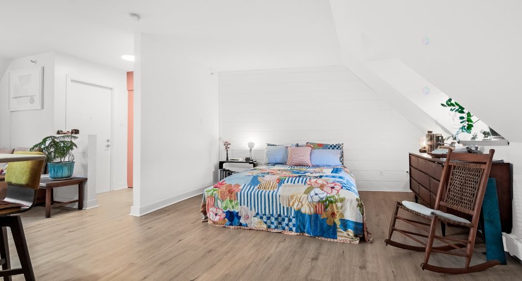
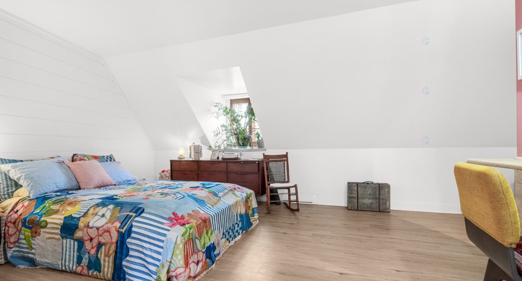
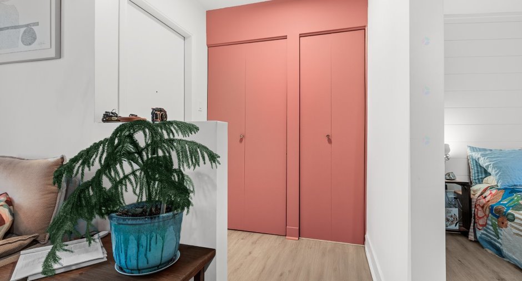
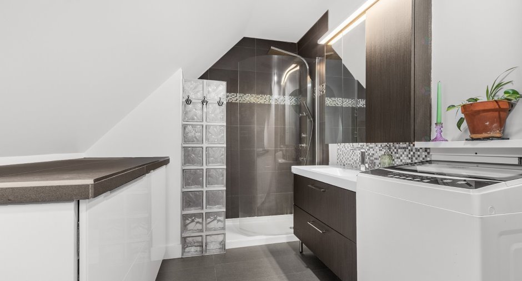
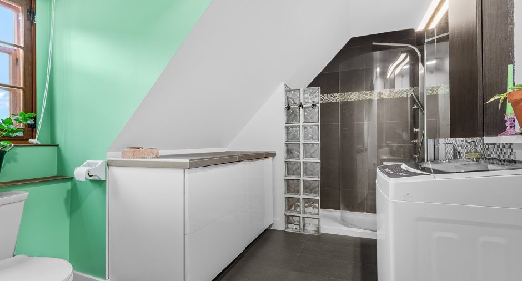
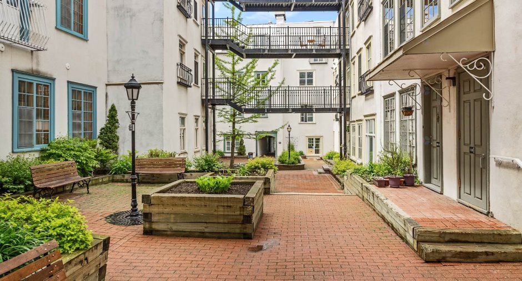
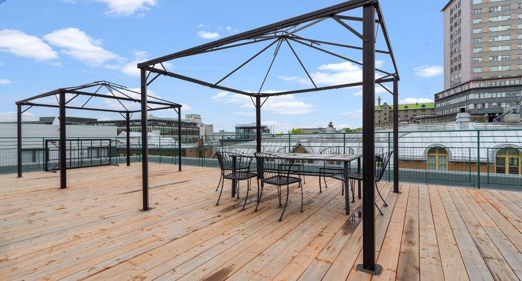
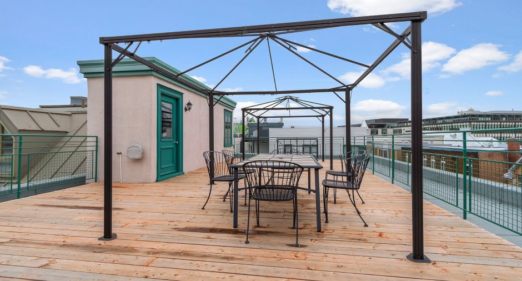
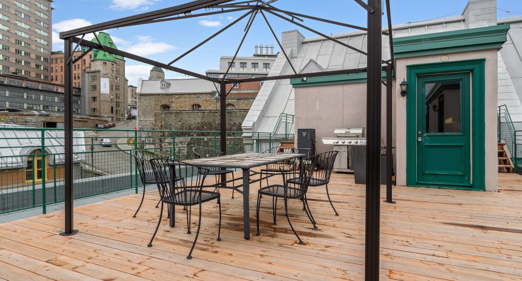
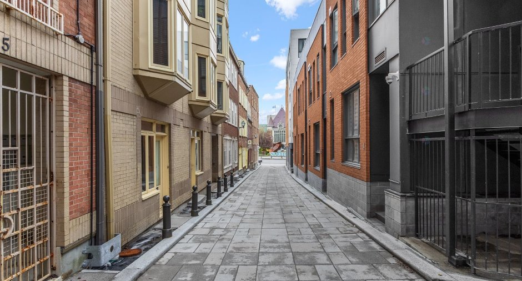
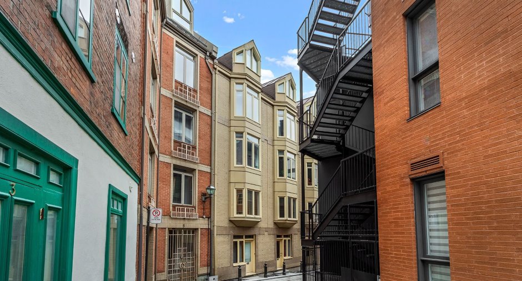
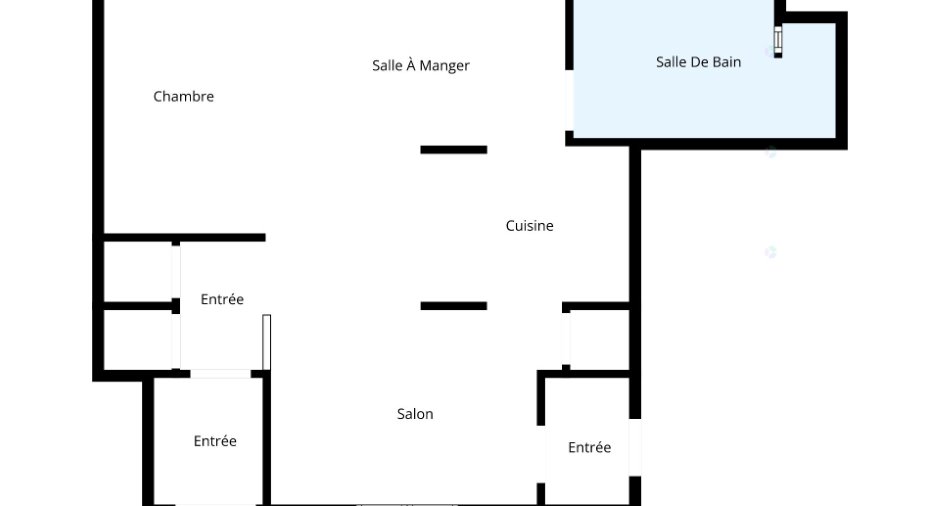
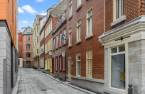
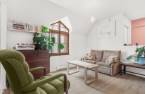
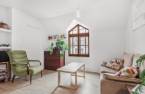
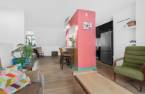
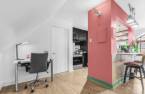
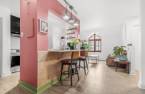
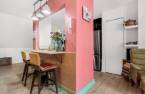
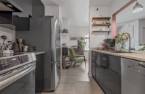
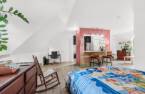
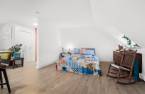
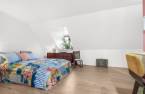
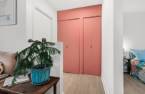
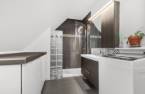
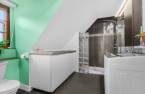
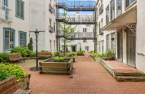
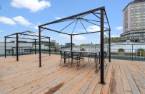
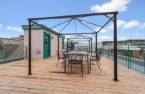
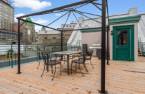
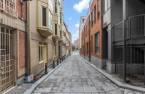
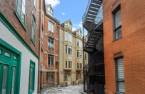
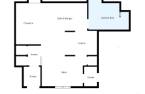


Charming 53 m² studio ideally located across from Gare du Palais, in the heart of Old Québec, just steps from the Old Port marina and the vibrant Saint-Roch district. This lovely open-concept unit offers a comfortable living space and a functional kitchen with recent appliances included. Beautiful wooden cremone-bolt windows and sloped ceilings add unique character throughout. Enjoy a superb common rooftop terrace, a landscaped interior courtyard, basement storage and bike space. Pets allowed. A true urban cocoon combining charm, tranquility and an exceptional location. Souhaites-tu une version plus formelle Centris ou plus chaleureuse et li
Create an account
CREATING AN ACCOUNT ALLOWS:
-
 Add favorites
-
 Save your searches
-
 Personalize your visits to viacapitalesells.com
-
 Activity on your properties


I AM INTERESTED IN THIS PROPERTY


Certain conditions apply
Presentation
Charming 53 m² studio ideally located across from Gare du Palais, in the heart of Old Québec, just steps from the Old Port marina and the vibrant Saint-Roch district. This lovely open-concept unit offers a comfortable living space and a functional kitchen with recent appliances included. Beautiful wooden cremone-bolt windows and sloped ceilings add unique character throughout. Enjoy a superb common rooftop terrace, a landscaped interior courtyard, basement storage and bike space. Pets allowed. A true urban cocoon combining charm, tranquility and an exceptional location. Souhaites-tu une version plus formelle Centris ou plus chaleureuse et li
Addendum
-Minimum 4-month rental
-Pets allowed
-Bicycle storage area
-Interior storage locker in the basement
-Large shared rooftop terrace with outdoor furniture and BBQ included
-Beautiful shared landscaped inner courtyard
-Street parking available with annual permit, or monthly parking subscription available at the Gare du Palais parking lot on St-Paul Street
-Free laundry room in the building, although a washing machine is also included in the condo
-Just a short bike ride from some of Québec City's most beautiful cycling paths. Choose from Promenade Samuel-De Champlain, the Saint-Charles River bike path, the Corridor du Littoral leading to Montmo...
See More ...
Building and interior
Year of construction
1850
Level
3rd floor
Equipment available
Shed (1)
Bathroom / Washroom
Separate shower (1)
Heating system
Electric baseboard units (1)
Heating energy
Electricity (1)
Cupboard
Melamine (1)
Land and exterior
Water supply
Municipality (1)
Sewage system
Municipal sewer (1)
Topography
Flat (1)
Proximity
Highway (1), Hospital (1), Park - green area (1), Bicycle path (1), Cross-country skiing (1), Public transport (1), University (1)
Available services
Fire detector (1), Jet system (1)
Dimensions
Private portion
53.1 m²
Room details
| Room | Level | Dimensions | Ground Cover |
|---|---|---|---|
| Bedroom | 3rd floor |
12' 9" x 9' 3" pi
Irregular
|
Floating floor |
| Other | 3rd floor |
24' 7" x 12' 8" pi
Irregular
|
Floating floor |
| Bathroom | 3rd floor |
11' 5" x 7' 4" pi
Irregular
|
Ceramic tiles |
Inclusions
Light fixtures, window coverings, Samsung refrigerator, stove, Miele dishwasher and the washing machine.
Taxes and costs
Municipal Taxes (2026)
2134 $
School taxes (2025)
113 $
Total
2247 $
Monthly fees
Energy cost
62 $
Co-ownership fees
350 $
Total
412 $
Evaluations (2026)
Building
178 000 $
Land
30 000 $
Total
208 000 $
Additional features
Occupation
45 days
