





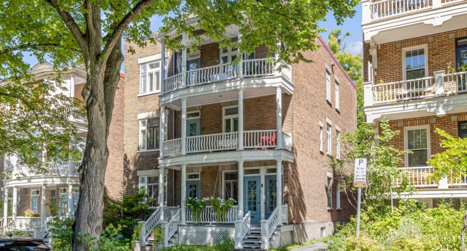
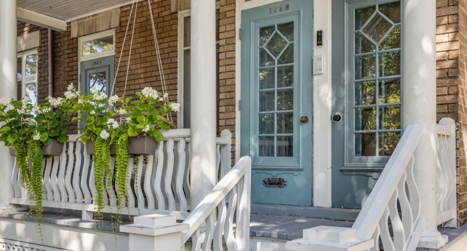
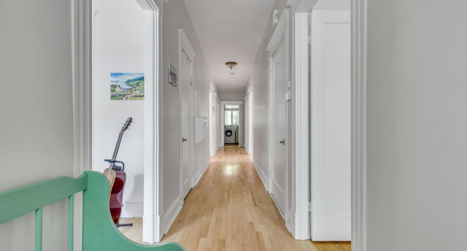
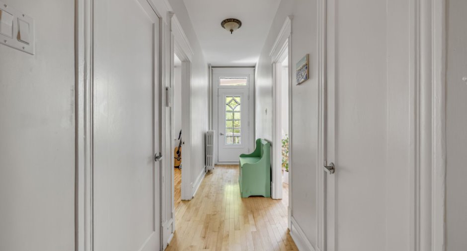
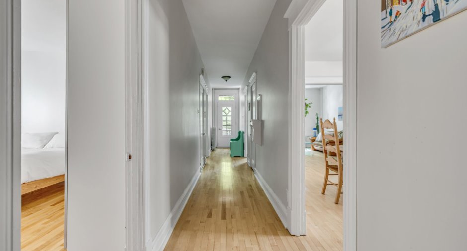
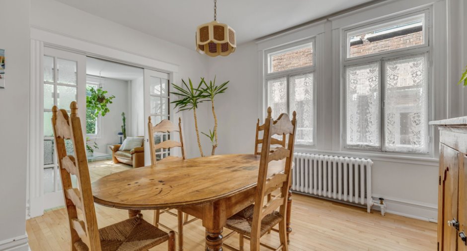
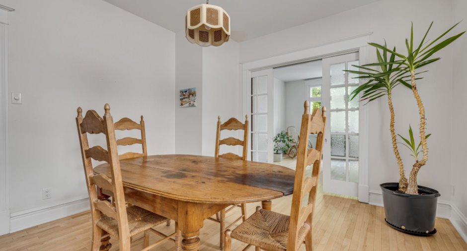
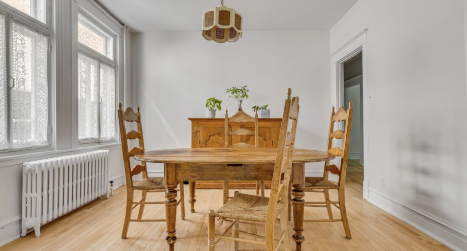
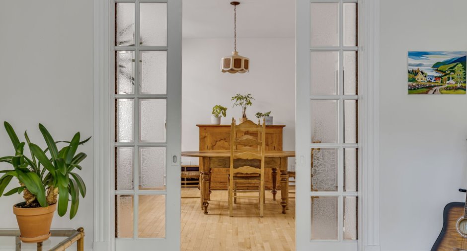
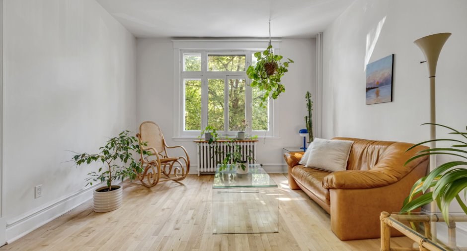
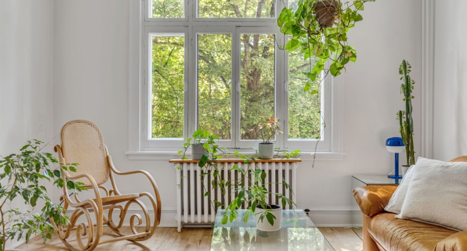
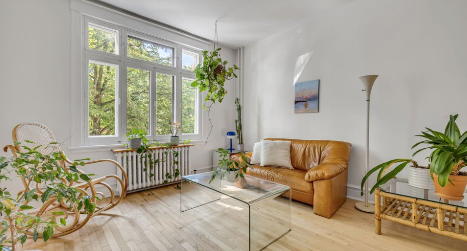
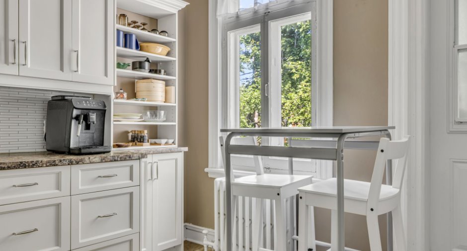
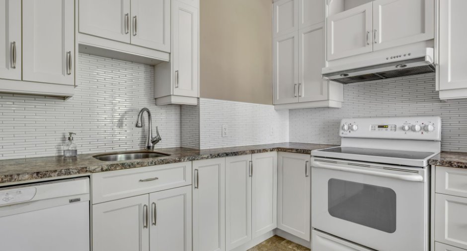
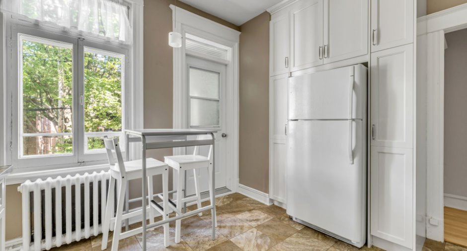
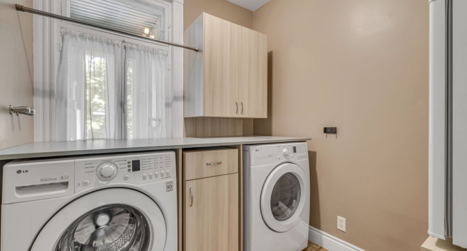
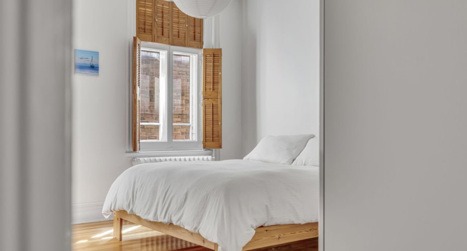
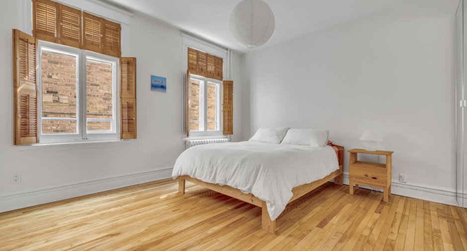
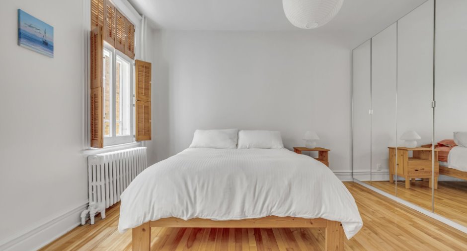
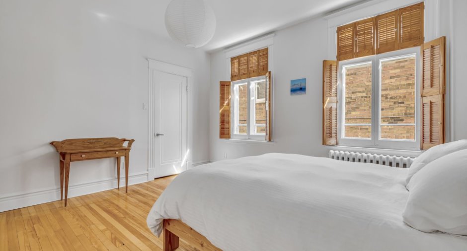
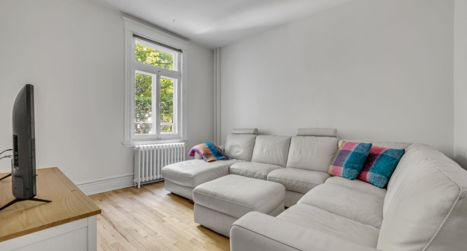
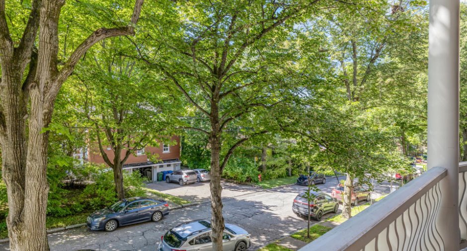
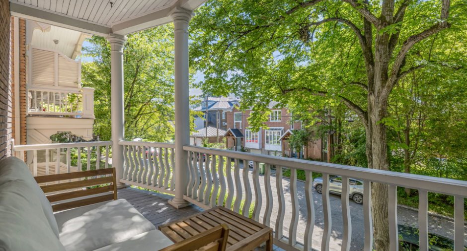
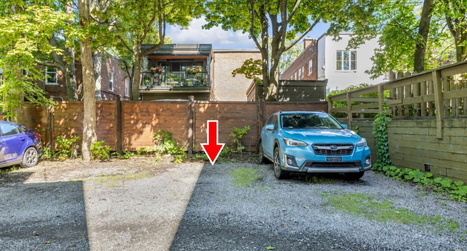
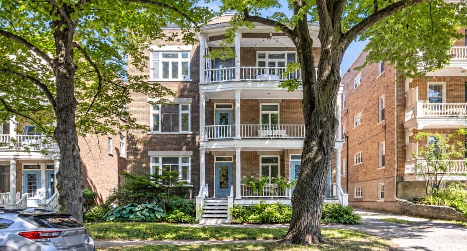
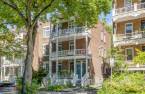
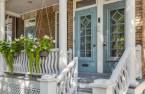
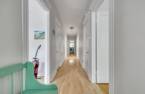
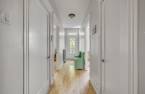
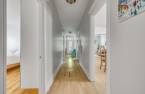
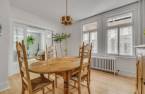
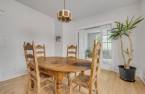
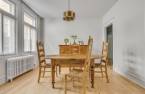
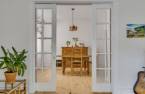
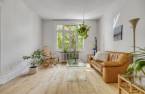
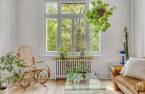
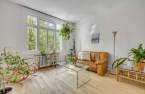
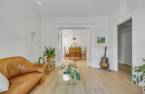
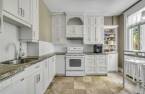
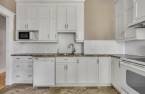
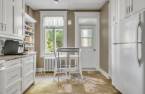
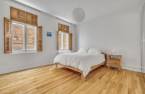
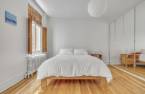
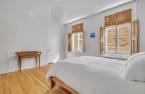
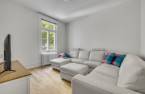
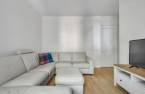
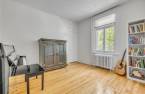
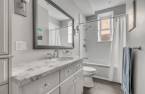
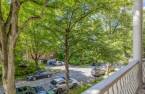
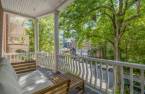
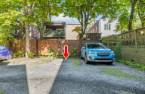
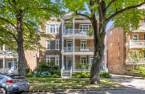
Please contact the selling broker for details about the property.
Create an account
CREATING AN ACCOUNT ALLOWS:
-
 Add favorites
-
 Save your searches
-
 Personalize your visits to viacapitalesells.com
-
 Activity on your properties
1089 Av. des Laurentides
Québec (La Cité-Limoilou), Capitale-Nationale
APARTMENT / CONDO ( splited )
No: 16811011

3

1

1329.34pi²


I AM INTERESTED IN THIS PROPERTY


Certain conditions apply
Presentation
Please contact the selling broker for details about the property.
Building and interior
Year of construction
1935
Number of floors
3
Level
2nd floor
Equipment available
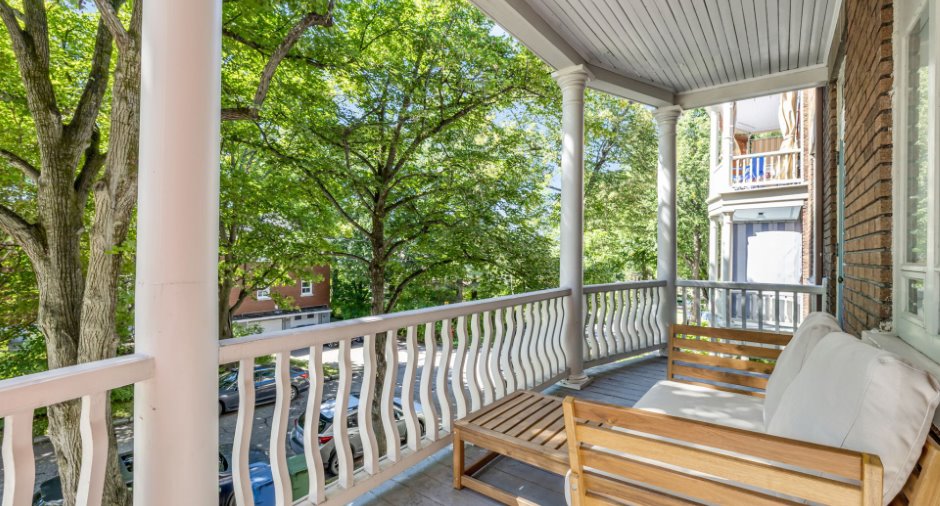
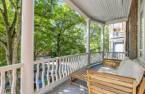
Private balcony (1)
Heating system
Hot water (1)
Heating energy
Electricity (1)
Basement
6 feet and over (1), Unfinished (1), Separate entrance (1)
Windows
Wood (1)
Land and exterior
Siding
Brick (1)
Parking (total)
Outdoor (1)
Water supply
Municipality (1)
Sewage system
Municipal sewer (1)
Proximity
Highway (1), Cegep (1), Daycare centre (1), Hospital (1), Park - green area (1), Bicycle path (1), Elementary school (1), High school (1), Cross-country skiing (1), Public transport (1), University (1)
Dimensions
Private portion
1329.34 pi²
Room details
| Room | Level | Dimensions | Ground Cover |
|---|---|---|---|
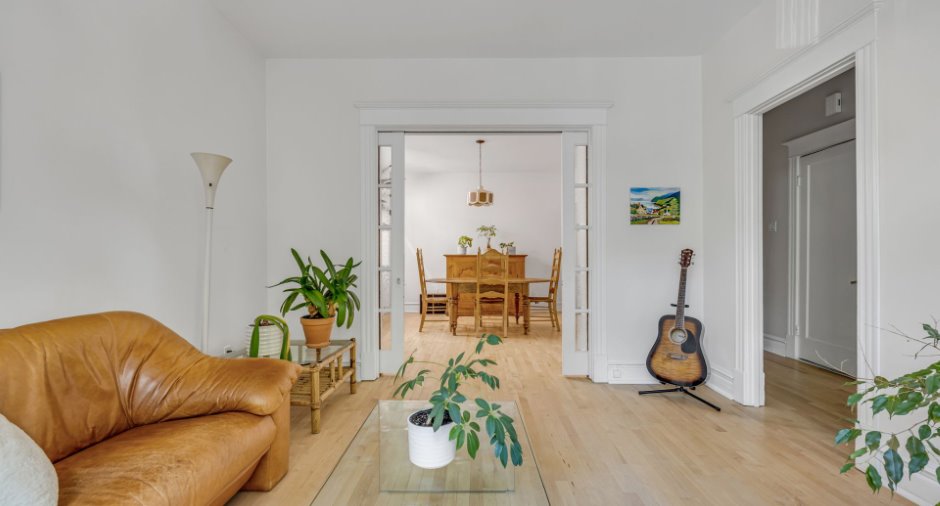
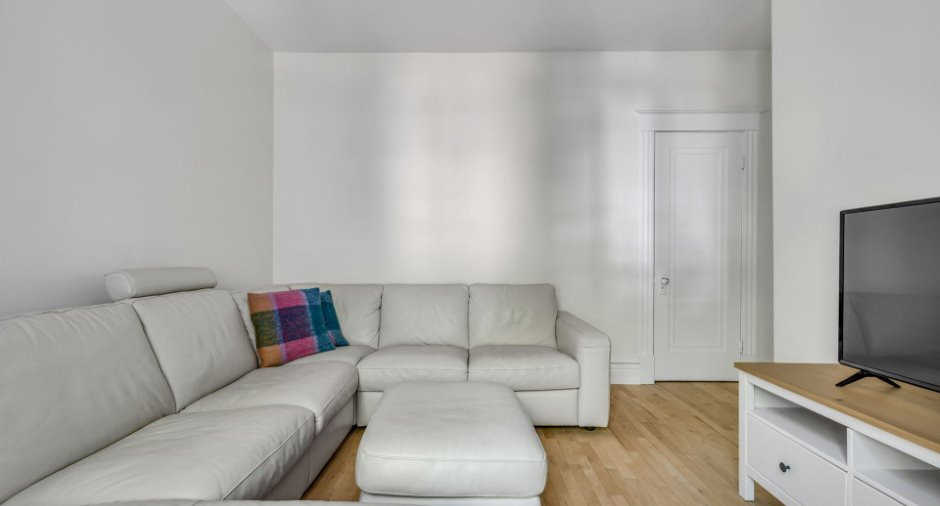
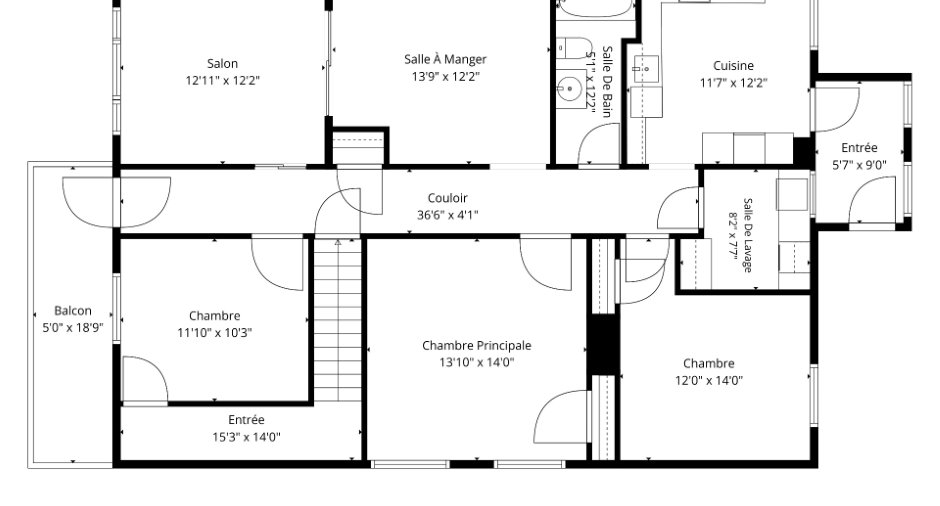
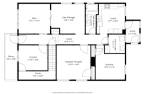
| Living room | 2nd floor | 11' 1" x 12' 5" pi | Wood |
| Dining room | 2nd floor | 11' 1" x 13' 7" pi | Wood |
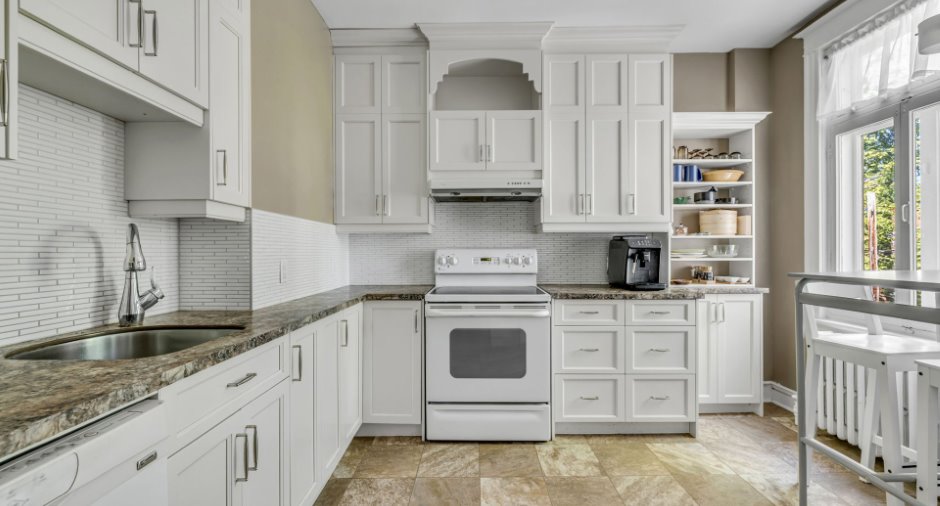
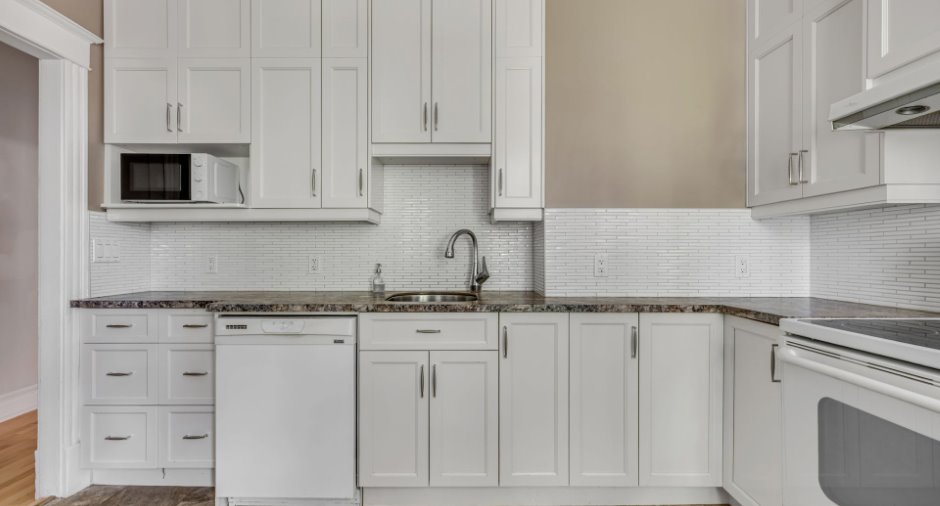
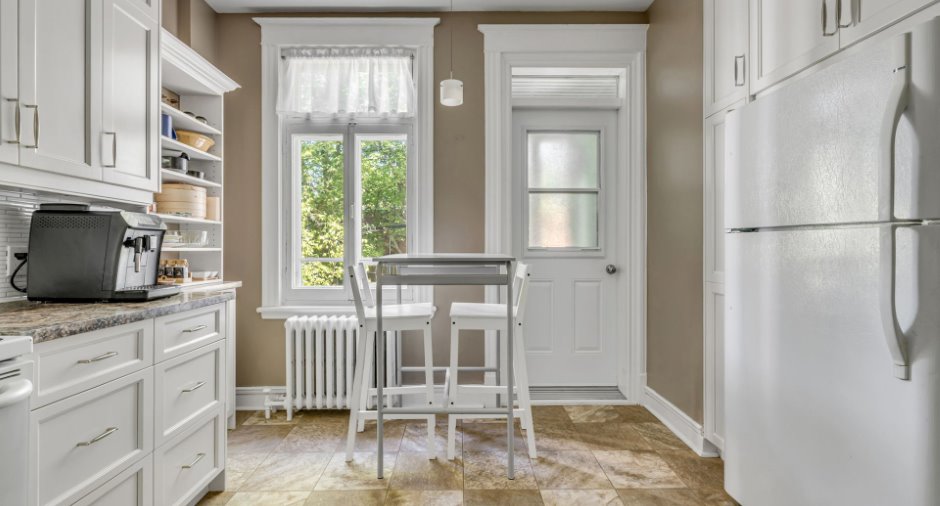
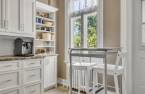
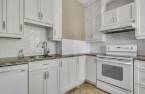
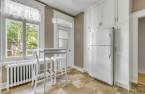
| Kitchen | 2nd floor | 11' 7" x 11' 9" pi | Flexible floor coverings |
| Primary bedroom | 2nd floor | 13' 1" x 13' 1" pi | Wood |
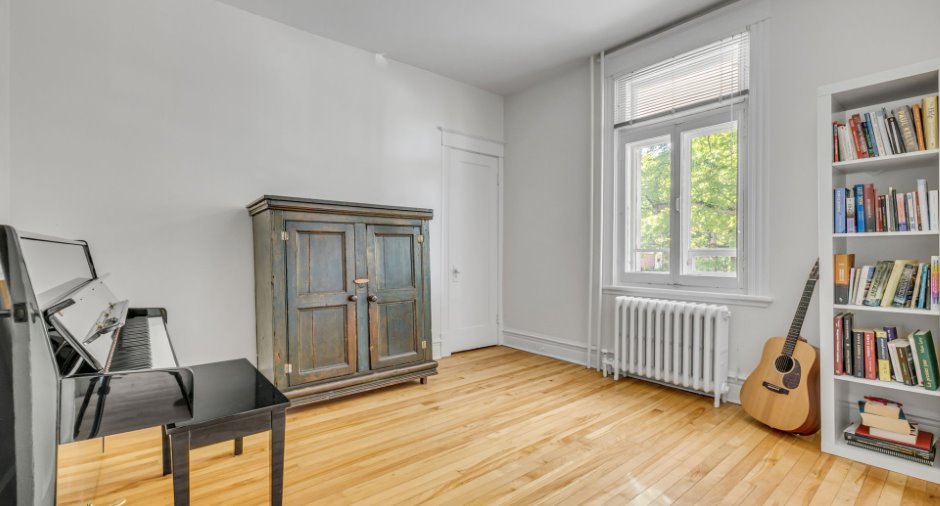
| Bedroom | 2nd floor | 10' 5" x 11' 6" pi | Wood |
| Bedroom | 2nd floor | 10' 8" x 12' 1" pi | Wood |
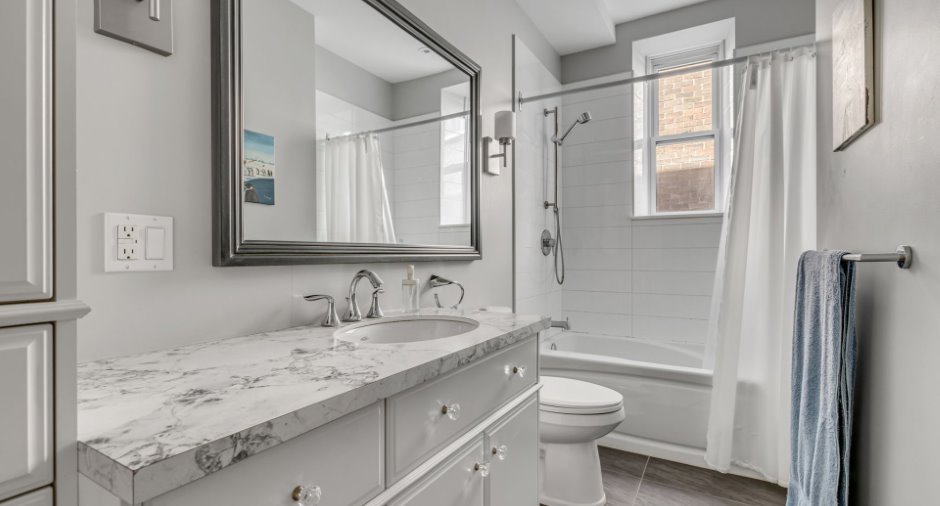
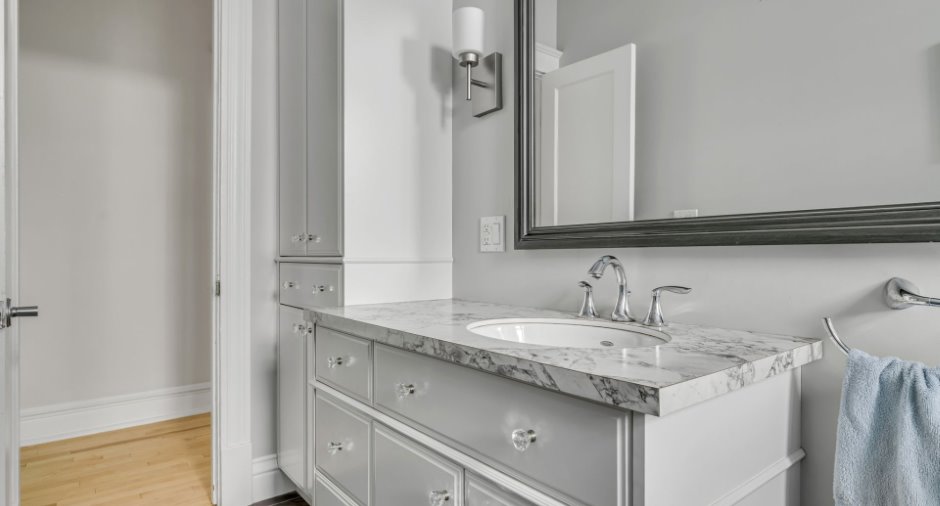
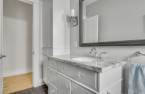
| Bathroom | 2nd floor | 4' 3" x 11' 5" pi | Ceramic tiles |
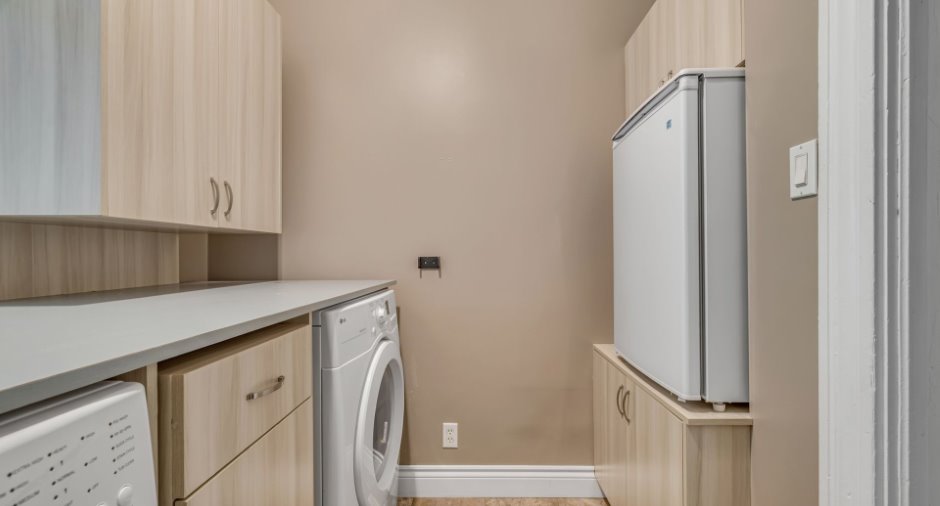
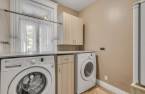
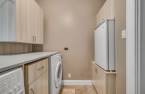
| Laundry room | 2nd floor | 6' 6" x 7' 7" pi |
Inclusions
Luminaires, habillage des fenêtres, petit congélateur dans la salle de lavage, garde-rbe PAX de la chambre des maîtres, buffet de la salle à manger.
Taxes and costs
Municipal Taxes (2026)
2932 $
School taxes (2026)
265 $
Total
3197 $
Monthly fees
Co-ownership fees
450 $
Evaluations (2025)
Building
215 000 $
Land
170 000 $
Total
385 000 $
Additional features
Occupation
120 days
