


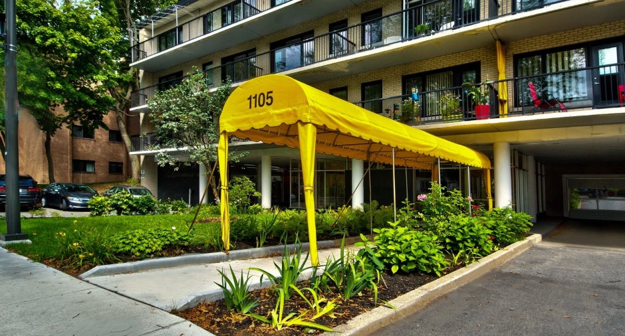
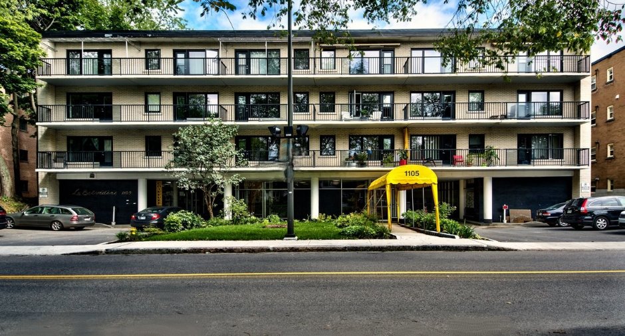
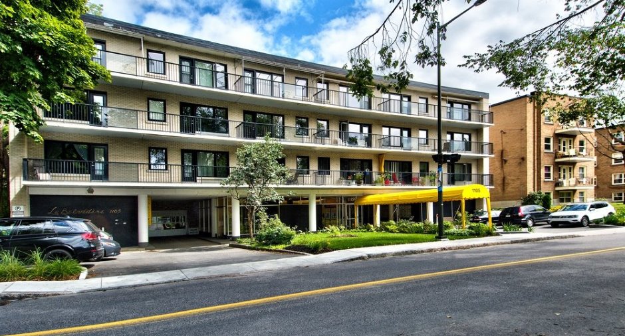
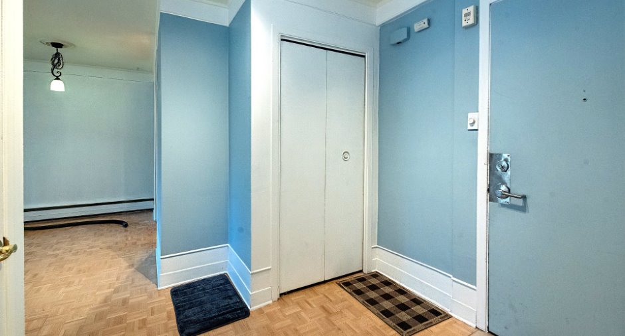
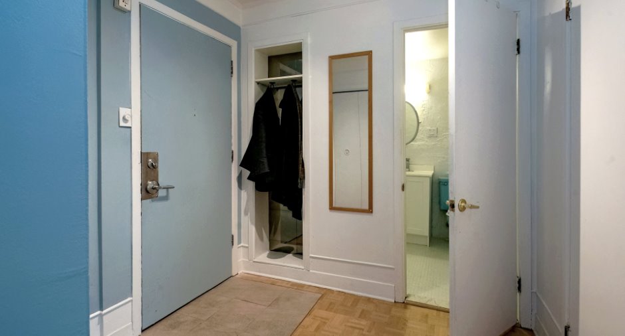
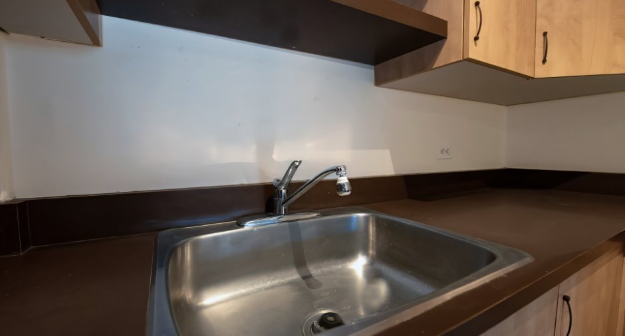
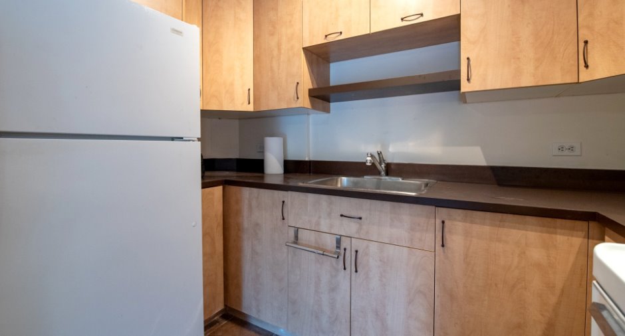
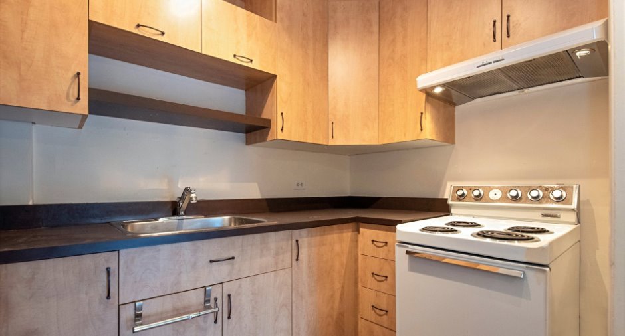
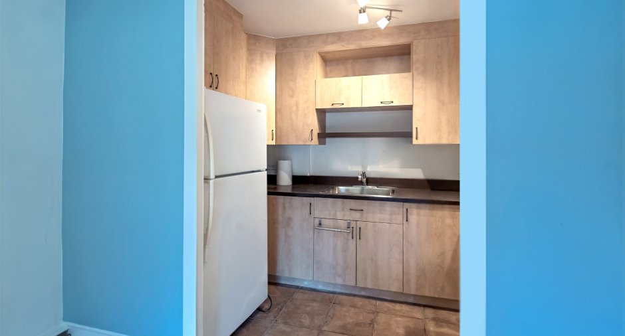
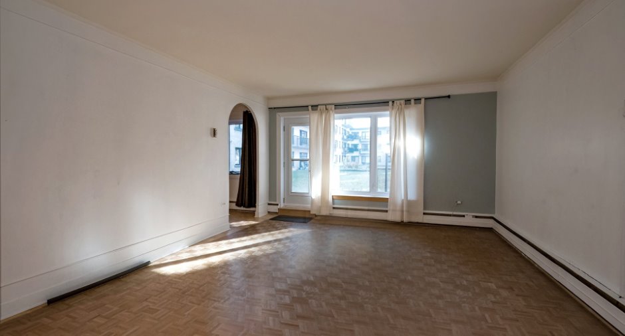
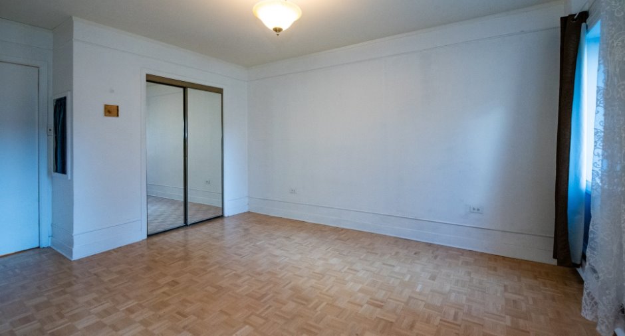
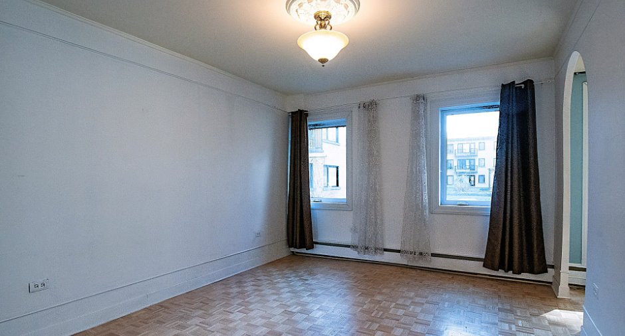
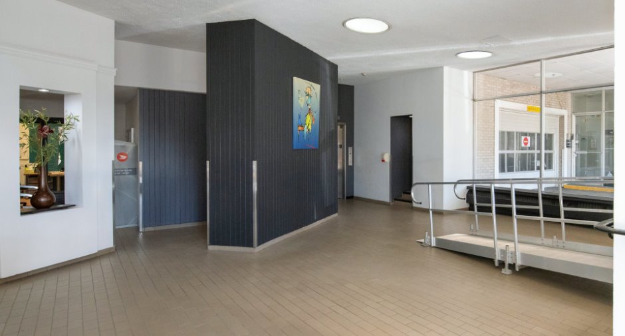
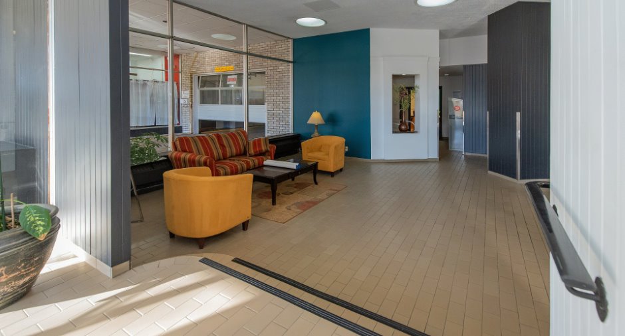
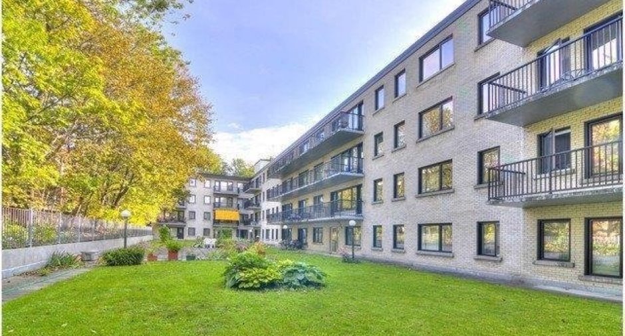
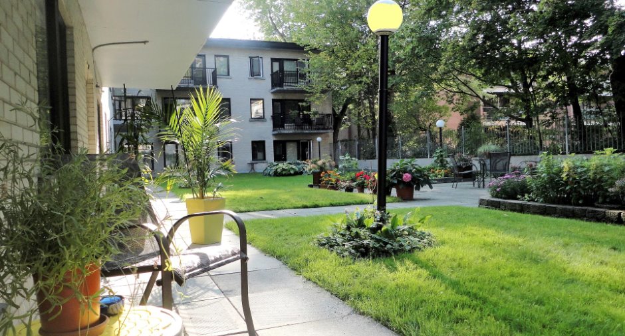
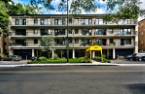
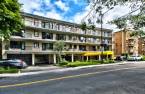
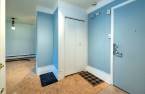
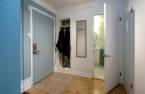
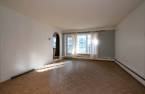
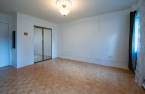
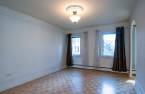
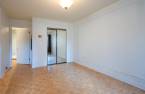
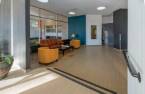
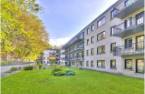
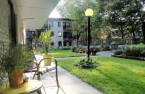
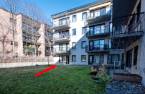


Please contact the selling broker for details about the property.
Create an account
CREATING AN ACCOUNT ALLOWS:
-
 Add favorites
-
 Save your searches
-
 Personalize your visits to viacapitalesells.com
-
 Activity on your properties


I AM INTERESTED IN THIS PROPERTY

Serge-Philippe Tremblay
Residential and Commercial Real Estate Broker
Via Capitale Sélect
Real estate agency
Presentation
Please contact the selling broker for details about the property.
Building and interior
Year of construction
1963
Number of floors
3
Level
Main floor
Equipment available
Entry phone, Partially furnished
Heating system
Hot water
Heating energy
Natural gas
Basement
6 feet and over
Cupboard
Melamine
Windows
PVC
Additional spaces
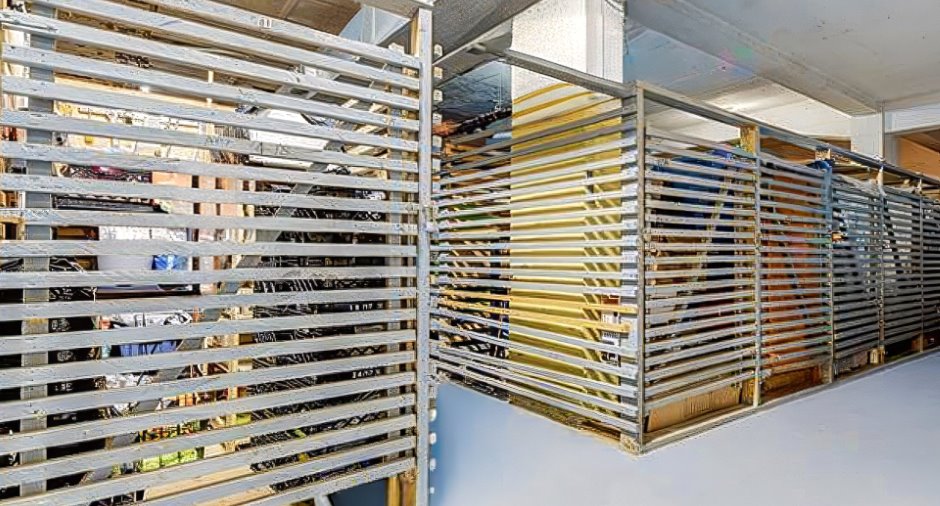
Storage space: 4 X 8 ft / 1.22 X 2.44 m
Roofing
Asphalt shingles
Land and exterior
Siding
Brick
Landscaping
Fenced, Landscape
Water supply
Municipality
Sewage system
Municipal sewer
Easy access
Elevator
Topography
Flat
View
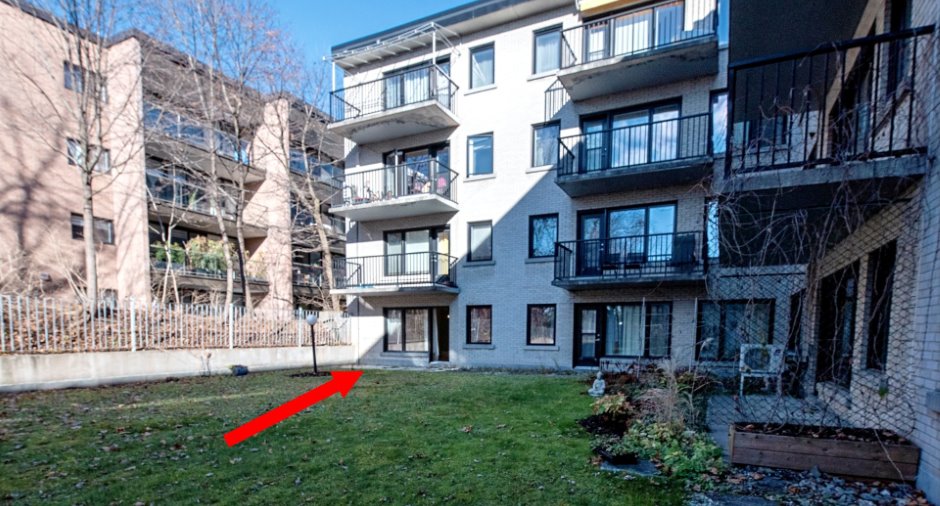
Cour intérieure
Proximity
Hospital, Park - green area, Bicycle path, Elementary school, High school, Public transport, University
Dimensions
Size of building
25 pi
Building area
600 pi²
Depth of building
24 pi
Private portion
600 pi²
Room details
| Room | Level | Dimensions | Ground Cover |
|---|---|---|---|
| Other | Ground floor | 8' x 8' pi | |
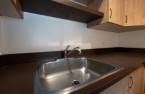
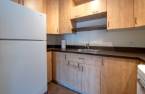
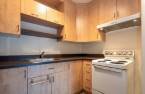
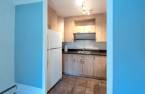
| Kitchen | Ground floor | 6' 8" x 12' pi | Ceramic tiles |
| Other | Ground floor | 14' x 18' pi | |
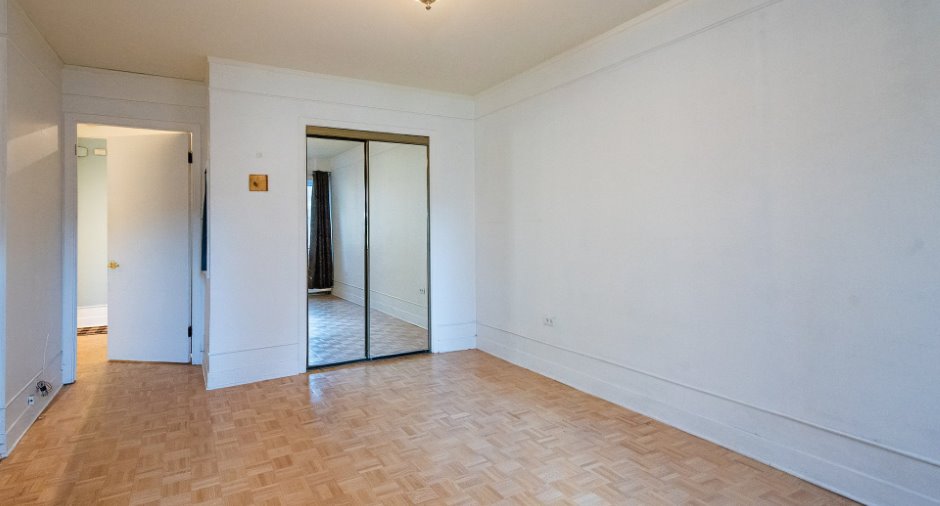
| Bedroom | Ground floor | 11' x 16' pi | |
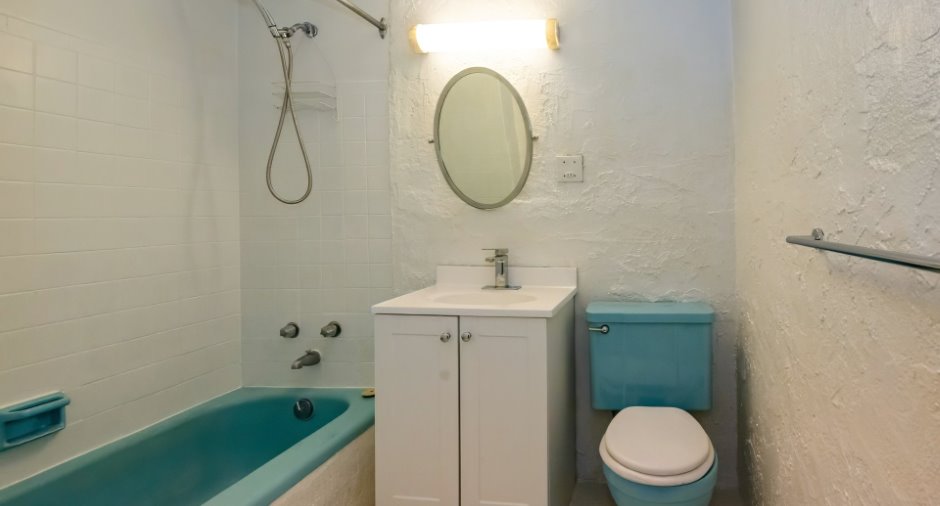
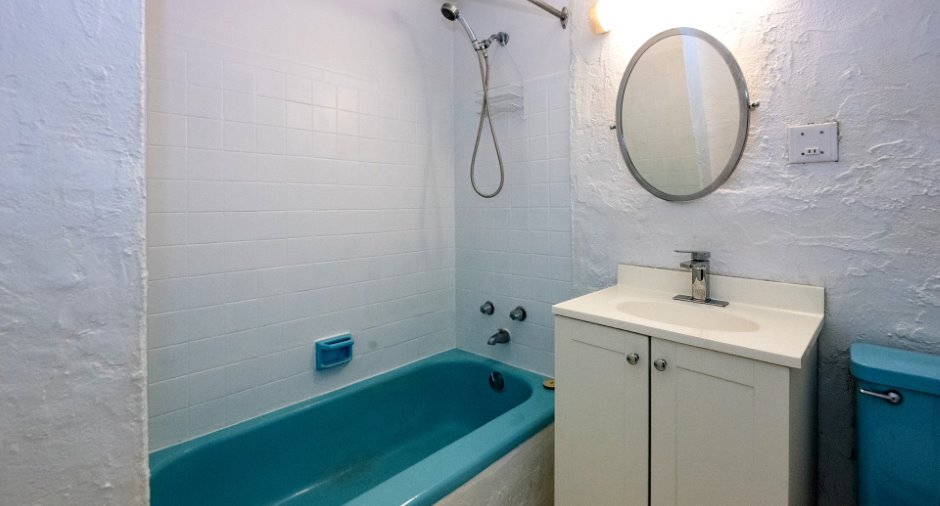
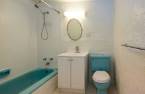
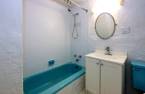
| Bathroom | Ground floor | 5' 6" x 7' 6" pi | Ceramic tiles |
Inclusions
Cuisinière, réfrigérateur.
Exclusions
Électricité et internet.
Additional features
Occupation
30 days
Zoning
Residential
